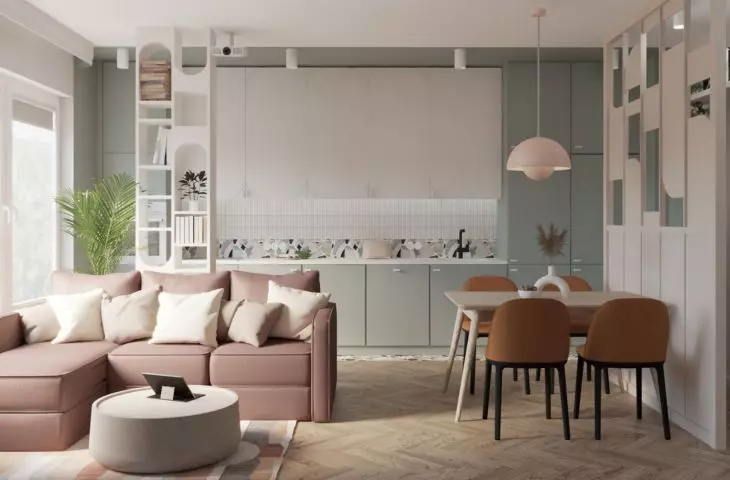
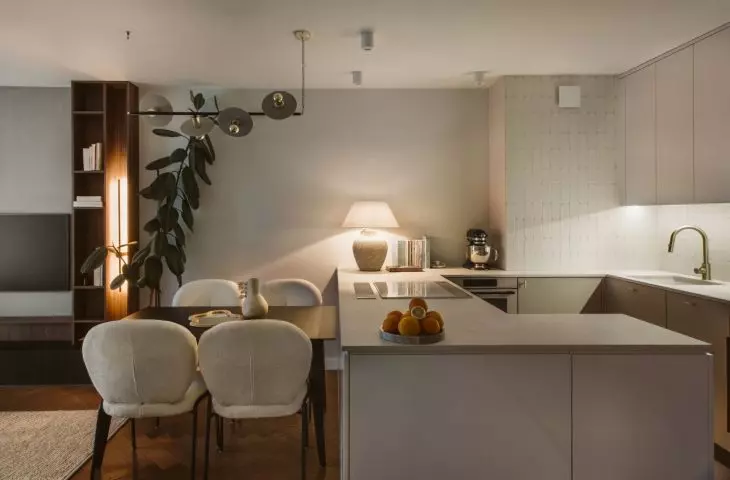
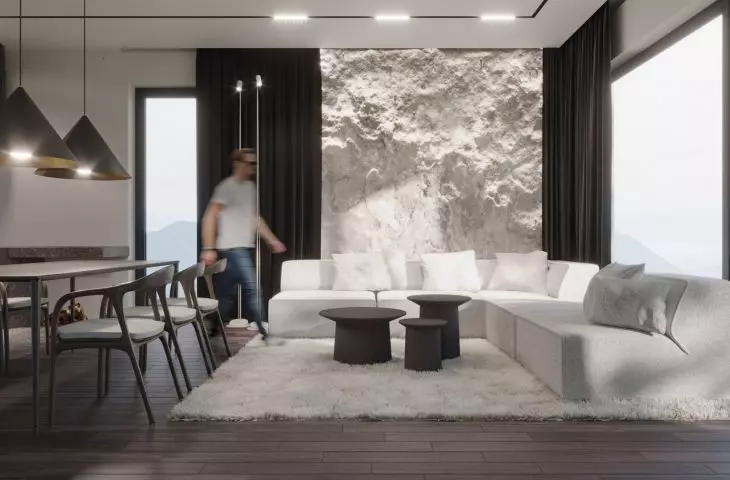


Contemporary interiors are increasingly abandoning clear functional divisions in favor of fluid, open spaces. The kitchen, living room and dining room intermingle, creating one common area for everyday life. Such a layout allows greater freedom of arrangement and better communication between household members, but at the same time poses specific challenges for designers. Architects Marta Iglewska and Radek Wójcik from the Interiorsy studio talk about how to plan a dining room in this open structure - a space that is not only used for eating, but integrates household members and organizes the interior.
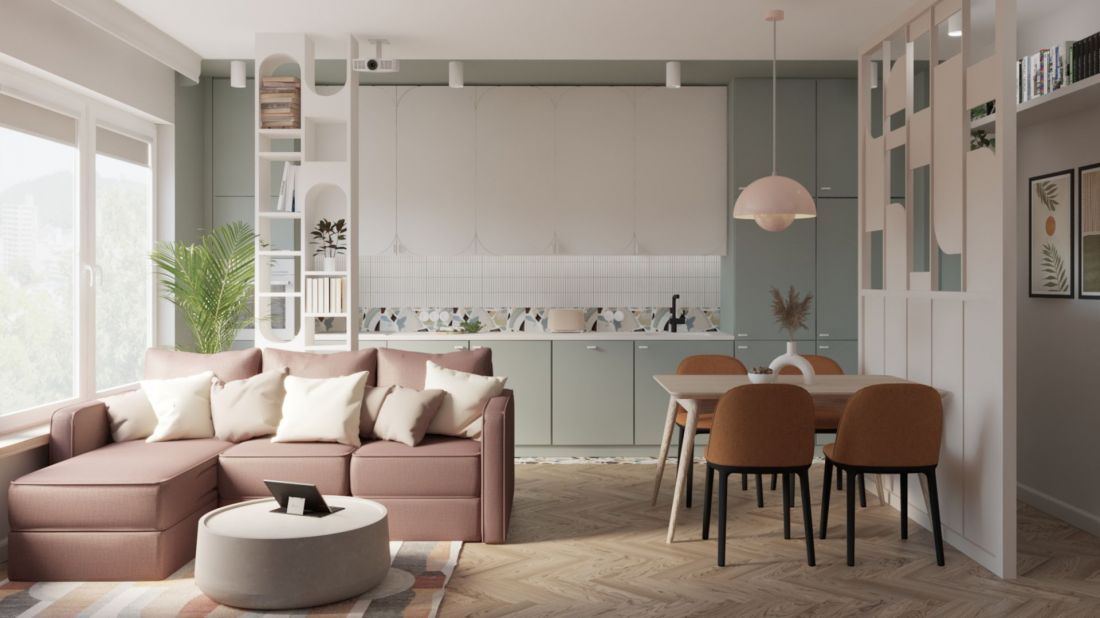
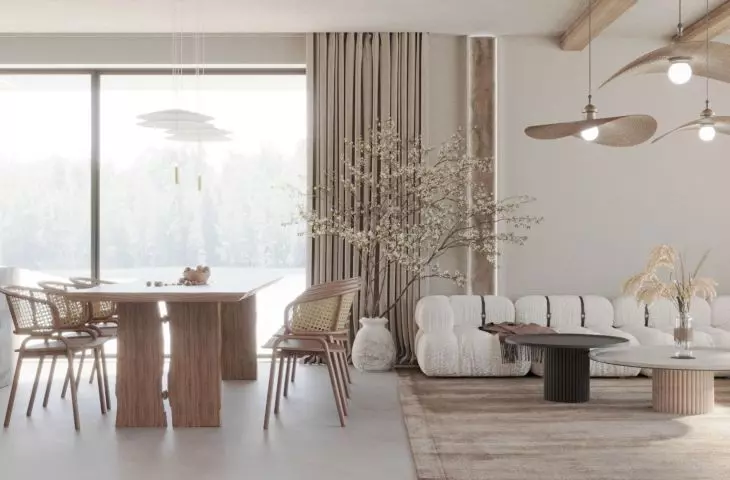
Project from Interiorsy studio - In the photo, an example of the dining area, which naturally connects the kitchen with the living room - clearly marked, and at the same time harmoniously inscribed in the open interior
© Interiorsy
Home center of life
Although it is sometimes underestimated, the dining room can serve as the center of home life. It is a space that goes beyond the basic role of a place to eat meals.
In our experience, a well-designed dining room becomes a natural magnet - it's at the table that household members gather, even if everyone functions separately for most of the day. It is a place of domestic exchange of good energy
- emphasizes Marta Iglewska.
For this reason, the first stage of design is to talk with the residents about their lifestyle and needs. Is the dining room to be used for daily meals with the family, or also for parties? Is it to be a place for work, homework, conversation? Is freedom of movement a priority, or a strong visual emphasis? Only by answering these questions can you create a space that will actually be used and loved - and not just look good on a visualization.
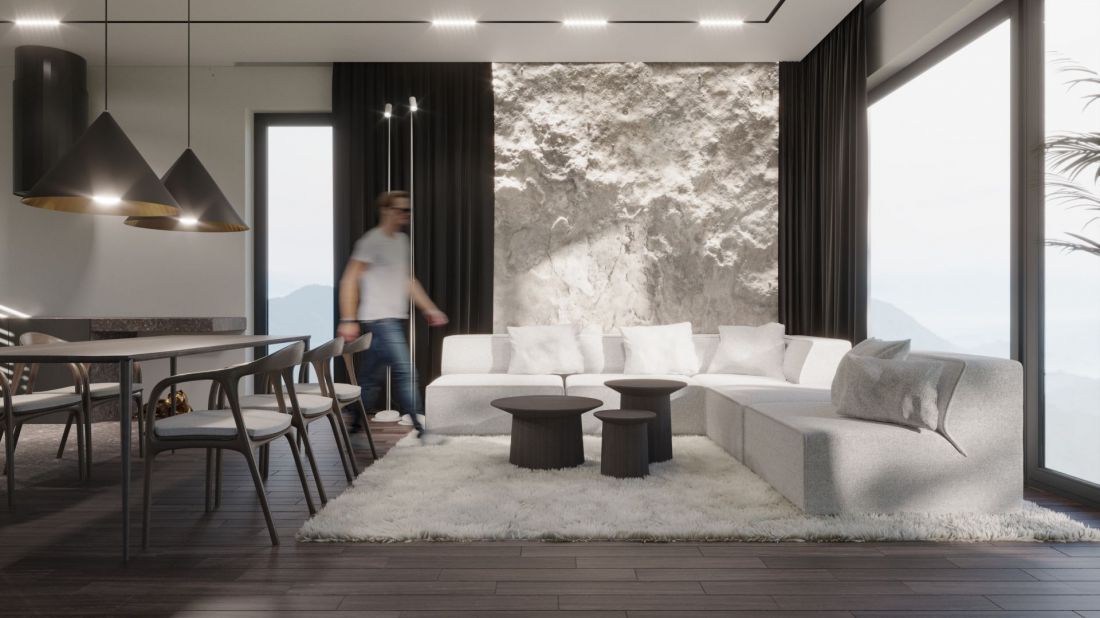
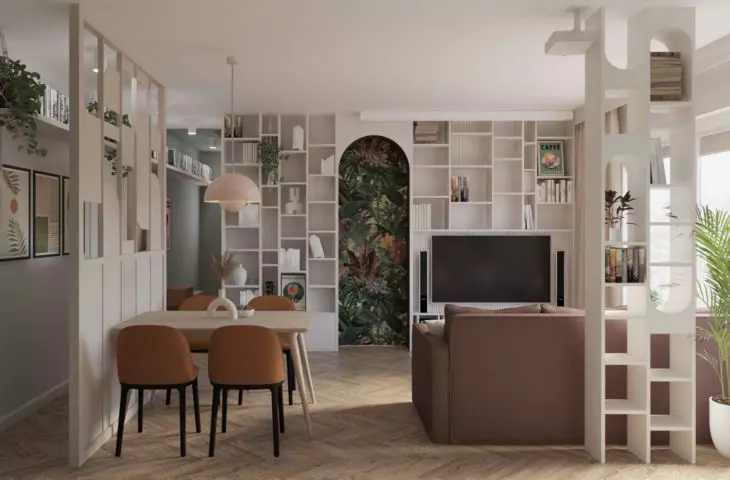
This design from Interiorsy - the table was placed centrally, but does not dominate the interior - is a good example of how to balance function and spatial composition
© Interiorsy
Ergonomics above all
When designing a dining room - especially one with an open layout - ergonomics is paramount. While it may be tempting to set a large, presentable table, it is worth remembering how much space such a decision really consumes.
Sometimes clients dream of a huge table, but are unaware of how much space it requires. When designing a dining room, we always start with a needs analysis: we ask how many people will use it on a daily basis? Do guests show up on weekends? Only then do we choose the size of the table and the way it should be placed
- says Radek Wojcik.
A practical rule that architects remind us of is to leave a minimum of 90 cm of free space around the table. This allows you to easily push back the chair and pass comfortably. If the kitchen is right next door, you also need to provide for comfortable access when serving meals. In an open space layout, the dining area can become a natural link between the kitchen and the living room - provided it is well planned and does not interfere with other functions.
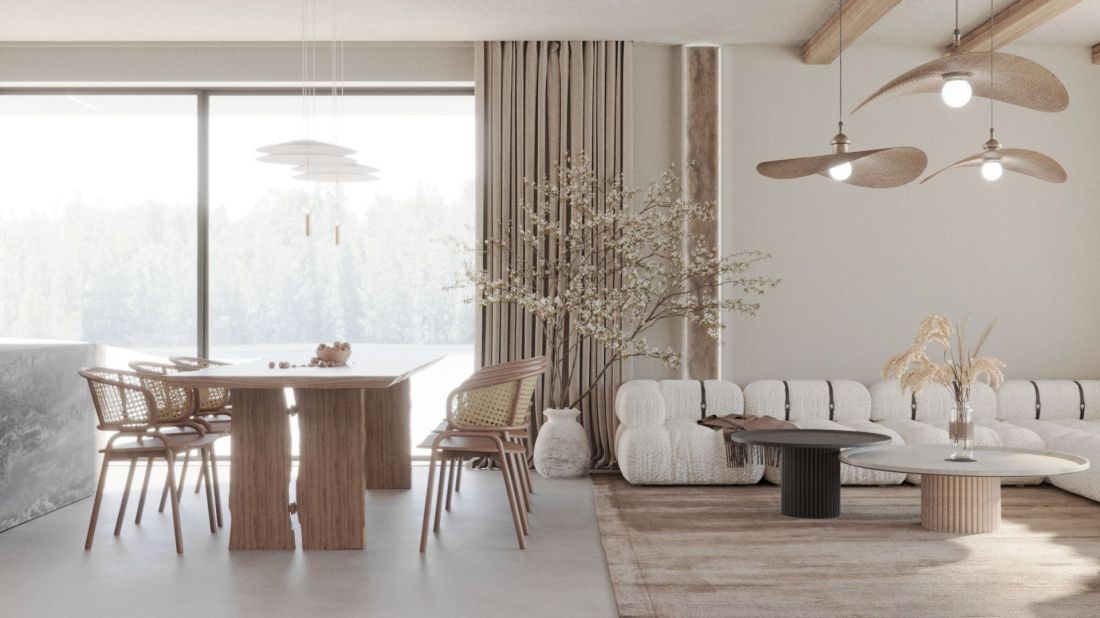
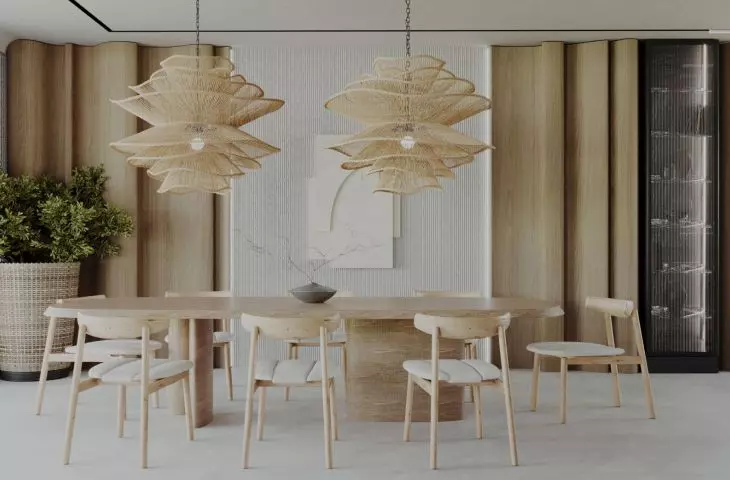
Design from Interiorsy studio - there should be a minimum of 90 cm between the edge of the table and the wall or furniture - this allows you to comfortably push back the chair and pass, even with a plate in hand
© Interiorsy
Light that sets the character
In the dining room, lighting not only has a functional role - it also becomes an important compositional element. Well-designed light can subtly separate zones, build mood and emphasize the unique character of this space.
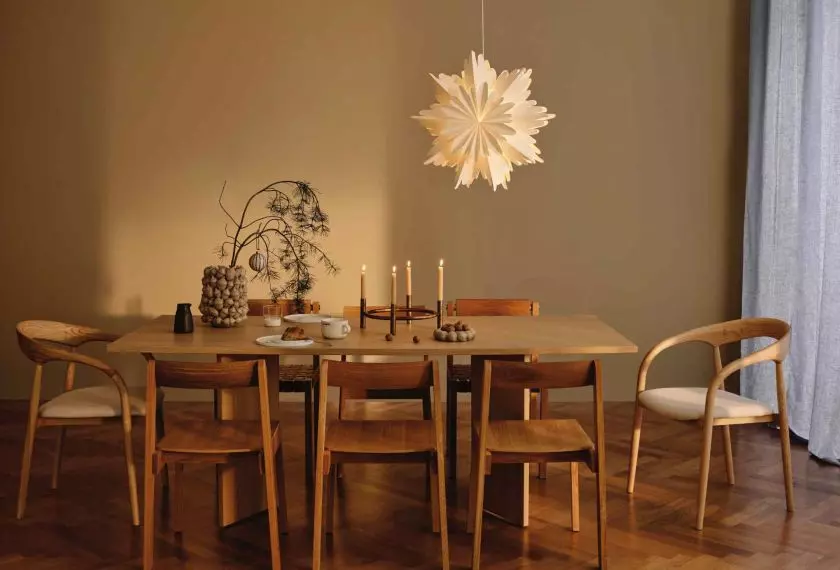
We always recommend pendant lighting over the table - often in the form of a striking lamp or group of lamps, which not only gives good light, but also visually closes the space and emphasizes its character.
- explains Marta Iglewska.
Interiorsa's designers also draw attention to the possibility of adjusting the intensity of the light. This is a solution that significantly increases functionality: warm, dim light works well during dinner, while brighter light works well when working at the table or during morning meals.
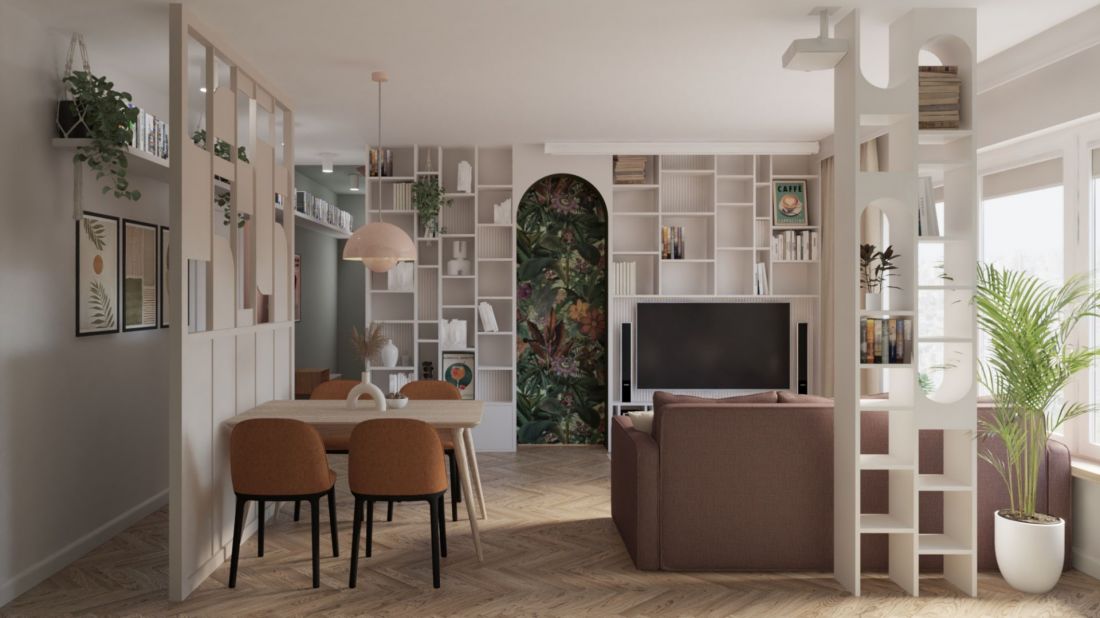
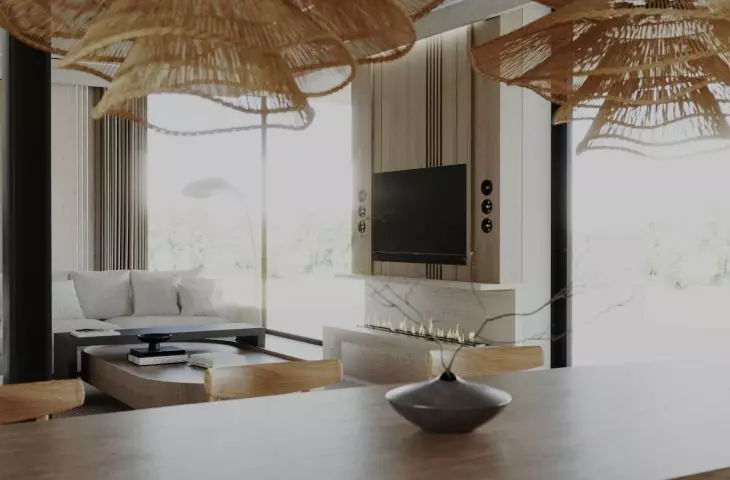
Design from Interiorsy studio - hanging the lamp centrally over the table, regardless of the ceiling layout, emphasizes the function of the dining room and visually closes it - even in very open plans
© Interiorsy
Consistency and character
Aesthetic consistency is the key to creating an interior that impresses not with a "wow" effect, butwith thoughtful harmony. In a dining room open to the kitchen and living room, it's not about duplicating materials and colors, but about consistency, which allows the viewer to move through the interior without clutter.
The idea is not that everything should be identical, but that materials and colors should create smooth transitions. The table can be an eye-catching accent, for example, made of dark wood if the kitchen is light - but its form and style should not be completely detached from the rest
- Radek Wójcik points out.
Designers like to use natural materials - wood, stone, linen, soft fabrics - which not only give the interior a cozy feel, but also have a beneficial effect on acoustics. Upholstered chairs, curtains or a rug around the table help quiet the space and provide comfort for conversations.
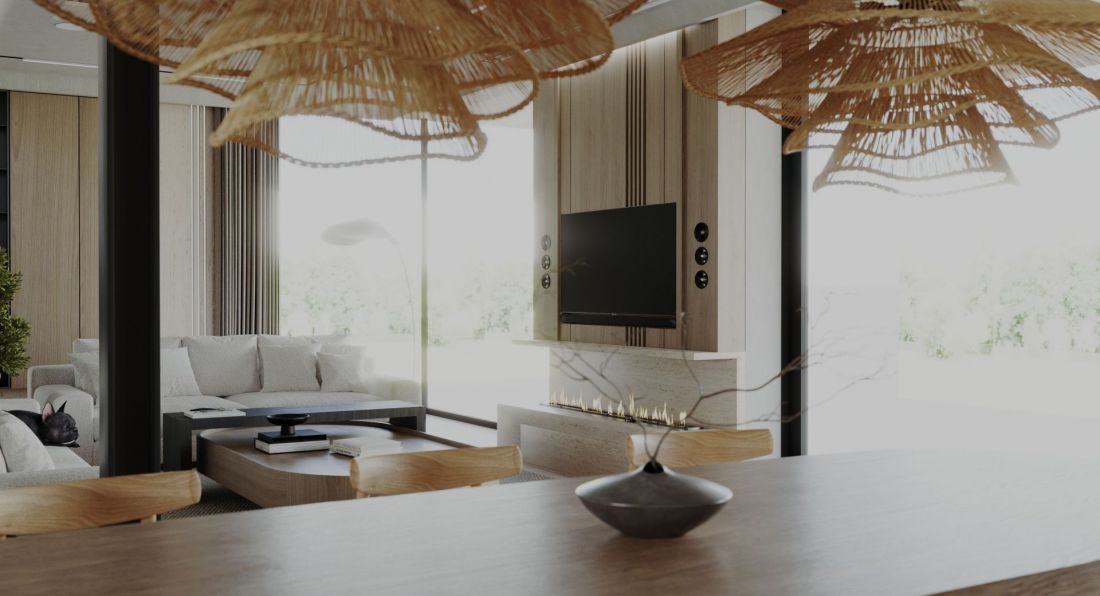
Design from Interiorsy studio - wooden floor, large glazing and hard tops are beautiful but "noisy" surfaces - so it's a good idea to add soft elements like curtains or a rug under the table, which improve the comfort of conversations
© Interiors
An interior that changes
An open space needs to be flexible. What today is used for breakfast, tomorrow could be a place to work or meet with friends. For this reason, solutions that provide the ability to quickly adapt the interior to changing needs are key.
A folding table is a great option. On a daily basis, the folded one will serve a family of four, and in the case of organizing larger meetings - the unfolded one will provide comfort and adequate space for guests
- suggests Marta Iglewska.
Additional chairs are worth keeping in other parts of the house - they can also serve an auxiliary function in bedrooms or the study. In turn, mobile lamps, sliding curtains or textiles that change the character of the arrangement allow you to instantly reorganize the space - without interfering with the functional layout.
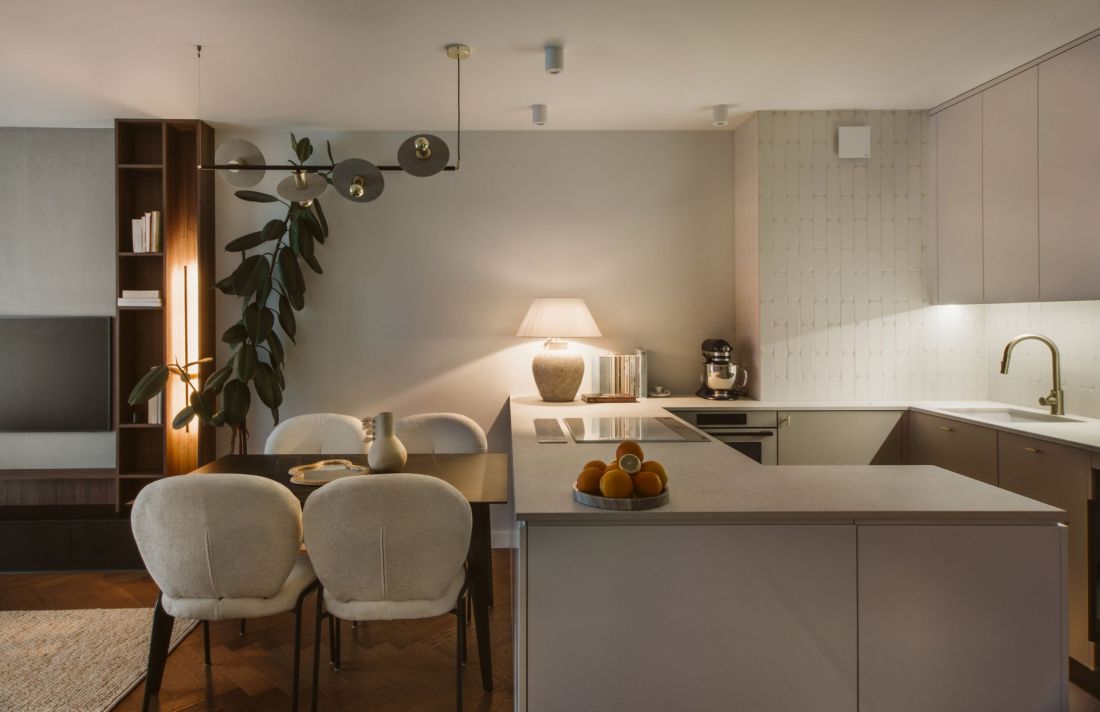
Design from Interiorsy studio - in addition to visual appeal, well-chosen chairs encourage people to spend more time at the table - especially if the dining room is also used as a place for work or study
© Interiorsy, photo by Michal Lukasik
Atmosphere that builds relationships
Although designing a dining room is seemingly a matter of furniture, light and size, it is the less tangible elements that determine its value. A well-designed dining room is not just a space - it becomes a backdrop for daily life, relationships and household rituals.
We always say that a dining room is not just furniture and lamps, but atmosphere. And it is this that we try to design
- conclude the architects of the Interiorsy studio.
This approach - close, affectionate, and at the same time very practical - allows us to create interiors that not only look good, but above all - live well in them.