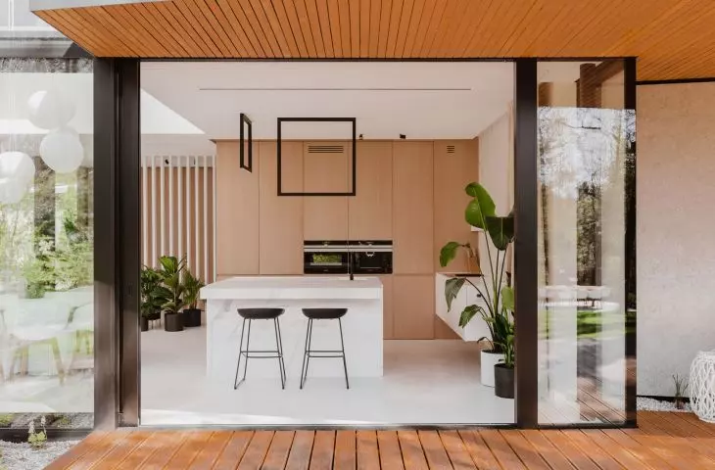
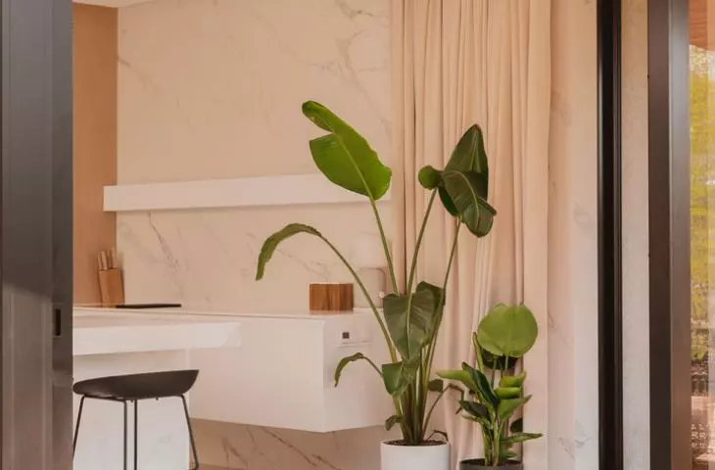
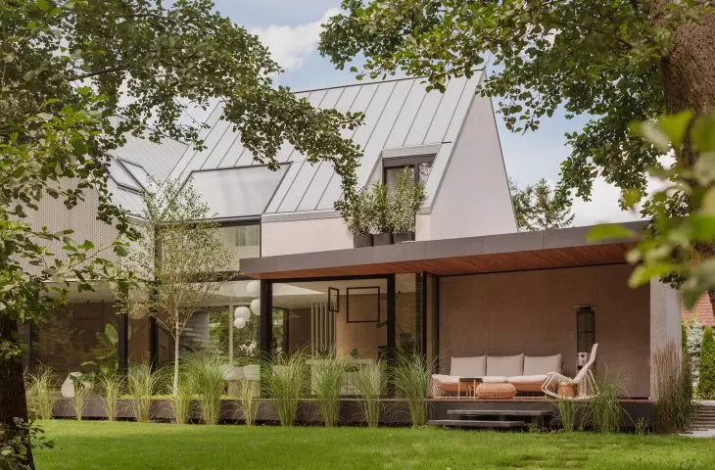
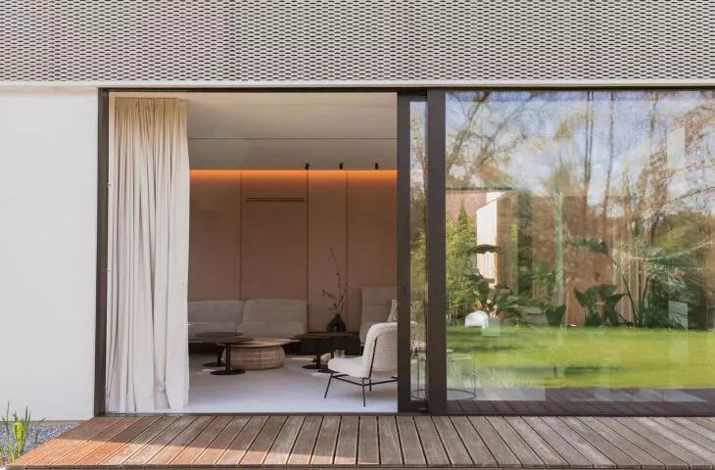
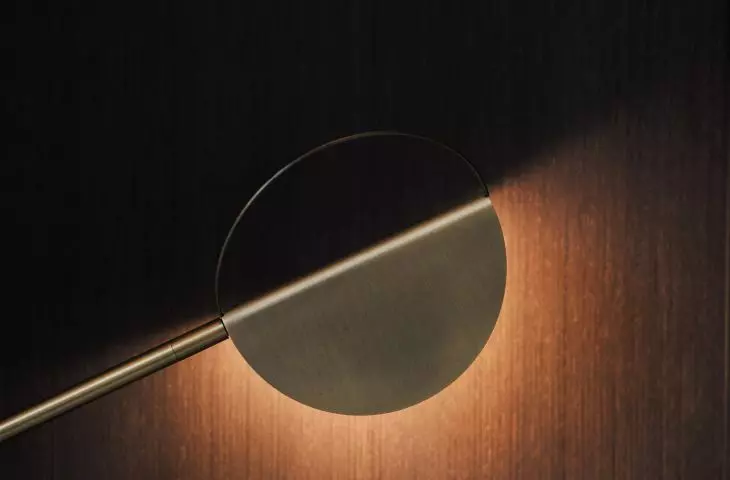
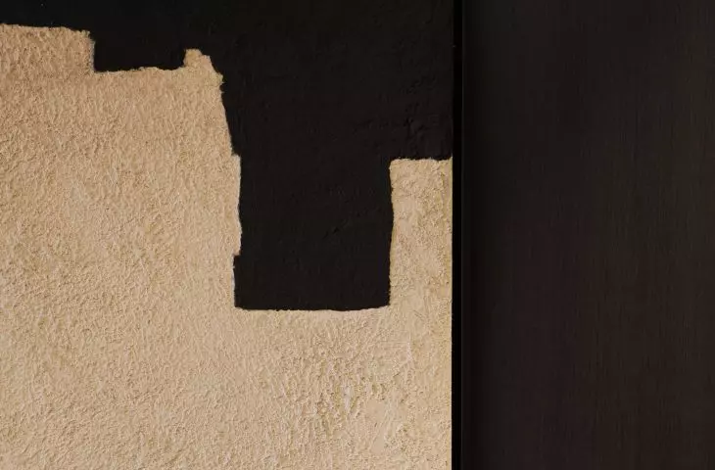
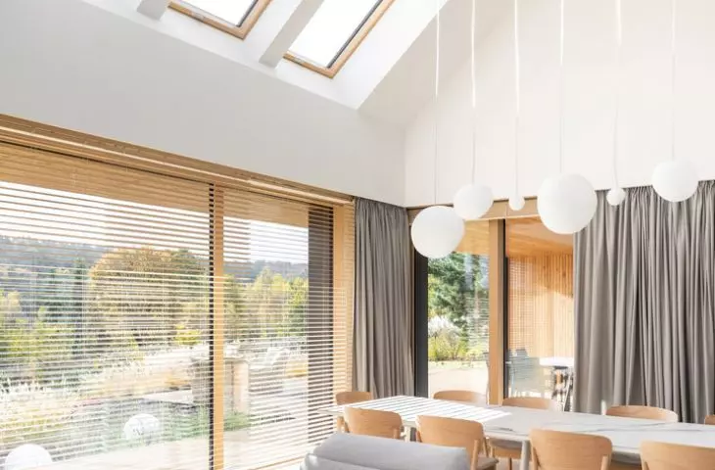
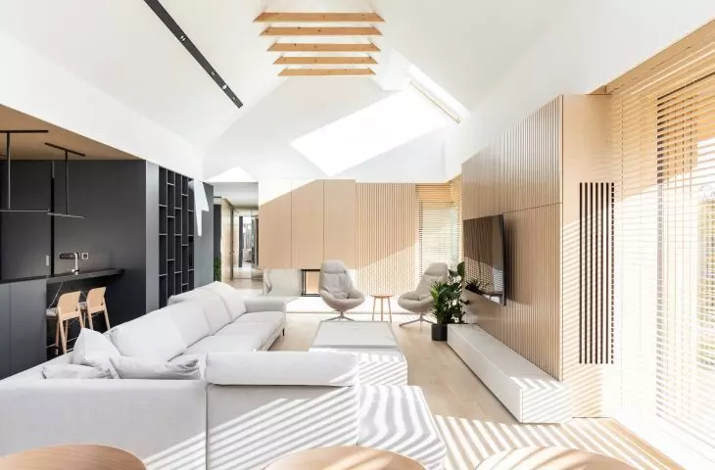
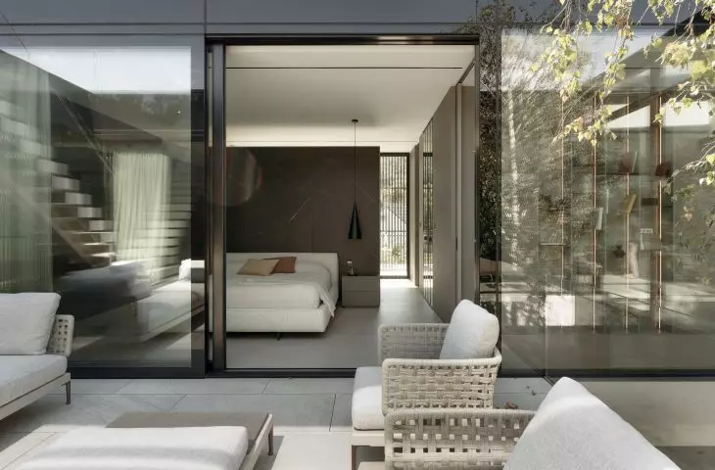
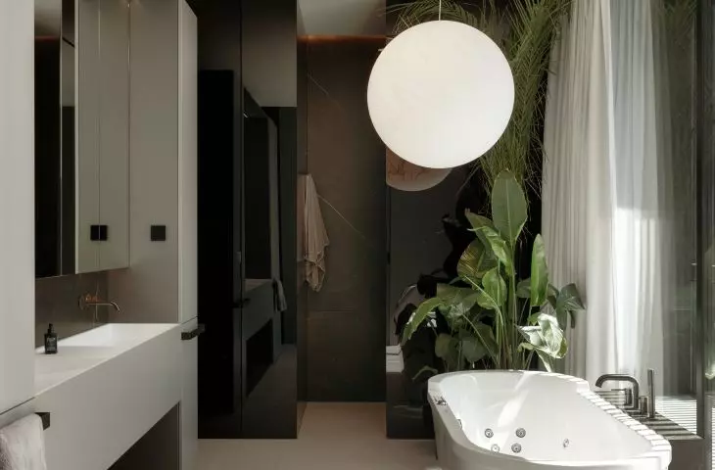
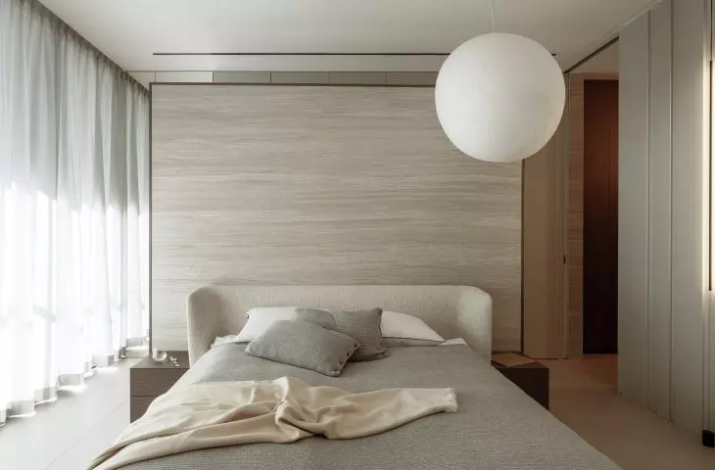


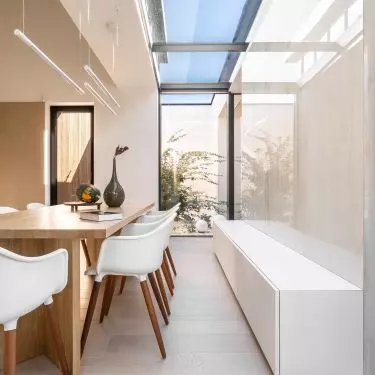
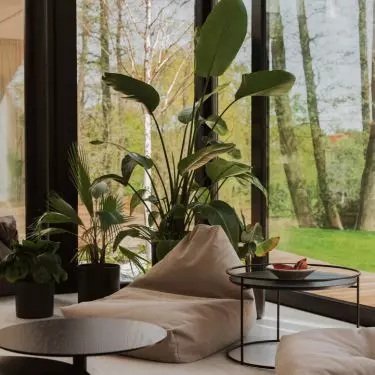
Neuroarchitecture as a scientific field developed more than two decades ago in response to the issue of how the surrounding environment affects the human brain and body. The topics that have been troubling scientists are now also keeping architects and interior designers awake at night. Examples of architecture that improves quality of life and health can be found at MOKAA studio.
MOKAA neuroarchitecture
Photo: Dominika Wilk/Press Materials©
between science and design
Neuroarchitecture is a combination of neuroscience, environmental psychology and architecture. The effects of research translate realistically into design decisions, and arrangements are implemented with attention and respect for scientific discoveries and their impact on human functioning in specific interiors.
MOKAA Neuroarchitecture
Photo: Mariusz Roguski/Press Materials©
Studies show that when we work in a place with natural light we experience fewer headaches and visual fatigue, and being in nature reduces stress levels and speeds up recovery. In 2025, Sweden's RISE institute developed the NeuroDesign & NeuroArchitecture Index (NDIX), a tool that evaluates spaces for cognitive function, sensory impact and contact with nature, among other things. Neurodesign is gradually becoming a standard in design, and creation itself a conscious and responsible process.
MOKAA Neuroarchitecture
Photo: Dominika Wilk/Press Materials©
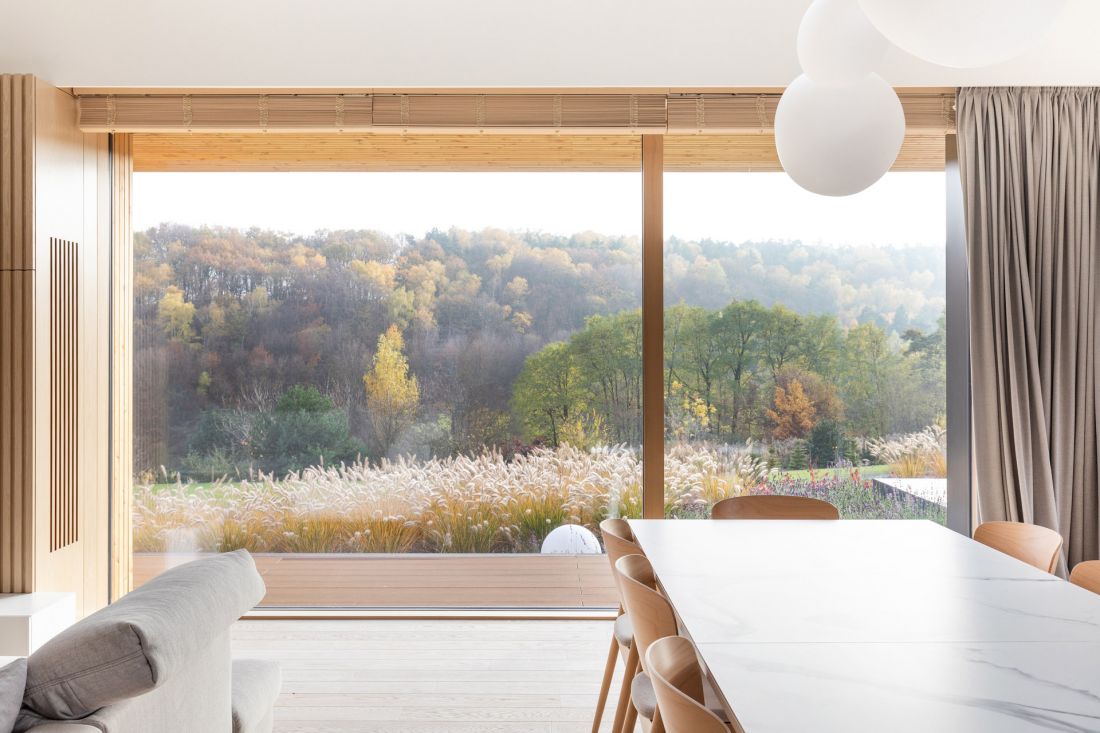
What factors have the greatest impact on well-being? Contact with nature, natural light and earthy colors - this is MOKAA studio's answer, which became the basis for each of their arrangements.
MOKAA Neuroarchitecture
Photo: Maja Bułkowska Fotografia/Press Materials©
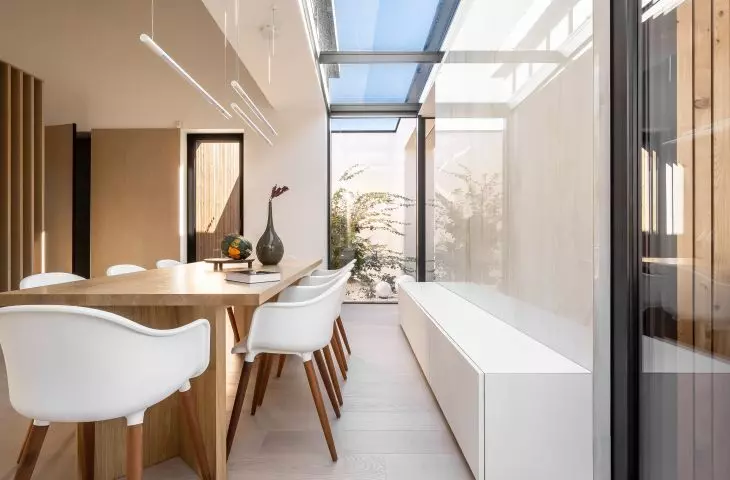
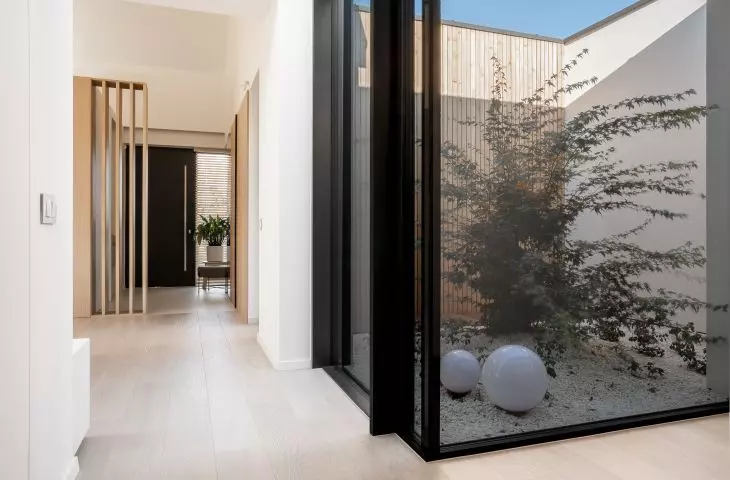
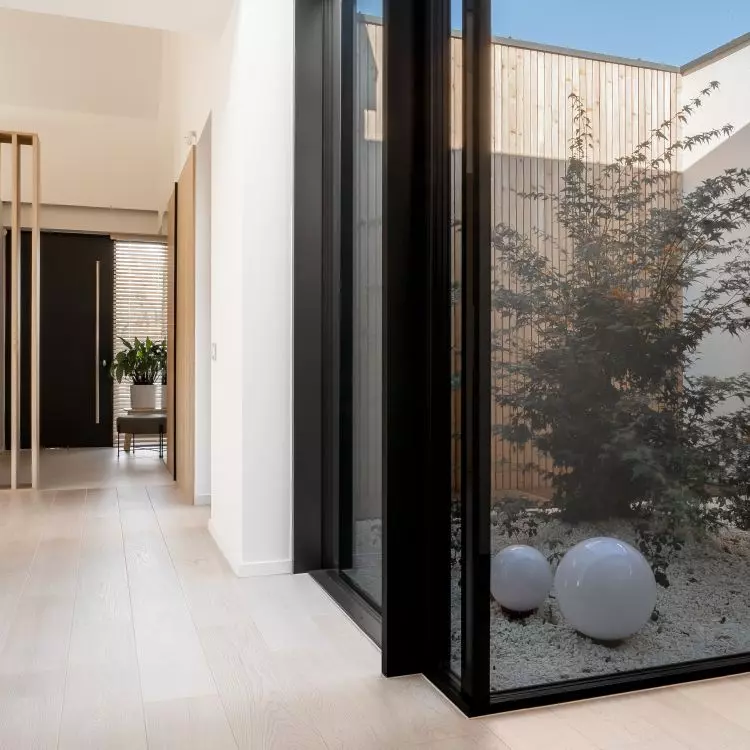
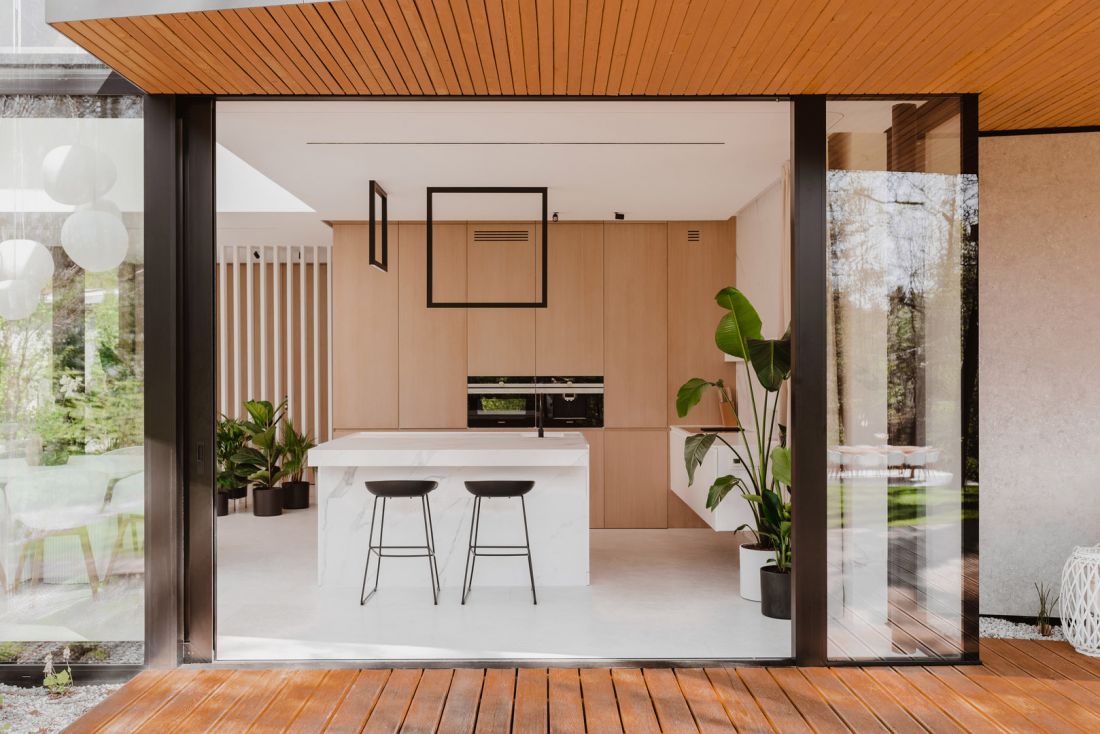
Atrium House
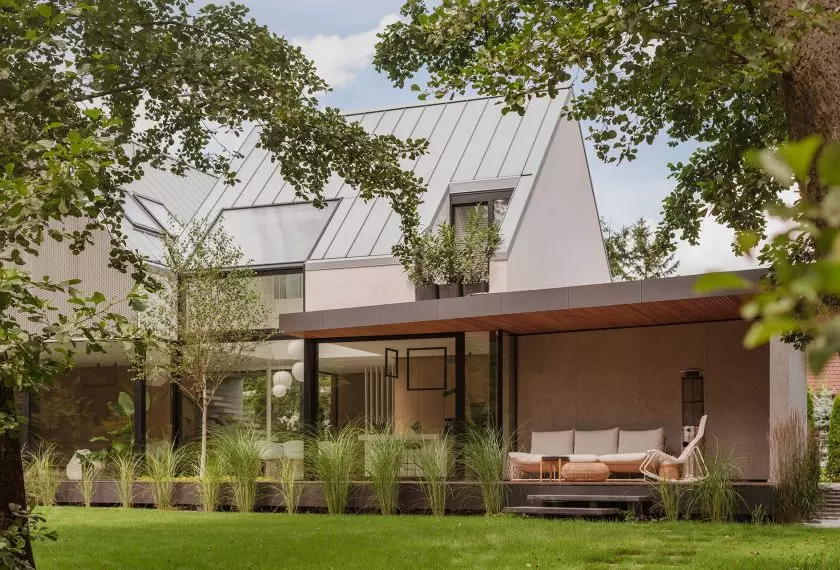
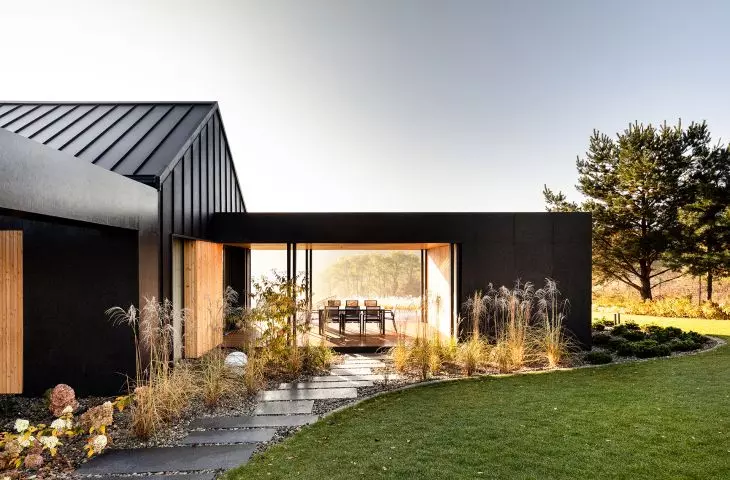
The arrangement is distinguished by an atrium located in the central part of the house. Thanks to the large amount of natural light it lets in, even the most hidden rooms remain bright and lively. The terrace acts as a second living room, blurring the boundary between inside and outside.
MOKAA Neuroarchitecture
Photo: Pietruszka Fotografia/Press Materials©
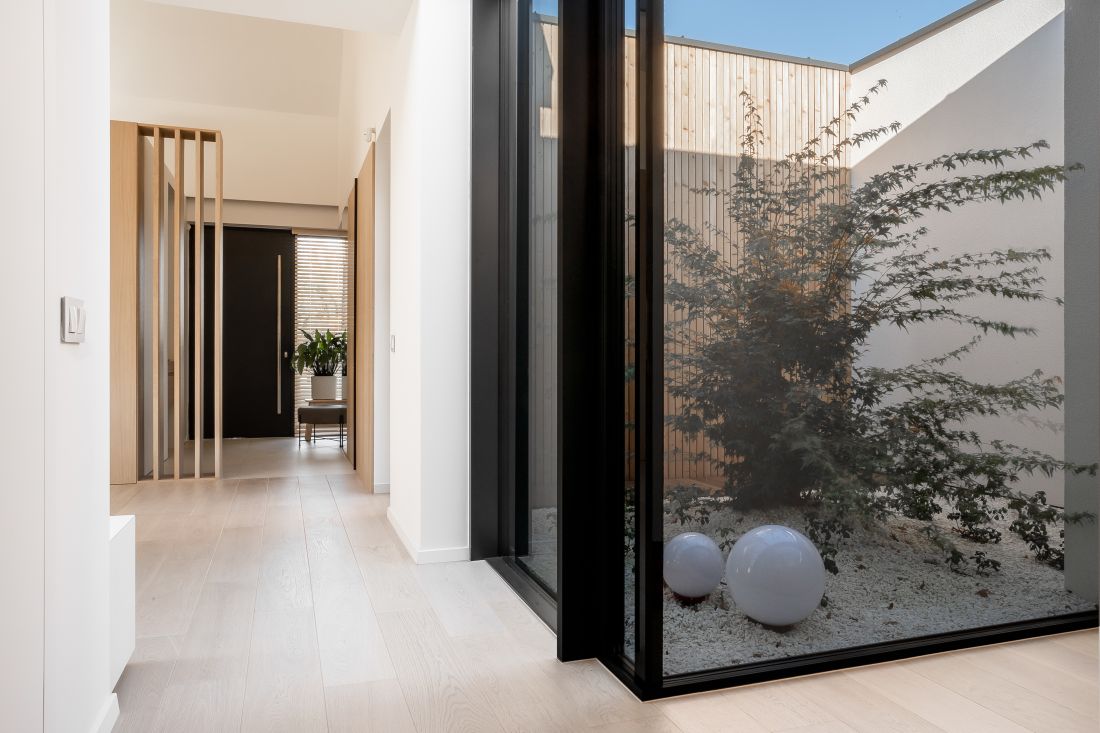
Inside Out Villa
This project follows a simple rule - greenery is to be visible from everywhere in the house. The focal point of the arrangement is the birch tree, which puts nature and its changes in every season at your fingertips.
MOKAA Neuroarchitecture
Photo: Tom Kurek/Press Materials©
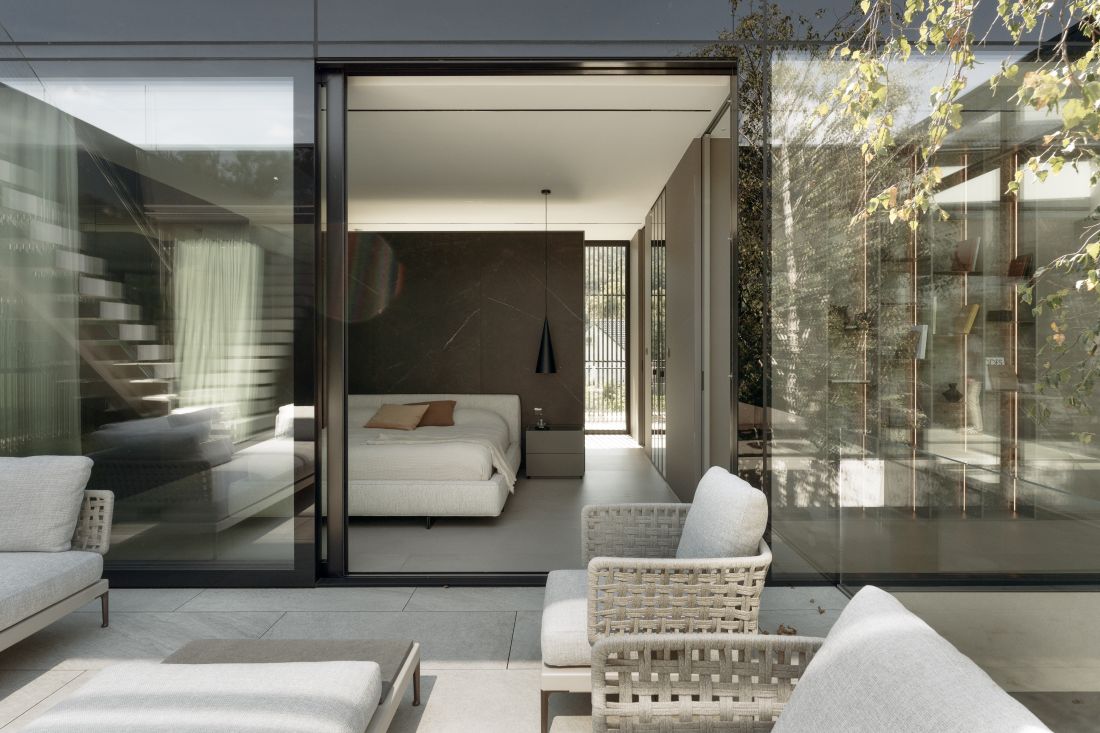
Forest View House
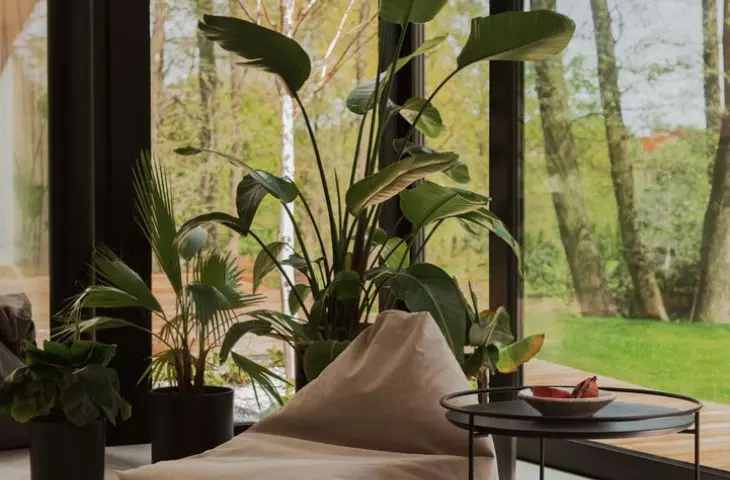
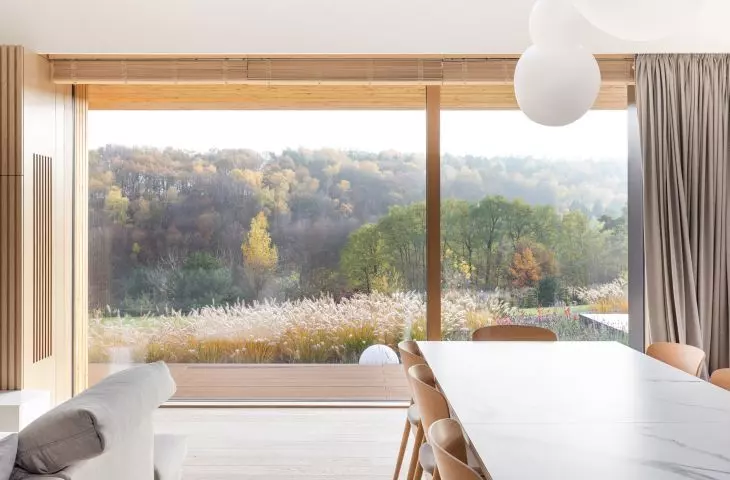
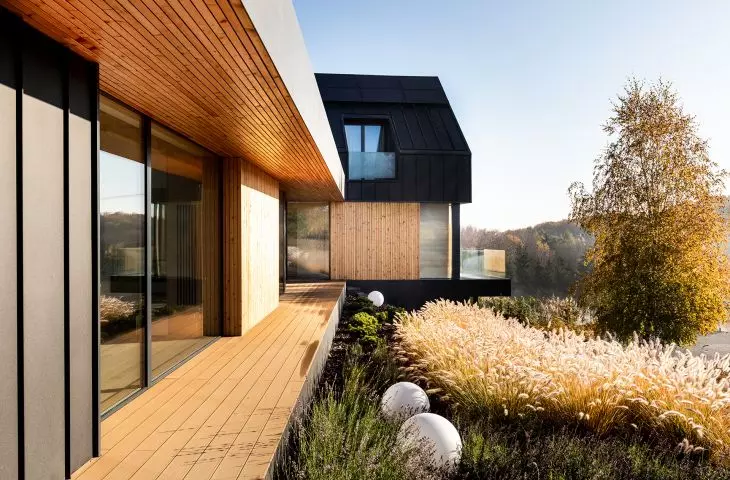
The axis of the project became the forest visible behind the large glass windows. This view creates a cropped image, letting nature into the house, so to speak. The southeast orientation of the building means that in the morning we get a dose of gentle sunlight, and in the afternoons natural shade, making air conditioning unnecessary.
MOKAA Neuroarchitecture
Photo: Dominika Wilk/Press Materials©
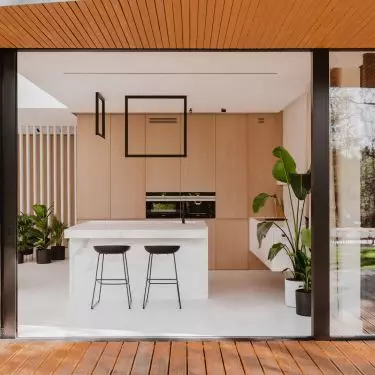
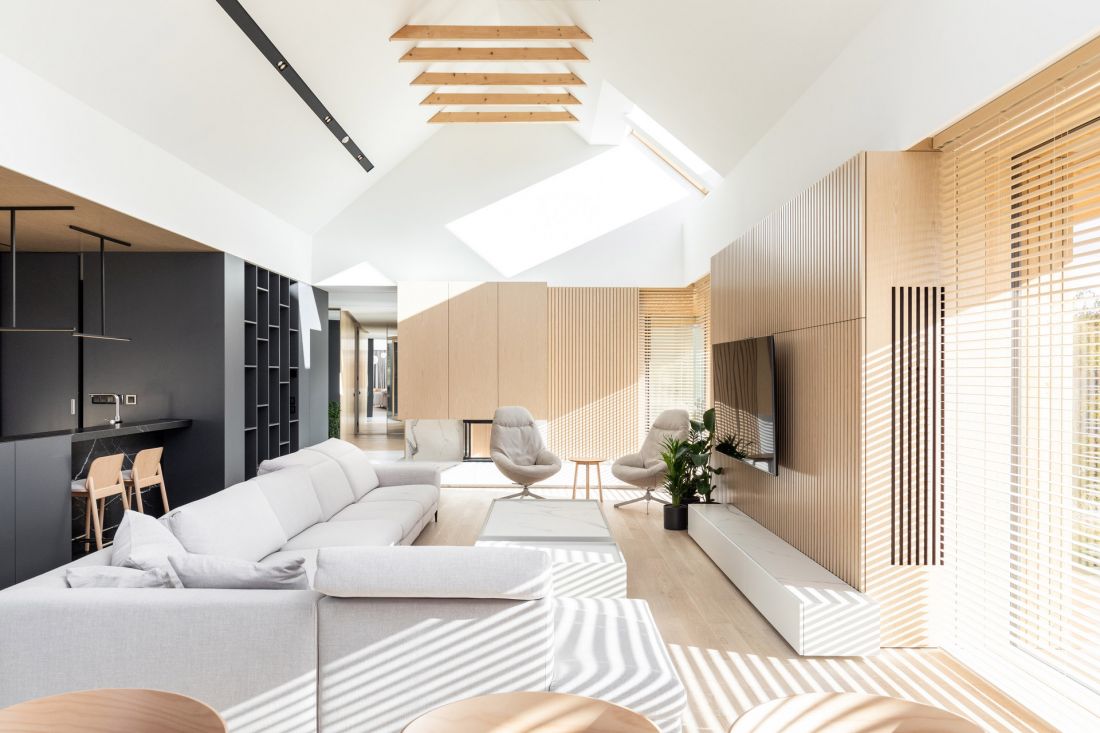
Vibe House
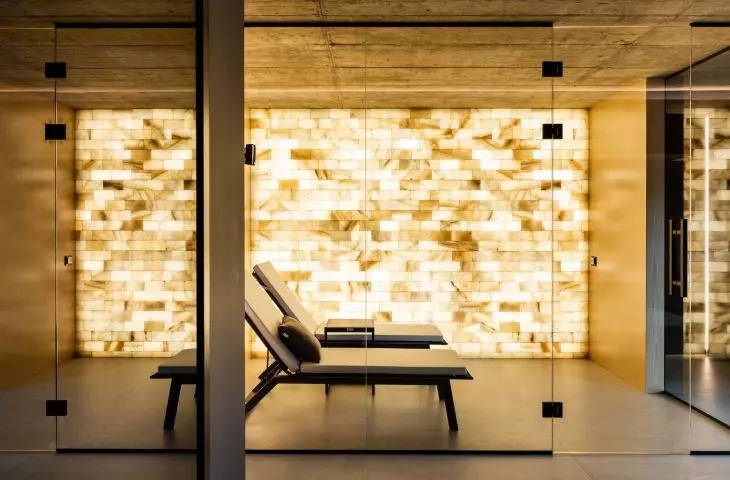
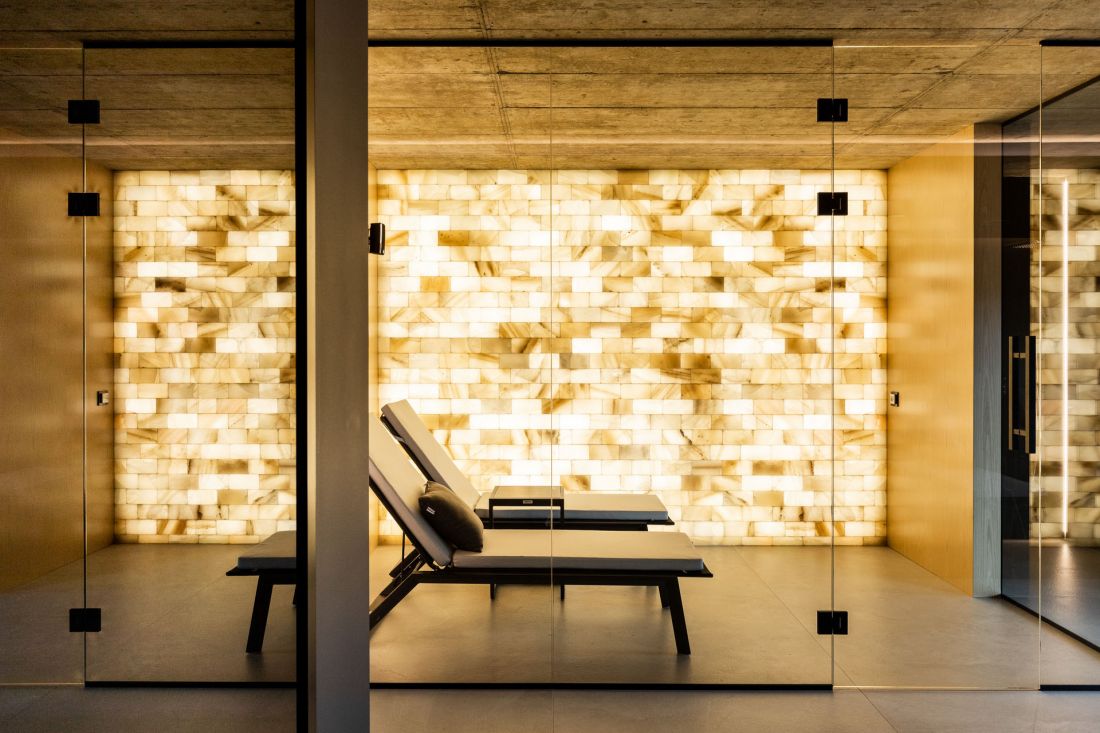
In this project, recreation has become an integral part of everyday life, thanks to a wellness area with a pool adjacent to the living room and kitchen.
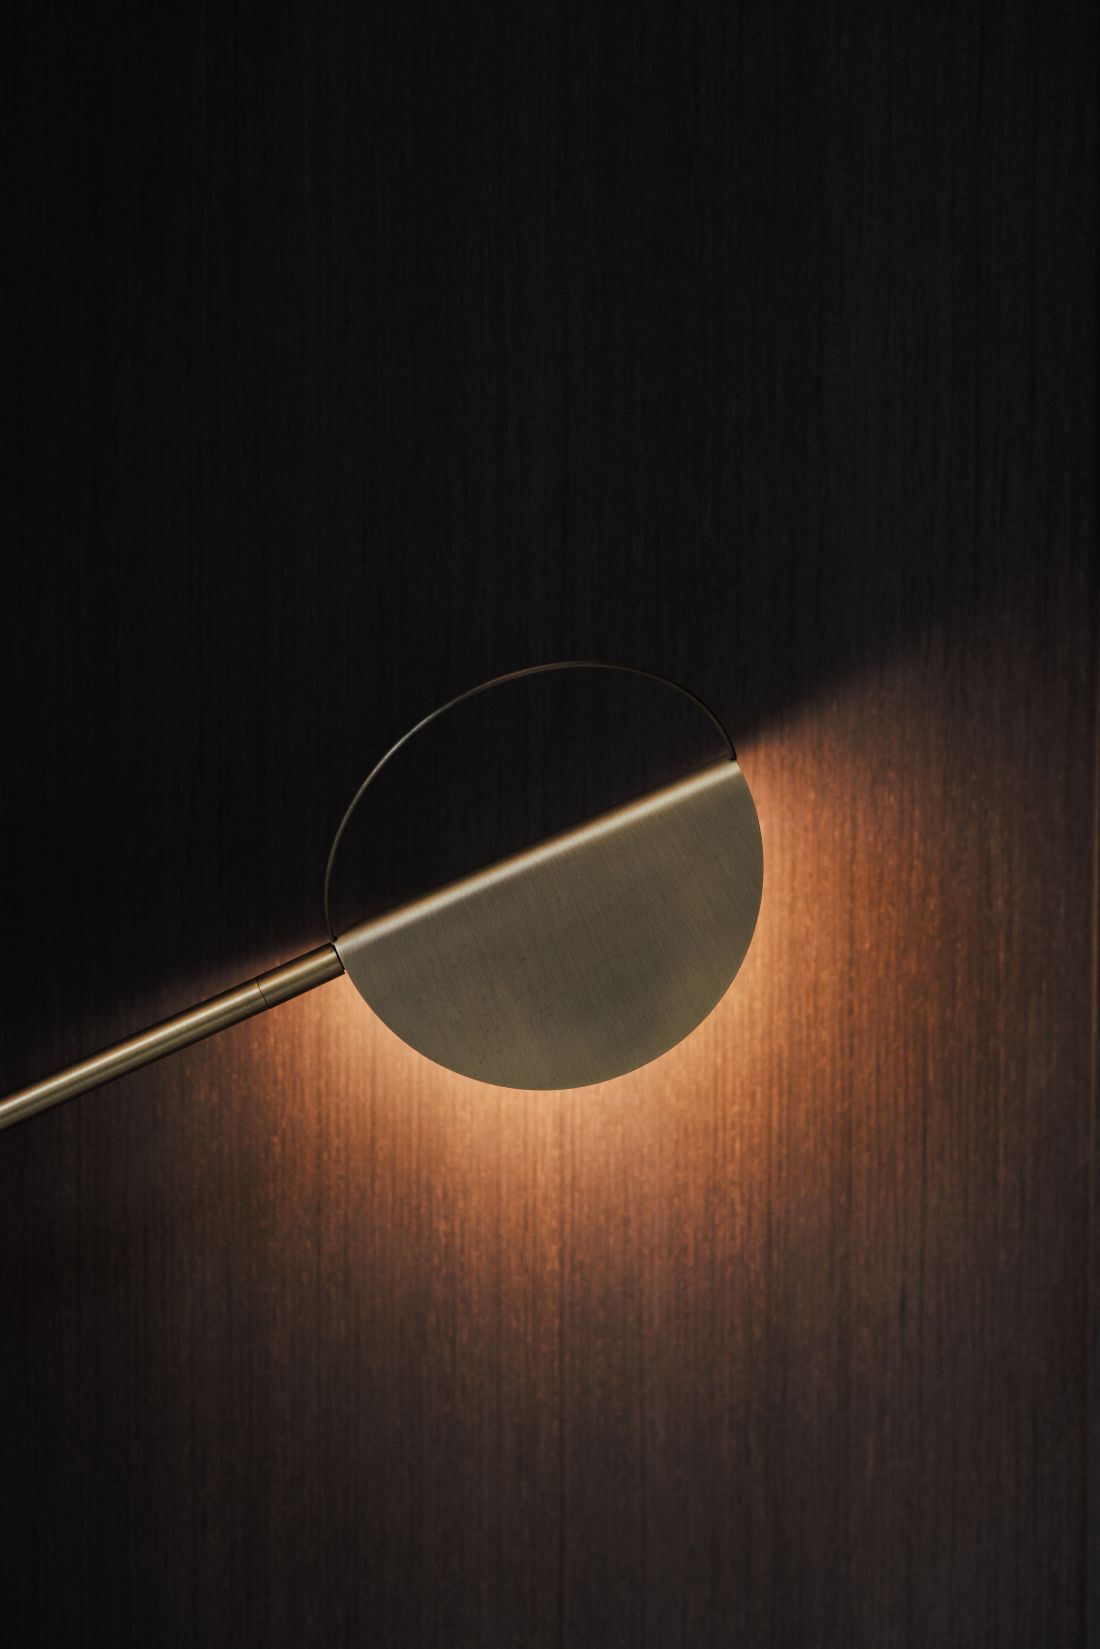
MOKAA Neuroarchitecture
Photo: Mariusz Roguski/Press Materials©
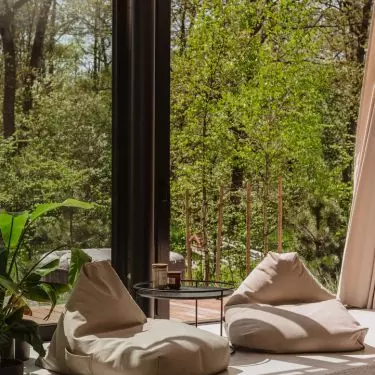
City Break House
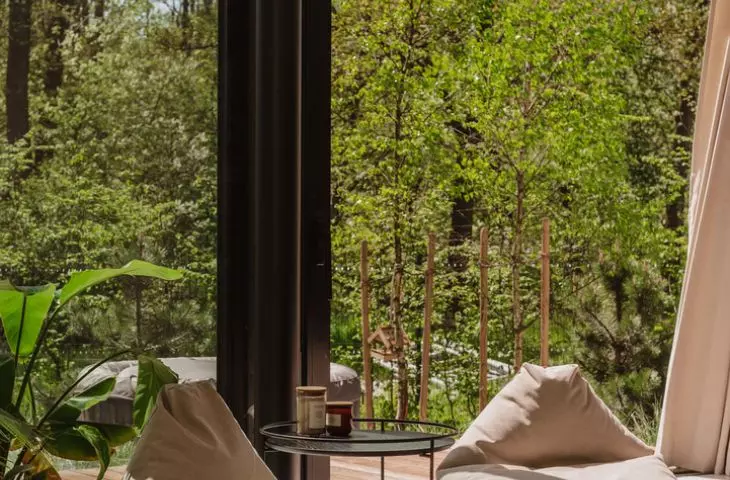
This is a perfect example of combining the living area with the garden, and thus showcasing nature-centered design. Thanks to this treatment, we have the impression that while relaxing on the pouffe we are resting between the trees in the middle of the forest.
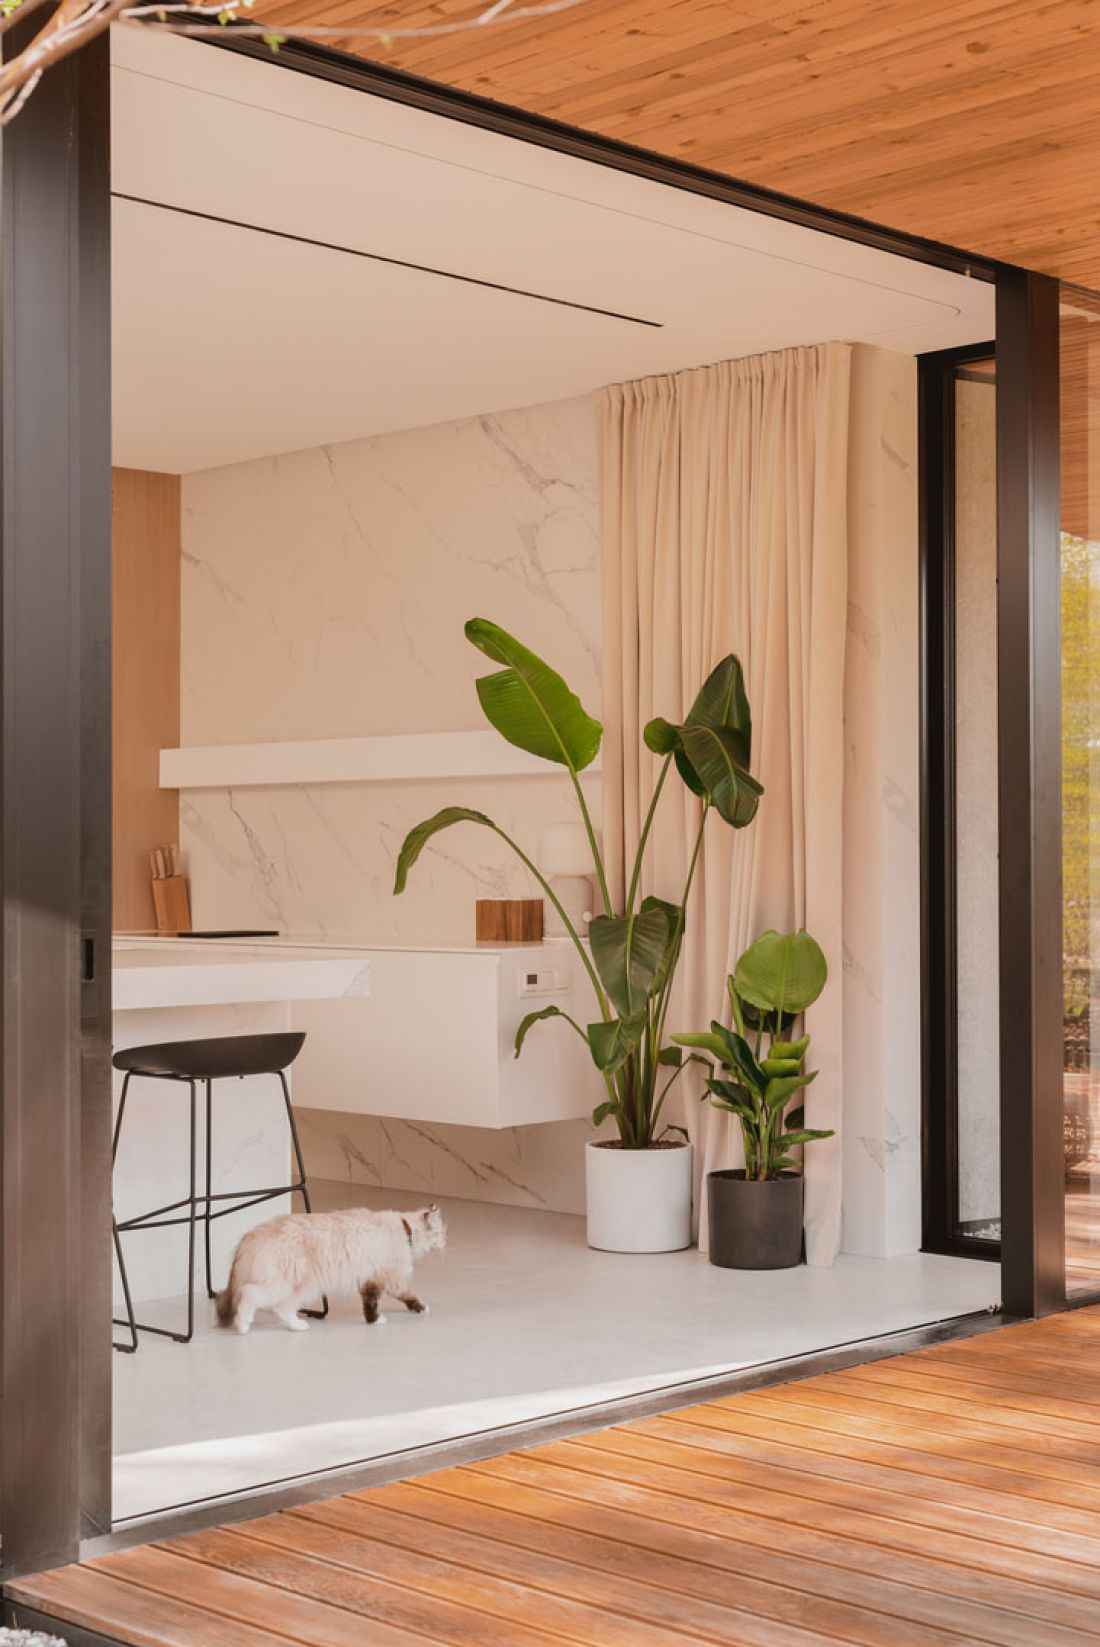
MOKAA Neuroarchitecture
Photo: Maja Bułkowska Fotografia/Materials Press©
light - painter of mood
Each of these projects features biophilia and natural lighting.
According to Anna Lorenz, co-owner of the MOKAA studio,"Underexposed spaces make us more closed off and depressed. If we don't have access to natural light, we use solutions that imitate it. It is important for a person to feel the rhythm of day and night. What I like most are complex projects, when we are entrusted with the design of the house, interior and garden. Then we can work more holistically and get the best results."
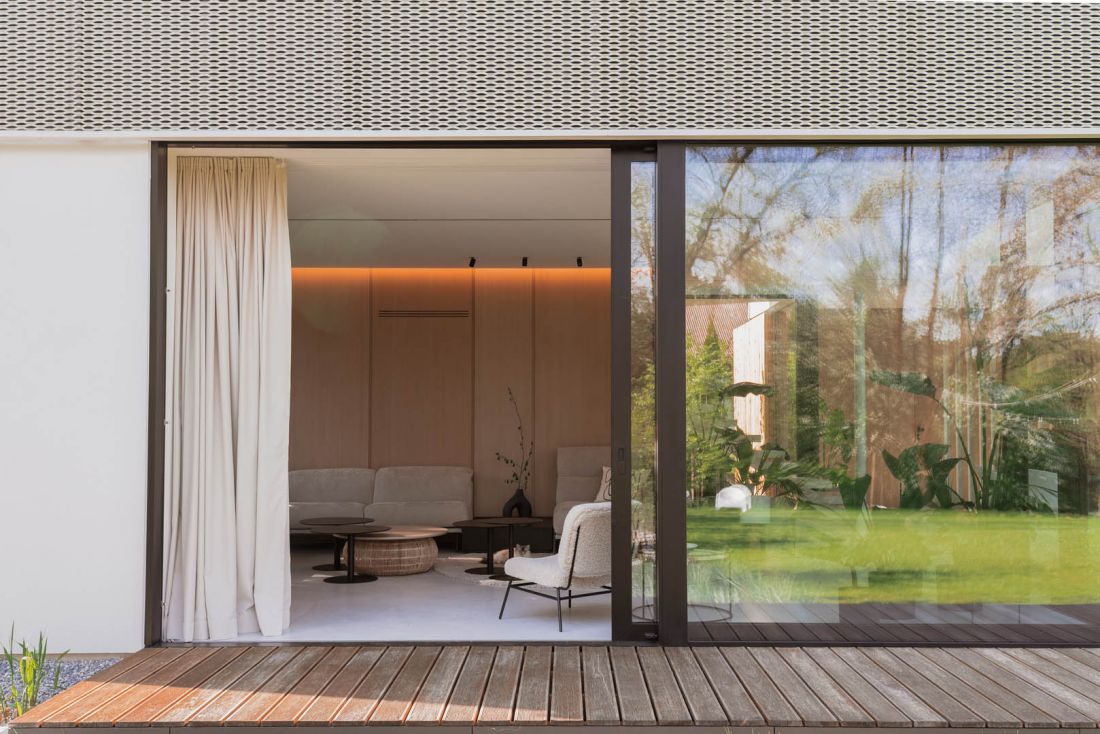
MOKAA Neuroarchitecture
Photo: Maja Bulkowska Photography/Press Materials©
colors that the nervous system likes
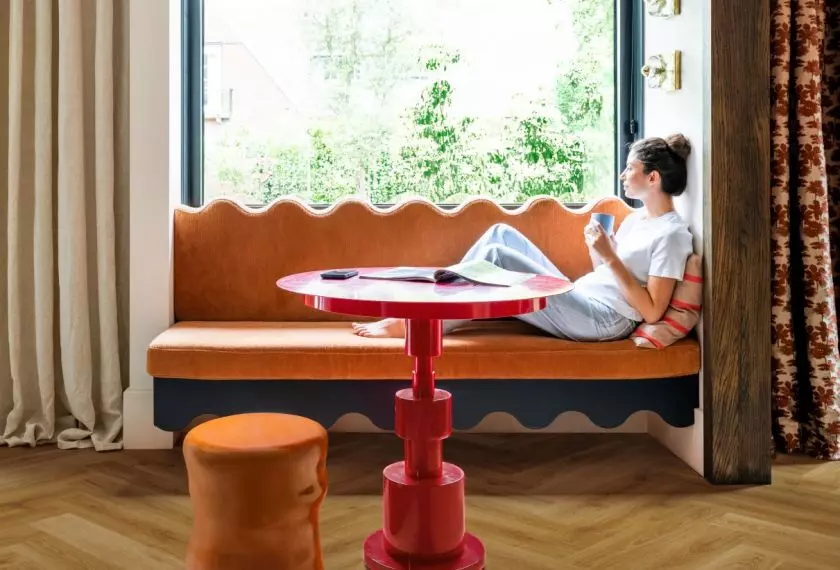
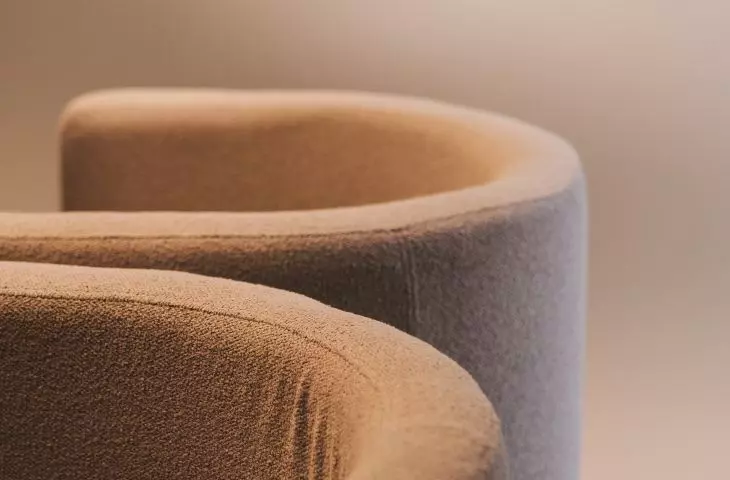
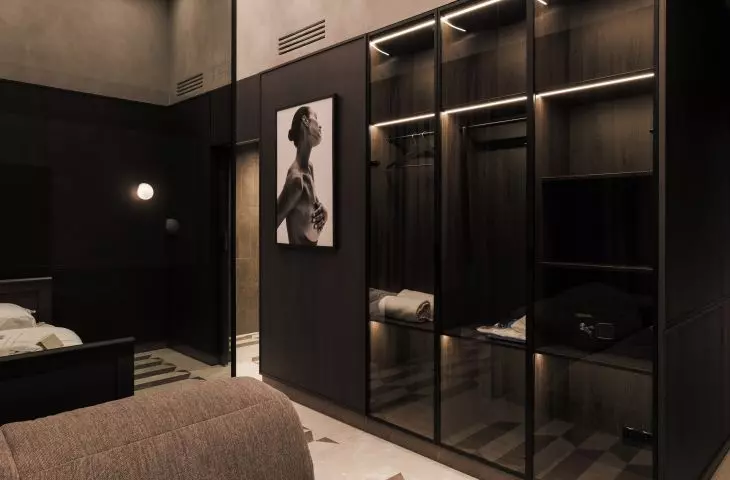
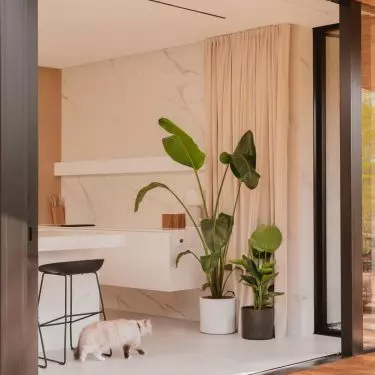
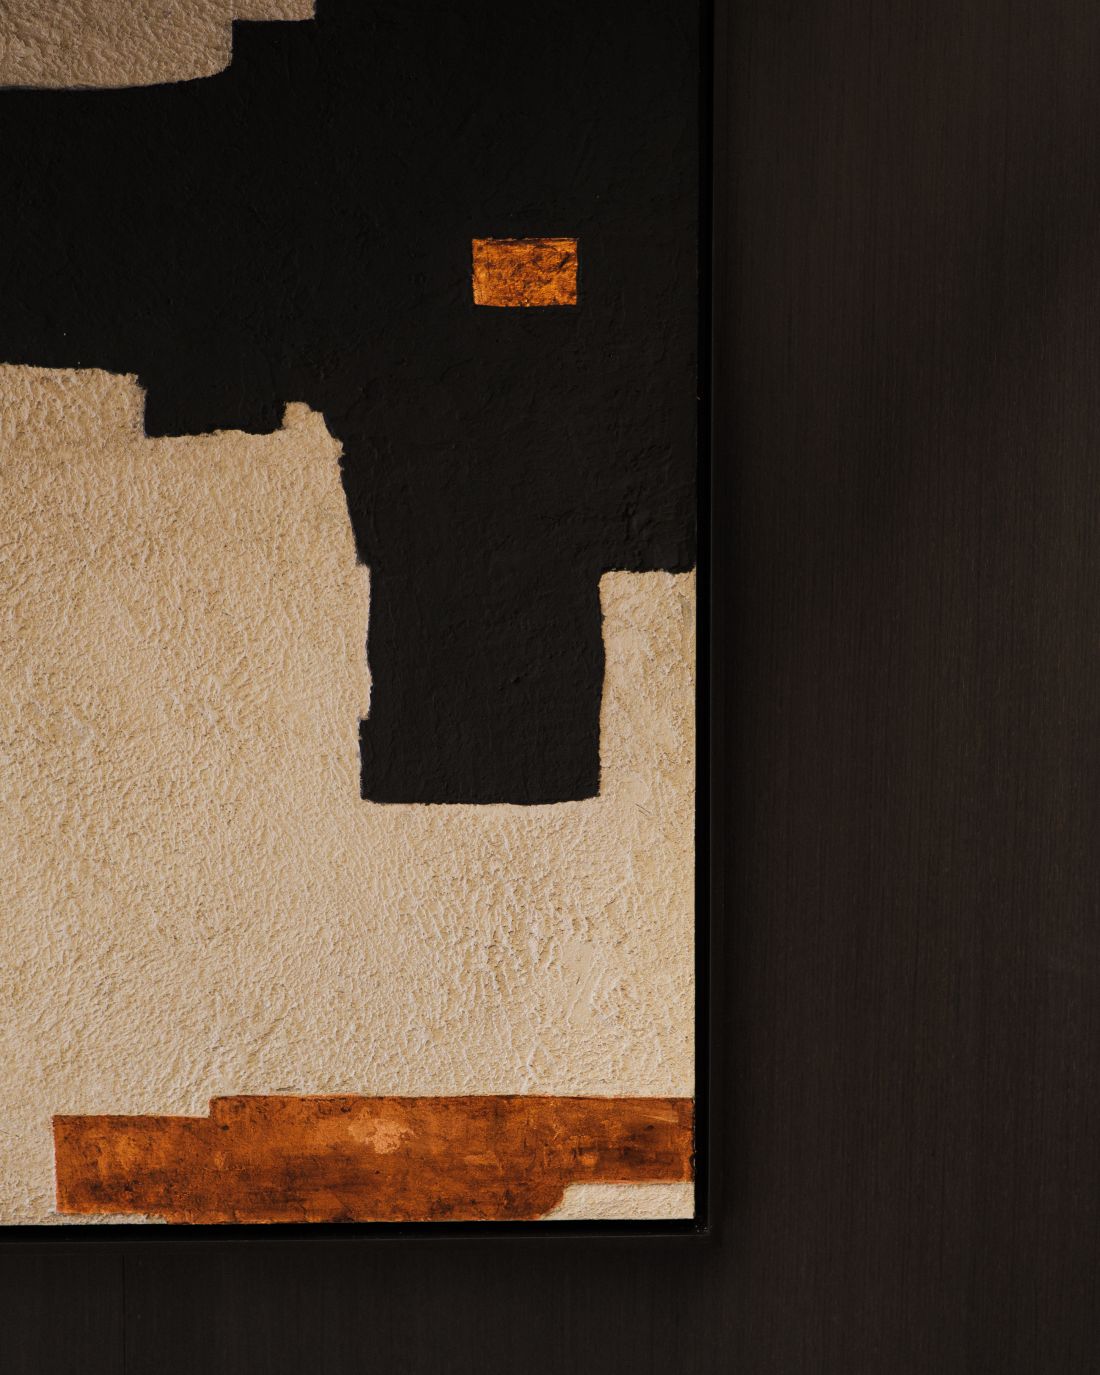
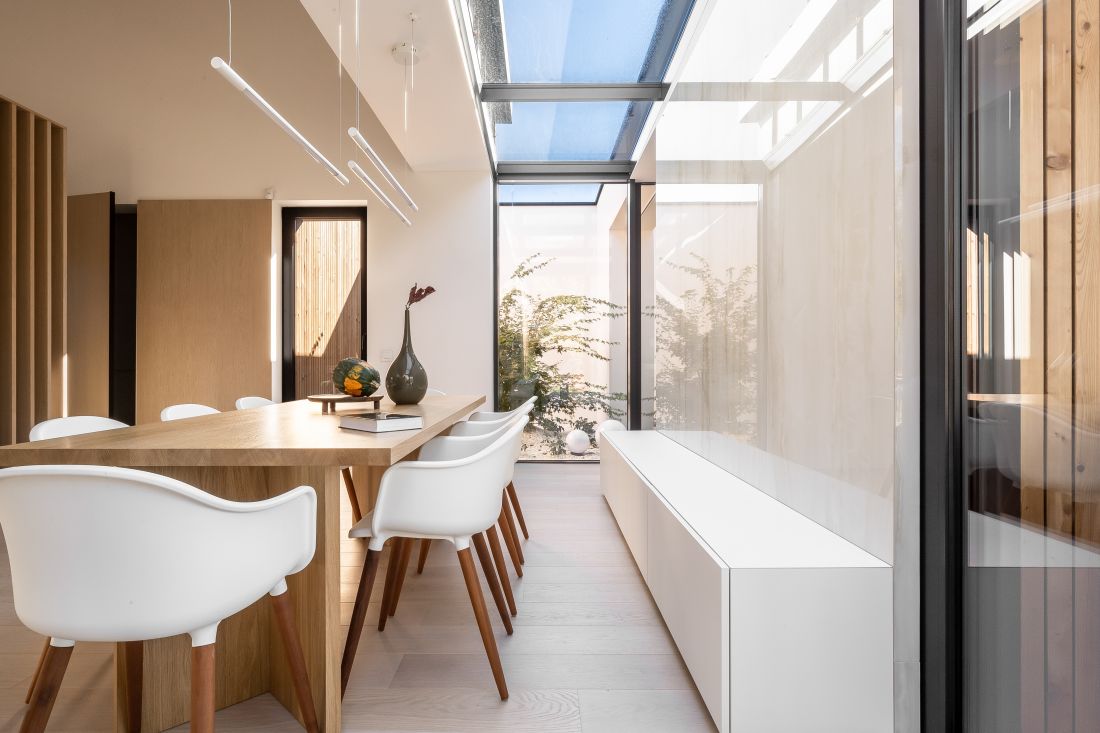
As for the color scheme, we opt for subtle and delicate h ues to allow the body to calm down - the surrounding world provides us with enough stimuli - the house is supposed to be an oasis and a refuge. Beiges, warm browns, natural wood and stone are the colors and materials that dominate the neurodesign theme.
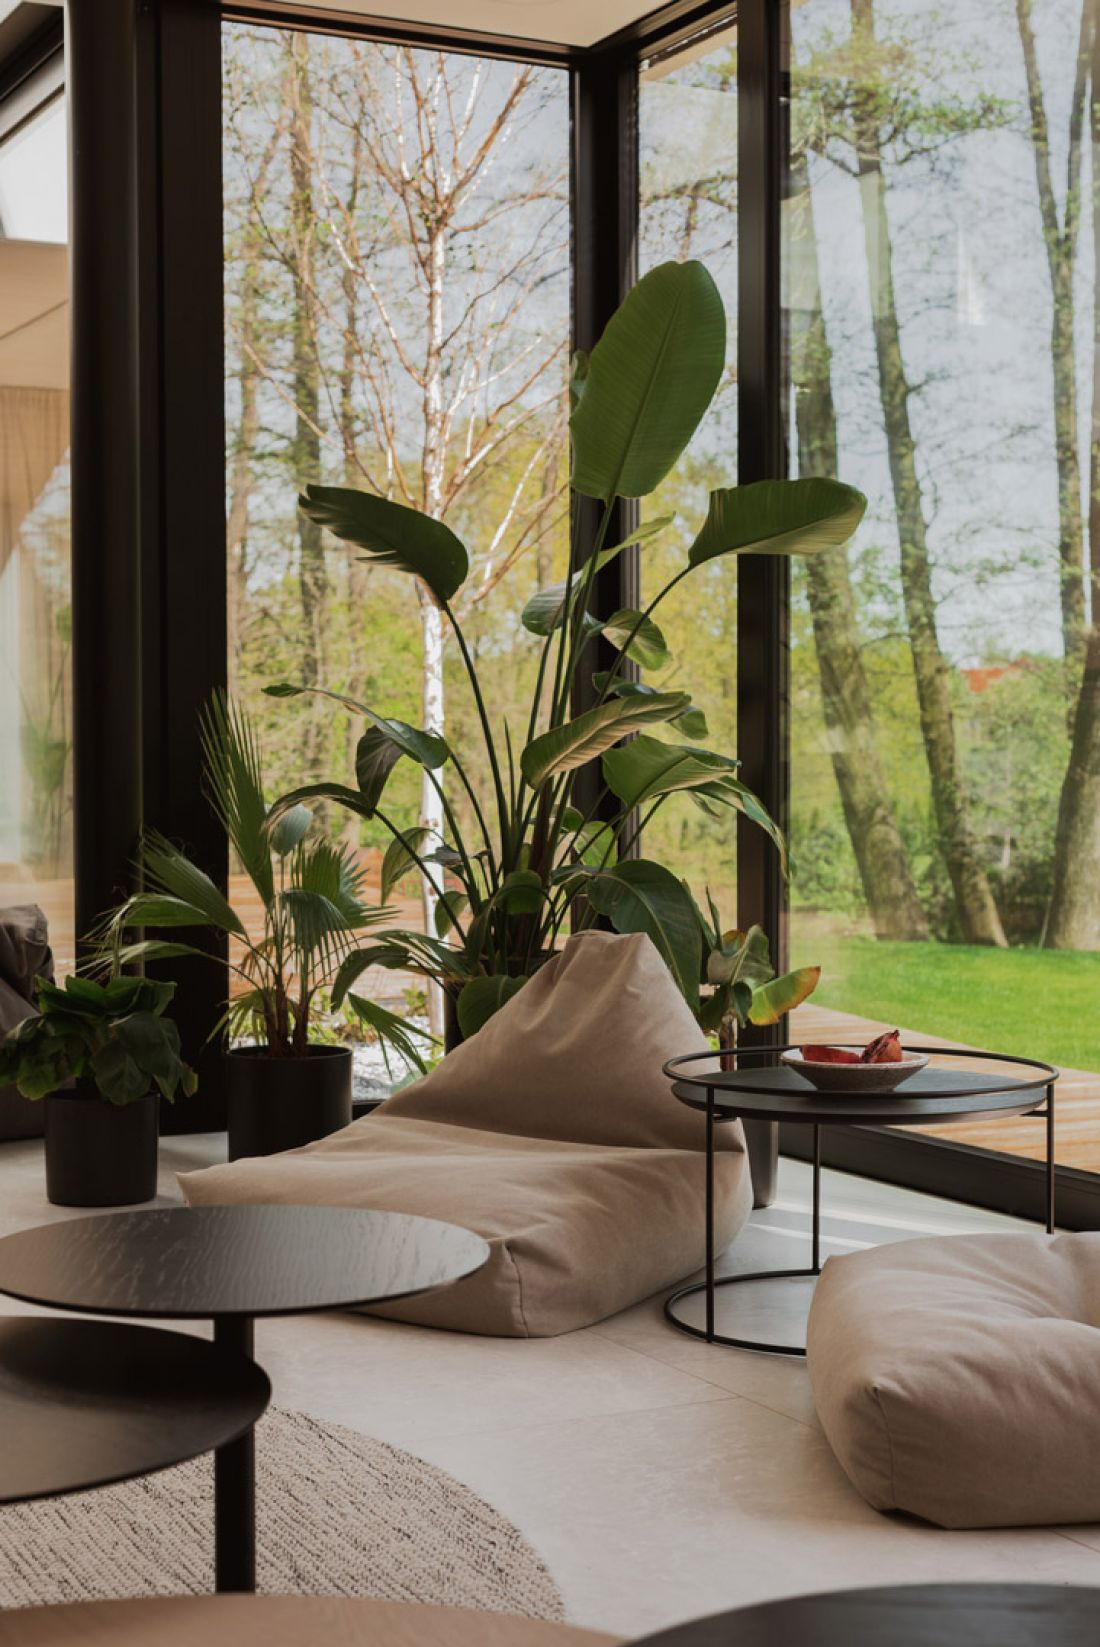
MOKAA Neuroarchitecture
Photo: Maja Bulkowska Photography/Press Materials©
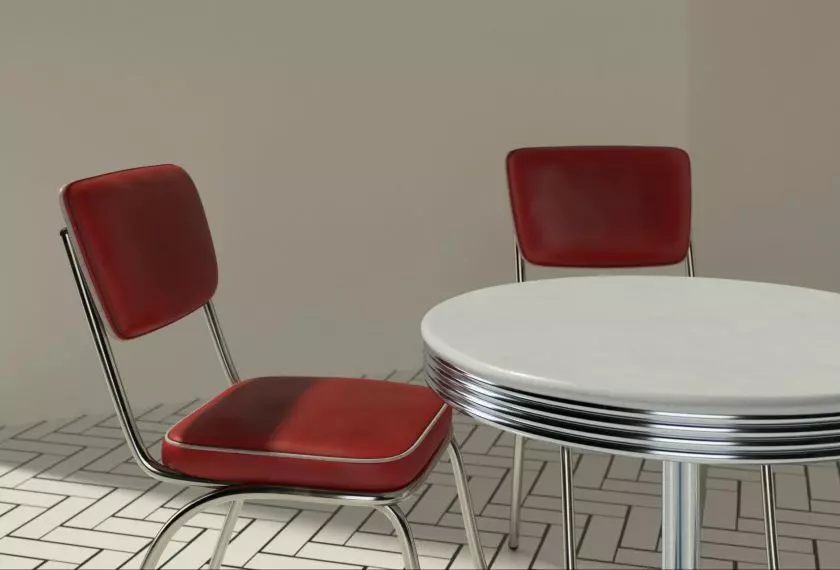
Arch. Anna Lorenz explains it this way - "In the 60s and 70s, interiors and furniture were colorful. But the outside was gray. Today the outside world is filled with strong colors - advertisements, screens, signage. That's why we're increasingly turning to earthy colors in interiors - not because it's a trendy aesthetic, but because the nervous system simply responds to them with calmness."
MOKAA Neuroarchitecture
Photo: Pietruszka Fotografia/Press Materials©
luxury that serves humanity
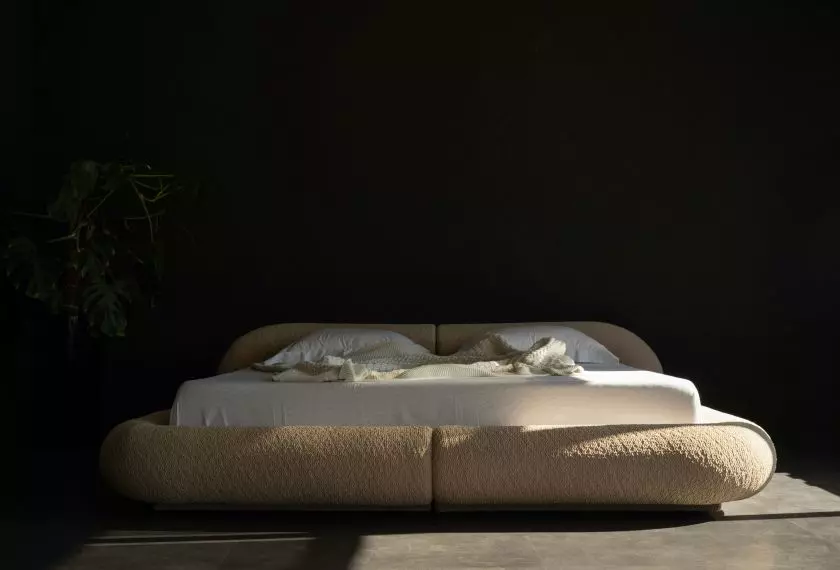
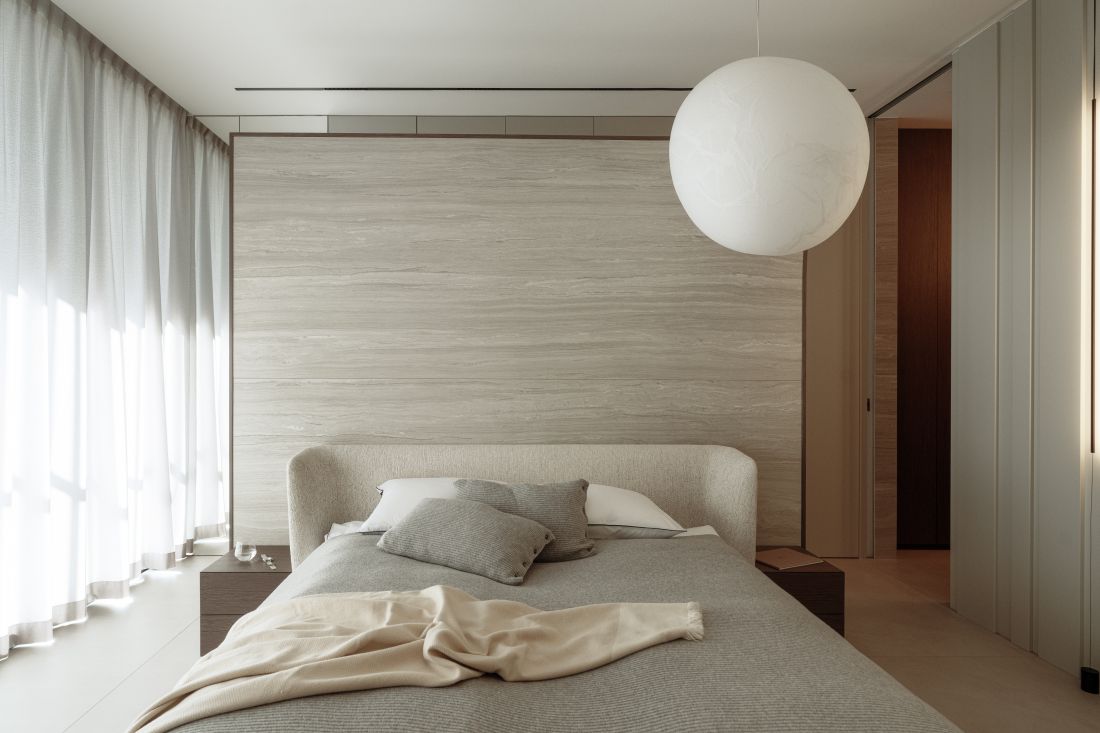
Over time, all rooms change their function. In the living room, the view outside the window is increasingly more important than the one coming at us from the TV screen. The bedroom is a place that is supposed to enable us to regenerate, so we attach importance to temperature, acoustics and adequate shading, as well as materials whose quality is not worth saving on. We open our homes to the outdoors so that we can feel a connection with nature. Anna Lorenz speaks here of "human-oriented luxury" - luxury to enhance the quality of life.
MOKAA Neuroarchitecture
Photo: Tom Kurek/Press Materials©
Designing spaces solely for aesthetic value no longer serves its purpose. Neurodesign focuses not only on the appearance of the interior, but on making it serve the body and mind to the fullest.