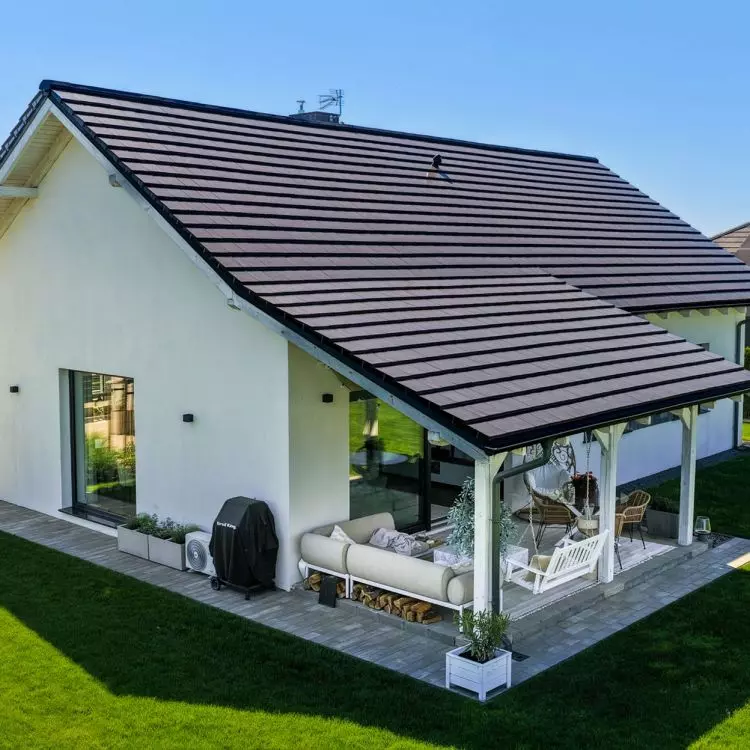
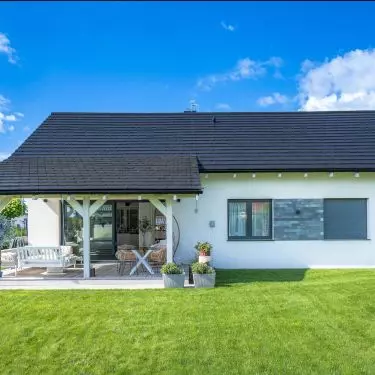
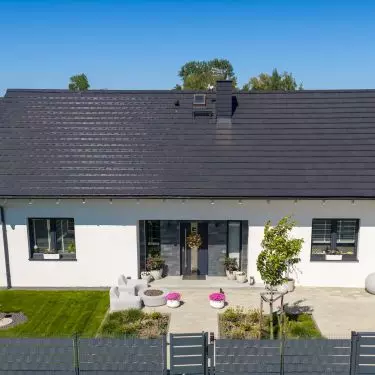

Just a few years ago, we dreamed of a home spanning hundreds of square meters. Today, we increasingly dream of simplicity, a sense of closeness, and everyday comfort—all of which are easier to achieve in a smaller space. A compact home with a usable area of about 100 m² is no longer a compromise. It has become a conscious choice.
Less Means Closer
Contemporary residential architecture is increasingly and boldly moving away from grandeur in favor of precision. A 100 m² home typically features three bedrooms and thoughtfully designed zones where nothing is left to chance—because with a smaller floor area, every meter must be functional. This type of construction is more people-friendly: simpler to build, cheaper to maintain, and yet no less elegant.
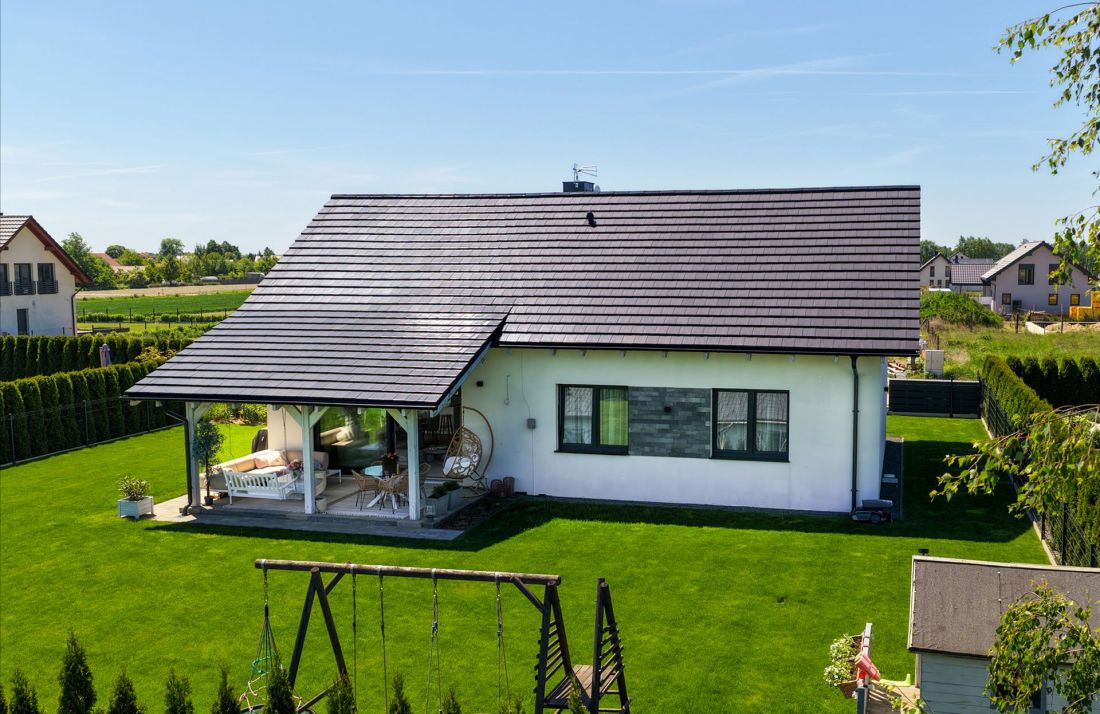
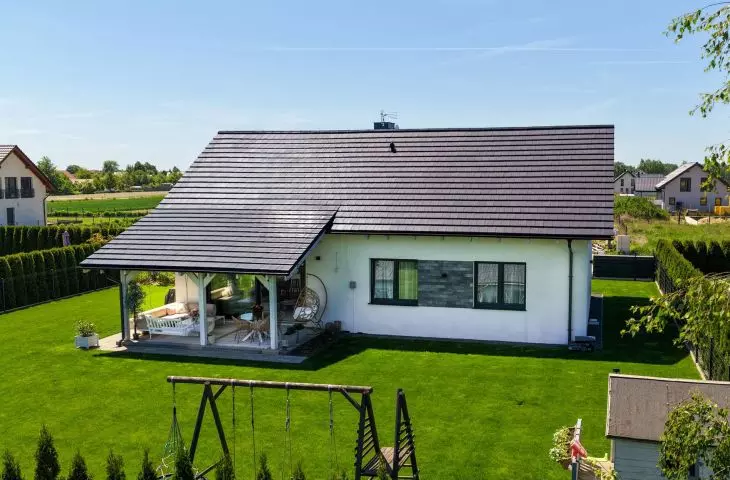
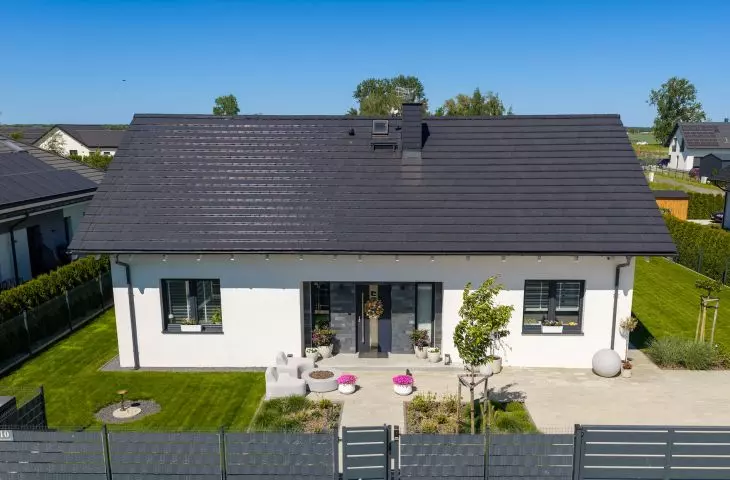
swissporTON Simpla roof tile in slate color
© swissporTON
A good example of this approach is the story of Klaudia, the creator of the Instagram profile @mily.domek, who, together with her family, built her dream home on exactly 100 square meters —and, interestingly, largely with their own hands.
“We dreamed of a 200-meter house, but unfortunately, we had to put those dreams aside and decided to build a house we could afford. We chose a design that was simple to build and, at the same time, one that we found visually appealing,”
,” recalls Klaudia in a video posted on the @ogladamydomymarzen YouTube channel.
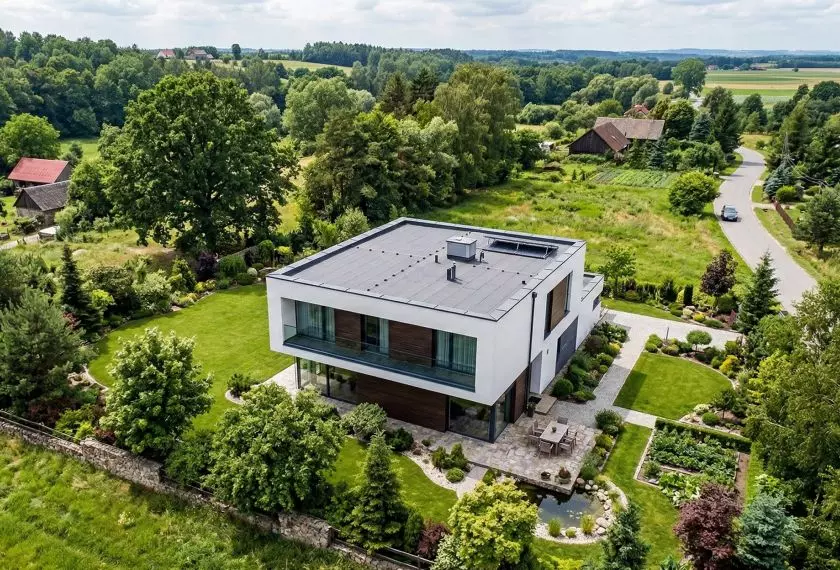
The whole family built the house—without a large construction crew, but with full commitment. They chose the“House in Kostrzewy 4”design from the ARCHON+ studio: a single-story house with no stairs, with a usable area of approximately 95 m² (including the boiler room—just under 100 m² of total floor area), designed for a family of four in a 2+2 layout. The simple, well-organized structure proved to be structurally straightforward enough that construction ceased to be a challenge reserved exclusively for large construction crews. This story clearly illustrates the direction in which Polish single-family housing is heading today: toward homes that are thoughtfully designed, rather than simply large.
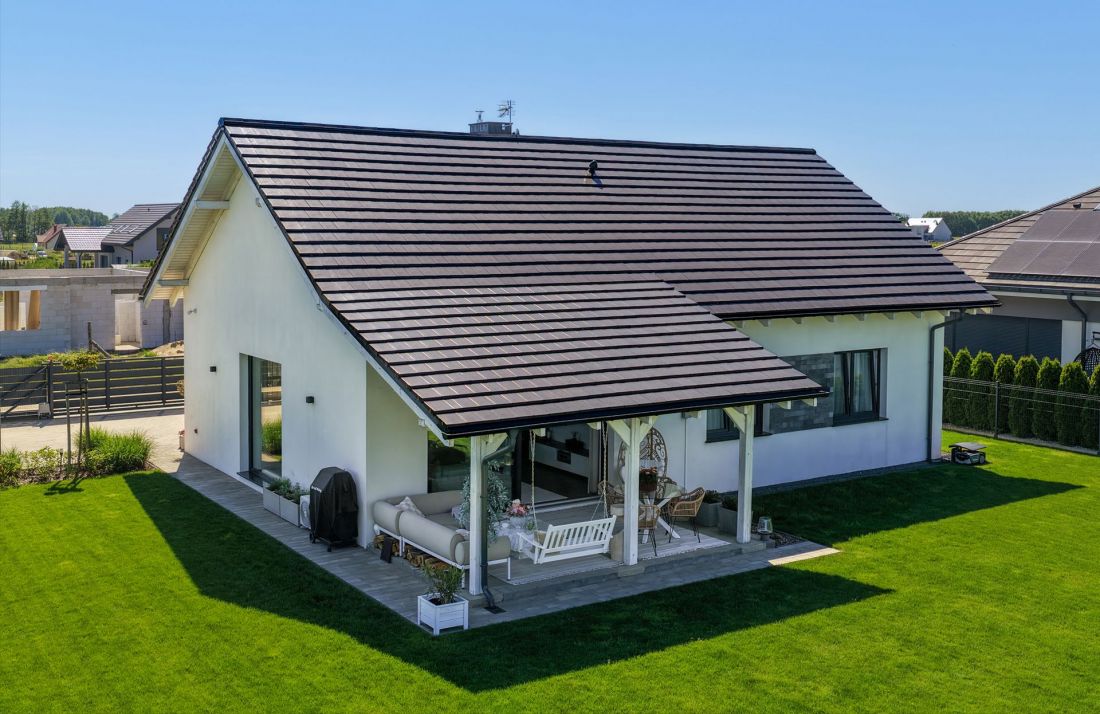
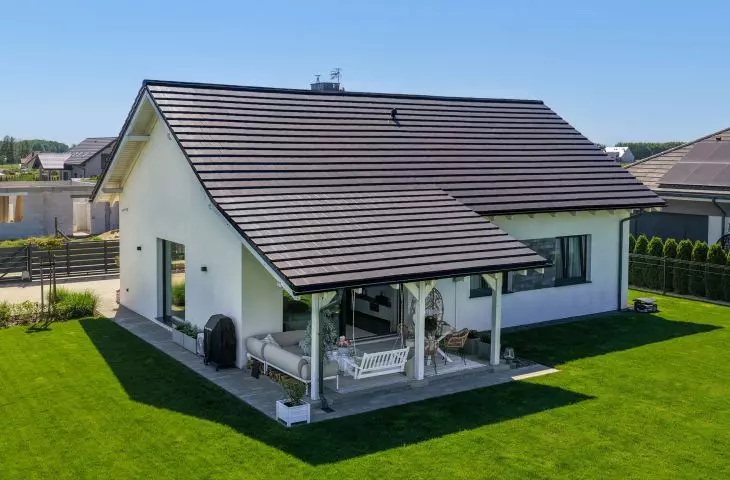
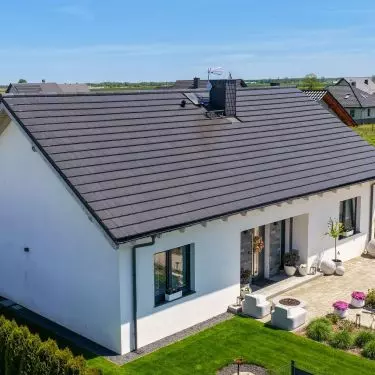
swissporTON Simpla roof tiles in slate color
© swissporTON
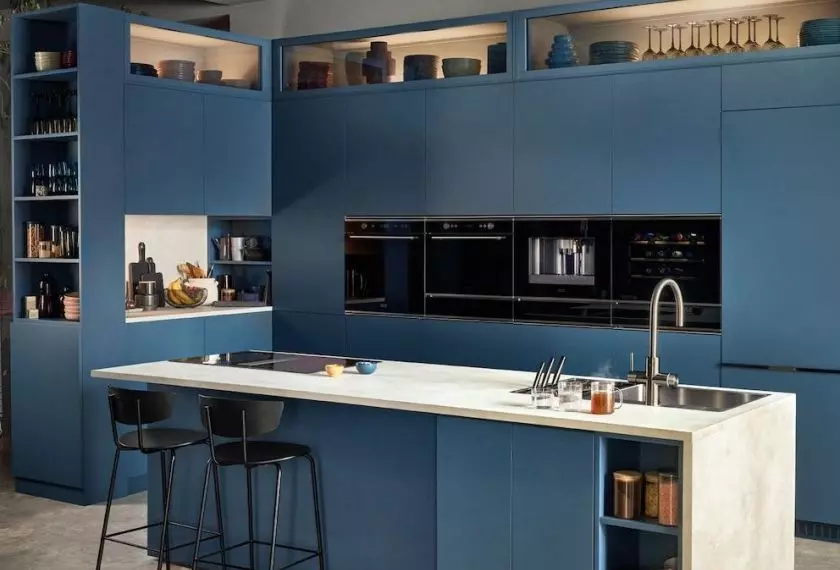
The functional layout itself embodies the essence of what’s being discussed today in the architecture of small homes: a clear division between the living and private zones. The nearly 30-meter living room with a dining area and a 10-meter kitchen with an island opens onto the garden thanks to large windows and sliding patio doors—from the kitchen, you can easily watch the children playing outside. On the other side of the house, in a quieter area, there are three bedrooms: two children’s rooms, each 10 m², a 13.5 m² master bedroom with a walk-in closet, as well as two bathrooms and a practical entryway with a covered porch. Nothing more, nothing less—exactly the amount of space a family truly needs.
However, the smaller square footage didn’t mean any aesthetic compromises.
“Even though it’s not 200 m but 100, I promised myself I’d decorate it so that everyone who comes over would say, ‘Wow, this place is so nice,’”
— says Klaudia.
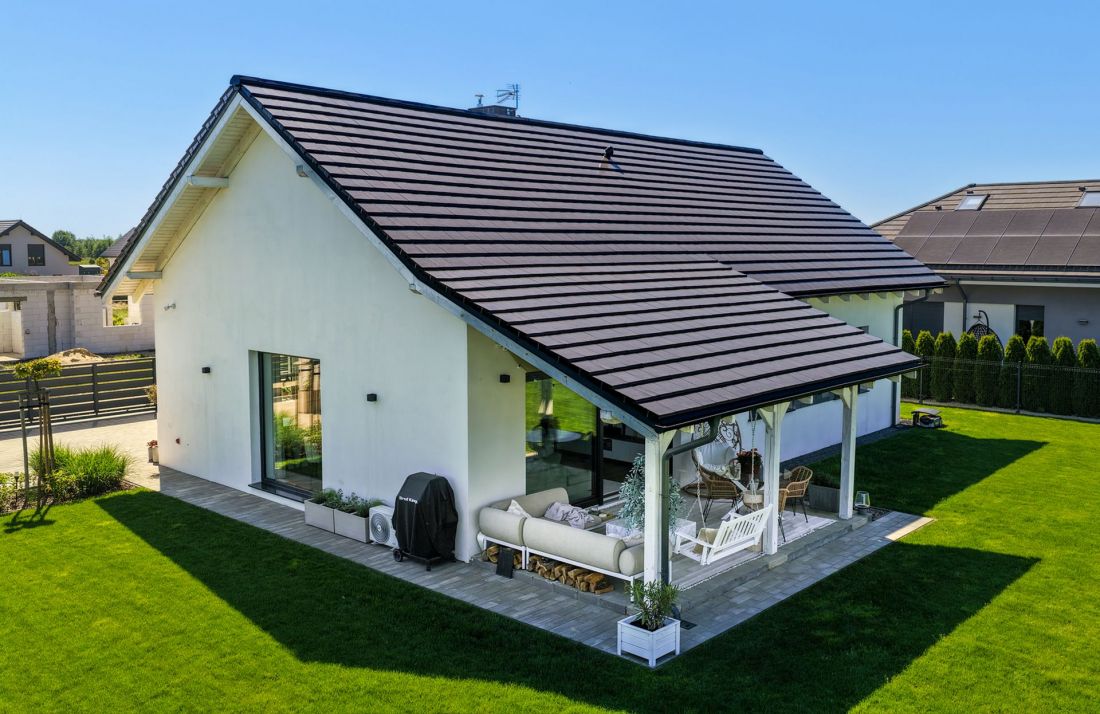
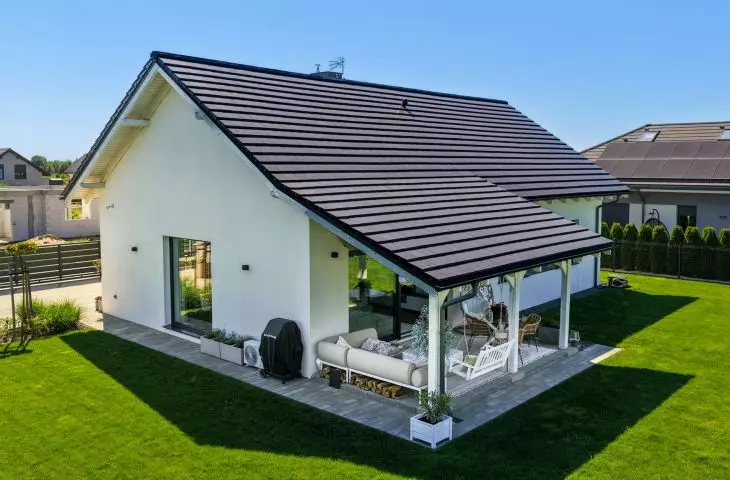
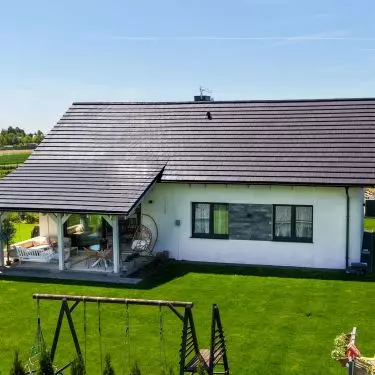
swissporTON Simpla roof tiles in slate color
© swissporTON
A roof that complements the building’s form
With such a minimalist, geometric structure, the roof ceases to be merely a technical element. It becomes the final, decisive touch that will either emphasize the harmony and beauty of the architecture or introduce unnecessary chaos into it. That’s why flat roof tiles are increasingly being used in projects of this type—ones that don’t compete with the building’s simple form but rather complete it.
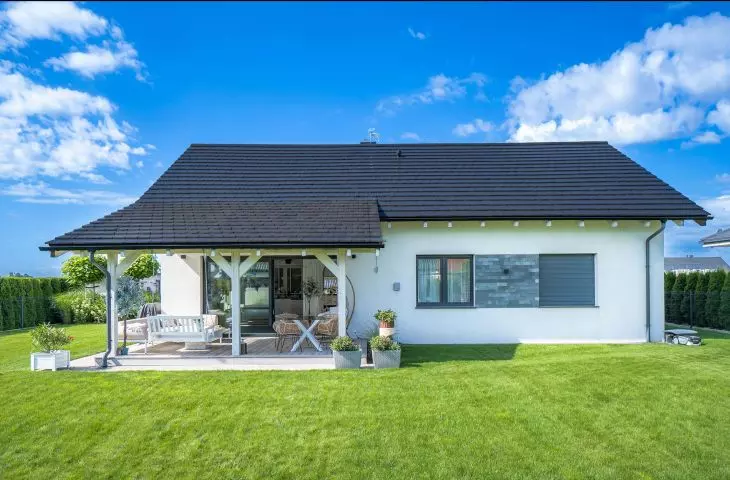
The SIMPLA roof tile by swissporTON (formerly CREATON) is precisely that choice. Its flat, precisely designed profile creates a uniform, serene roof surface—without unnecessary play of shadows or decorative excess. This solution perfectly embodies the language of contemporary architecture: what matters is the purity of the lines, not ornamentation. On houses with a compact form, like the one built by Klaudia, such a roof is a natural extension of the wall—it elegantly frames the structure.
In Klaudia’s case, the choice of roof tiles was no accident, as her family was very familiar with the ins and outs of roofing.
My husband chose the SIMPLA roof tile; he used to work as a sales representative selling roofs, so he knew the subject inside and out. “He knew that a flat roof tile was the perfect choice because, above all, it looks beautiful, and it makes the house look elegant,” says Klaudia. “We also chose them because they’re glazed, which makes them more resistant to dirt. That’s another reason we opted for swissporTON
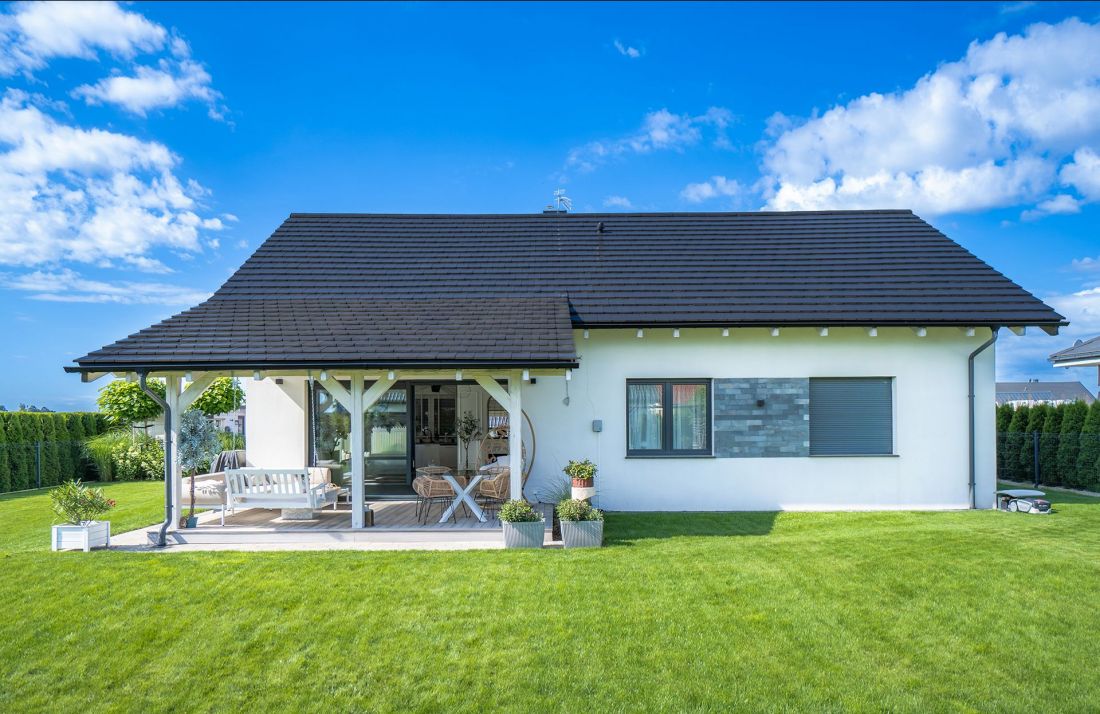
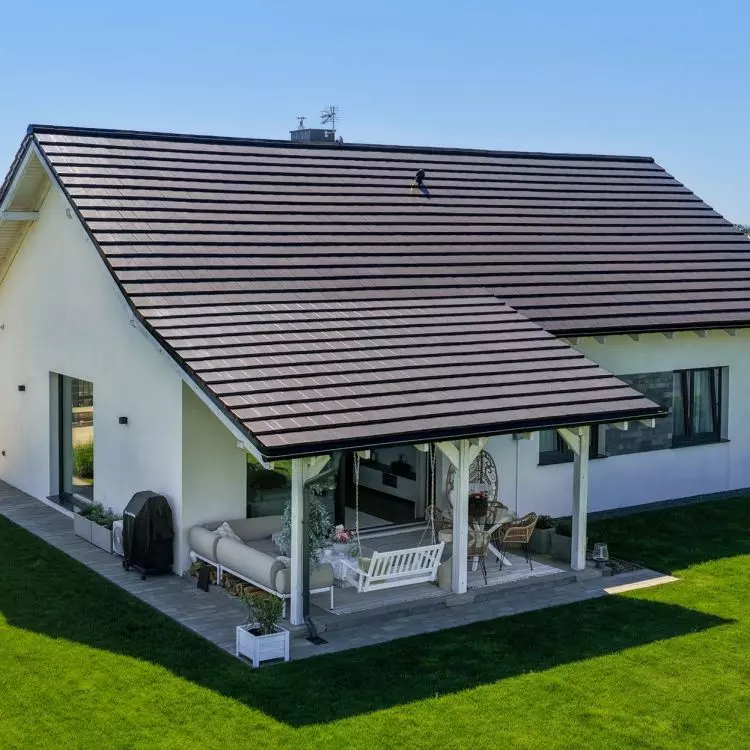
swissporTON Simpla roof tile in slate color
© swissporTON
A detail that’s only visible up close
The minimalism of swissporTON’s SIMPLA isn’t just a visual effect. The flexible staggered laying system allows for an aesthetically pleasing finish even on irregular roof surfaces, and the complete set of accessories—side tiles, ventilation tiles, ridge elements, and valley components—ensures that the entire roof, from the ridge to the eaves, maintains a consistent, orderly character. It is precisely this consistency that prevents a small house from looking “modest”—it looks refined.
Behind this simplicity lie specific structural solutions. As explained by swisspor Polska expert Michał Kacprzak (swissporTON Product Specialist):
the SIMPLA interlocking system offers great flexibility in application: a wide top interlock, a double side interlock, and a sufficiently large overlap allow the tiles to be installed even on roofs with relatively shallow pitches. This is a roof that works just as well on a classic, steep roof structure as it does on gentler, modern designs—such as Klaudia’s house.
It’s also worth appreciating a benefit that’s rarely considered when choosing roofing material—quiet. Ceramic roof tiles provide significantly better sound insulation than many other materials: they dampen the sound of heavy rain by as much as a dozen or so decibels, which feels to the household to be a roof that’s almost twice as quiet.
For homeowners who—like Klaudia—build thoughtfully and often do it themselves, this has another benefit: less improvisation on the roof, fewer unforeseen details to resolve during construction. A system that does the thinking for the contractor is a real source of comfort on the job site.
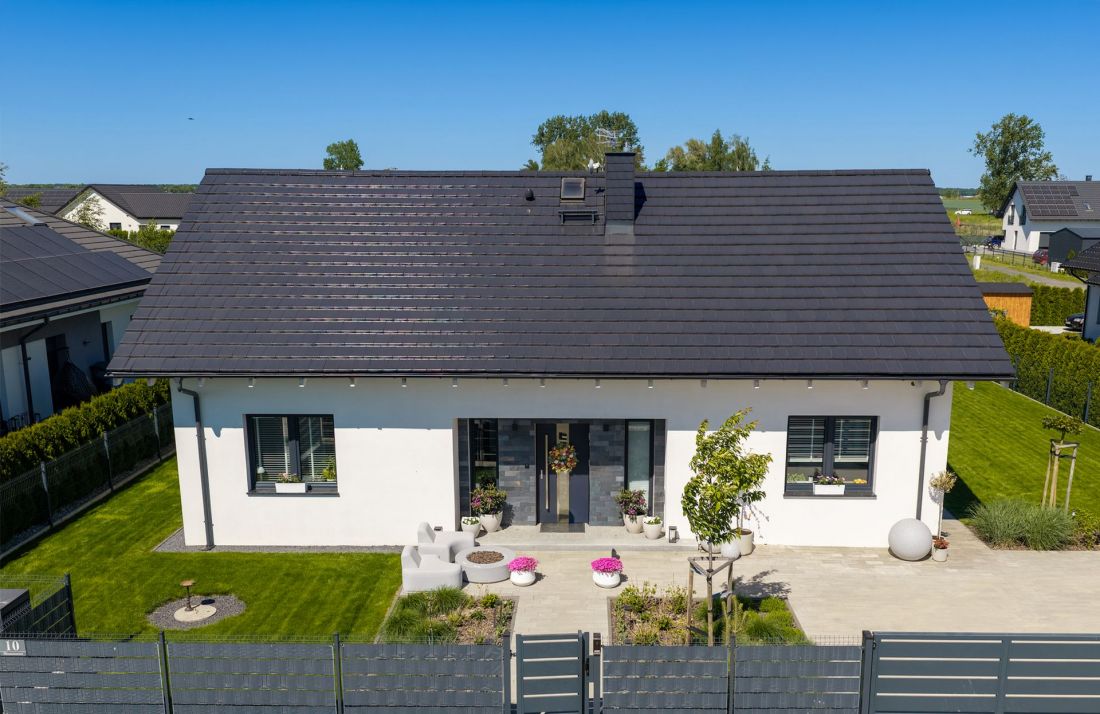
swissporTON Simpla roof tile in slate color
© swissporTON
A small house with character
The trend toward 100-meter homes is more than just a response to rising construction costs. It’s a shift in how we think about living—closer to family, closer to the garden, closer to what really matters. Klaudia herself, after years of living in her home, has no doubt that it was the right choice.
Right now, I wouldn’t trade this house for any other. I don’t miss having stairs or another floor. Each of the girls has her own room, there are two bathrooms, and most importantly—we enjoy our time together here. This space, its tranquility, and my family give me the energy to live. This is my place on earth
And since the house’s design is meant to be serene and well-thought-out, the roof above it should be the same. The SIMPLA flat roof tile by swissporTON shows that modernity and a smaller footprint can go hand in hand—and that the most beautiful homes don’t necessarily have to be the biggest.
Learn more at swissporTON.
For more information, visit the Swisspor Polska company page on the A&B portal.