









Quinta de Adorigo Winery,
design: Atelier Sérgio Rebelo
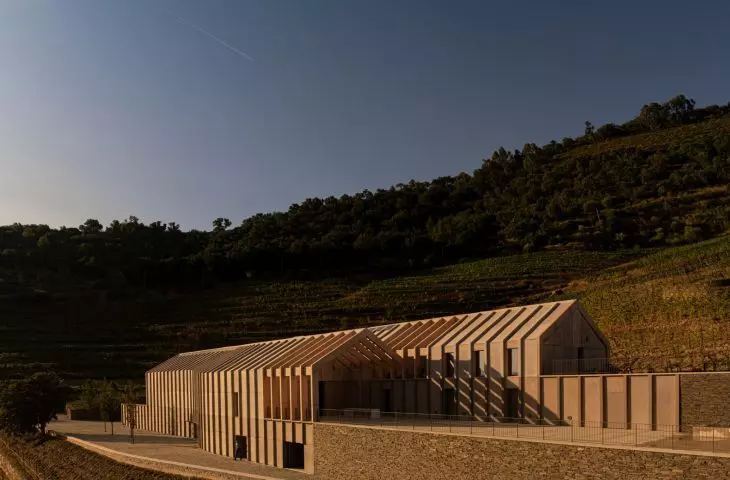
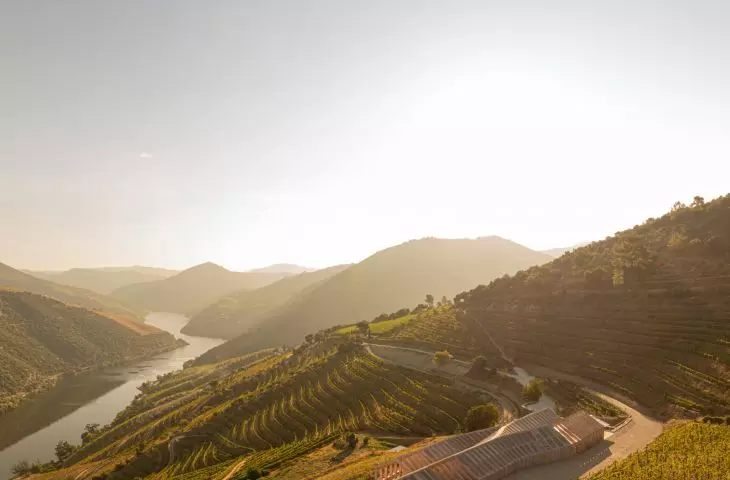
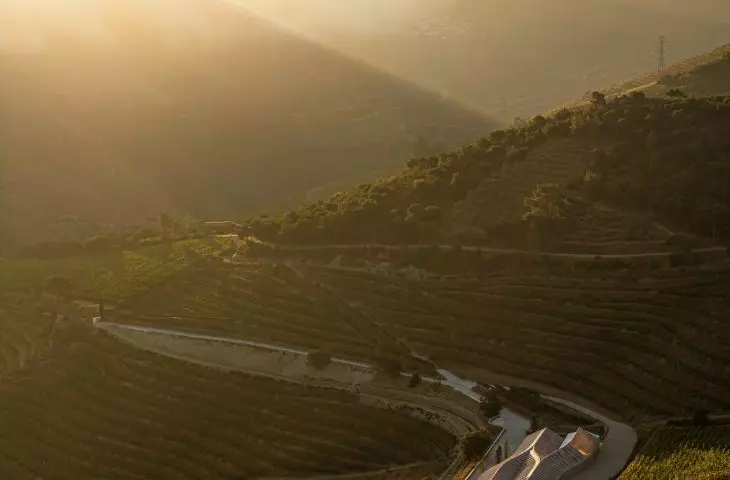
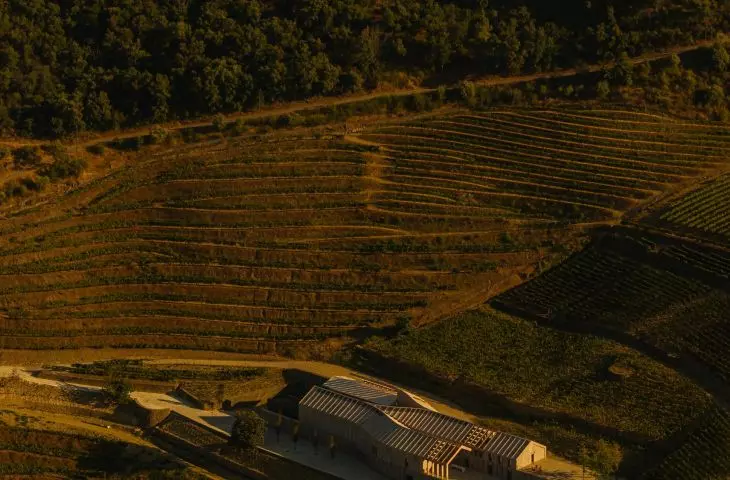
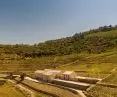
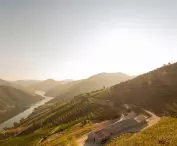
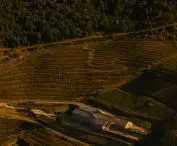
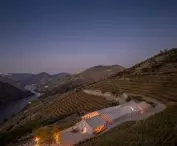
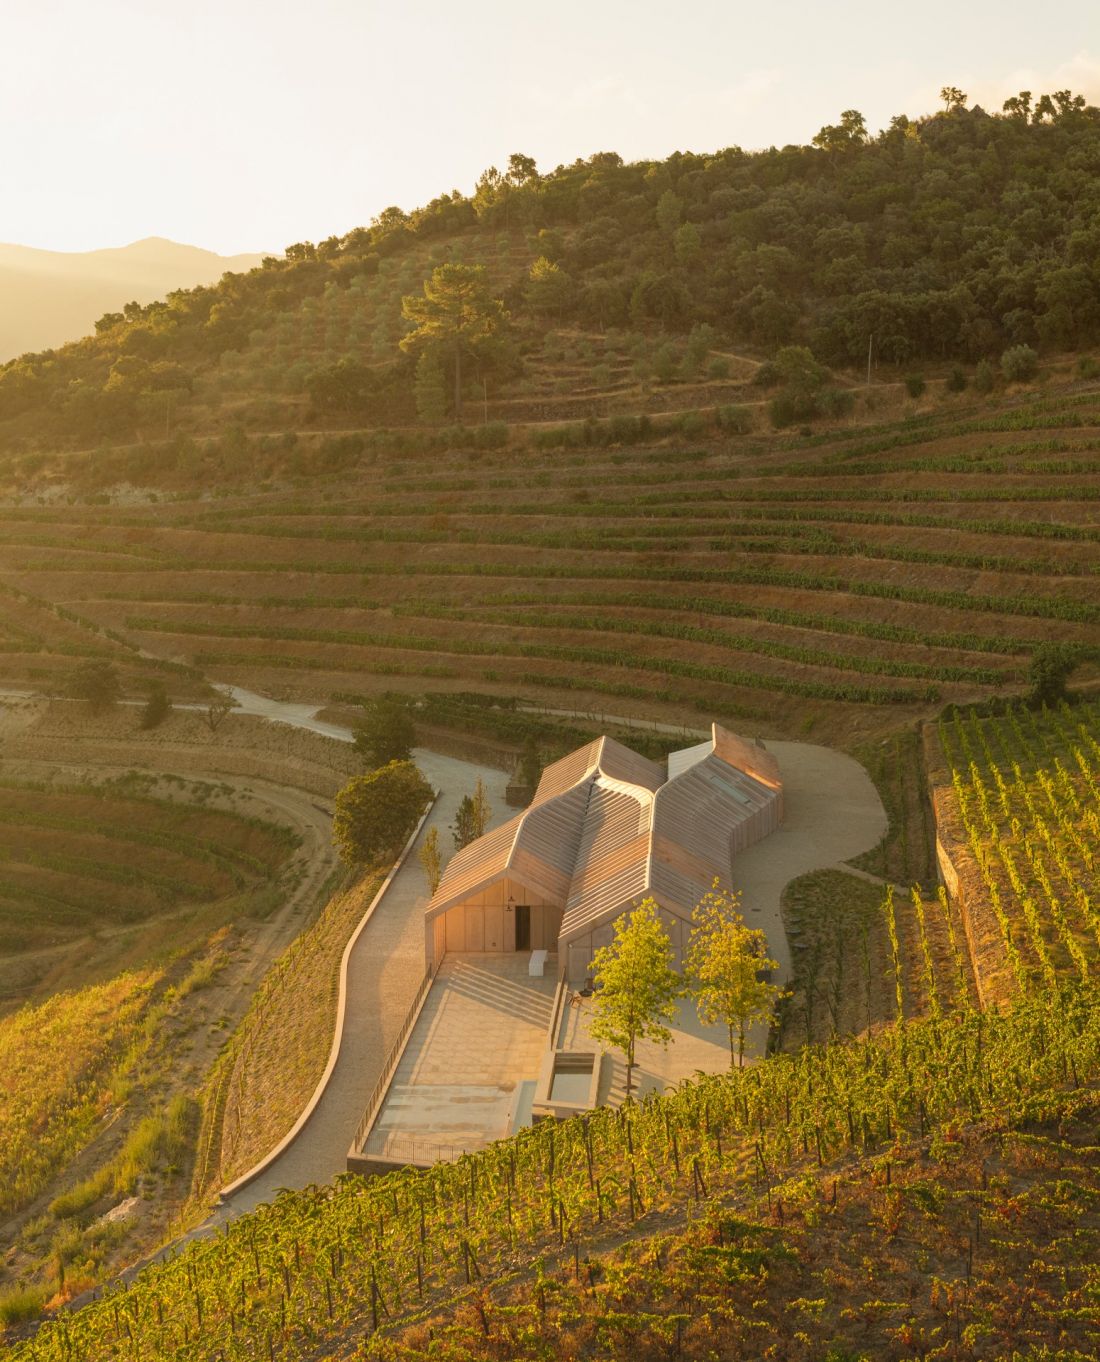
Quinta de Adorigo Winery in Portugal’s Alto Douro region was built in a place where winemaking has shaped the landscape for centuries. Atelier Sérgio Rebelo designed the winery as part of a broader, family-run wine tourism complex. The building does not compete with the vineyard terraces—it descends the slope alongside them, making use of the terrain, local materials, and the coolness of the earth.
Quinta de Adorigo Winery in the Douro — ©Fernando Guerra
a vineyard listed as a UNESCO landscape
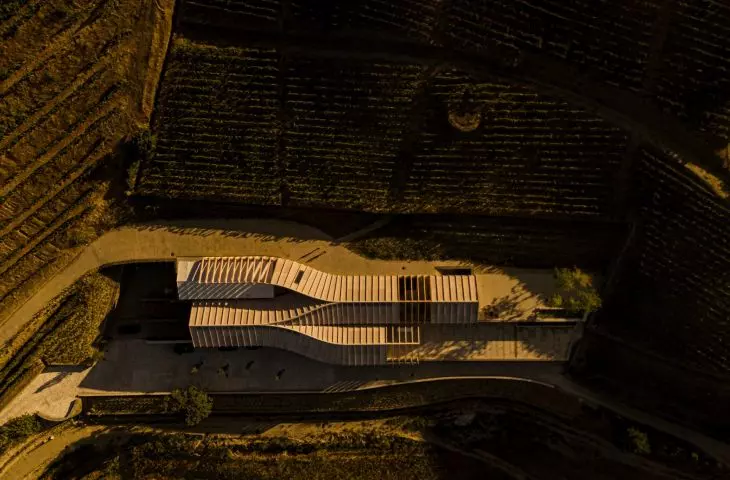
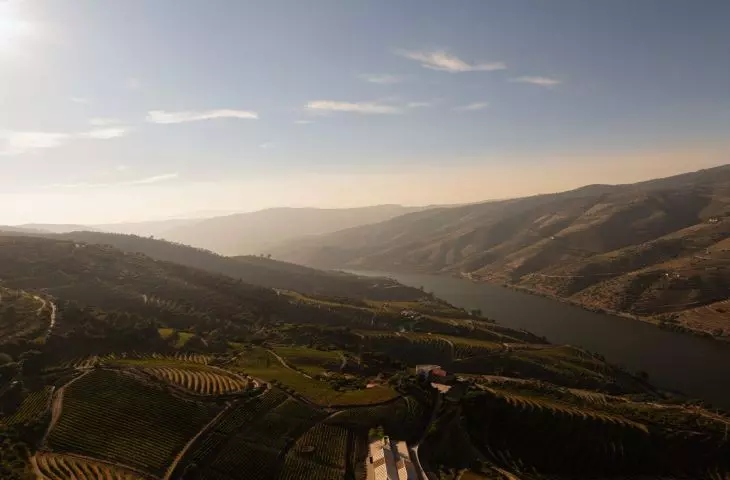
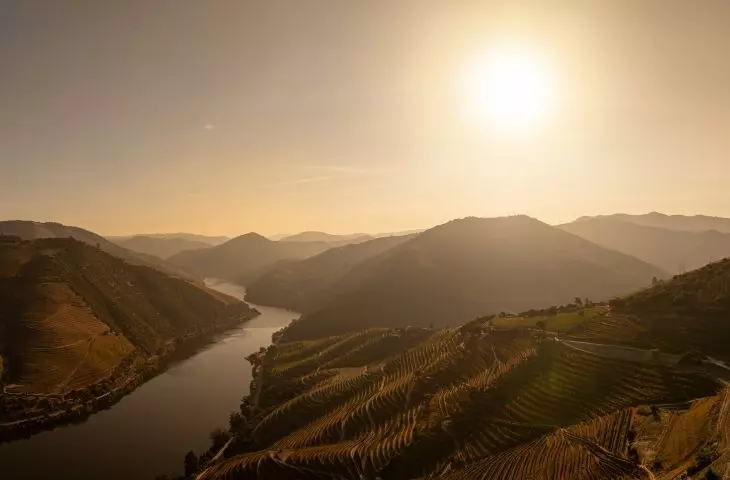
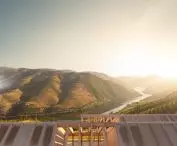
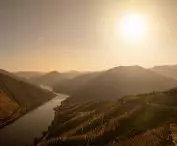
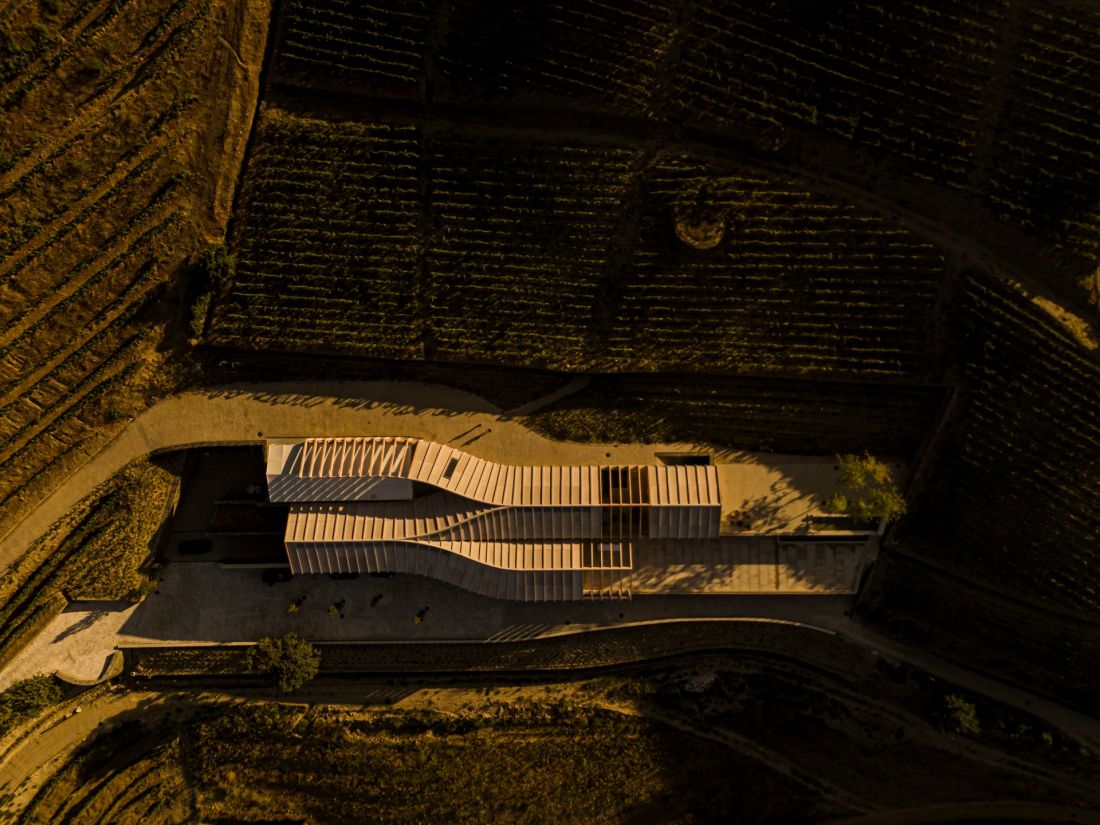
The Alto Douro is one of Europe’s most recognizable wine-growing landscapes. The terraces carved into steep slopes, the proximity of the Douro River, and the tradition of port production mean that any new intervention here requires great caution. Architecture cannot be merely a striking structure to be viewed from afar. It must respond to the way people work, the topography, and the history of the place. Atelier Sérgio Rebelo’s design, therefore, grows out of the landscape rather than being imposed upon it. The soft, horizontal form evokes the zigzags of the vineyards, but does not attempt to replicate them literally. Above all, it organizes production, visitor flow, and the building’s relationship with the valley.
Quinta de Adorigo Winery in the Douro — ©Fernando Guerra
a building descending across terraces
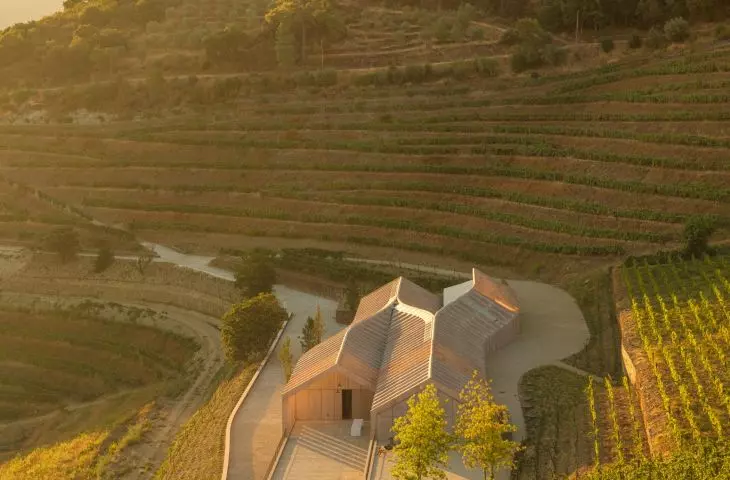
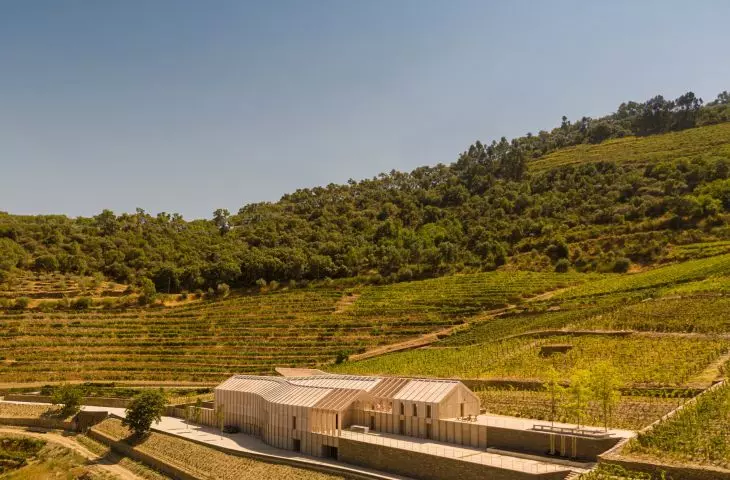
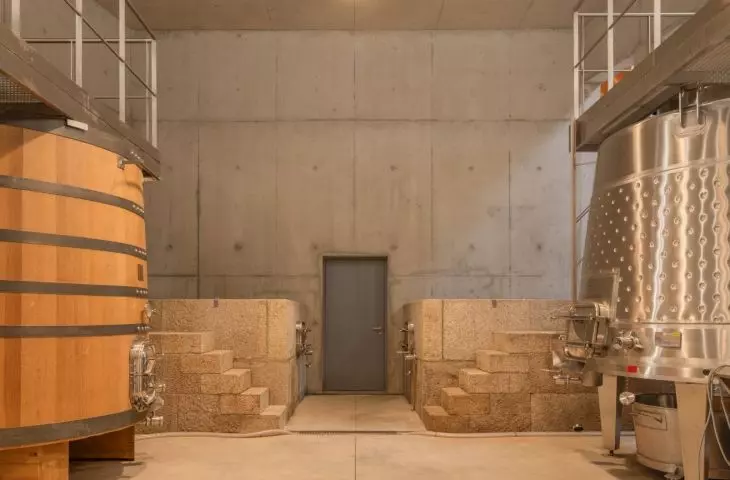
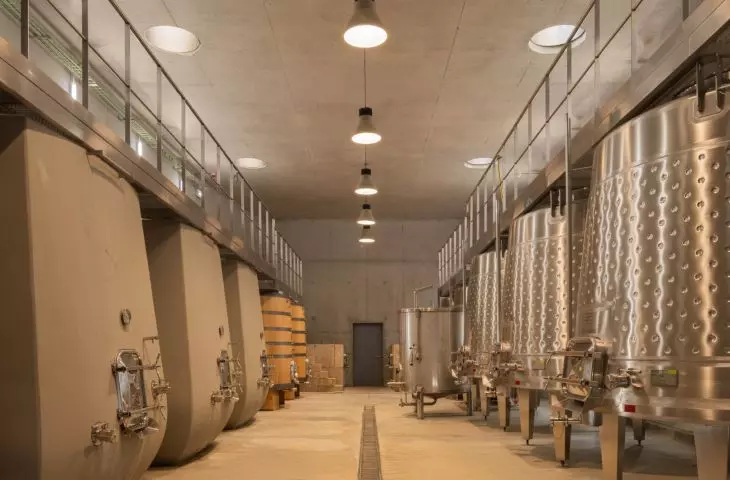
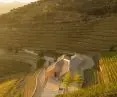
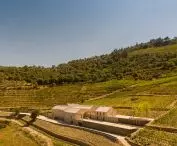
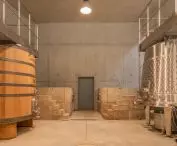
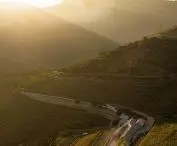
The most important decision was to integrate the winery into the natural slope of the terrain. The building consists of interconnected spaces that descend along the slope. This layout is not merely a formal gesture—it responds to the working methods characteristic of the vineyards along the Douro. The successive stages of production are spread across different levels. As a result, the architecture supports the natural workflow within the winery, from receiving the grapes to aging and tasting. The building’s form thus stems not only from the view of the valley but also from the daily processes that take place inside.
Quinta de Adorigo Winery in the Douro — ©Fernando Guerra
The production process integrated into the form of Quinta de Adorigo Winery
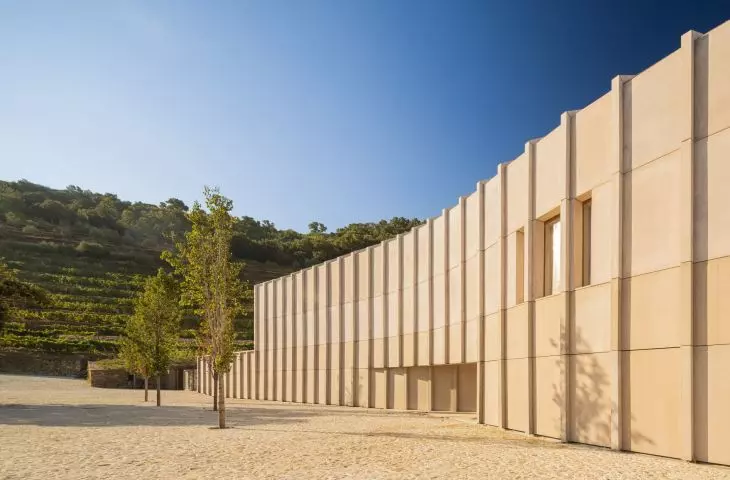
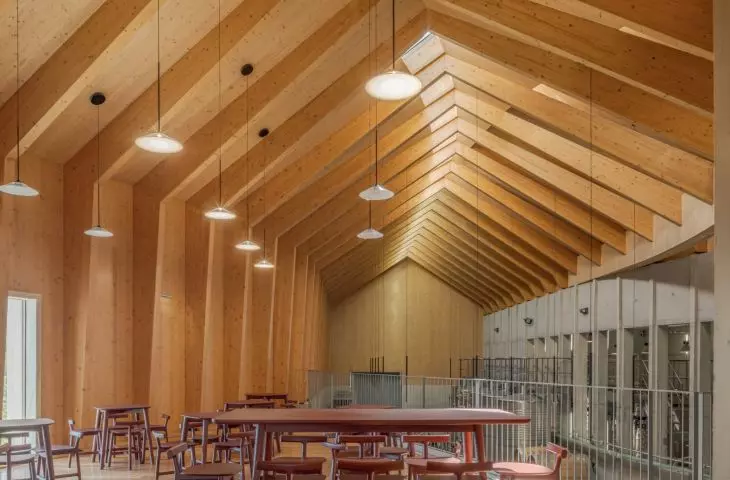
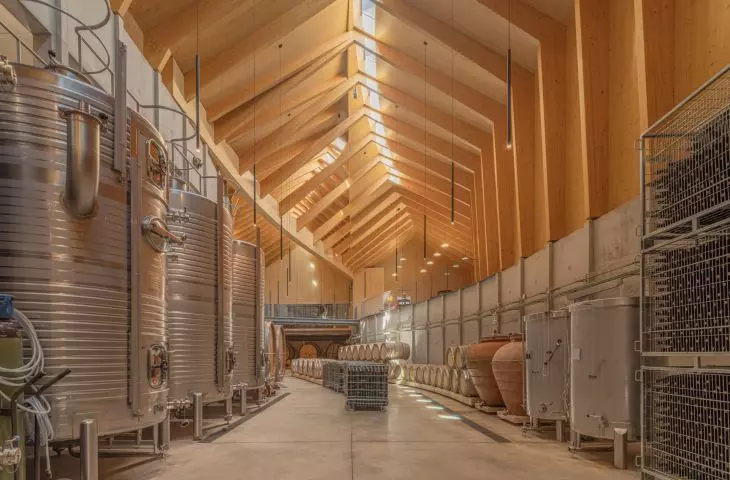
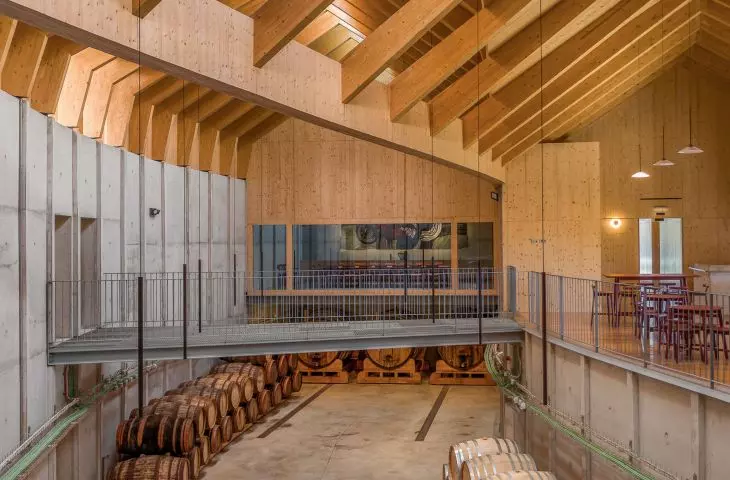
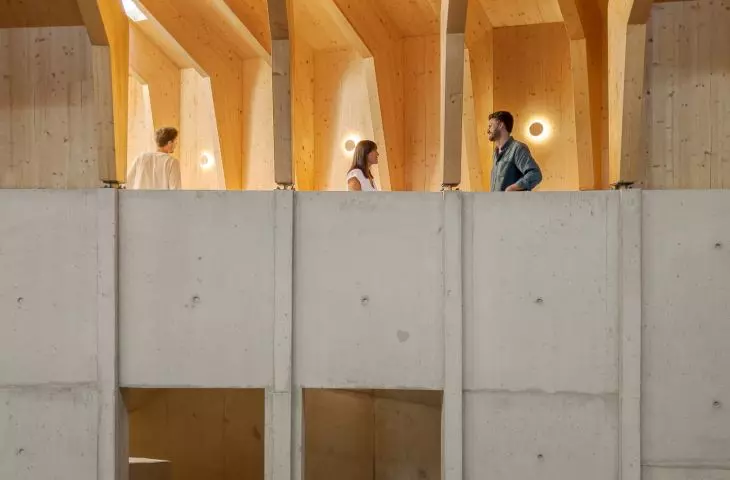
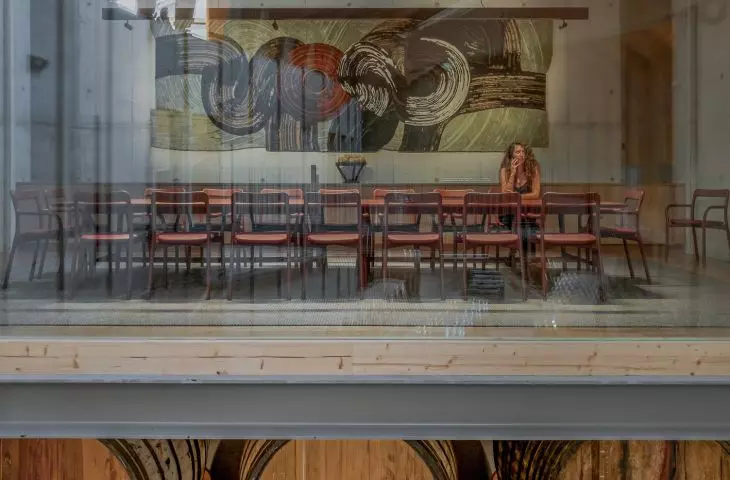
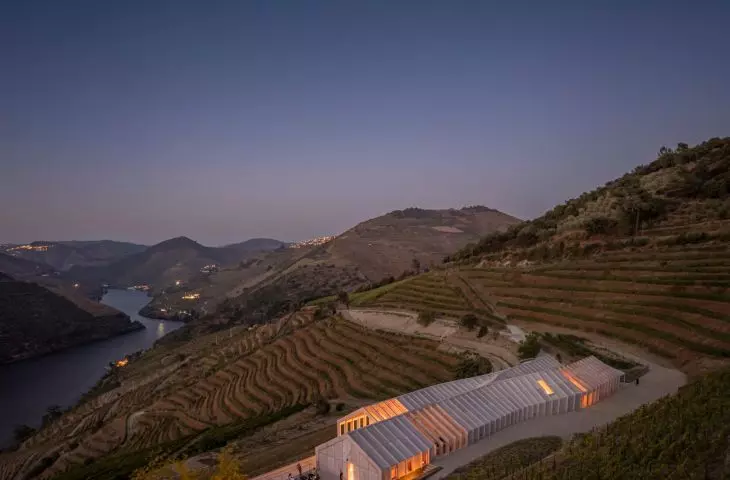
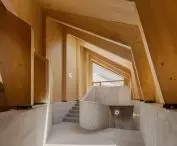
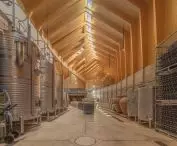
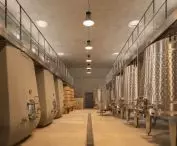
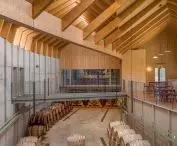
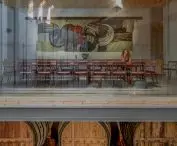
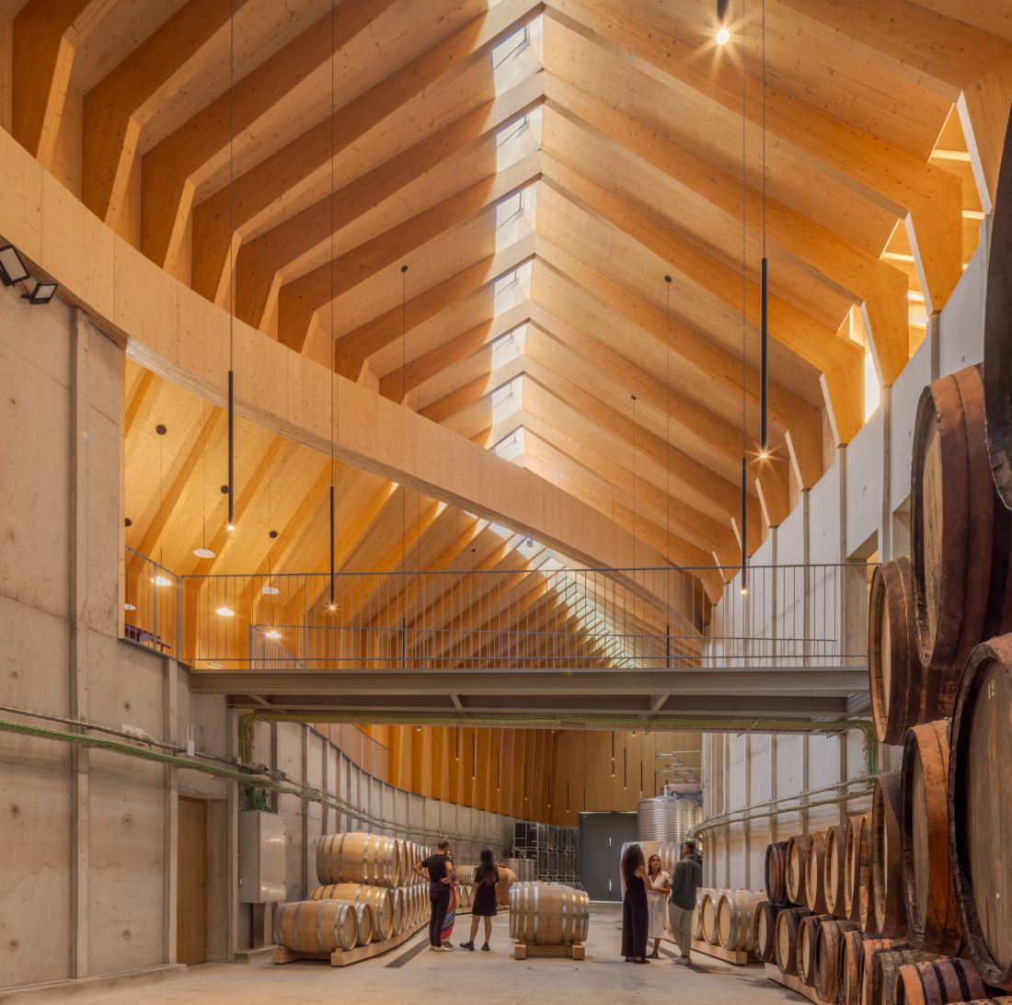
From the outside, the building appears as a low, undulating line nestled into the hillside. Inside, its layout remains clear but does not feel overwhelming due to its technical nature. Production and the visitor experience run parallel here, without one area being clearly separated from the other. Visitors first arrive at the visitor center, which houses the reception area and a wine shop. From there, they can proceed to the meeting room and the tasting gallery with a balcony. This is one of the most important spaces in the building: on one side, it offers a view of the central nave with the wine aging area; on the other, it overlooks the vineyards, the valley, and the river.
Quinta de Adorigo Winery in the Douro — ©Fernando Guerra
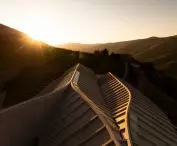
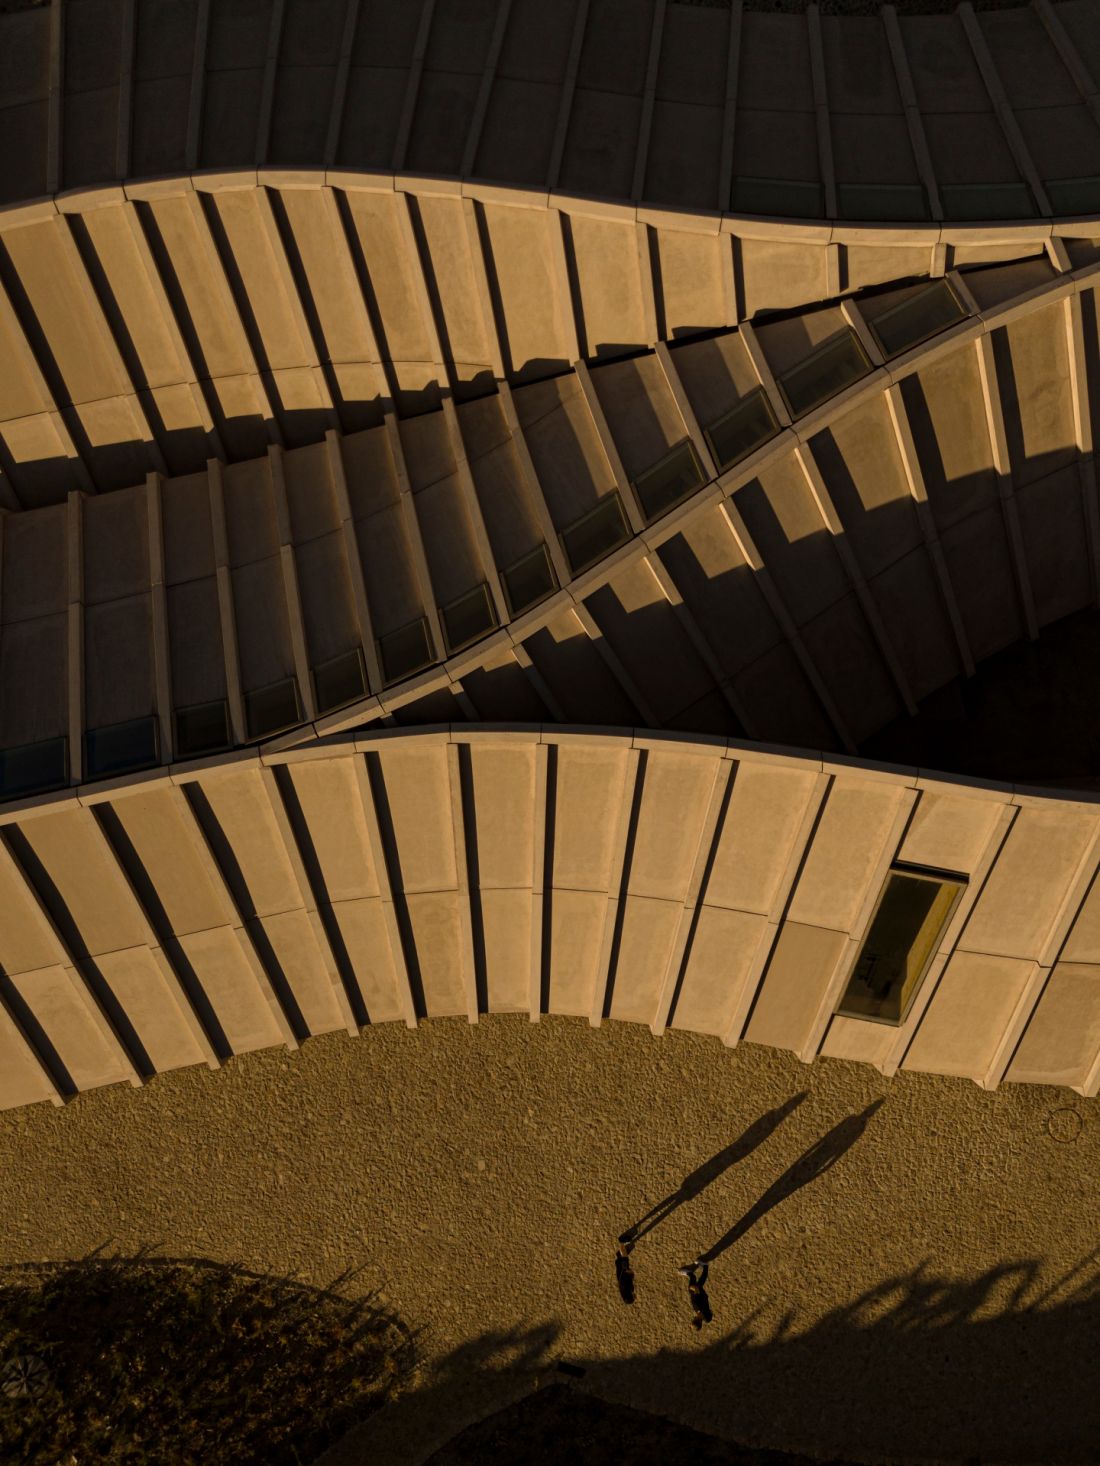
a roof following the contour of the slope
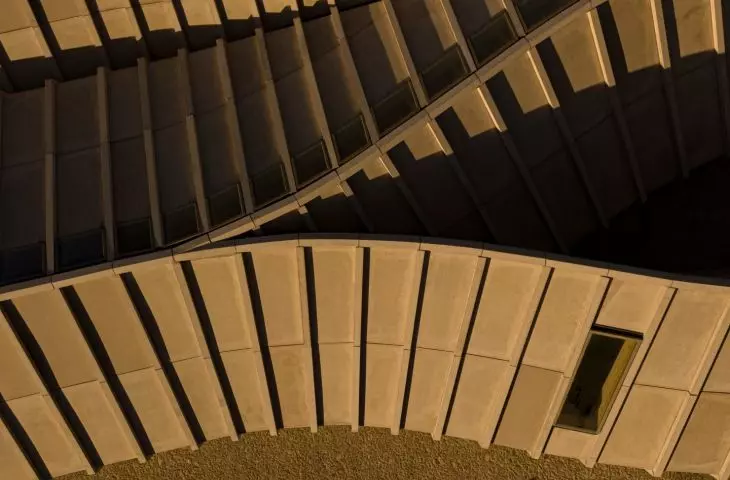
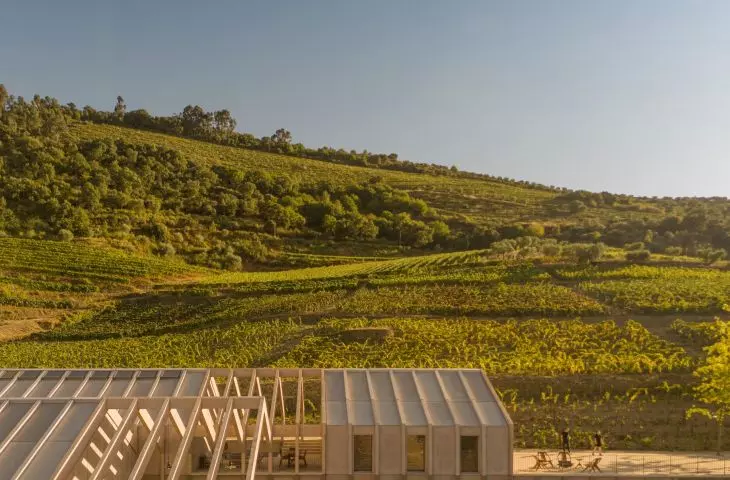
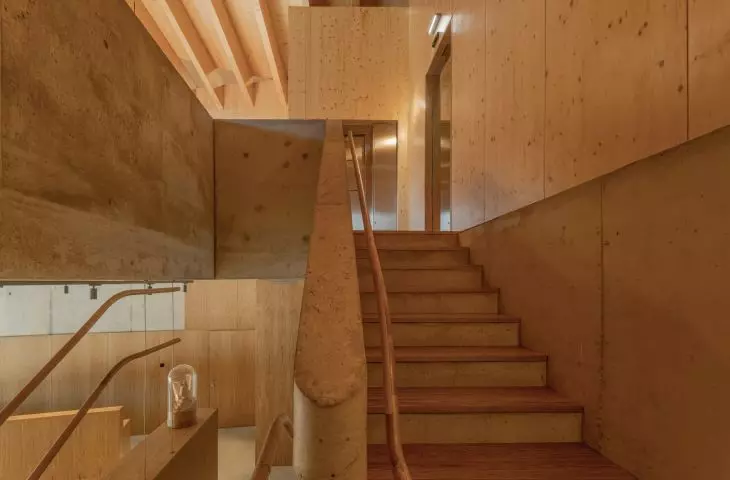
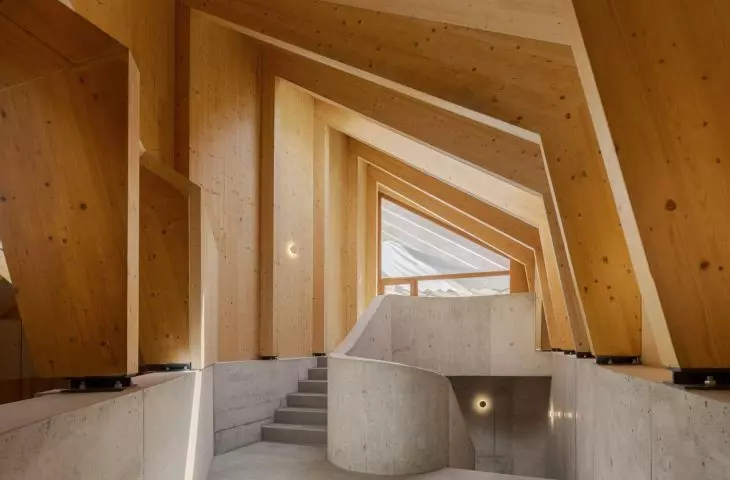
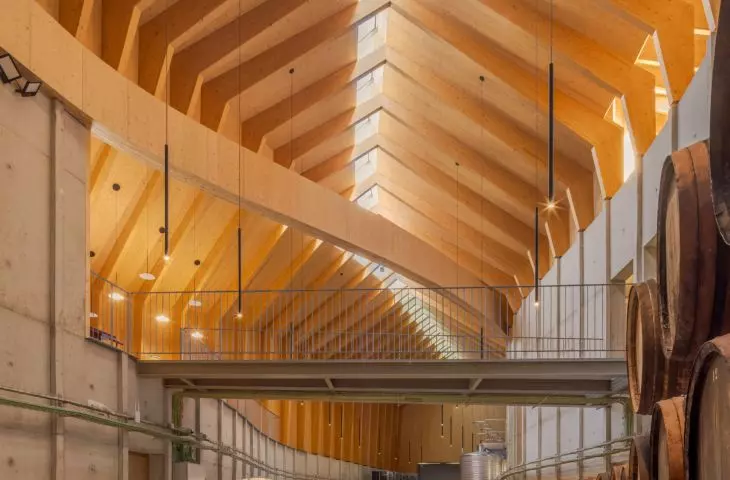
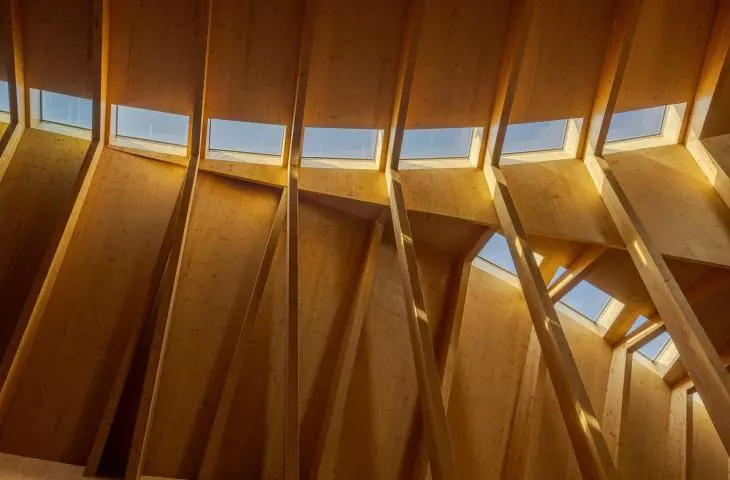
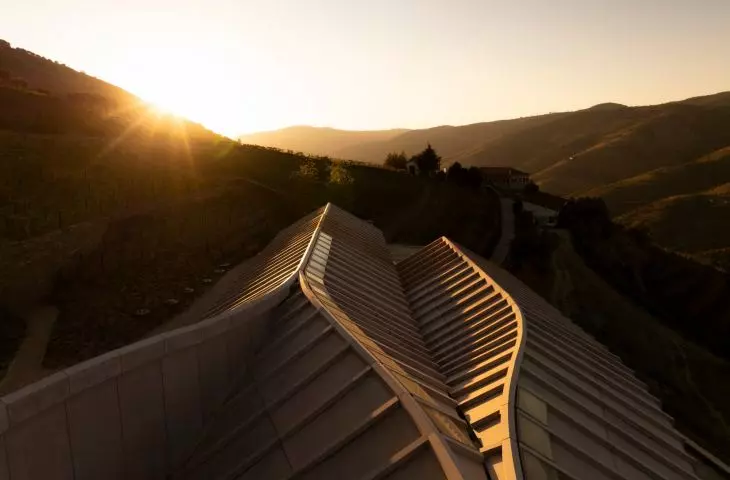
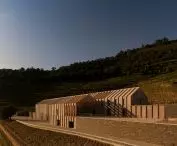
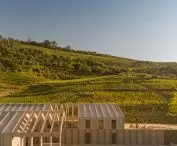
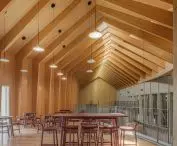
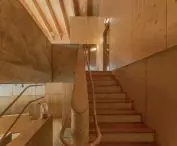
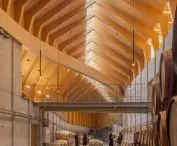
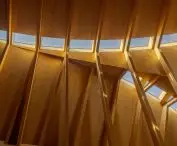
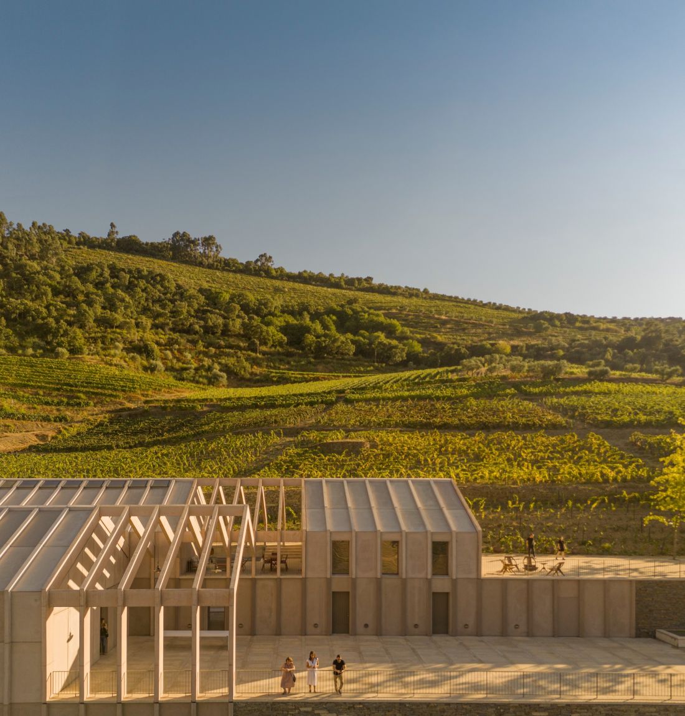
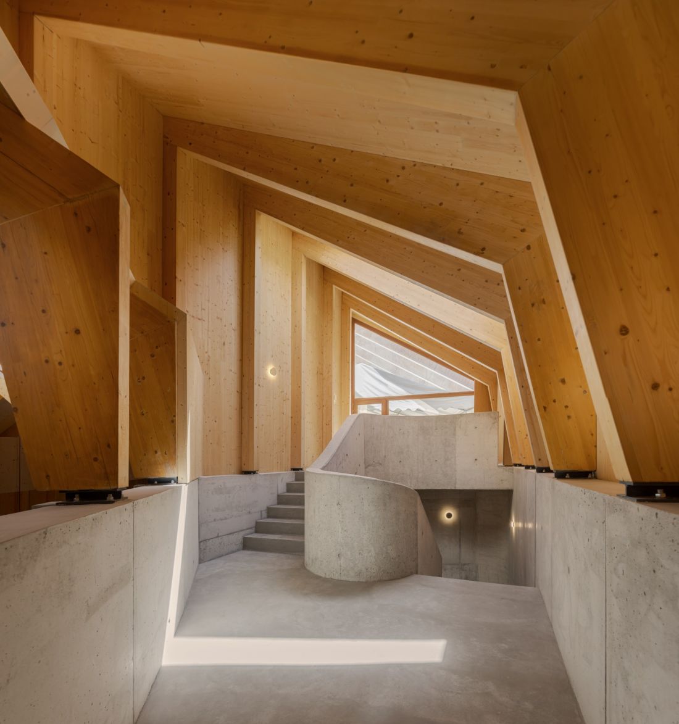
One of the most distinctive elements of the design is the roof. Its geometry draws on local gabled structures but has been transformed into a soft, continuous form. The wooden structure is not hidden beneath the finish. It becomes a visible element of the interior, guiding the eye along the naves and the building’s gentle curves. Wood is particularly prominent where the building does not come into direct contact with the ground. It helps limit the use of concrete while adding warmth to the interiors. As a result, the winery retains its production function but gains a more welcoming, tranquil atmosphere.
Quinta de Adorigo Winery in the Douro — ©Fernando Guerra
stone, concrete, and wood in the colors of the valley
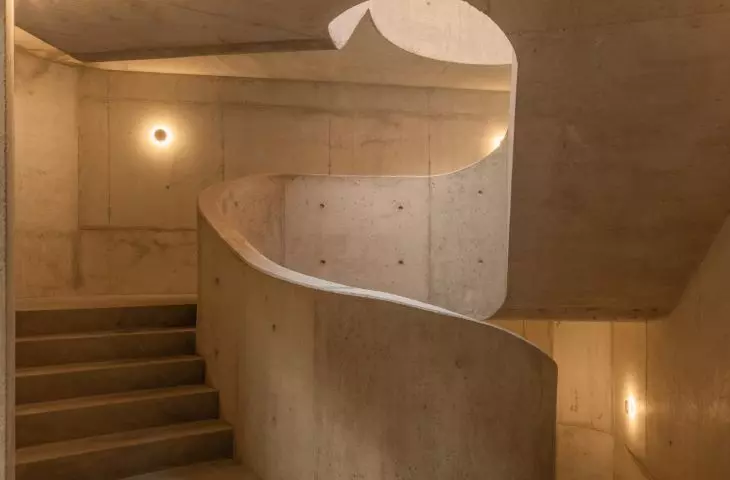
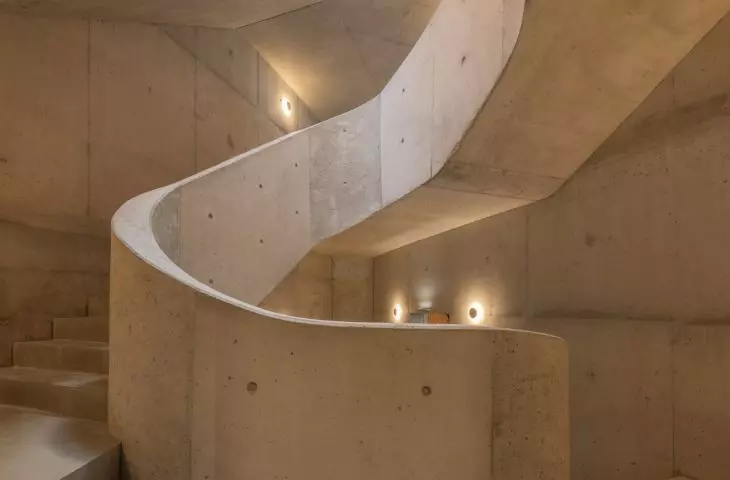
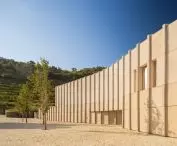
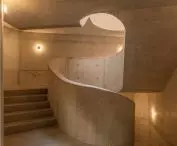
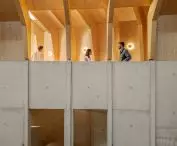
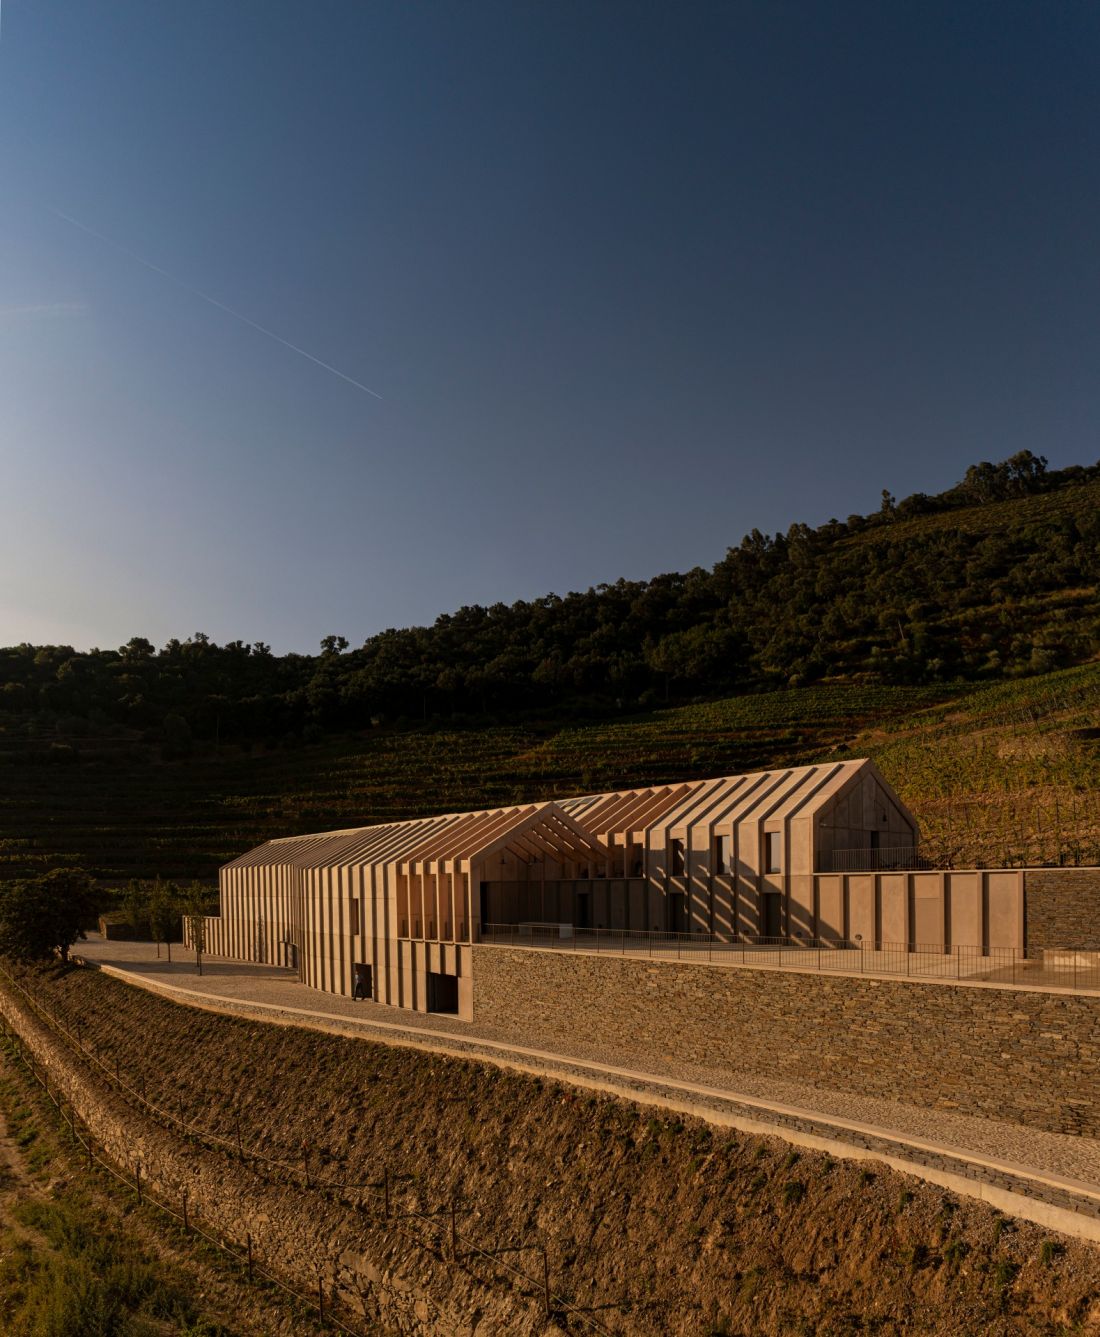
The materials were selected so that, over time, they would bind the building even more closely to its surroundings. The facades and retaining walls feature slate, granite, and concrete in natural shades of pinkish brown, gray, and green. This palette, drawn from the Douro, is used in a contemporary way. Some of the elements were prefabricated off-site in northern Portugal. This helped minimize on-site work and reduce the movement of heavy equipment on the estate. In a landscape as sensitive as the Douro Valley, this is significant not only from a technical standpoint but also visually and environmentally.
Quinta de Adorigo Winery in the Douro — ©Fernando Guerra
the earth’s coolness for aging wine
The winery was designed to take advantage of the site’s natural characteristics. The building’s partial embedding into the hillside helps maintain more stable conditions inside, particularly in the wine aging area. The southern part of the structure is in direct contact with the ground, and the main facade faces north, where sunlight is less intense. Rather than relying solely on mechanical systems, the design thus utilizes architecture itself: the mass of the earth, shade, the building’s orientation, and limited sunlight. These solutions remain nearly invisible to visitors but are crucial to the comfort of the work environment and the quality of the space.
Quinta de Adorigo Winery in the Douro — ©Fernando Guerra
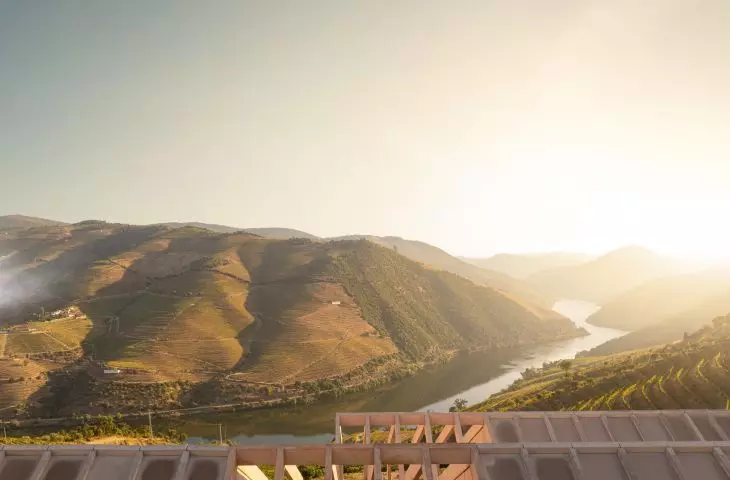
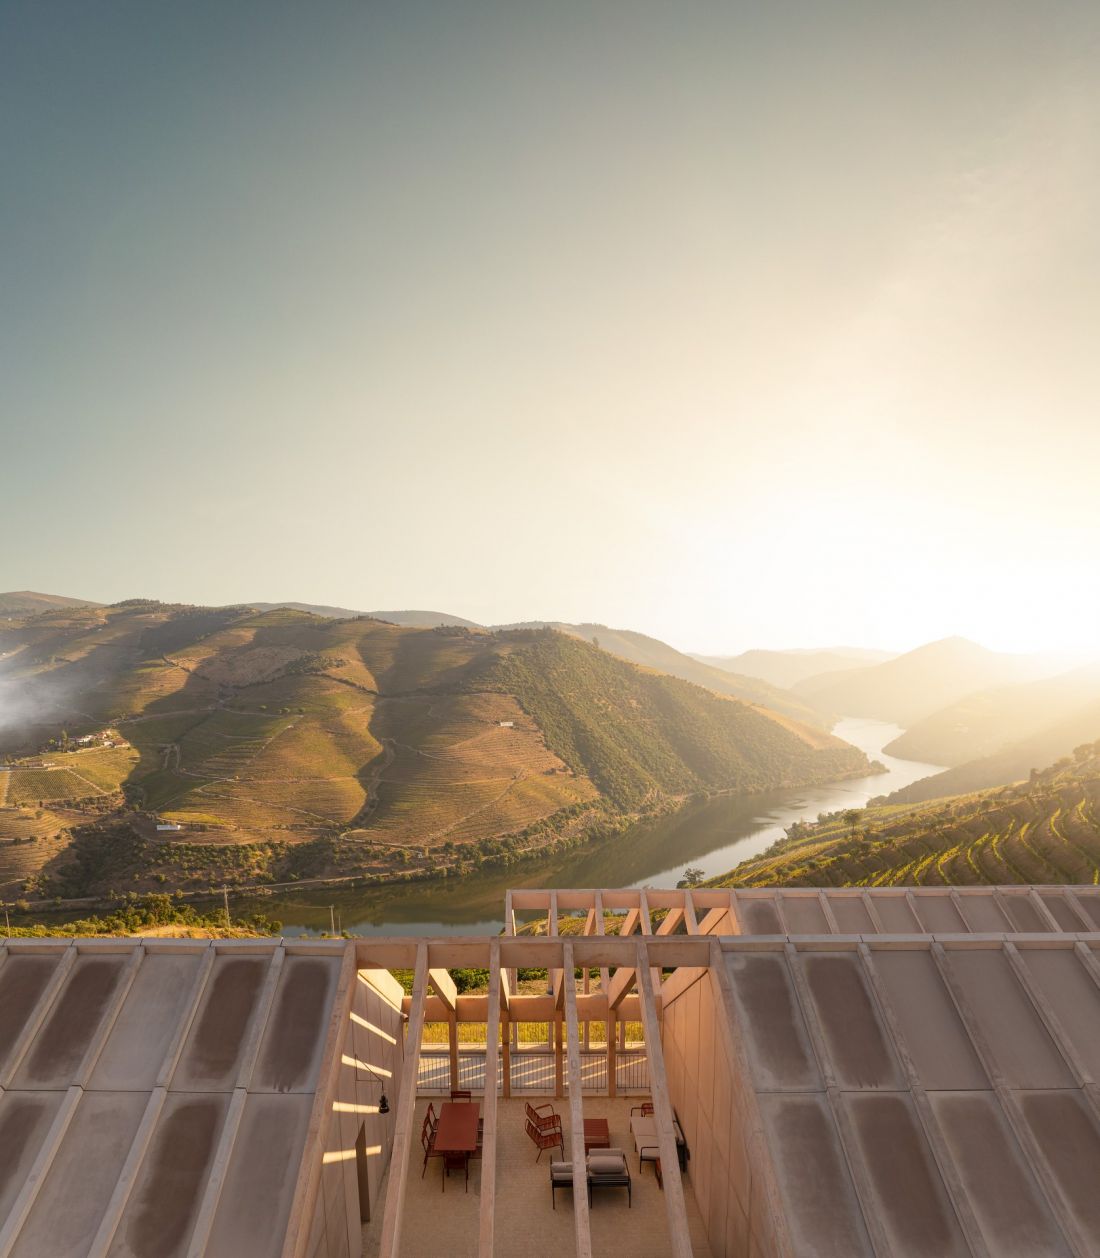
a terrace overlooking the river
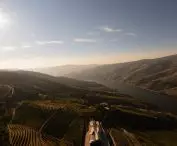
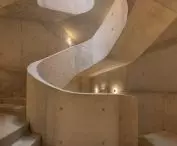
Architecture doesn’t end with the production process. The building features exits leading outside toward the vineyards, a chapel, and a large terrace overlooking the Douro. Paths, nooks, and patios invite visitors to pause, stroll, and quietly take in the landscape. As a result, the winery does not function as a closed-off production facility. It is a workplace, but also a space for gatherings, tastings, and events related to the region. Contemporary wine tourism here is based not only on the wine itself, but also on the experience of the architecture, landscape, and local culture.
Quinta de Adorigo Winery in the Douro — ©Fernando Guerra
architecture designed to age
Quinta de Adorigo Winery is not a project designed for short-term impact. Its strength lies rather in the fact that it is meant to work in harmony with the site: changing color with the weather, highlighting the seasonality of the vineyards, and maturing alongside the landscape. The building demonstrates that a contemporary winery can simultaneously be a production facility, a welcoming space, and part of a larger narrative about the region. In the Douro, architecture does not have to dominate nature. It can help us see it more clearly.








