






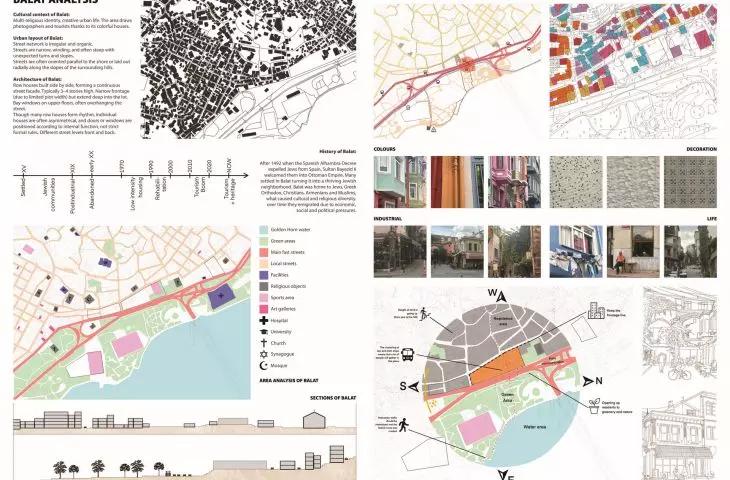
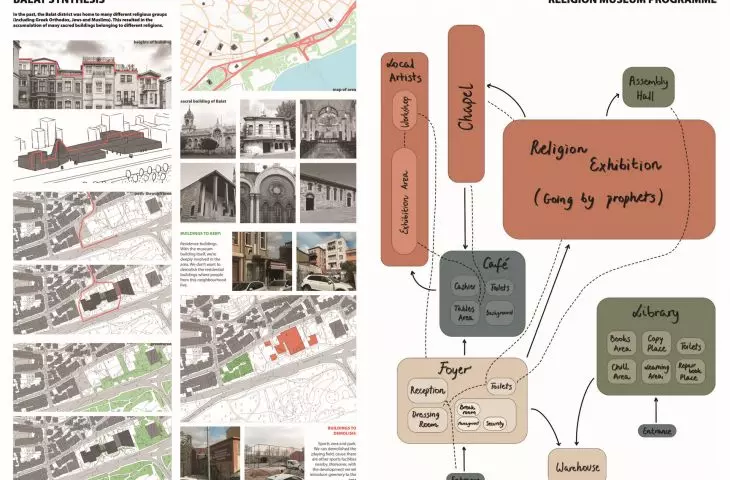

The Religion Museum project was created by Maria Wojtaniec from the Faculty of Architecture at Warsaw University of Technology, during an ERASMUS exchange at Medipol University Istanbul. The project leader for the Design Studio III course was Baris Tekcan. The project is part of the rich history of Istanbul's Balat neighborhood, where Orthodox, Jewish and Muslim communities coexisted for centuries, and material traces of their presence still shape the character of the place.
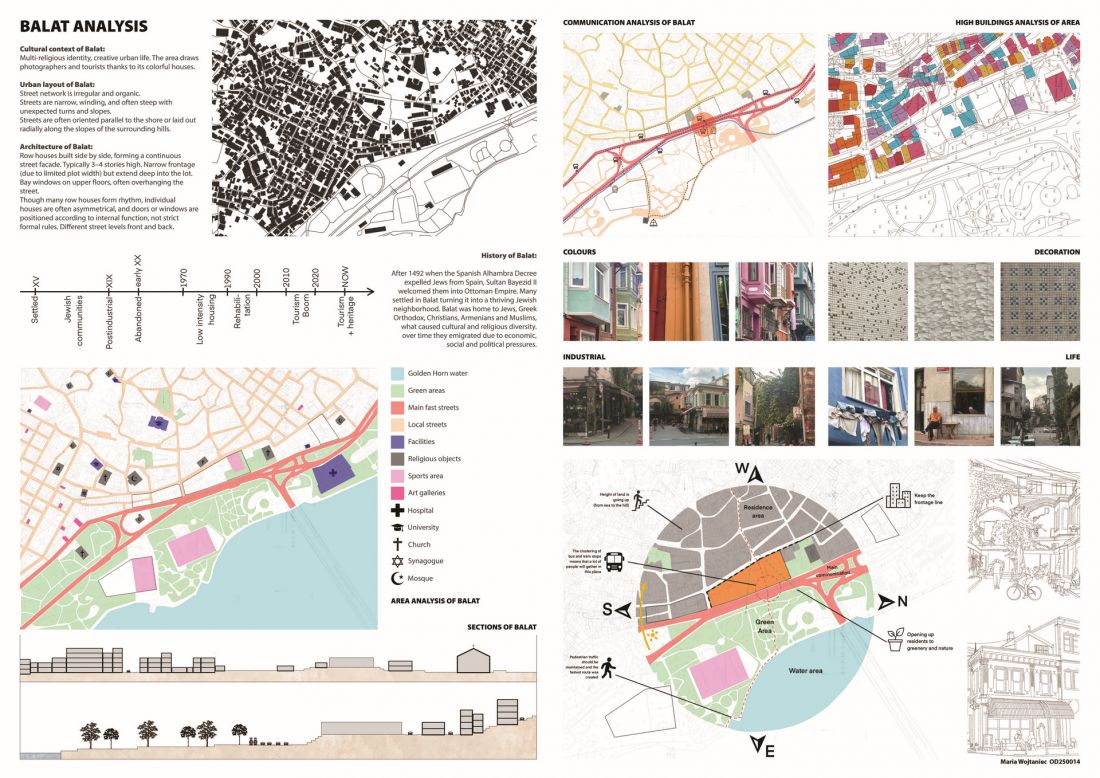
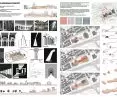
analysis
© Maria Wojtaniec
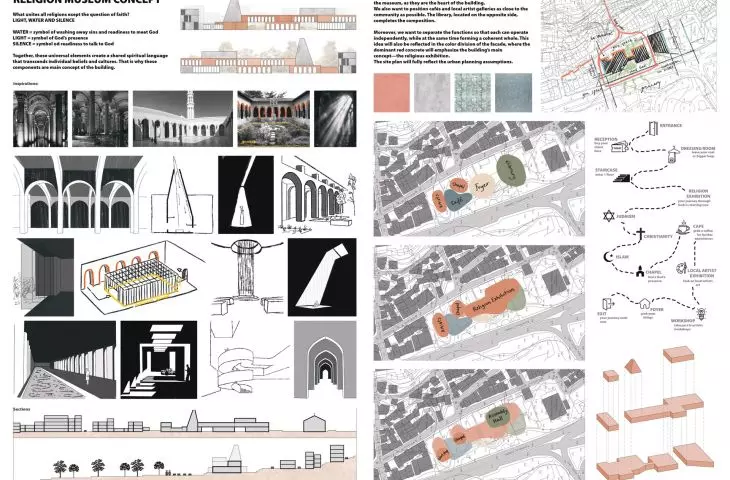
idea and concept of the space
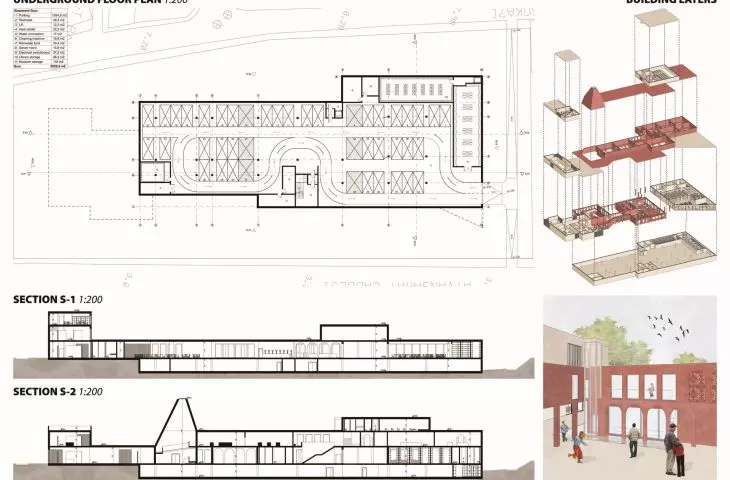
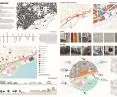
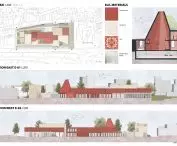
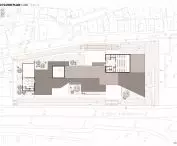
The biggest challenge was to combine the three religions into a single whole. Three common elements turned out to be key: light, water and silence, which run through the entire museum design. The building was lowered by 3 meters in relation to neighboring buildings so as not to dominate the landscape of the neighborhood, while being raised 2 meters above street level to separate the museum from heavy traffic. The existing pedestrian walkway has been preserved, and an additional one connects the bus stop to the heart of the neighborhood, creating a seamless connection to the neighborhood.
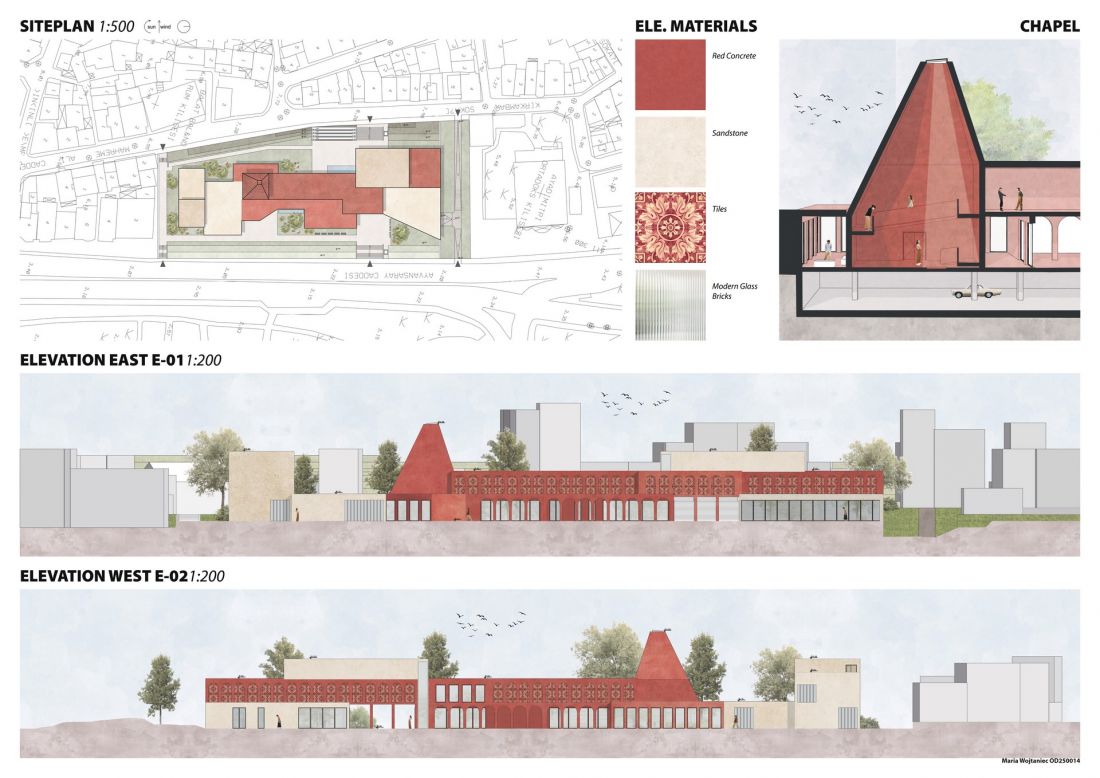
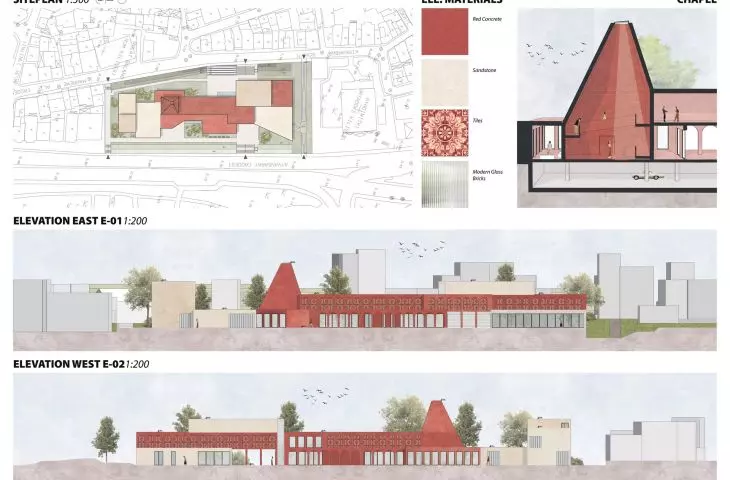
siteplan and elevations
© Maria Wojtaniec
functions and visitor experience
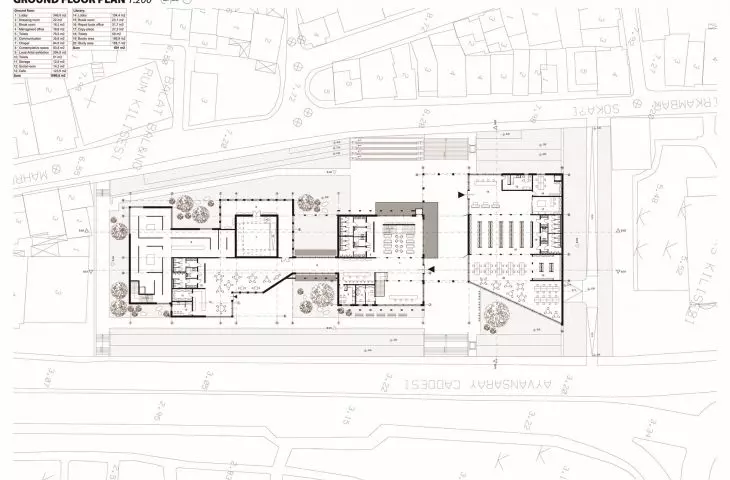
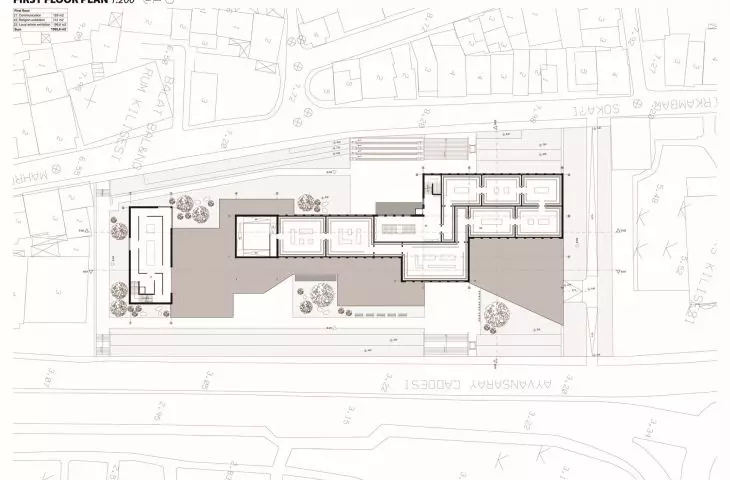
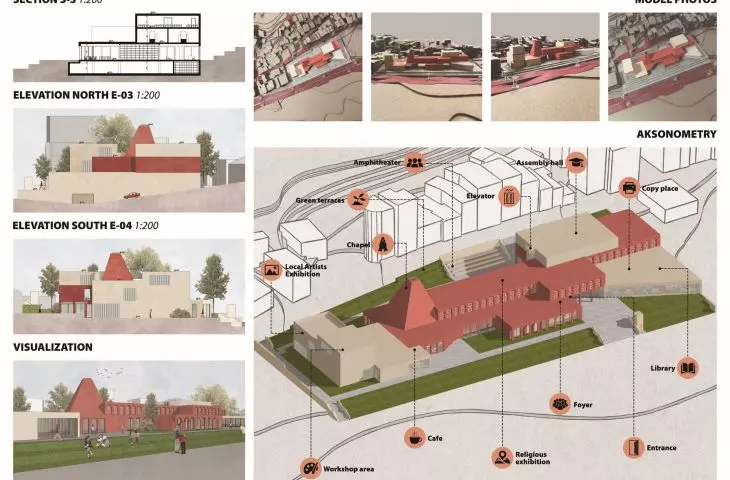
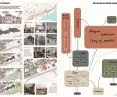
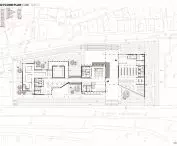
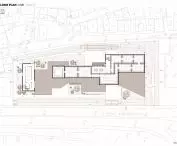
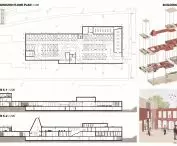
The first floor features a spacious foyer, leading to the first floor, where the main exhibition is located. The exhibit showcases prophets common to monotheistic religions, taking the narrative from Adam and Eve, through Noah and Abraham, to Jesus and Muhammad. The watercourse symbolizes the universal religious element and leads visitors throughout the museum.
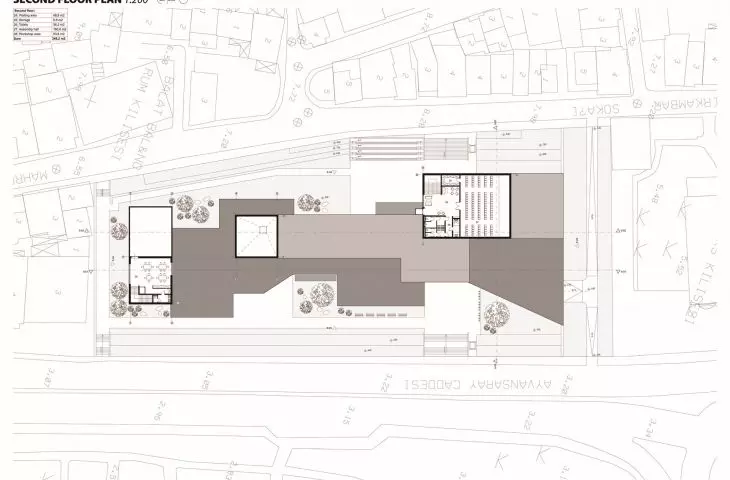
It culminates in a darkened chapel, where light penetrates through a small roof opening, allowing the sacred to be experienced regardless of religion. In addition, the project includes a café, auditorium, workshop room and exhibition space for local artists. The northern section closes with a library, dedicated to the local community, integrating the museum into the life of the neighborhood.
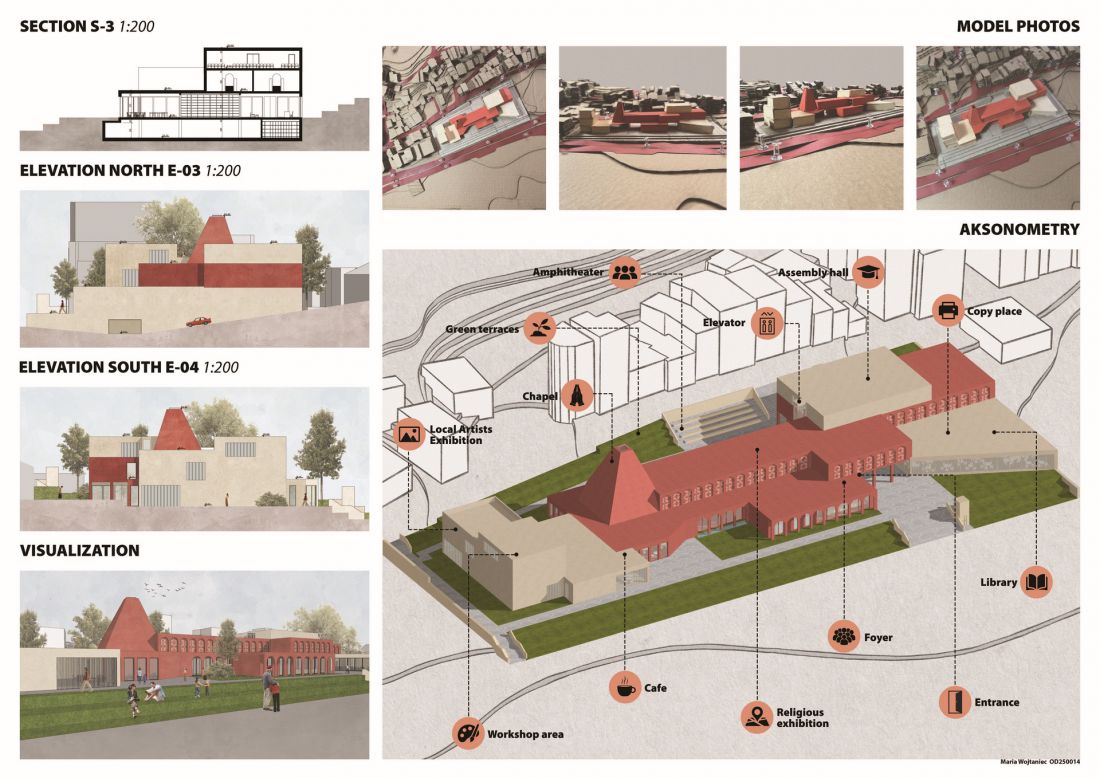
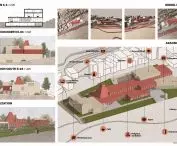
cross-section, elevations, axonometry
© Maria Wojtaniec
architecture and elevations
The facade was designed according to the function of the interior. The religious part is made of red facade concrete and enhanced with arches and tiles characteristic of local religious buildings. The secular part, or the profane spaces, was realized with sandstone and modern luxaffers, creating a contrast between the sacred and the everyday.
The Religion Museum project combines the history, architecture and multi-faith identity of the Balat neighborhood to create an educational, reflective and social space. Through the modulation of light, water and silence, the museum becomes a place of dialogue, understanding and community, regardless of visitors' religion.








