






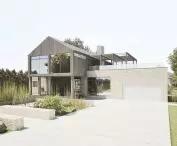
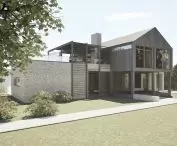
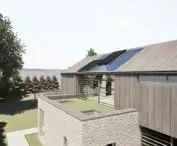

The design of the single-family house by Zuzanna Polak of the Architecture Department of Bialystok University of Technology was created under the supervision of dry Monica Magdziak. The premise of the project was to create a functional house for a family of four, which responds to both the current needs of the residents and their future life scenarios. The building was located on a plot intended for single-family housing in Bialystok, while maintaining a strong relationship of the interior with nature and daylight.
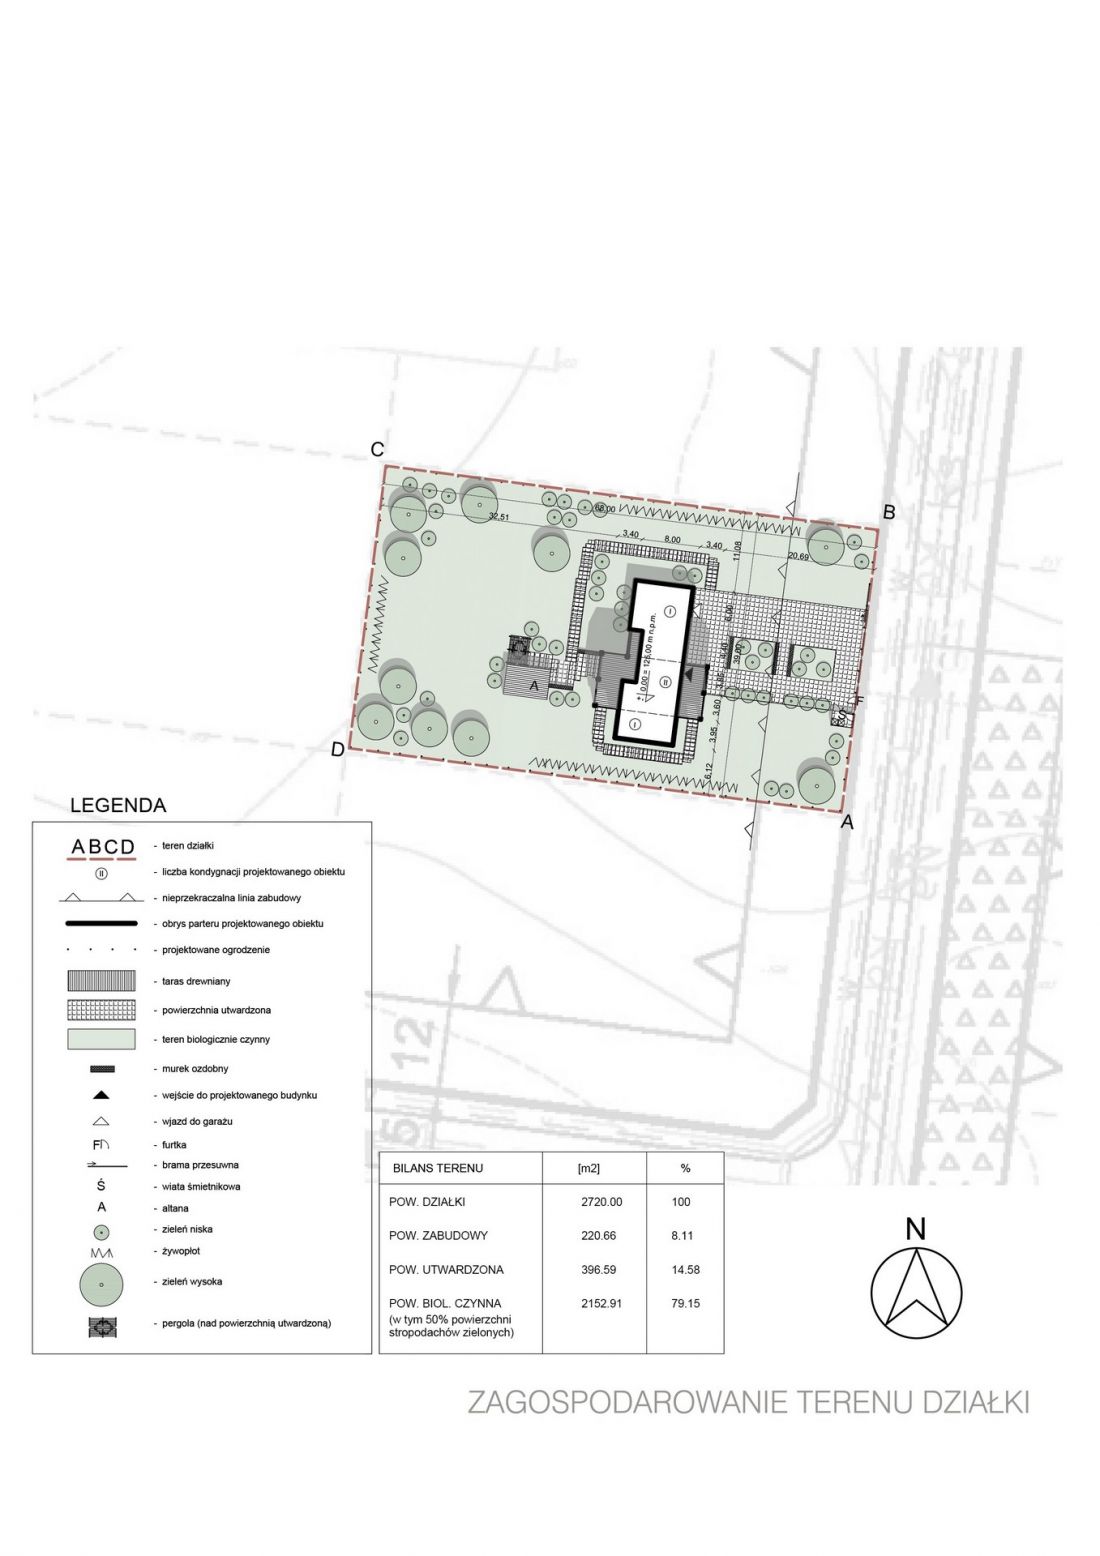
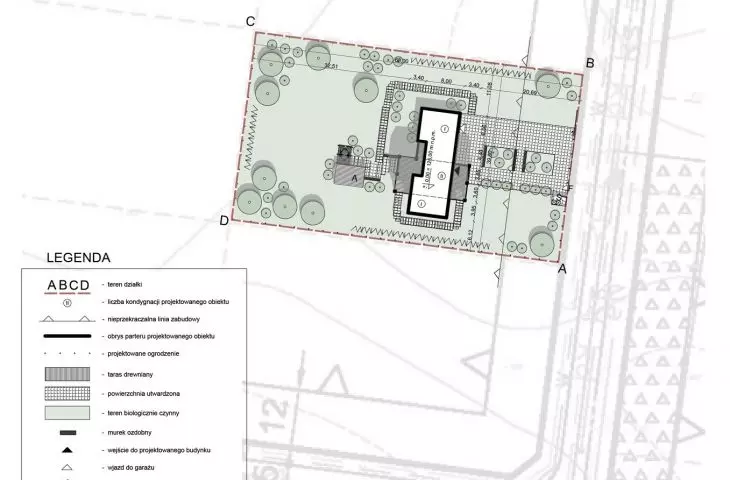
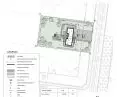
plot
© Zuzanna Polak
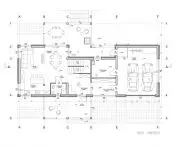
concept and functional layout
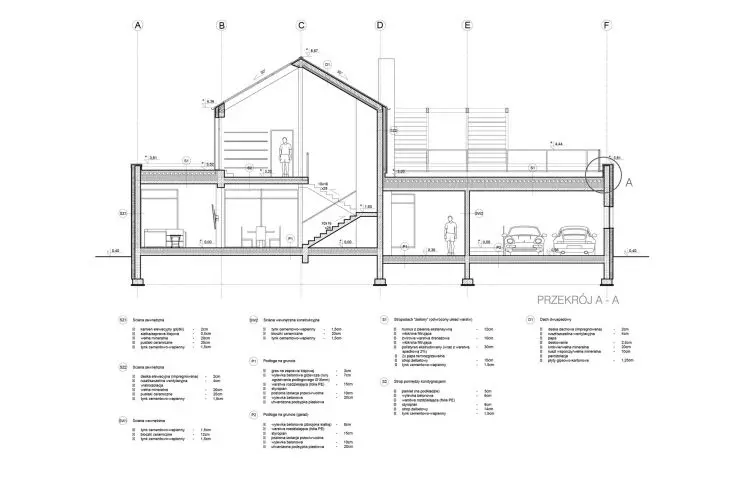
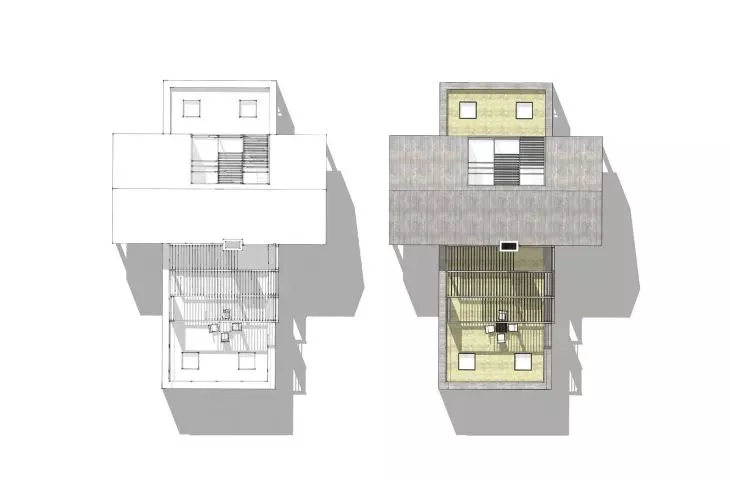
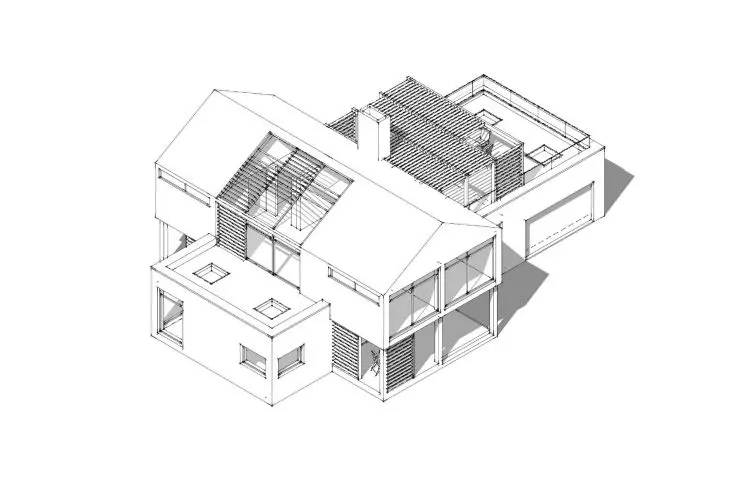
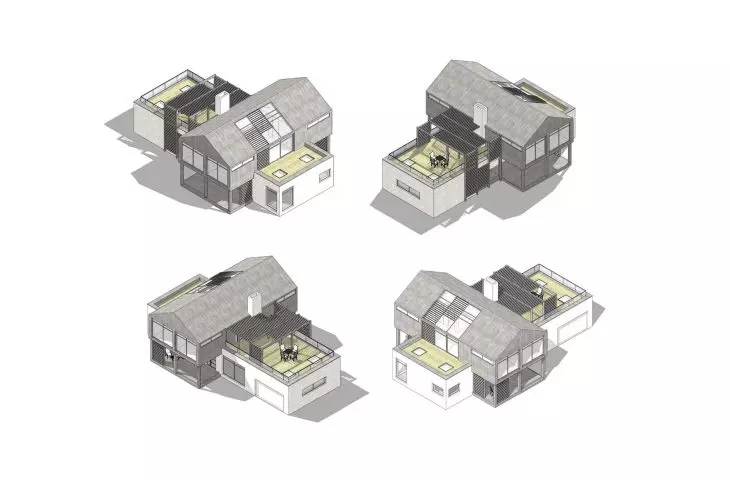
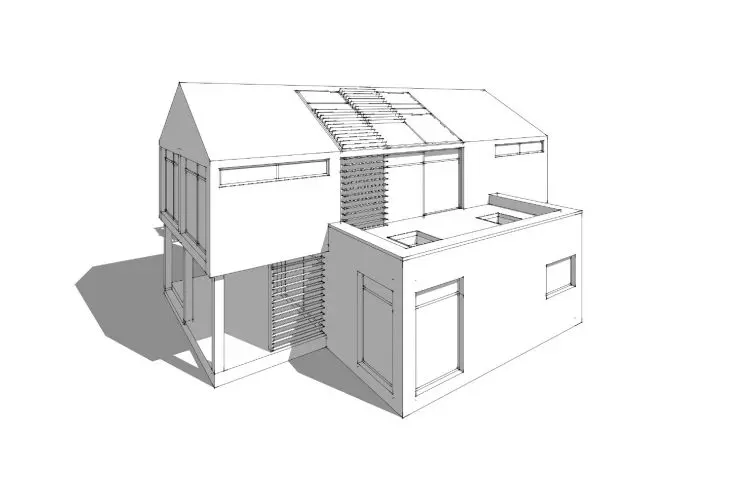
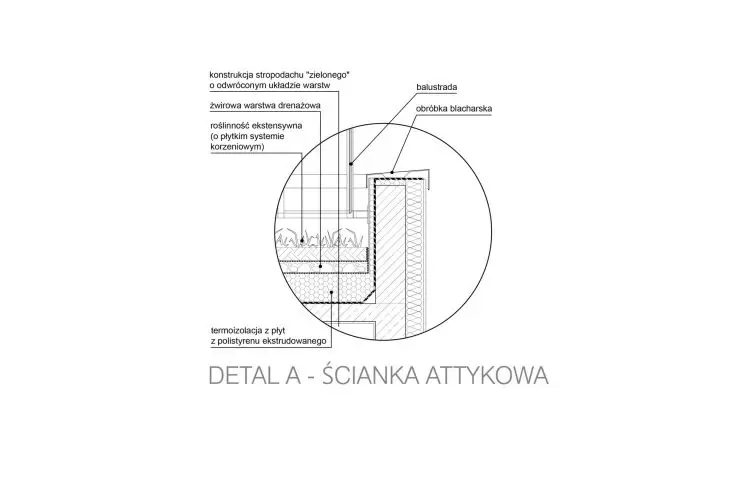
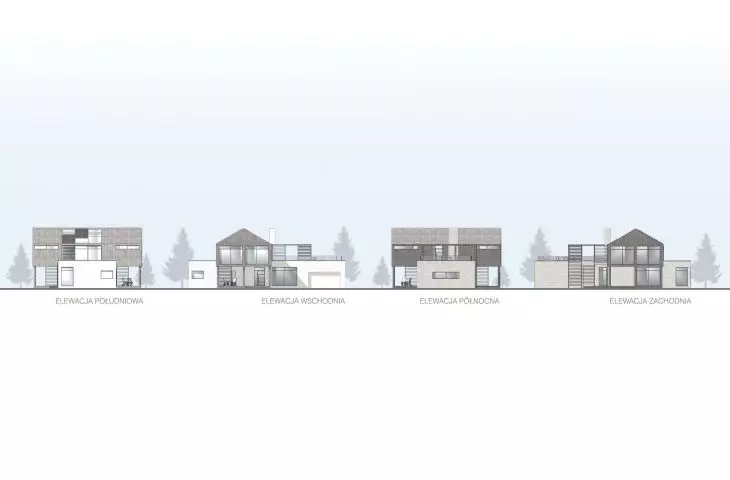
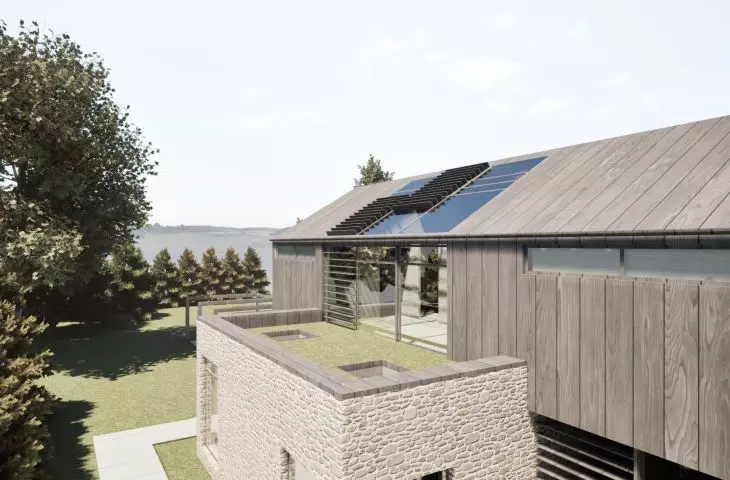
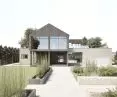
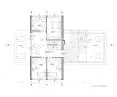
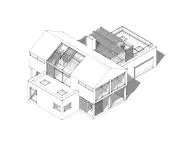
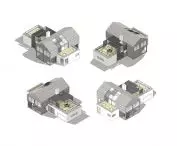
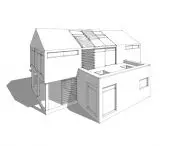
The house is based on a clear division into living and private zones, realized through the interpenetration of two simple blocks. The first floor takes the form of an elongated horizontal cuboid, partially covered with a green roof, while the first floor is a compact block with a gable roof. The plan layout emphasizes functional clarity and facilitates orientation in space.
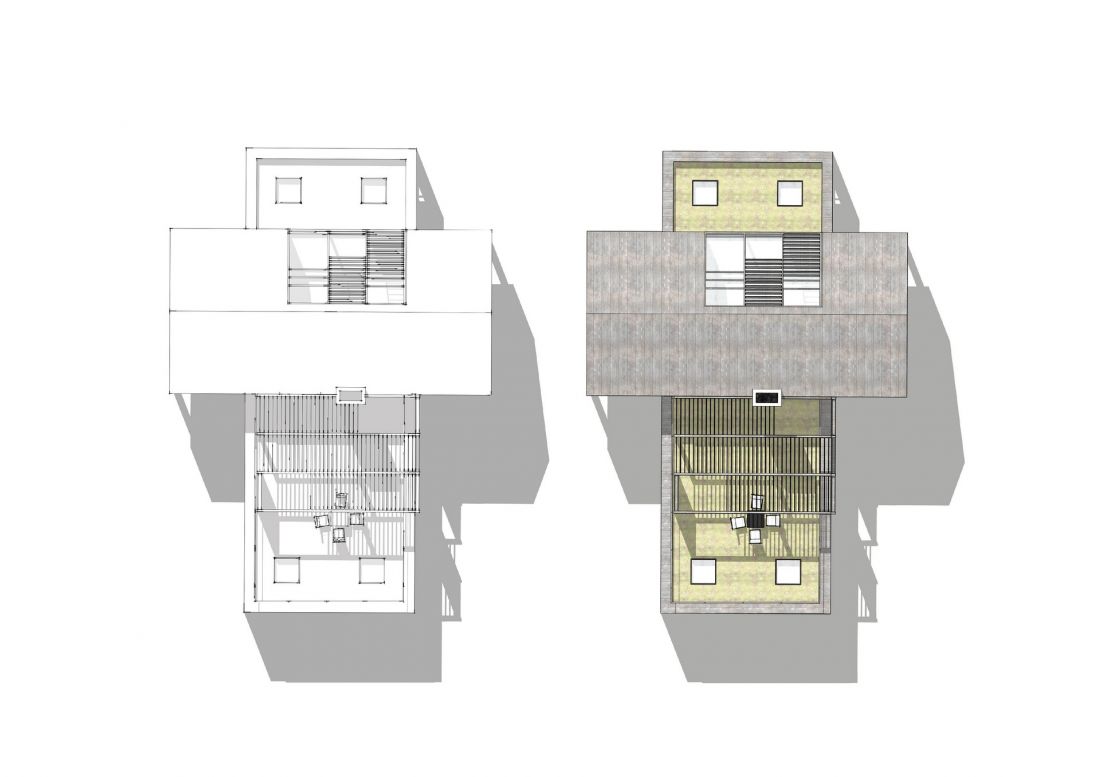
top view
© Zuzanna Polak
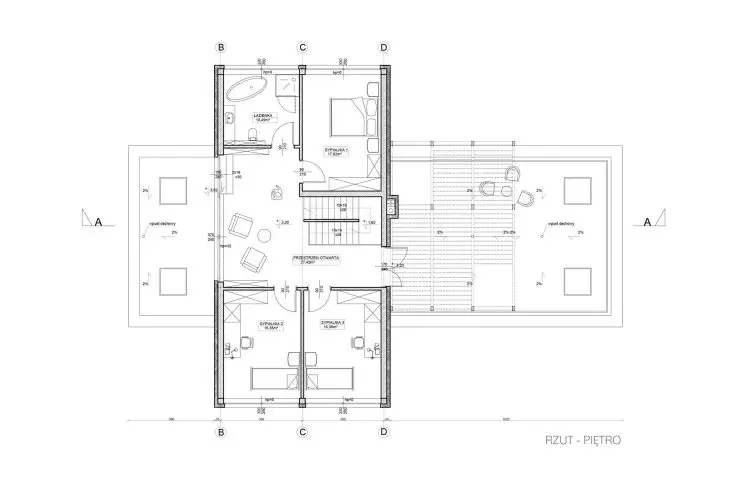
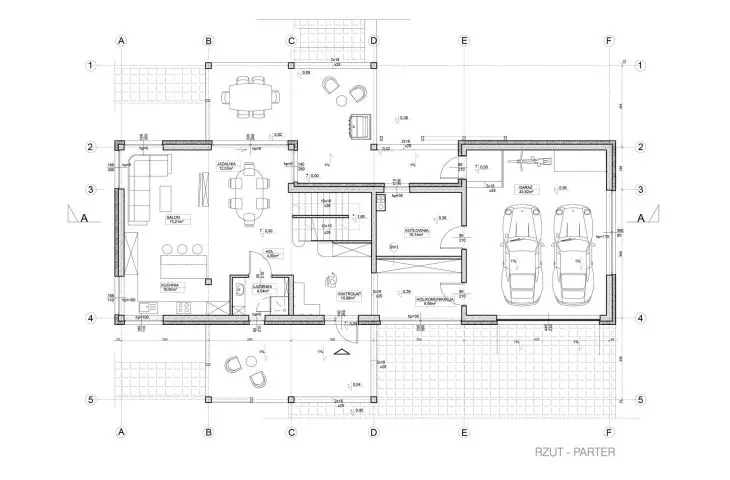
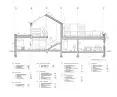
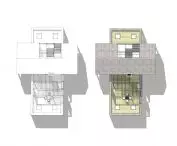
The first floor features an open living area - kitchen, dining room and living room - complemented by a bathroom, a spacious lobby and a two-car garage with technical facilities. The first floor serves a private function with three bedrooms, a large bathroom and an open common space overlooking the green roof.
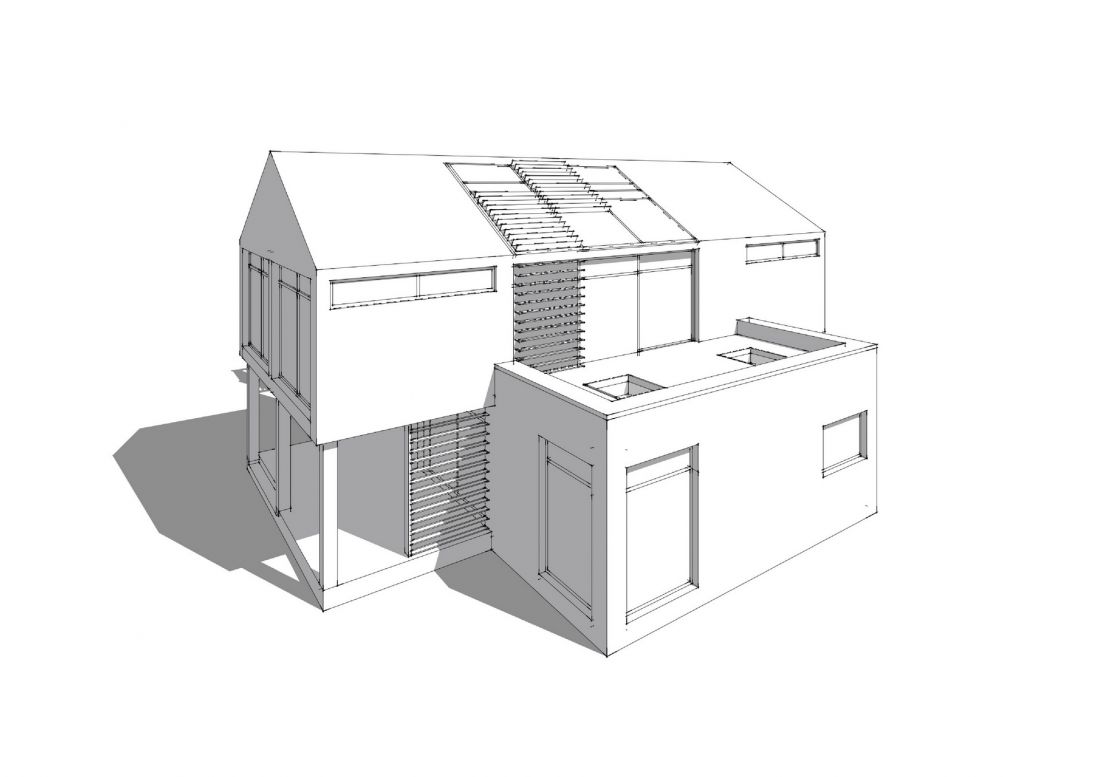
sketch
© Zuzanna Polak
materials and relationship with nature
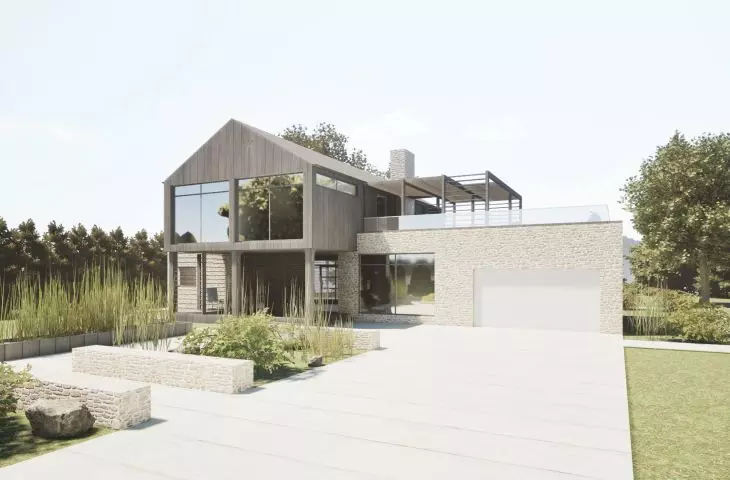
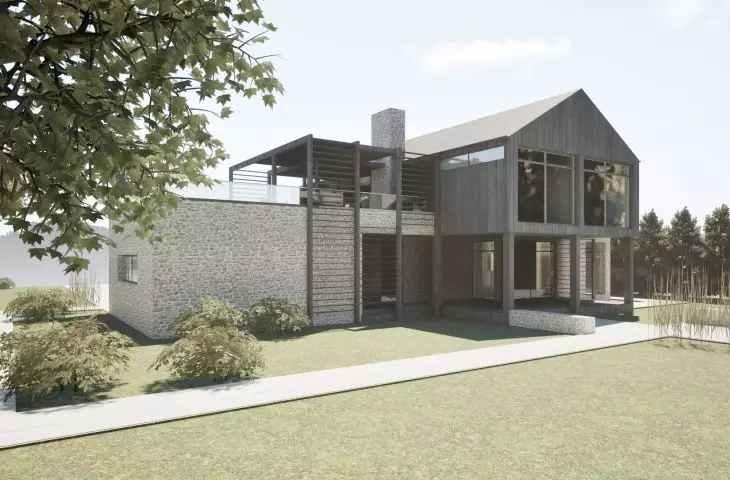
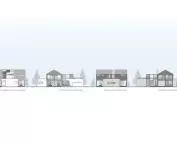
The contrast between the first floor and the first floor was accentuated by the varied facade materials. The first floor was finished with light stone with a rough texture, which visually "roots" the building in the ground, while the first floor was finished with boards in a gray-brown shade, giving lightness and warmth. Wooden pergolas and shading elements, made of the same material as the facade of the first floor, emphasize the unity of the masses and regulate sunlight.
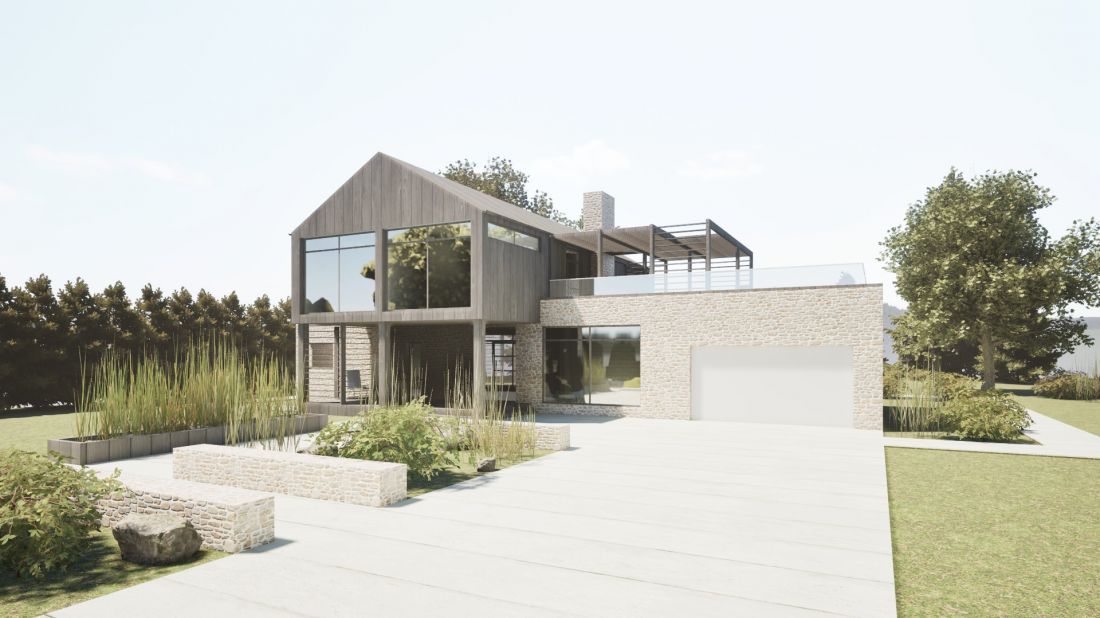
© Zuzanna Polak
light as a key design element
Large glazings on the ground and first floors and skylights provide even, diffused daylight, while exterior louvers and pergolas allow the sun's rays to be controlled. These solutions strengthen the relationship of the interior with the environment and allow the atmosphere to be consciously shaped depending on the time of day and the year.
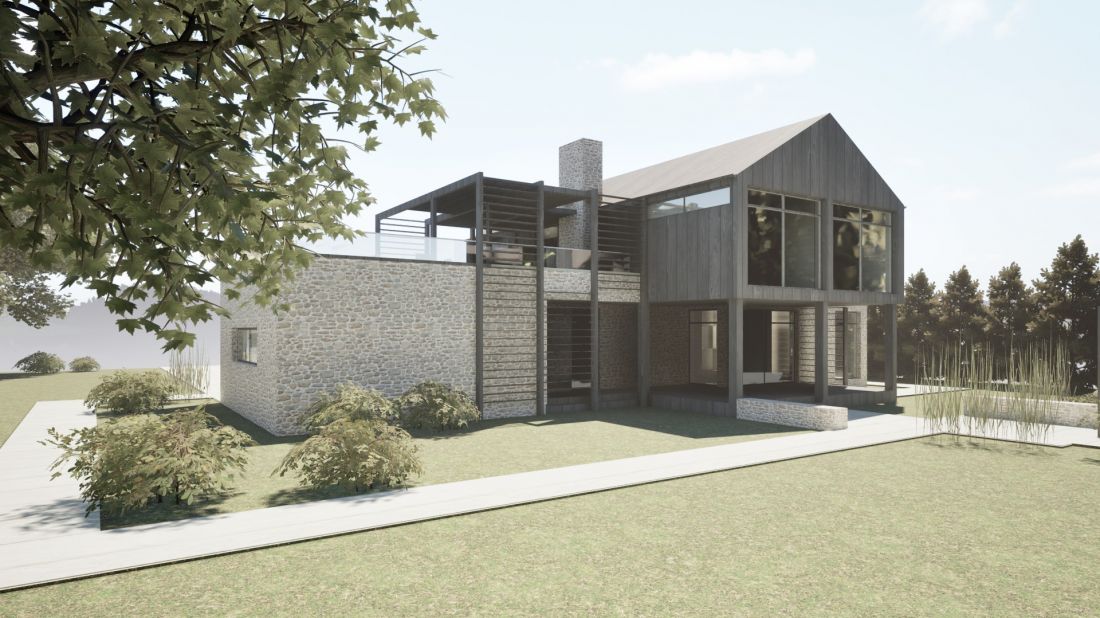
© Zuzanna Polak
the idea of timeless architecture
The design of the house combines functionality, comfort and aesthetics, creating a space that is family-friendly and suitable for long-term use. Form follows function, with materials and light becoming the main means of expression. The house maintains a simple, consistent and timeless character, integrating modern Scandinavian aesthetics with the European tradition of single-family housing.








