






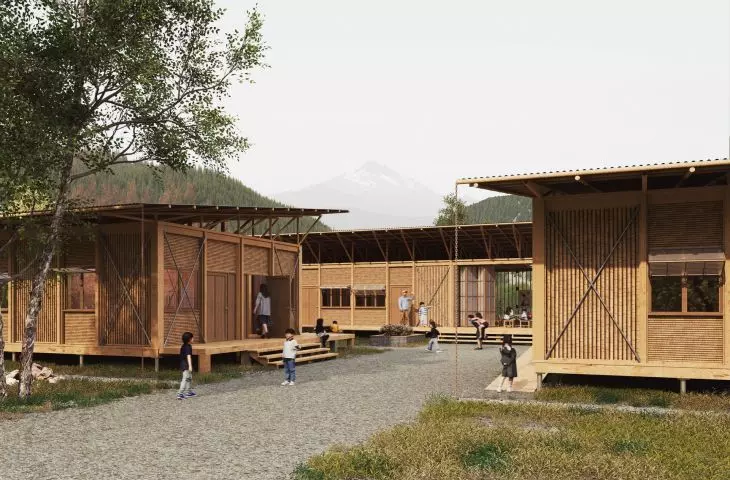
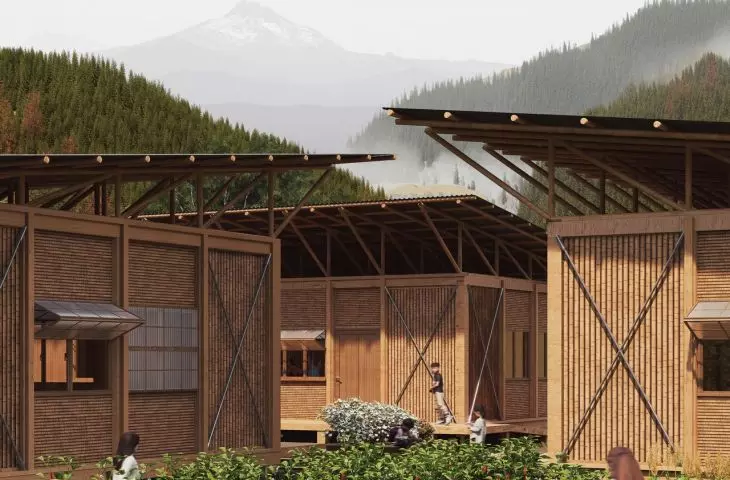
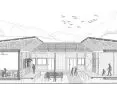
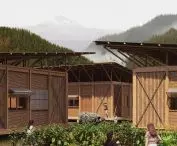
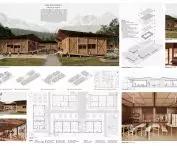

The Nepal School Project was developed by Karolina Lada, Marta Lipiszko and Monika Naskręt from the Faculty of Architecture at Gdansk University of Technology and qualified for the semi-finals of the international Nepal School Project Competition, organized by Archstorming in cooperation with Karmayog Foundation Nepal and Nepal Rising. The goal of the project is to create a modular, flood- and earthquake-resistant school that can also serve as a community center during emergencies.
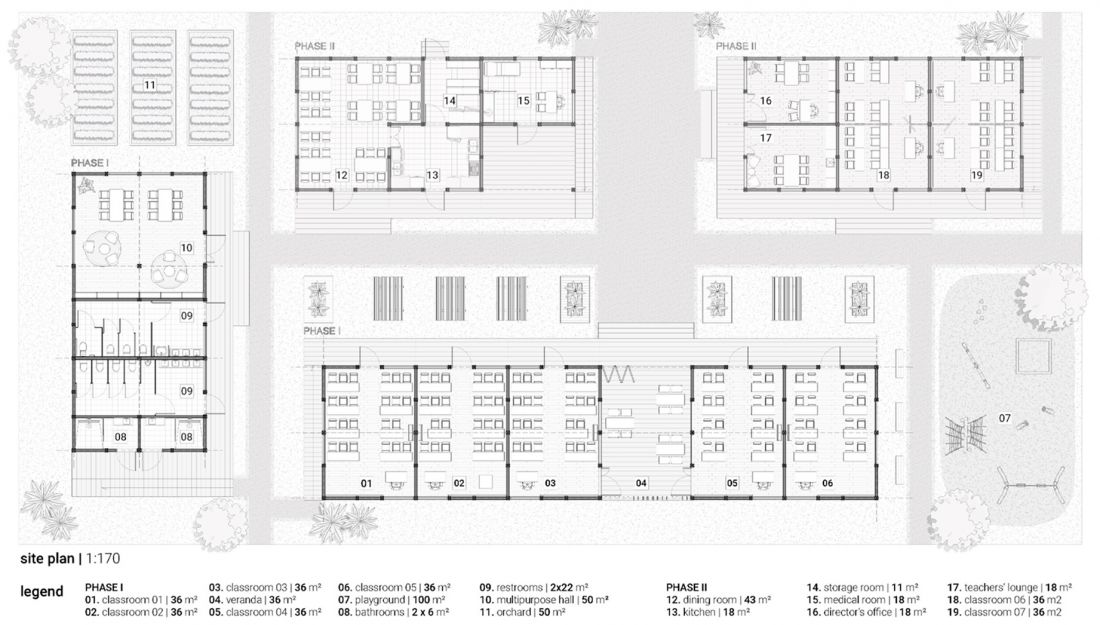
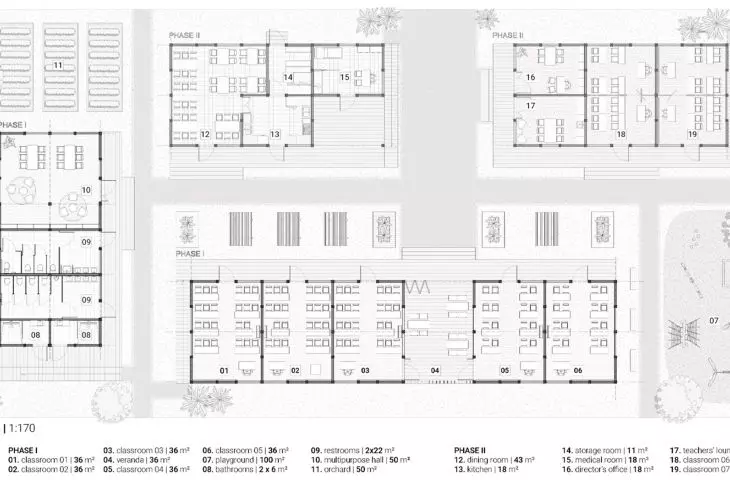
plan
© Karolina Lada, Marta Lipiszko and Monika Naskręt
architecture concept and flexibility
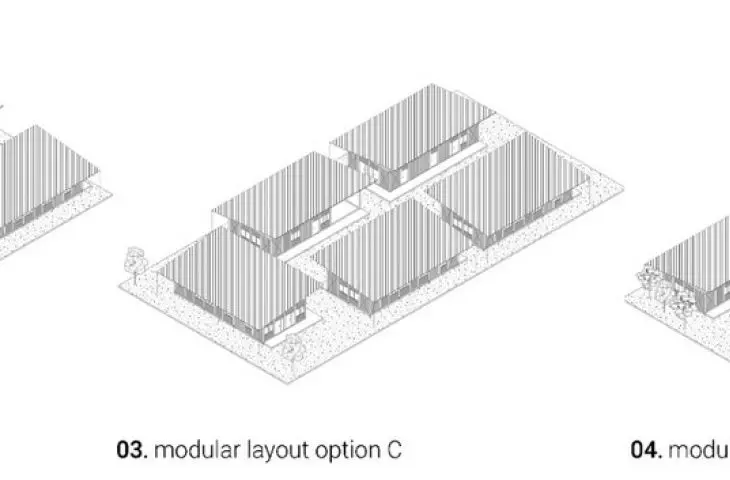
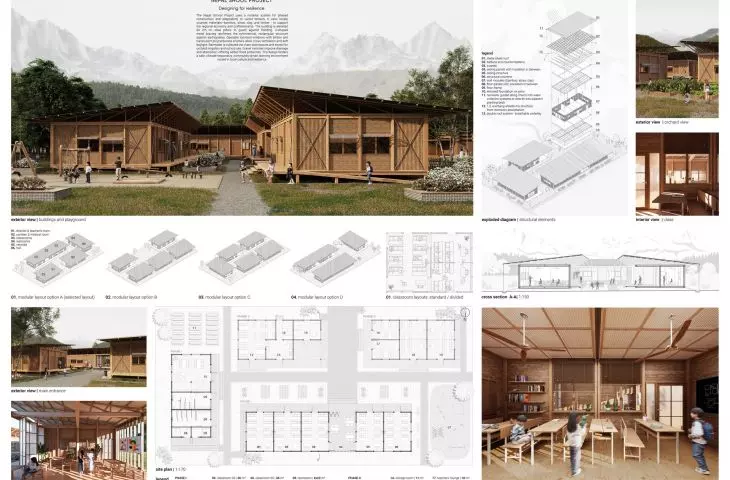
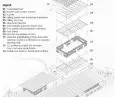
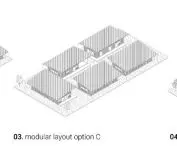
The school's concept addresses the need for resilient and socially rooted architecture in Nepal. The building uses local materials: bamboo, wood, straw and clay, referring to traditional building techniques, which strengthens co-ownership among the local community and reduces the carbon footprint. The modular system, based on a 30 × 60-meter plot, consists of five independent units that can be flexibly configured and expanded to suit site conditions and changing user needs.
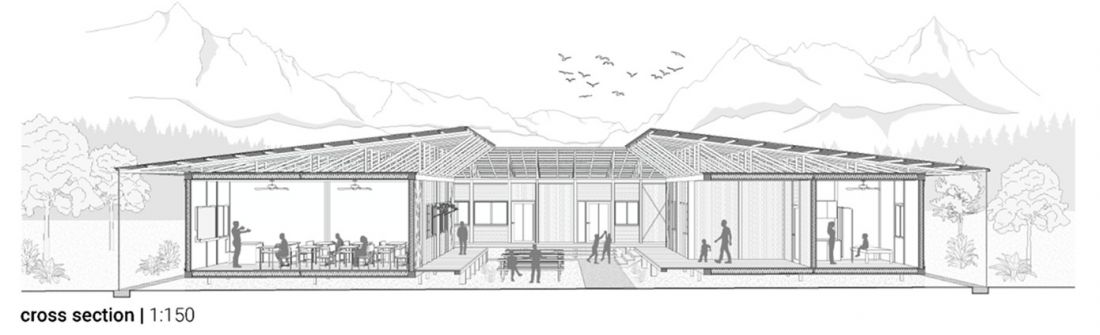
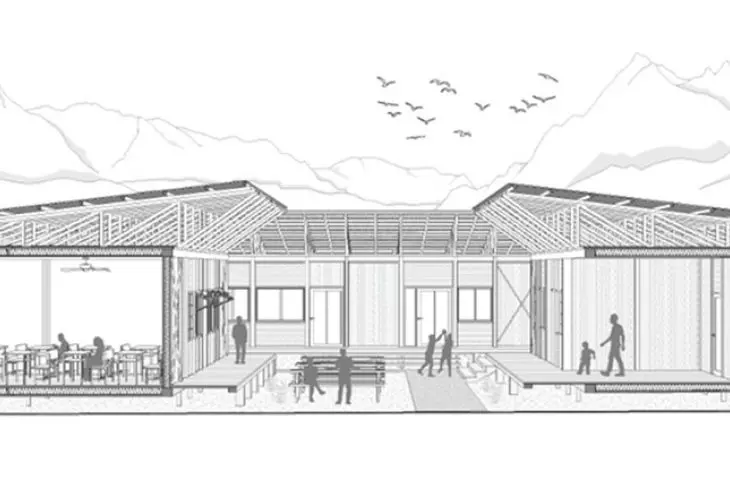
cross section
© Karolina Lada, Marta Lipiszko and Monika Naskręt
The project envisages implementation in two phases, allowing the school to be up and running quickly. In the first phase, five classrooms, a multipurpose space, a covered veranda, a playground, an orchard and sanitary facilities are being built - allowing the school to operate immediately as a full-fledged educational institution and a place of refuge. In the second phase, the principal's office, kitchen, dining room and storerooms are being added. Additional modules, such as a medical office, a teacher's room or two more classrooms, can be built in the future without a lot of money.
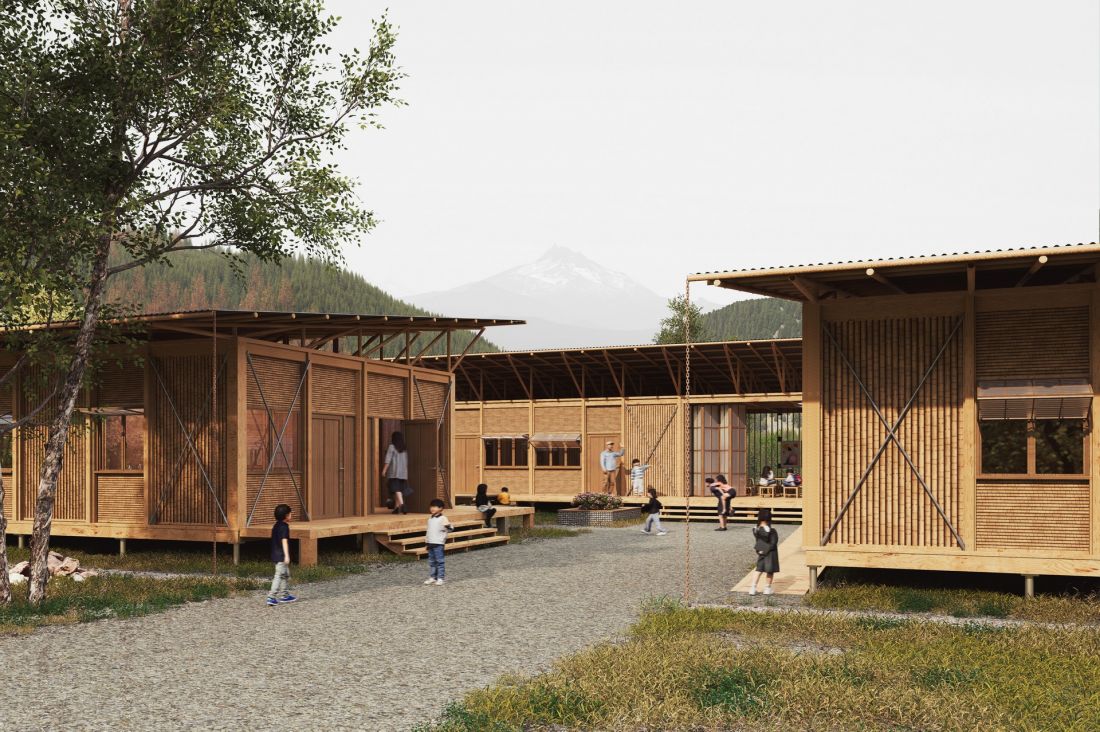
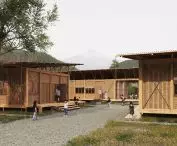
visualization
© Karolina Lada, Marta Lipiszko and Monika Naskręt
disaster resilience strategies
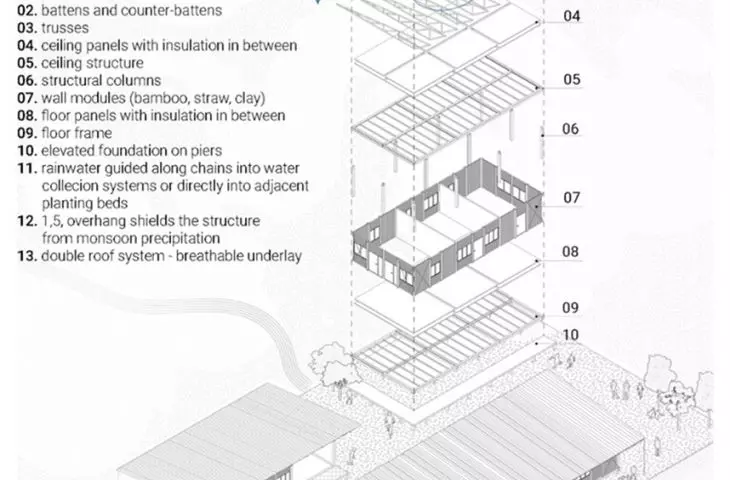
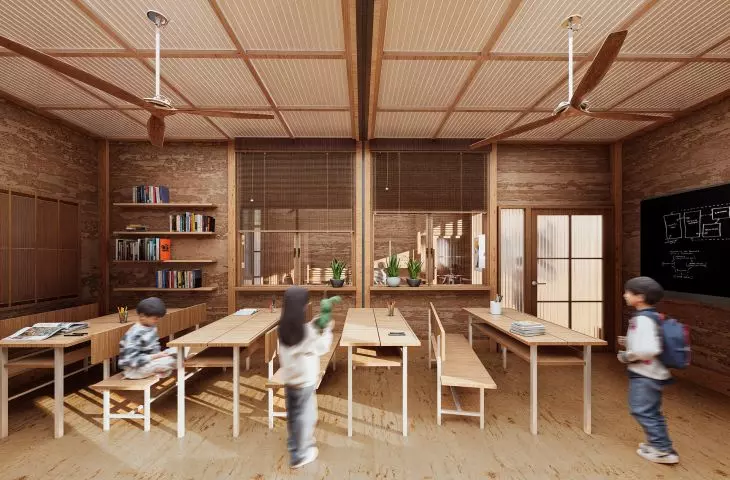
Nepal is particularly vulnerable to floods and earthquakes, so the building was raised 60 cm above ground level on steel poles, and gravel ditches were designed around the plot to drain water. Seismic stability is enhanced by X-shaped steel braces at the corners of the roof, and modular walls supported on columns can move independently of the supporting structure. The walls consist of an outer bamboo truss, a layer of straw insulation and clay plaster on the interior side for lightness, flexibility, thermal insulation and a healthy microclimate.
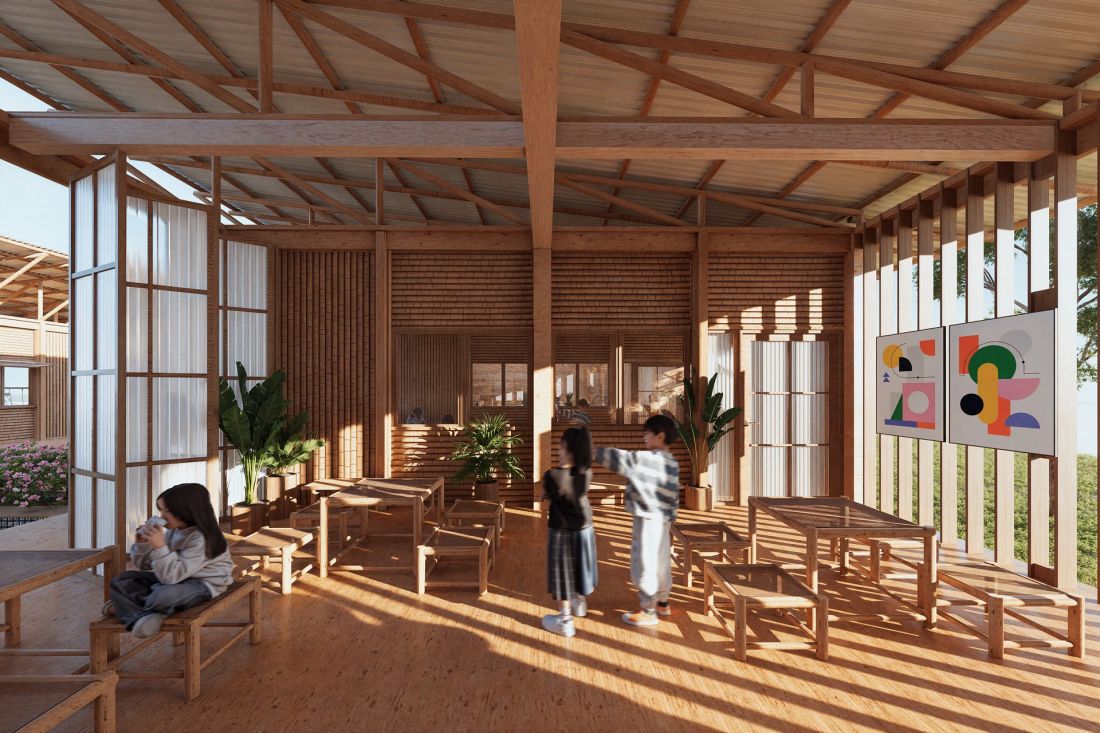
interior
© Karolina Lada, Marta Lipiszko and Monika Naskręt
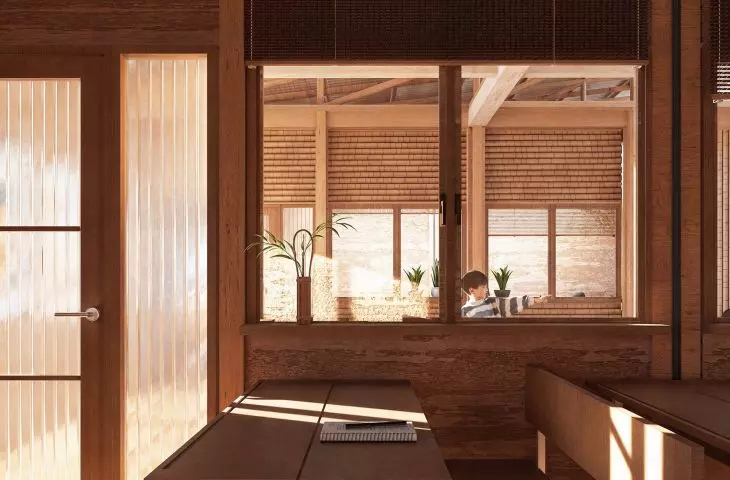
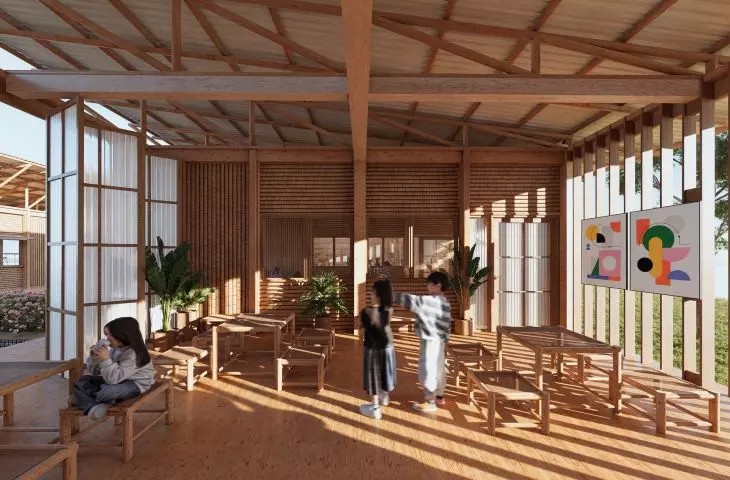
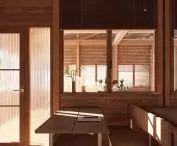
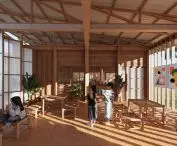
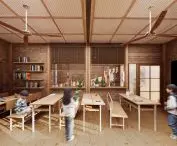
The design emphasizes passive environmental solutions: natural cross ventilation, deep roof eaves, adjustable windows with wood and polycarbonate shutters, and shaded semi-open spaces. Rainwater is collected via vertical chains and used for watering the orchard and school purposes. Bamboo and wood are properly treated, and the roof is prepared for the installation of photovoltaic panels, making the school more self-sufficient.
interior
© Karolina Lada, Marta Lipiszko and Monika Naskręt
architectural language and social significance
The school's architecture expresses simplicity, modularity and local identity, creating a safe and welcoming learning environment. The project also serves as a social center and emergency shelter, combining education with local community activation. Modularity, disaster resilience and sustainable solutions make the Nepal School Project an example of modern, responsible architecture for high-risk regions.








