






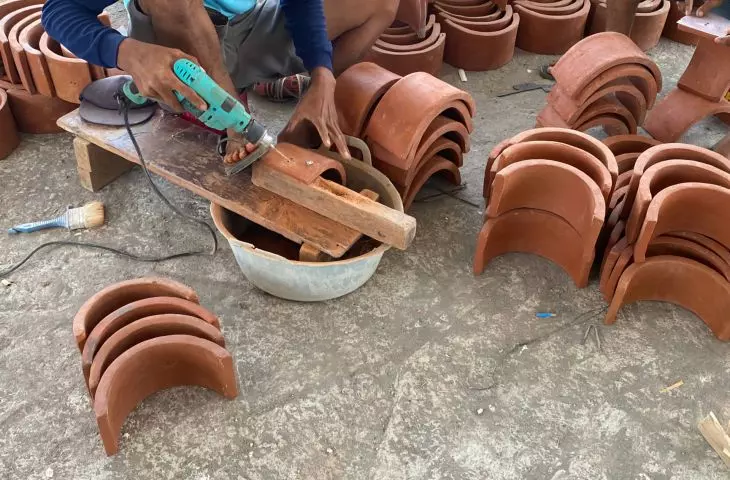





Revitalization of Kampung Mrican district,
design: SHAU
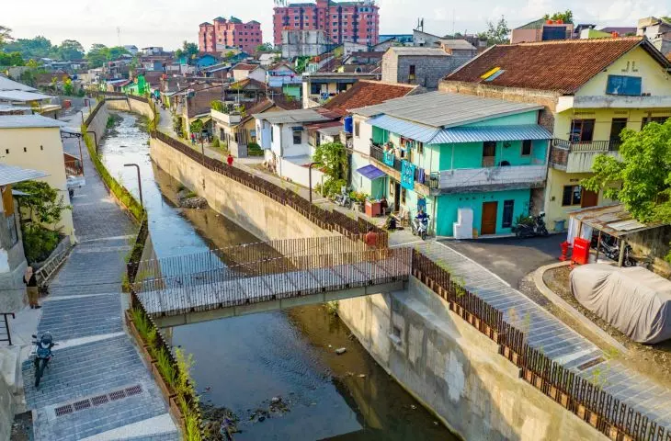
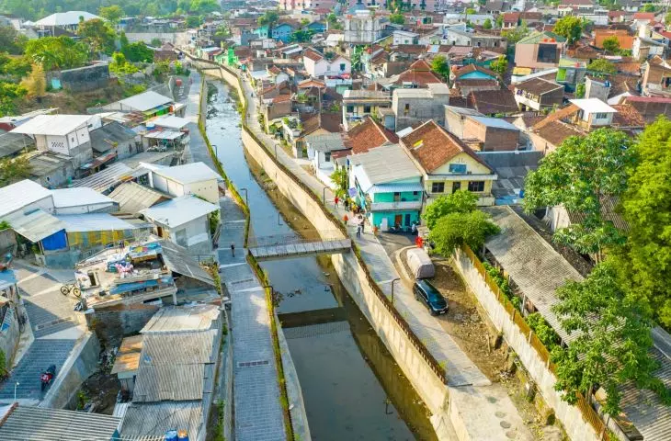
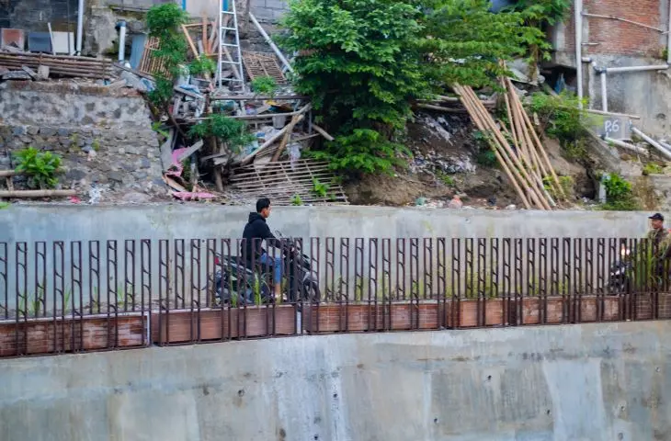
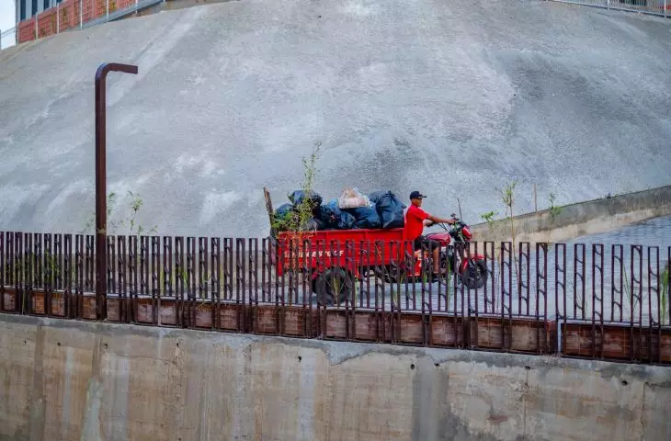
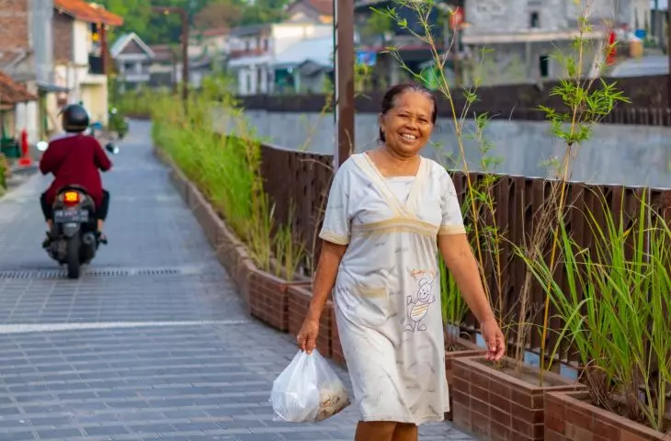
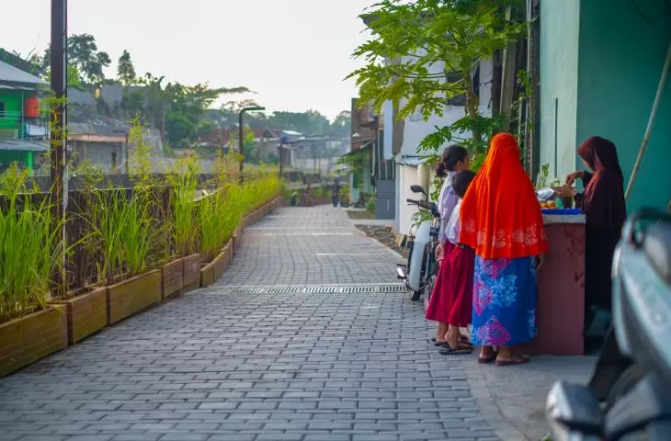
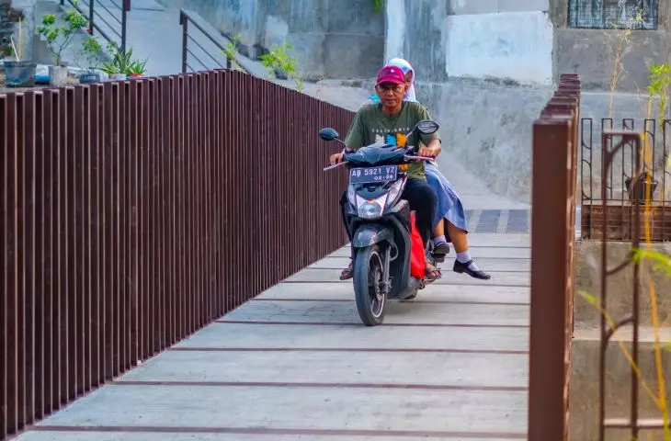
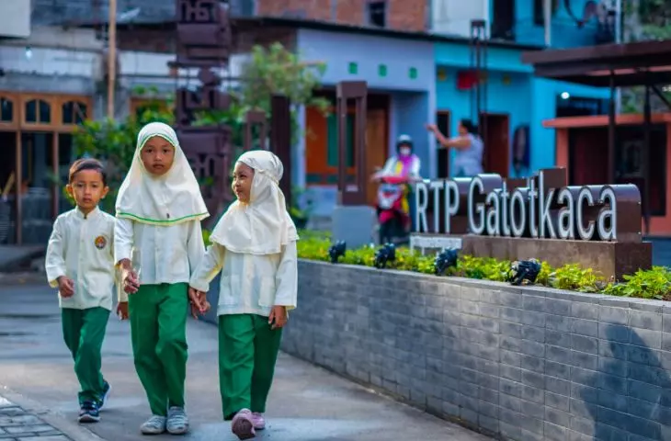
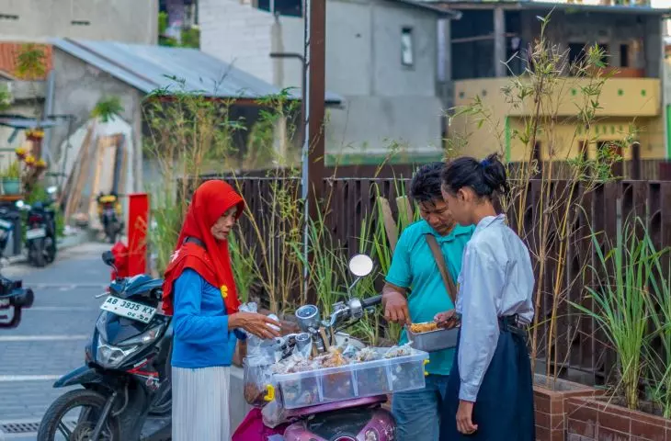
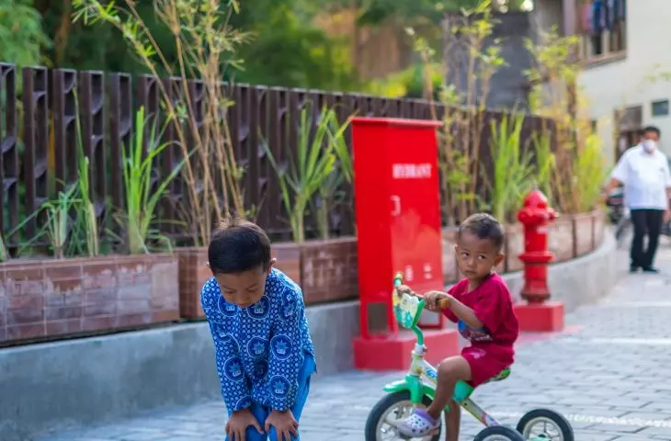
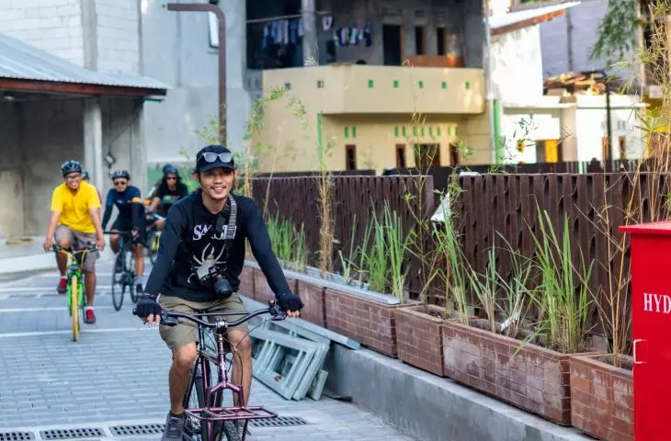
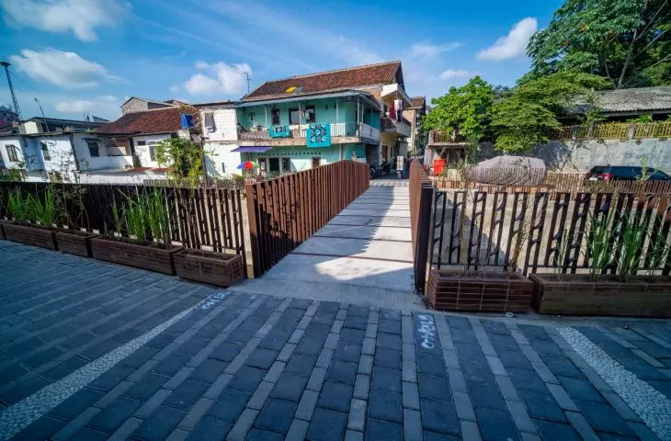
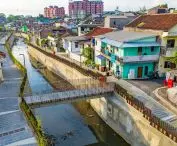
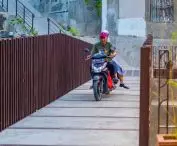
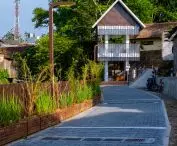
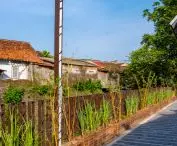
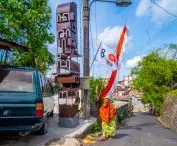
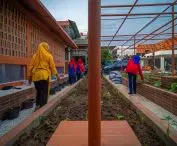
On the map, Yogyakarta, a city in Indonesia, does not stand out. Kampung Mrican - compact, low-rise buildings surrounded by a tangle of streets, neighborhood gardens and small service outlets - resembles hundreds of other neighborhoods of a similar nature. Yet this is where something happened that could be a lesson for urban planners from every corner of the world. Behind the revitalization of this inconspicuous space is the architectural team SHAU, which, in cooperation with the Indonesian Ministry of Public Works, carried out a comprehensive process of modernization of the district. A micro-library, a new playground, sidewalks along the river, flood control points, common spaces, urban gardens - all composed in the spirit of respect for the place, the people and their daily rituals.
Revitalization of Kampung Mrican neighborhood
Photo: KemenPU © SHAU
where does the village end and the city begin?
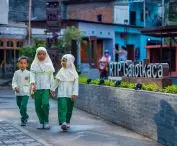
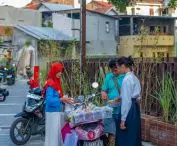
The word "kampung" means village, but in an urban context this term has no simple equivalent. Kampung is a form of collective life with strong social roots, dynamic, often developing without formal plans. Narrow passageways, small plots of land, home gardens, houses sprouting up right next to the river - it is a dense, intense, close-knit space. Mrican, although located near universities, has retained a rural rhythm and character. There are not only houses, but also gardens - pekarangan - that serve utilitarian, aesthetic and social functions. However, intensive land use, problems with infrastructure, lack of orderly public space and the threat of flooding required action. Not radical ones - but precise ones.
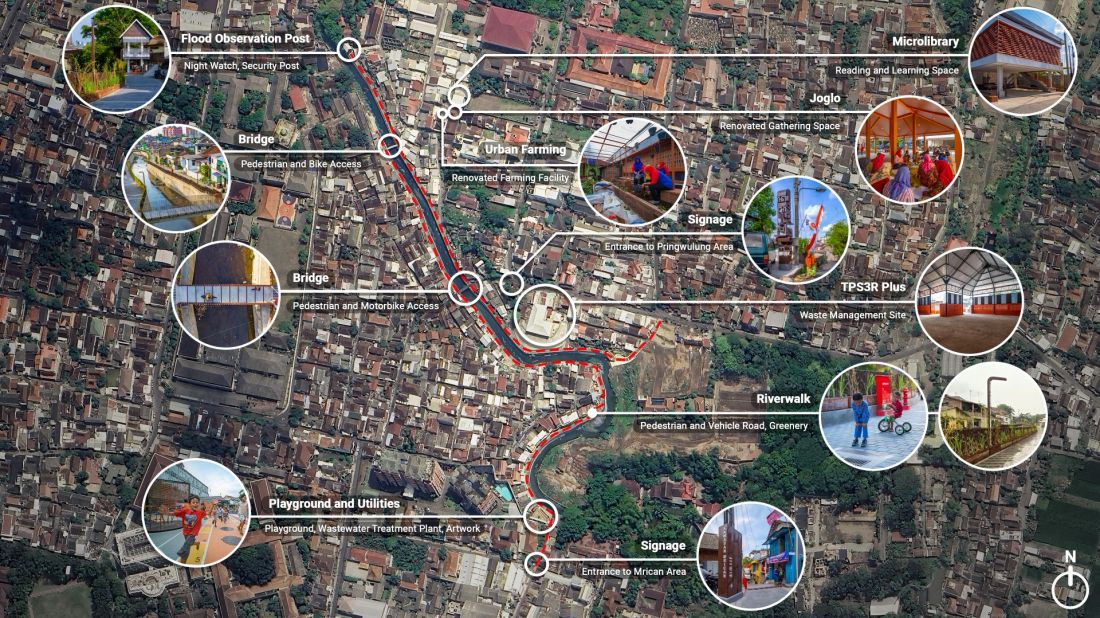
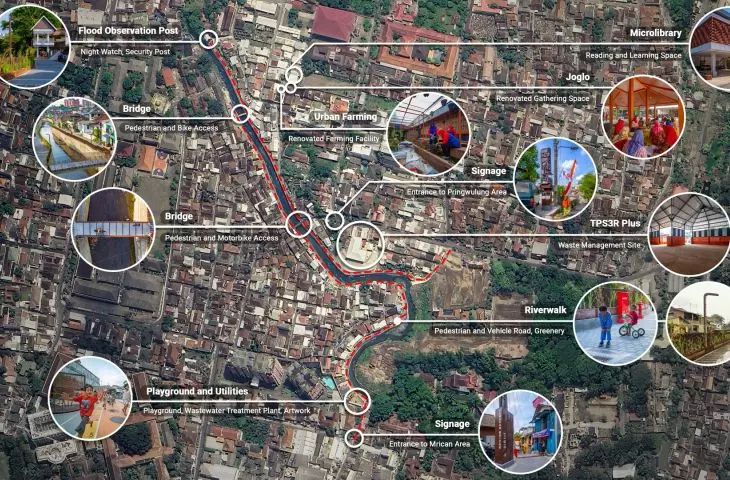
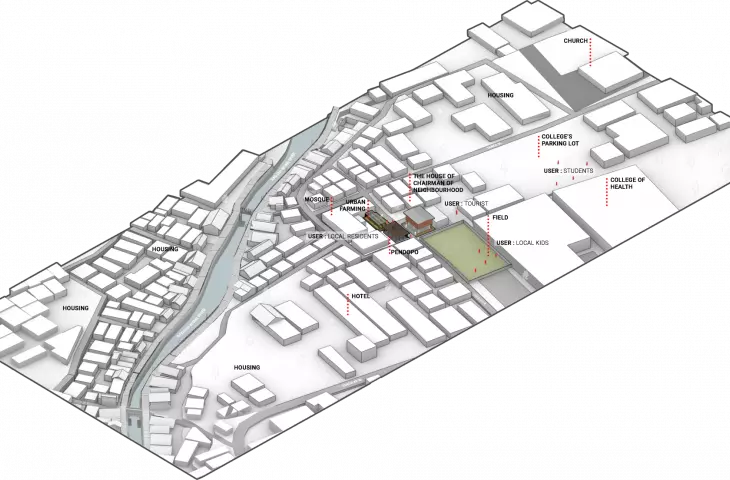
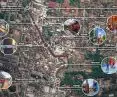
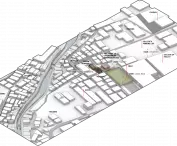
Revitalization of the Kampung Mrican neighborhood - an infographic showing the spaces that have been created as part of the neighborhood's revitalization
© SHAU
instead of revitalization - collective transformation
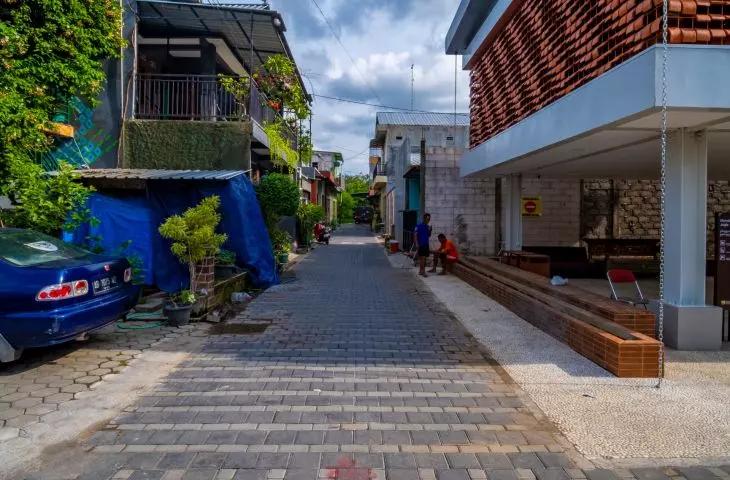
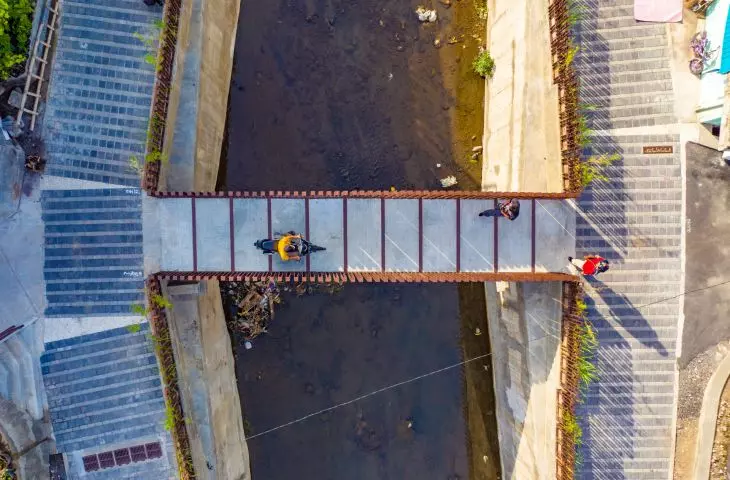
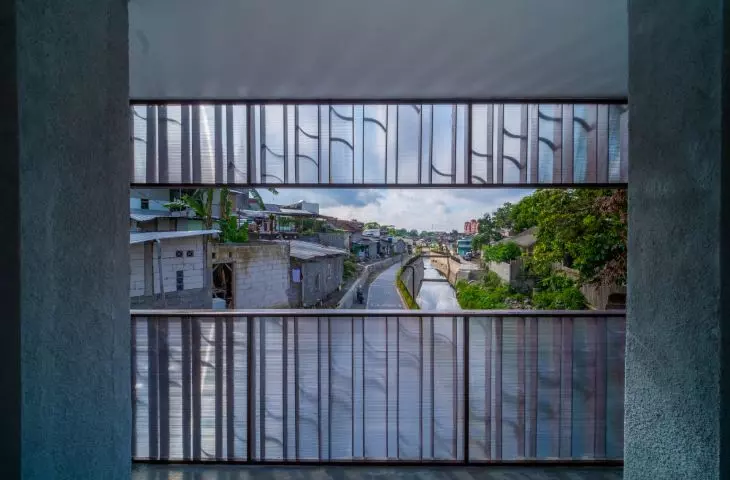
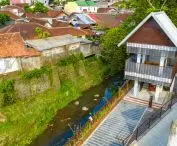
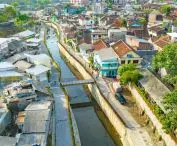
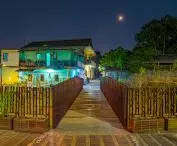
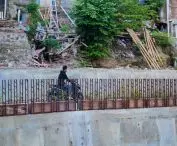
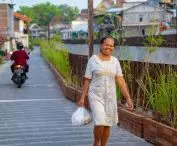
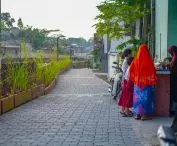
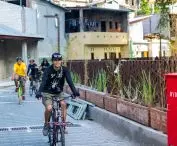
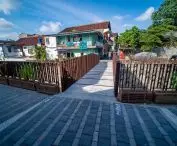
The SHAU team did not bring ready-made solutions. Instead, it started conversations - with residents, local leaders, experts. Together with urban planner Pauline Boedianto, spatial and social analyses were conducted to understand how Mrican functions on a daily basis - and what it really needs. It was through these discussions that it was possible to design a walkway along the river - not through demolition, but through negotiation and adjustments to the layout of the development. The space was reclaimed not by force, but by cooperation. And this is one of the most significant results of the project: the restoration of common spaces without disturbing the social fabric.
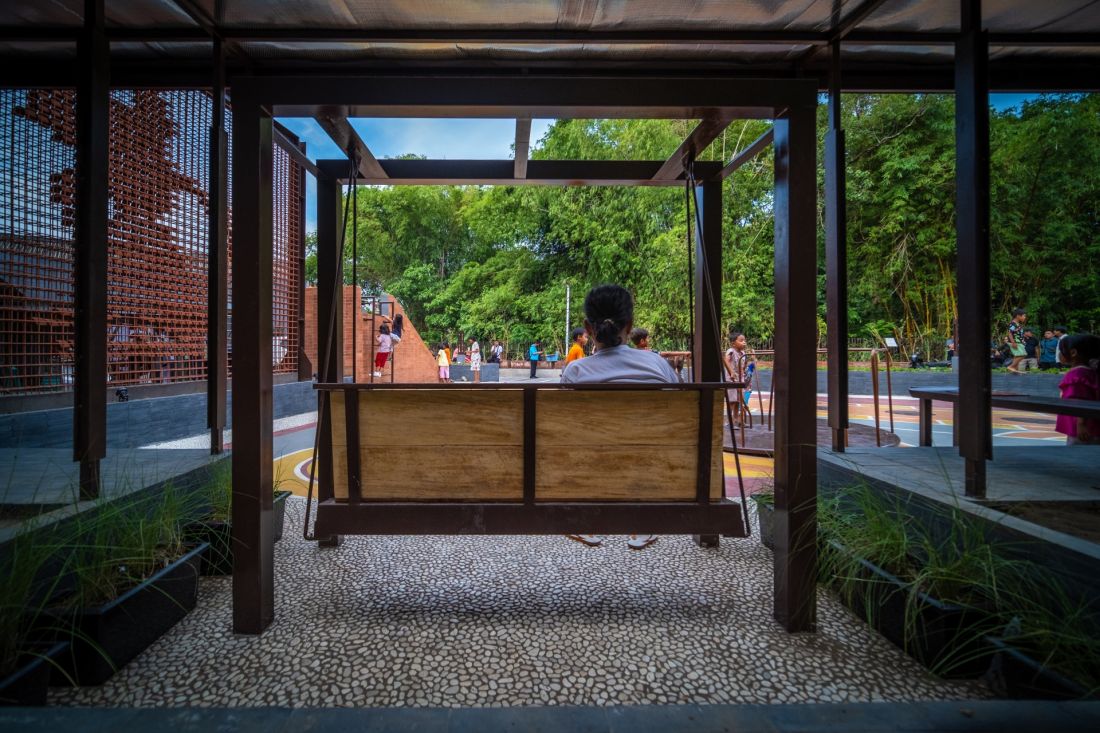
Revitalization of the Kampung Mrican neighborhood
photo by KemenPU © SHAU
form that comes from place
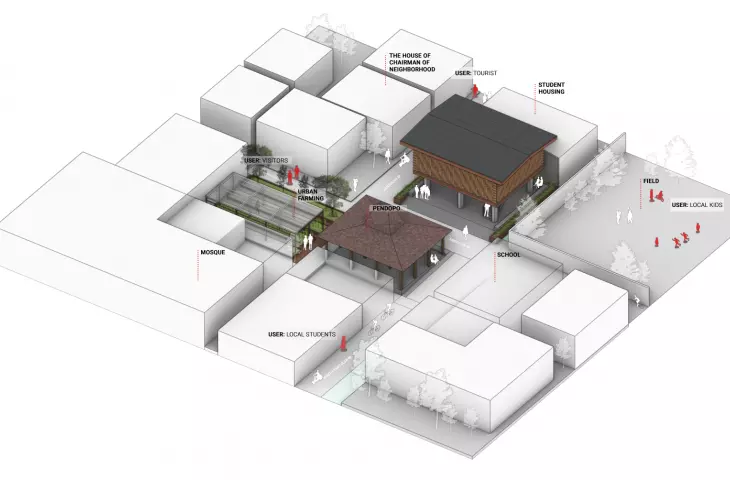
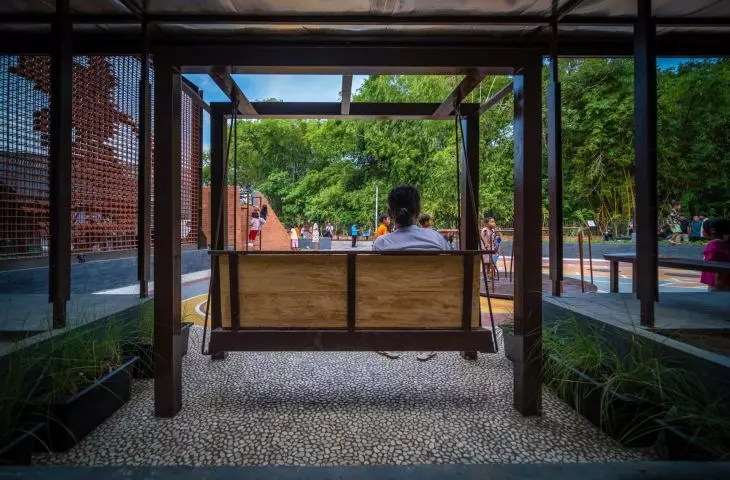
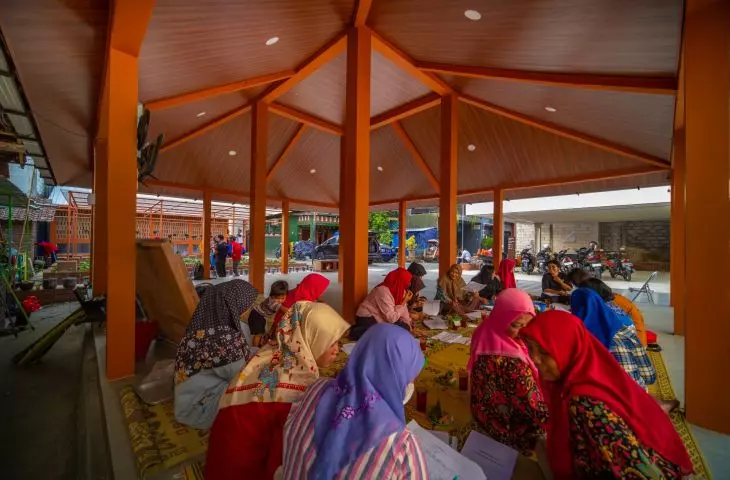
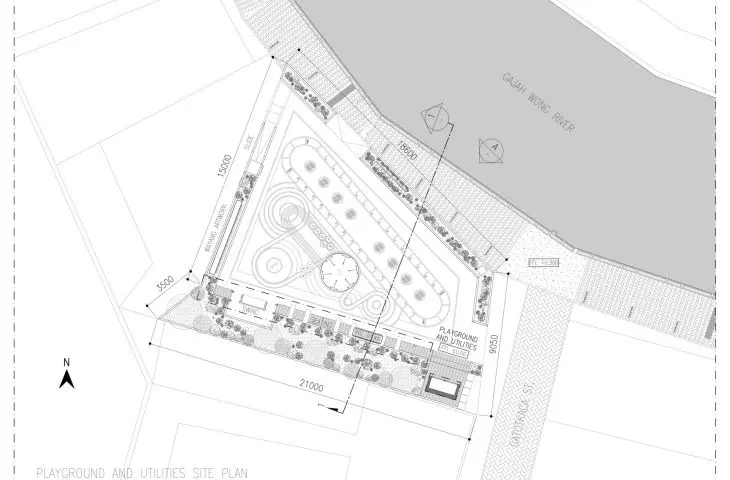
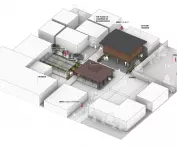
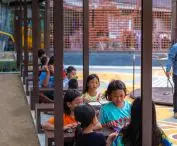
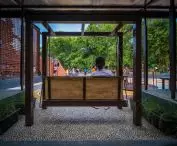
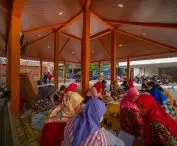
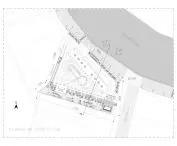
The urban plan for the entire site shows how meticulous thought has been given to fitting the new buildings into the existing kampung fabric. The spatial arrangement does not attempt to order it in an artificial way. On the contrary - the new architectural intervention becomes a natural extension of it. Key functions - a micro-library, a pendopo (open multi-purpose room), an urban green space, a playground and pedestrian infrastructure - have been placed in locations that previously functioned as points of flow or tension in the social layout. As a result, the new elements do not disrupt the logic of the neighborhood, but instead strengthen its structure.
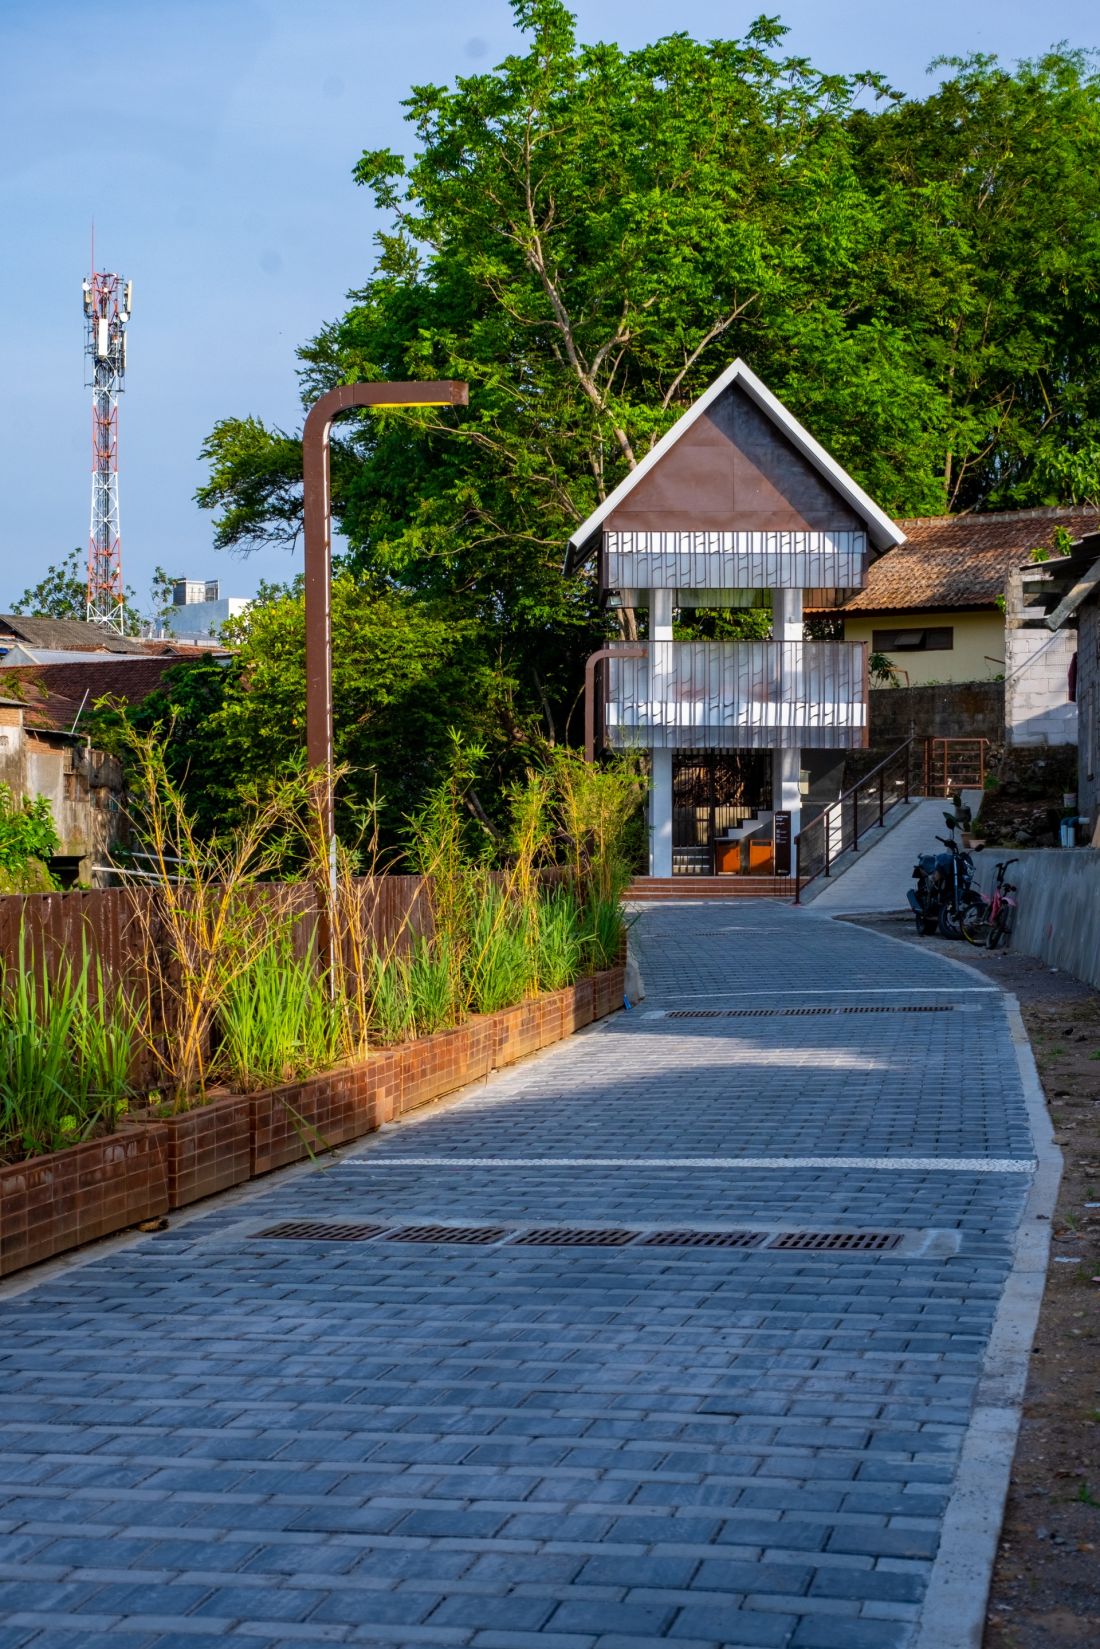
Revitalization of the Kampung Mrican neighborhood
Photo: KemenPU © SHAU
There is no randomness in the urban layout. Facilities are adjacent to key points of community life - a mosque, a neighborhood chairman's house, a hotel, a sports field and university campuses. The centers of daily life - education, religion, housing, recreation - intermingle seamlessly here. New spaces have not been introduced as "better" or dominant, but as complementary - architecture here becomes a silent operator of social life, not its stage.
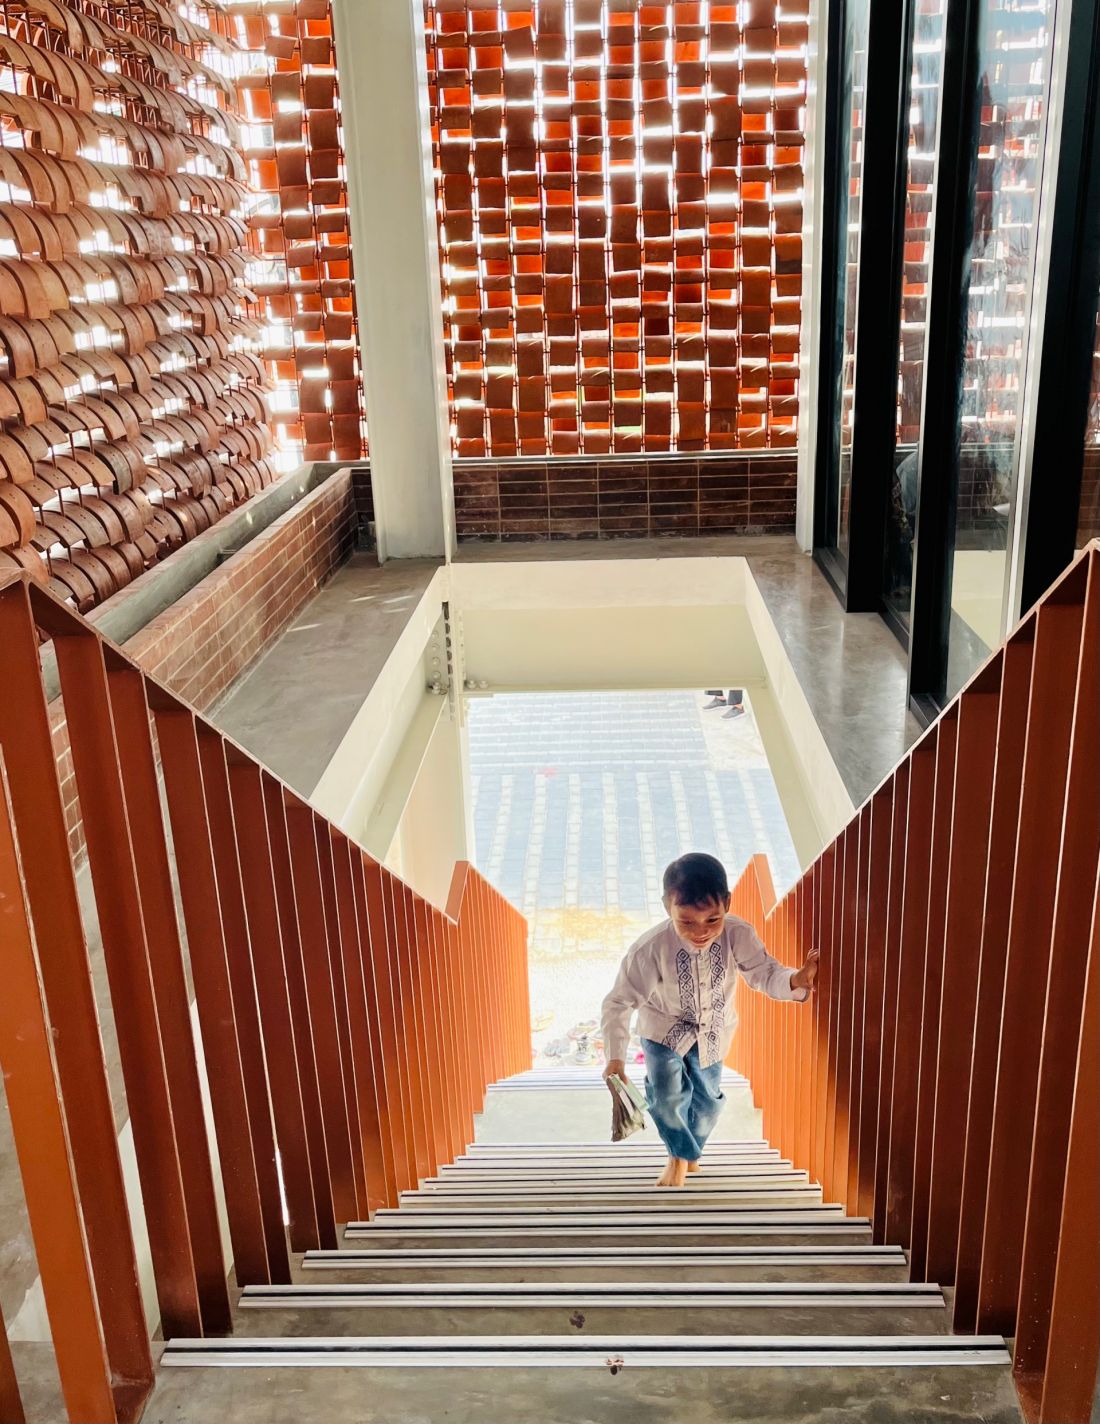
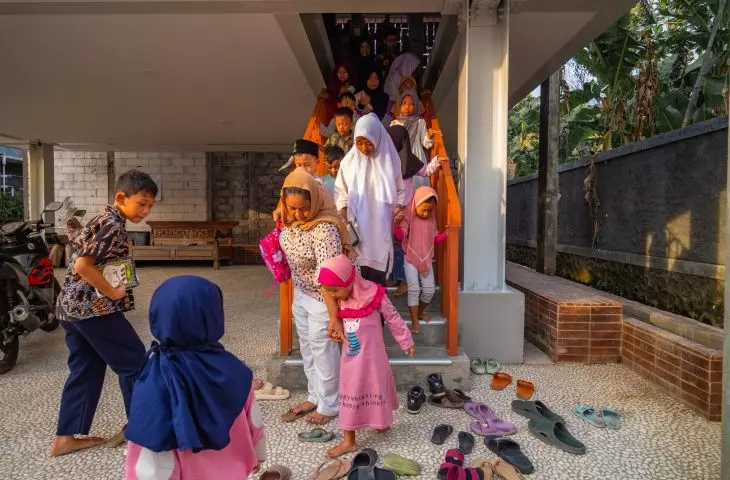
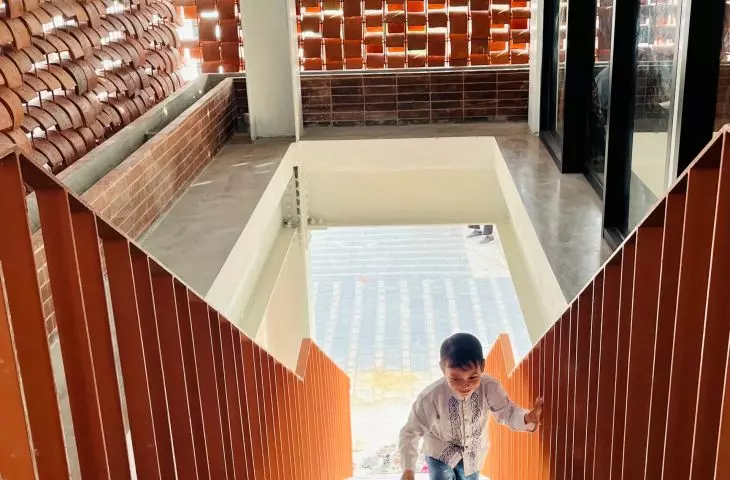
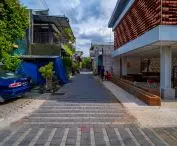
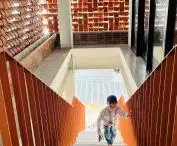
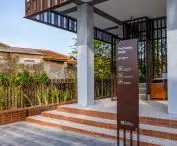
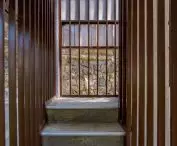
Revitalization of Kampung Mrican neighborhood - staircase leading to micro-library
Photo: KemenPU © SHAU
architecture that speaks the language of place

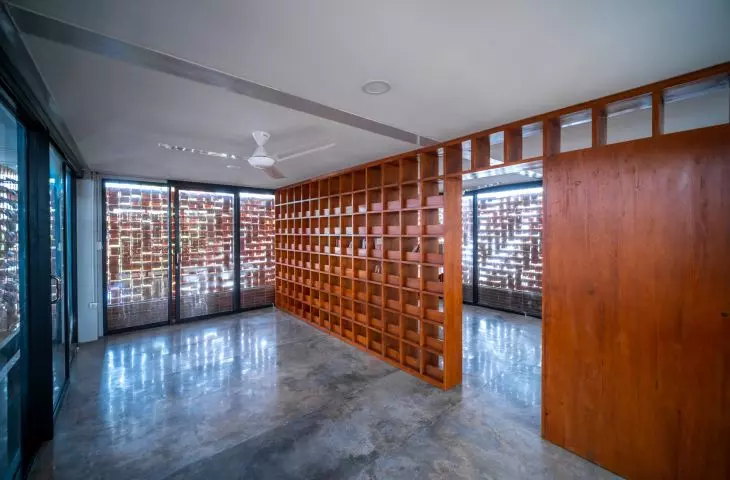
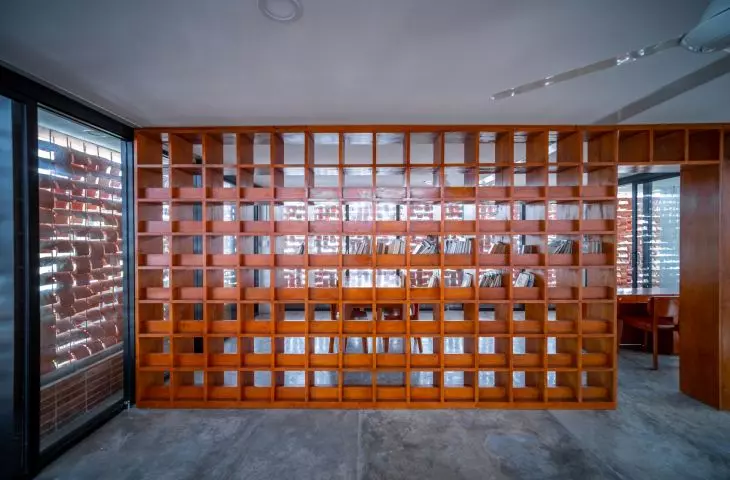

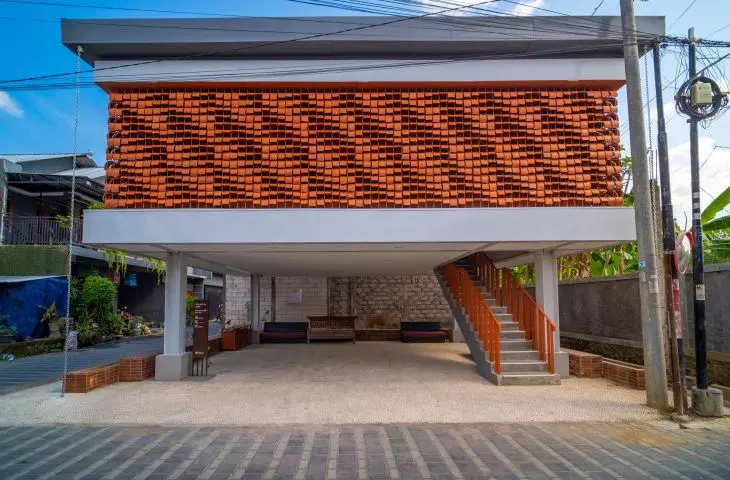
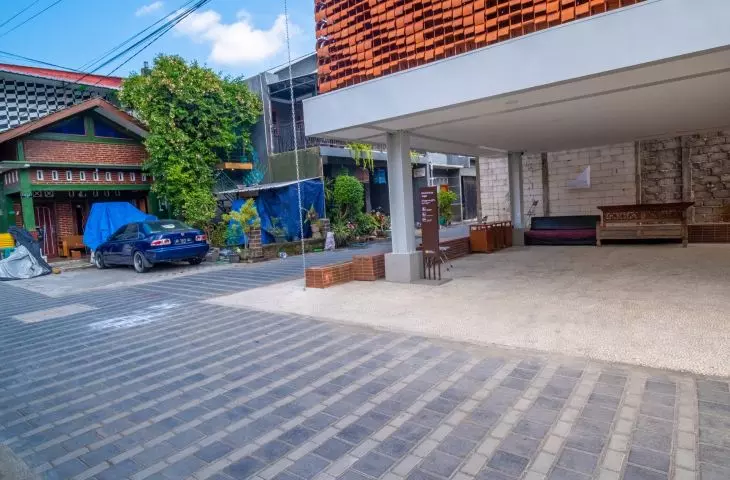
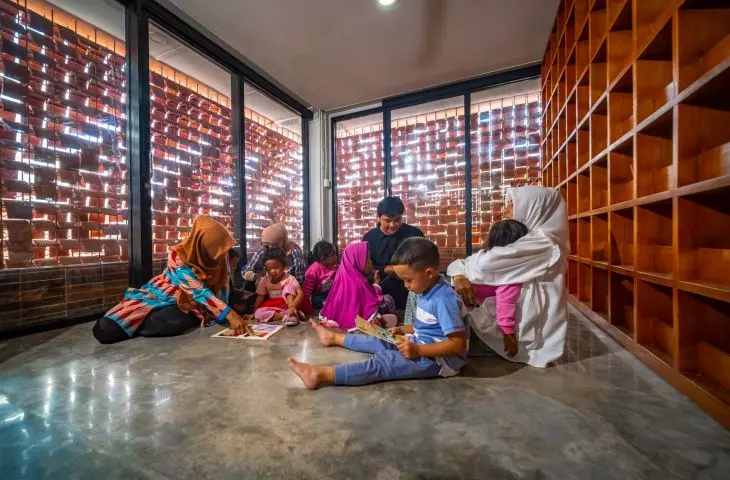

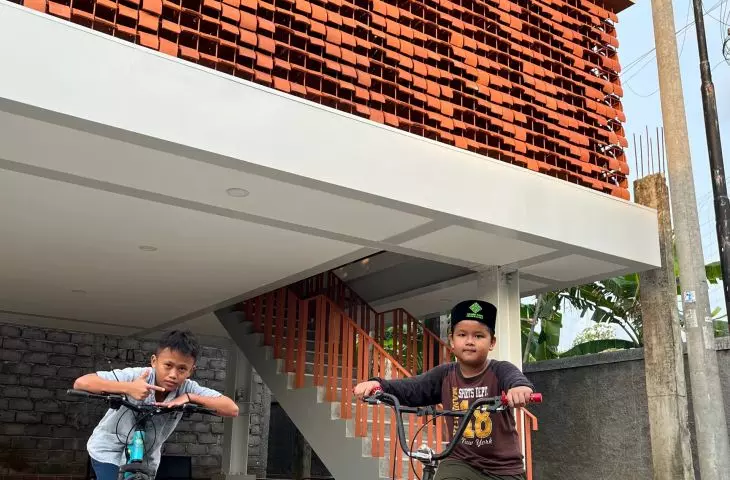

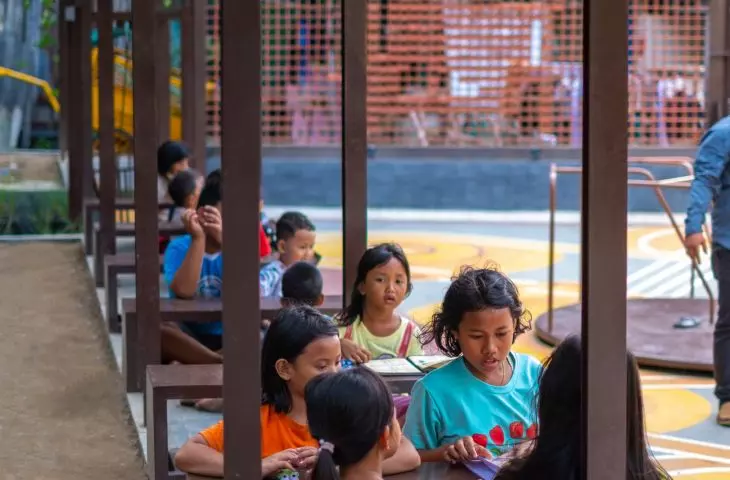
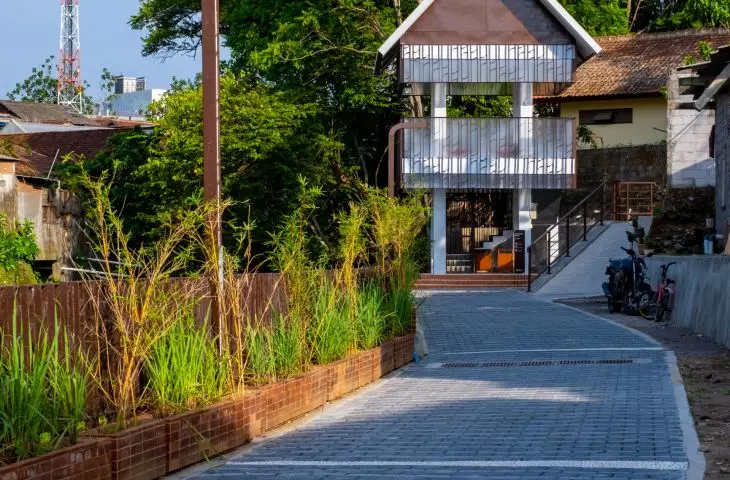
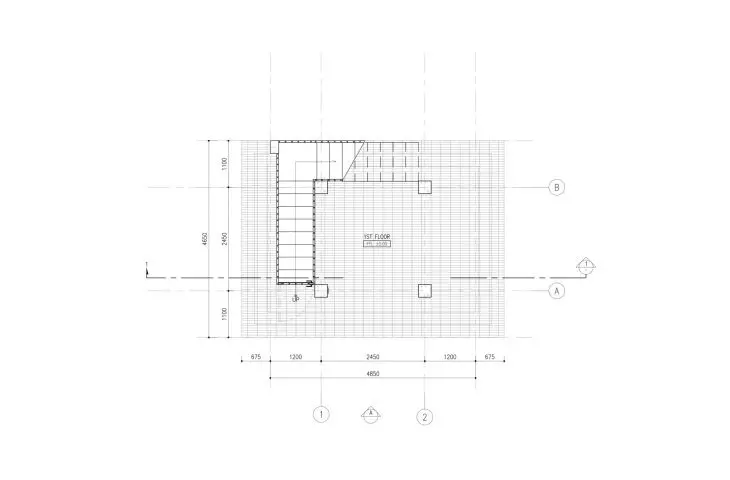
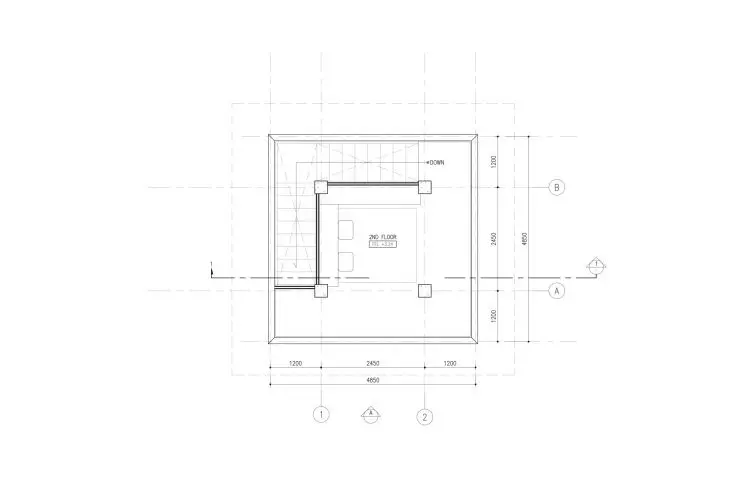
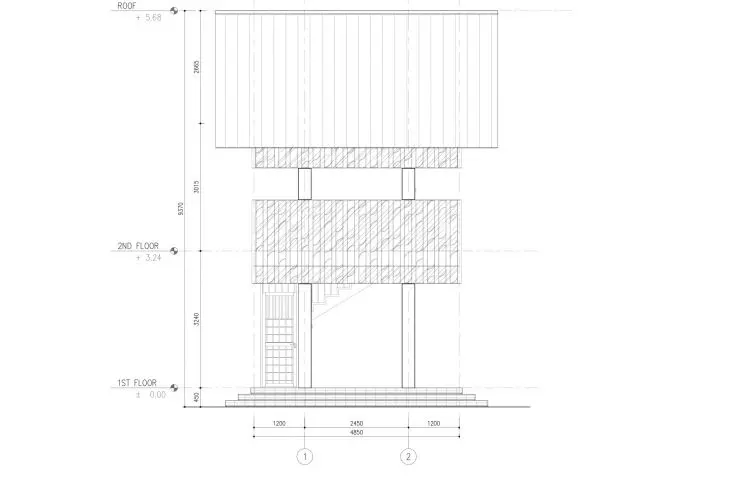
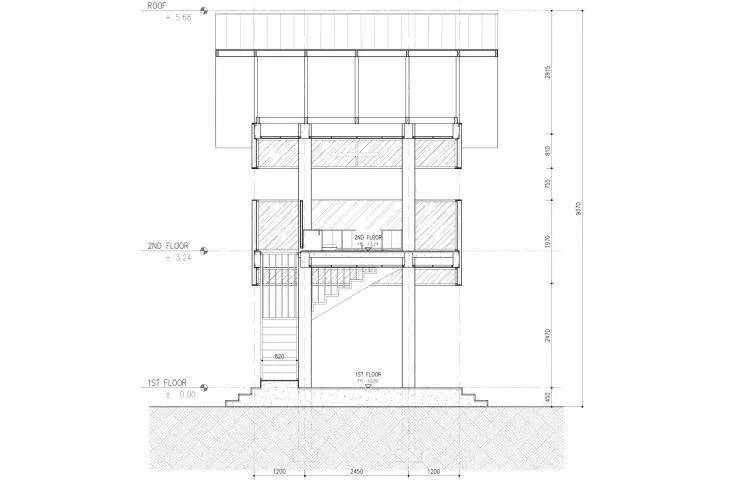

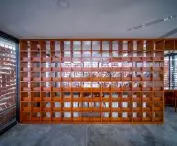
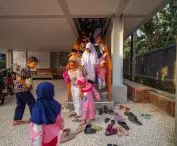

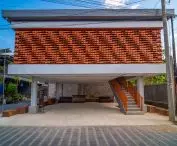
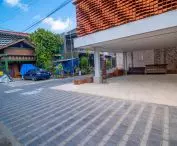
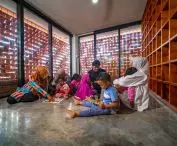

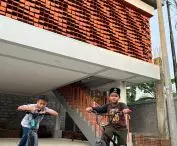

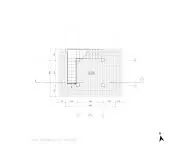
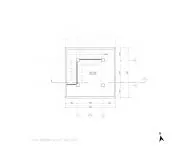
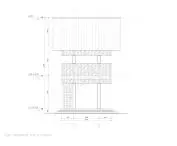
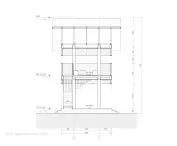
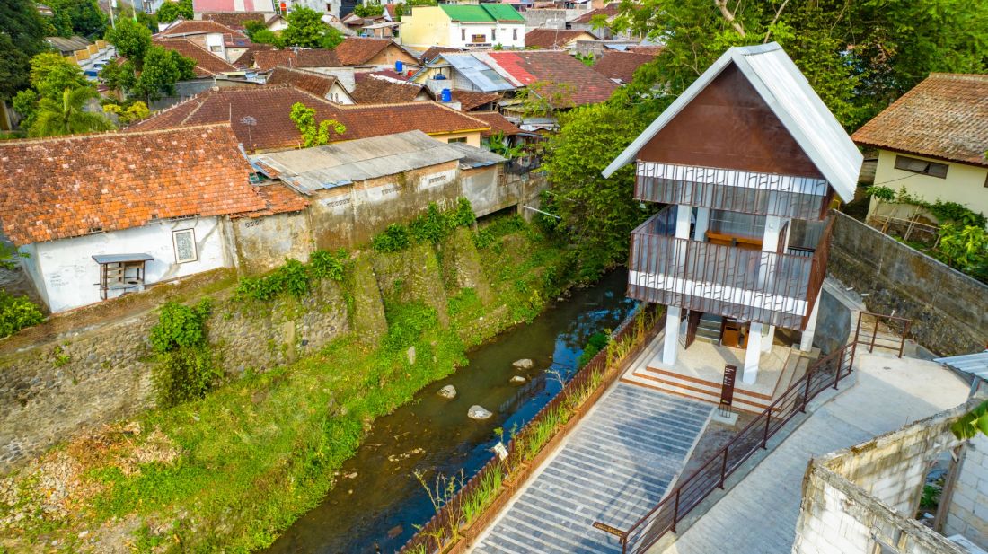
One of the most expressive elements of the project is the micro-library. Built on stilts - in keeping with local tradition - it houses more than just books. It is a place for meetings, events, learning and daily activities. The space underneath the library is being used as a zone for neighborhood events, weddings or simply parking for scooters - functions that are different, but all needed.
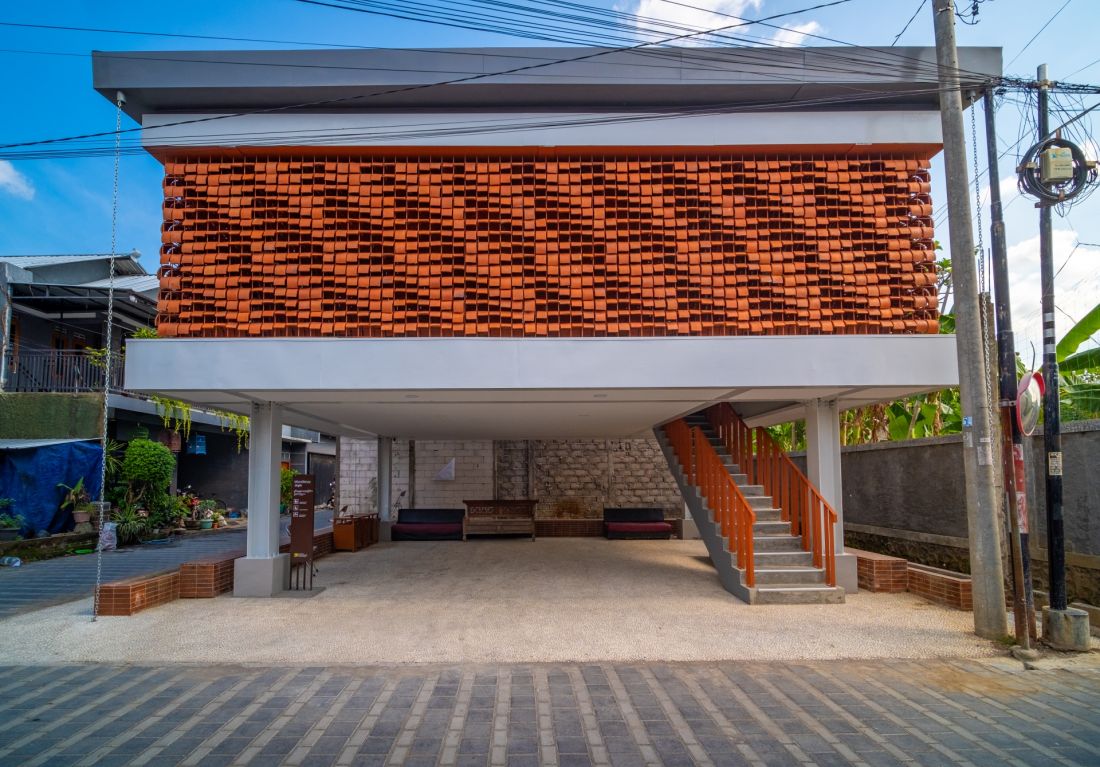
Revitalization of Kampung Mrican neighborhood - a lump of a micro-library
Photo: KemenPU © SHAU
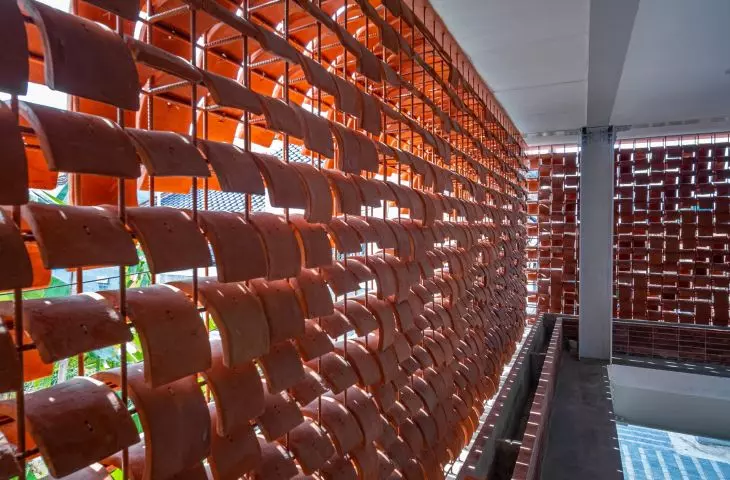

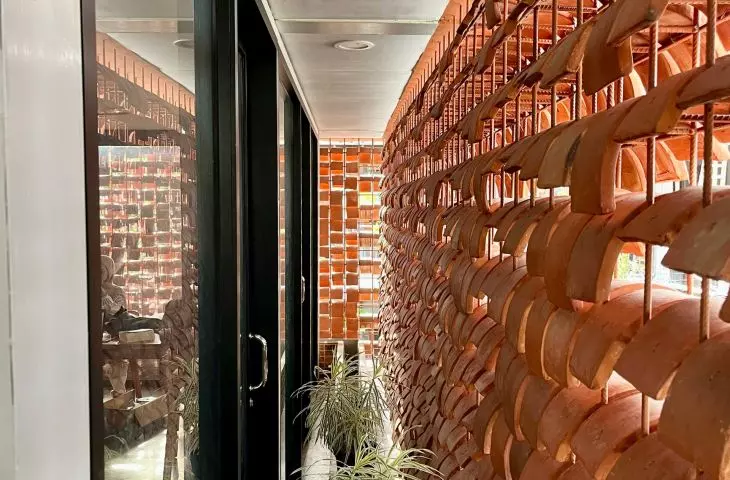
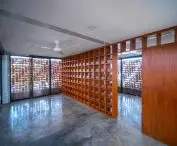
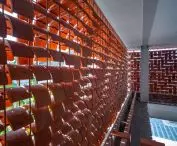

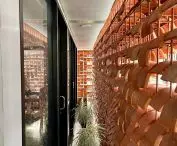
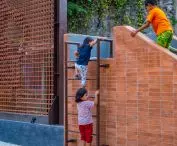
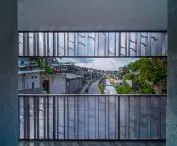
The facades of the building were designed with rhythmically aligned bricks that rotate against each other to create delicate clearances. The result is natural ventilation, solar control and a texture that references batik motifs familiar to Yogyakarta.
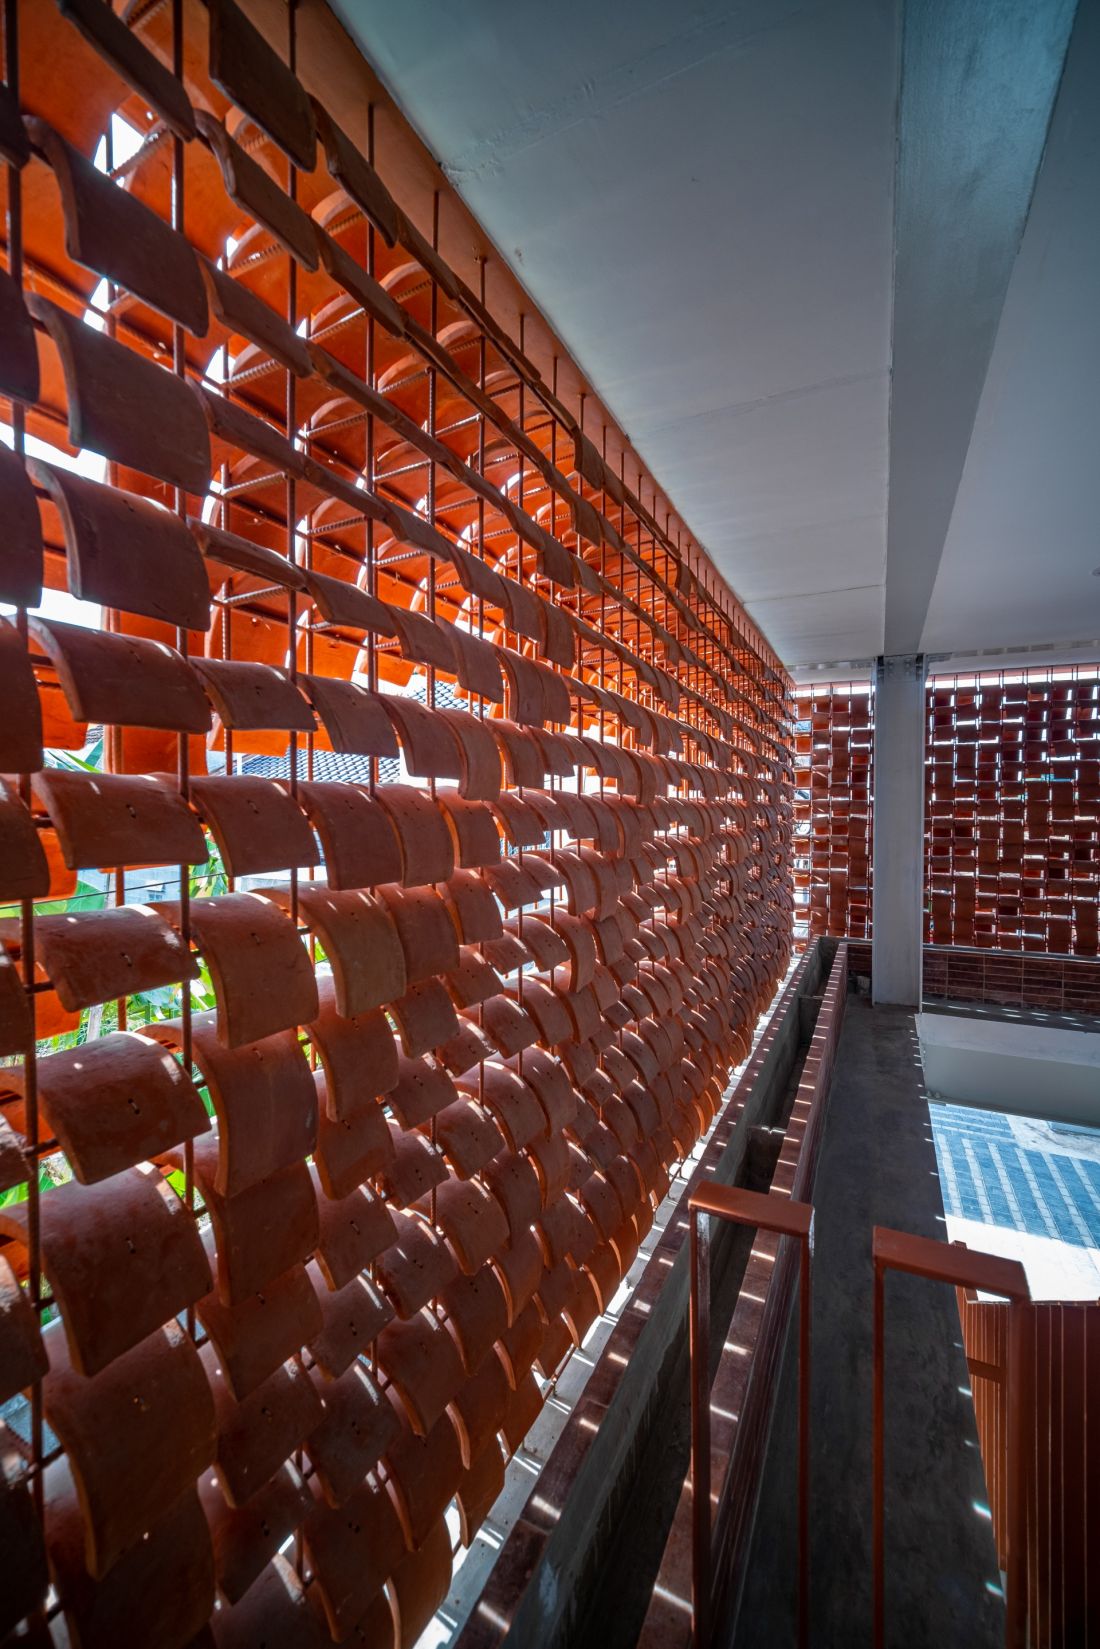
Revitalization of the Kampung Mrican neighborhood - micro-library
Photo: KemenPU © SHAU
a detail that teaches and organizes
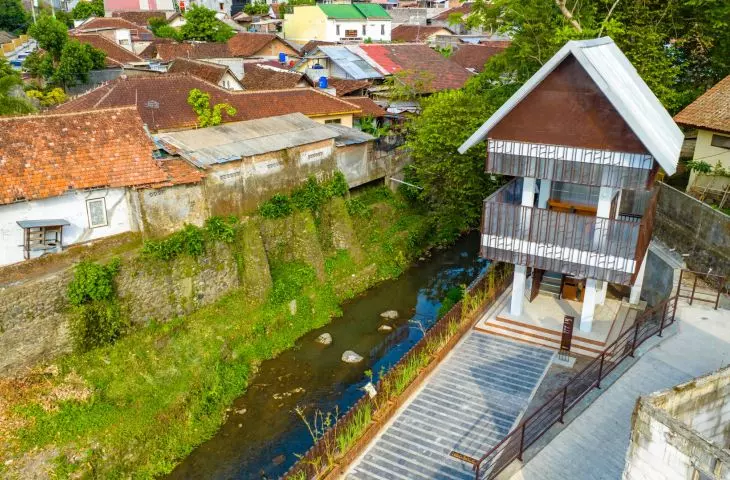
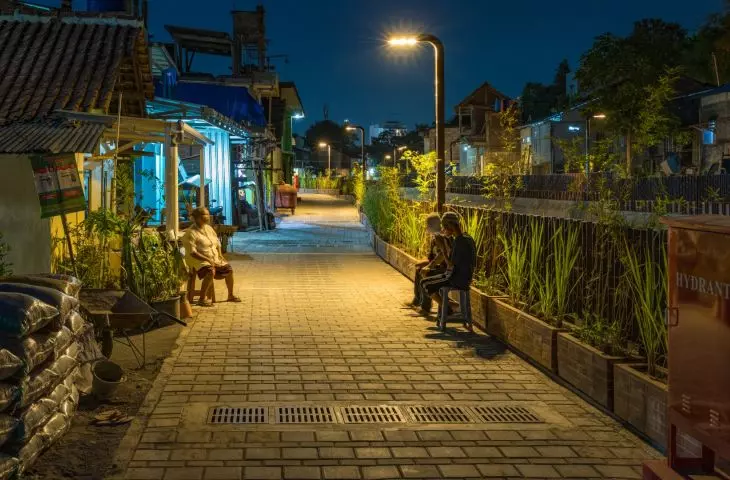
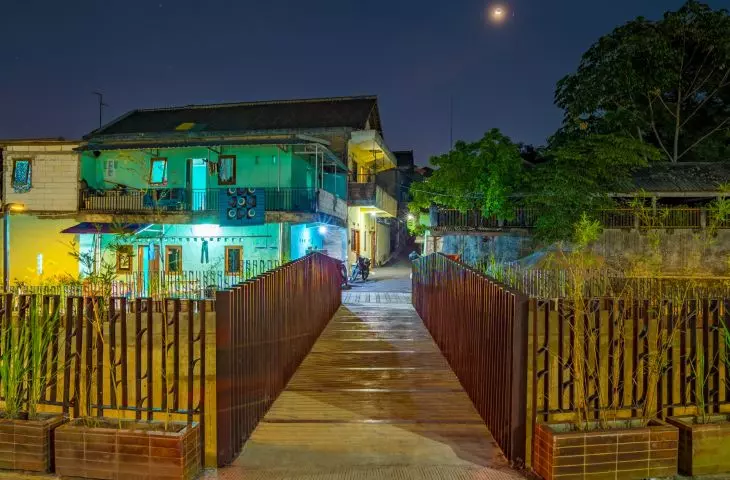
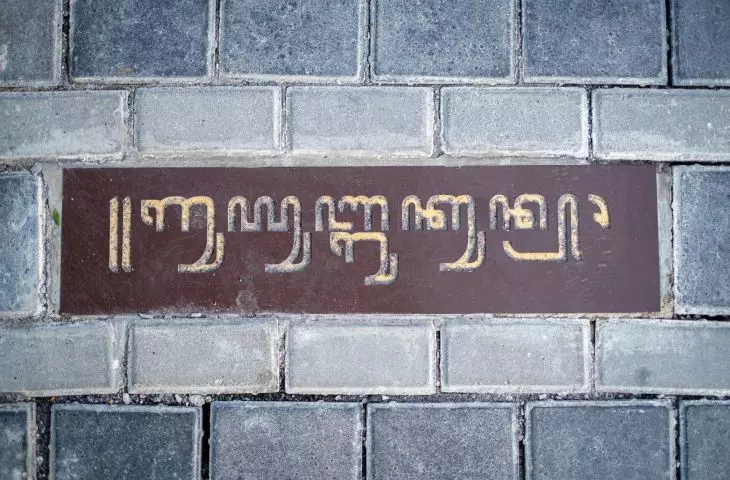
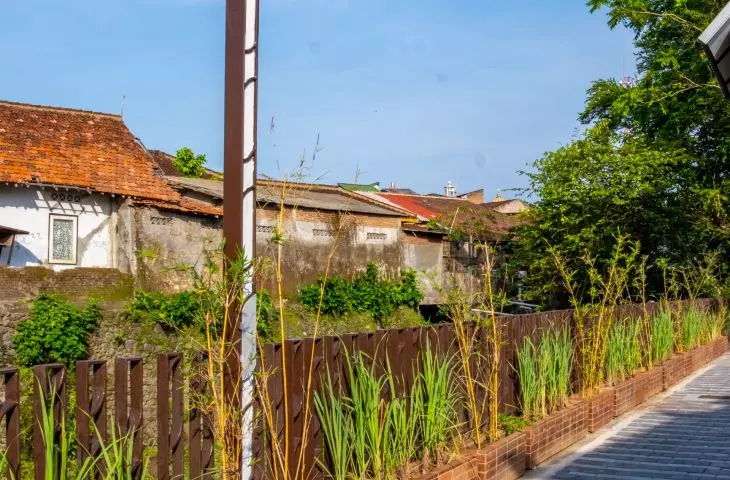
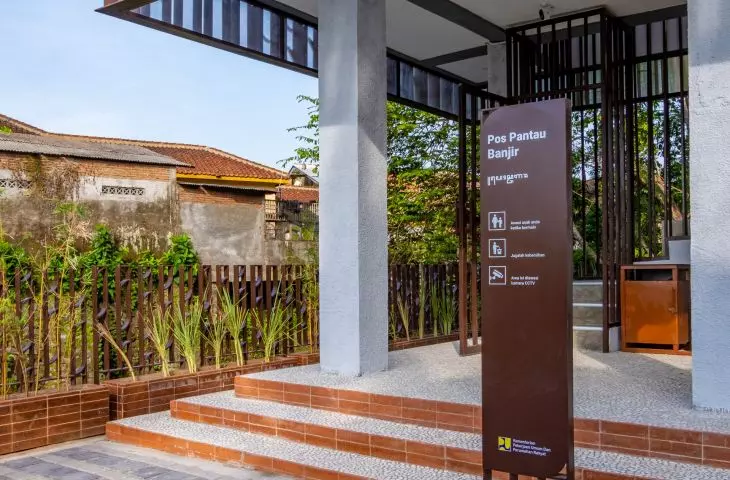
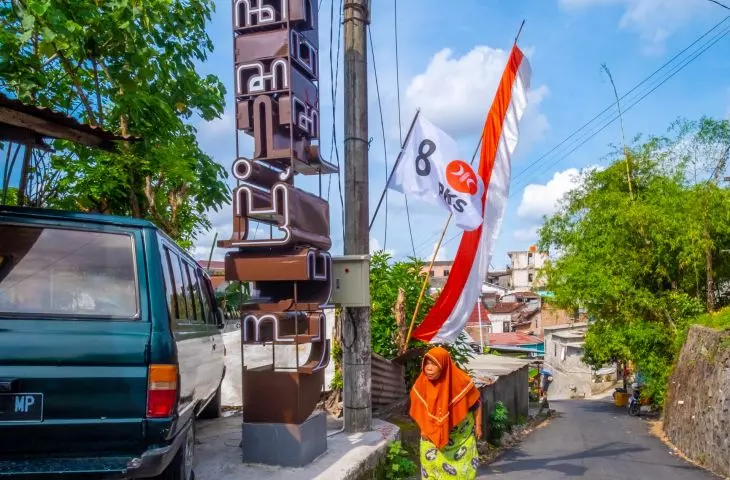
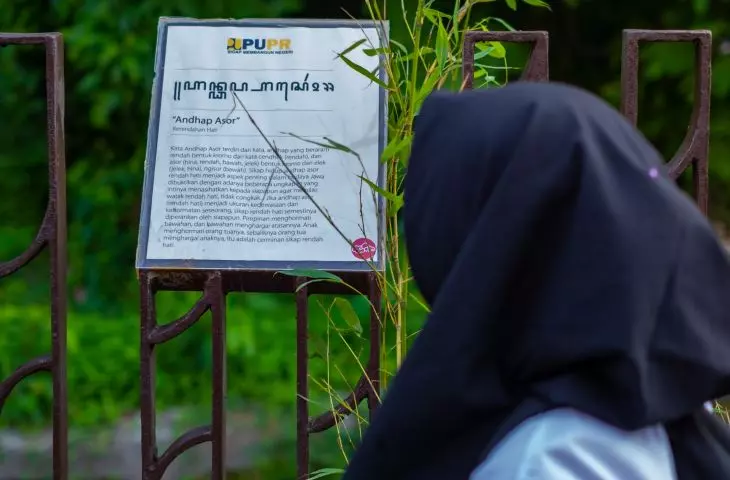
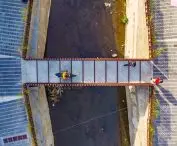
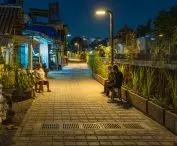
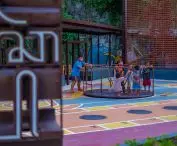
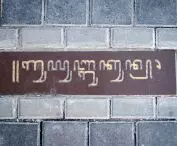
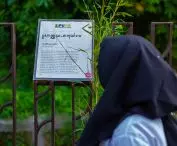
The SHAU project doesn't stop at function - the message is just as important. Inscriptions in the Old Javanese language have appeared on the newly delineated sidewalks. Their contents are simple yet profound messages - about environmental protection, community, education. This gives the space an additional layer of meaning - it becomes a carrier of values, not just a means of communication. In turn, elements of technical infrastructure - such as fences and a flood control point - were decorated with batik-inspired patterns. Greenery and street lighting have also been introduced, which organize the space without dominating it.
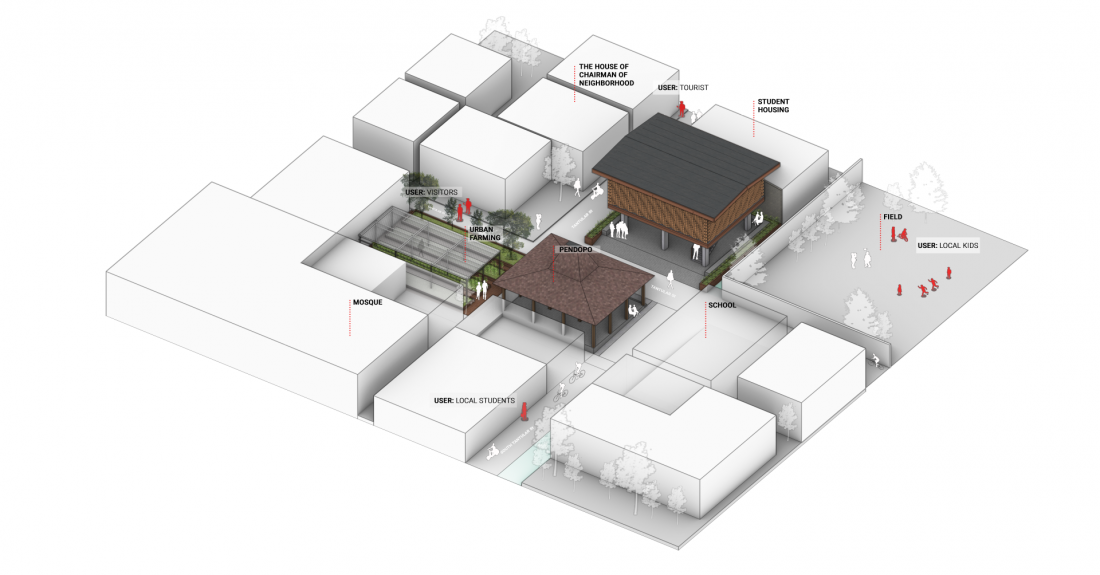
Revitalization of Kampung Mrican district - axonometry of the district
© SHAU
a playground that tells a story
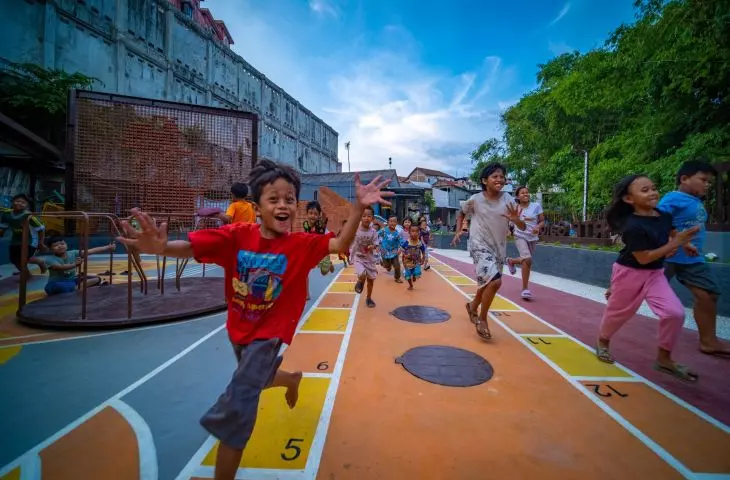
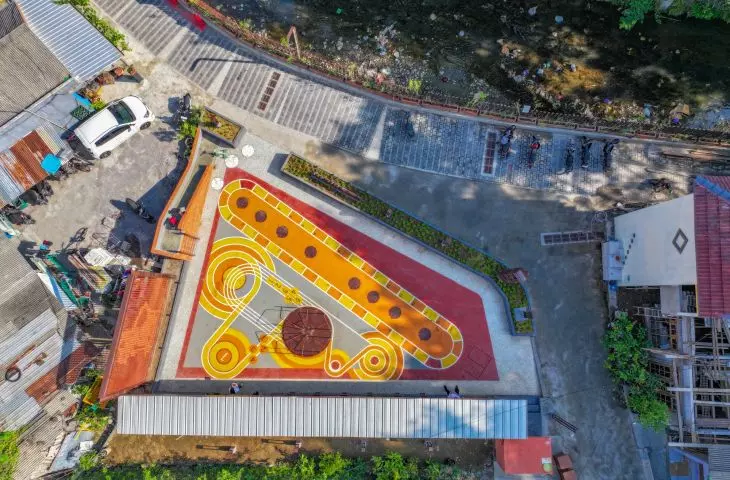

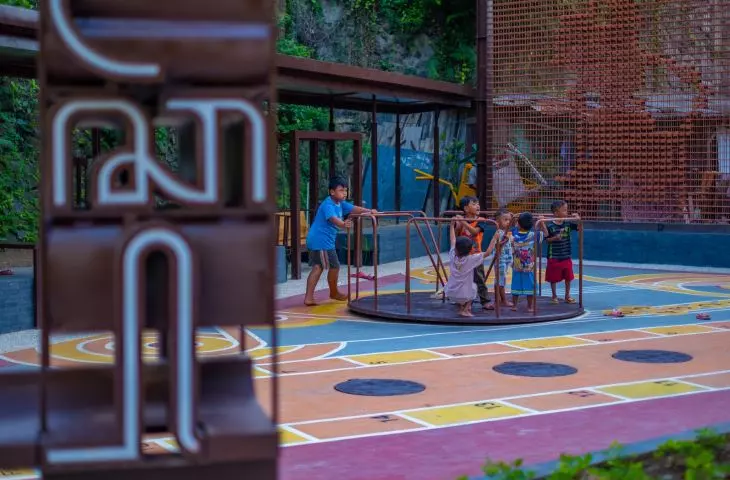
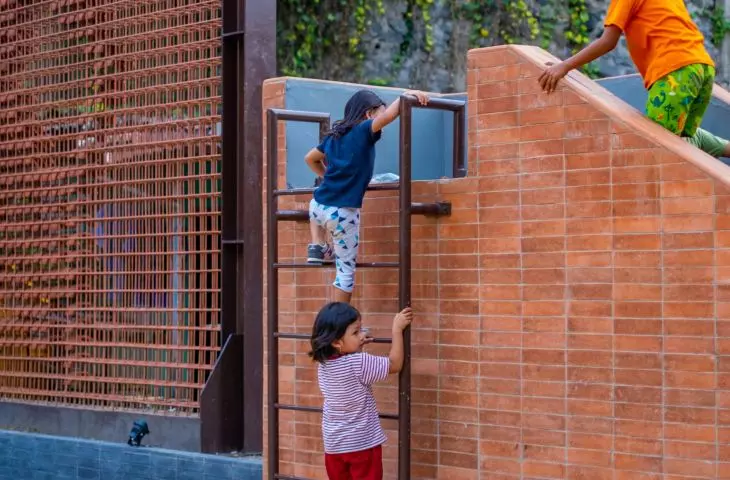
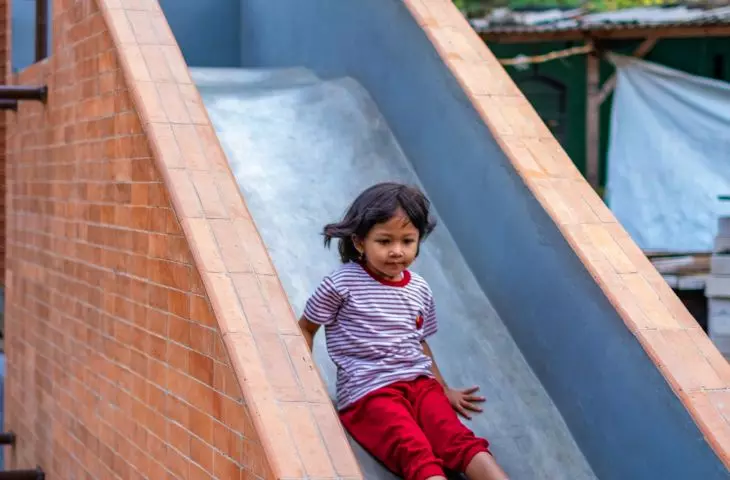
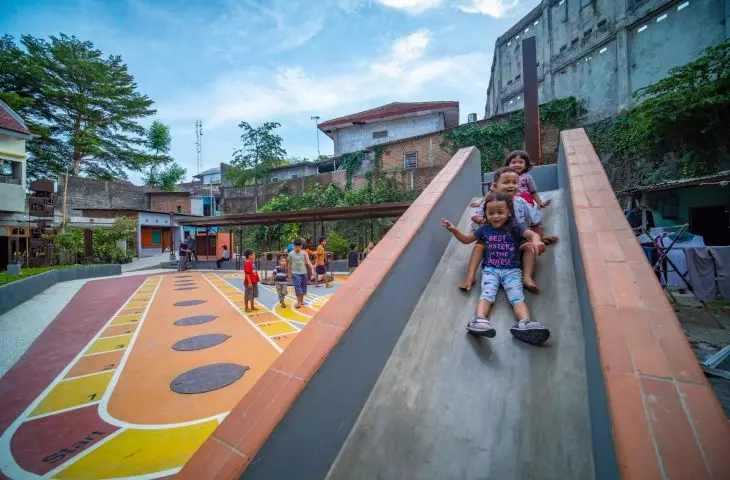
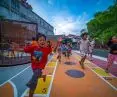
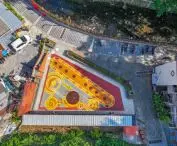

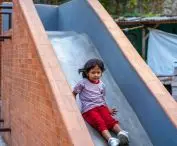
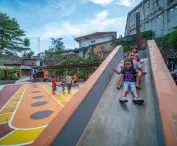
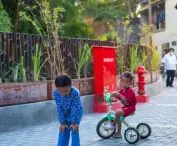
One of the most interesting points of the project is the playground - located above the sewage treatment plant. It's a place that would have remained invisible in a traditional approach. SHAU used it to create an inclusive space - with swings, merry-go-rounds, traditional games and an expressive "wayang" figure - a Javanese shadow theater character.
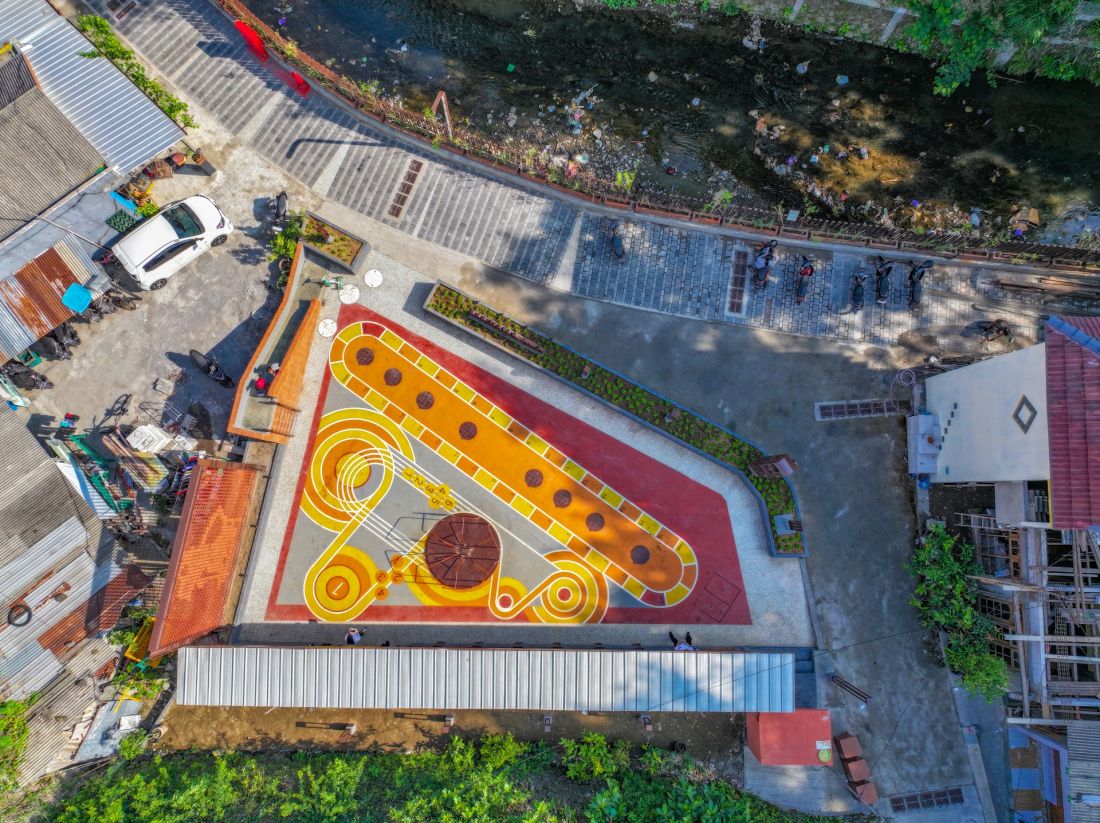
Revitalization of Kampung Mrican district - bird's eye view of the playground
Photo: KemenPU © SHAU
The form of this sculpture - pixelated, contemporary - bridges the gap between culture and technology, between tradition and children's imagination. The color scheme of the playground - intense, predominantly red, orange and yellow - stands out against the gray buildings of the kampung, but does not echo.

Revitalization of Kampung Mrican neighborhood - the playground has become a place of integration
Photo: KemenPU © SHAU
community and sustainability

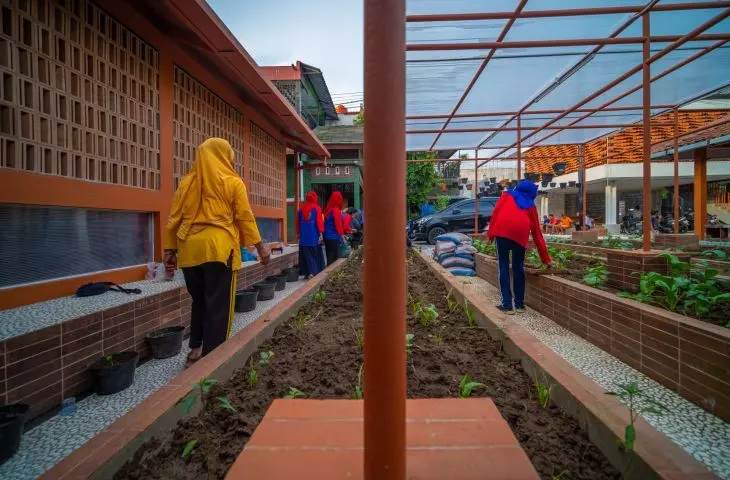
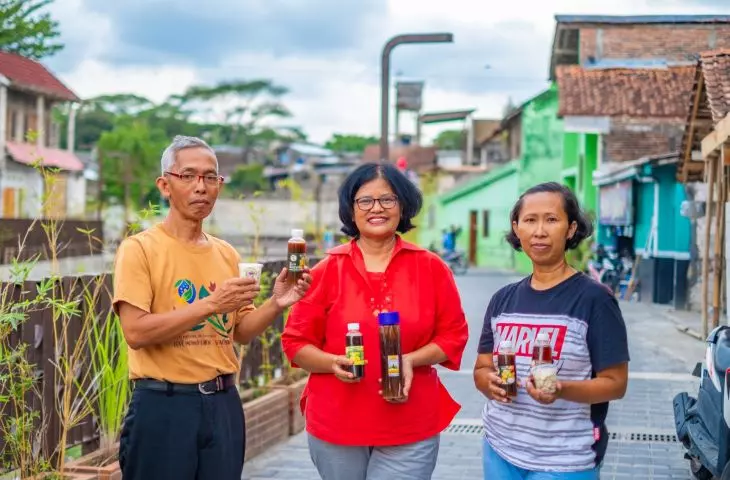

An integral part of the project was also the upgrading of facilities for the local gardening community. Residents gained a space for the production of organic enzymes - natural remedies obtained from recycling organic waste. A seemingly modest action, but one that fits into a broader model of a local, eco-friendly economy.
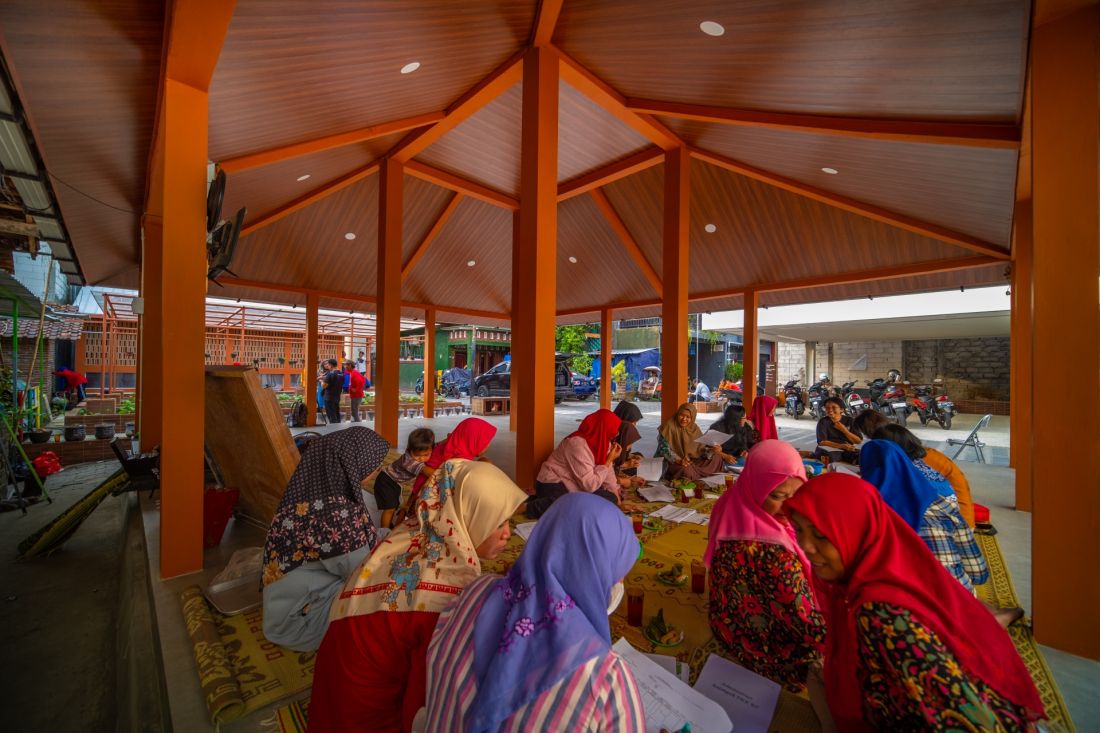
Revitalization of the Kampung Mrican neighborhood - a facility for a local gardening community has also emerged
photo KemenPU © SHAU
less is better
There are no skyscrapers or showy forms. There were no big budgets or media publicity. Yet what has happened in Kampung Mrican can be considered a model: a coherent response to local needs, implemented together with the residents, with respect for the place and a sense of proportion. The SHAU project restores faith in architecture as a tool for community building and reminds us that real change rarely comes with a big bang. More often - quietly, step by step, with care and attention, as here in Kampung Mrican.
Elaborated: Anastazja Gibas
Illustrations provided courtesy of SHAU studio.








