






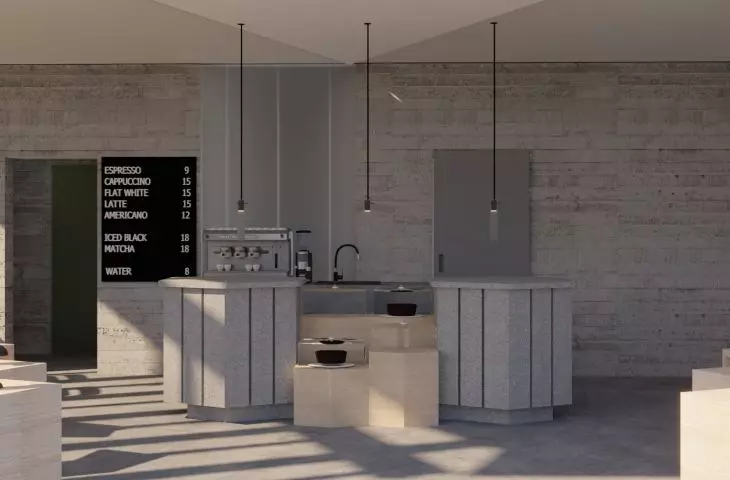
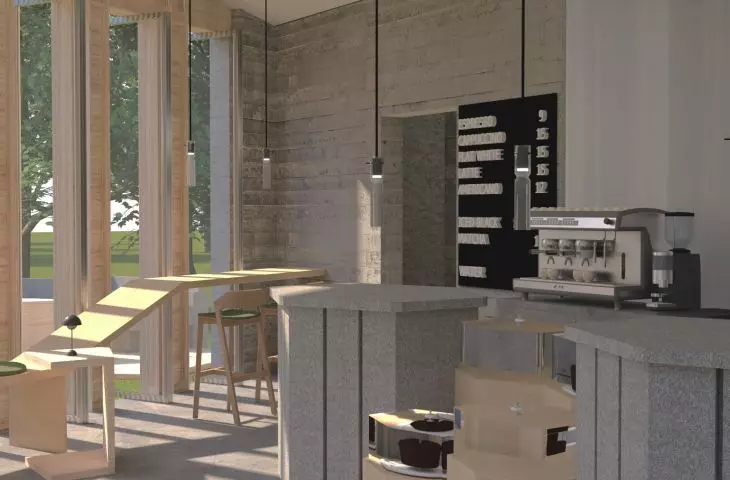
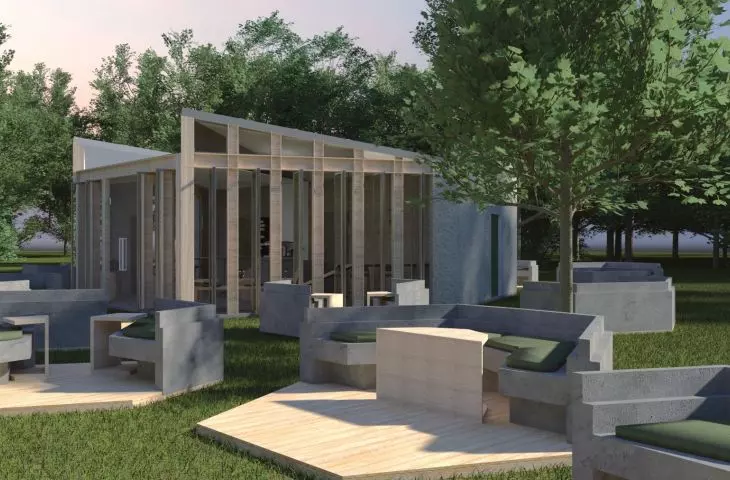
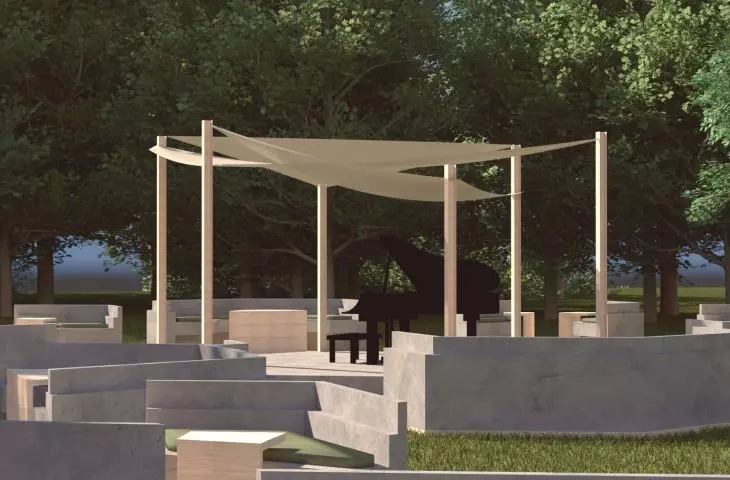



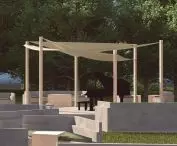


The design of the Summer Café, by Olivia Baksalara of the Faculty of Interior Design and Scenography at the University of Arts in Poznań, is based on the principles of biomimetic design. Inspirations drawn from nature concern not only form, but also adaptive processes and mechanisms. Biomimetics is becoming one of the key design tools today, responding to the challenges of climate change and sustainable development. Nature, as an optimized system, is a model for spatial, structural and functional solutions. The project envisages the creation of a temporary facility in Szelągowski Park in Poznań.
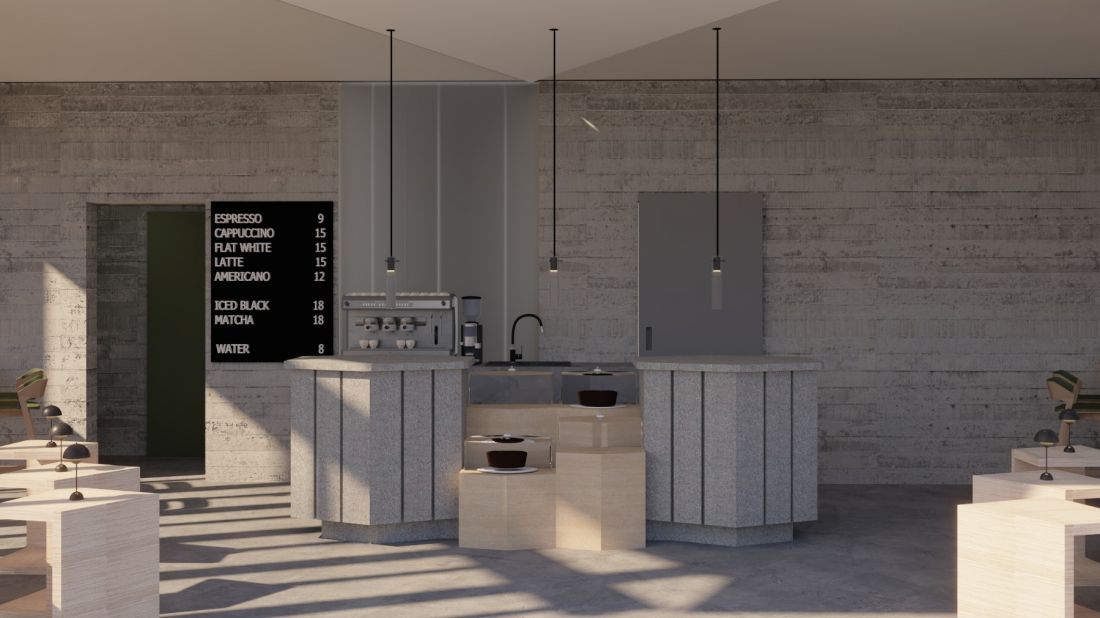
visualization
© Oliwia Baksalary
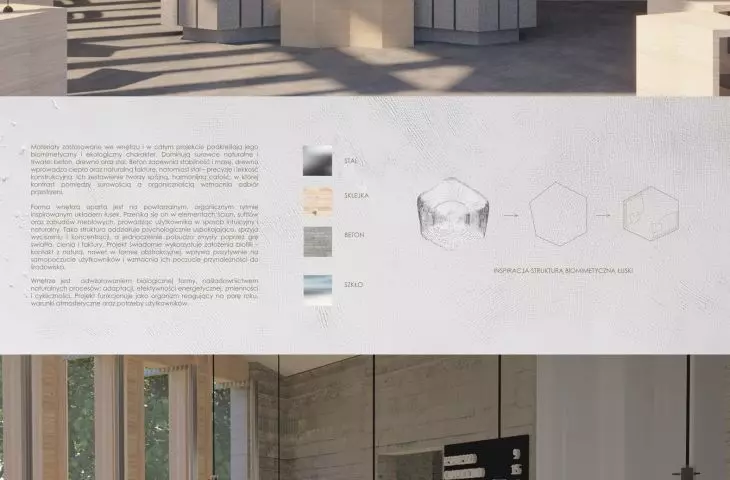
biomimetic form
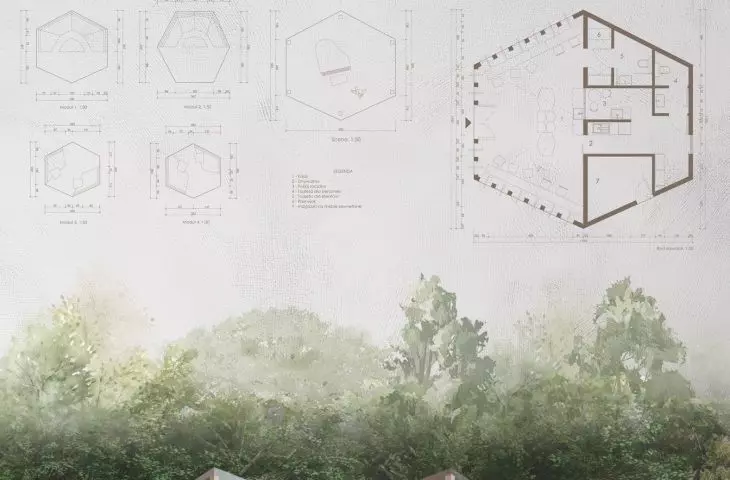
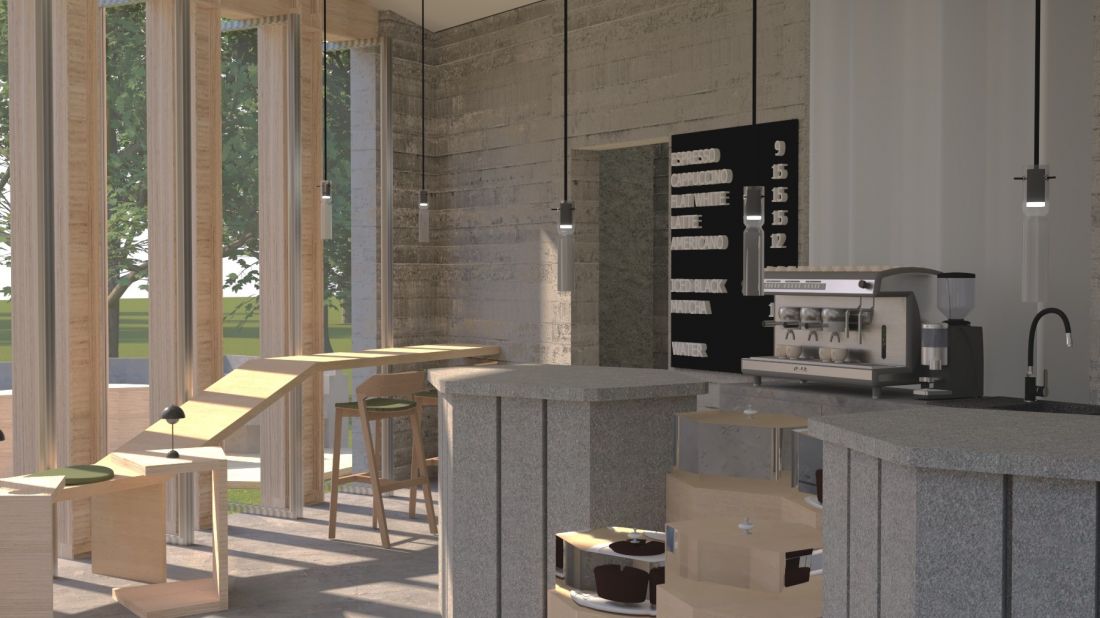
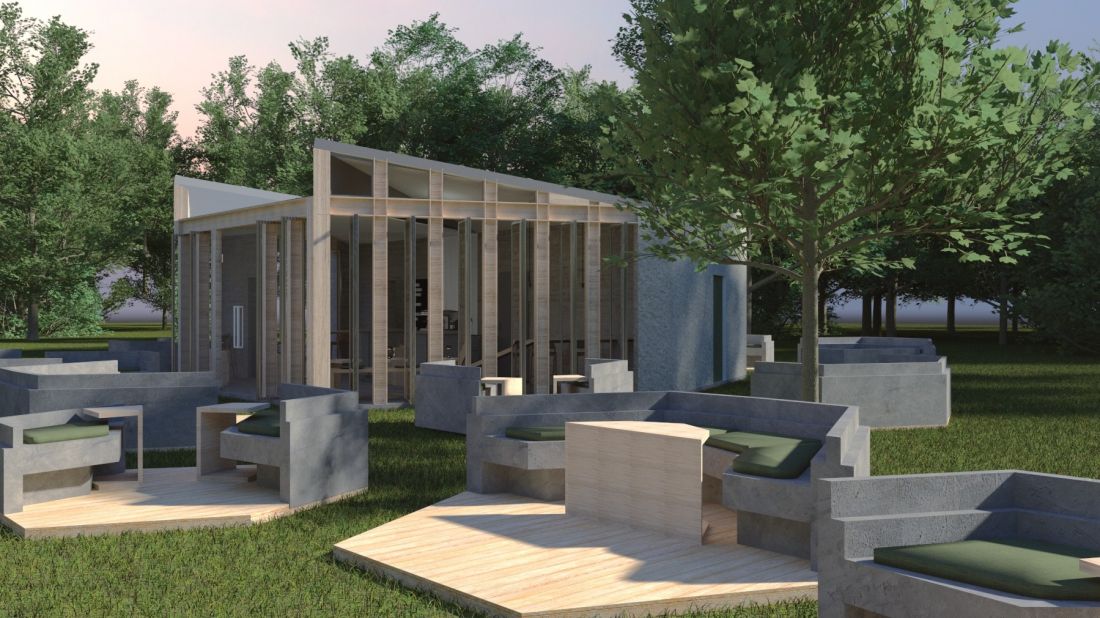
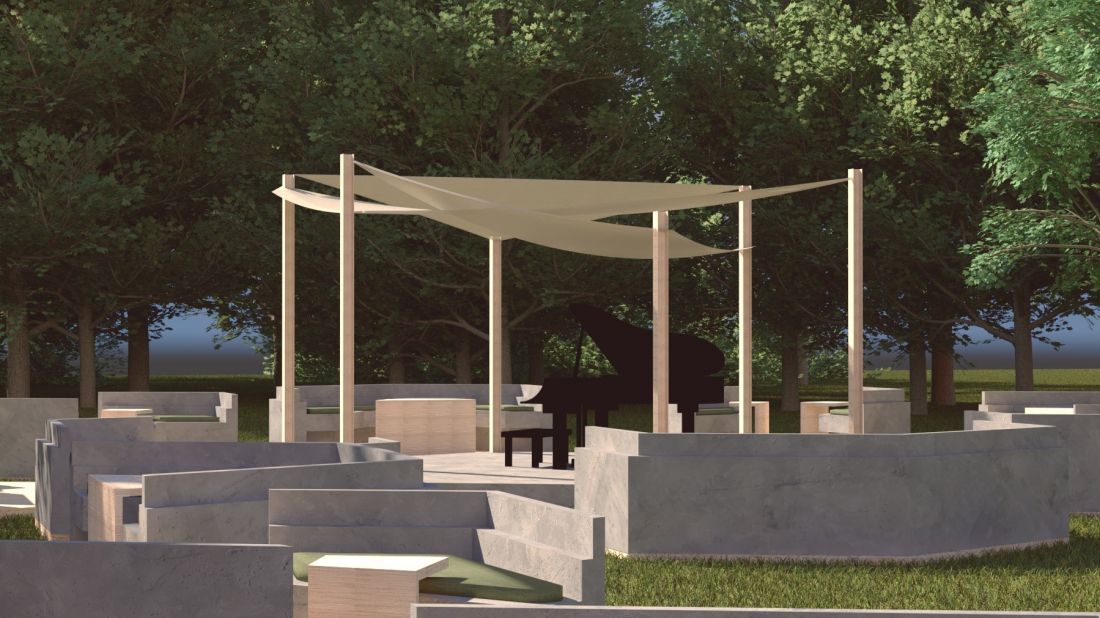
The café was inspired by a fish scale, whose characteristic geometry and protective-motor function were translated into the language of architecture. The hexagonal, repetitive shape of the shell became the basis for both the main body of the building and the modular elements that form the outdoor seating areas. As a result, the café integrates with the landscape of the park, and the space around it gains a dynamic, natural character.
visualization
© Oliwia Baksalary
temporality and adaptation
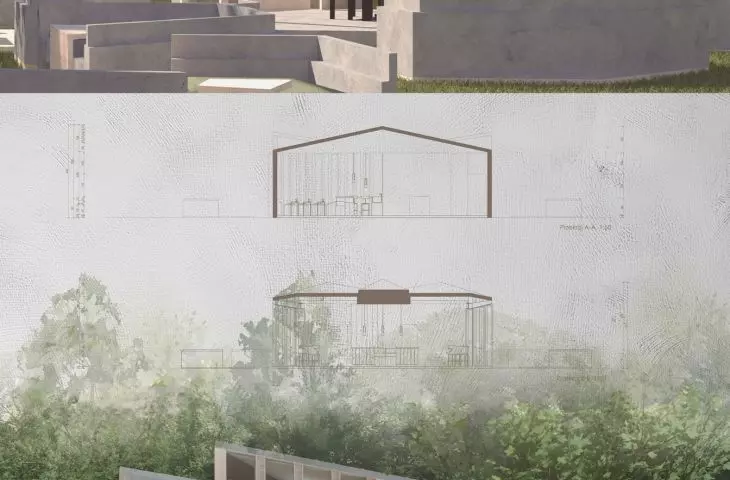
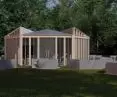
A key design consideration was the temporary nature of the building. A system of opening and closing windows in the main module allows for natural ventilation and a seamless intermingling of the interior and exterior spaces in summer. In winter, the block closes and the outdoor seating areas transform into sculptural elements of the landscape. The architecture of the café thus acts like an organism adapting to the environment, balancing between openness and protection, lightness and shielding. This approach is in line with the idea of biophilic design, in which nature interacts with usable space.
visualization
© Oliwia Baksalary
The project uses materials in line with the concept of sustainable design. Concrete provides durability and weather resistance, while plywood introduces warmth and naturalness, contrasting with the rawness of concrete. This juxtaposition emphasizes the balance between sustainability and organicity, harmoniously integrating the building into the surrounding landscape.
visualization
© Oliwia Baksalary
architecture in dialogue with nature
Oliwia Baksalary's café design combines architecture, nature and landscape into a coherent whole, where form, function and material complement each other. Architecture becomes a tool for dialogue with the environment - flexible, adaptive and inspired by the processes of nature. The temporary café shows that buildings can respond to changing environmental conditions instead of dominating them, and that design can combine aesthetics with ecology.








