






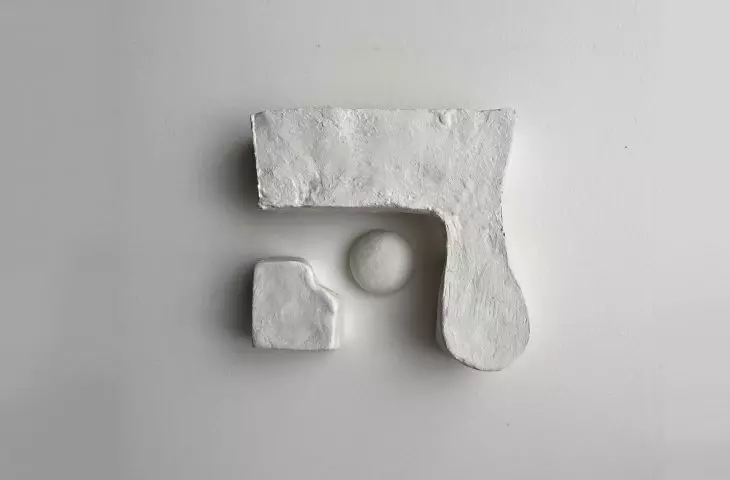
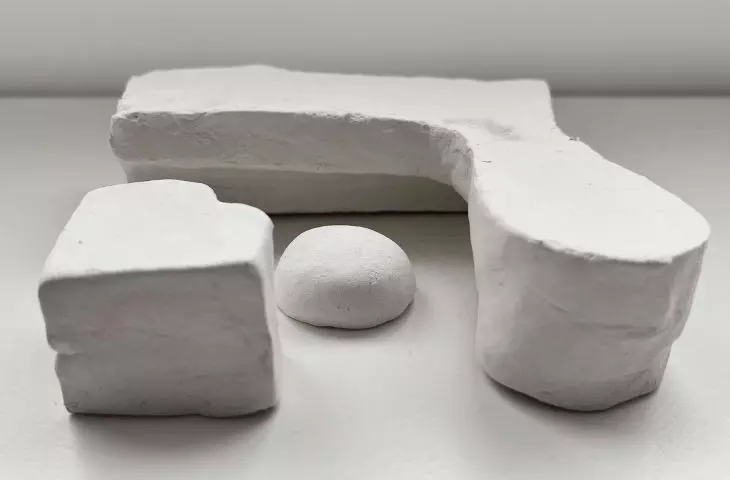
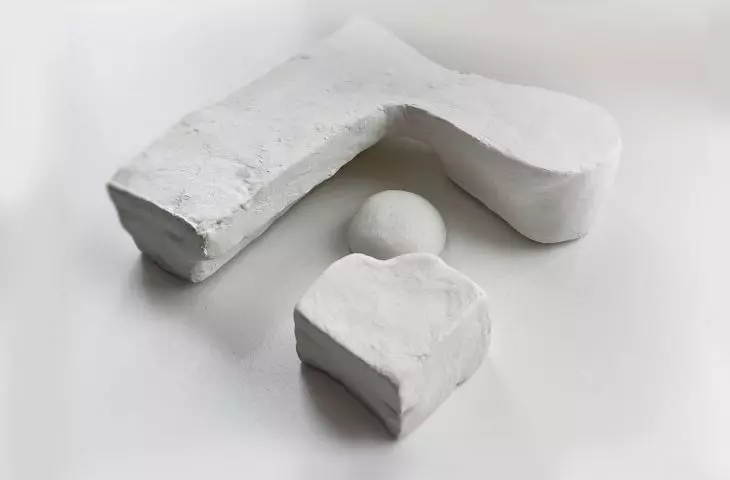
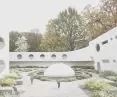
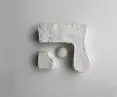
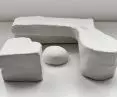
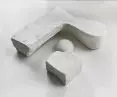
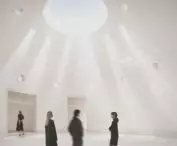
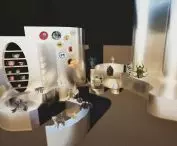
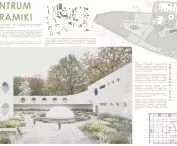
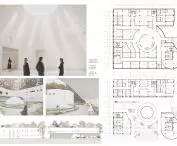
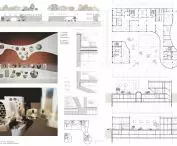

The design of the Ceramics Center was developed by Zofia Witkowska of the Faculty of Architecture at the Warsaw University of Technology as part of the course Design of a Public Facility, under the direction of Dr. Joanna Klimowicz. The premise, located at Warsaw's West Railway Station, centers around one of the oldest natural building blocks - clay - and tells the story of ceramics on a global scale.
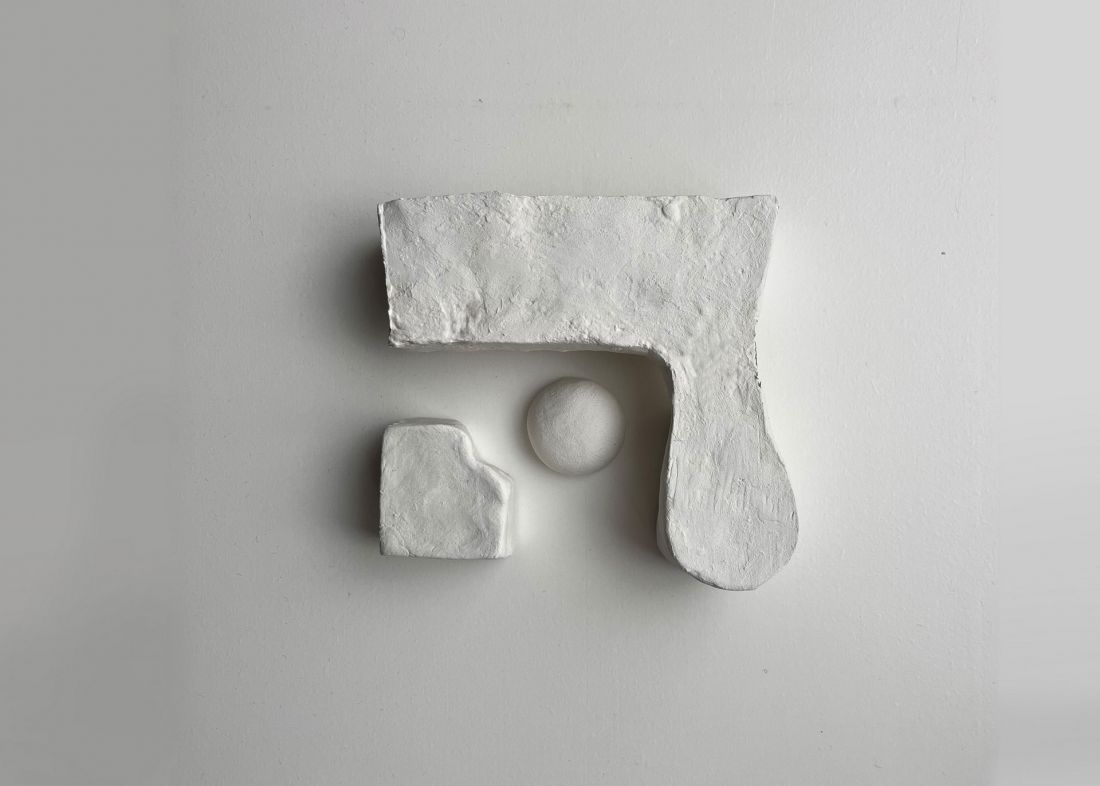
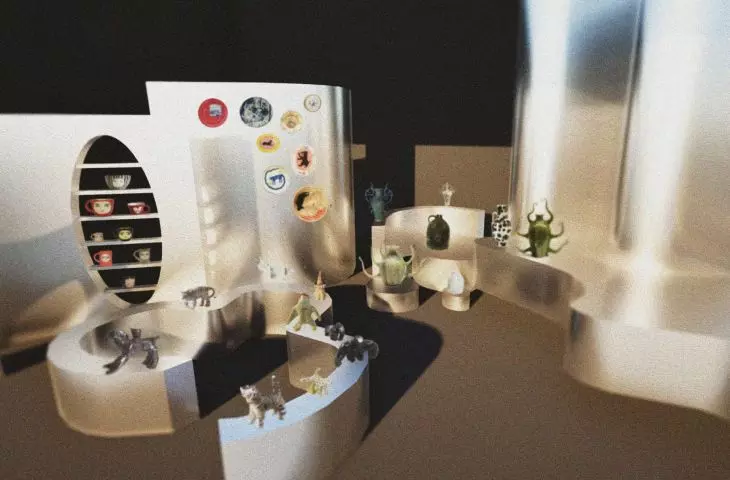
physical model
© Zofia Witkowska
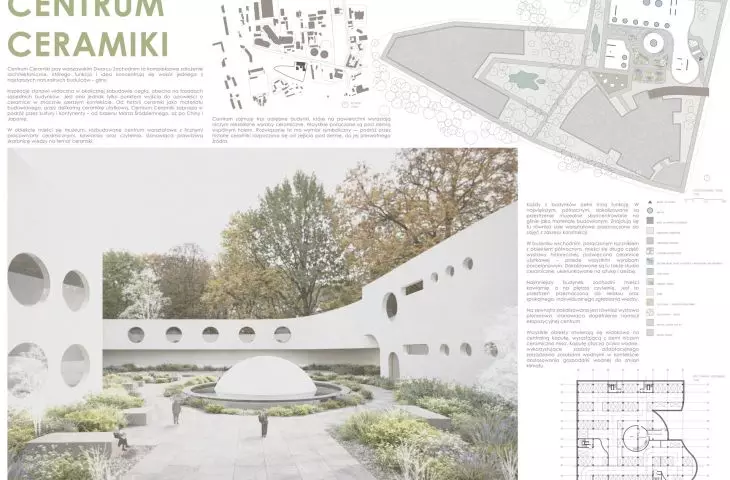
site context and inspiration
The project was inspired by the brick visible in the surrounding buildings, present on the facades of neighboring buildings. It became the starting point for creating a narrative about ceramics as a building and functional material. The Ceramics Center takes visitors on a journey across cultures and continents - from the Mediterranean, through the history of clay in architecture, to China and Japan, where ceramics have achieved exceptional delicacy and artistic stature.
idea and organization of the space
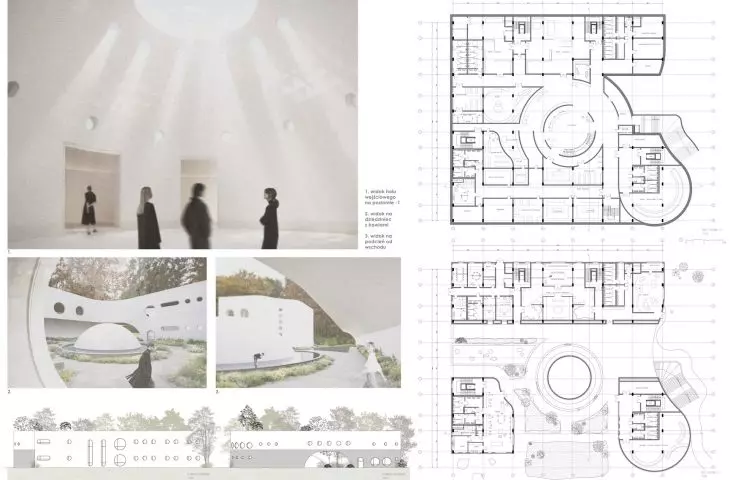
The premise consists of three buildings, which on level -1 are connected by a common hall. Symbolically, the journey through the history of ceramics begins underground - at its original source. On the surface, the blocks grow like independent ceramic forms.
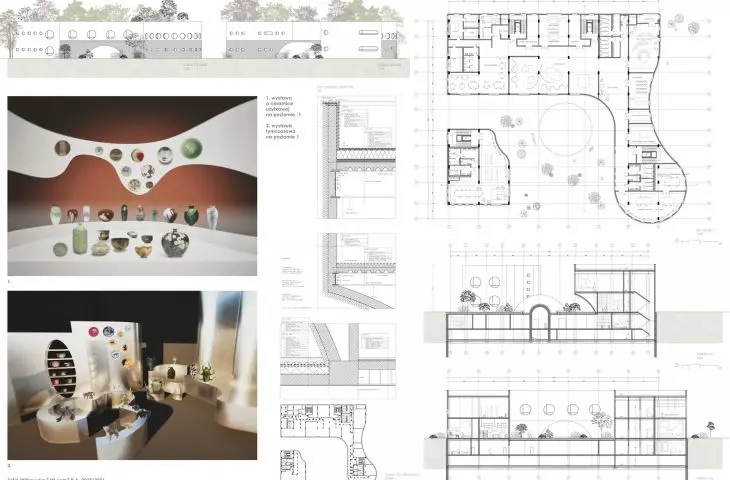
The largest, northern building, houses museum spaces dedicated to clay as a construction material, as well as workshop rooms for building and technology classes. The eastern building houses a section of the exhibition dedicated to functional ceramics and porcelain, as well as ceramic studios focused on art and sculpture. The smallest, western building is intended as a café and reading room, an area for tranquility and individual reflection.
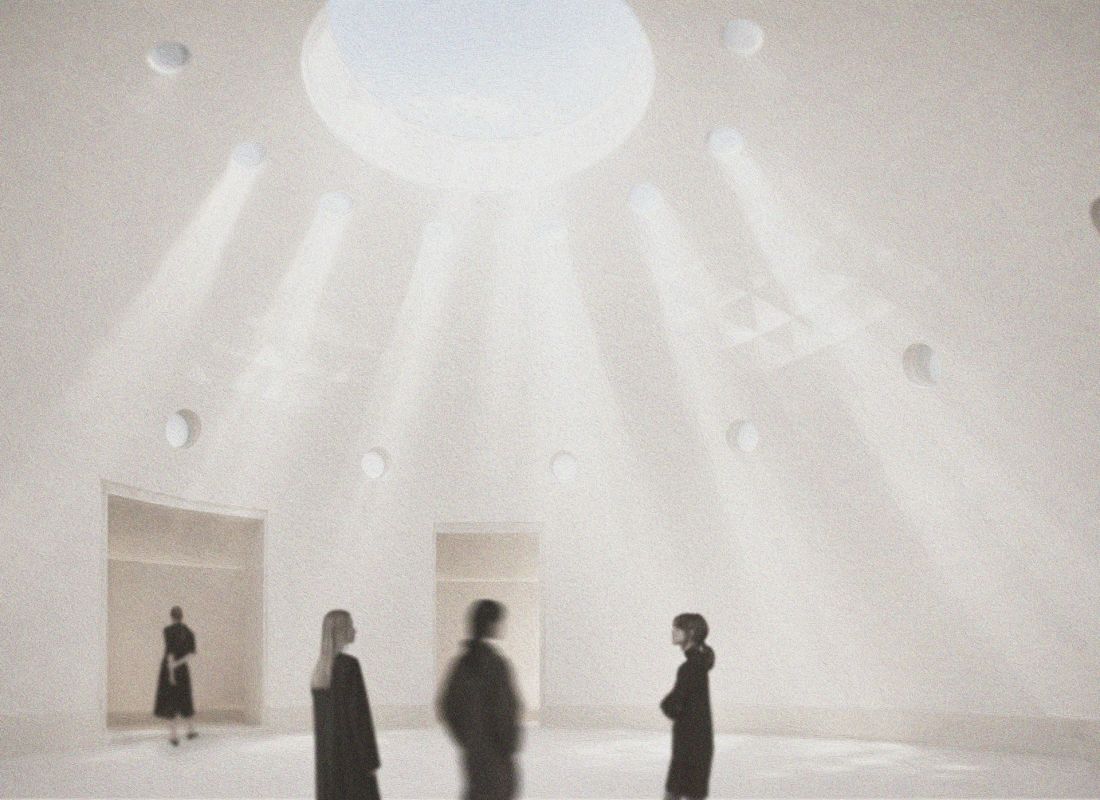
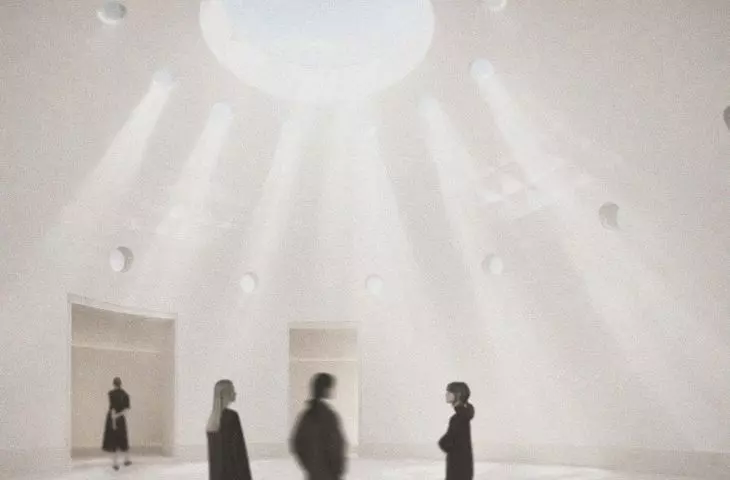
visualization
© Zofia Witkowska
An outdoor exhibition has also been designed, and all buildings open scenically to a central dome, rising from the main hall like a ceramic bowl.
form, process and architectural sculpture
Ceramics is associated with rounded, soft, organic shapes - so from the beginning the goal was to give the building an abstract, sculptural expression. The lumps are meant to resemble decorative vessels improved from clay. Much of the inspiration came from the white architecture of Oscar Niemeyer, whose forms function like modern sculptures in the landscape.
Impressions of the ceramics already begin before entering the building - even before the exhibition appears. At the same time, the organic forms generate structural challenges. The design process involved adapting the irregular geometry to the principles of gravity, construction and technical conditions, so that the sculptural vision could become a viable, functioning object.
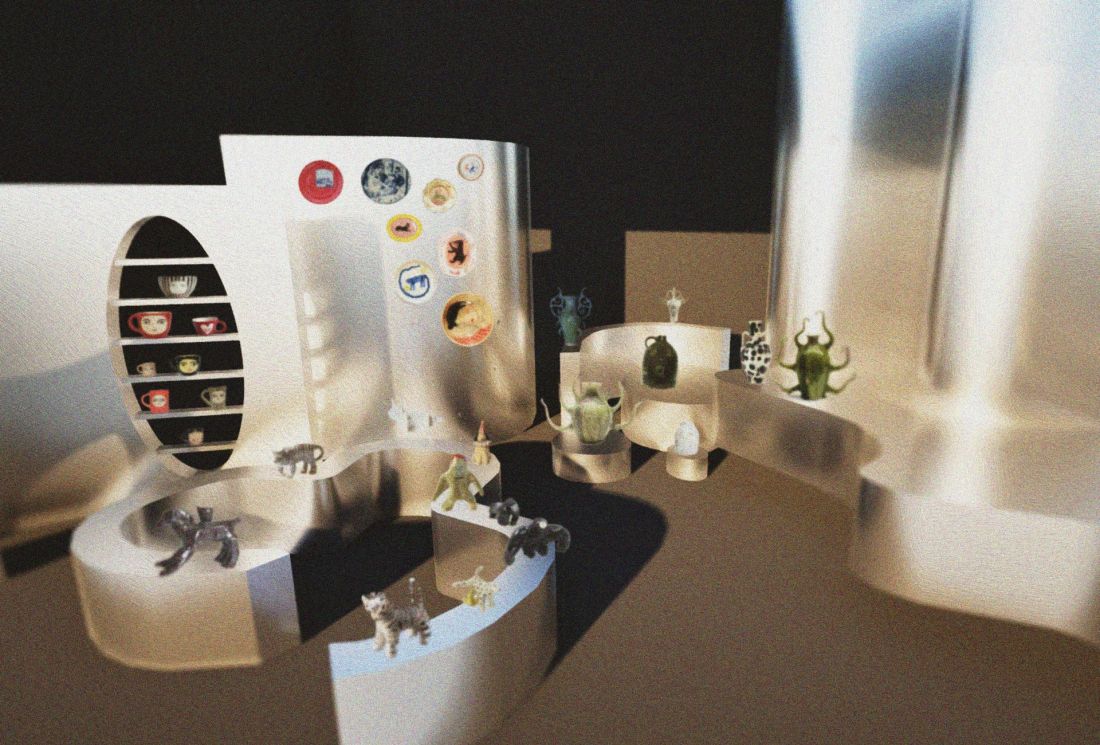
temporary exhibition
© Zofia Witkowska
The Ceramics Center is not just a museum - it is a space for education, workshops and meetings that combines art, craft and architecture. The project shows that clay - a primordial material - can be a carrier of modern ideas and a tool for building dialogue between cultures. By combining exhibition, creative and social functions, the facility becomes a living center of knowledge and experience.








