







#mies2026
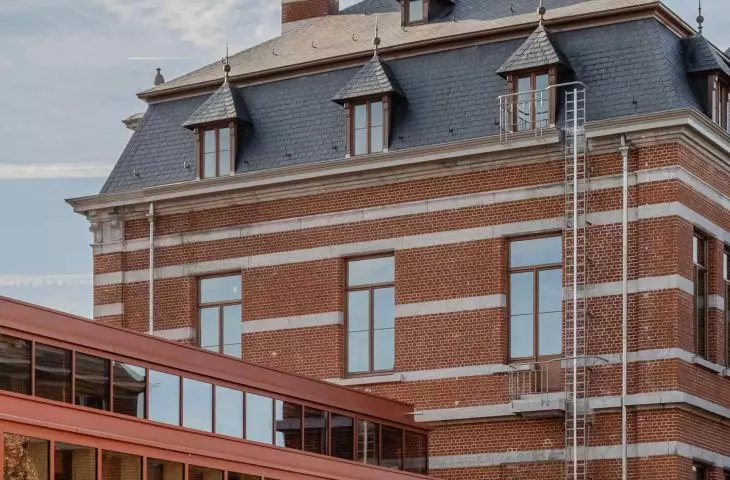
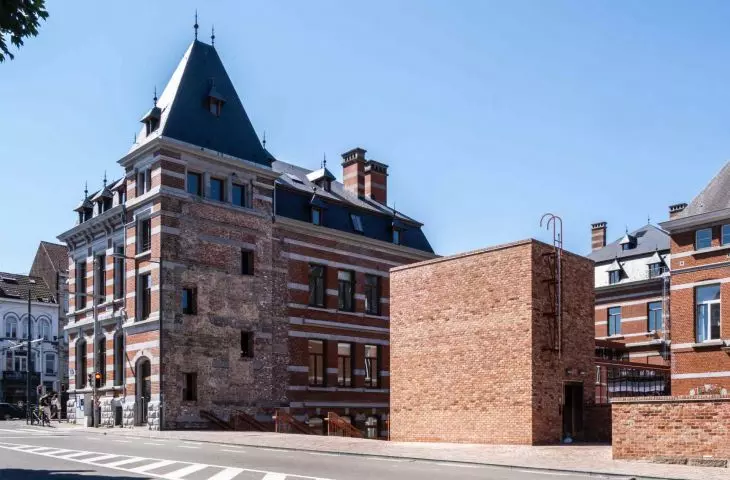
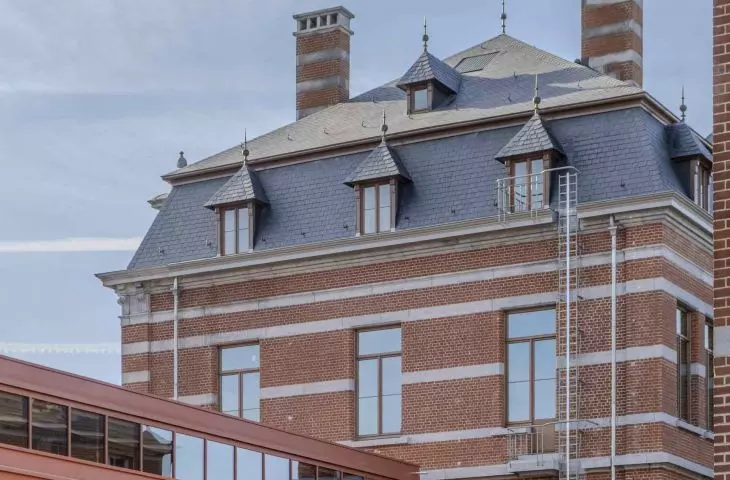
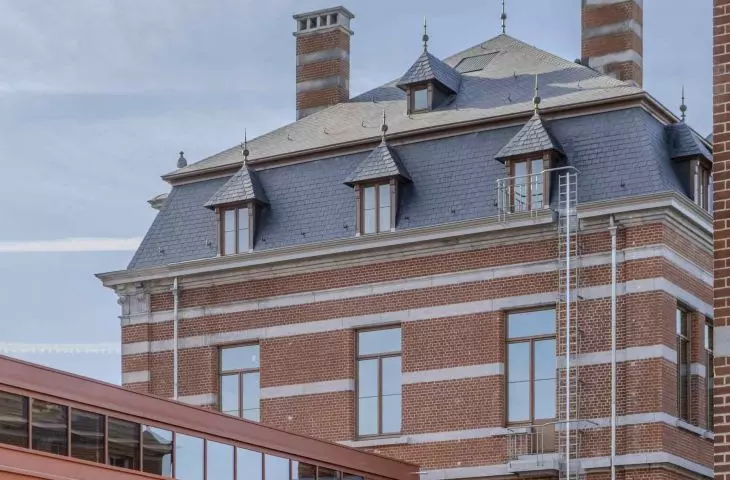
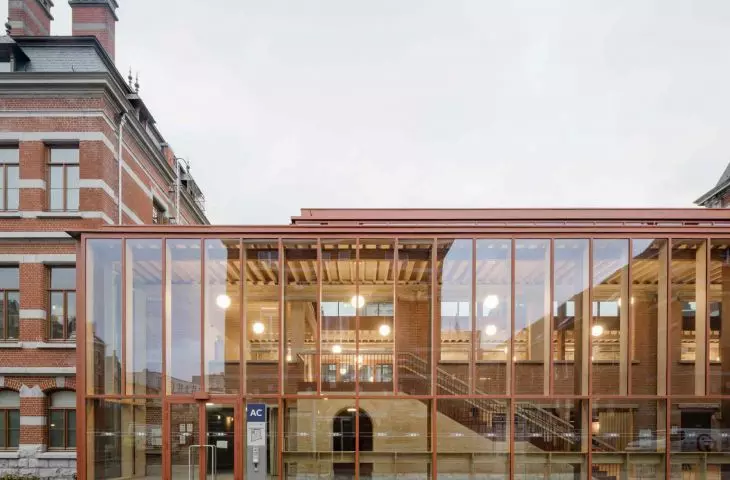
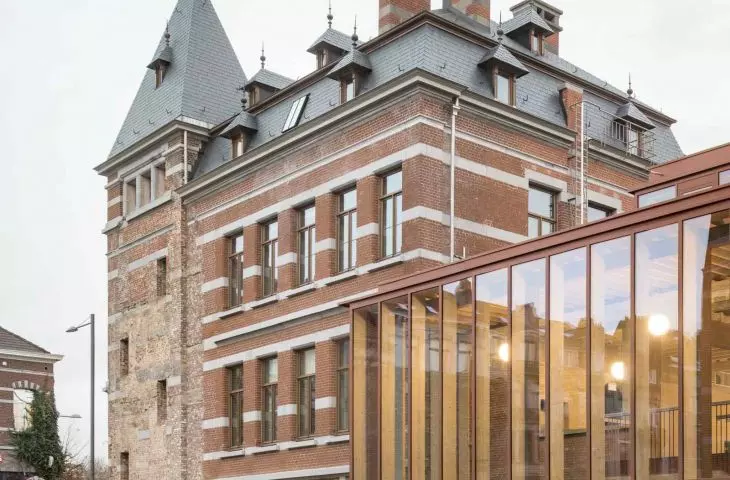
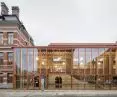
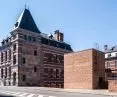
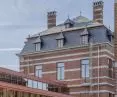
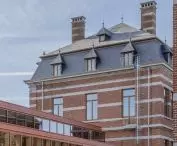
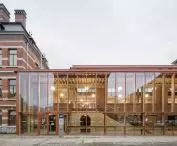
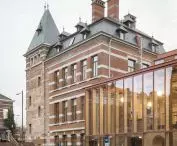
The USquare Feder project in the Brussels district of Ixelles has been shortlisted for the Mies van der Rohe Prize 2026. The complex of six buildings of the former gendarmerie barracks has been transformed into an international research center, and the area, which was previously closed, has been opened to the city's residents. The studios Callebaut architecten, BC architects & studies, evr-Architecten bvba and VK architects+engineers are responsible for the concept, combining the revitalization of historic buildings with an approach based on the circular economy and the reuse of building materials. USquare Feder shows how existing architecture can be adapted to contemporary academic functions while preserving material traces of its history.
New function of former military complex
The development was built on a plot of 4779 square meters, and the total gross area of the complex is 9035 square meters. The project is invested in by VUB and ULB universities, which are jointly developing research facilities of an international nature at the site. The project is part of a broader process of transforming the former barracks into a mixed-use university district. In the past, it was a closed area, functioning separately from the city. In the new urban layout, the complex functions as a fragment of an open urban structure. The introduction of new passageways, common spaces and transportation links makes the area integrate into the life of the neighborhood.
Urban mining - recycled materials
One of the most important design considerations was the strategy of urban mining, i.e. recovering building materials from existing structures and from buildings slated for demolition in the vicinity of the project. The demolition process was treated as a source of raw materials that could be reused in new architecture.
A catalog of recoverable elements was created and then incorporated into the construction project. Among the materials used in the realization were about 130 cubic meters of reclaimed brick, 120 glass panels and marble fragments. Each of these materials was previously tested for strength and durability.
This reduced the use of new raw materials while preserving the energy embedded in the existing structural elements. This approach allows us to look at architecture not only as a construction process, but also as a form of resource management already present in the city.
Combination of historic and bio-based materials
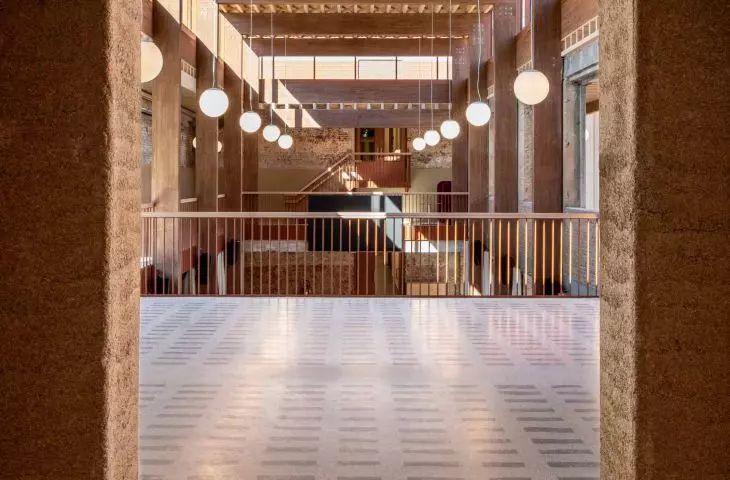
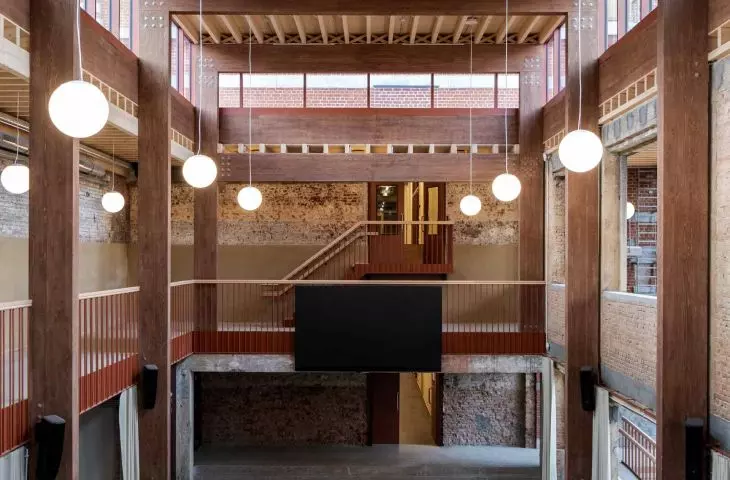
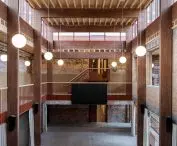
The project juxtaposes reclaimed elements with biobased materials. One of these is hemp concrete, which was used to build new walls to complement the existing walls. The material is characterized by properties that regulate interior humidity and temperature. Local clay plasters, made from soils from the Brussels region, also play an important role. Their acoustic and hygrothermal properties have been studied by the BC materials and Het Leemniscaat teams.
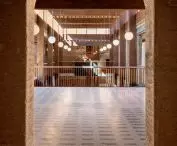
Marble fragments recovered from earlier structures found new use in terrazzo floors, allowing elements from demolition to be incorporated into the new interior composition.
Building prepared for future changes
The architects attached great importance to making the building easily adaptable to the changing needs of users. Modular wooden structures and removable plywood partitions mounted with special clips were used in many parts. The solution makes it possible to change the layout of the rooms without interfering with the main structure of the building. The systems are designed to be reversible, which facilitates maintenance and possible future adaptation.
Lump, plan and spatial structure
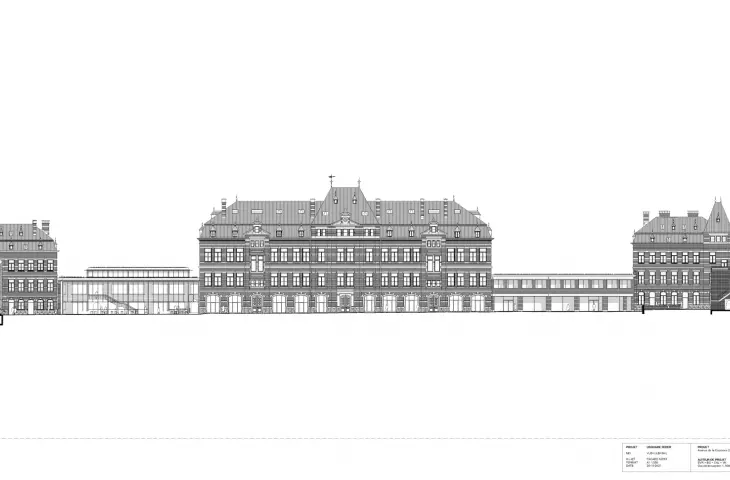
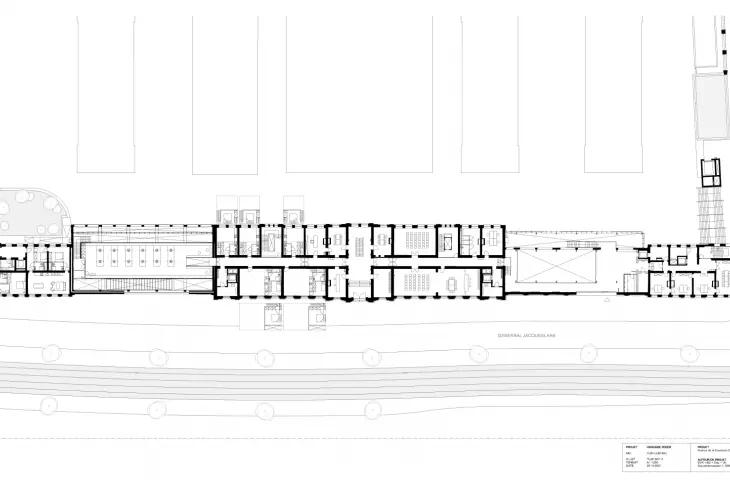
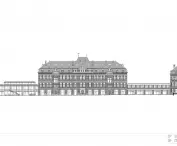
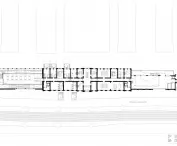
USquare Feder forms a complex of six buildings that are functionally linked into a single research complex. A key element of the concept was to combine the three early 20th century buildings into a coherent spatial structure. This increased the continuity of internal communication and resulted in a more flexible functional layout.
The architects preserved the layout of the former barracks complex, introducing new structural elements in a way that is clearly distinguishable from the historical substance. This makes it possible to clearly see the successive layers of architecture formation. The functional program was matched to the existing volumes, which reduced the need to interfere with the structure of the buildings.
Laboratory for sustainable renovation
USquare Feder functions today as a research center, and at the same time provides an example of the practical application of circular economy principles in architecture. The project demonstrates that the adaptation of existing buildings can combine heritage preservation with the search for new material and technological solutions.
The realization in Ixelles thus acts not only as an academic infrastructure, but also as a laboratory for sustainable renovation, where the design and construction process has been linked to research on the future of architecture in the existing urban fabric.








