






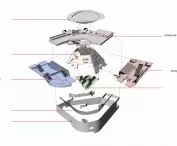

Qasr AlHokm metro station,
design: Snøhetta
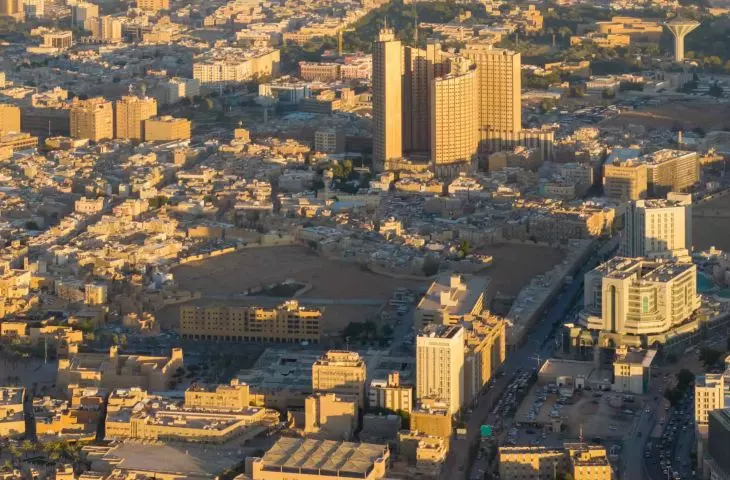
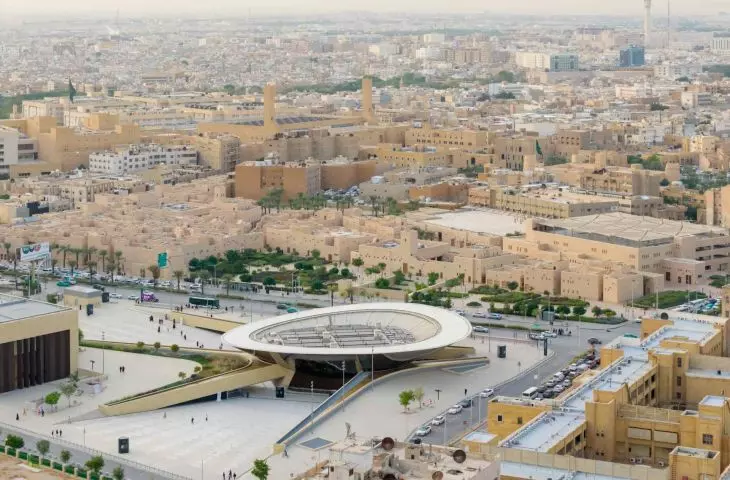
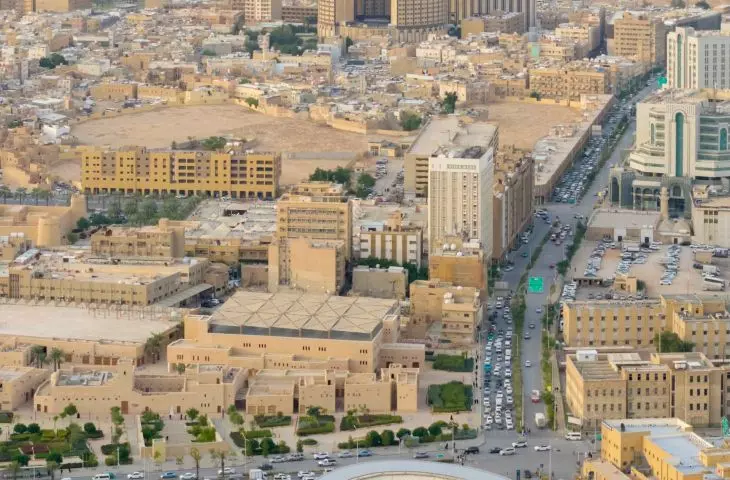
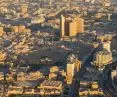
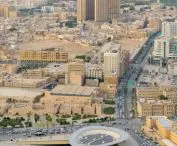
In the heart of Riyadh, in the city's historic district, the Qasr AlHokm metro station has been built, connecting the two main lines of the Saudi Arabian capital's new metro network. The Snøhetta studio is responsible for the project. It is not only a strategic transportation point for residents and tourists, but also a public space that combines tradition and modernity. The project is distinguished by an open pedestrian plaza, a central steel canopy, and innovative design solutions that provide comfort to travelers and promote integration with the city's historical context.
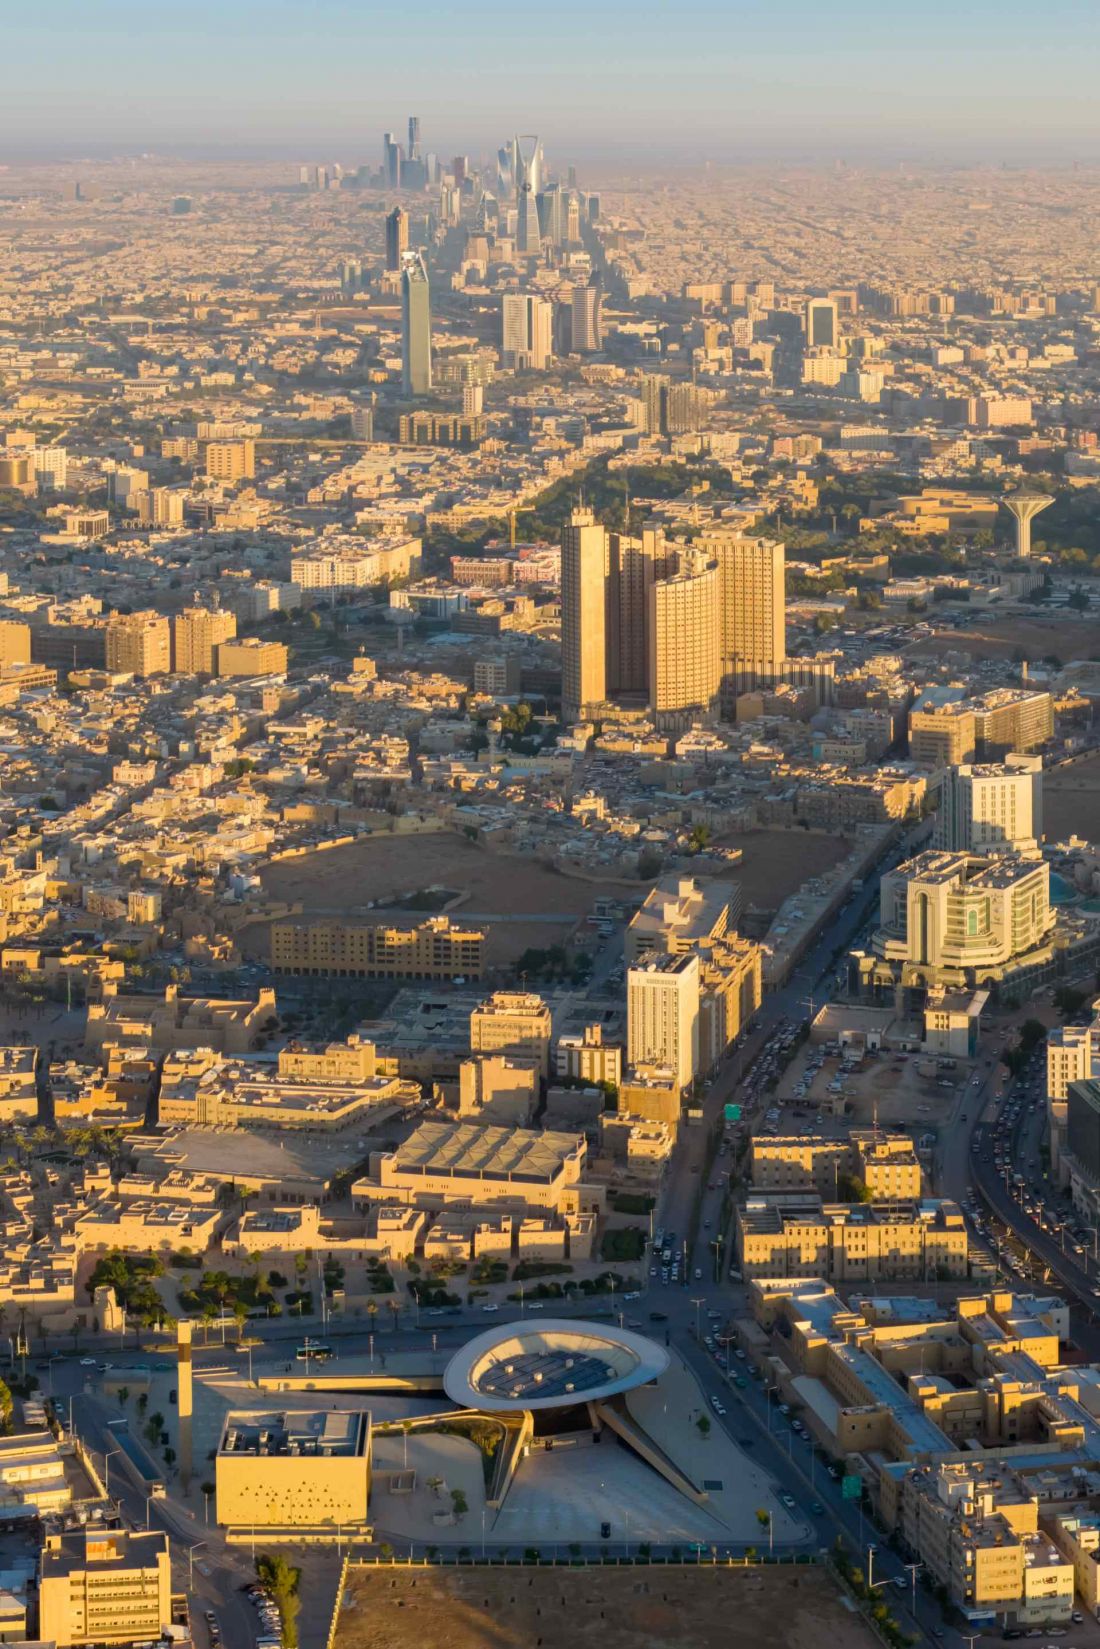
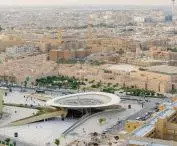
Qasr AlHokm metro station - bird's eye view
photo by Iwan Baan © Snøhetta
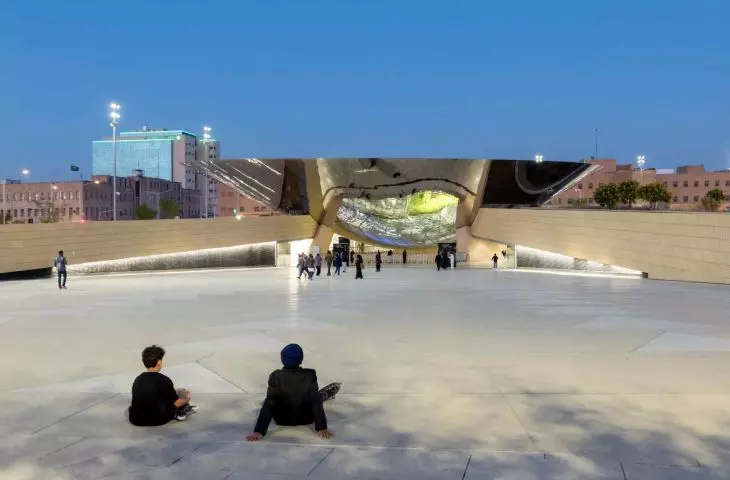
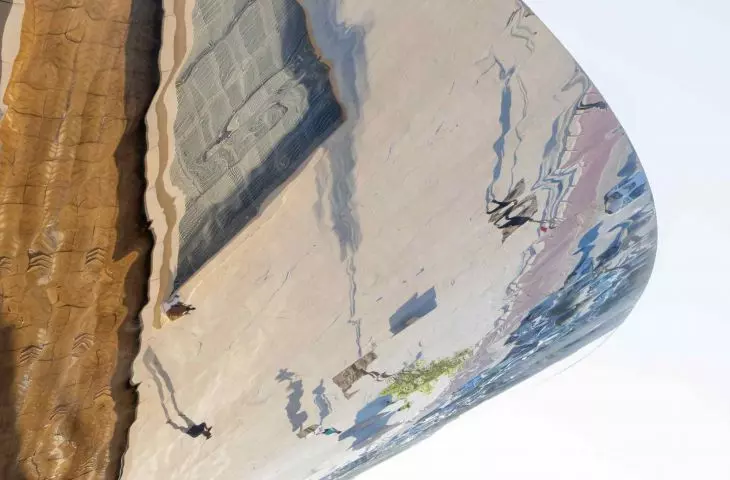
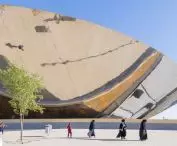
Mirrored roof reflecting the city skyline
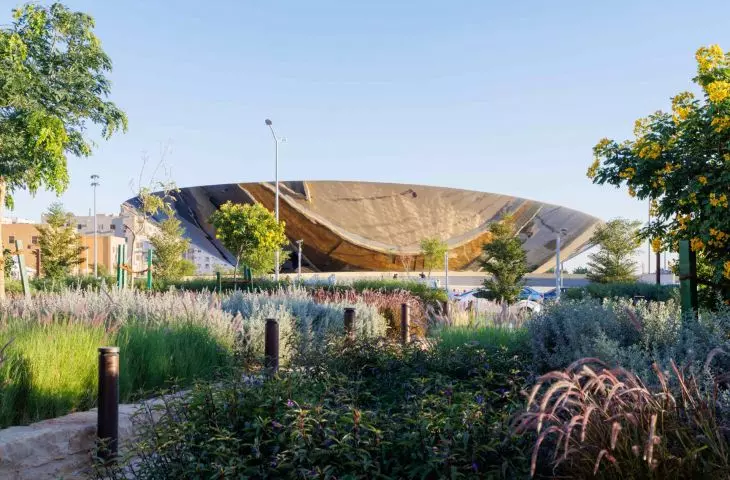
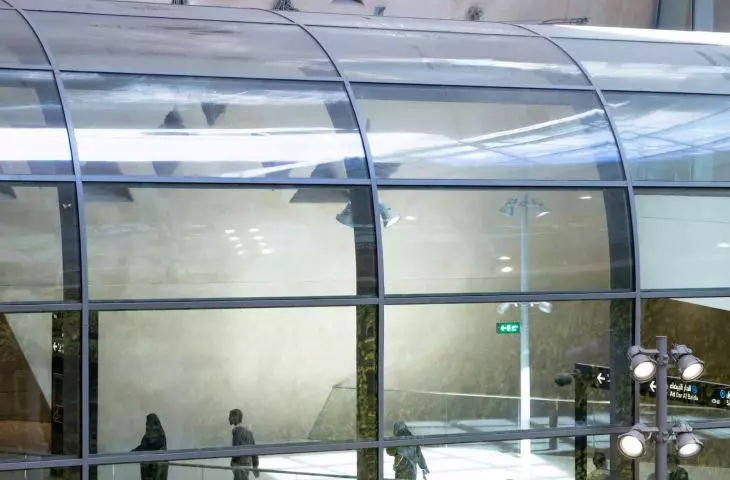
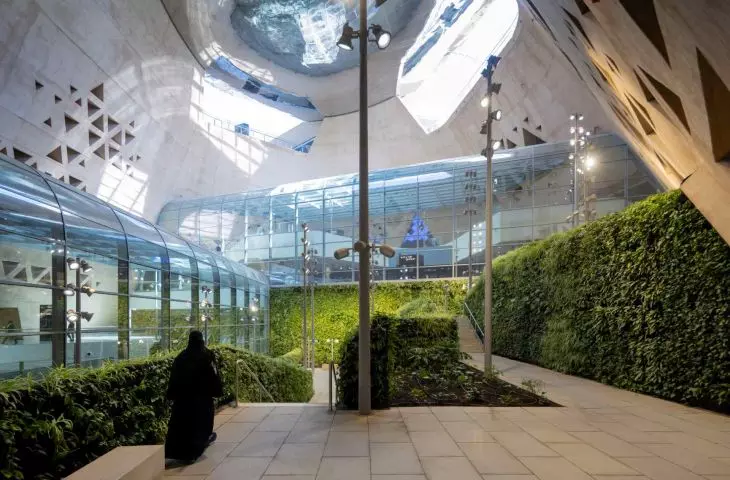
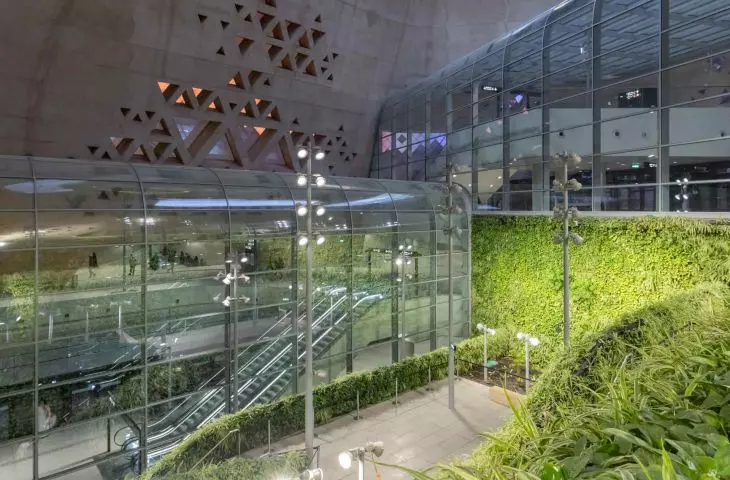
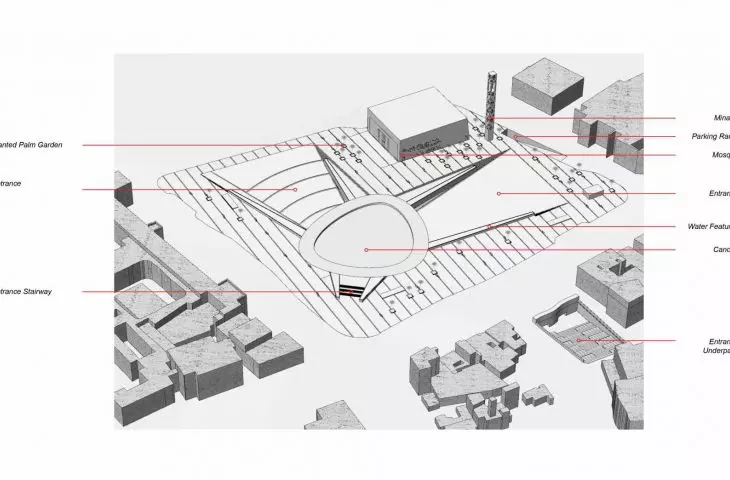
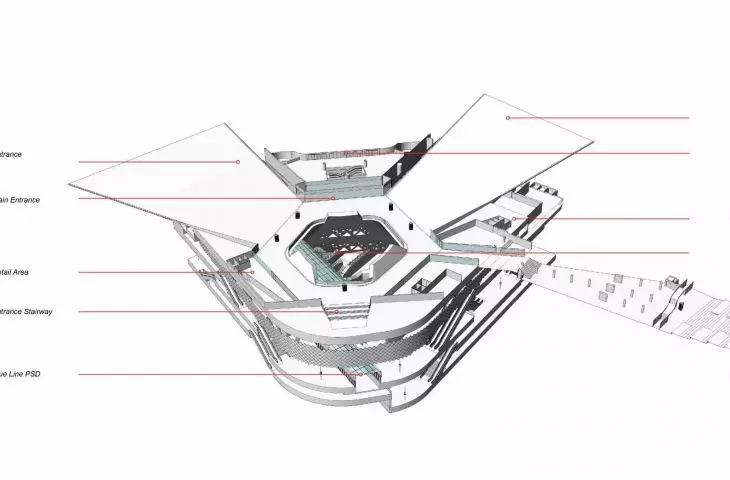
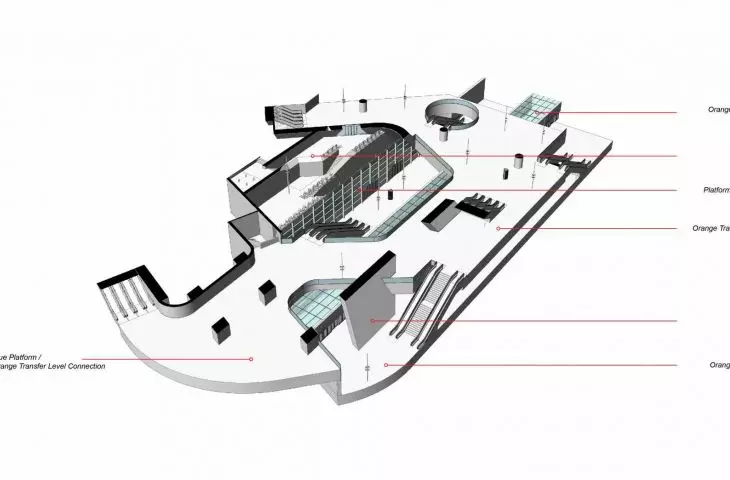
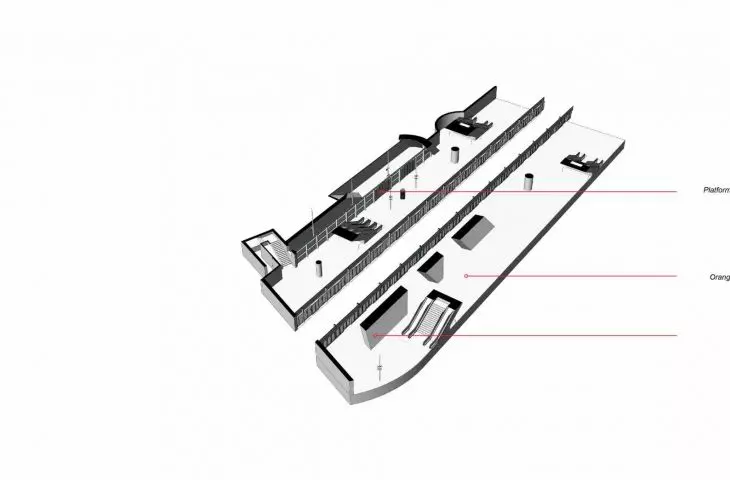
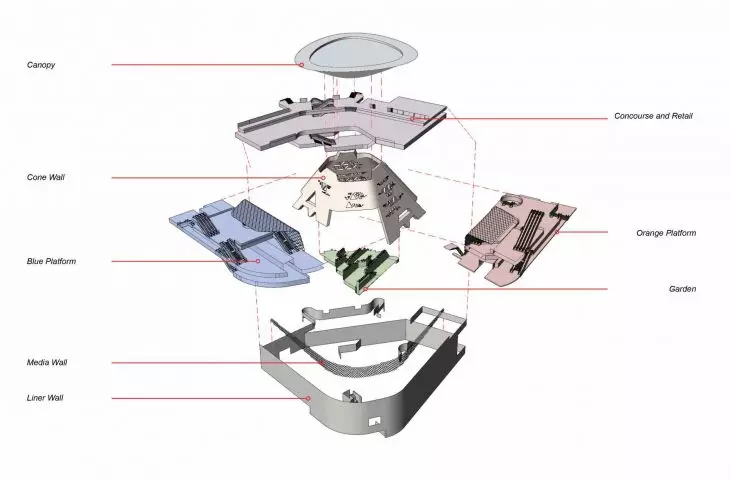
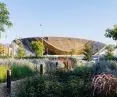
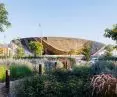
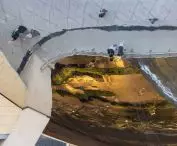
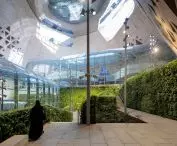
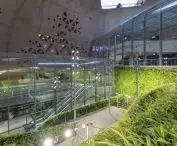
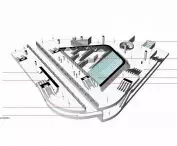
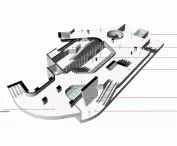
Qasr AlHokm was designed around the idea of an open public square. The entire outdoor space is lined with smooth terrazzo, which clearly delineates the boundaries of the plot and harmoniously connects the station to the mosque rebuilt as part of the project. The station's central conical core is crowned by a mirrored steel canopy, reflecting both the station's interior and the city skyline. The sloping interior walls are finished with plaster inspired by the traditional architecture of the Najd region, bringing historical context to the modern space. The platforms were located in transparent glass tubes. The two subway lines pass through transparent tunnels, making it easier for travelers to orient themselves and emphasizing the station's structure. The station's lump combines the transportation function with public space, creating a place for meetings and cultural events.
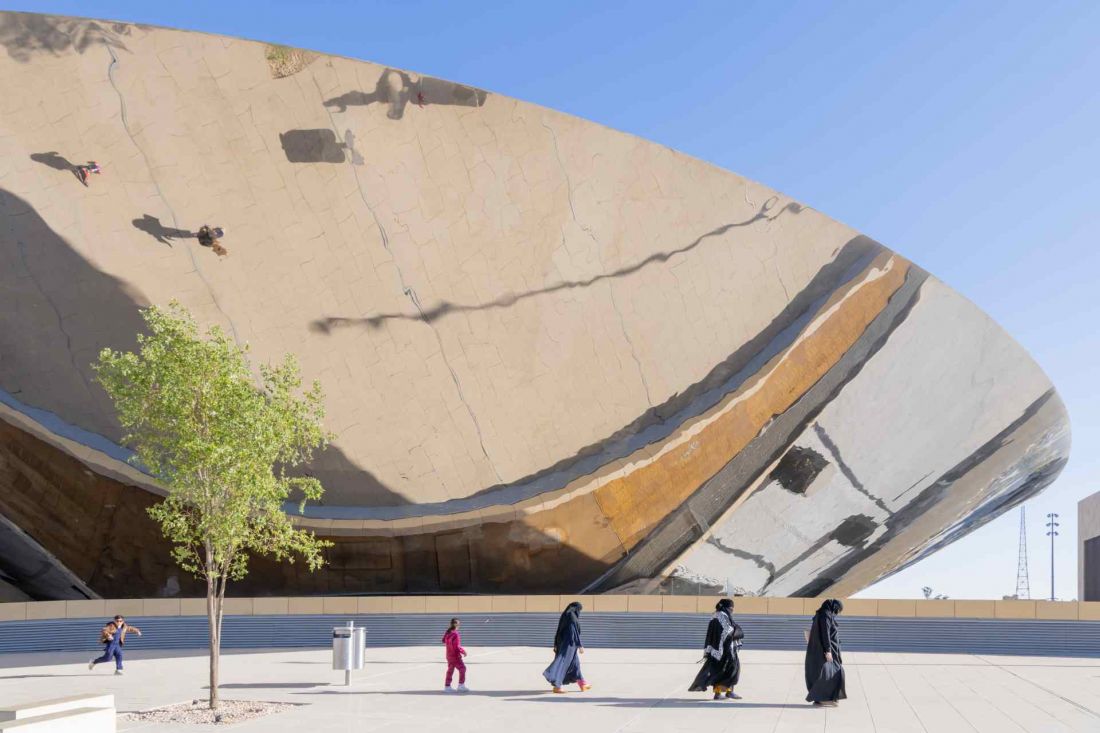
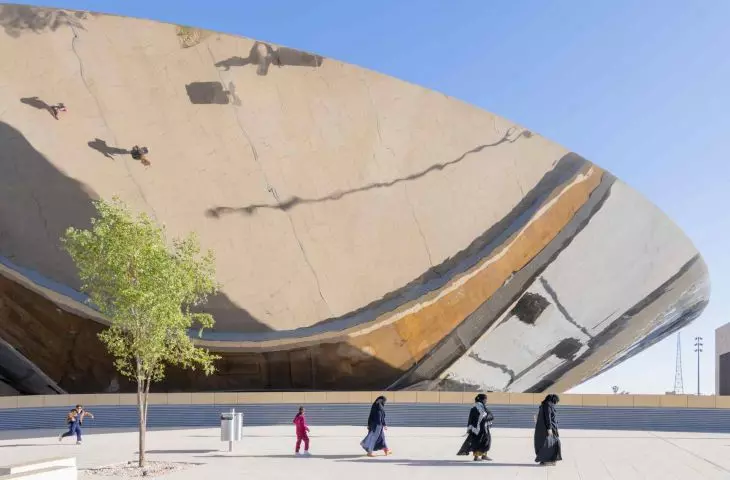
Qasr AlHokm metro station - the central conical core of the station is crowned by a mirrored steel canopy
photo by Iwan Baan © Snøhetta
The steel canopy - the centerpiece of the station
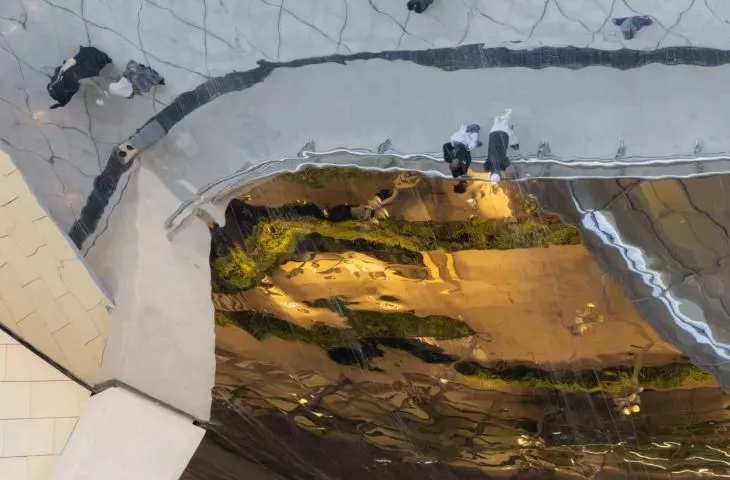
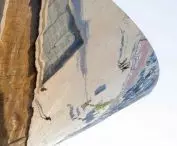
The most distinctive feature of Qasr AlHokm is the steel canopy made of 8mm thick, double-bent, fully welded and polished stainless steel panels. The lightweight yet sturdy space frame allows the canopy to extend above the conical base of the building. The canopy serves multiple functions: it marks the main entrance, reflects natural light into underground spaces, acts as a landmark and creates a perspective in which the city skyline is reflected. Photovoltaic panels have been installed on the upper surface of the canopy, which fits the station into the concept of sustainability.
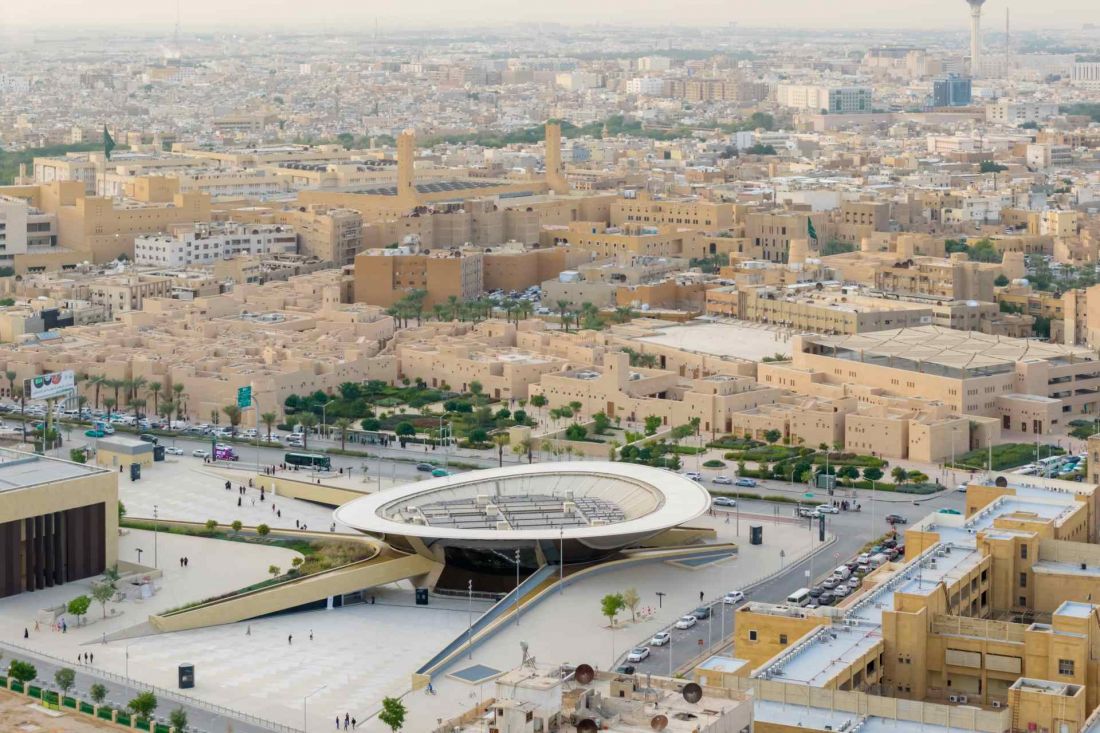
Qasr AlHokm metro station
photo by Iwan Baan © Snøhetta
History meets modernity
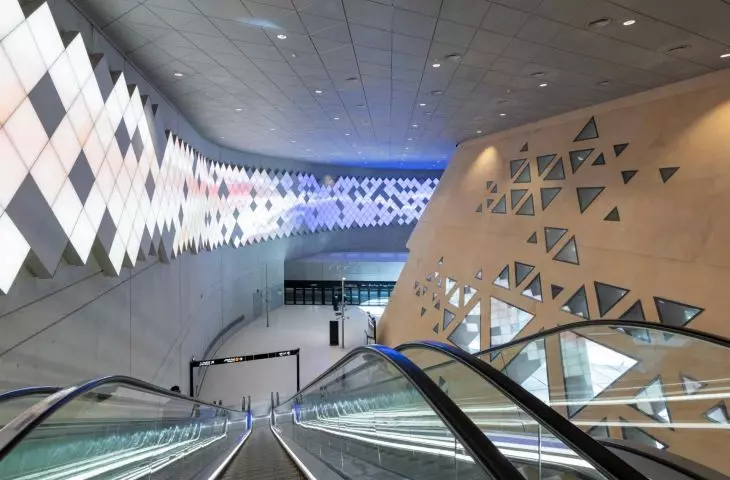
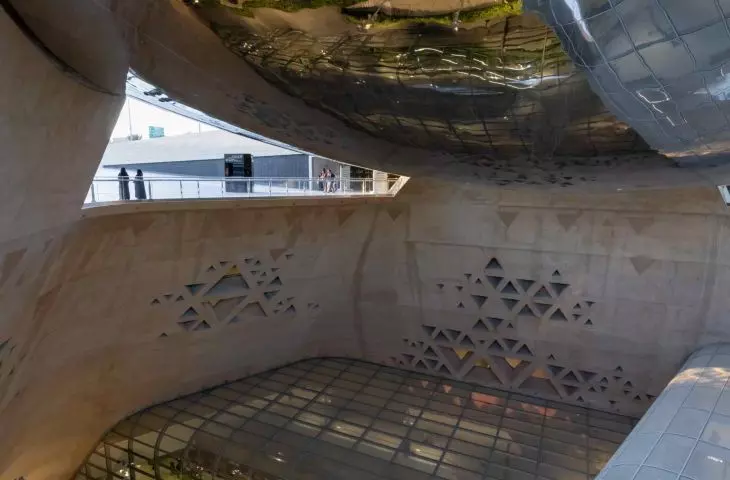
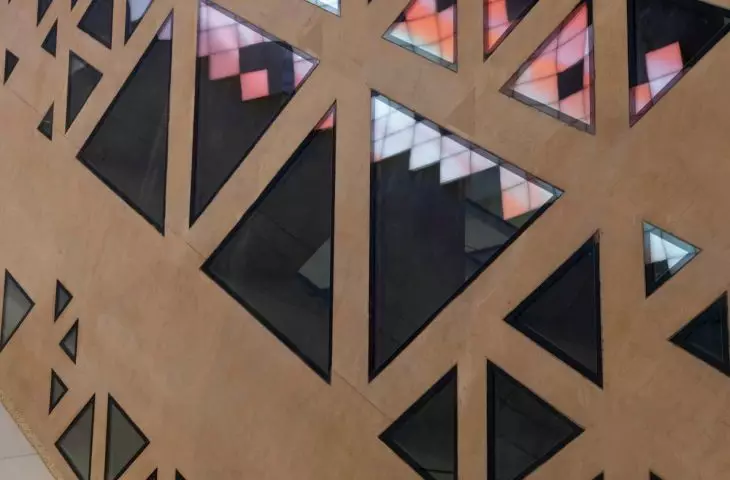
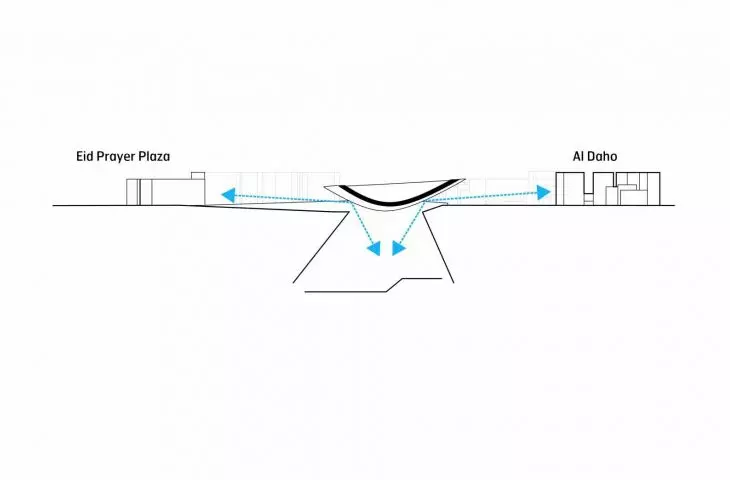
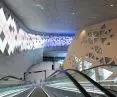
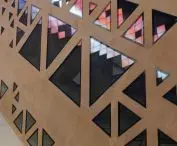
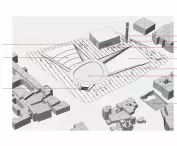
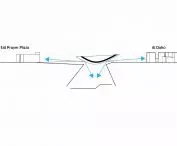
The station is located adjacent to a historic palace and traditional clay buildings, as well as near the Eid prayer field, which gathers thousands of people during annual celebrations. The designers took these considerations into account, creating a smooth plaza space with illuminated drainage channels aligned with Mecca. The square acts as an extension of the mosque, allowing the space to be used freely during prayers and public events. The interior of features window designs inspired by traditional Muslim motifs. Three hundred and twenty-six triangular cutouts in three sizes filter the light and create subtle overviews between sections of the station, introducing a sense of lightness and harmony with the historic surroundings.
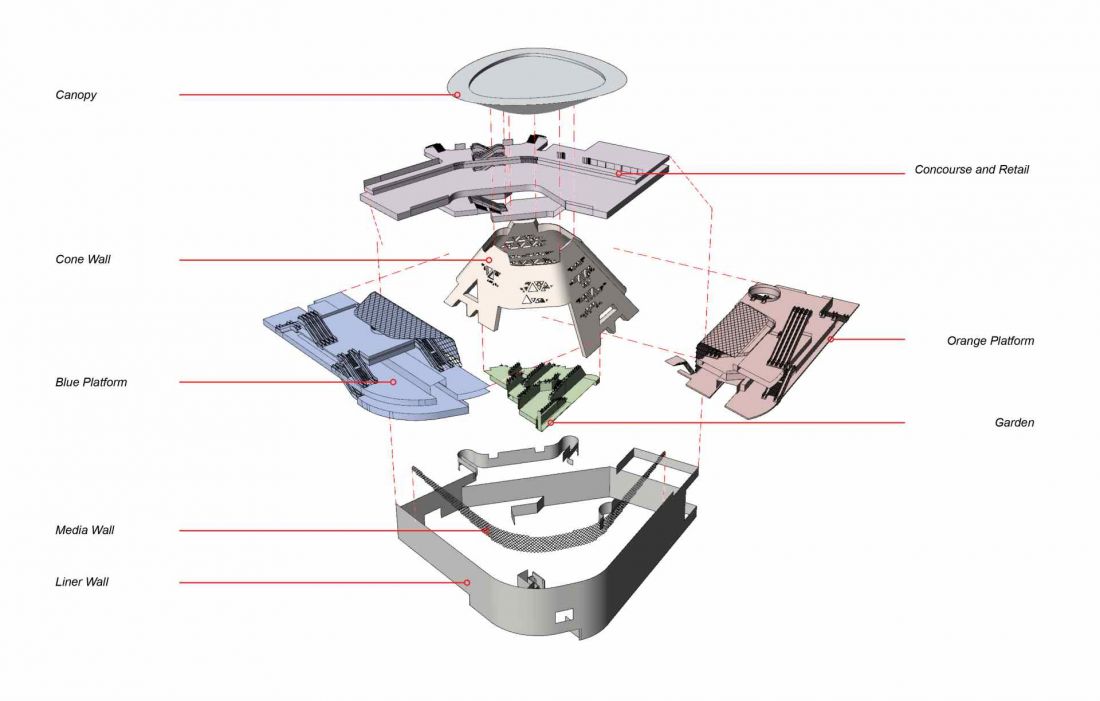
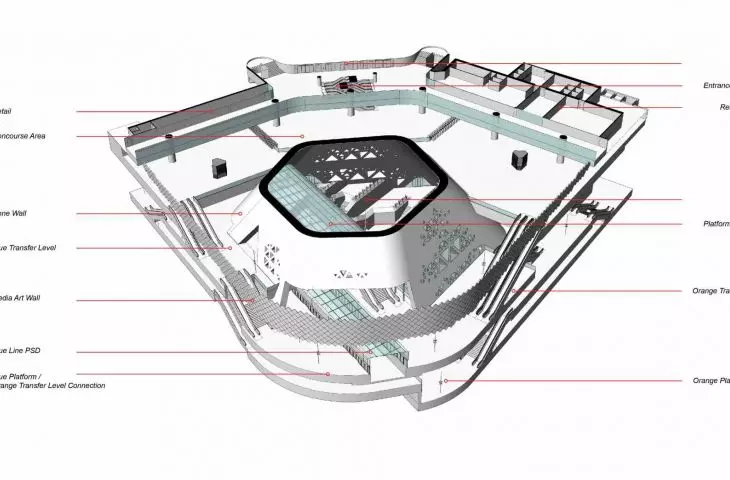
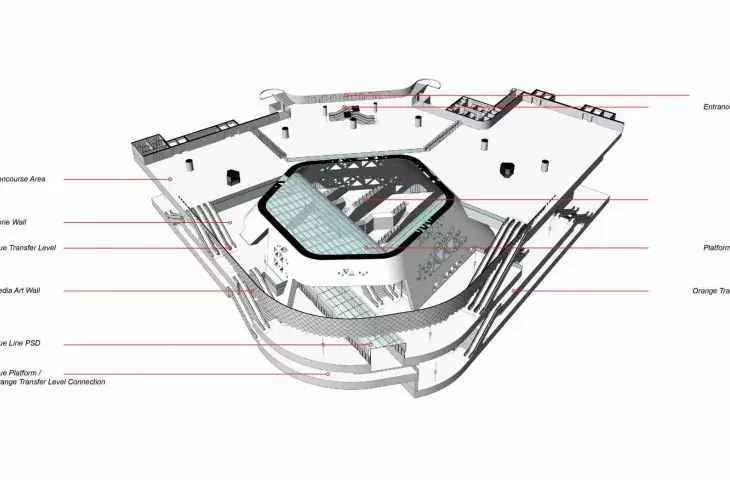
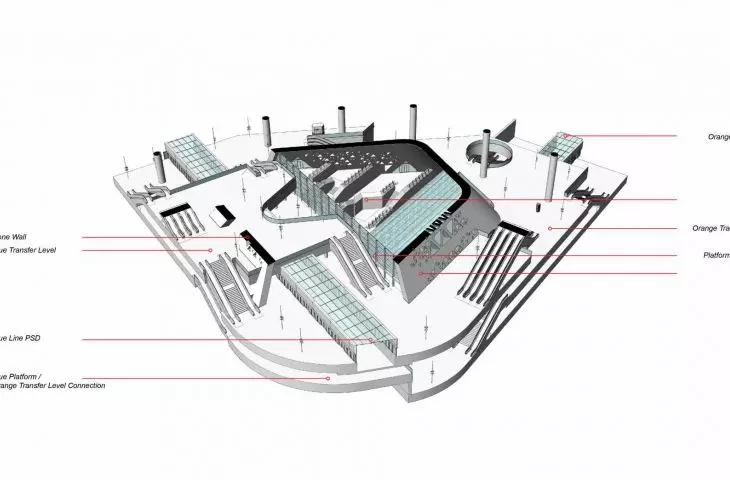
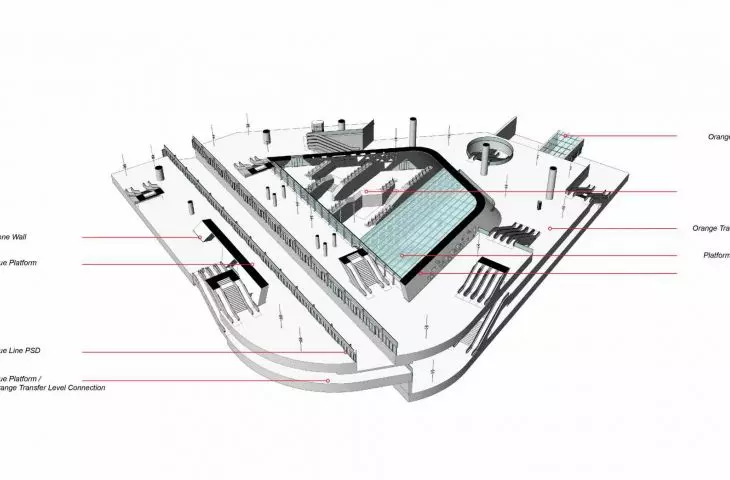
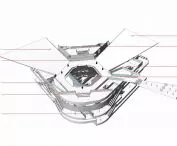
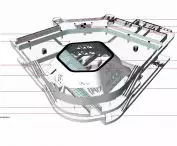
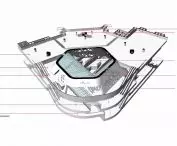
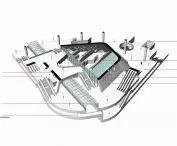
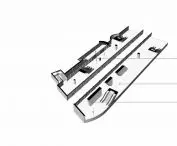
Qasr AlHokm metro station - design scheme
© Snøhetta
Media wall - art and technology in urban space
The outer wall of the cone was equipped with a media installation over 100 meters long, consisting of 879 panels with acoustic, lighting and video functions. The dynamic light emphasizes the proportions of the space and facilitates the orientation of passengers, while remaining visually consistent with the minimalist body of the station. The media wall serves both an artistic and educational function, creating an interactive backdrop to the public space and highlighting the station's traffic dynamics.
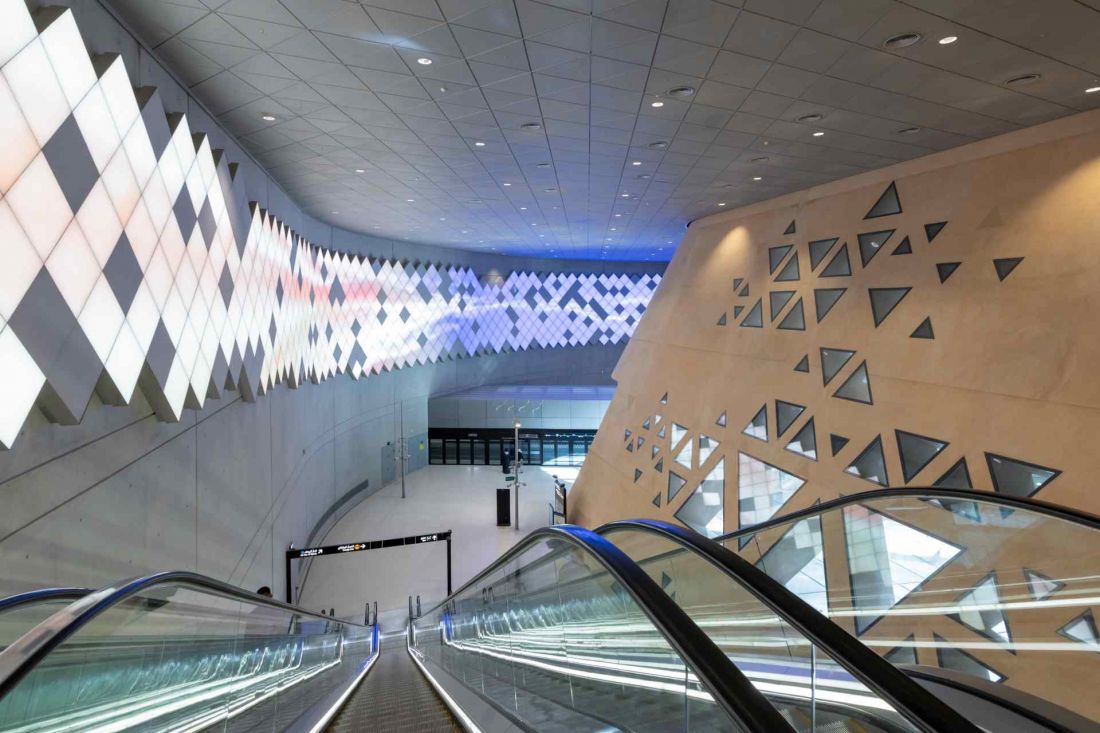
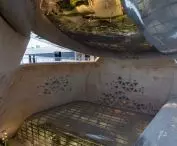
Qasr AlHokm metro station - inside, window patterns inspired by traditional Muslim motifs were used
photo by Iwan Baan © Snøhetta
Experience of space for travelers
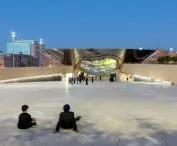
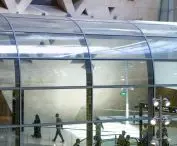
The Qasr AlHokm station was designed so that every user immediately feels its scale and significance. The mirrored surface of the canopy allows travelers to orient themselves to the city's skyline. Transparent platform tubes allow observation of train traffic and the atrium, giving the station a sense of openness and lightness. The station's plaza, garden and public spaces are accessible to all residents, regardless of gender or social status, fostering social integration and encouraging the use of public transportation.
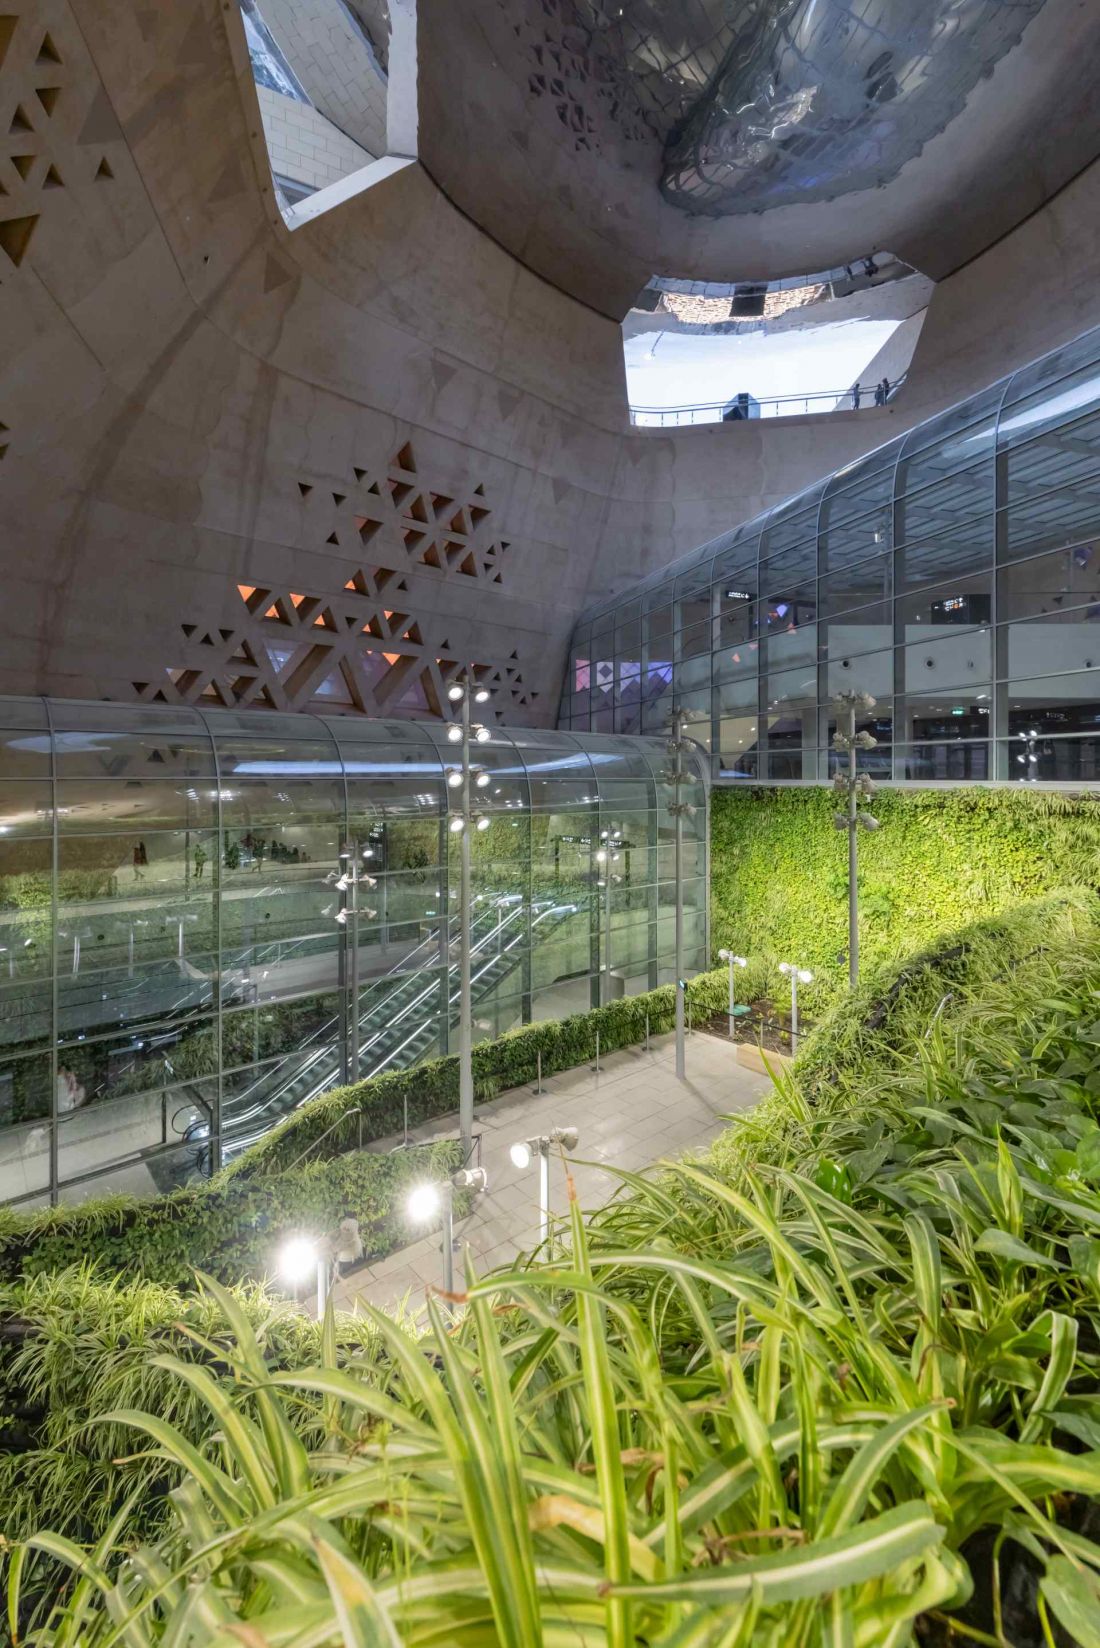
Qasr AlHokm metro station - the platforms are located in transparent glass tubes
photo by Iwan Baan © Snøhetta
Sustainability and social function
The Qasr AlHokm project combines modern technology with environmental and social concerns. Photovoltaic panels, natural interior lighting and an open plaza and garden space fit the station into Riyadh's sustainability strategy. Integrating public transportation with public spaces not only makes it easier to get around the city, but also contributes to reducing traffic congestion and improving the quality of life for residents.
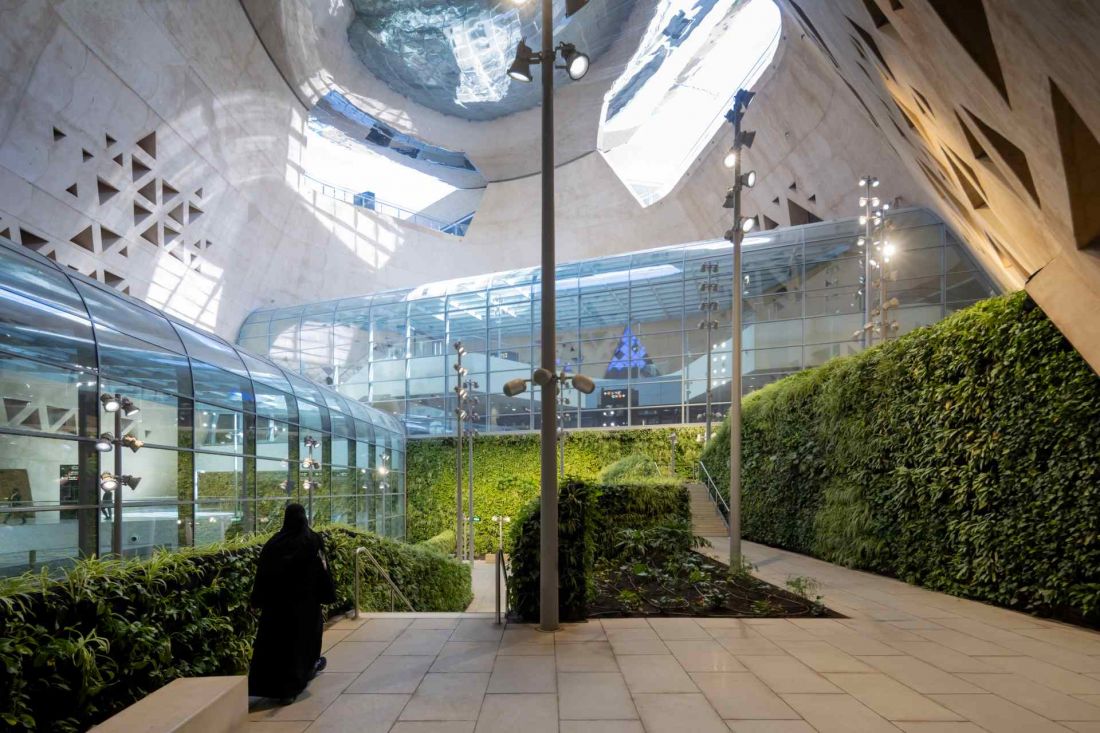
Qasr AlHokm metro station
photo by Iwan Baan © Snøhetta
A space that connects the past to the future
The Qasr AlHokm metro station is an example of a harmonious blend of tradition and modernity. The steel canopy, glass platforms, media wall and smooth terrazzo plaza create a cohesive, functional whole in which transportation, public space and historical context coexist. The project redefines downtown Riyadh, becoming an accessible place for all residents and a symbol of modern mobility in the historic heart of the city.
Elaborated: Anastazja Gibas
Illustrations provided courtesy of Snøhetta studio.








