







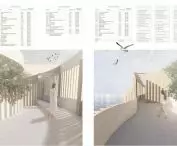

Divers' Bay is a proposal for an architectural complex that invites you to immerse yourself - in nature, community and local identity. The project was created at the Faculty of Architecture at the Gdansk University of Technology, and is designed by Dawid Pipczynski, who follows the idea of inclusive architecture - accessible regardless of age, ability or background.
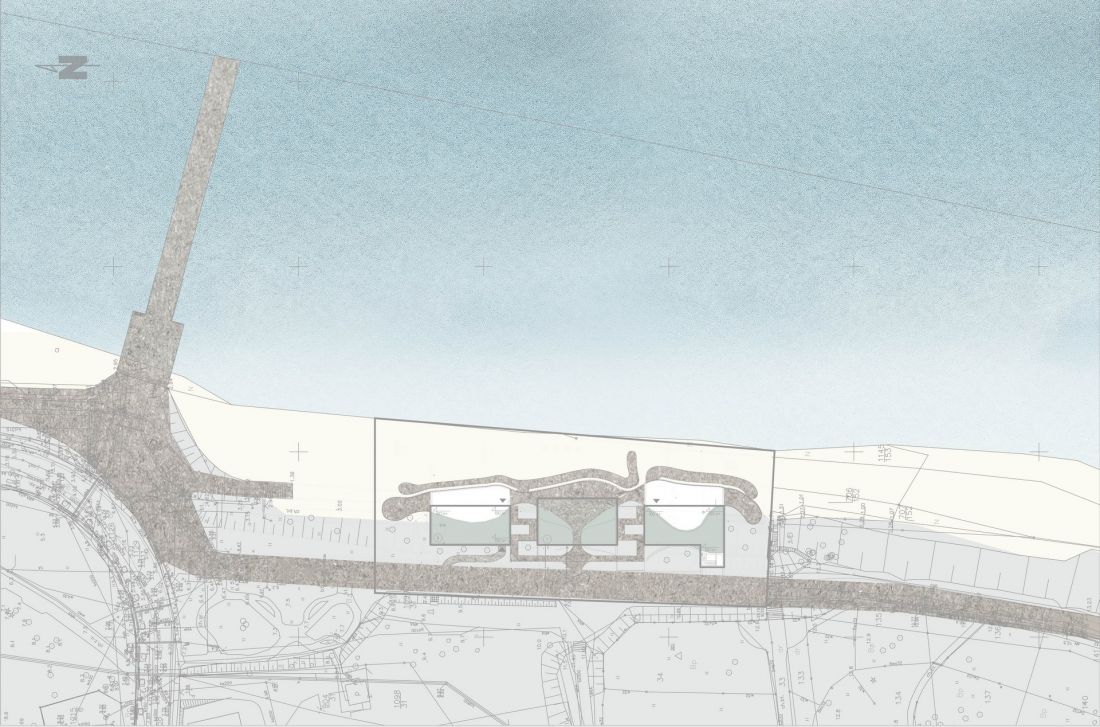
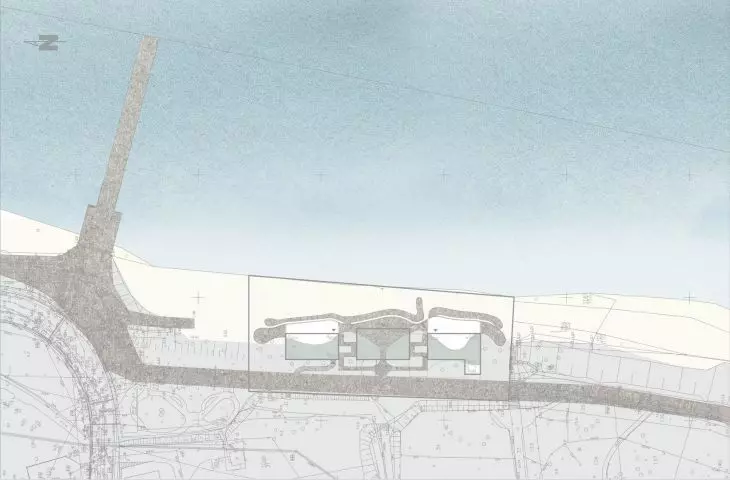
site development plan
© Dawid Pipczynski
architecture like a wave
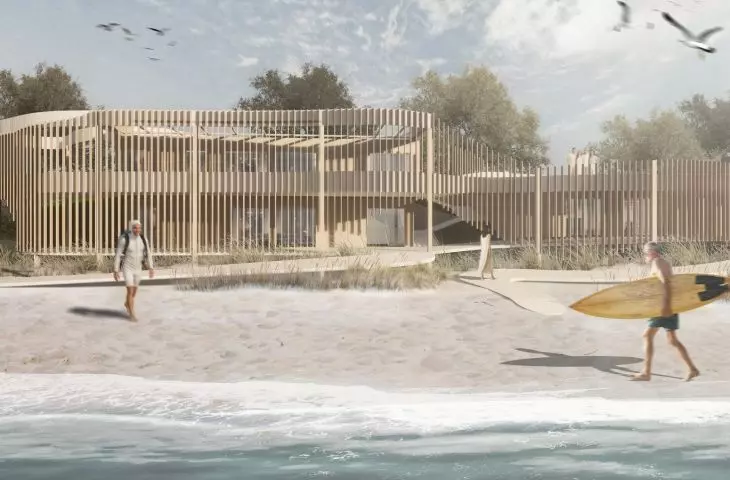
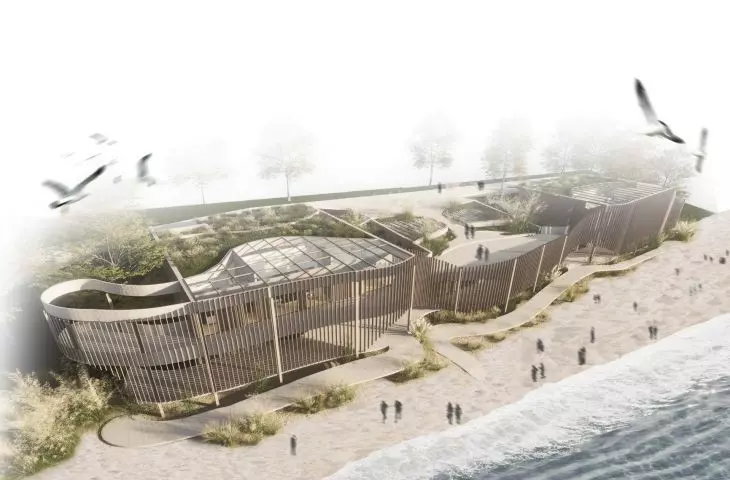
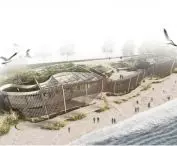
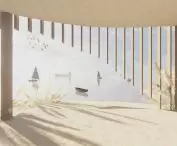
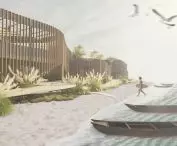
Zatoka Nurków (Divers' Bay) was designed for the seaside space of Gdynia Orłowo, just off the Promenada Królowej Marysieńki. The three wavy masses of the complex - the Diving Center, the Museum of Marine Art and the Restaurant with bar - create a common open space that connects people, sea and landscape.
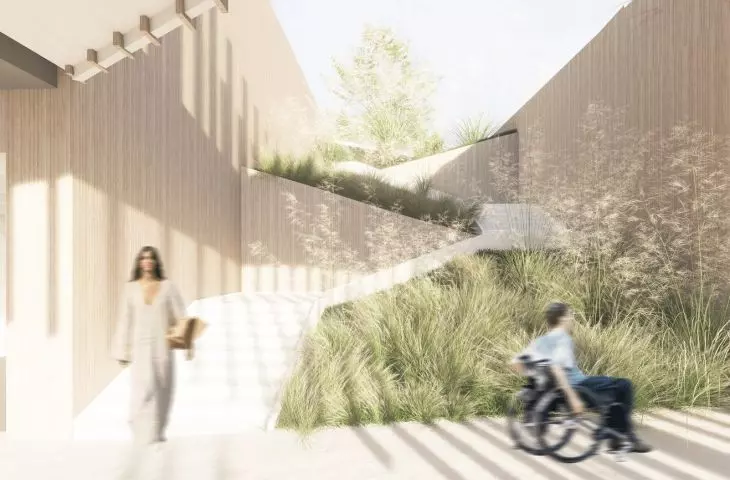
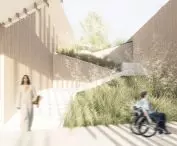
The inspiration came from the movement of a diving person's body - its fluidity, rhythm, immersion. It is this motif that has been translated into the soft, dynamic forms of the buildings, which blend into the cliff landscape and "flow" towards the bay. The buildings are connected by green roofs and terraces - creating natural pedestrian routes that are also accessible to people with disabilities.
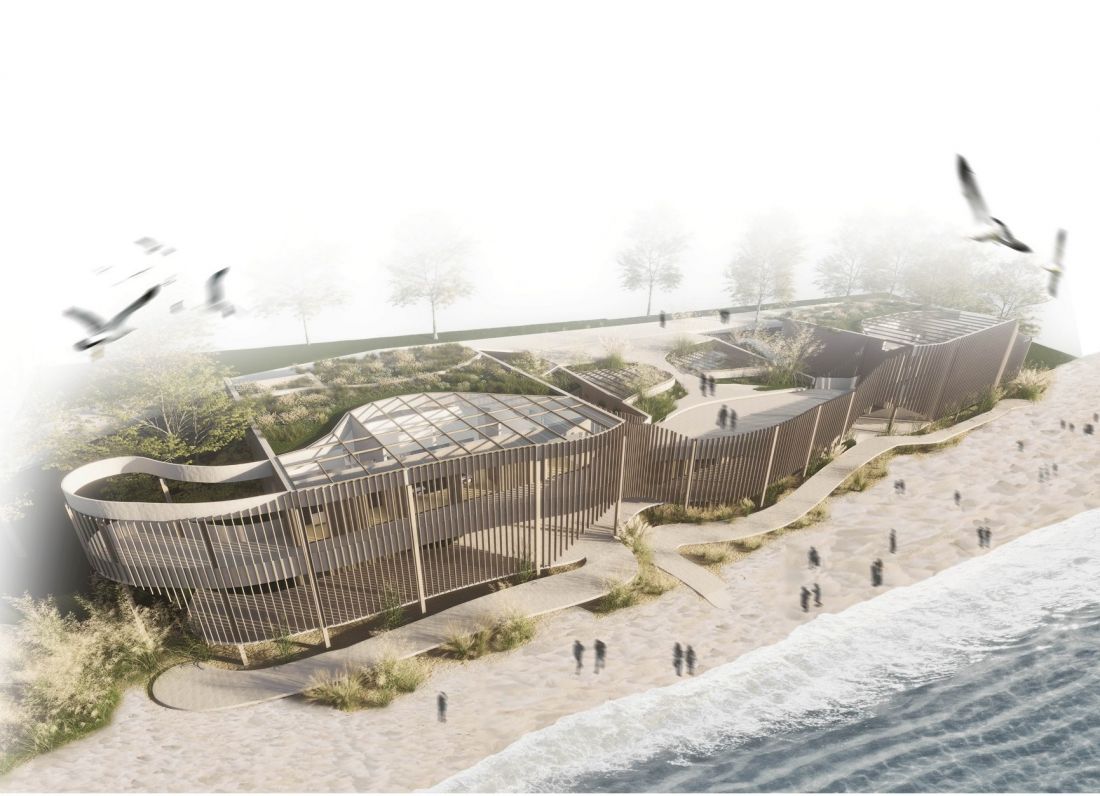
bird's eye view
© Dawid Pipczynski
space that educates and engages
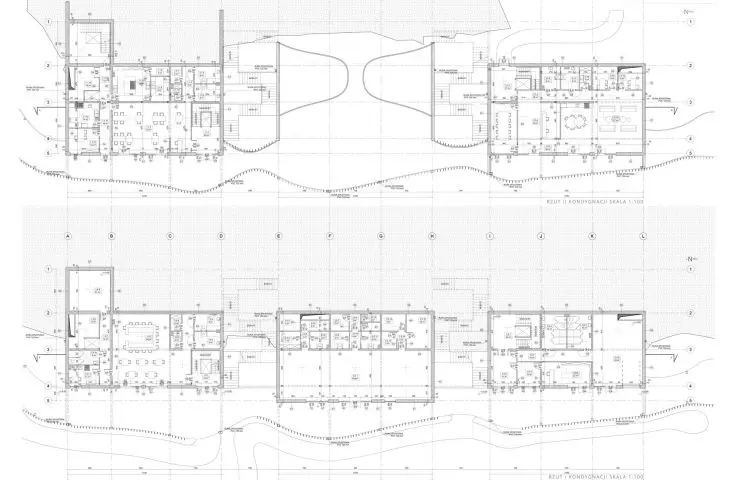
The Maritime Art Museum, located in the central part of the complex, is the heart of the entire concept. Here you can see, among other things, underwater photography by local female divers, amber jewelry, and exhibitions on underwater archaeology. But that's not all - the museum also has a social function. Workshops, children's classes, lectures and educational activities related to ecology and the heritage of the Baltic are held here.
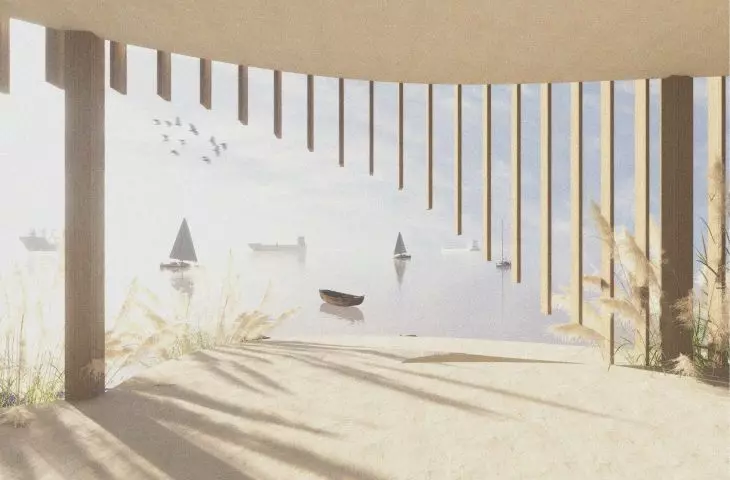
visualization
© Dawid Pipczynski
A Diving Center has been planned for the northern part, with a local community of divers and divers. The center organizes courses, ecological classes and activities related to cleaning the bottom of the Bay. It is a space for practical education, community and activism.
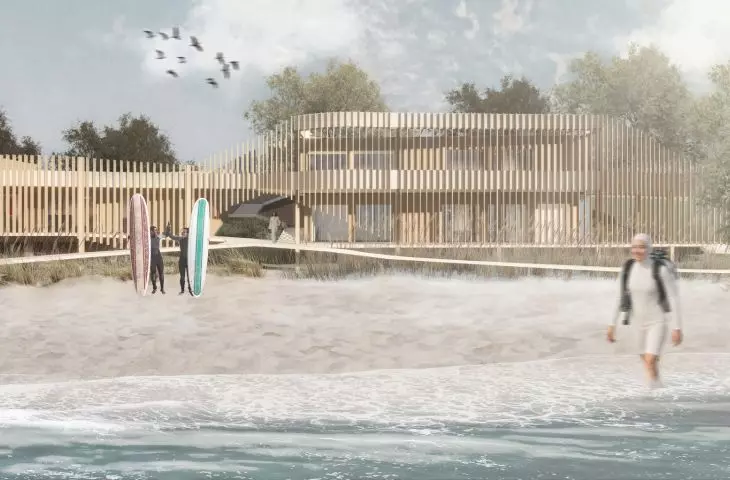
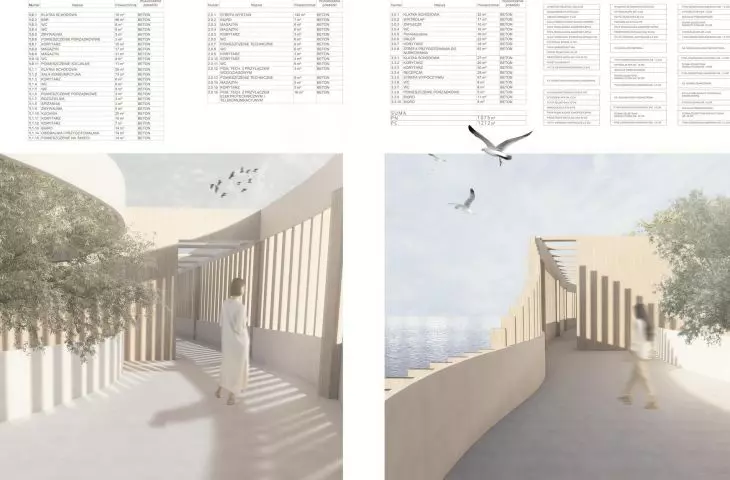
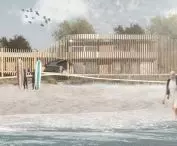
In the south of the complex is a restaurant and bar, which in the evenings turns into a stage for concerts, meetings and events. The menu is based on Baltic cuisine - local, sustainable, fresh. It's a place that is meant to live the rhythm of the neighborhood and encourage relaxation - whether one drops by in a bathing suit, with a bicycle or with a baby in a stroller.
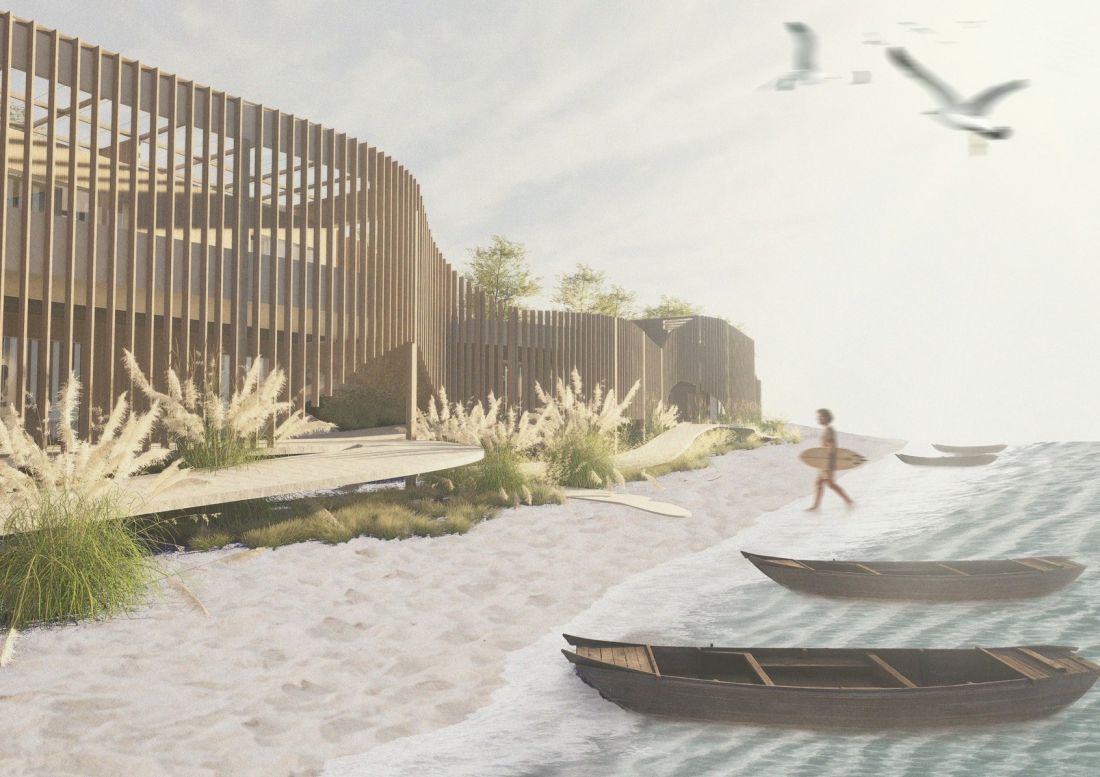
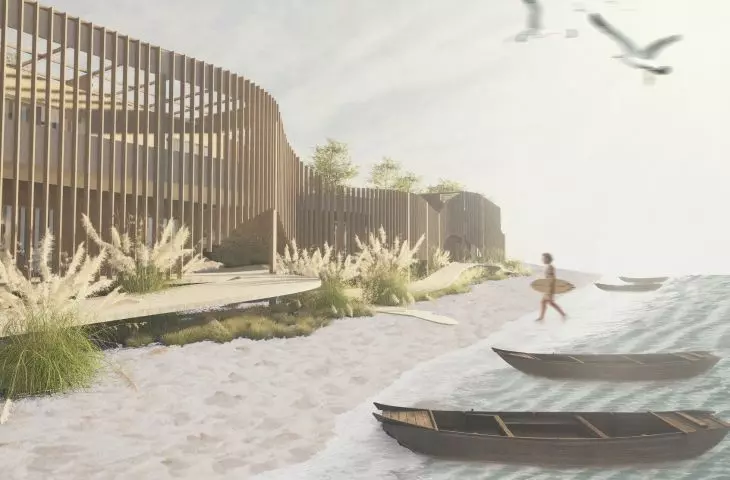
visualization
© Dawid Pipczynski
technology in the service of the landscape
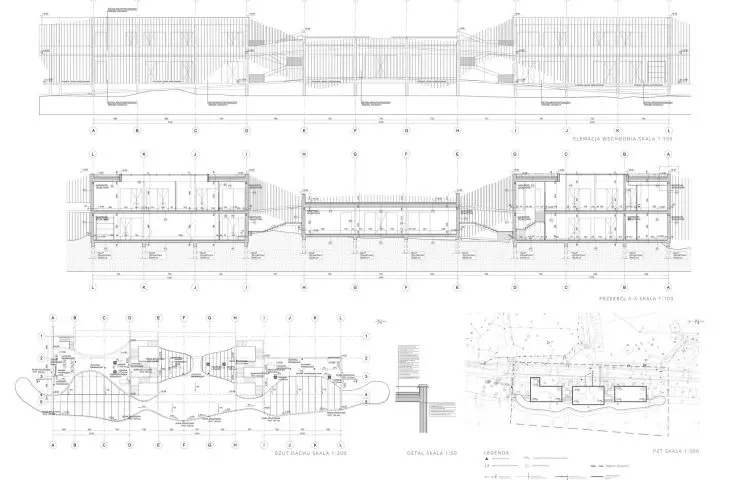
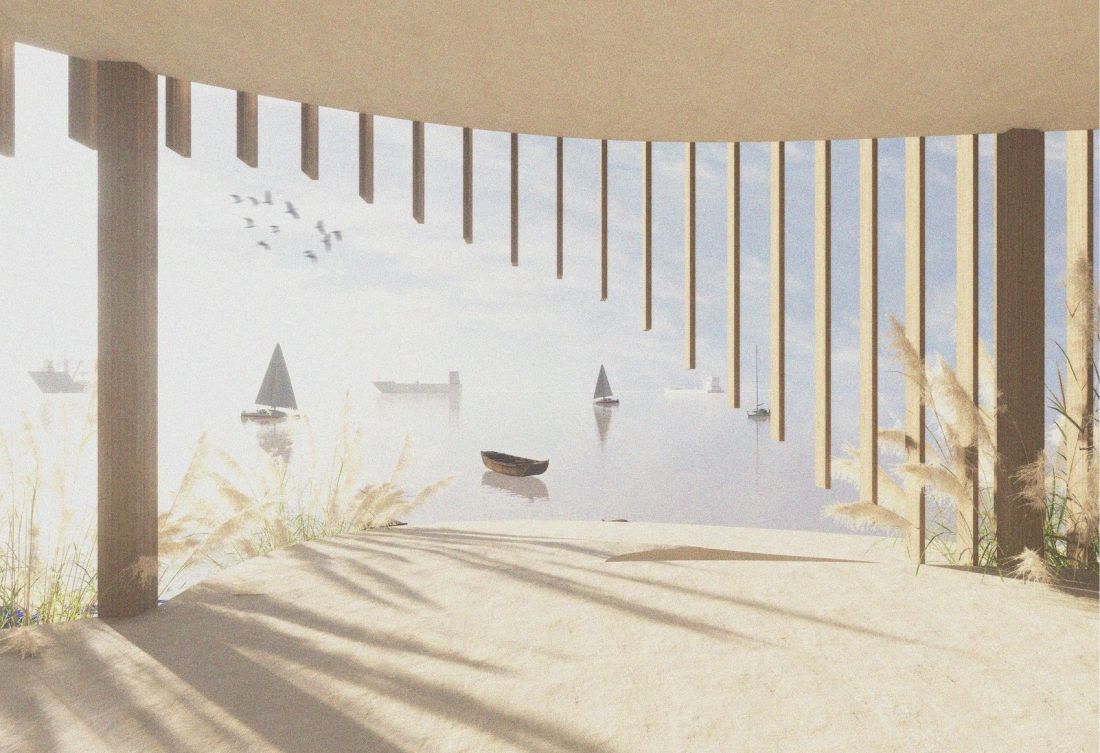
In order to minimize the impact on the naturally valuable slope of the Orlowski Cliff, the buildings were founded on piles, without interfering directly with the ground. The load-bearing structure is monolithic reinforced concrete, which allows the modeling of fluid, organic forms. Facades of vertical wooden fins resemble the movement of a diver underwater, while glazing opens the interiors to light and views of the sea.
Green roofs not only improve retention and microclimate, but also allow the architecture to "disappear" into the landscape. The whole project meets high accessibility standards - gentle slopes, tactile surfaces, universal toilets and clear signage make the site open to anyone and everyone.
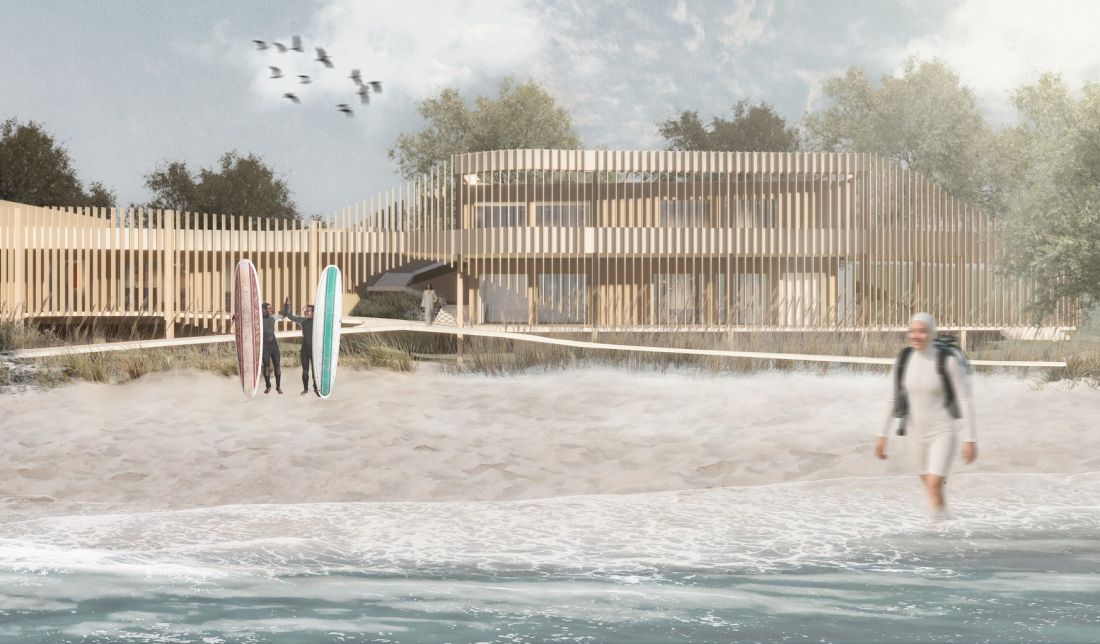
visualization
© Dawid Pipczynski
Divers Bay is more than a project - it is a manifesto of young architecture that combines aesthetics with responsibility, technology with empathy, form with social function. It is an example that modern architecture can not only look good, but, above all, serve and invite people to experience it together.








