





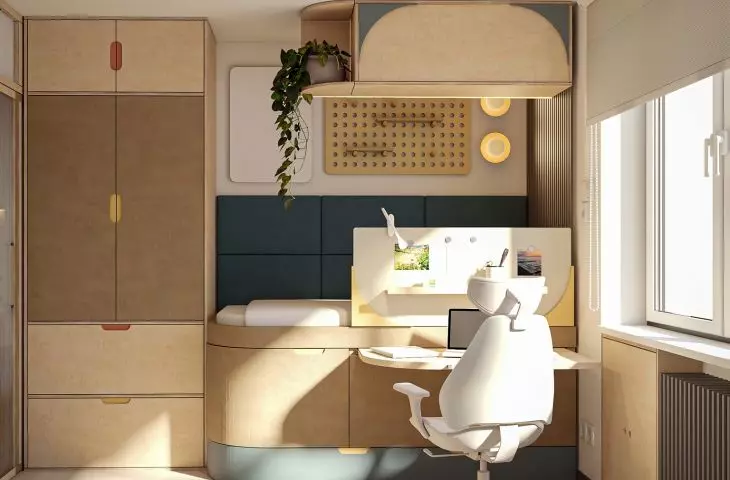
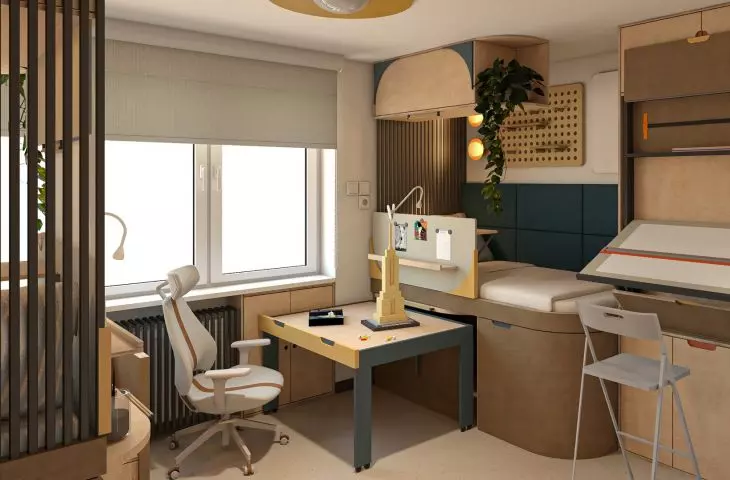
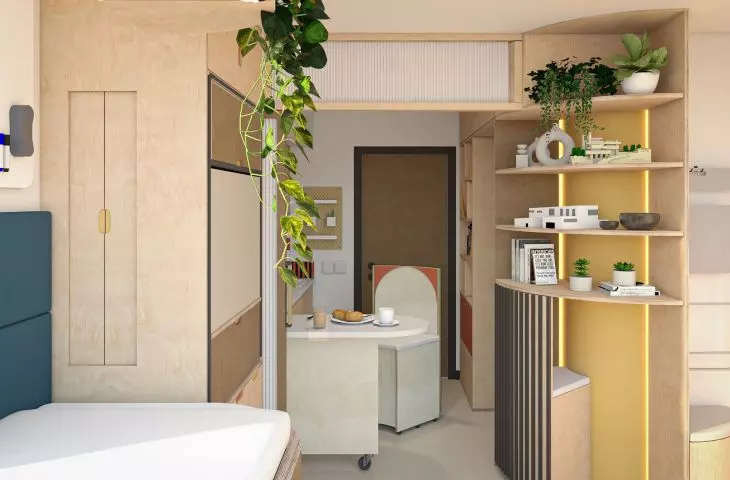
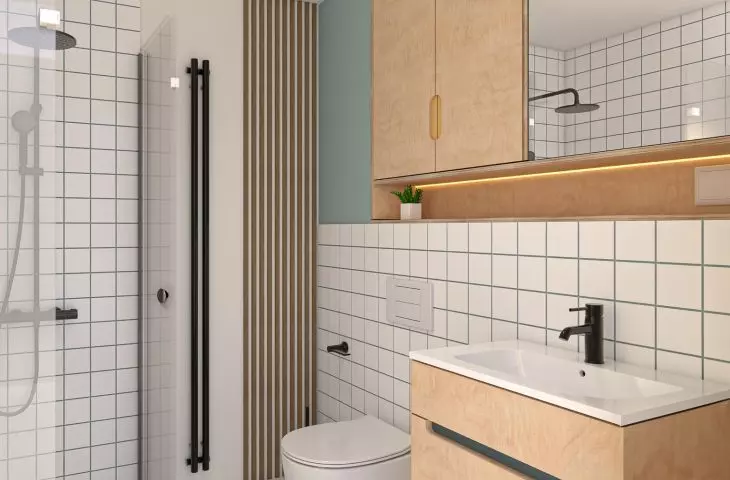
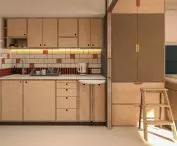
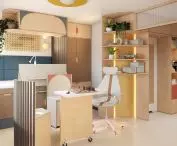
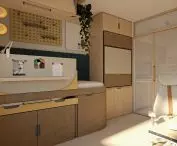
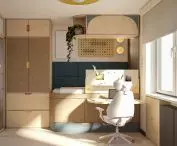

Work submitted for the competition
"Best Interior Diploma".
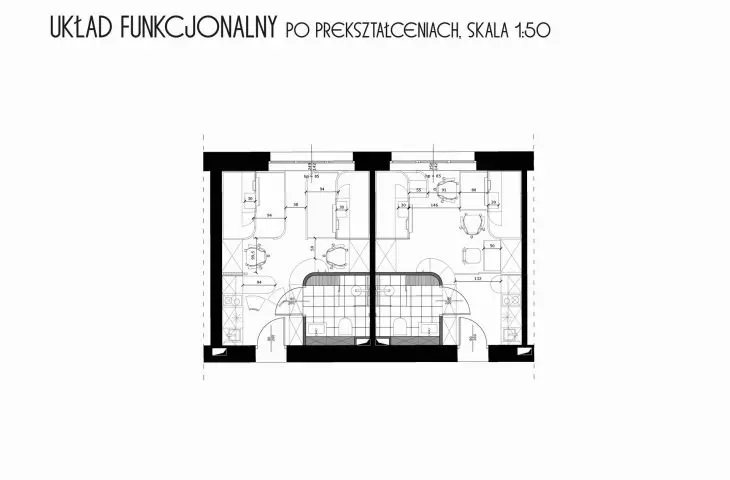
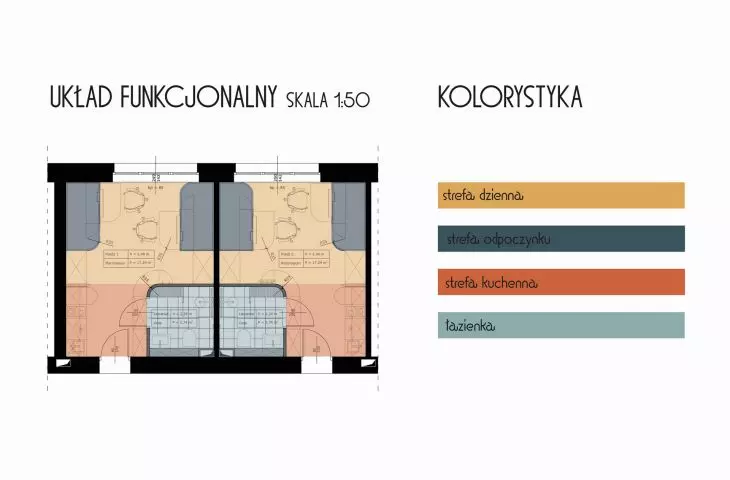
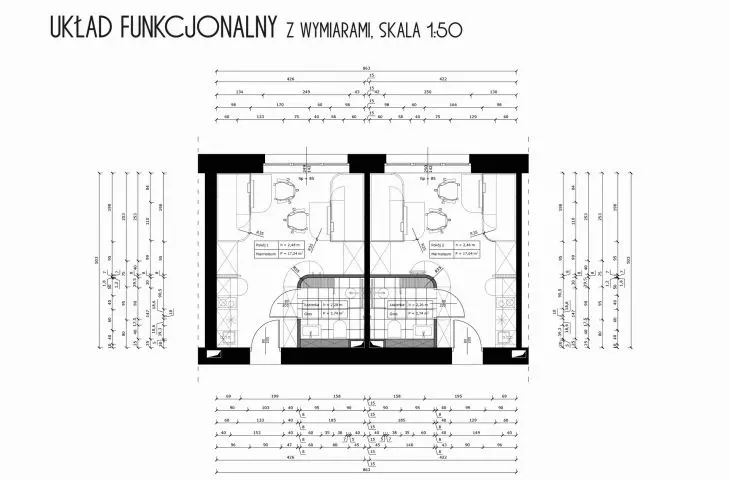
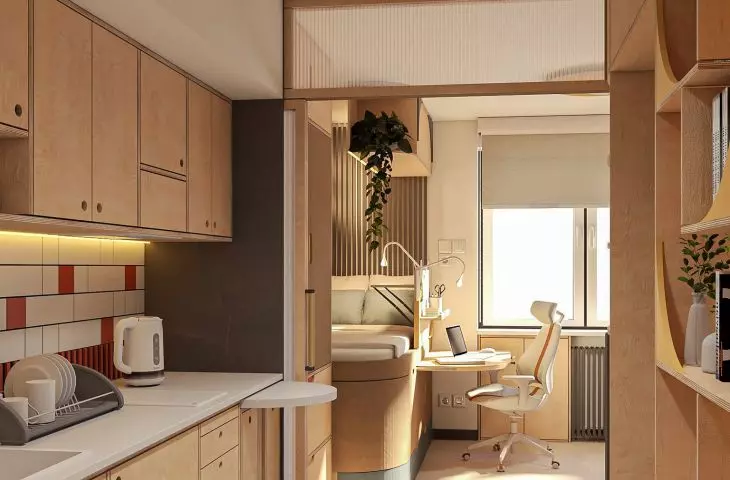
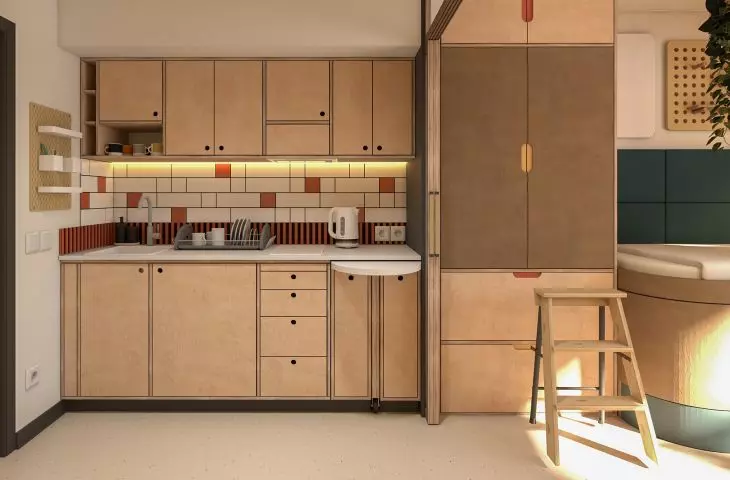
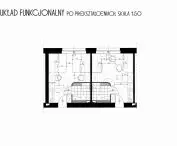
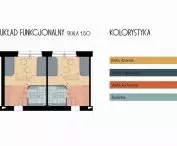
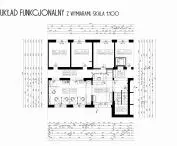
The subject of the thesis is the design of a repetitive module of two double rooms with bathrooms and a common entrance area with a porter's lodge and the possibility of administrative services in the Student House No. 3, located on the campus of Poznań University of Technology, at 5 Kórnicka Street.
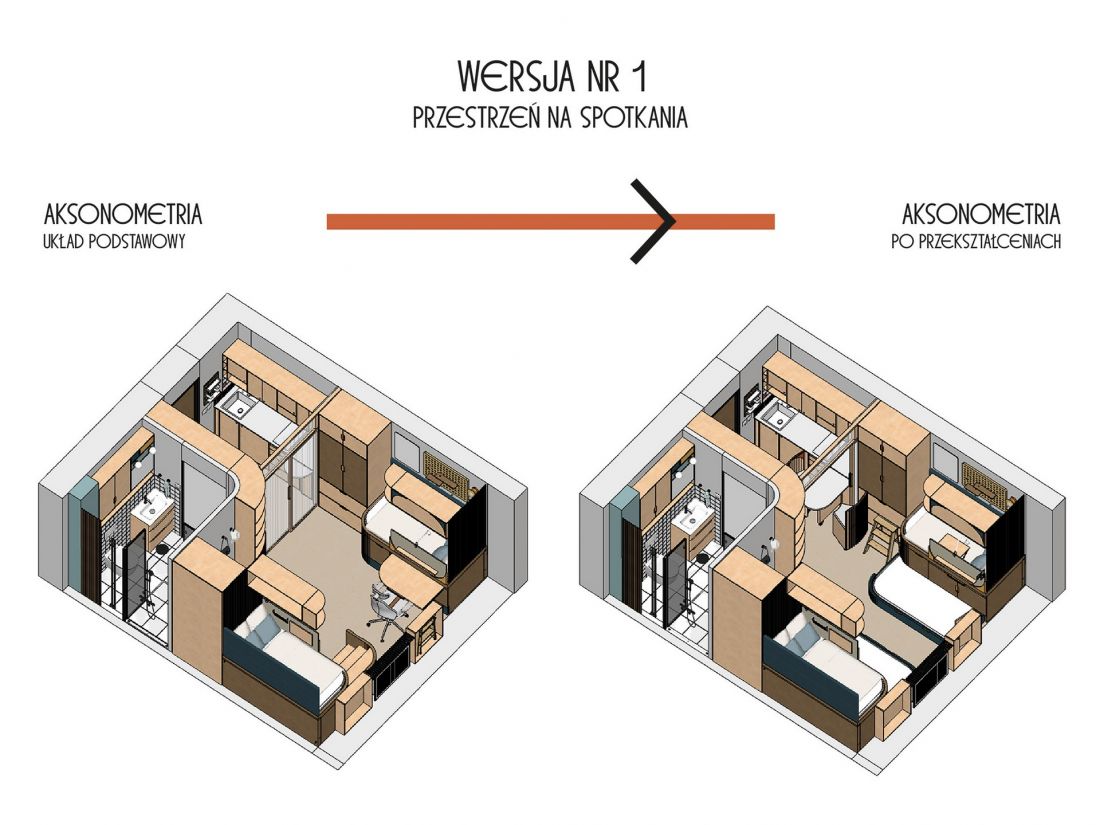
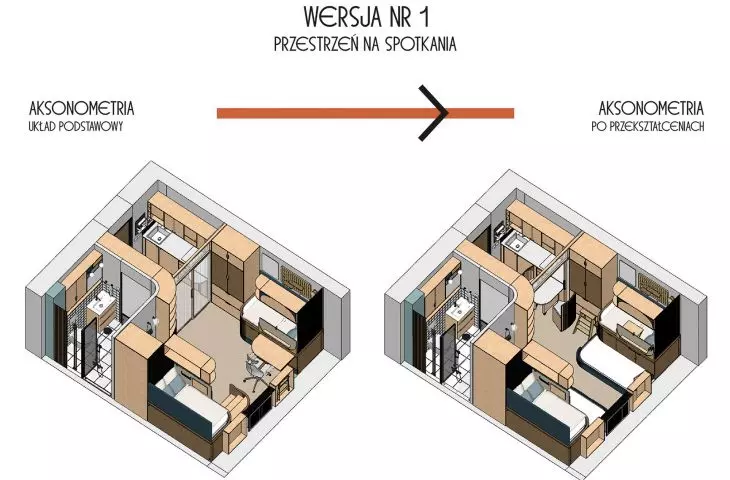
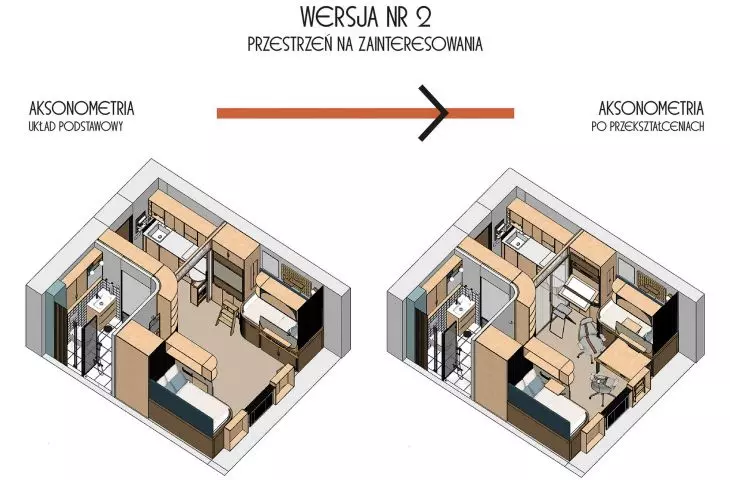
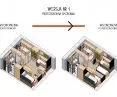
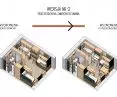
axonometry
© Anna Marcinkowska
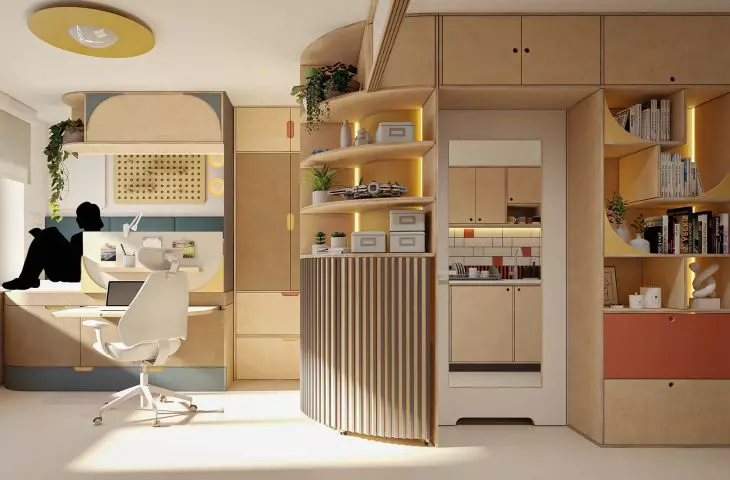
The project was carried out with the aim of bringing the dormitory up to current standards. The main goal was to respond to the expectations of modern students. Therefore, the analysis of their needs through a survey was crucial to ensure an ergonomic and functional interior.
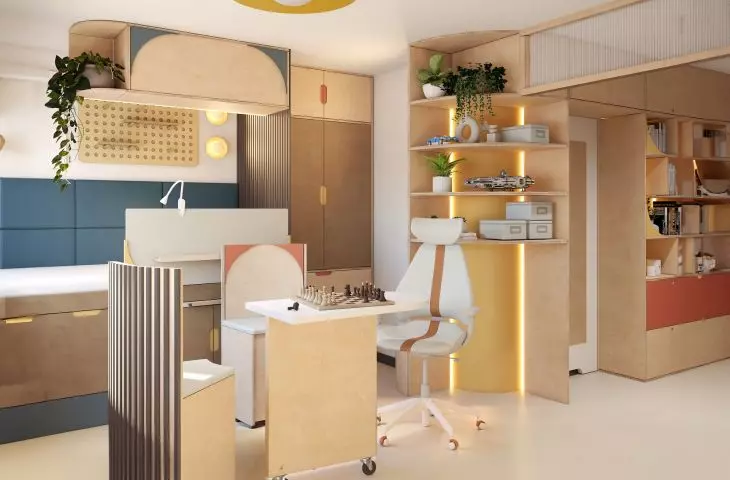
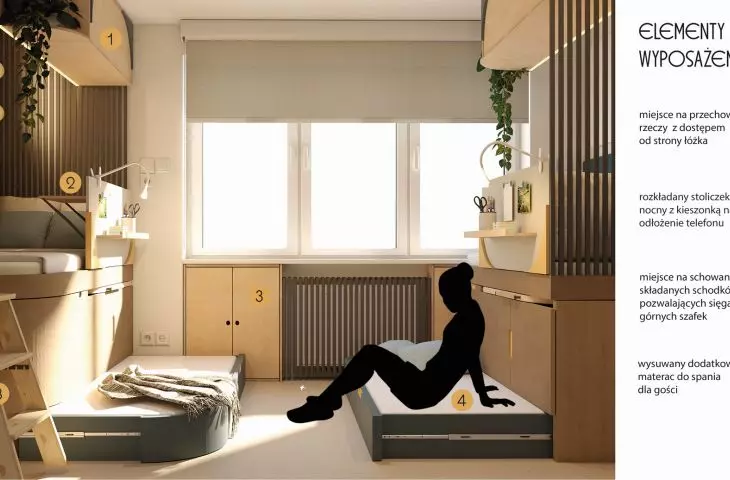
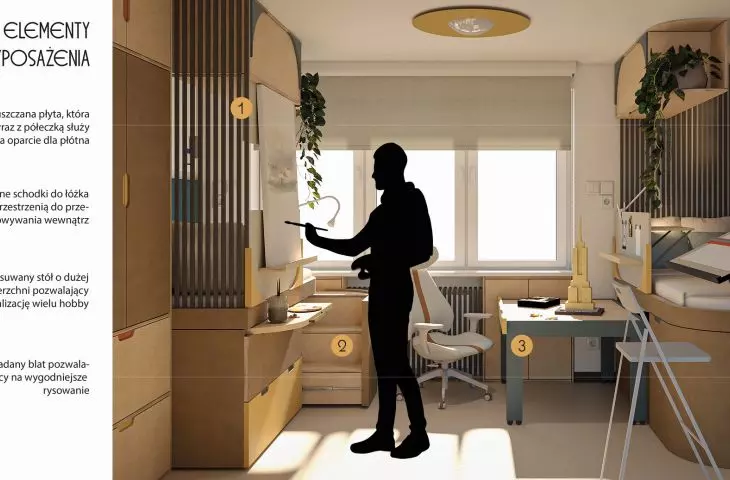
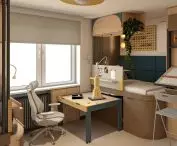
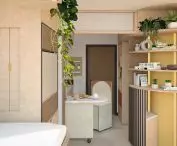
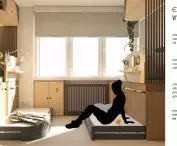
An important aspect of improving the current standard is the development of every possible space into storage areas of various shapes and sizes, thus ensuring maximum functionality of the interior. This space has been limited, however, to that near the walls. It was decided, in conjunction with the retractable furnishings, to create space in the middle of the rooms for a variety of uses. It can be used to spread out additional beds for guests, a large "hobby" table, set up a table for meetings with friends or exercise. In the designed interior, users are limited only by their imagination.
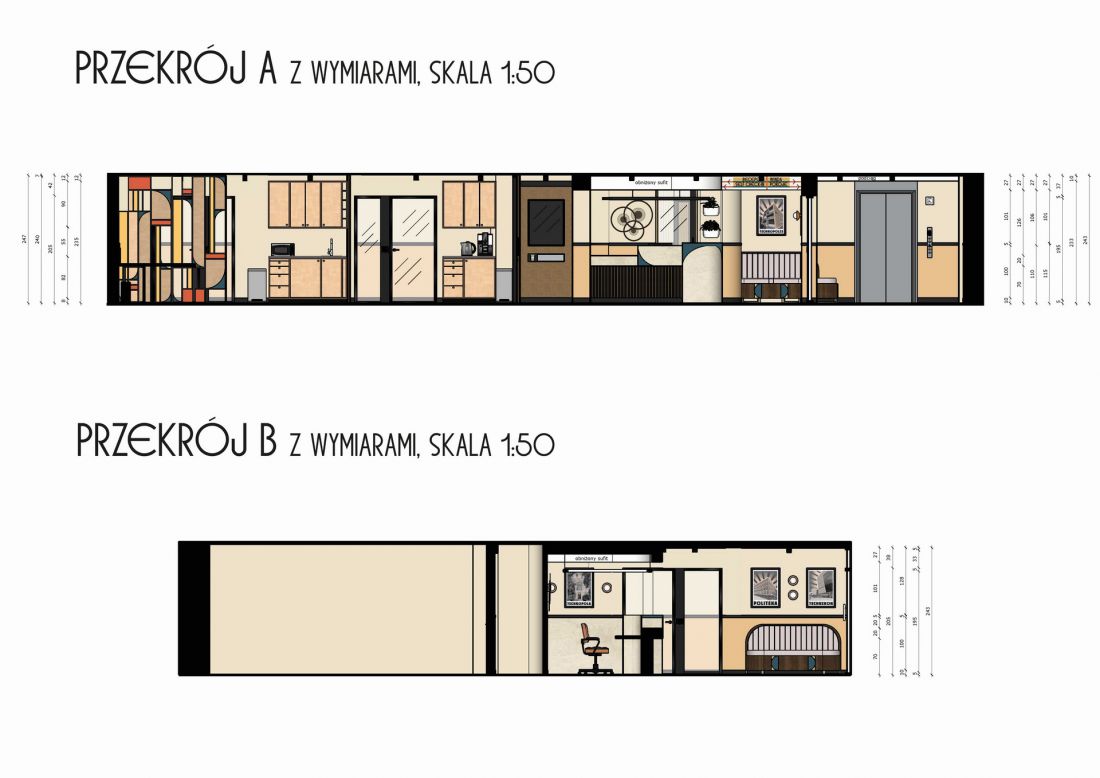
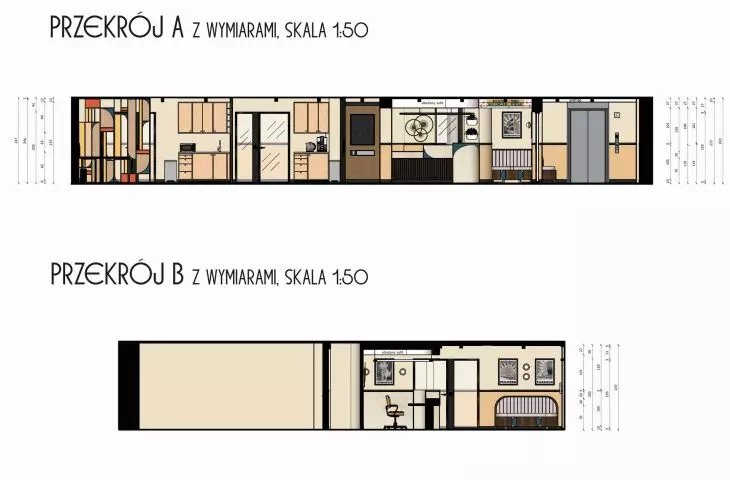
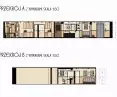
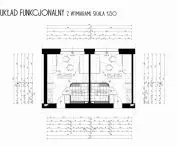
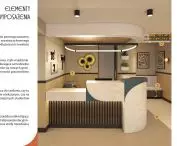
Cross-sections of the entrance area with dimensions
© Anna Marcinkowska
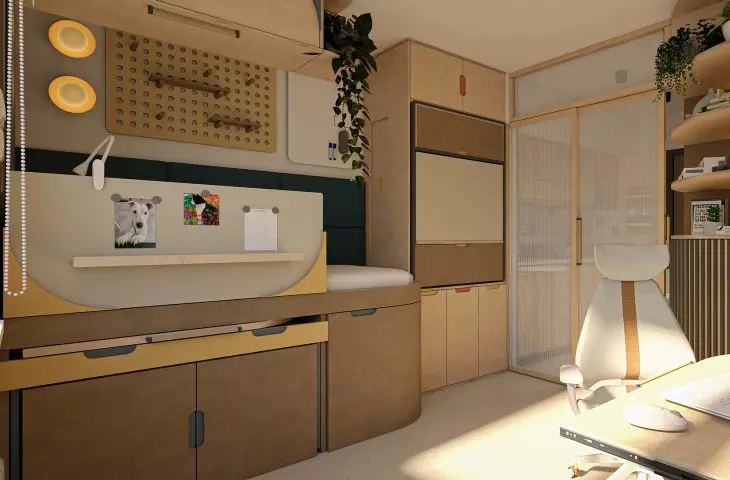
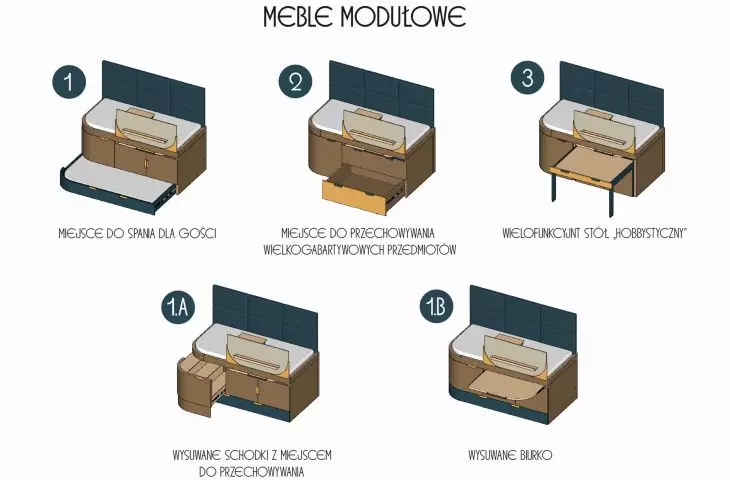
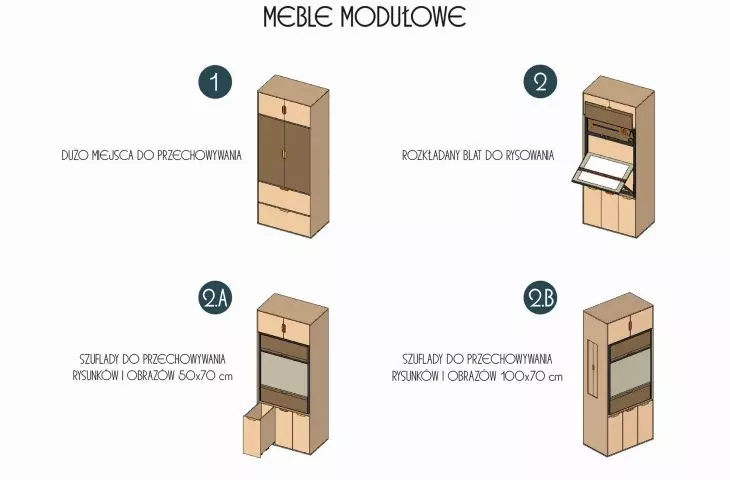
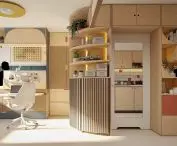
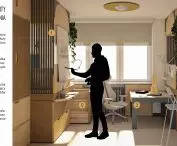
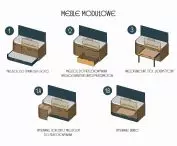
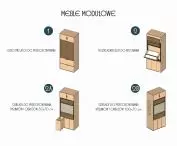
In order to respond to the different needs of the students and at the same time allow the greatest possible personalization of the rooms, a system of modular furniture was designed. These include beds (with 3 functions) and closets (with 2 functions). When they are assembled they occupy the same amount of space in terms of dimensions. What distinguishes them is their interior, which hides a variety of purposes. Thus, the furniture can be freely combined with each other, the result of which will be a space ideally suited to the needs of the people living there. The goal of the thesis was to design a maximum of 2 variants of rooms, but the use of these modules provides far more possibilities.
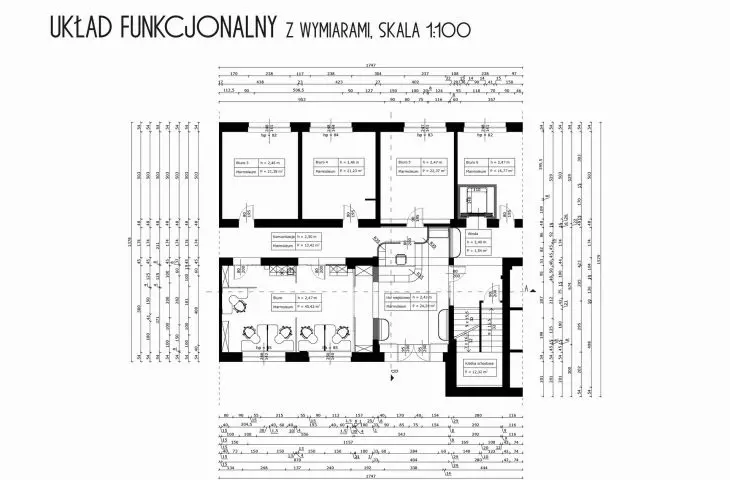
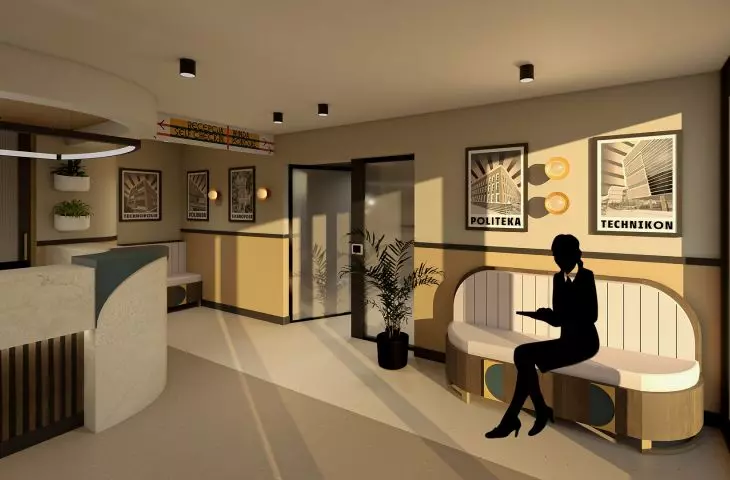
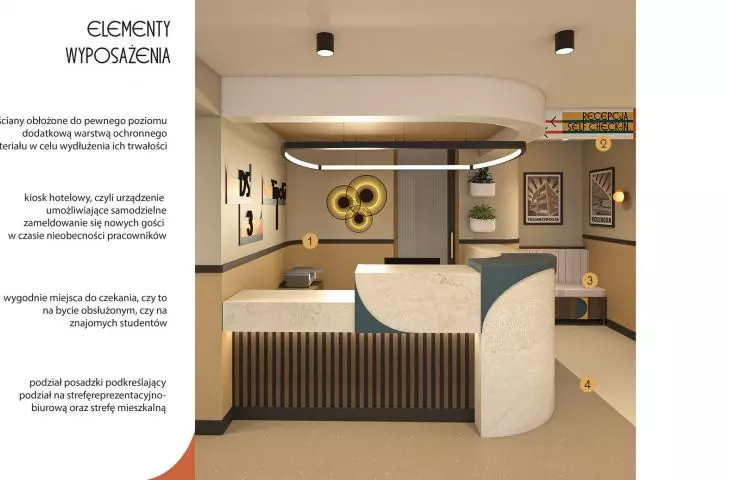
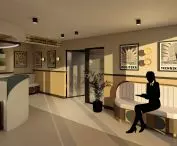
The entrance area has been designed with functionality in mind, with a properly planned reception and office space, allowing free flow of communication. The main function of the dormitory is to provide residential space for students, but it also offers the possibility of renting hotel rooms. This fact was an important aspect of the design of the space, as it had to be adapted to different users.
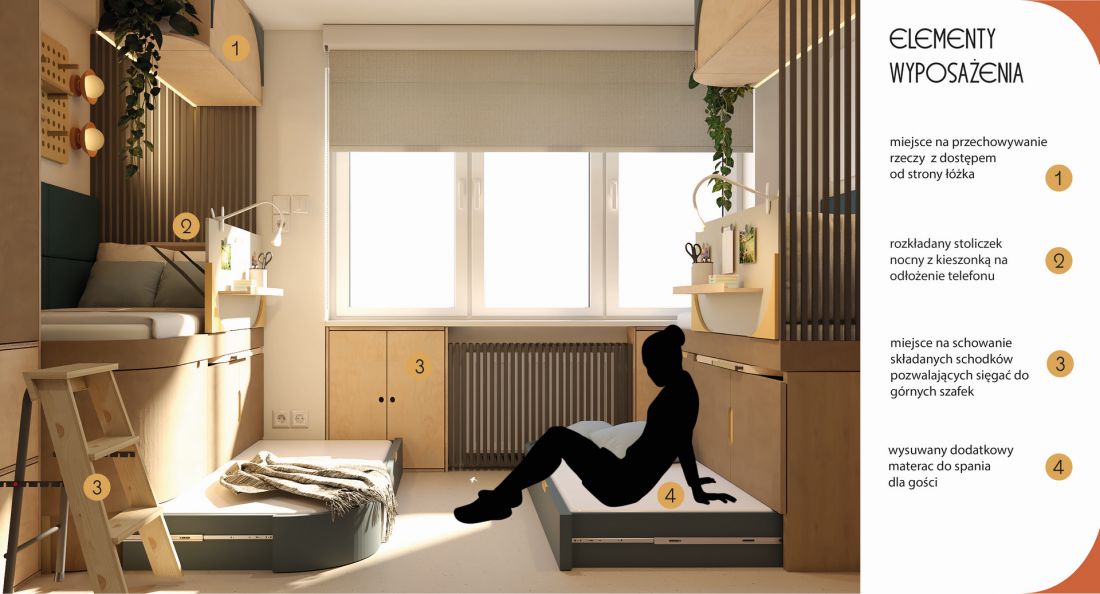
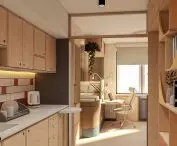
Visualization of the residential space
© Anna Marcinkowska
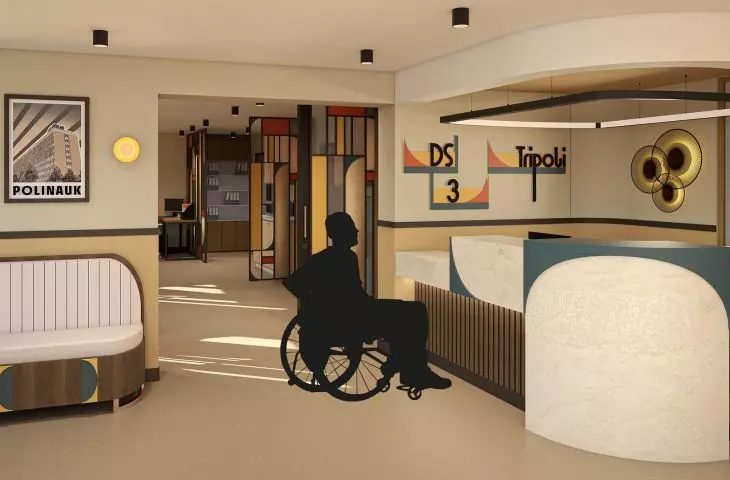
The zone underwent significant changes in the layout of the walls, which helped to make the space more open and thus more inviting to enter and stay in. An important aspect for which space was saved thanks to this is the waiting room, which was not included in the previous interior design.
As for the office space, here, too, the focus was on spaciousness and openness, removing the glass walls separating the offices. In order to ensure optimal working conditions with such a solution, individually designed partitions were used, the patterns and colors of which are the theme of the project (both the entrance area and the living space). This allows to maintain the coherence of the entire building.
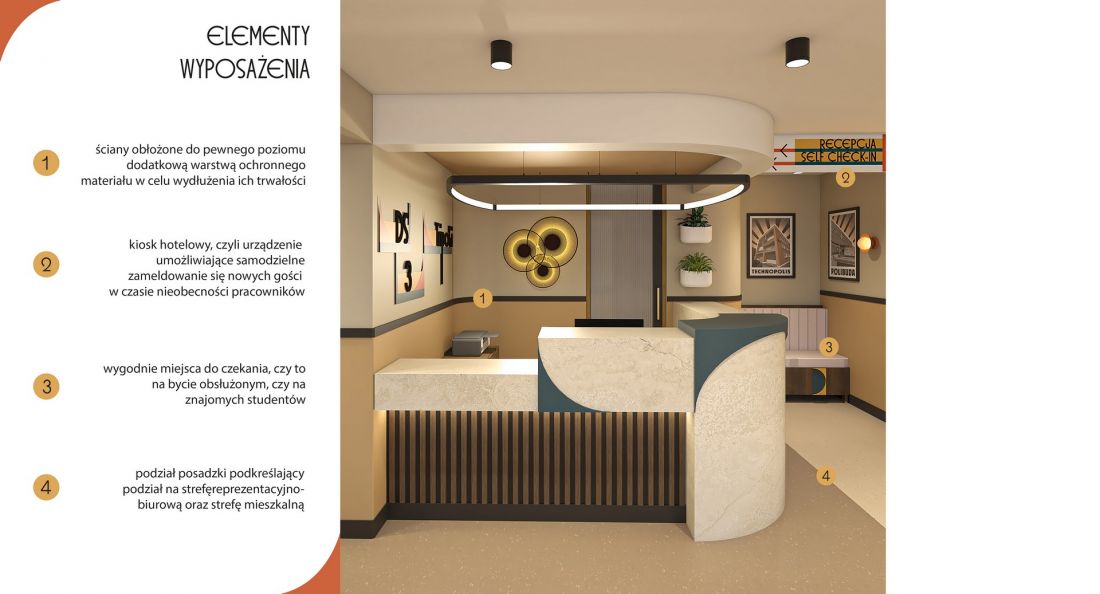
Visualization of the entrance zone
© Anna Marcinkowska
Another important issue that they wanted to improve was the accessibility of the building for people with disabilities. To this end, space was provided for an elevator leading to the upper floors. The openness of the space positively influences the movement of people in wheelchairs, while the partial lowering of the counter and appropriate door widths make the space accessible to everyone.
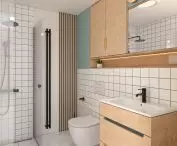
The main material found in the project is wood plywood in two shades. Thanks to it, the interiors give the impression of being warm and cozy, while not imposing any particular style on users. It also refers to traditions from the time of the building's creation (communist Poland) and modern ecological trends. Plywood, known for its strength and flexibility, offers economical solutions while maintaining high quality.
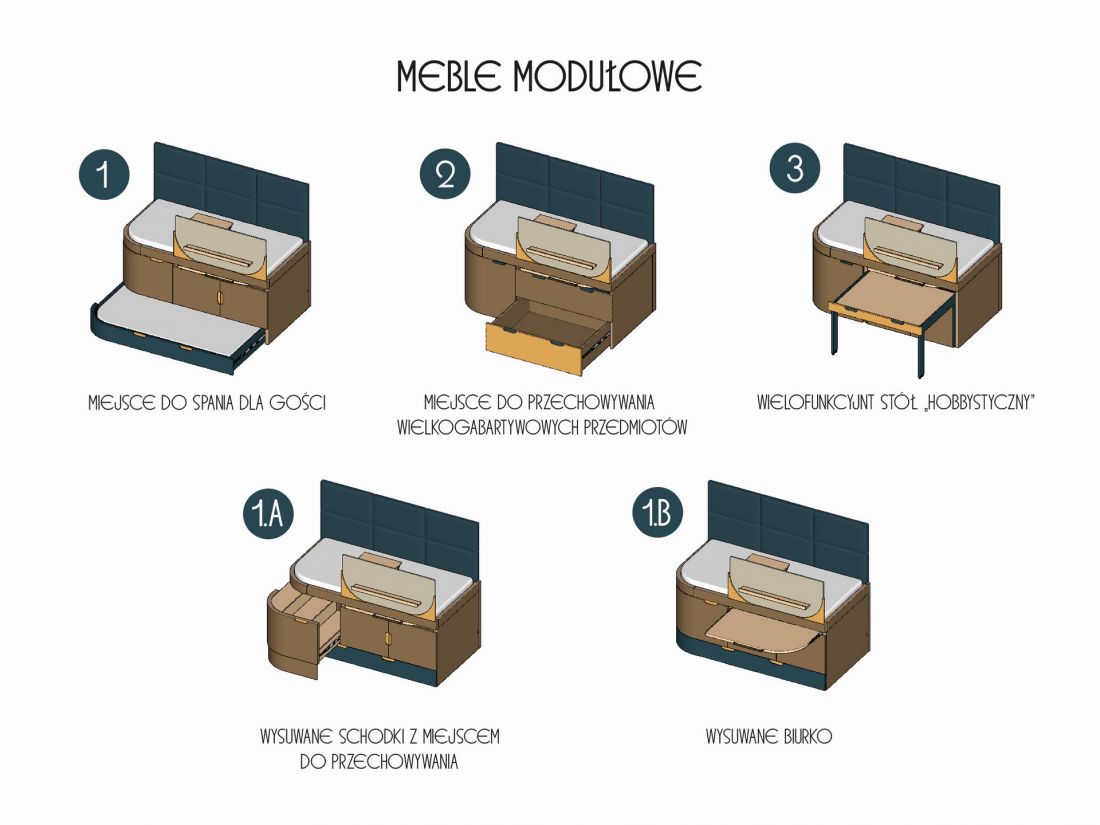
modular furniture
© Anna Marcinkowska
{Tagged:Student}
Illustrations: © Author








