





Multifamily architecture
The challenges of residential architecture that gives a place for multiple families to live are first and foremost to create a space in which completely different individuals will feel equally important, safe and can identify with. In addition, adequate spatial responses for a rapidly changing society are crucial here.
multifunctional living space
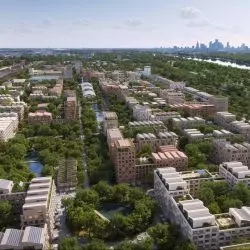
When considering the factors that make up good quality living space, it seems wrong to assume a mono-functional residential area. Much more favorable are structures that combine multiple elements and services. Such multifunctionality, sensitive to the needs of residents, creates a living urban fabric. A residential-service hybrid is much more likely to fit into the urban context and complement it. Flexibility of solutions is also important in relation to the apartment itself. It seems to be standard today to design apartments with the possibility of later division in any way that suits the user.
modern multifamily architecture

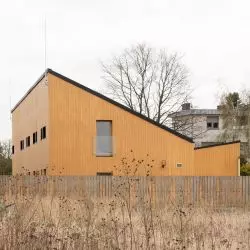
Respect for space does not have to limit the field for creation at all. By fitting into the urban context, it can be used creatively. The Brick facade of an urban infill in London relates in material to its surroundings, but is distinguished by the author's way of laying bricks and firing them. Large windows contrast with the facade, adding lightness to the building and letting in natural light, making the interiors surprisingly different from what one would expect from a dark brick facade. The unusual use of wooden construction, biophilic design and a ship as the main inspiration are further examples of Dutch architects' innovative approach to multifamily housing in an apartment building project in Amsterdam.
how to design exceptional interiors of a collective residence?
A shelter for orphaned girls in Iran shows how the approach to collective residence architecture is changing. The project approaches the needs of the users with respect, and as a result not only improves the girls' quality of life, but introduces new value into it. An extensive program of common spaces offers many opportunities for integration. Group support in crisis situations is an extremely important element of this type of architecture. When designing communal living spaces, in addition to providing intimacy and privacy, space for human interaction should always be included.


Szczepan Wroński, Marta Sękulska-Wrońska, Paweł Grodzicki
WXCA jest pracownią architektoniczną oferującą szeroko pojętą obsługę Inwestora. Począwszy od konsultacji programowych, poprzez projektowanie: urbanistyczne, architektoniczne, inżynierię, aż do obsługi realizacji, projekt wnętrz i architekturę krajobrazu.
Naszym najważniejszym celem jest sprostanie oczekiwaniom Inwestora, zapewnienie mu kompleksowej obsługi przy realizacji zamówienia. Bacznie śledzimy kierunki zmian na rynku budownictwa, sprawnie reagujemy na potrzeby Inwestorów i oferujemy możliwości realizacji całego lub częściowego pakietu usług projektowych.
Jasny program działania i wysoka kultura pracy gwarantują harmonijne współdziałanie Stron. Zapewniamy fachową realizację inwestycji bowiem naszymi podwykonawcami są wyłącznie firmy o uznanej pozycji na rynku. Inwestujemy w zespół, nowoczesne technologie i sprawne systemy organizacyjne.
WXCA stawia na wiedzę, rzetelność i dynamizm grupy fachowców tworzących zespół projektowy. Wraz z architektami o wieloletnim doświadczeniu zawodowym pracują młodzi projektanci. Jest to celowy zabieg pozwalający łączyć praktykę z nowatorskim podejściem.
Do wszystkich projektów podchodzimy z pasją. Staramy się by były niepowtarzalne i funkcjonalne jednocześnie. Dokładamy wszelkich starań, by plany naszych Inwestorów zamienić w rzeczywistość z dbałością o najmniejs





