










Are we facing the colonization of Mars? If so - under what conditions will we live there? A {tag:studenci} from Wydział Architektury Politechniki Krakowskiej designed a housing complex in the Jezero crater and won an honorable mention in an international competition!
The Marsception competition organized by the Volume Zero Competition platform was dedicated to the topic of utopia on Mars.
Scientific and exploration research conducted over the past decade has brought Mars into the spotlight. With increasing pressure on Earth's resources and the climate crisis, humanity's quest for a comfortable life is forcing us to seek new paths to a sustainable future
- explain the organizers.
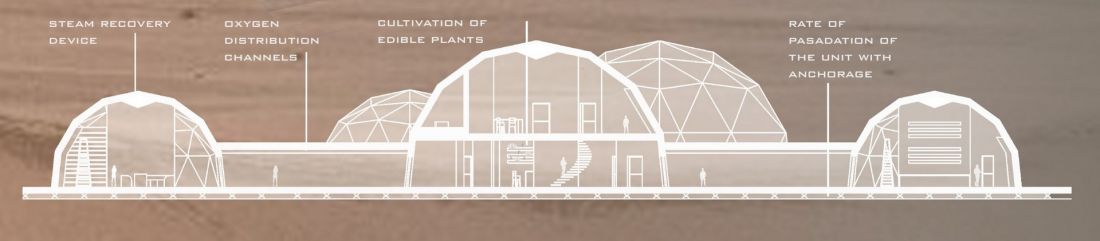
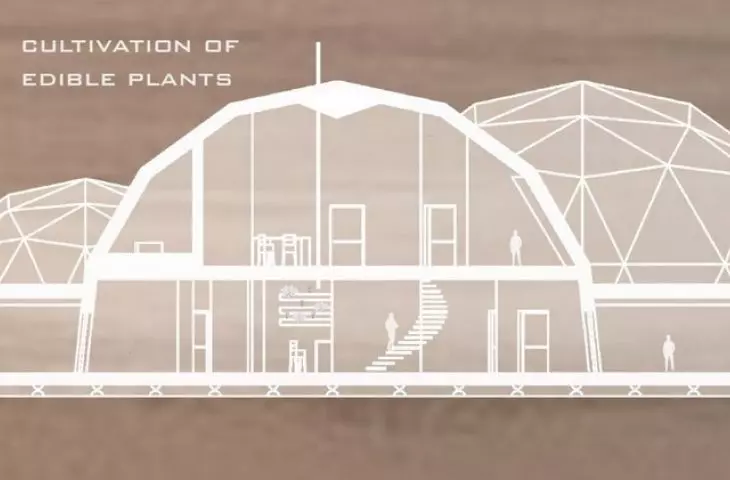
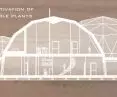
cross section
proj.: Julia Stępska
Therefore, the goal of those participating in the competition was to create self-sustainable living environments for humans.
Will we live on Mars?
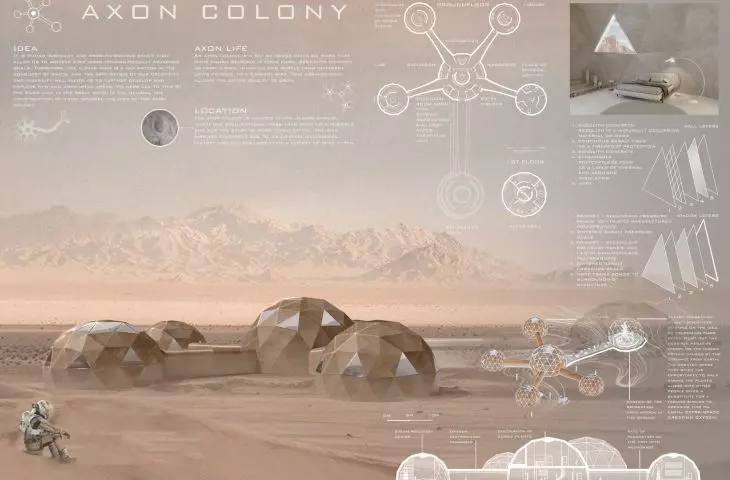
Julia Stępska's project presents a vision of a house on Mars, from which a larger, modular residential colony could be created . The site is located on the Jezero crater, identified repeatedly by scientists as a potential site for Mars colonization. The location offers a wide variety of rock types.
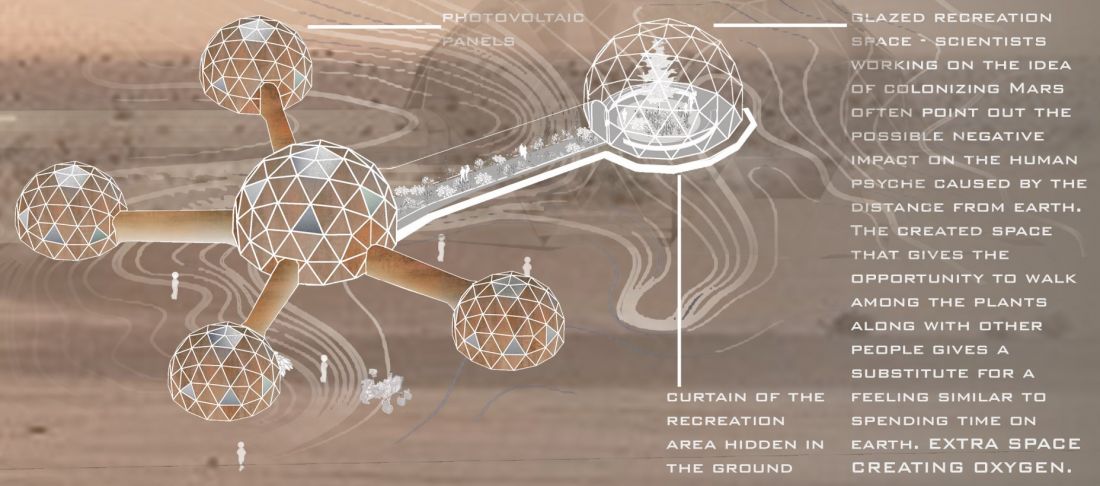
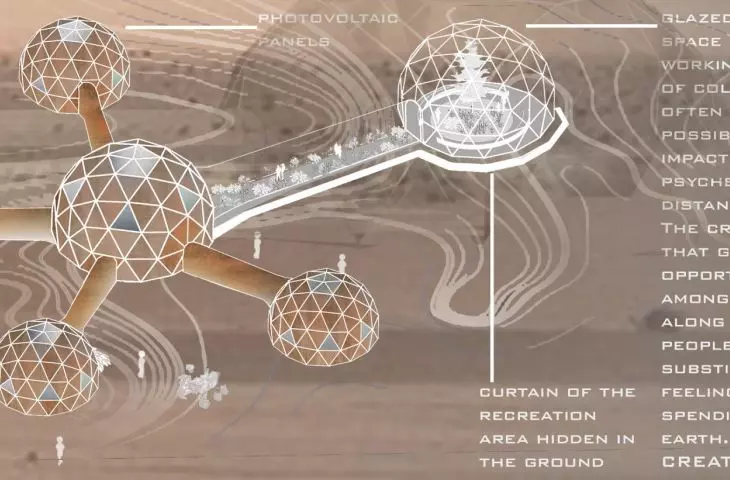
axonometrics
proj.: Julia Stępska
The lump of the building was inspired by the structure of human neurons - a symbol of the mind, which allows humanity to survive in the harshest conditions and seek new technological solutions. The name of the project "Axon Colony" also comes from a fragment of a neuron, or axon, to which the form of the proposed residential complex refers. The various elements are connected so that residents can meet in a common space.
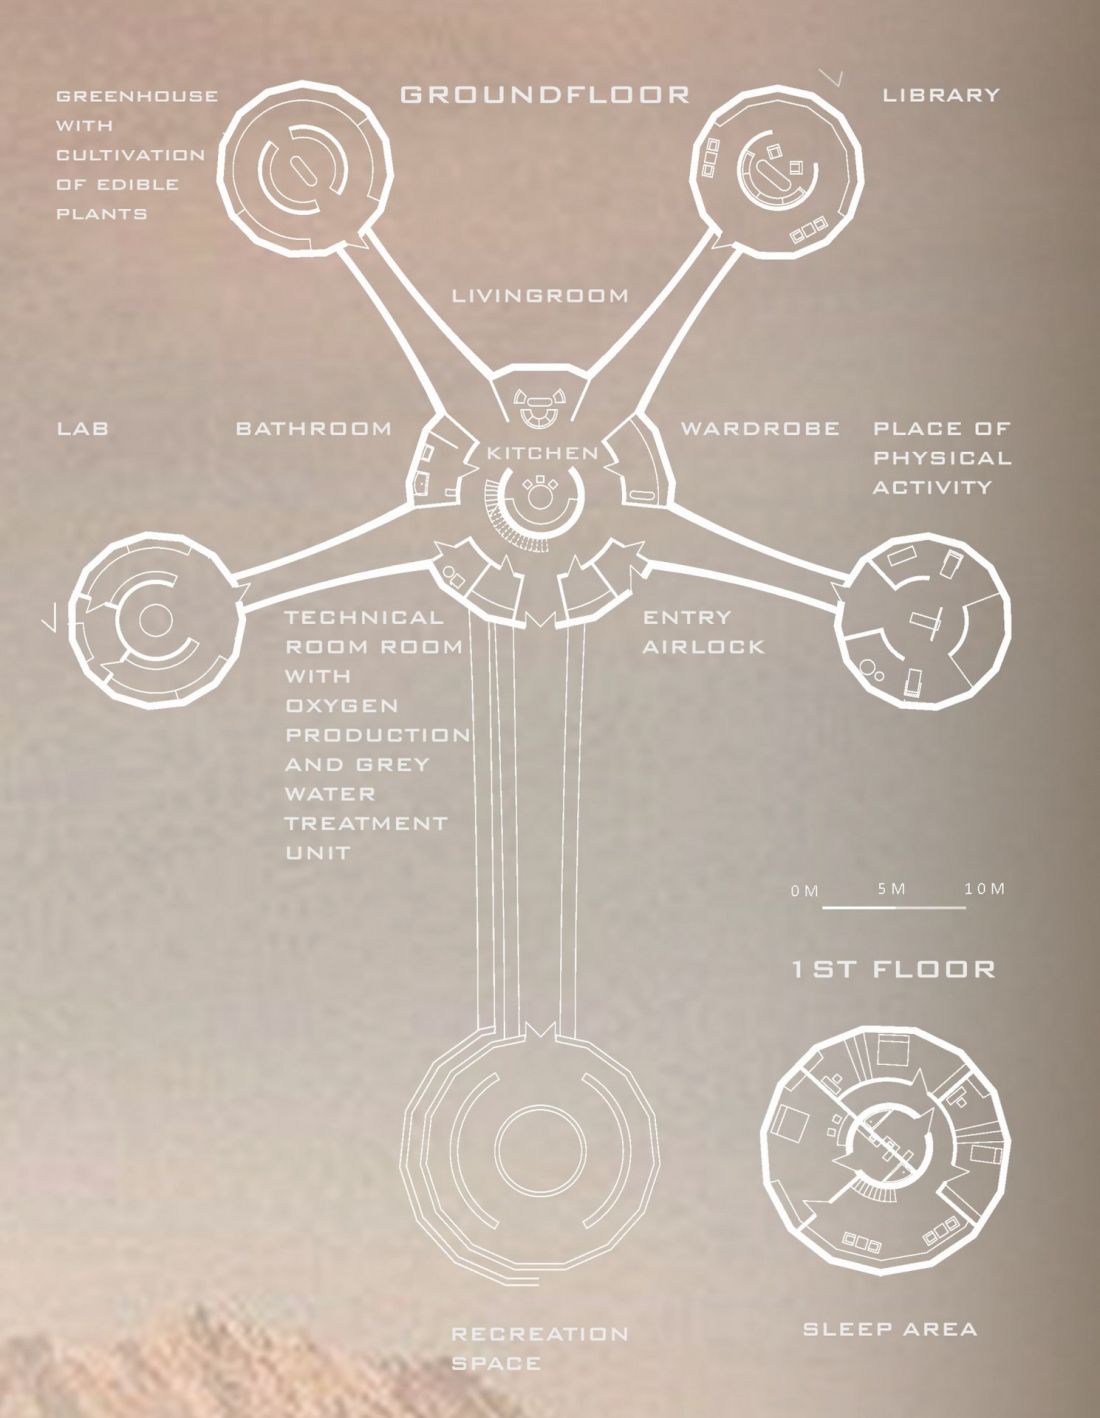
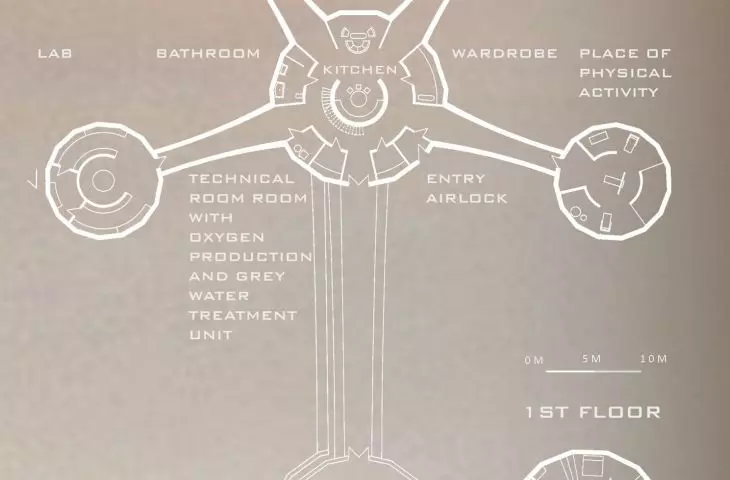
projections
proj.: Julia Stępska
It is the recreation areas that are the focal points of connections between houses, acting as transportation hubs, but also spaces for integration and spending time together
- explains the author.
local martian resources
The design was based on the principle of ISRU (in-situ resource utilization), a strategy for maximizing the use of local resources.
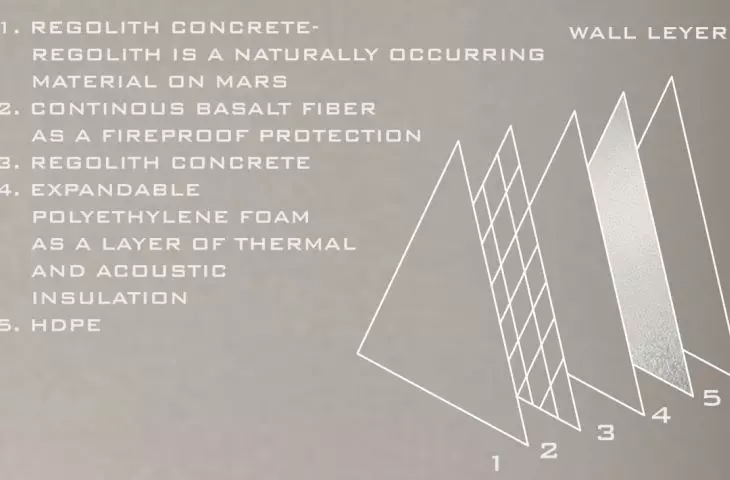
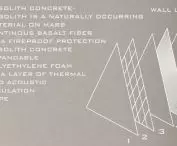
The building's structure is layered and consists of concrete made from regolith naturally found on Mars, fire-resistant basalt fiber, and polyethylene foam, which serves as thermal and acoustic insulation.
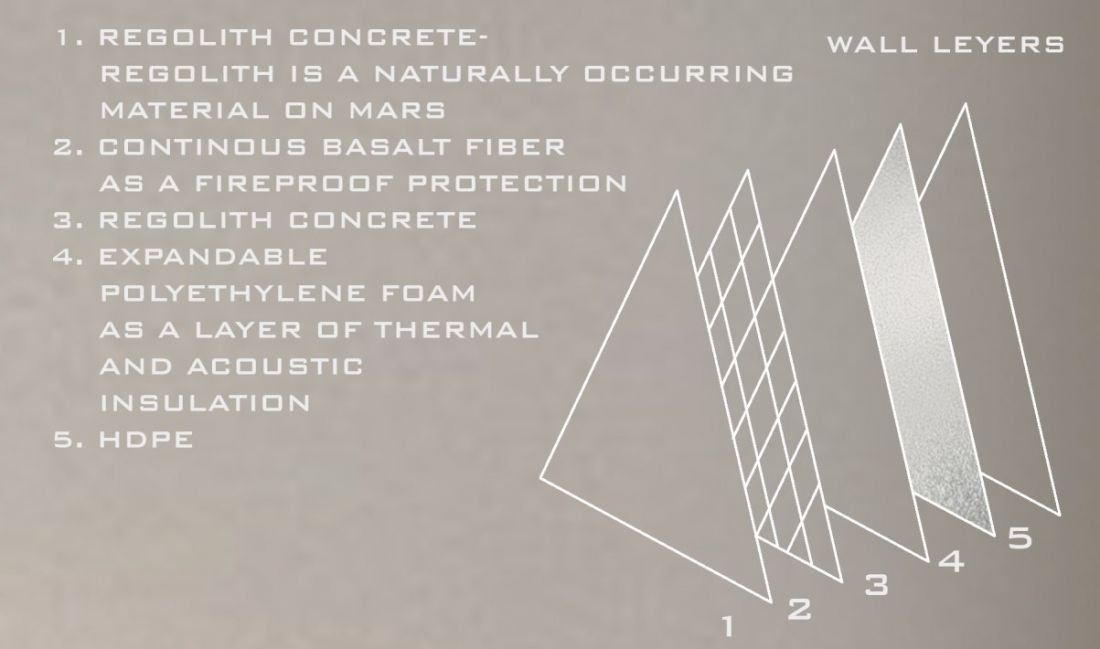
wall layers
proj.: Julia Stępska
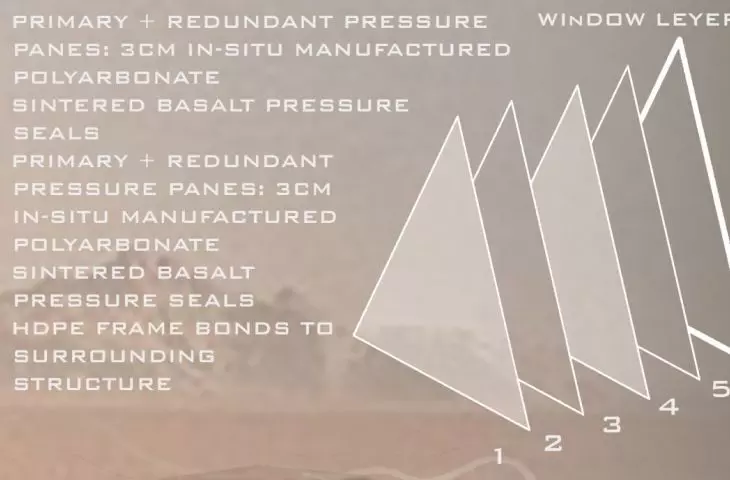
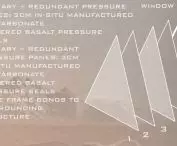
The buildings' windows are also layered to protect the interior from radiation, temperature extremes and Martian dust. Made of polycarbonate, the double glazing is complemented by basalt gaskets, which increase the tightness of the structure and protect it from micrometeorites and pressure differences.
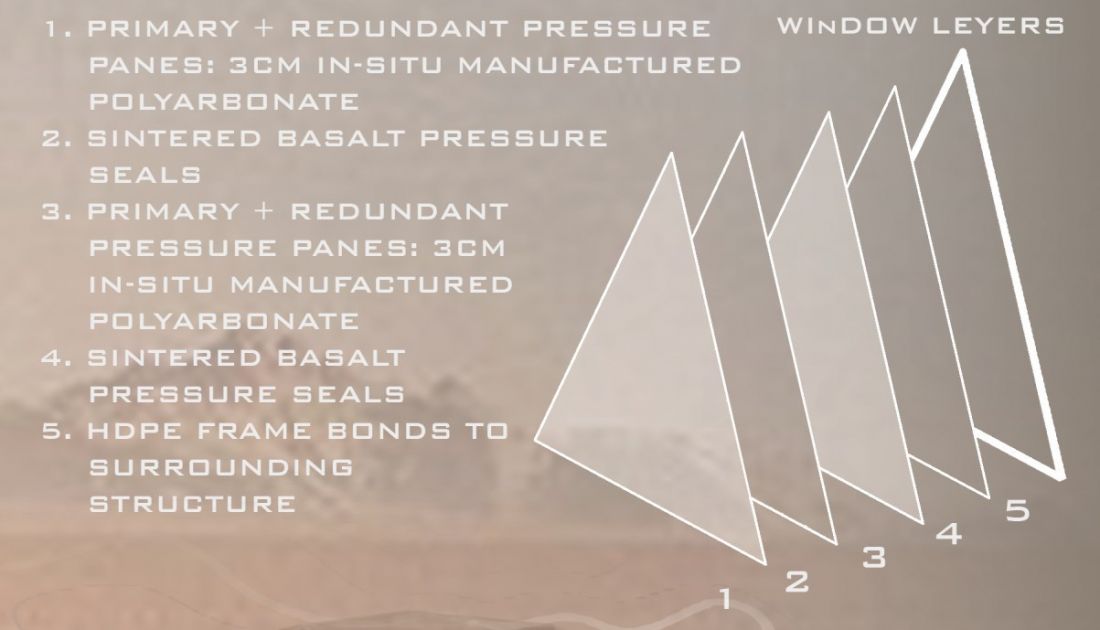
layers of windows
proj.: Julia Stępska
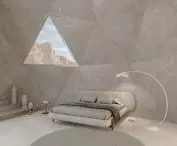
Obligatory in the facility are solutions of high technological complexity, such as oxygen distribution systems and steam recovery tools. In addition, the interior includes private and common areas. On the first floor, basic spaces such as the kitchen and living room are available, but also a library, dressing room and activity area. The sleeping area is located on the first floor.
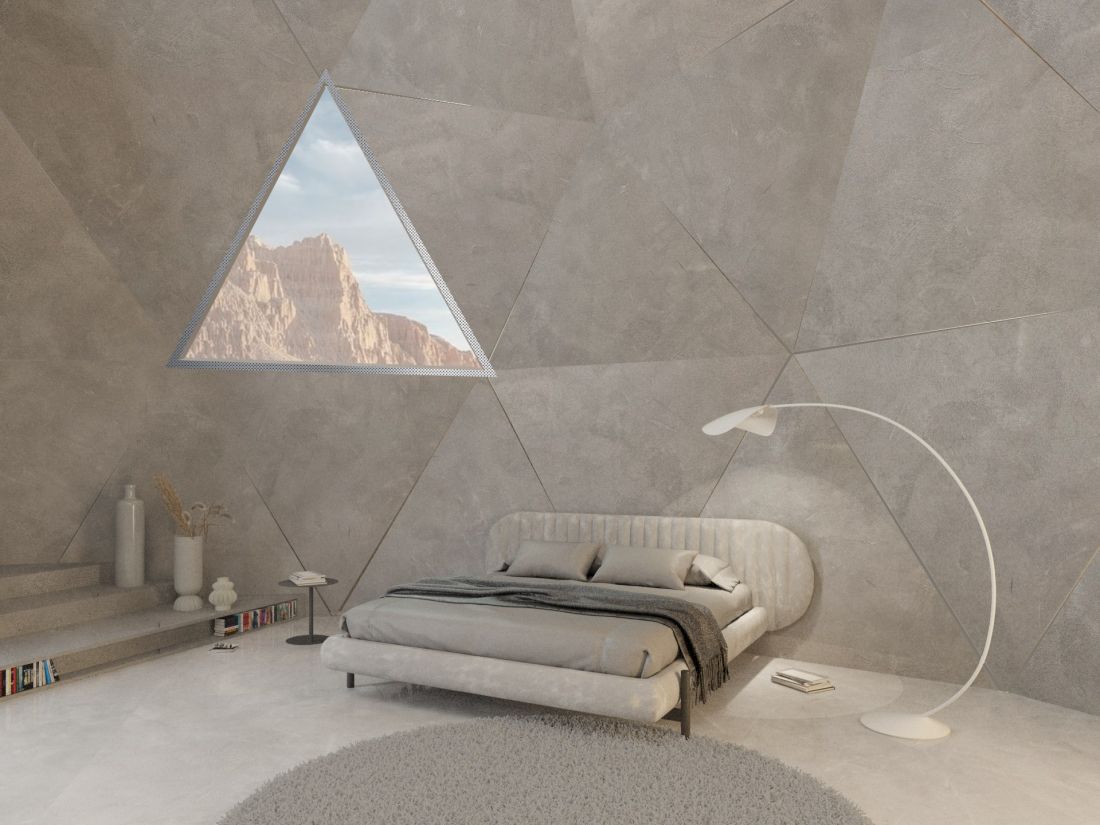
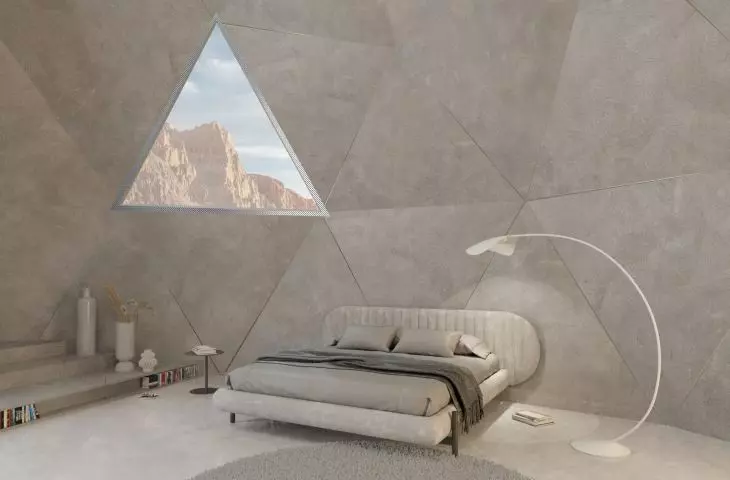
visualization - interior
proj.: Julia Stępska
The author also cites a problem highlighted by scientists studying visions of Mars colonization, concerning the impact on the human psyche caused by the far distance from Earth. To address this, the author envisioned a space full of plants around which one can walk to at least partially satisfy the longing for Earth. There is also a greenhouse with the cultivation of edible plants. In addition, the space is expected to produce more oxygen.
Such solutions are meant to reduce the effects of isolation, reduce stress and build a sense of normalcy, which is essential when living beyond Earth
- adds the author.
Mars colonization is a topic that more and more architecture students are addressing. See also the project by Julia Supeł, who won an honorable mention in the SARP Diploma of the Year competition for her Mars Base project.








