






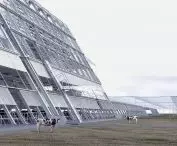

Brooklyn Dairy Project,
design: Yujin Cao, Xiaofan Ye
The Brooklyn Dairy Project by Yujin Cao and Xiaofan Ye is a concept developed in 2025 for southern Brooklyn, encompassing the Industry City area of New York City. The project does not treat the area as a classic space to be transformed, but as a working system that needs to be reprogrammed. At the center of this proposal is an attempt to combine urban infrastructure, agriculture and logistics into one cohesive spatial organism. Rather than separating functions, the design involves a conscious overlay of them. Brooklyn Dairy and Urban Farm become two complementary programs that together build a new model for food production in the city. This approach is part of a growing trend of thinking about the metropolis as a structure capable of producing rather than merely consuming resources.
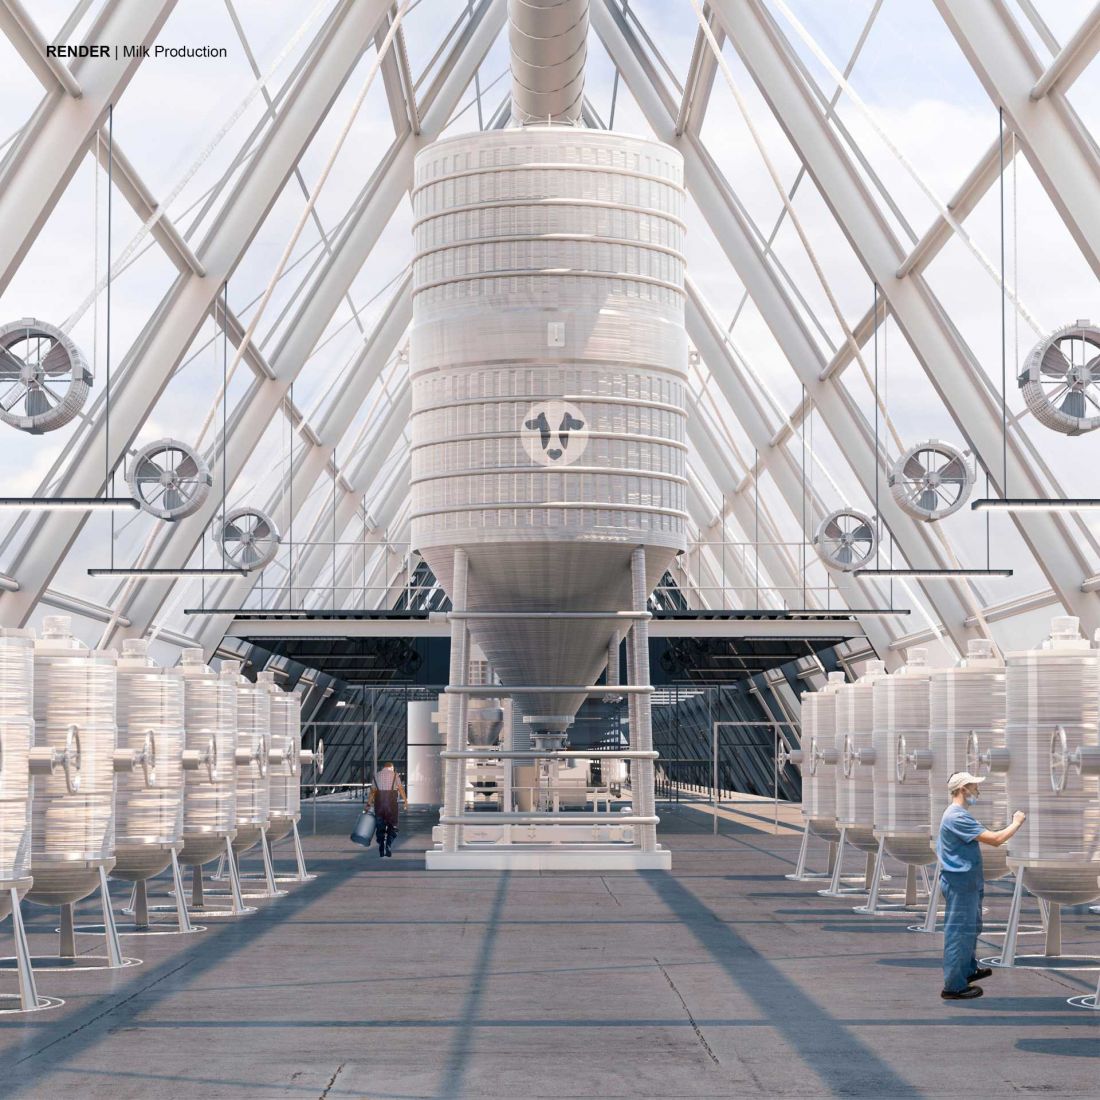
Brooklyn Dairy Project - Industry City as farms of the future and a new model for the city
photo by Yujin CAO + Xiaofan YE
New York City Urbanism:
transforming infrastructure into a spatial system
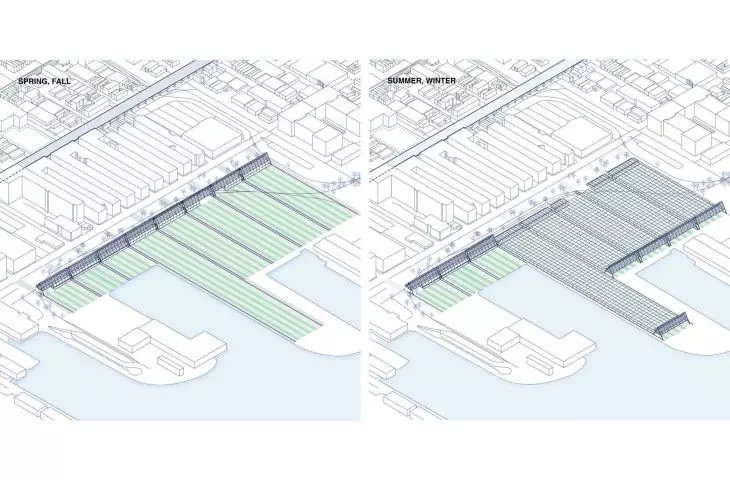
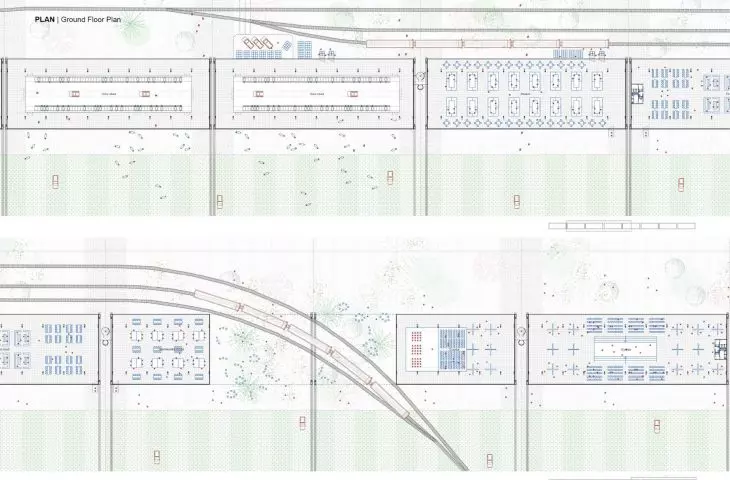
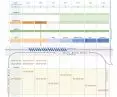
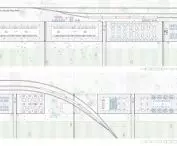
One of the key starting points of the project is to analyze the existing infrastructure of Industry City. The area, shaped by decades of industry and logistics, remains strongly defined by its transportation system. The project does not attempt to erase it - on the contrary, it treats it as the basis of the new structure. Railroad lines and a highway-inspired road system are extended and transformed into a system that organizes the entire area. The infrastructure ceases to have a purely transport function - it becomes a tool for organizing the space, dividing the area into legible, modular units. The result is a network of connections instead of the traditional hierarchical division of functions.
Brooklyn Dairy Project - Industry City as farms of the future and a new model of the city.
photo by Yujin CAO + Xiaofan YE
Modular urbanism:
how the Brooklyn Dairy Project plan works
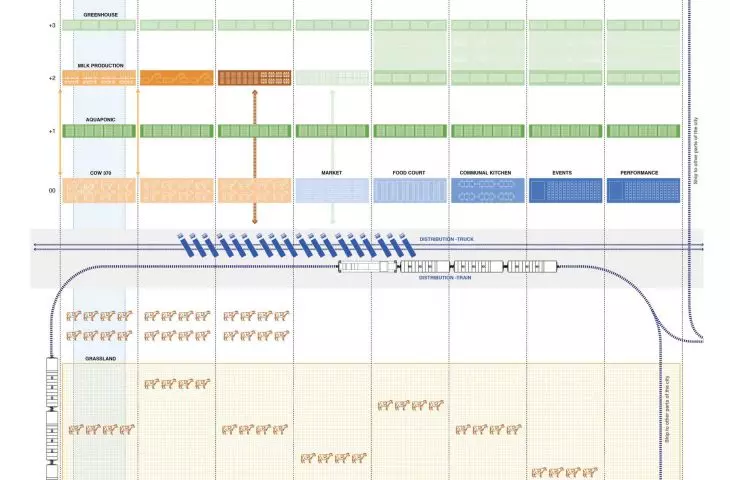
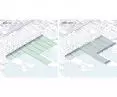
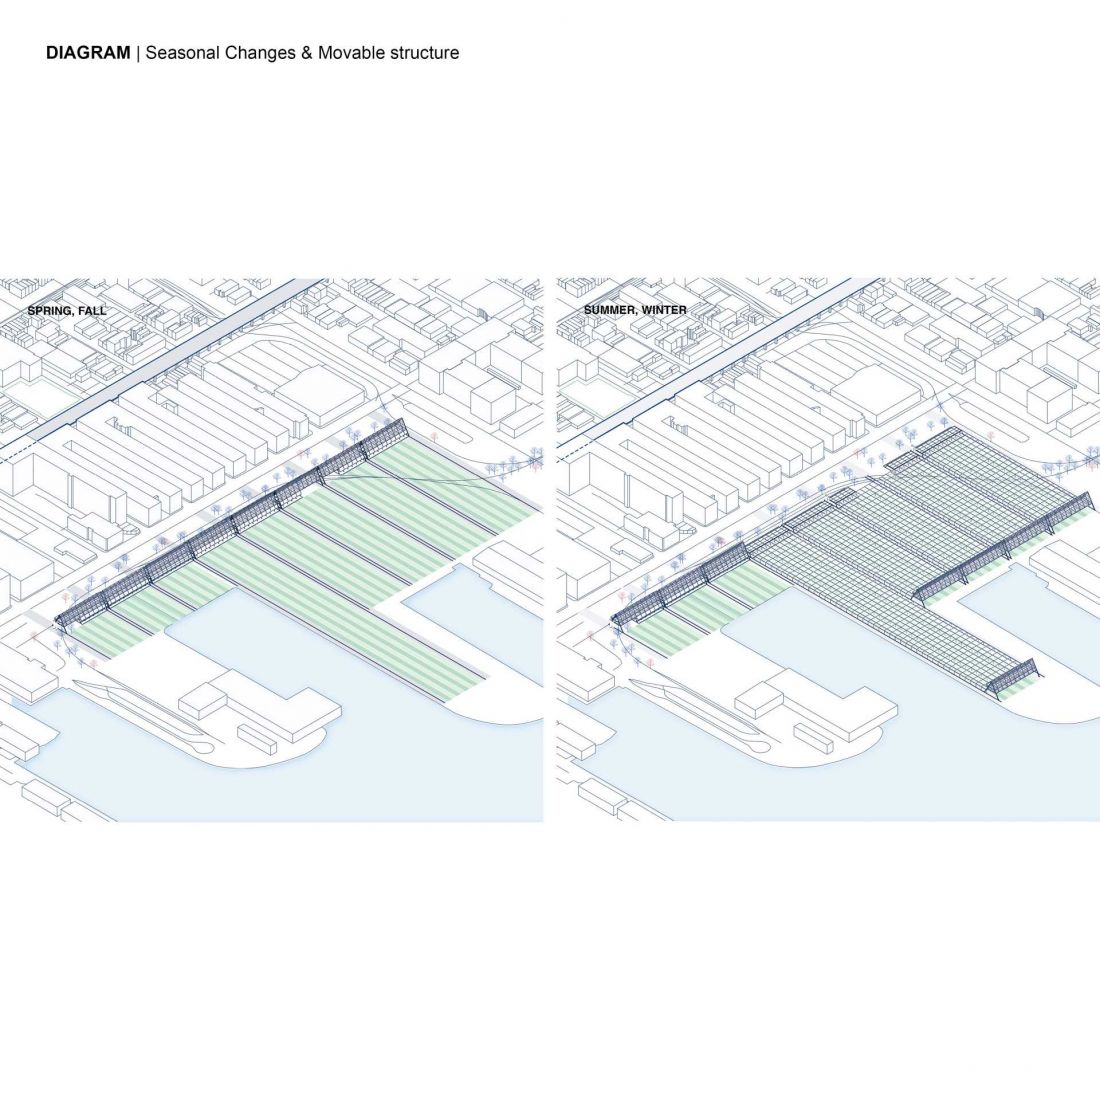
The foundation plan is based on modular logic, with the triangular module becoming the basic unit. Its repetitive nature allows for the creation of flexible spatial configurations that can change their functions as needed. The ground plan is not a uniform composition, but a system of fragments linked by transportation infrastructure. Railroad lines and roads not only mark the boundaries, but also organize the rhythm of the whole establishment. In this way, the space ceases to be static - it begins to act like a dynamic system of dependencies, in which each element influences the others.
Brooklyn Dairy Project - Industry City as farms of the future and a new model of the city.
photo by Yujin CAO + Xiaofan YE
Urban agriculture in New York:
Urban Farm as a production system
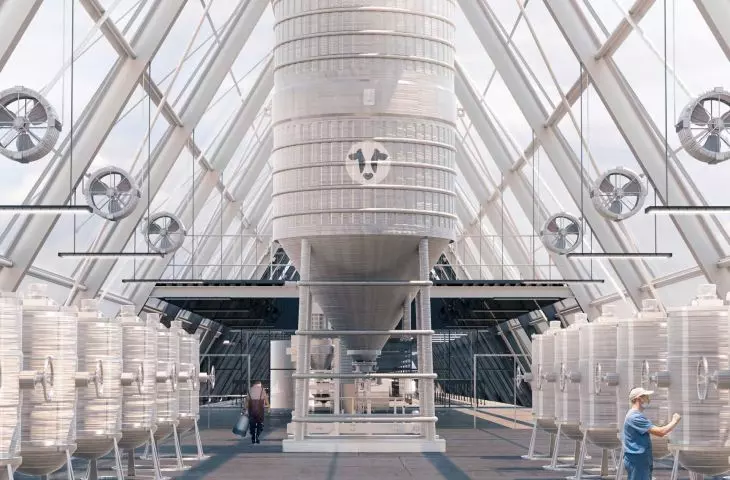
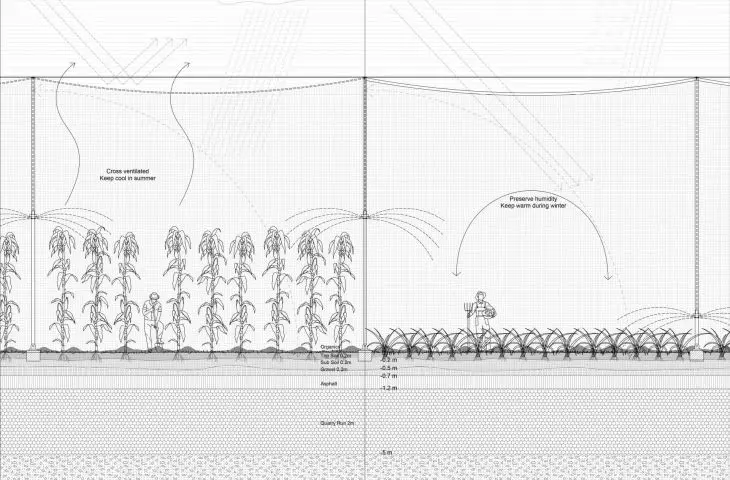
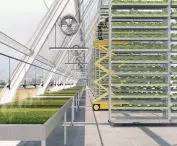
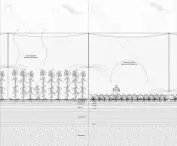
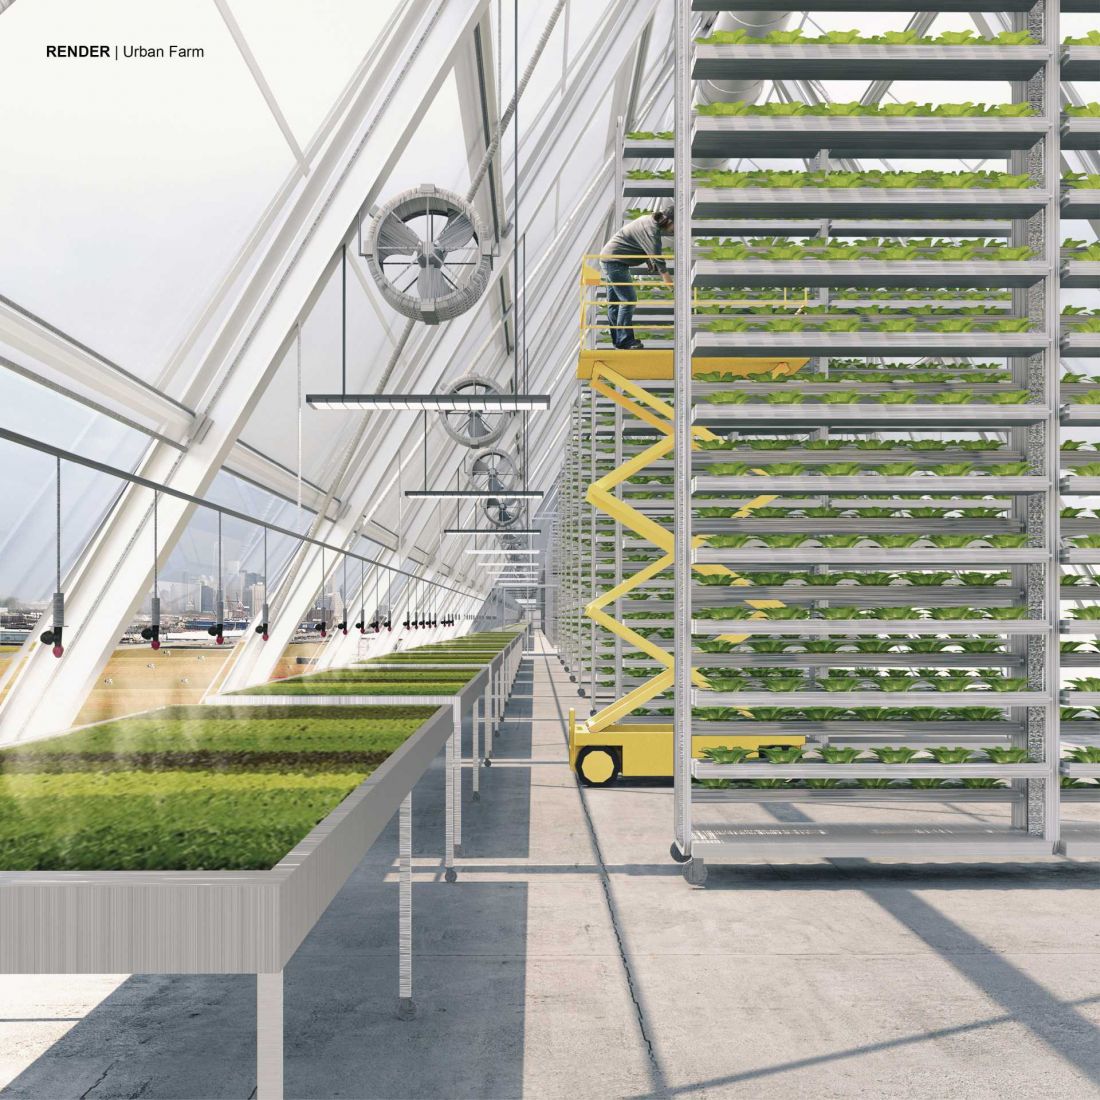
The introduction of the Urban Farm changes the way we think about the function of the area. Agriculture is not relegated to the outskirts of the city - on the contrary, it is integrated into its structure. The project involves the creation of a multi-layered production system in which soil, crops and dairy farming function as part of a single cycle. The solutions used are systemic: food production, processing and distribution all take place within one interconnected system. In this way, Industry City ceases to be just a post-industrial space - it becomes an active production environment.
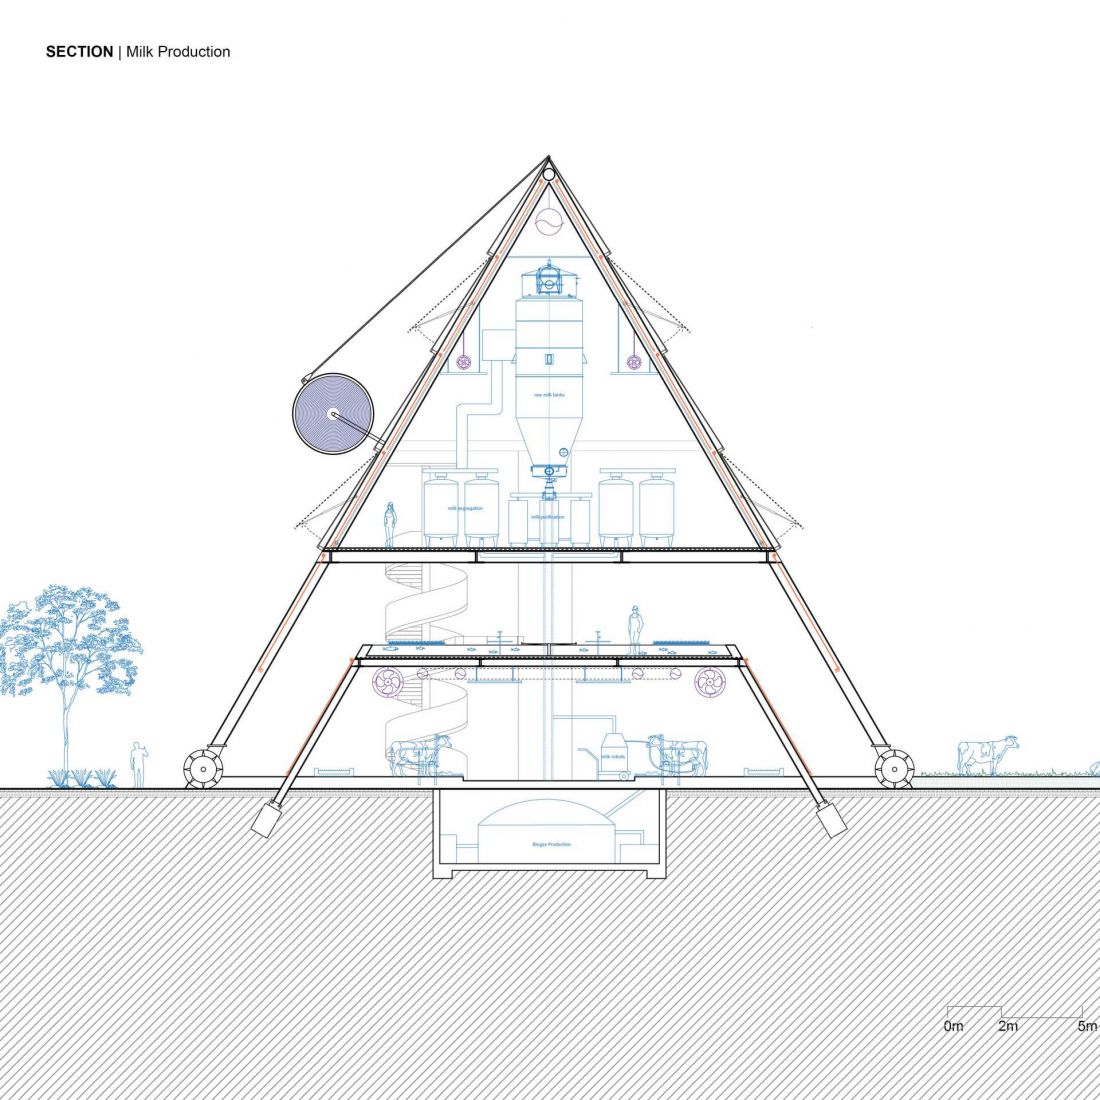
Brooklyn Dairy Project - Industry City as farms of the future and a new model for the city.
Photo: Yujin CAO + Xiaofan YE
Logistics and infrastructure
as part of landscape architecture
Transportation infrastructure plays a special role in the project. Converted railroad lines are integrated into the internal logistics system, linking production and distribution. Thus, the movement of materials and products becomes an integral part of the organization of the space. In parallel, existing warehouses are being adapted for new functions, including storage of feed and agricultural materials. Instead of creating new facilities, the project makes use of existing structures, fitting them into a new logic of operation. This approach reinforces the idea of a closed system and reduces the need for additional intrusion into the landscape.
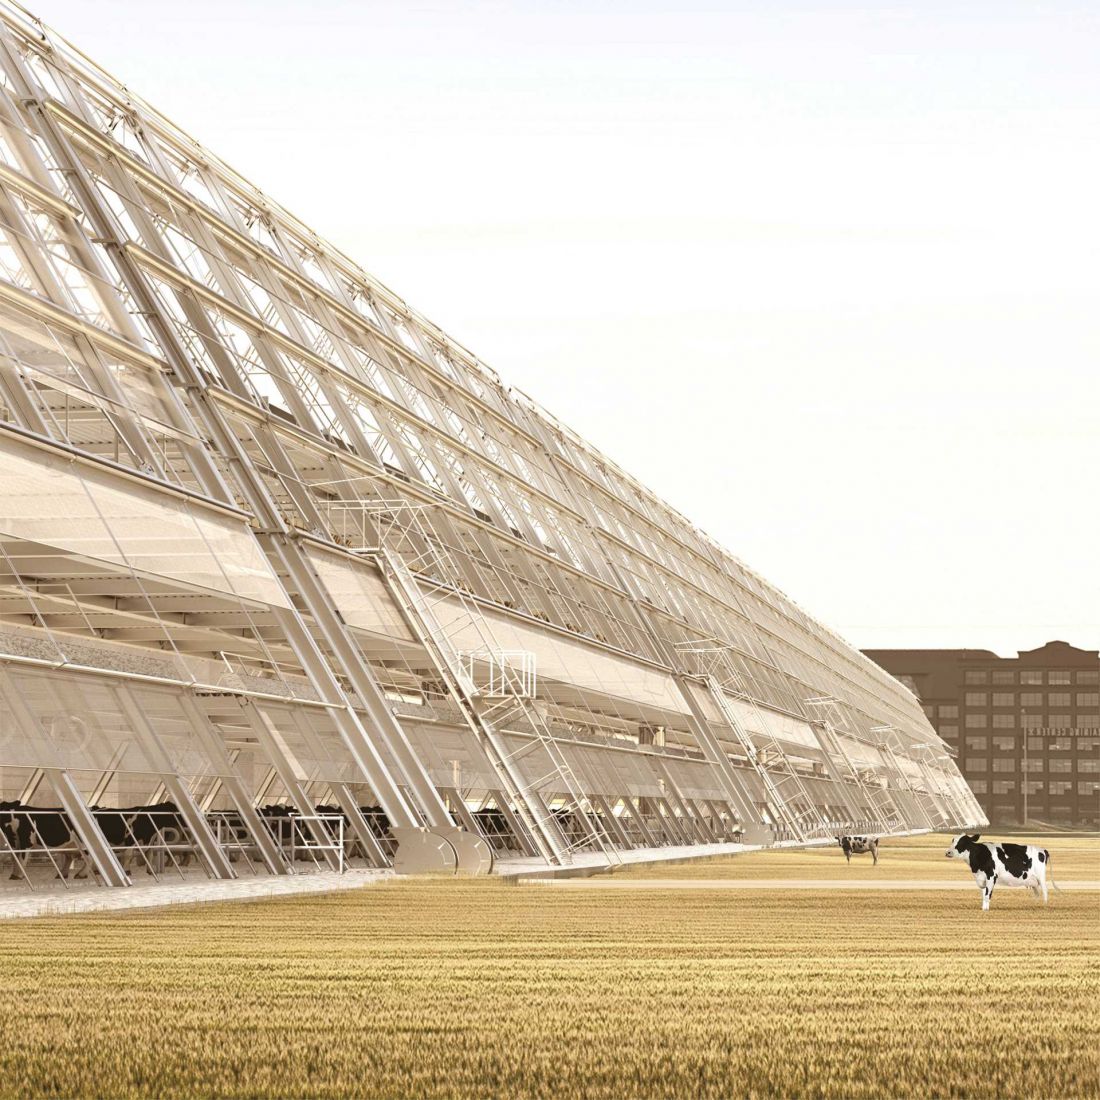
Brooklyn Dairy Project - Industry City as farms of the future and a new model for the city.
Photo: Yujin CAO + Xiaofan YE
Lump and form: architecture responsive to climate and seasonality
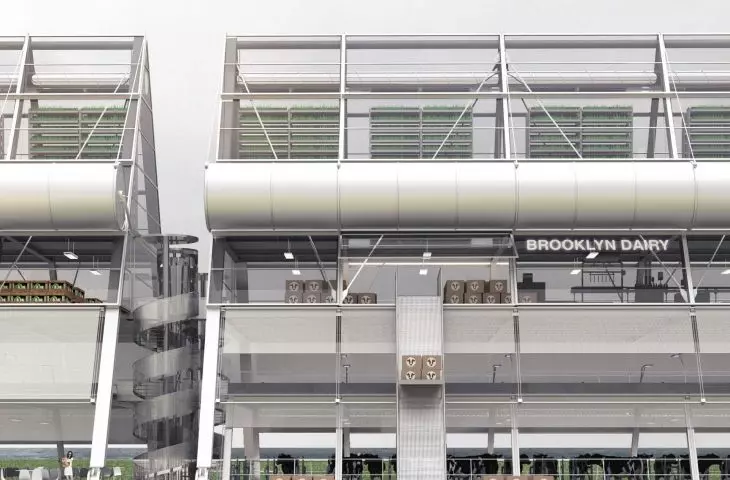
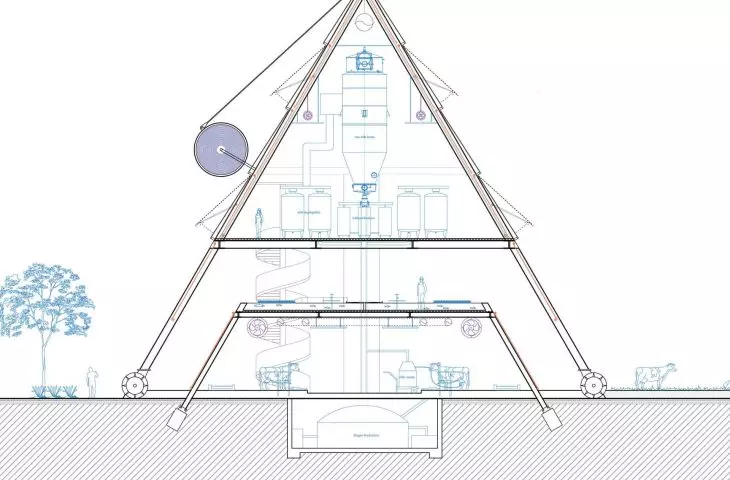
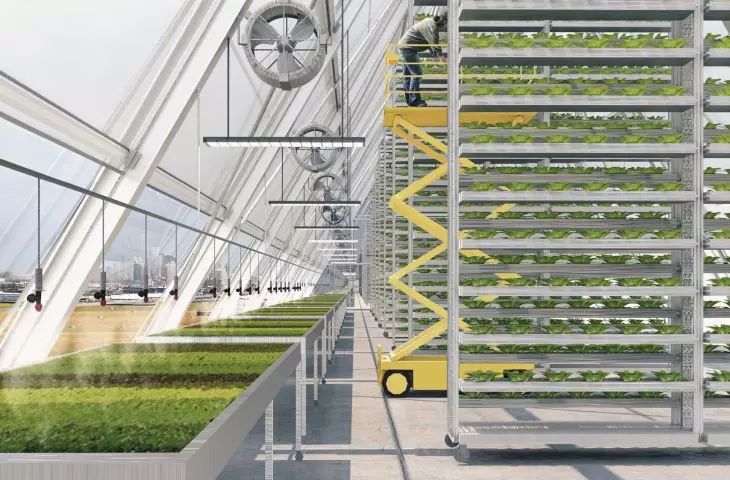
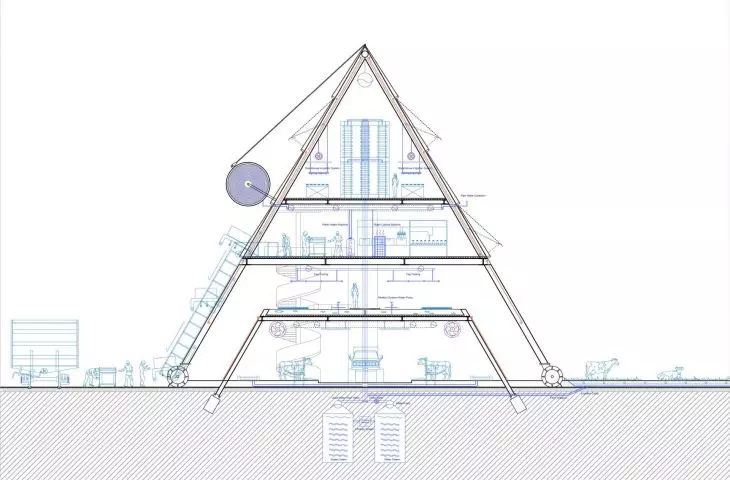
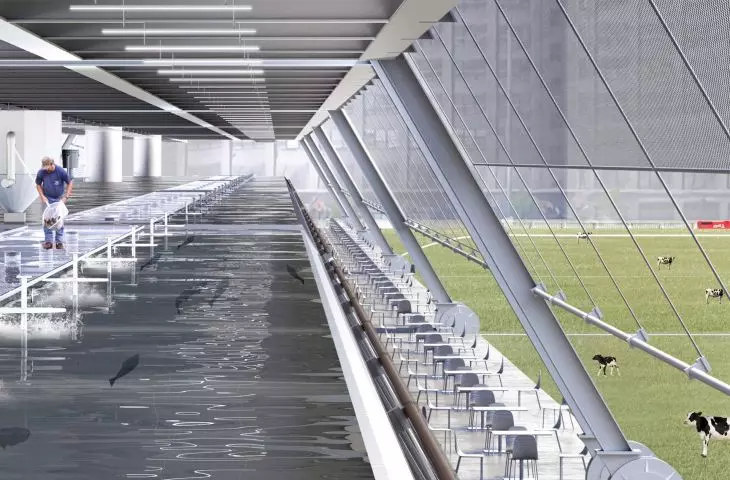
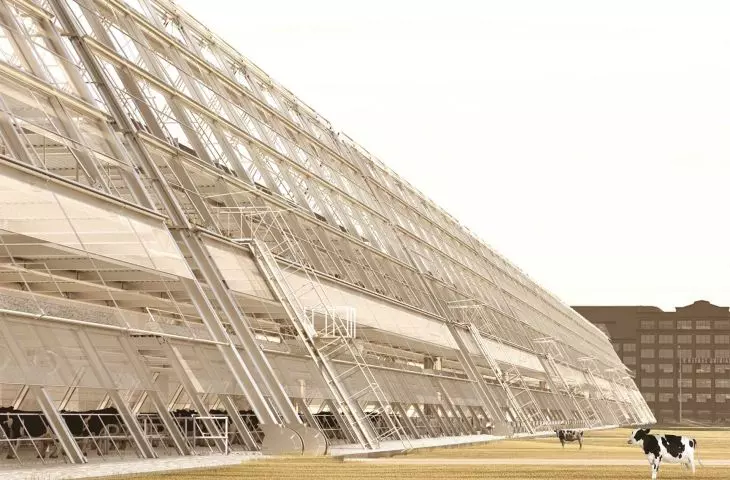
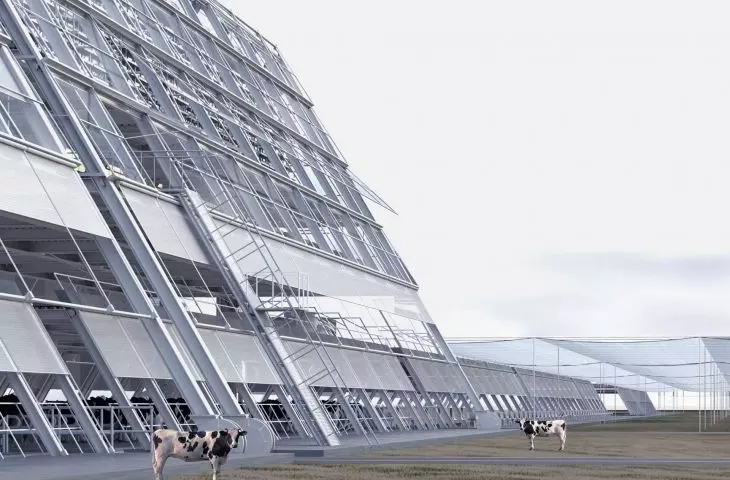
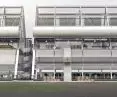
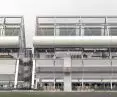
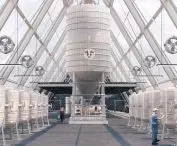
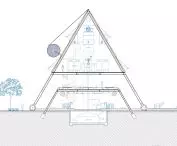
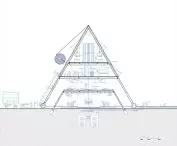
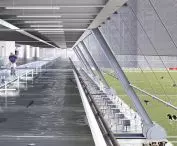
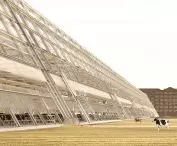
The massing of the Brooklyn Dairy Project is not a single building, but a complex set of structures of different heights and functions. The most important feature of the architecture is its layering - functions are distributed vertically, creating a multi-level production system. The first floor includes open spaces, including sheltered "cow gardens" and public areas. The upper floors are dedicated to aquaponic systems and greenhouses, allowing for year-round food production. As a result, architecture becomes a tool for organizing biological and social processes simultaneously. The form of the buildings is designed to be changeable. Movable segments, sliding panels and folding canopies allow the building to adapt to weather and seasonal conditions. The architecture is thus not static - it functions as a system that responds to the environment.
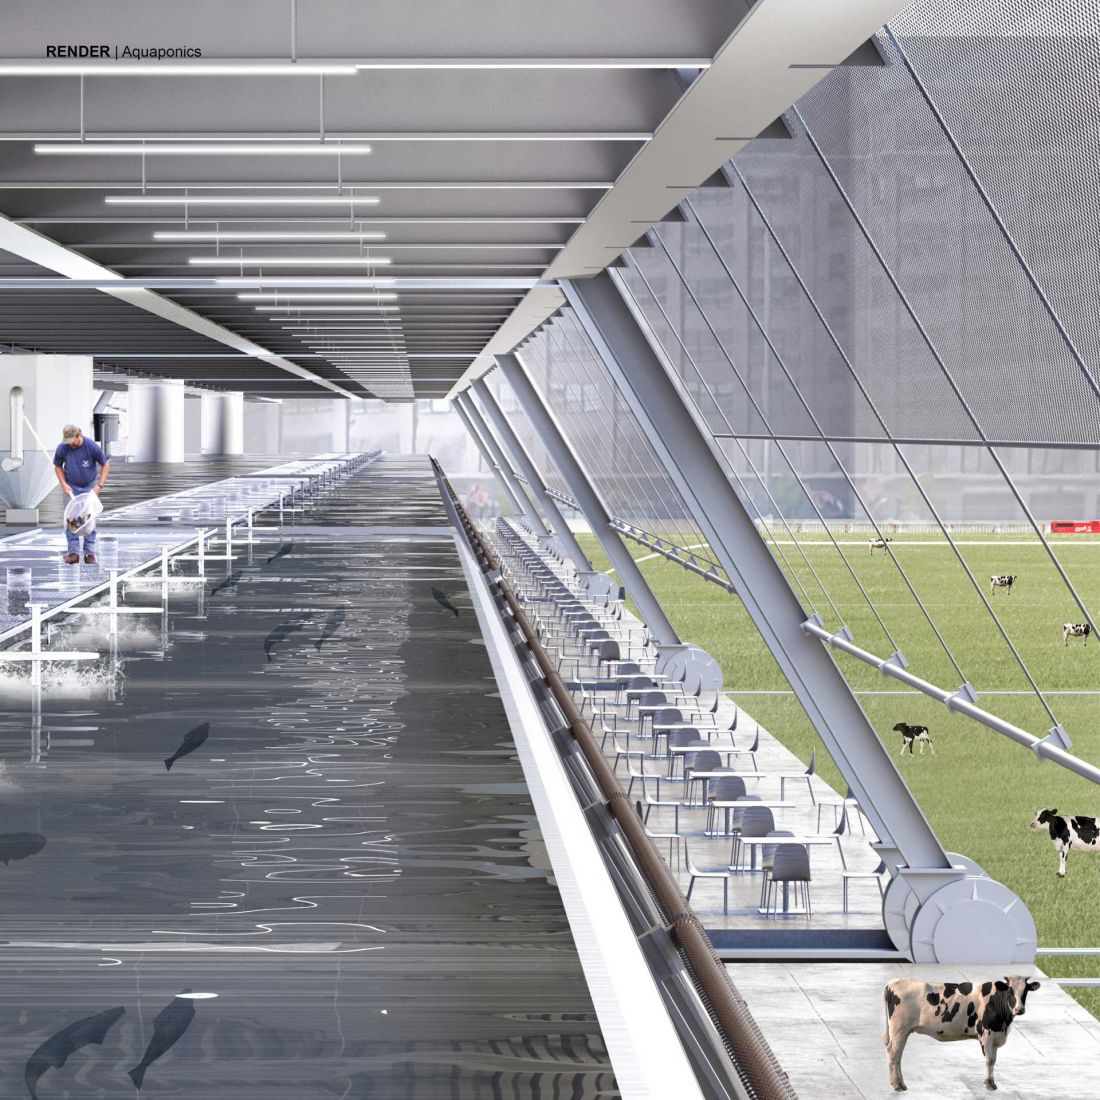
Brooklyn Dairy Project - Industry City as farms of the future and a new model for the city.
Photo: Yujin CAO + Xiaofan YE
Division of space: logistics south and agricultural north
An important element of the project is the clear distinction between two functional zones. The southern part of the establishment has been dedicated to transportation and distribution, giving it a more dynamic, infrastructural character. The northern part, on the other hand, concentrates agricultural functions and spaces shared by people and animals. This juxtaposition of two distinct rhythms of activity - intense and quieter - builds the basic logic of the project. The city and the countryside are not opposites here, but coexisting systems that can operate in a single spatial arrangement.
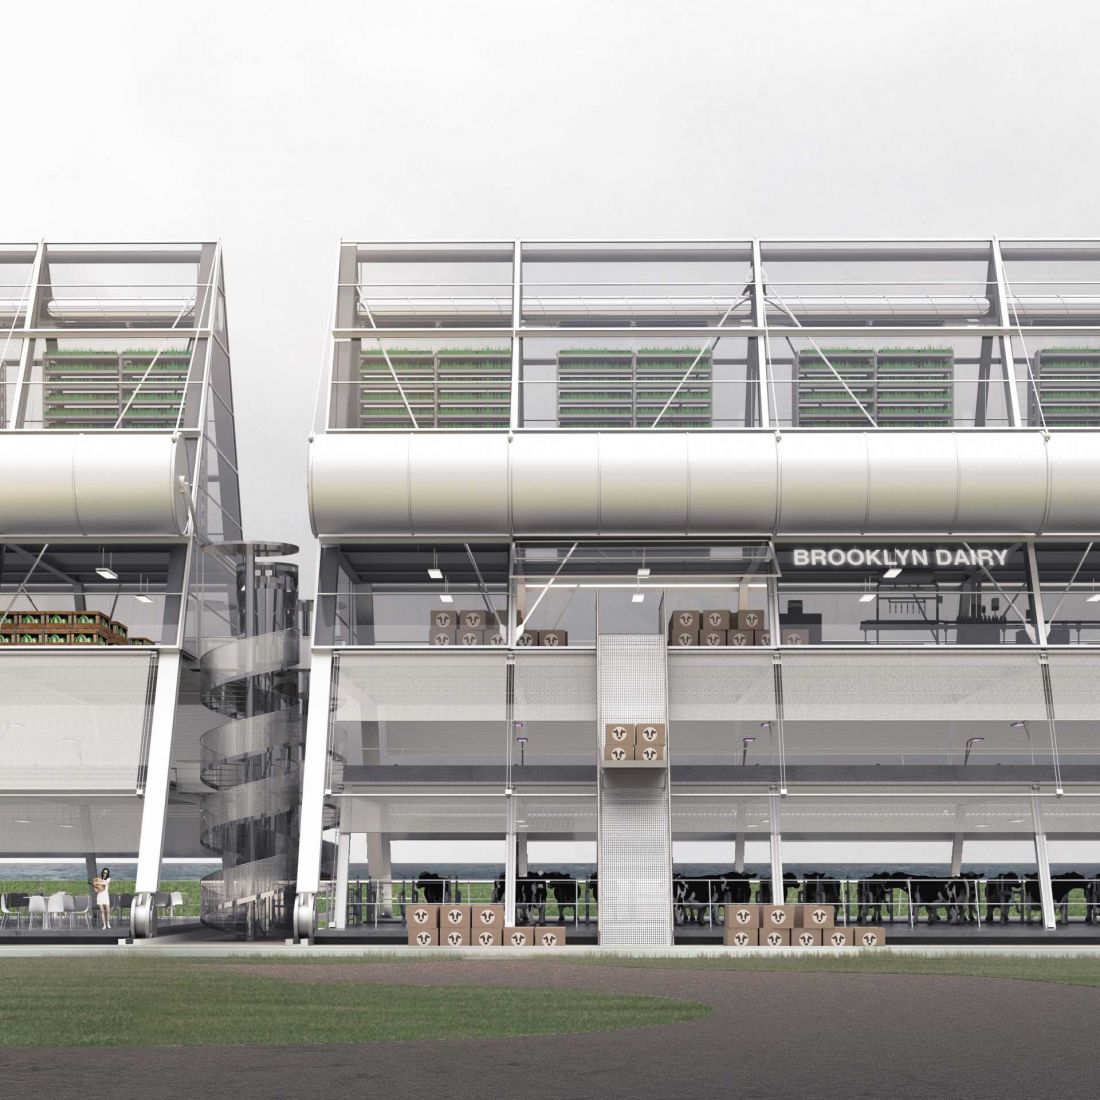
Brooklyn Dairy Project - Industry City as farms of the future and a new model of the city.
Photo: Yujin CAO + Xiaofan YE
New city model: production, infrastructure
and landscape in one system
The Brooklyn Dairy Project can be read as an attempt to redefine the role of the city in the context of contemporary environmental and urban challenges. The project does not propose a single solution, but an operating system that integrates different scales of operation - from biological to logistical.








