






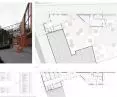
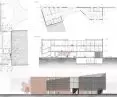

Can a building help in the healing process? Yes - if it is created with the human being, his emotions and needs in mind. The project by Emilia Moczyńska of the Cracow University of Technology, is an example of an approach in which architecture and medicine come together for a common goal - improving the quality of life of oncology patients.
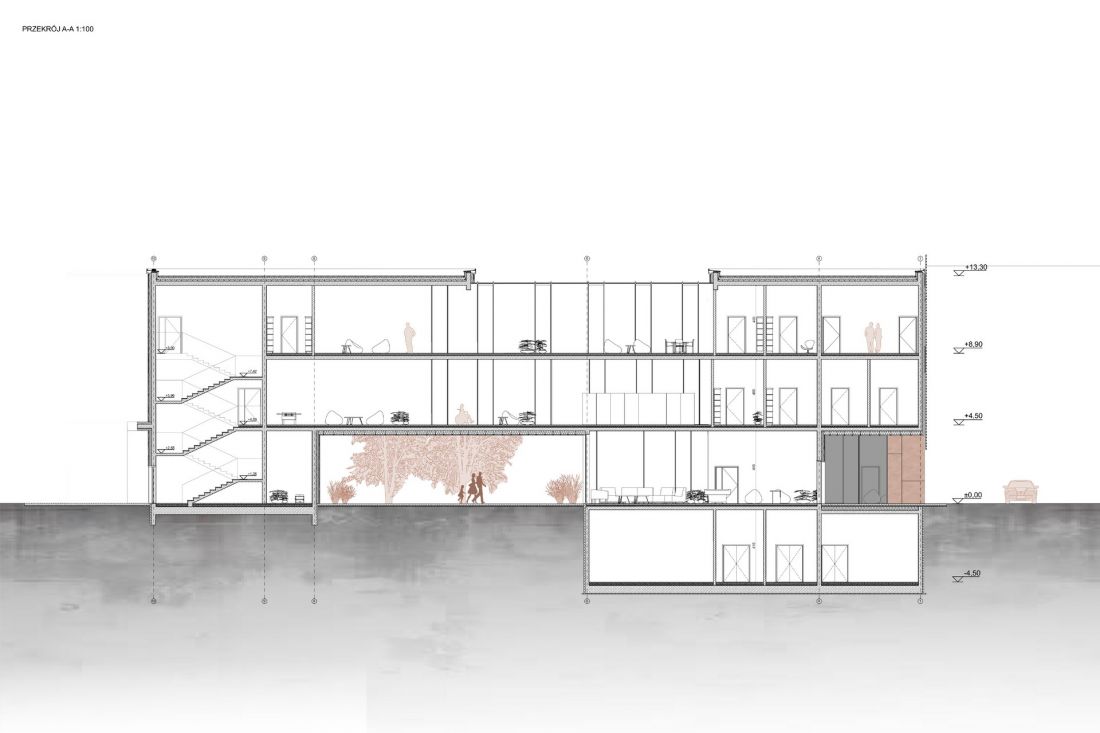
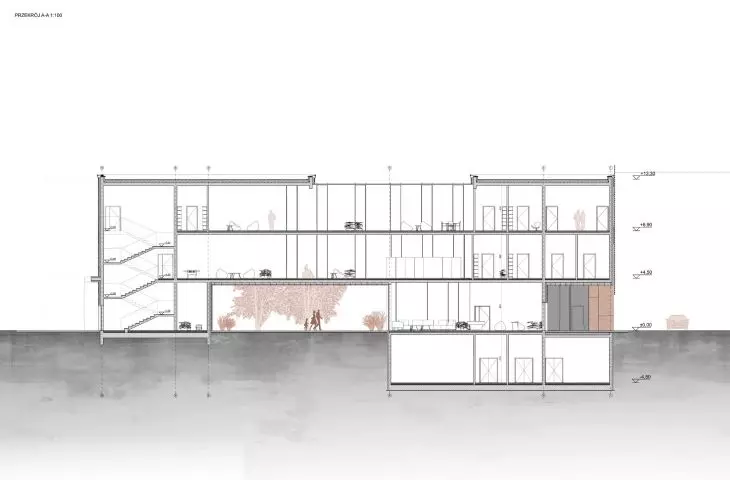
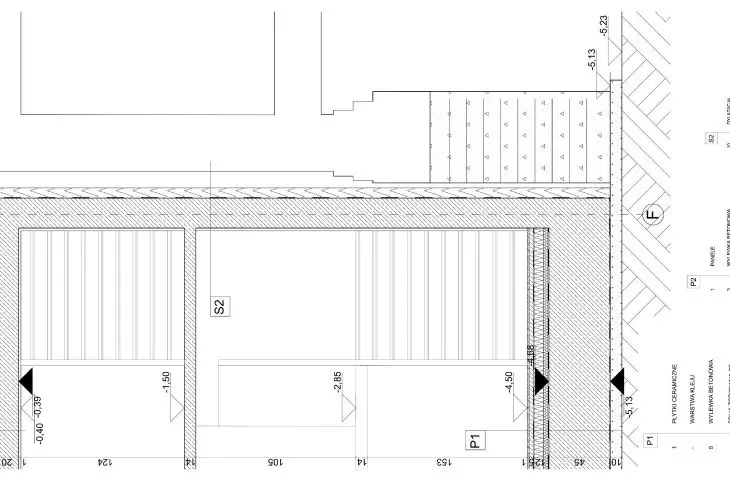
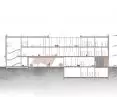
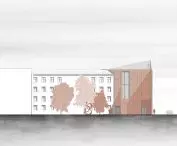
cross-section A-A
© Emilia Moczynska
oncology needs new space
Traditional hospitals are often associated with coldness, anonymity and stress. Meanwhile, modern oncology requires something more - buildings that not only treat, but also create an atmosphere of safety. The center in Katowice was designed precisely to make patients and their loved ones feel more at ease and secure.
The premise of the project was to create a place that combines medical functions with emotional support. The center acts as a zone of care and hope, where light, greenery and the harmony of the space help patients find peace.
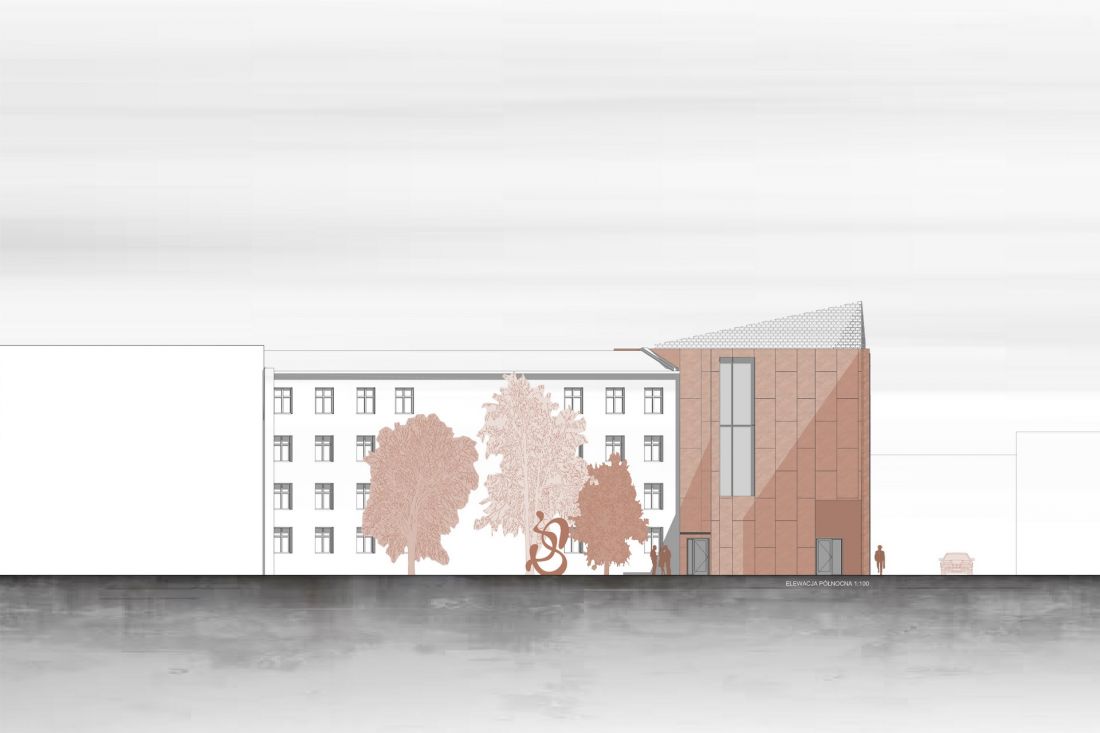
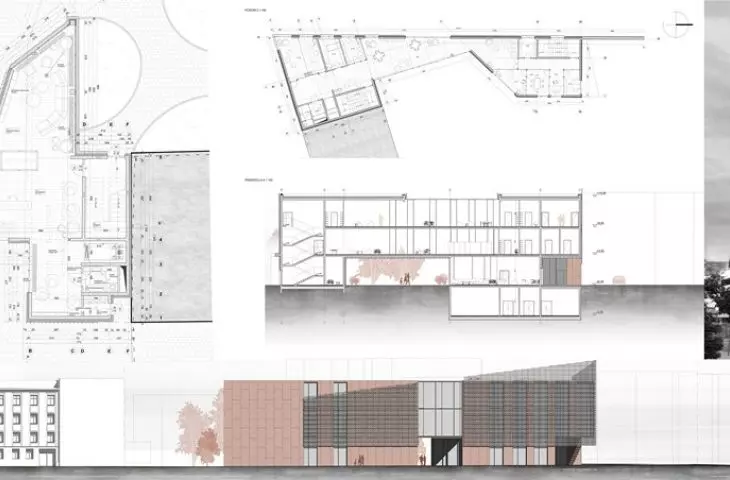
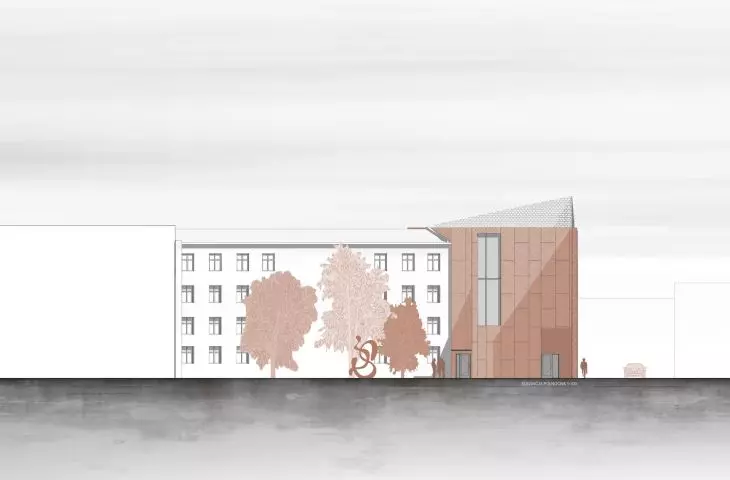
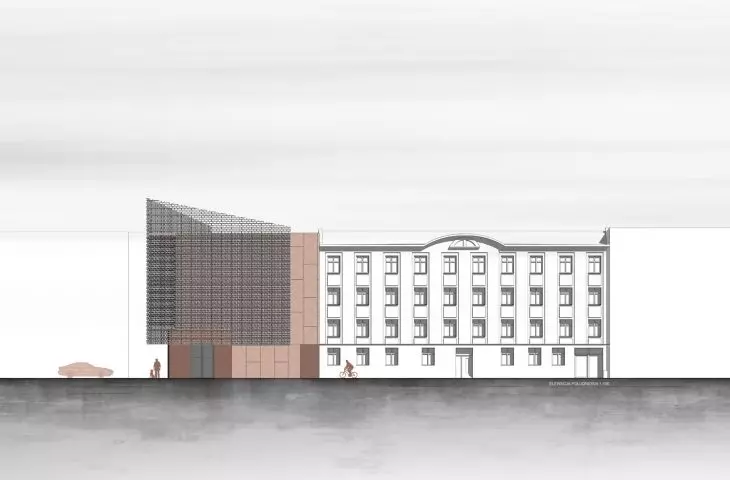
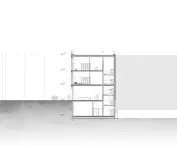
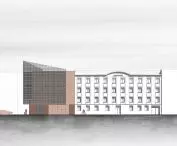
north elevation
© Emilia Moczynska
daylight as therapy
Access to natural light is of great importance in the design. Large glazing and skylights make the interiors bright and full of energy. This not only improves the mood, but also has a real impact on the mental condition of the building's occupants.
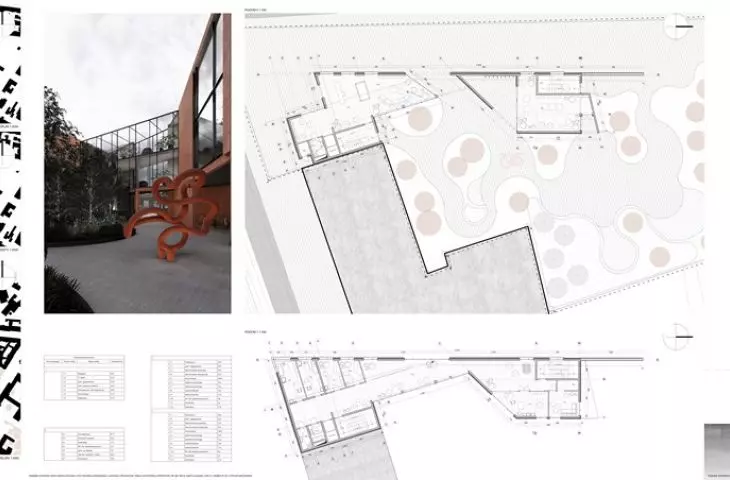
The interiors open up to therapeutic gardens and an inner courtyard, which act as places of rest and recuperation. Contact with nature lowers stress levels and allows patients to get away from the hardships of treatment, at least for a while
The project envisioned the building to be fully user-friendly for all users. Therefore, there appeared:
-
wide corridors,
-
elevators and no thresholds,
-
clear zoning,
-
minimization of disorientation.
This makes the facility intuitive, accessible and comfortable for both patients and medical staff.
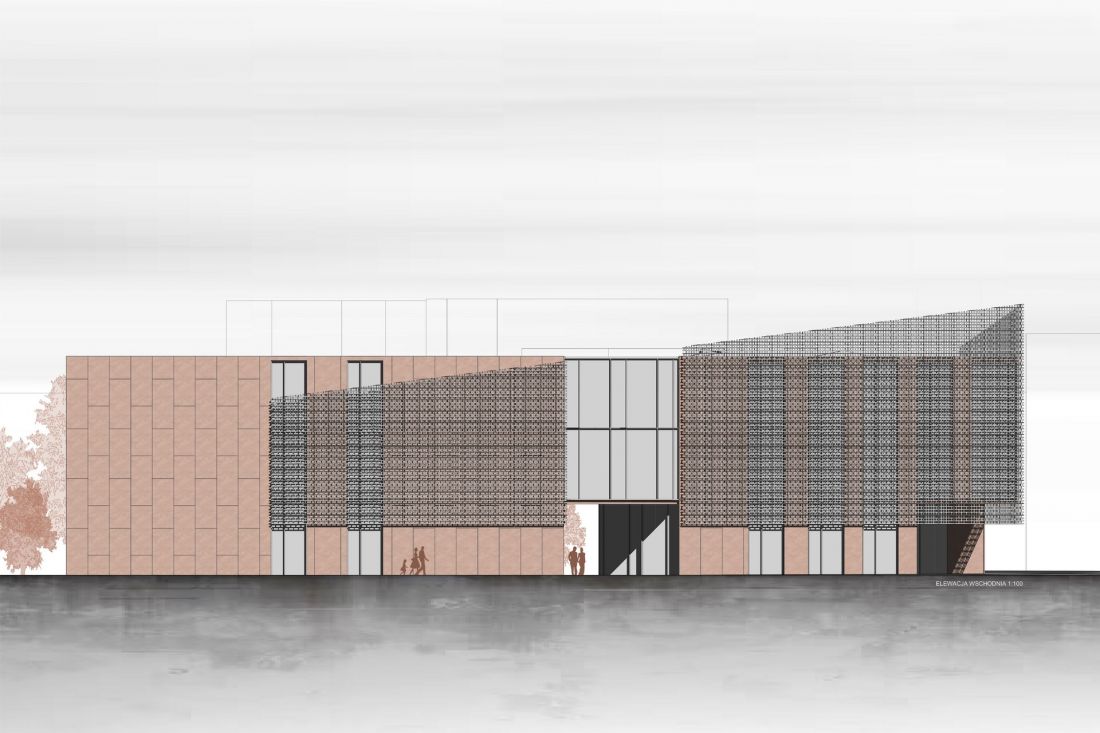
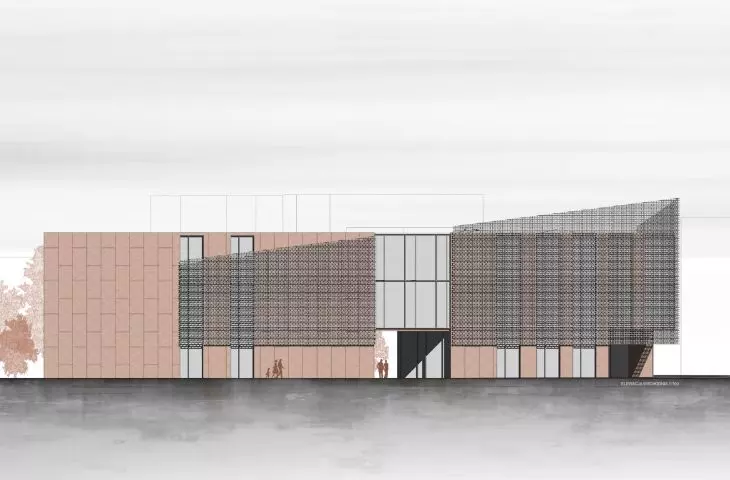
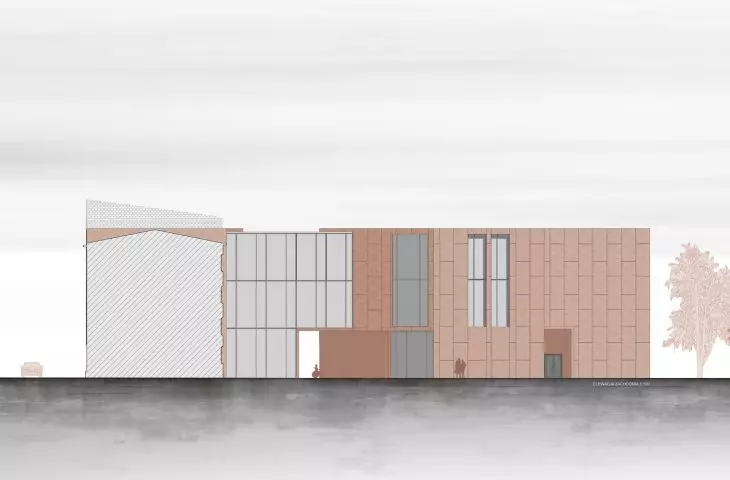
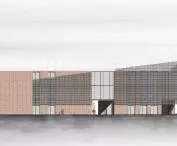
east elevation
© Emilia Moczynska
Natural materials, pastel colors and soft forms make the space not resemble a cold hospital. On the contrary, it creates an atmosphere of calm, privacy and care.
inspirations from the world
Emilia Moczynska based her design on research and analysis of best practices in medical architecture. Inspiration came from, among others, Maggie's Centre in the UK and Cleveland Clinic in the US - facilities where a humanistic approach to the patient is as important as technology.
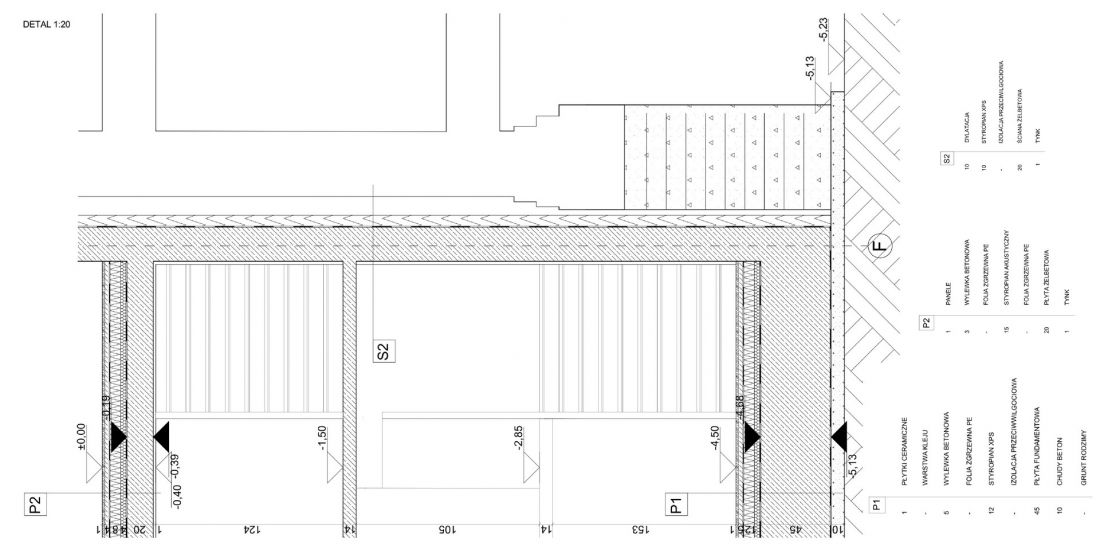
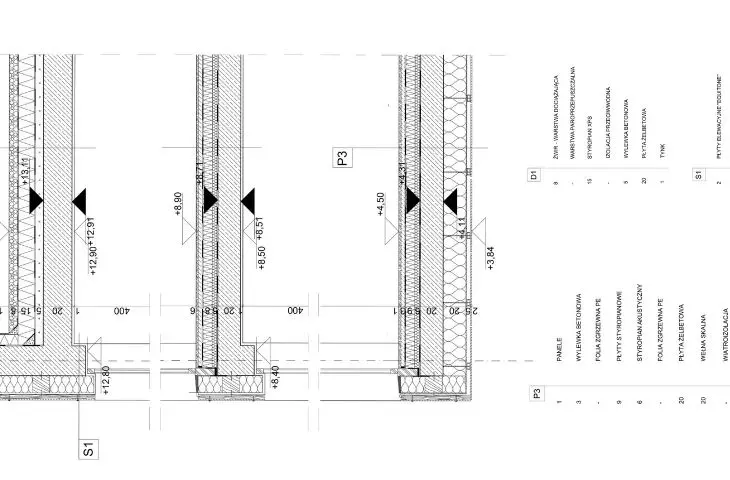
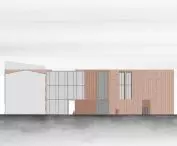
detail
© Emilia Moczynska
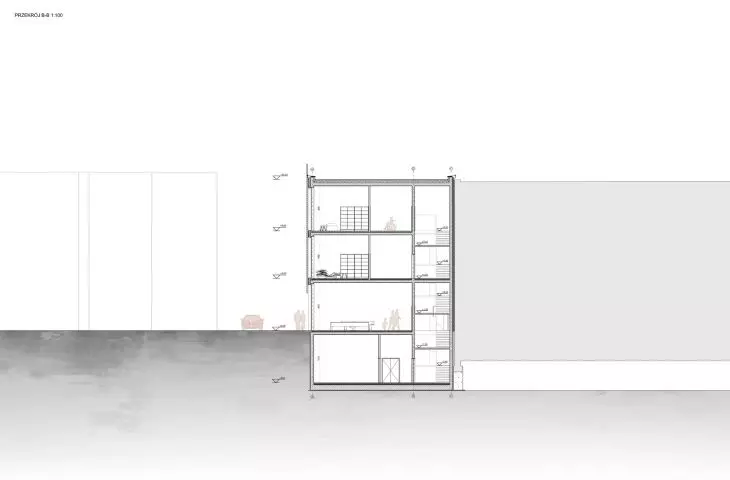
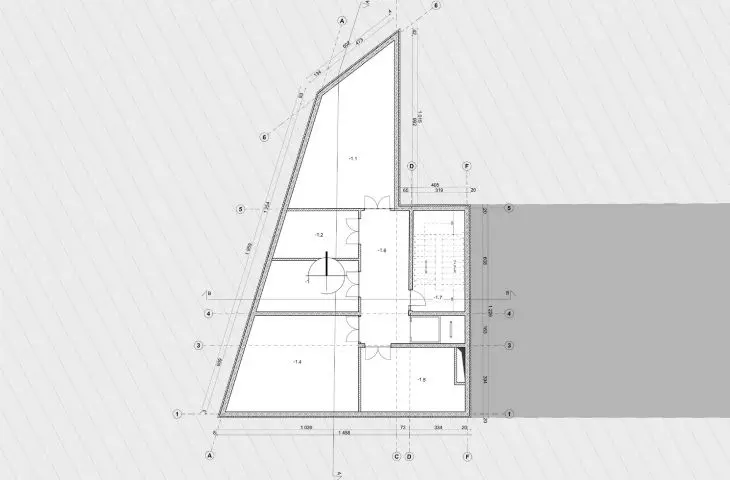
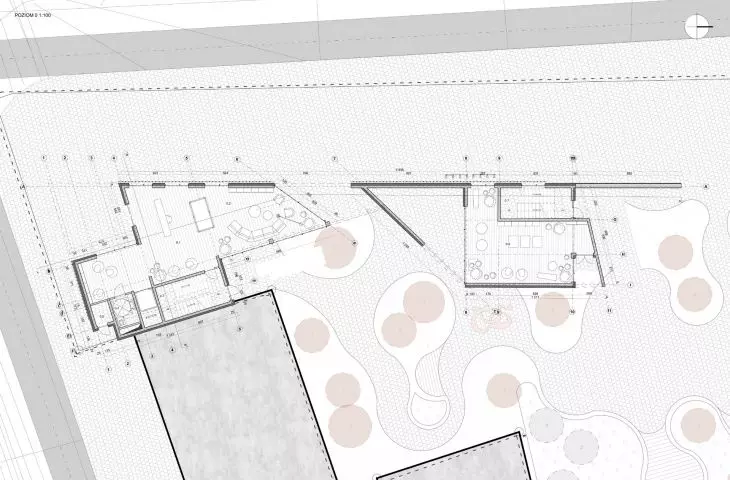
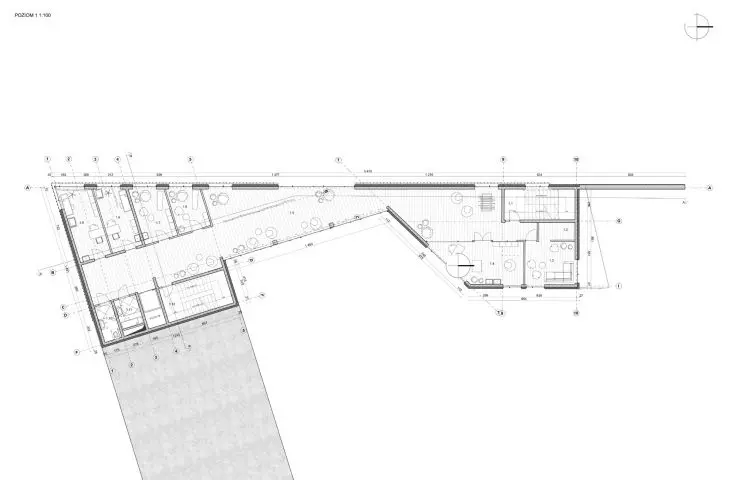
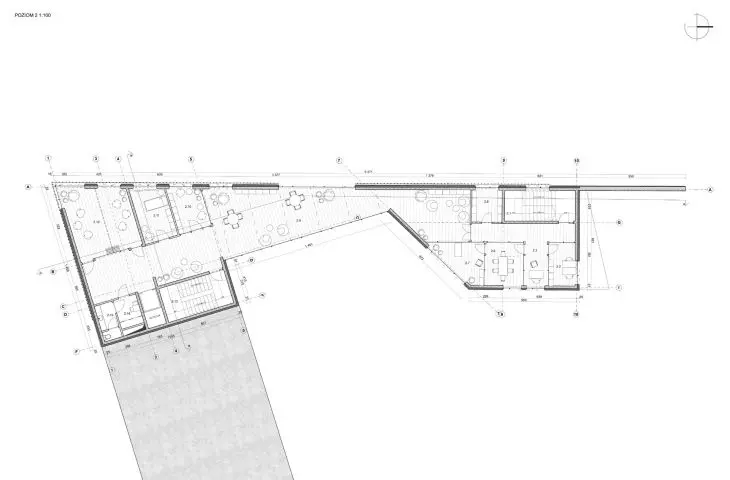
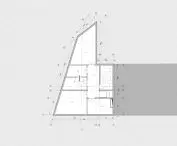
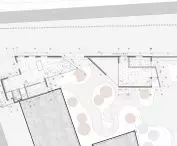
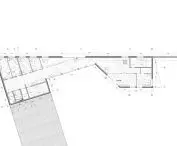
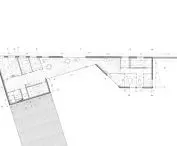
The first floor combines entrance and integration functions, the upper floors are dedicated to therapy rooms, meditation and recreation rooms, and technical facilities were located underground. This makes the building legible and easy to orient.
The center in Katowice is an example of how architecture can become part of therapy. Bright interiors, access to greenery, lack of barriers and intimate areas make patients and their relatives feel more comfortable here. Staff, too, gain a space conducive to work and relaxation.
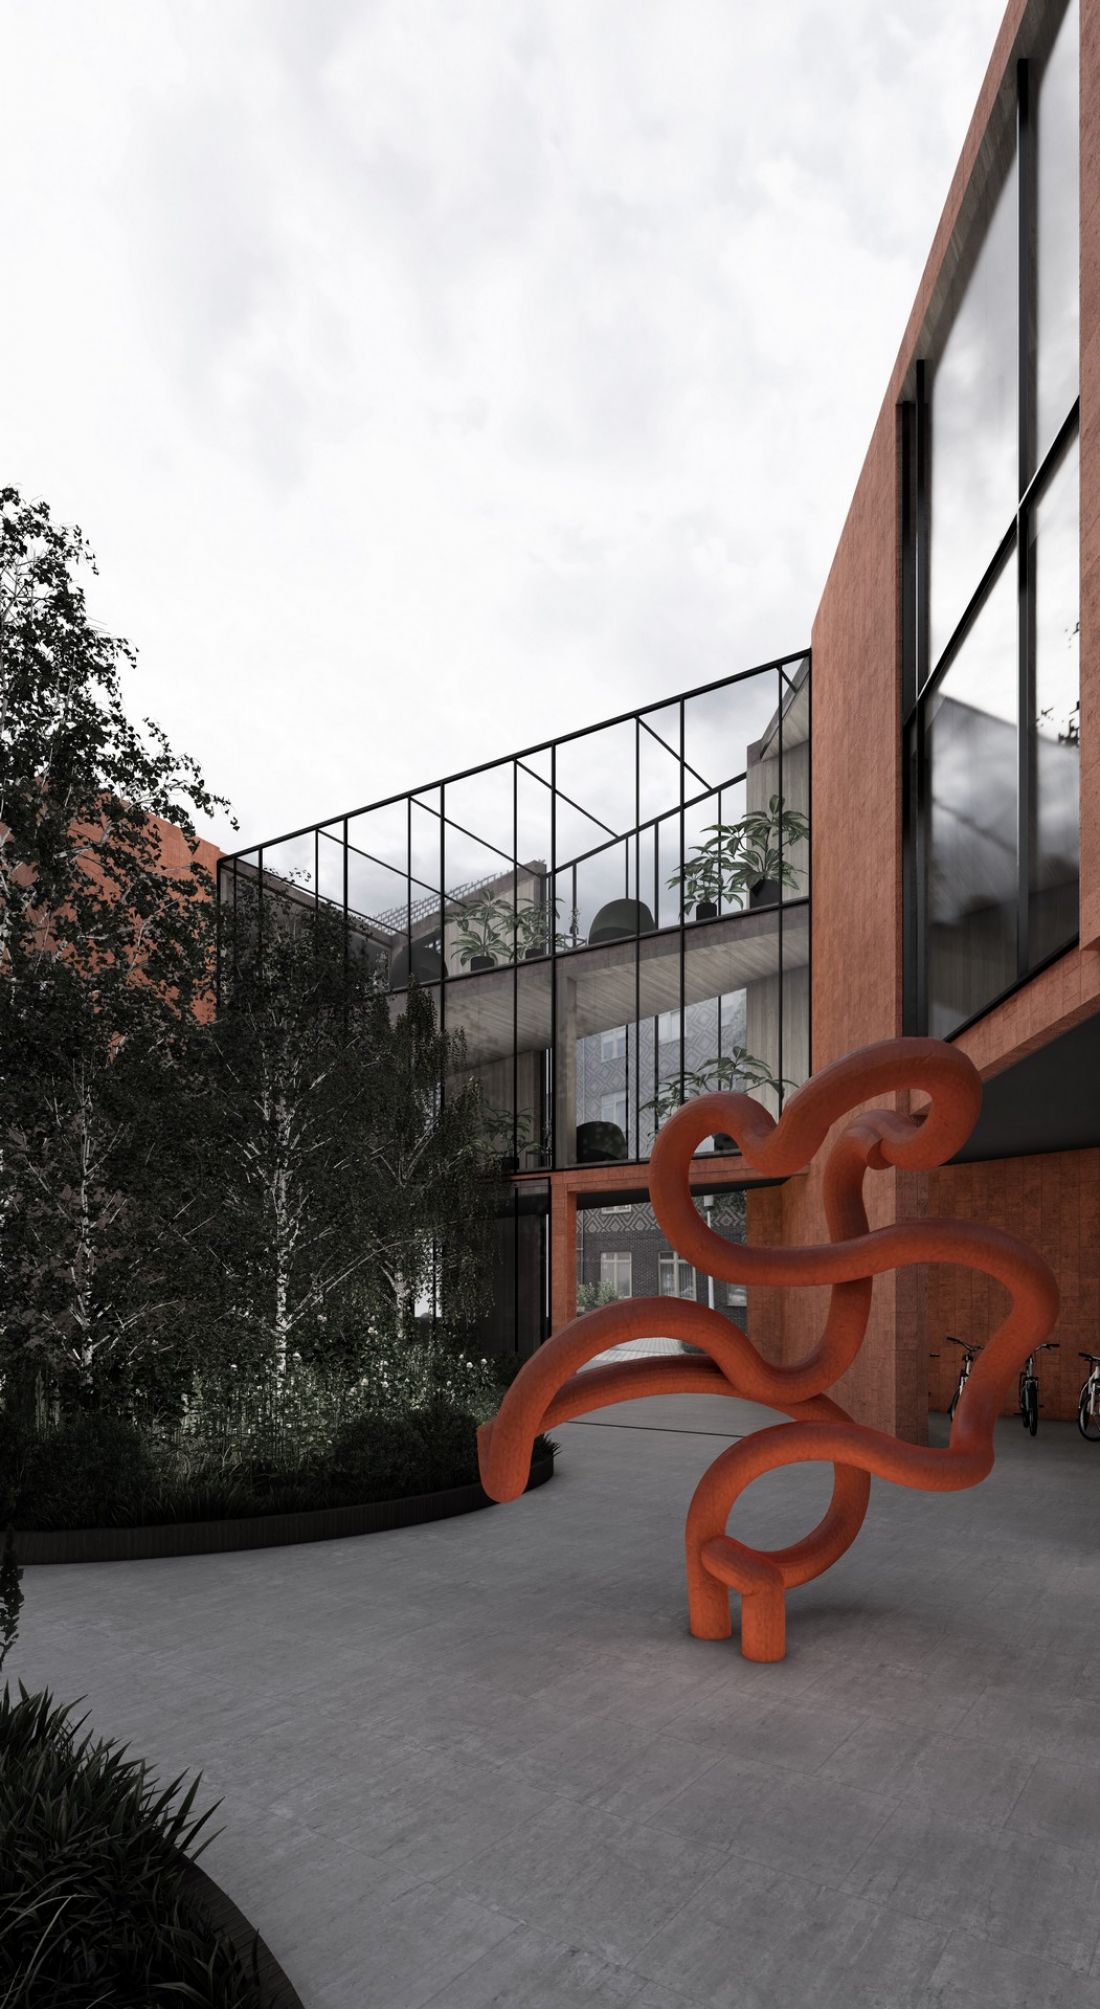
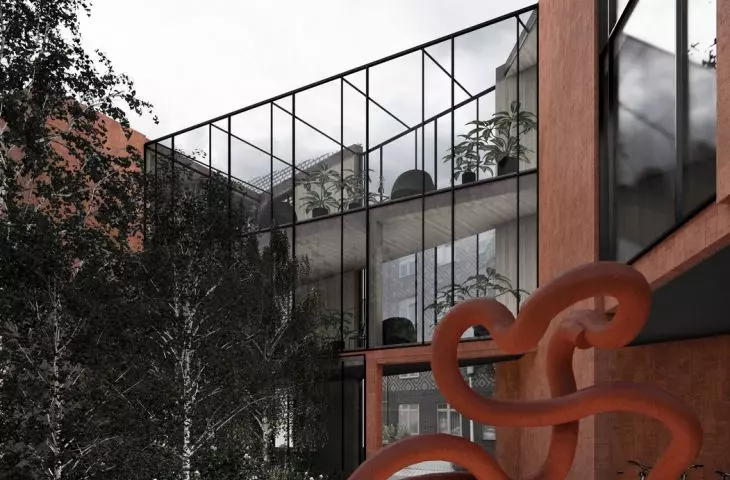
visualization
© Emilia Moczynska
Emilia Moczynska's design shows that medical architecture does not have to be soulless. The Oncology Day Care Center in Katowice is a proposal for a place that combines high functional standards with empathy and care. It is an architecture that truly supports people - in illness, in therapy, in everyday life.








