






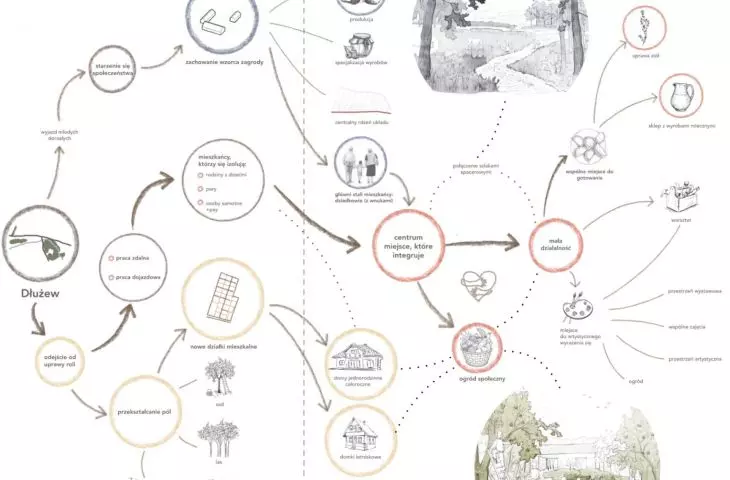
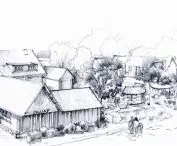
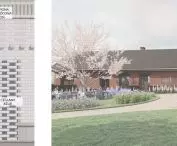

Ostrich homestead, hiking trails or milk bars? Those studying at Wydział Architektury Politechniki Warszawskiej made designs in keeping with the traditional architecture of the Mazovian countryside. The group, led by Dr. Eng. arch. Ewelina Gawell this past summer semester focused on the village of Dłużew, located southeast of Warsaw.
About 40% of Polish society lives in rural areas - an important and large group of potential users of architectural and urban planning services. However, most of Poland's villages are experiencing transformations that have little to do with architectural visions larger than a single-family house project (most often a catalog), or planning records. Left to natural processes: depopulation or intensification of single-family residential development - Polish villages are slipping out of the control of spatial order
- explains Dr. Eng. arch. Ewelina Gawell.
An ostrich enclosure in a suburban village?
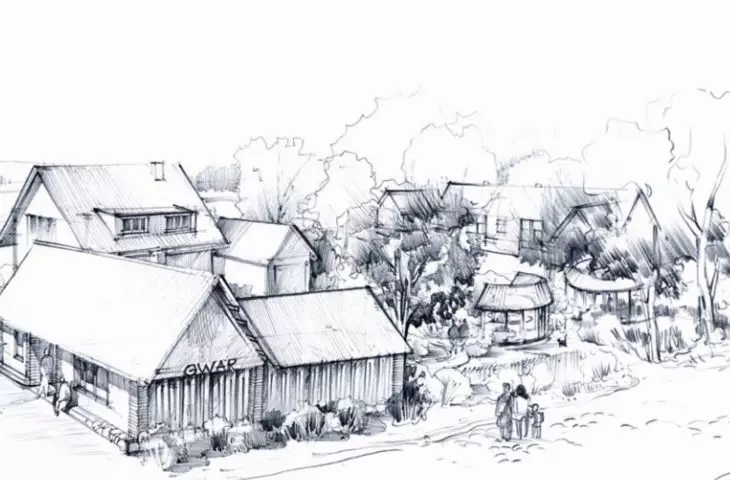
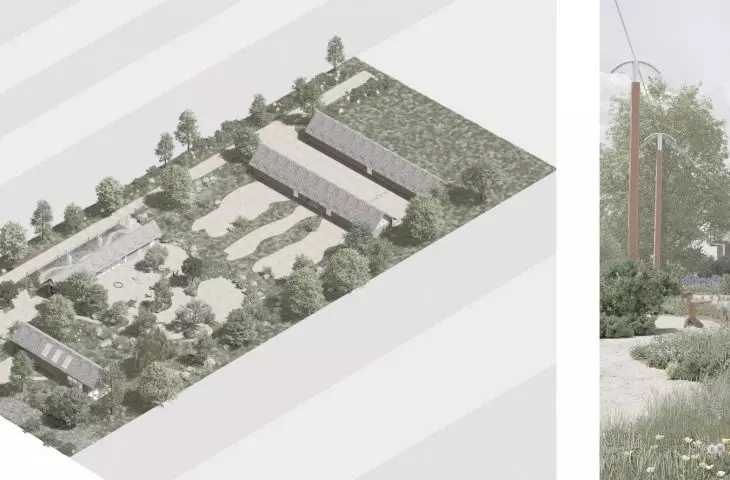
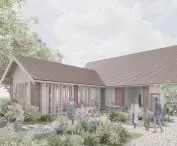
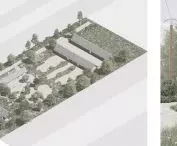
One of the most unconventional proposals was presented by Juliusz Knieć and Jan Gorek - authors of the ostrich enclosure project . The choice of the project's function came from the inspiration of the tradition of animal breeding in rural conditions. The proposed business called "StruStory" is based on the assumptions of sustainable and humane activity.
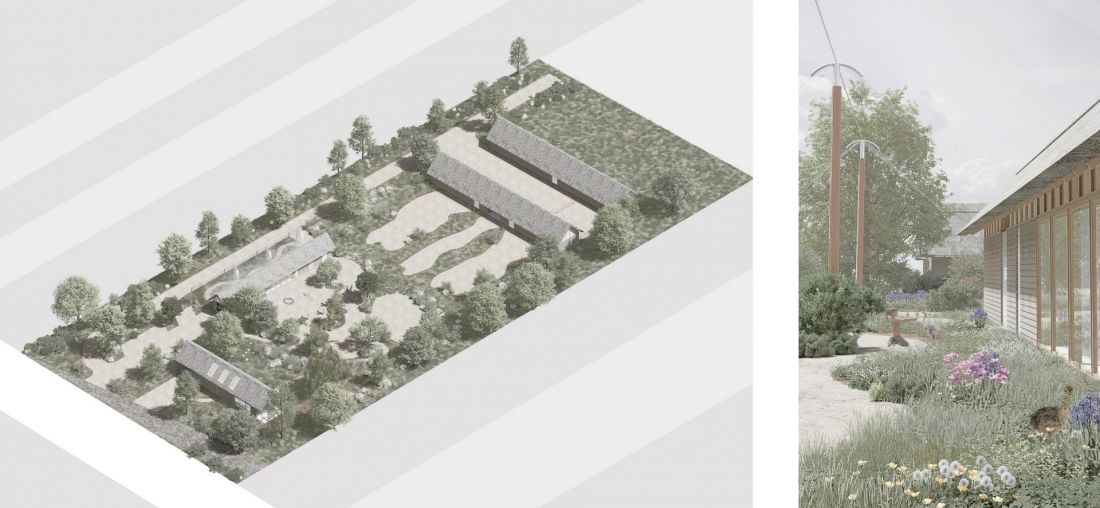
StruStory
proj.: Juliusz Knieć and Jan Gorek
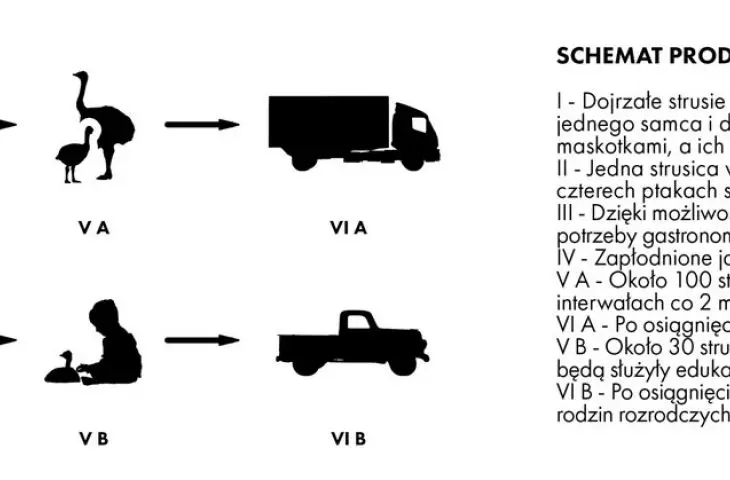
In the preparation phase of the design process, students recognized the issue of ostrich farming. Thus, StruStory combines commercial and promotional functions with educational ones - various activities aimed at children were envisaged within the homestead. These activities are primarily aimed at promoting a healthy lifestyle.
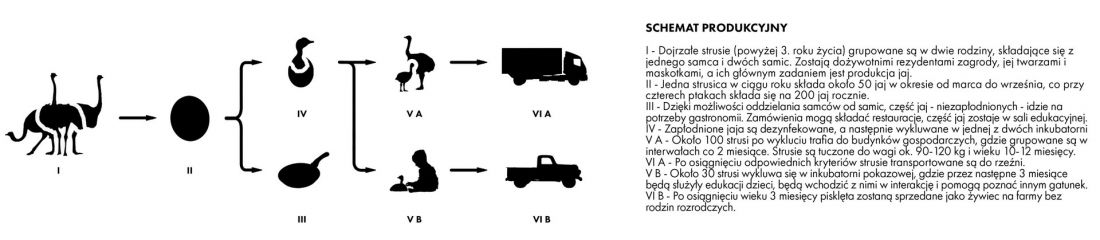
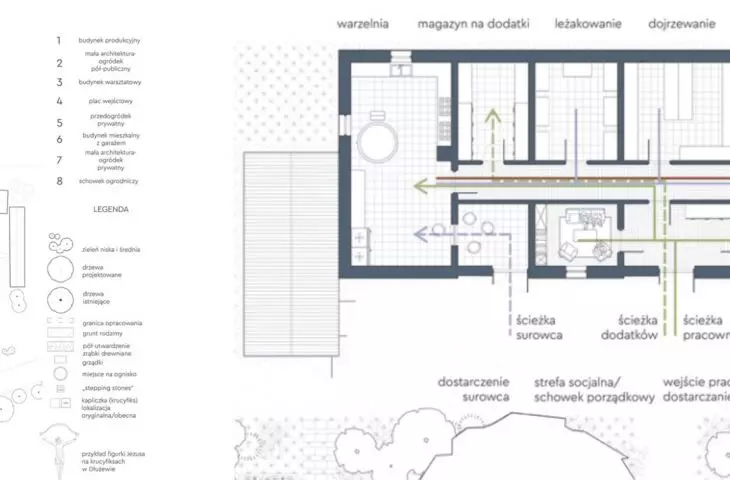
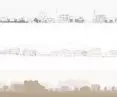
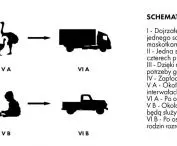
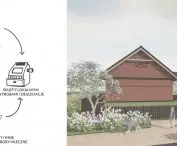
StruStory - production scheme
designed by Juliusz Knieć and Jan Gorek
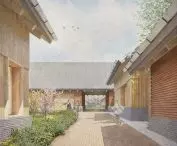
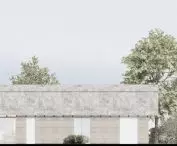
The architectural form of the complex combines traditional local themes with contemporary form. The scale of the development, the detailing and the chosen materials are in harmony with the local architecture, while the contemporary elements make the building correspond with the natural surroundings.
The project was prepared under the direction of Dr. Justyna Zdunek-Wielgołaska.
what is needed on a scenic route?
The "Village with views" project is a joint vision of two teams: Agnieszka Kabala and Daria Szczęsna, and Gabriela Brzozowska and Hanna Bogdanowicz. Their premise is based on hiking trails, outdoor trails and those related to the cultivation of idyllic village life.
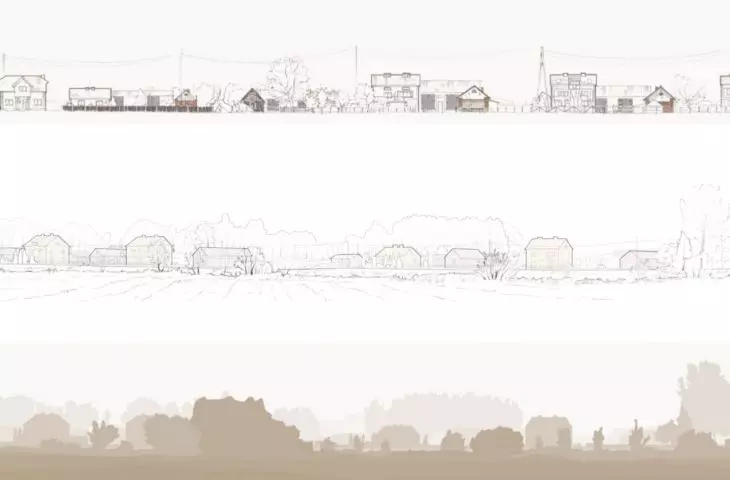
Agnieszka Kabalą and Daria Szczęsna developed a project for this part of the village of Dłużew, where parceling out of agricultural land into plots for single-family houses is clearly proceeding. The designed homestead, named "Raspberry with Mint," was located on a corner plot. A dirt road leads to the plot from the fields - the current informal walking route for residents and artists going outdoors.
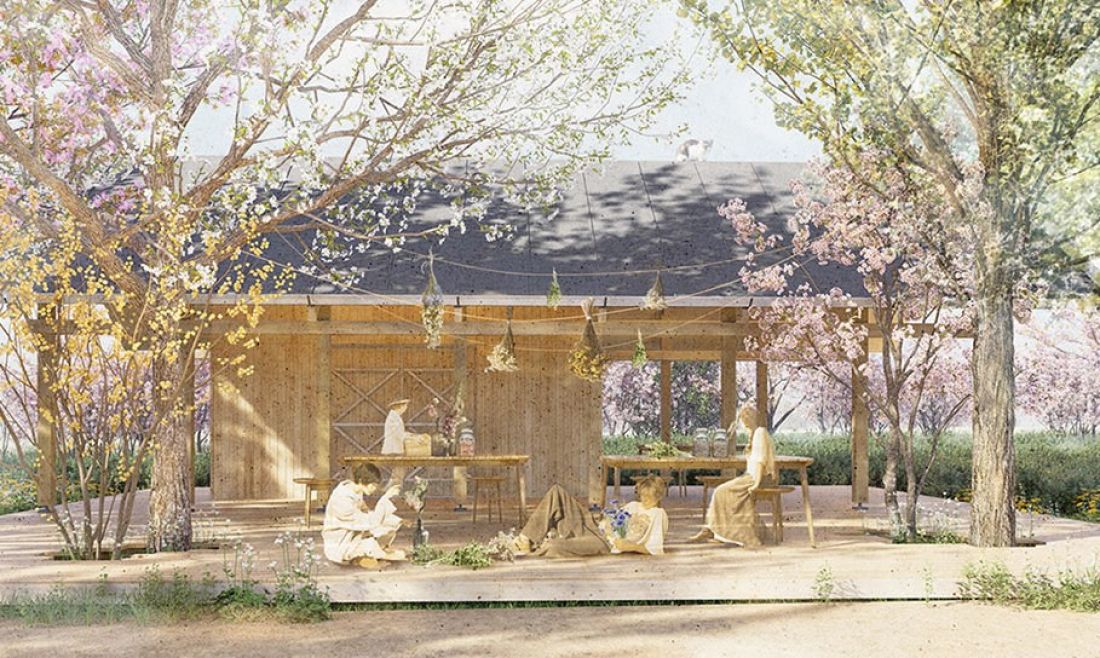
Raspberry with mint
proj.: Agnieszka Kabała, Daria Szczęsna
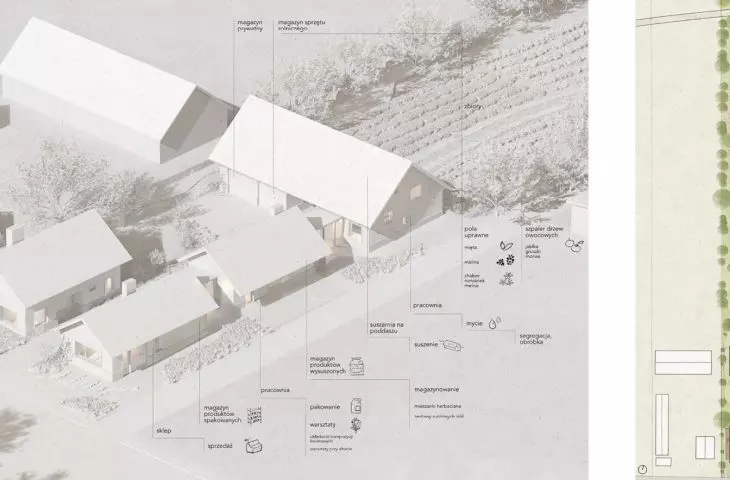
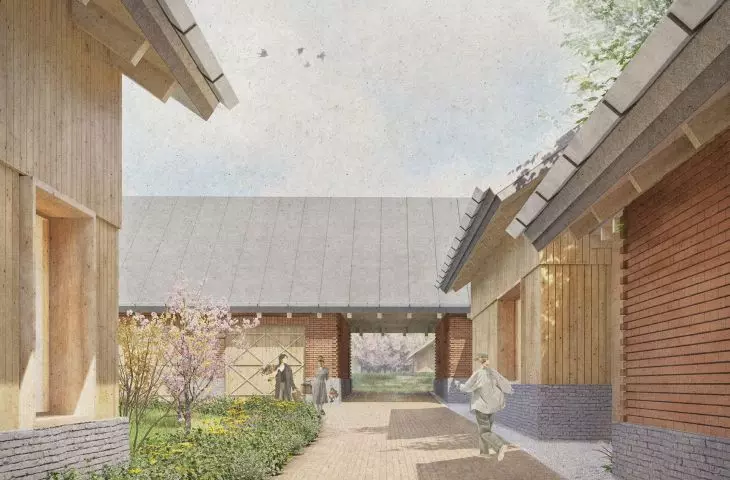
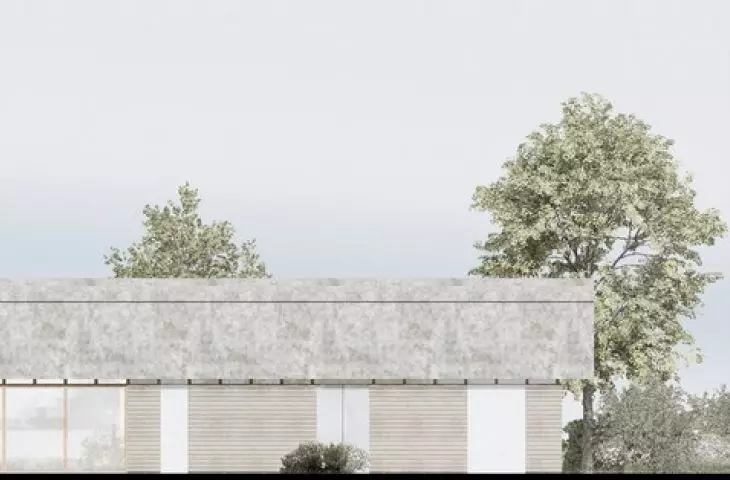
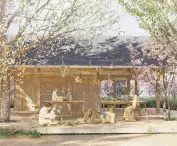
The layout of the designed building refers to a historical homestead, characteristic of the region. The building complex consists of a drying room, a workshop for small workshops and a local herb store.
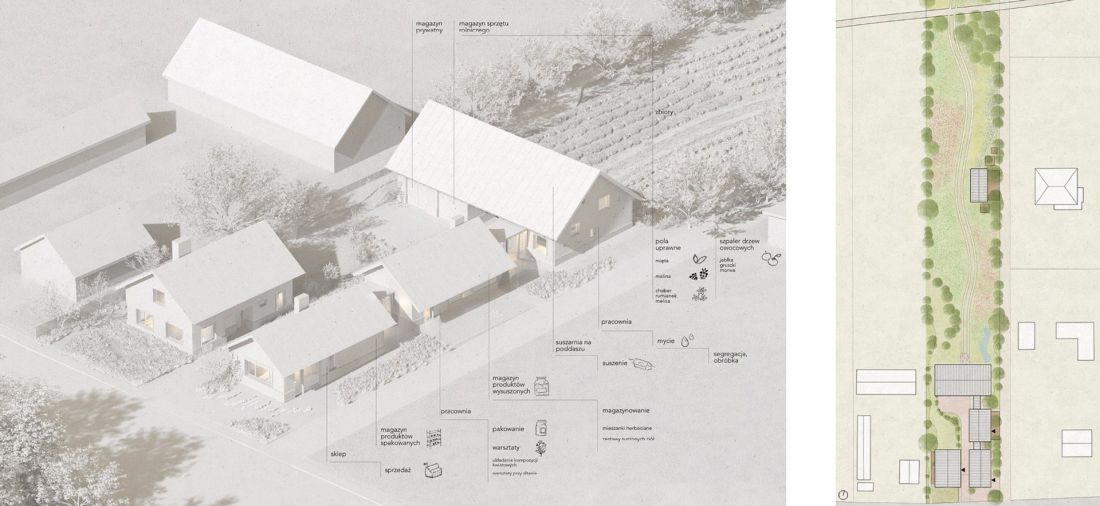
Raspberry with mint
proj.: Agnieszka Kabała, Daria Szczęsna
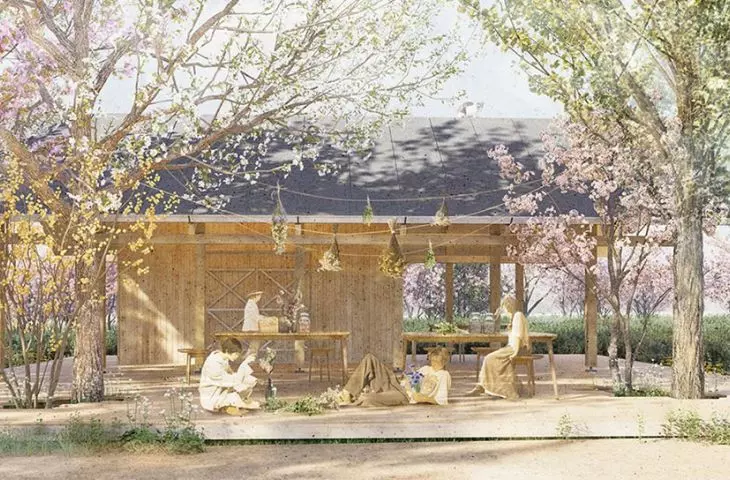
Although new construction and material technologies were used in the project, the buildings harmoniously fit into the surrounding neighborhood and refer to the historical details of cottages and barns.
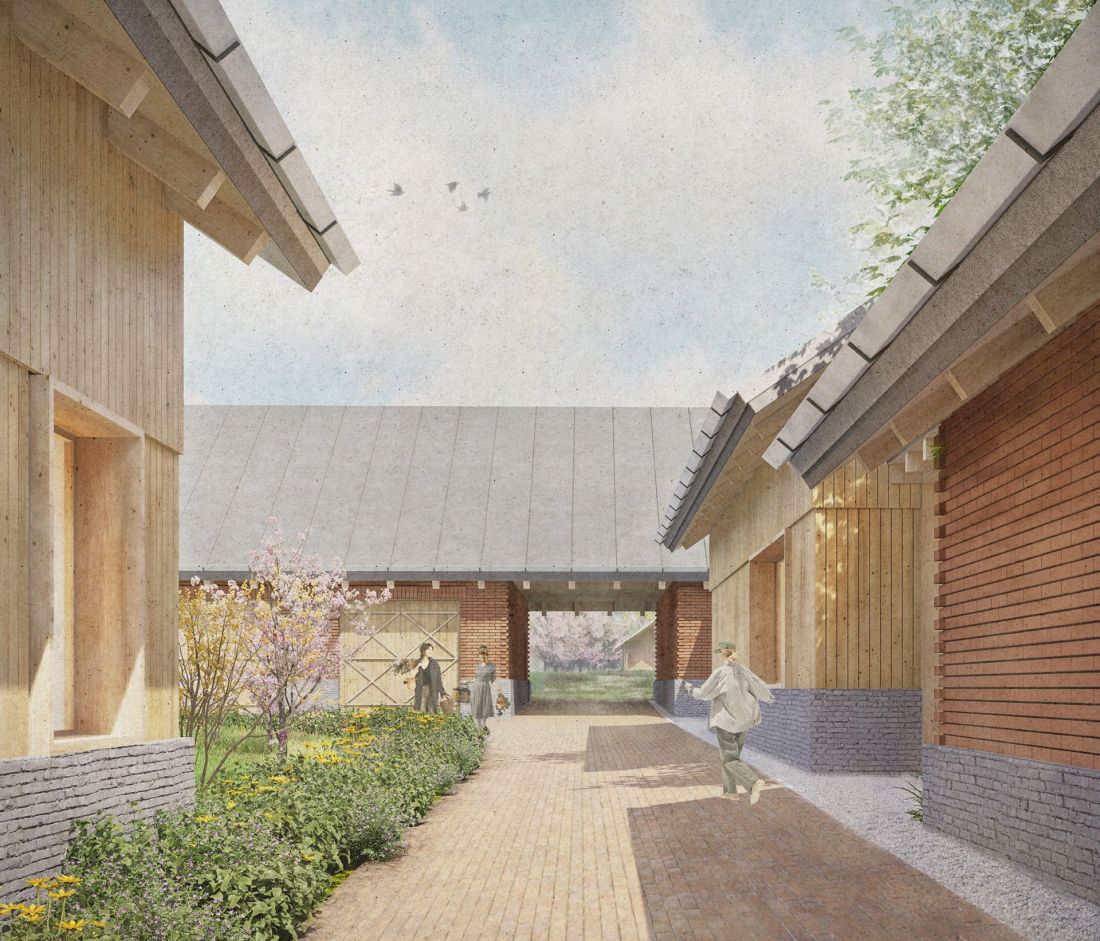
Raspberry with mint
designed by Agnieszka Kabała, Daria Szczęsna
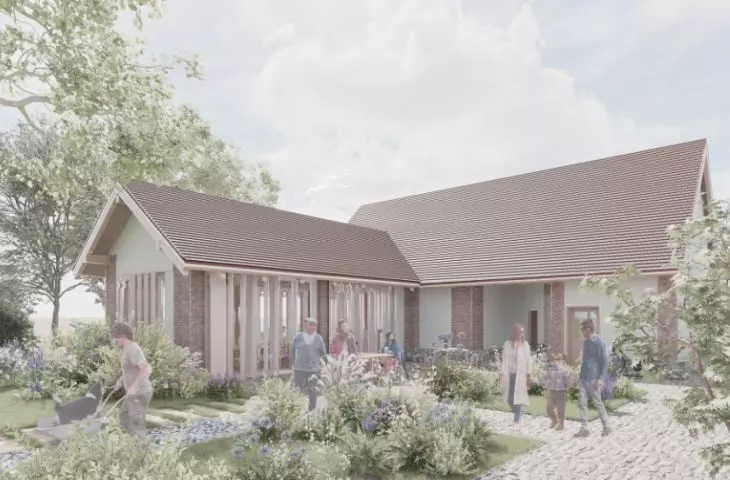
The work of the second team - Gabriela Brzozowska and Hanna Bogdanowicz - refers to the milk bars initiated by Stanislaw Dluzewski, a former village owner who founded the first milk pump room in Warsaw in the late 19th century. The designed "Dairy Hustle" consists of a farmer's house, a production building - where cheeses are made - and a store with workshop space, which is located at the front of the street.
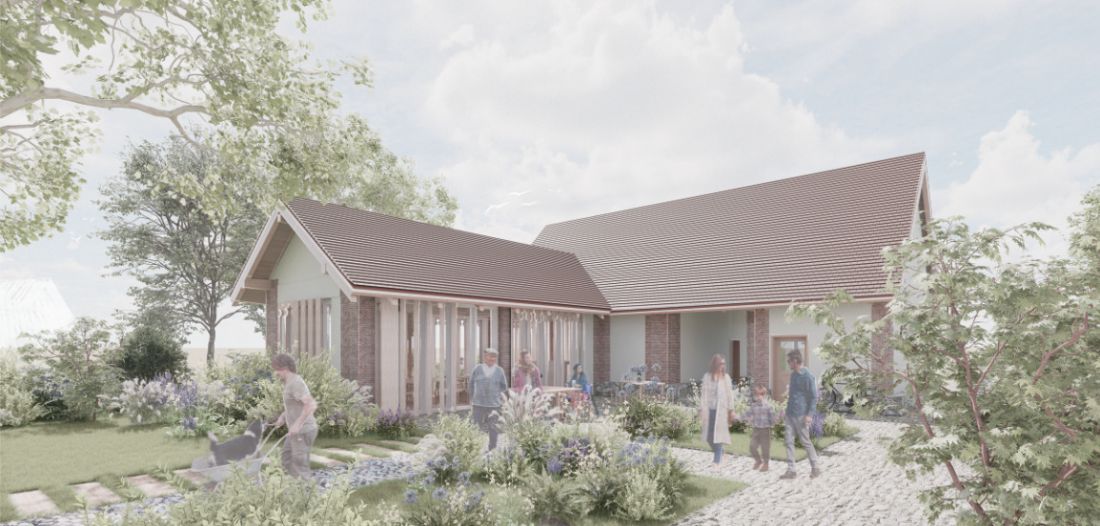
Dairy bustle
proj.: Gabriela Brzozowska, Hanna Bogdanowicz
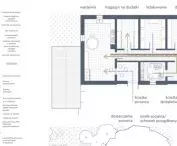
The dairy hustle was located opposite an existing homestead with a cow farm, which could supply the facility with raw materials. The development also included a semi-public garden for customers, as well as areas for raised beds and for lighting a bonfire.
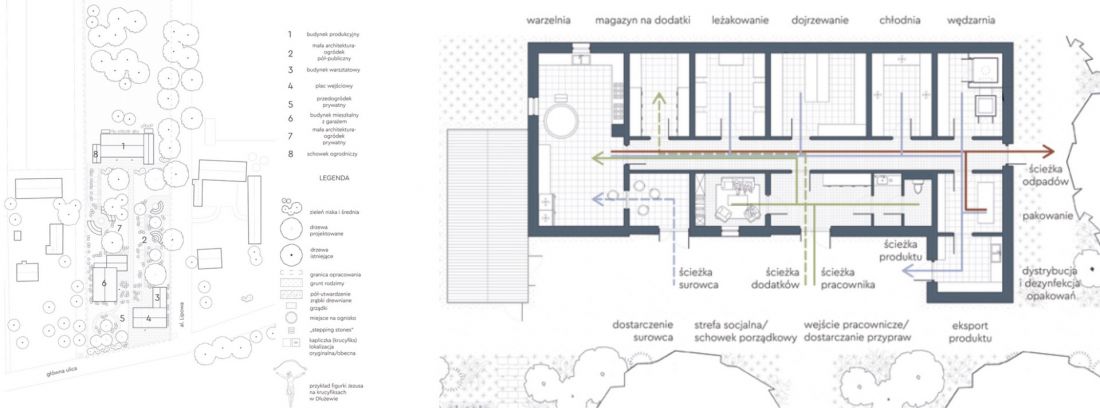
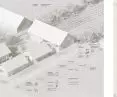
Dairy bustle - plan
proj.: Gabriela Brzozowska, Hanna Bogdanowicz
Lukasz Wojciechowski and Michal Klim also referred to the tradition of dairy production in Dluzew . Their work subtracts a farm called Nadświdrzynska Mleczarenka. Unlike the previous project, this one includes a goat enclosure area.
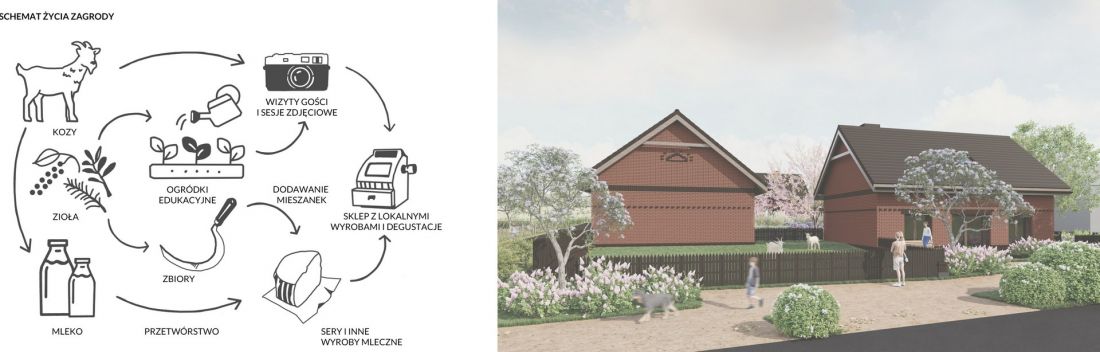
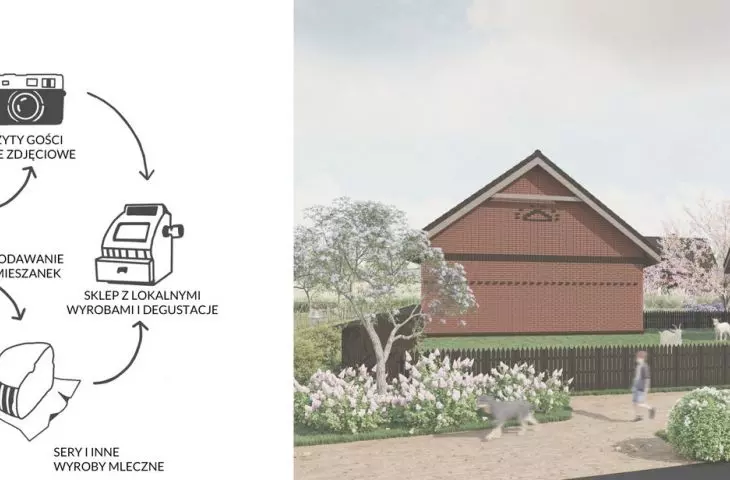
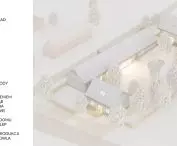
Mleczarenka Nadświrzyńska - a diagram of the homestead's life
designed by: Lukasz Wojciechowski, Michal Klim
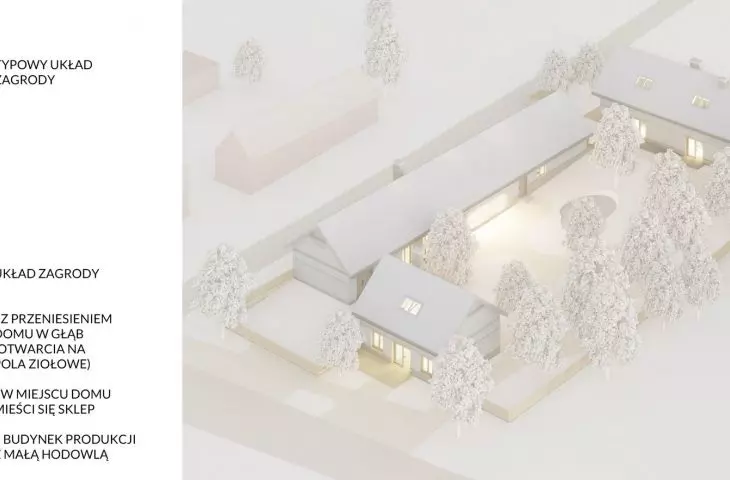
On the other hand, a demonstration store was located at the front of the plot. The production part was located along the plot, and the family house was withdrawn into the depths. As a result, clear functional zones were created in the development area, which overlook the idyllic landscape.
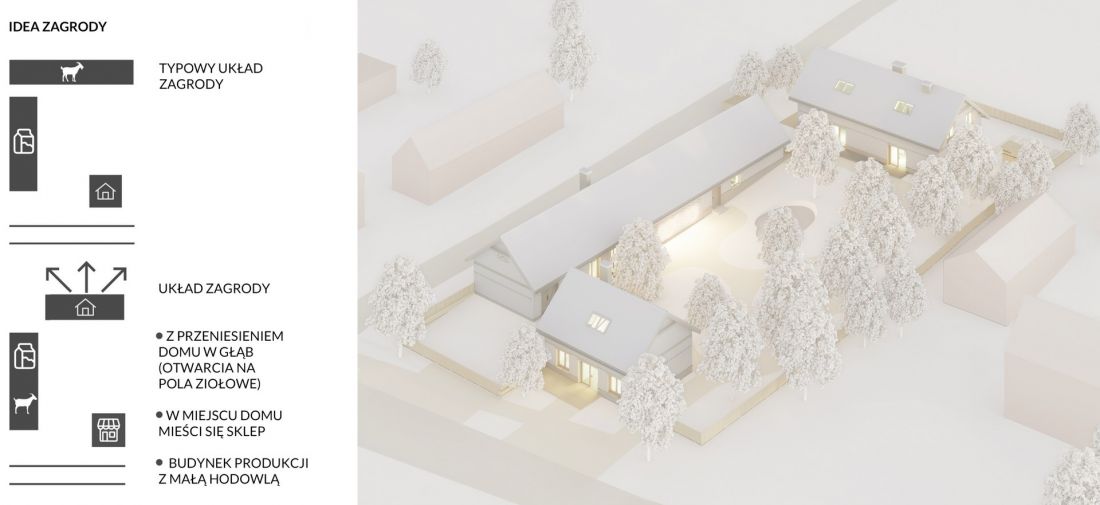
Mleczarenka Nadświrzyńska - idea of a homestead
designed by: Lukasz Wojciechowski, Michal Klim
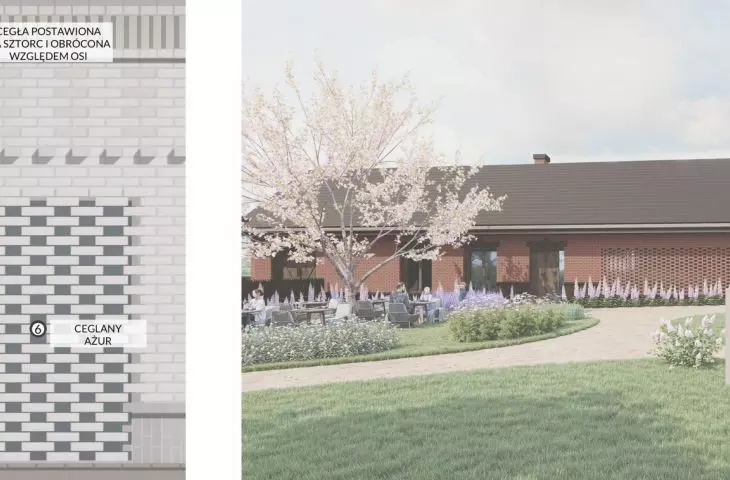
The design of "Mleczarenka" is also characterized by brick details, enriching the facade.
The course led by Dr. Ewelina Gawell also includes the design of a local pottery workshop and a business concept based on circular economy principles.








