







A kindergarten is a second home for a child, a place where he will spend many hours during the first crucial years of life. How to make its space friendly, safe and conducive to development? Julia Krynica of Politechnika Łódzka designed a kindergarten, where natural materials dominate and the massing creates an oasis for play and learning.
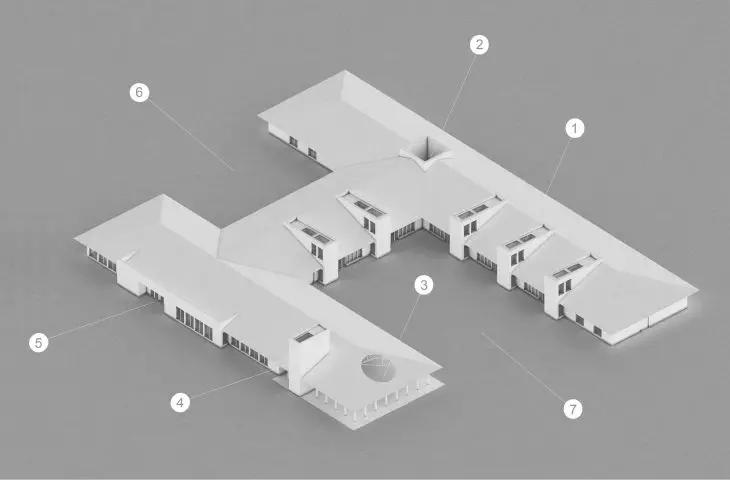
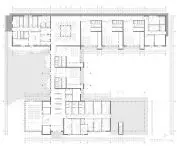
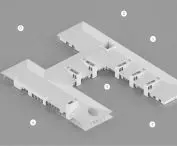
The kindergarten was located in the Retkinia district of Lodz, on Hufcowa Street, next to the side entrance to the Botanical Garden. The project is characterized by an interesting block in the shape of the letter "H" - as the building is formed by two wings, connected by a connecting link.
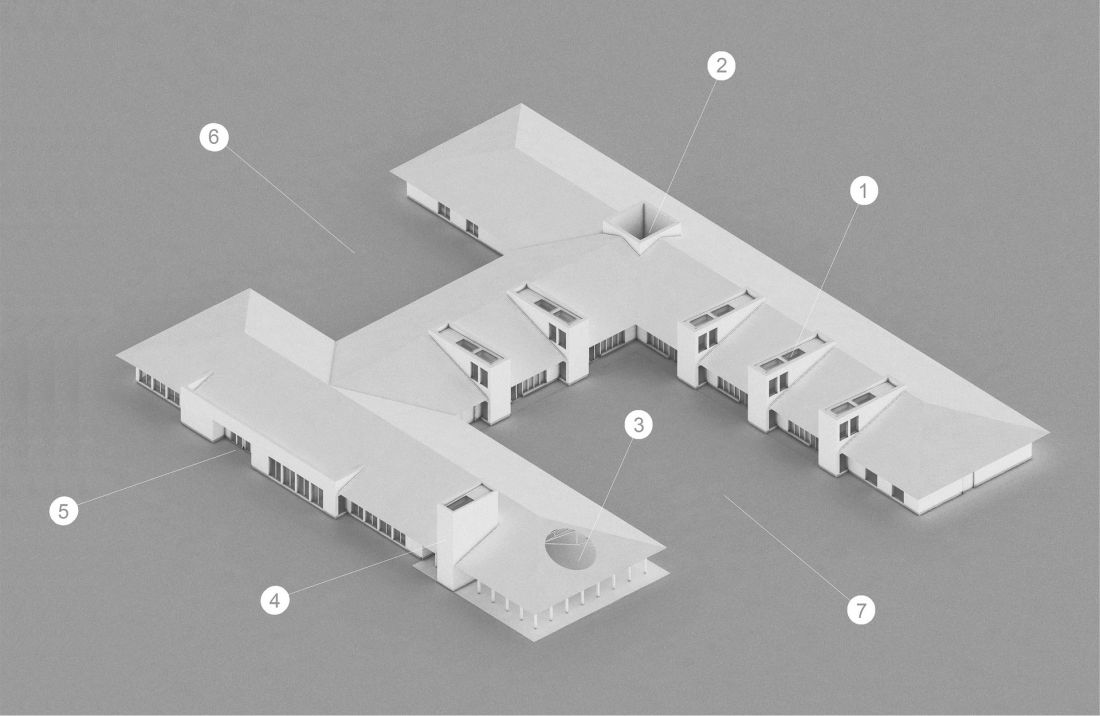
axonometry
designed by Julia Krynica
a shape that protects
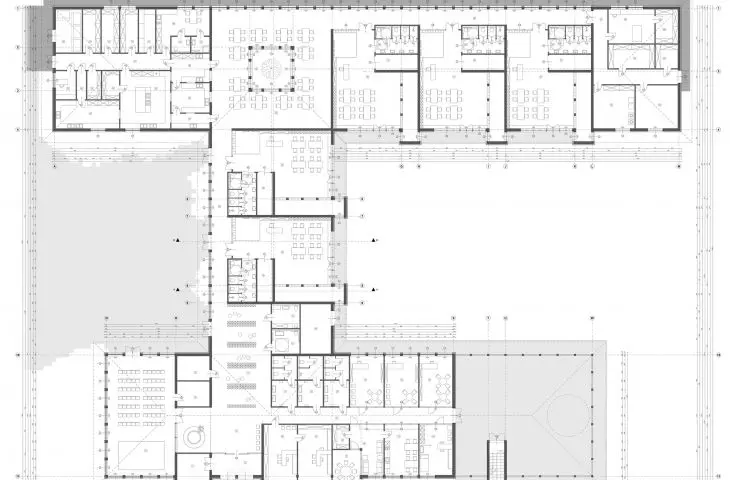
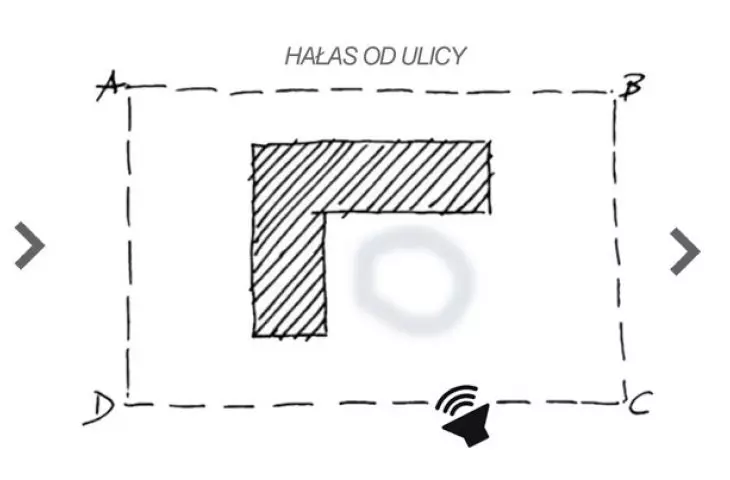
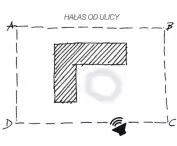
The front wing, which houses administrative rooms and a lobby with an auditorium, provides an effective barrier from the street. This keeps the playground between the wings and the rear wing hidden and safe. It houses the teaching area, with a centrally located multipurpose room and a small atrium.
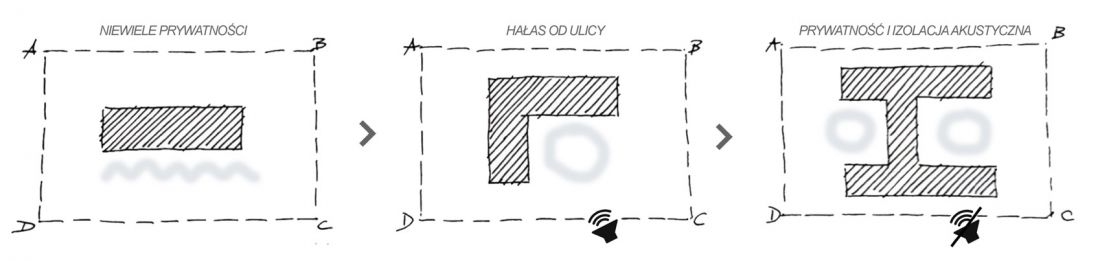
block shaping scheme
designed by Julia Krynica
The first wing, intended for the entrance and administrative area , is a significant convenience also for parents and guardians of children. Thanks to this functional layout, they don't have to go deep into the building to see their child off or run errands at the secretary's office.
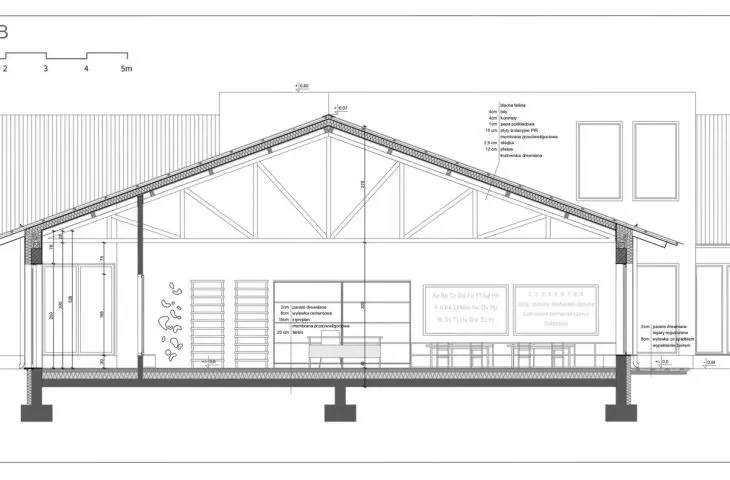
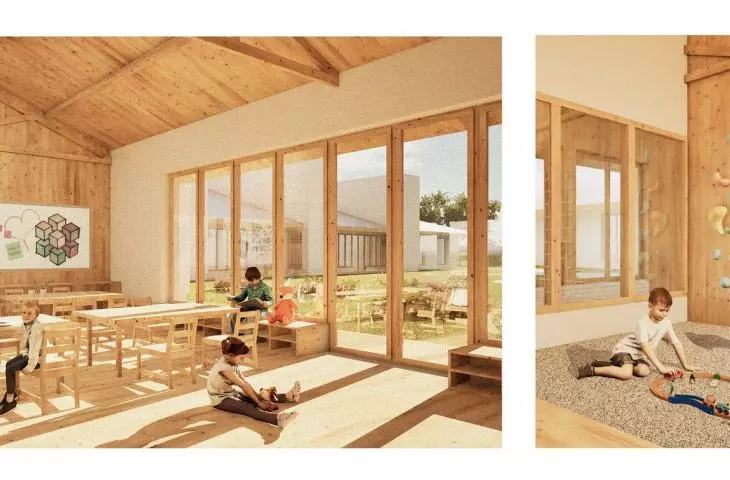
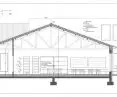
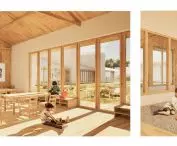
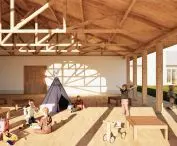
The teaching rooms, located along the rear wall of the building, are oriented east and south, giving them maximum access to daylight. Each consists of several activity zones - a gymnasium (with ladders and a climbing wall), an open one with tables and bookcase, and an intimate one, set back on a platform, allowing for quiet and relaxation.
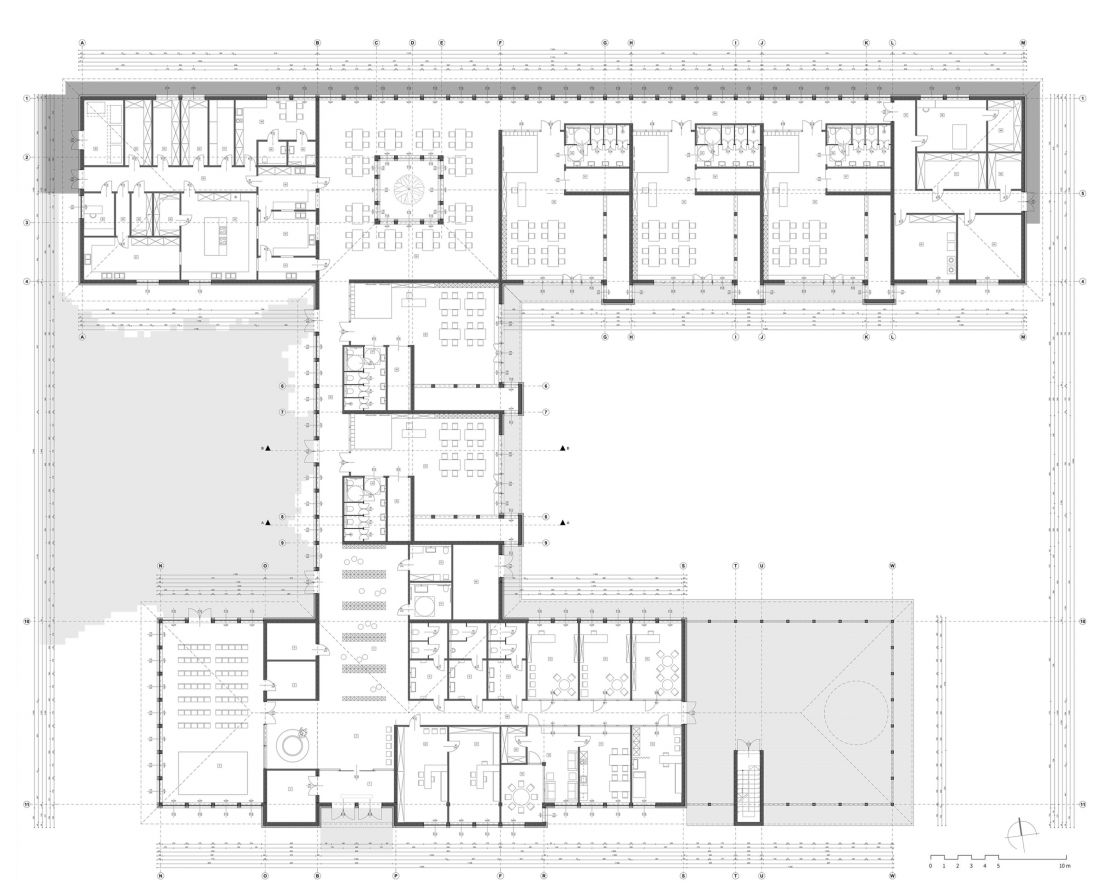
projection
design: Julia Krynica
In the center of the private part of the kindergarten is the canteen, which not only has a primary function, but also serves as a meeting and integration place. In the central part, an atrium with a tree was separated, which makes the interior even friendlier.
Kindergarten full of light and nature
Light chimneys are included in the design to provide an additional source of light and act as natural ventilation. Meanwhile, a viewing tower rises from the horizontal façade, from which one can look out over the entire kindergarten grounds and the botanical garden.
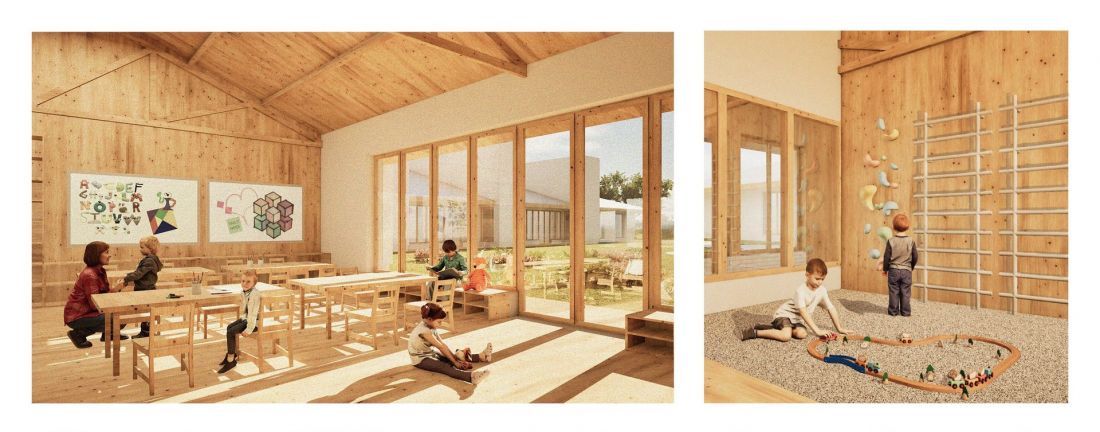
visualization - didactic room
designed by Julia Krynica
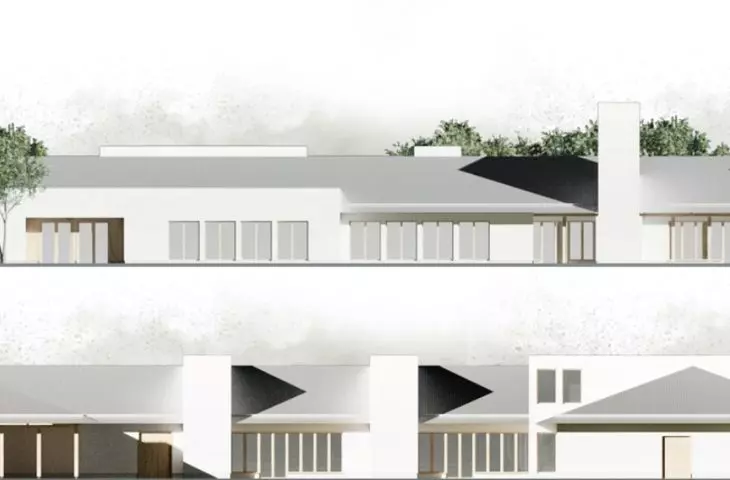
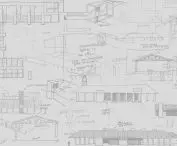
The horizontal line of the block is emphasized by the eaves surrounding the entire building. The designer deliberately moved the gutter strip back from the edge of the eaves so as not to disturb its visual delicacy and purity of form.
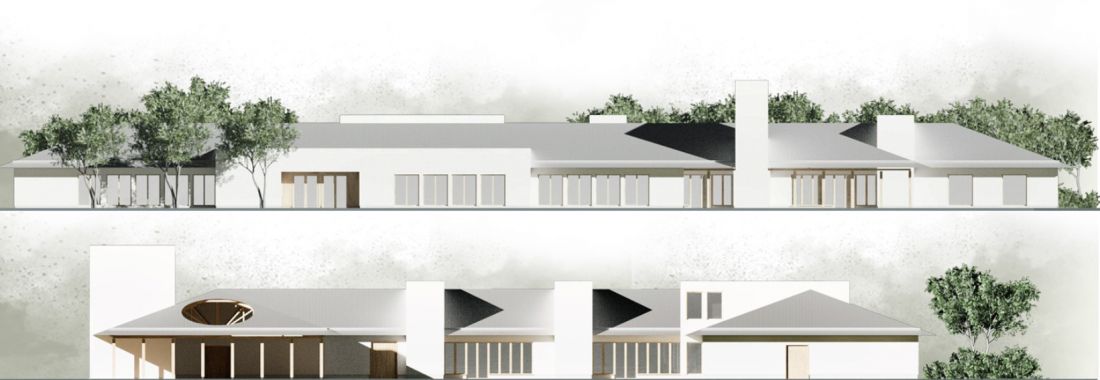
facades
designed by Julia Krynica
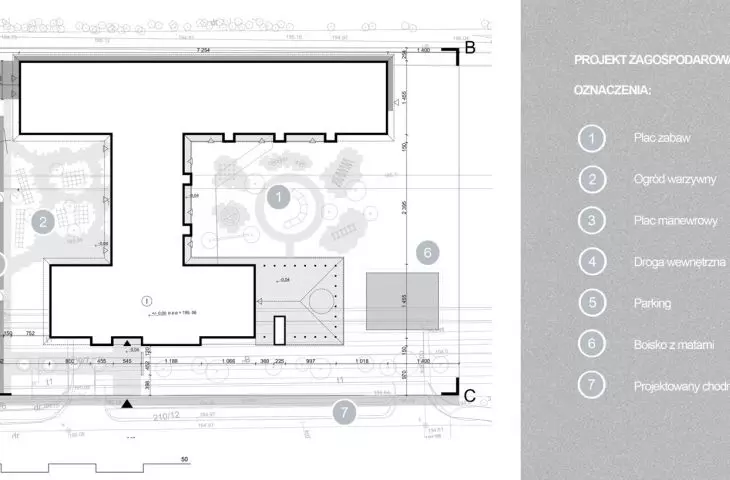
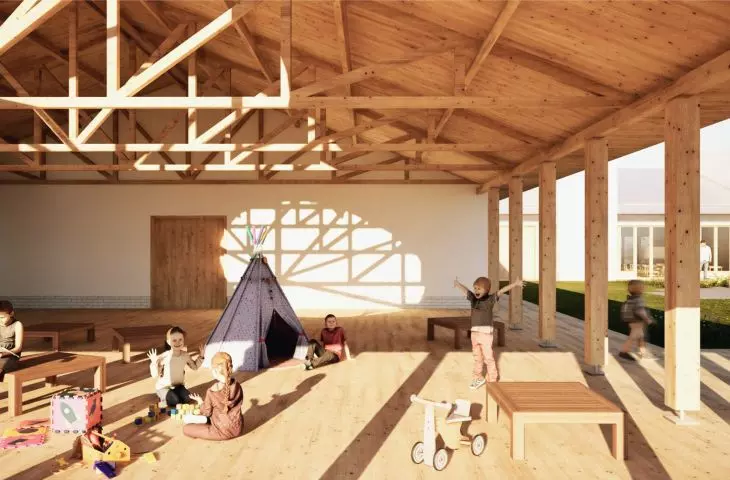
A covered patio was separated from the front part of the building , which is an alternative to the centrally located playground on hot days. Outdoor activities and meetings can also be held there. A playground with mats was located next to it.
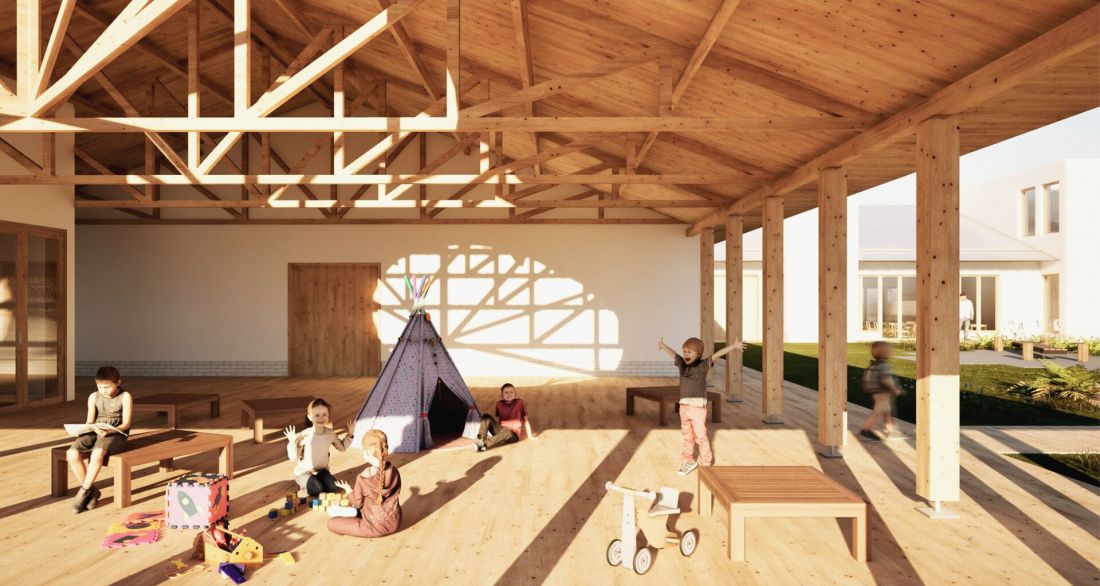
visualization - patio
proj.: Julia Krynica
Between the patio and the rear wing, there is a green playground in the inner courtyard . The author emphasized natural solutions.
This is a proposal to change the thinking about playgrounds. A departure from standard plastic solutions. Made almost entirely of wood, it offers children an open, ambiguous play space that encourages exploration and independent meaning-making."
- explains Julia Krynica.
On the other side of the connector, a vegetable garden has been planned . According to the plan, children can learn how to take care of crops in it, and then use it as part of their activities to prepare simple, homemade dishes from the harvested crops.
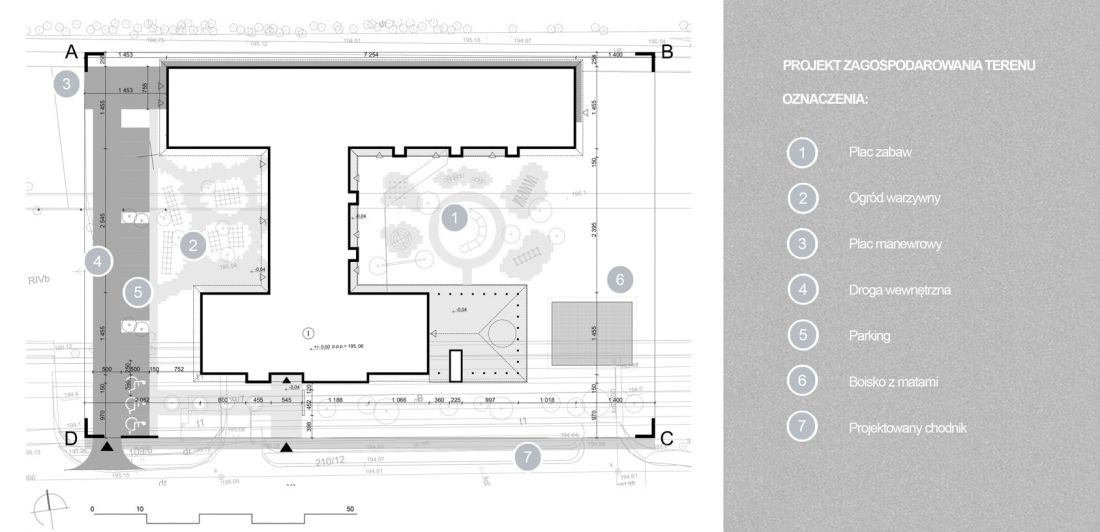
landscaping project
proj.: Julia Krynica
The designed facility closely follows the conditions of the environment and the needs of the child, which I also analyzed as the project developed. I noticed that children in our time receive a huge amount of stimuli every day, and as far as possible they should be protected from this
- adds the author.
The project was carried out as part of a course taught by Dr. Filip Zamiatnin and Dr. Katarzyna Janicka-Swirguła.








