






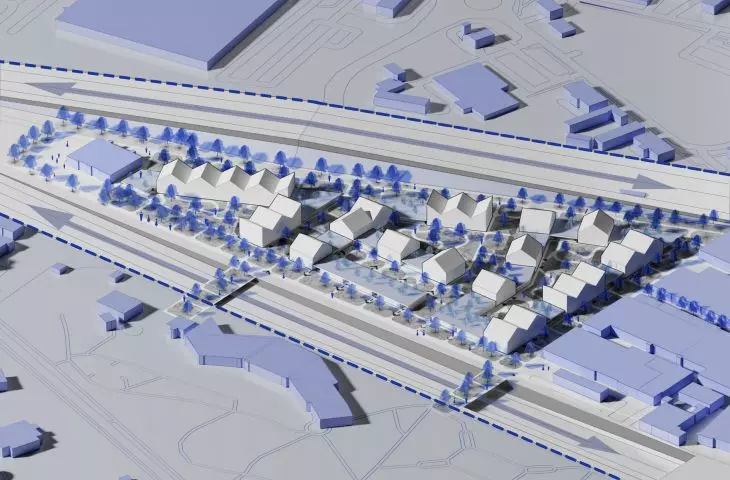
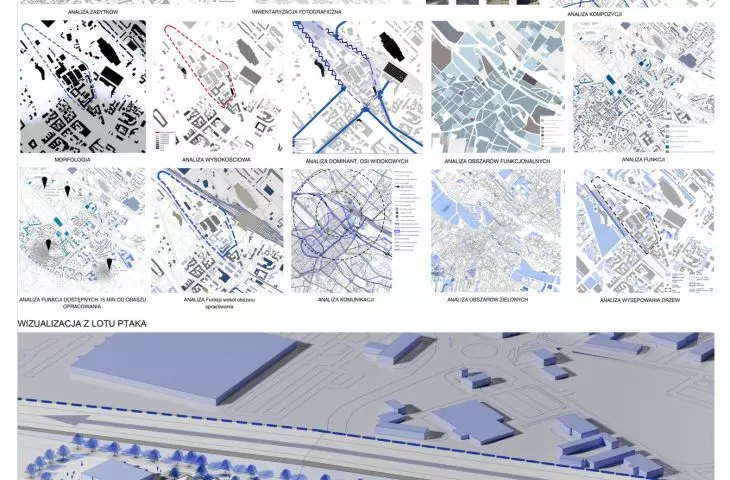




The project, authored by Julia Banaś and Magdalena Mynarska of the Faculty of Architecture at the Silesian University of Technology, is a proposal to revitalize the site of the former Wire Factory in Gliwice. The work, created under the direction of Dr. Justyna Swoszowska, is an example of consciously combining industrial heritage with the needs of modern city residents. The premise of the project was to restore a degraded area to the city, while respecting its identity. Former production halls, now often abandoned, become in this concept a modern, multifunctional space, where the past and modernity form a coherent whole.
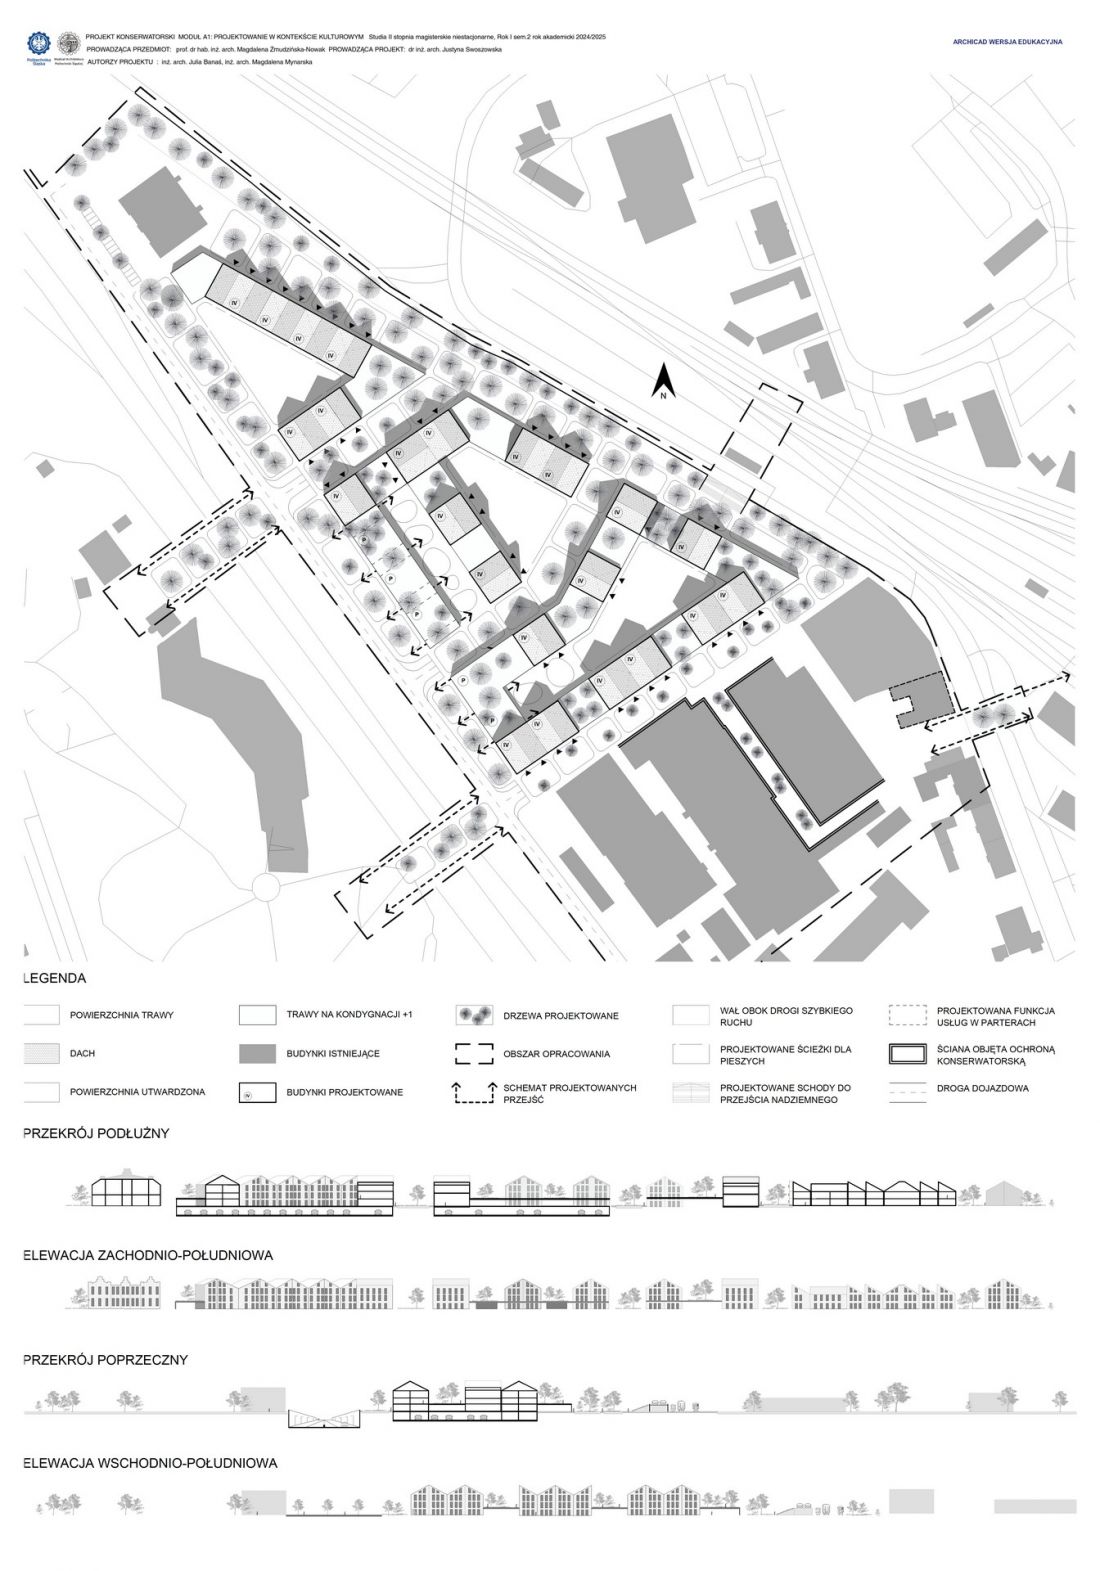
board
© Julia Banaś, Magdalena Mynarska
new life in the historic structure of the city
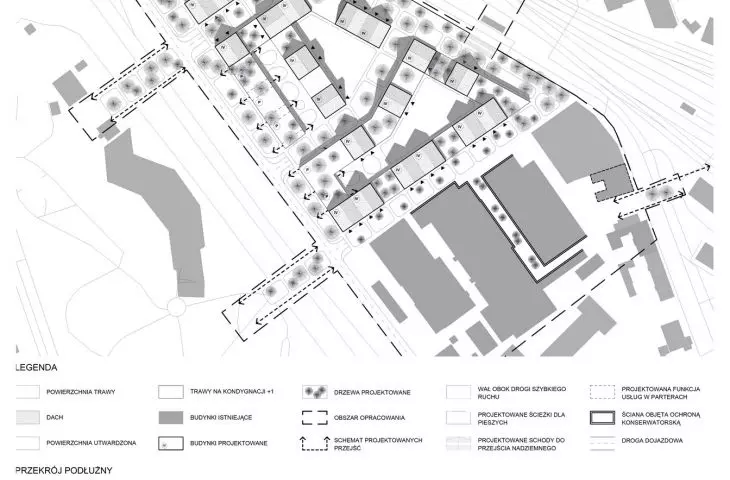
The designers decided to clearly divide the functions and create a balanced urban composition. The first floors of the four-story buildings included service and communication functions that enliven the public space. The upper floors were planned as residential, offering different types of premises.
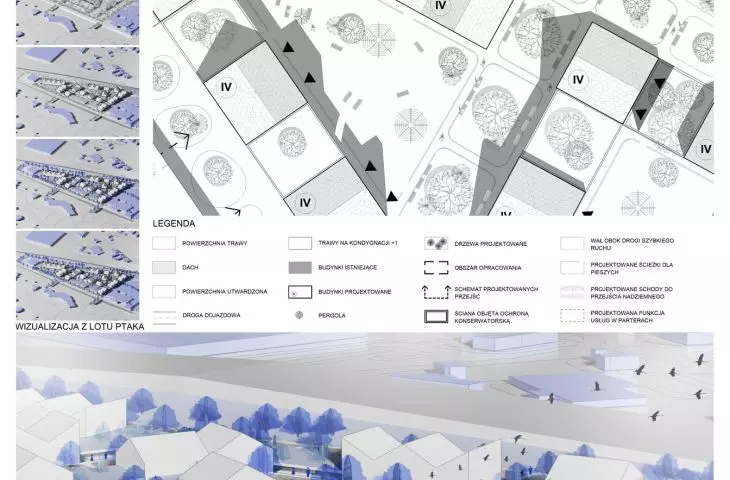
An important element of the project are gardens - private and public. On the +1 level, residents gain access to green terraces, while on the first floor, common spaces are created to foster integration and build neighborhood ties. This solution makes it possible to separate private and public zones, while maintaining the coherence of the entire establishment.
architecture inspired by industrial tradition
The form of the new buildings refers to the slanted roofs of factory halls, which allows to maintain a dialogue with the industrial past of the area. The difference in height on the north side has been used to create a recreational embankment - a place for walks and leisure, which at the same time serves as an acoustic barrier from the side of the railroad tracks and Bohaterów Getta Warszawskiego Street.
An important role in the project is also played by green infrastructure - trees, gardens and low greenery, which are part of the concept of an ecological city and help create a friendly microclimate.
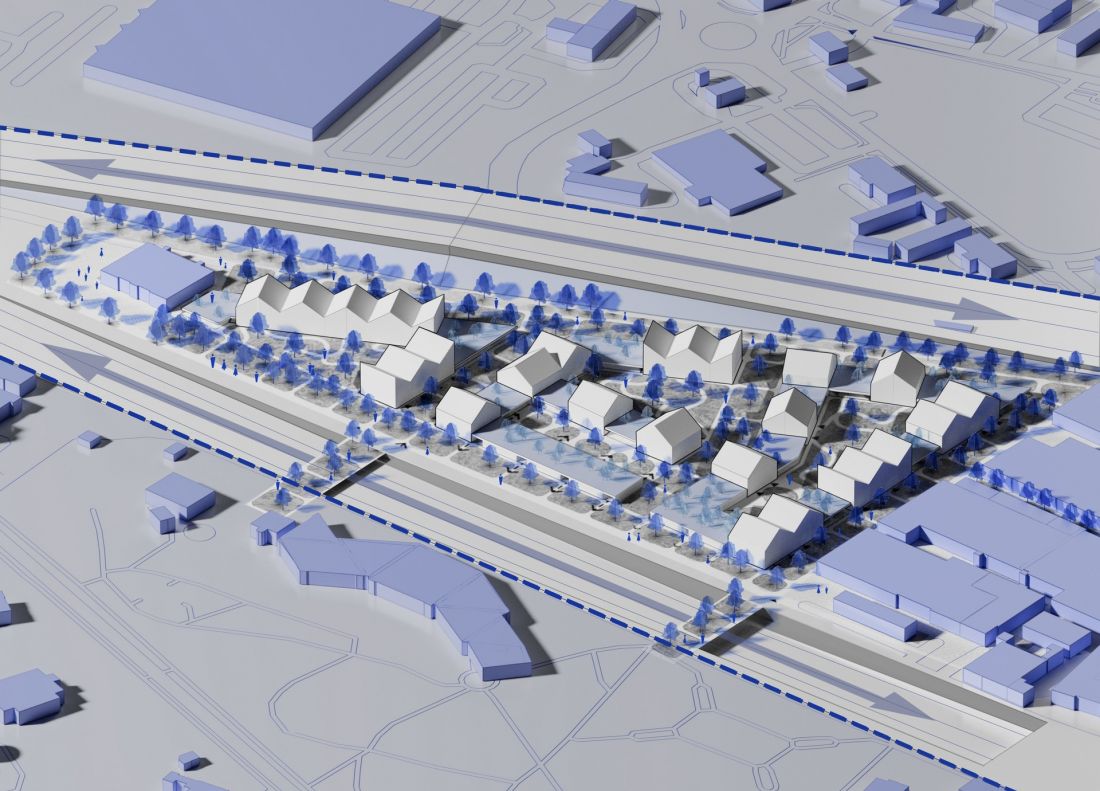
visualization
© Julia Banaś, Magdalena Mynarska
integration and sustainability
Thanks to new pedestrian bridges on the side of the City Palm House and the use of the existing underpass, the area has been connected to the center of Gliwice. The urban layout is conducive to good interior lighting - day rooms are directed to the south and auxiliary spaces to the north.
Entrances to underground parking lots, designed on the south side, do not interfere with pedestrian space. This solution made it possible to create a comfortable and safe promenade, full of greenery, benches and meeting places.
The Wire Factory - a symbol of transformation
The project to revitalize the former Wire Factory is a modern interpretation of Gliwice's industrial tradition. It shows how a responsible approach to space planning can transform degraded areas into a vibrant urban fabric that responds to the needs of 21st century residents.
The authors prove that revitalization is not only about renovation, but above all about rebuilding the relationship between people, history and space.








