









Monument to Queen Elizabeth II,
design: Foster+Partners
In the heart of London, in St James "s Park - a place deeply rooted in the history of the British monarchy - there will be a new national monument to Queen Elizabeth II. Its design was entrusted to the Foster + Partners studio. It will not be another monument in the classical sense. Instead of a statue on a pedestal - a space to connect, invite reflection and operate on multiple levels of meaning.
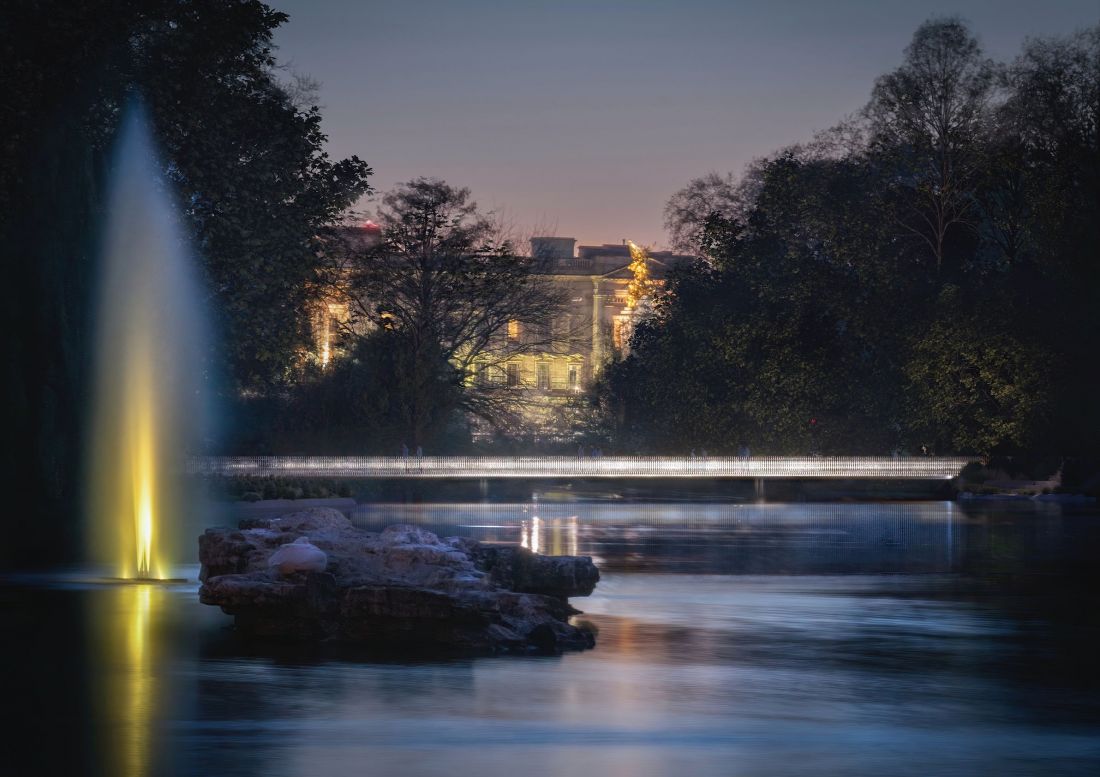
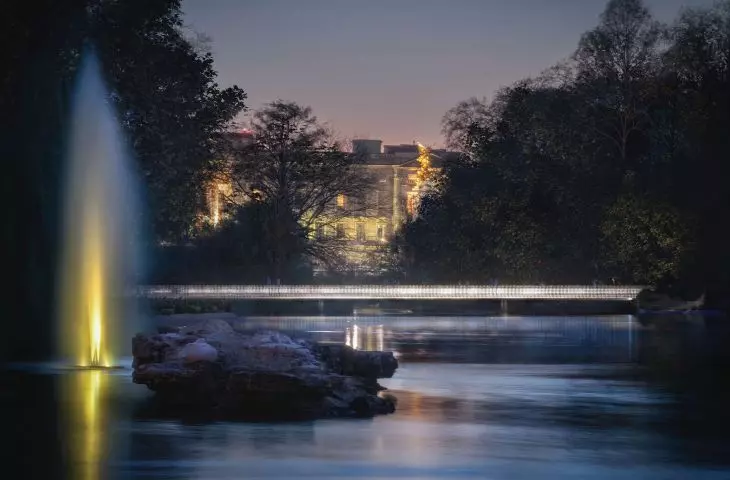
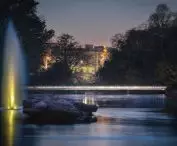
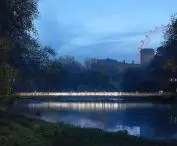
Monument to Queen Elizabeth II (design) - view of the space at night
visuals © Foster + Partners
A landscape that tells the story of Elizabeth II's reign
The winning concept, selected through a competition, tells the story of Elizabeth II's long and contrasting reign through the language of landscape architecture, sculpture and urban planning. The bridge, two gardens, new gates and sculptures - is not only a spatial composition, but also a metaphor for the monarch as a figure that binds together eras, cultures and communities. The project is being created with the participation of prominent figures in the world of art and landscape architecture, Yinka Shonibare and Michel Desvigne "a. The project is scheduled to be officially unveiled in April 2026, on the 100th anniversary of the Queen's birth.
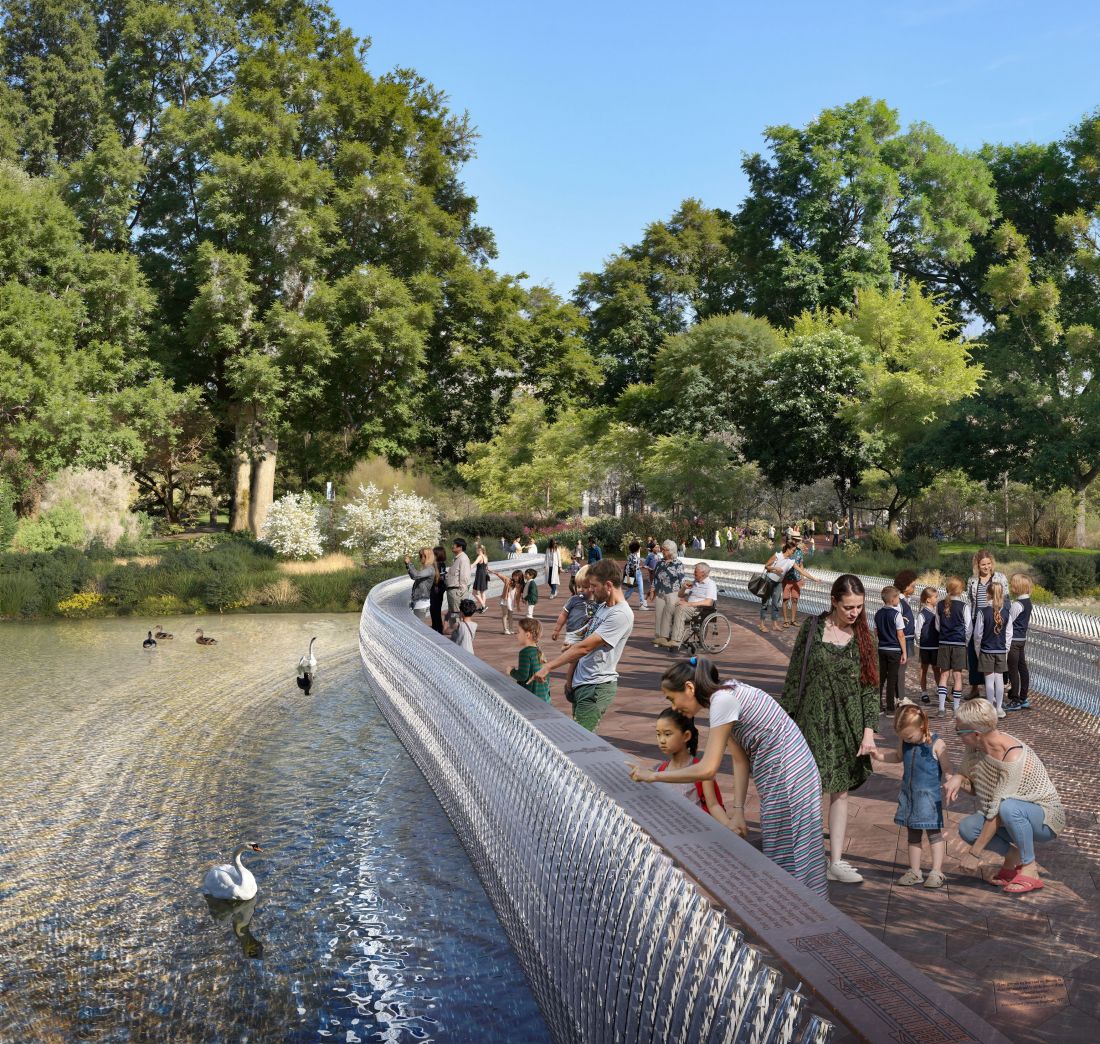
Monument to Queen Elizabeth II (design) - this is not a typical monument, but a space including a bridge, two gardens, new gates and sculptures
visuals © Foster + Partners
a glimpse of the form: plan, solid, space
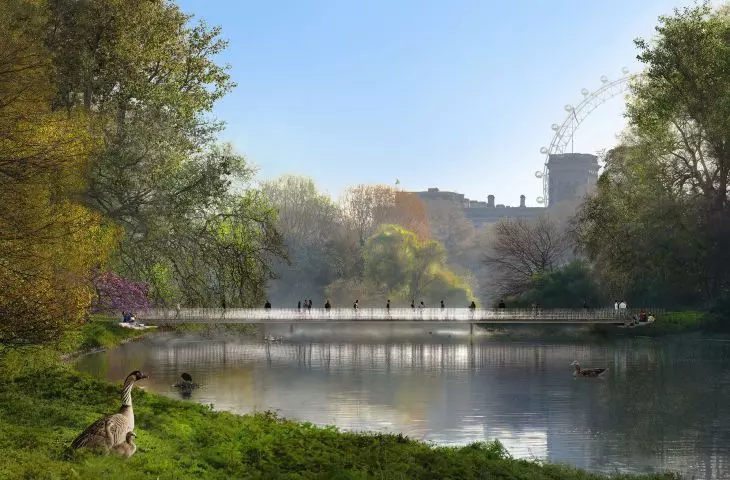
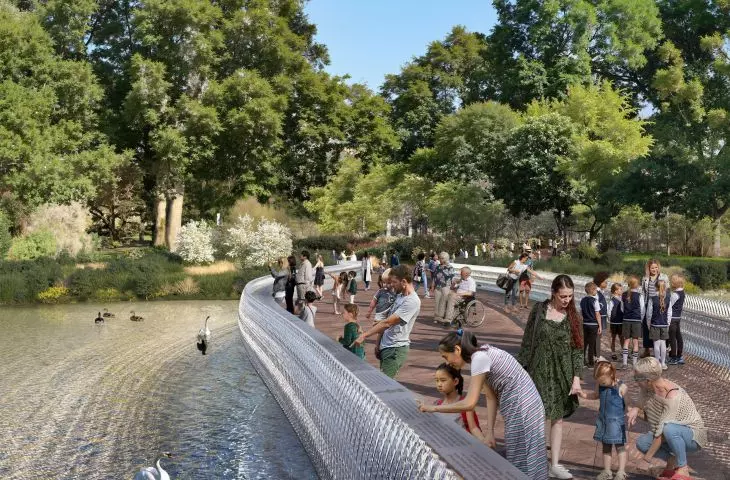
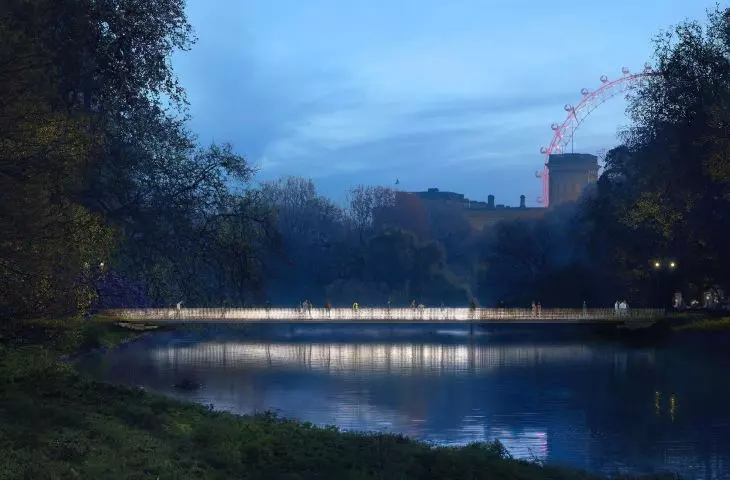
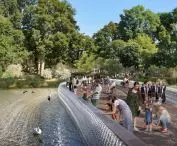
The spatial assumption designed by Foster + Partners is a complex layout that unfolds along one of the key axes of St James "s Park. The centerpiece of the composition is a new bridge - a translucent structure that will replace the existing Blue Bridge. The bridge's balustrade, made of cast glass, was designed as a subtle reference to Elizabeth II's wedding tiara - a symbolic but not literal gesture. The bridge serves not only a communicative function, but also a symbolic one - it is meant to connect worlds: past and future, Britain and the Commonwealth community of nations, public and private life. It is a space for the intermingling of meanings, where the user becomes part of the story.
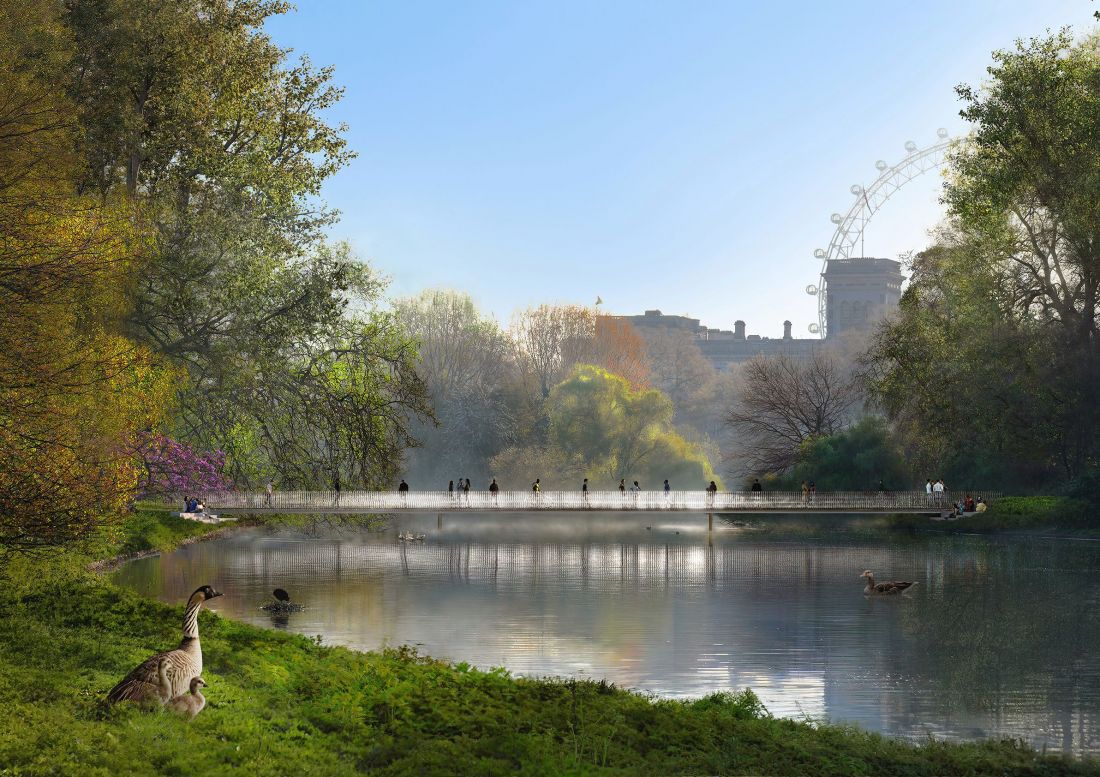
Monument to Queen Elizabeth II (design) - the centerpiece of the composition will be a new bridge
visuals © Foster + Partners
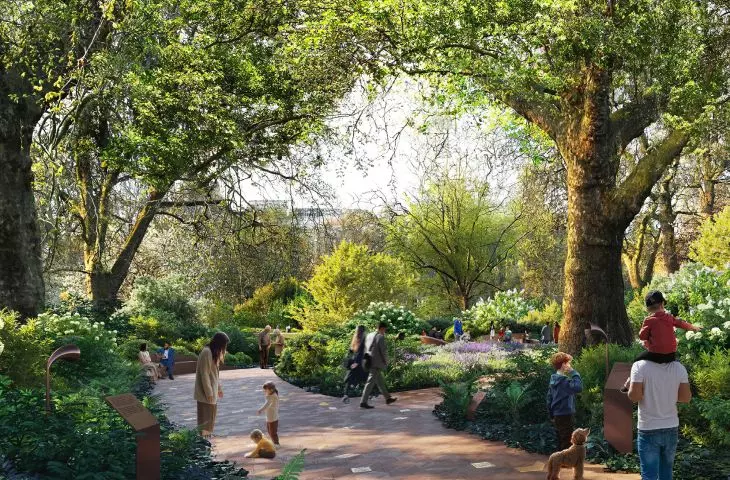
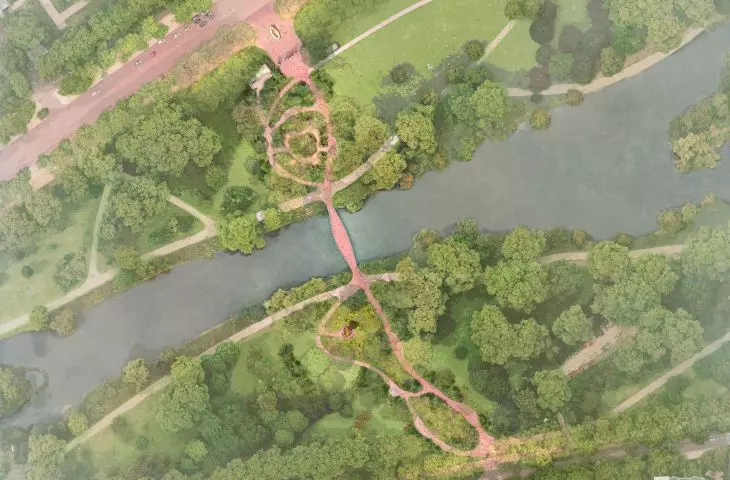
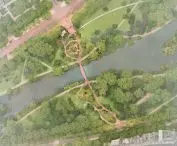
Two gardens are planned on either side of it. The first - dedicated to the communities of Great Britain, the second - dedicated to the Commonwealth. The gardens will be connected not only by a bridge, but also by a system of meandering paths that hark back to Sir John Nash's original design. In this part of the concept there is a clear attempt to recreate not only the landscape layout of the 19th century, but also the spirit of the place - the harmony between geometry and the natural rhythm of nature.
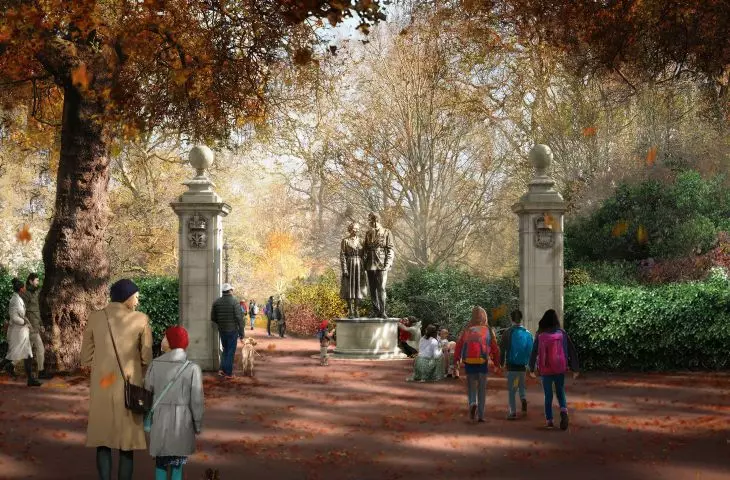
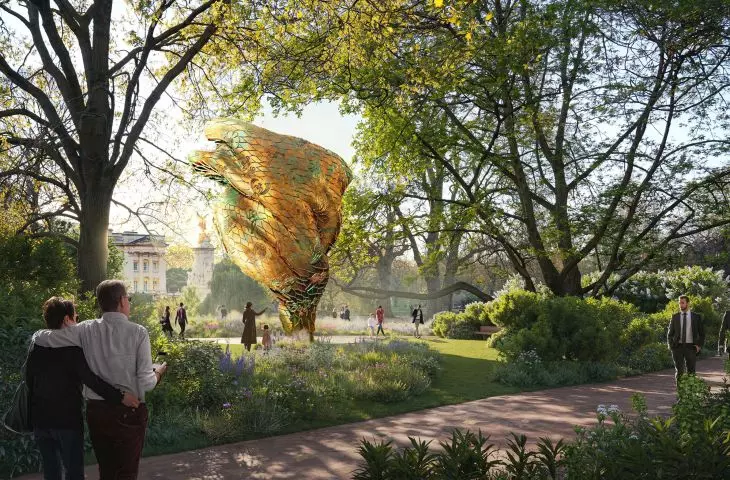
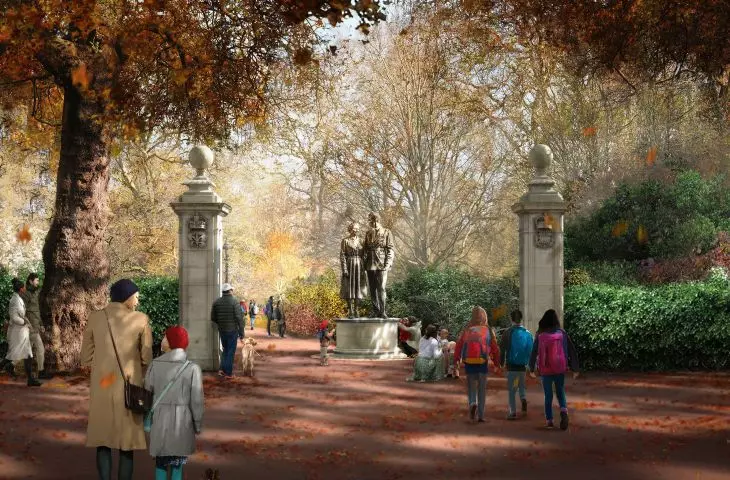
The project team also envisages a new gate - named after Prince Philip - and the placement of figural sculptures, the author of which will be selected at a later stage. The entire project will be complemented by art installations that will address community values and cultural diversity, co-creating a new narrative of memory and identity.
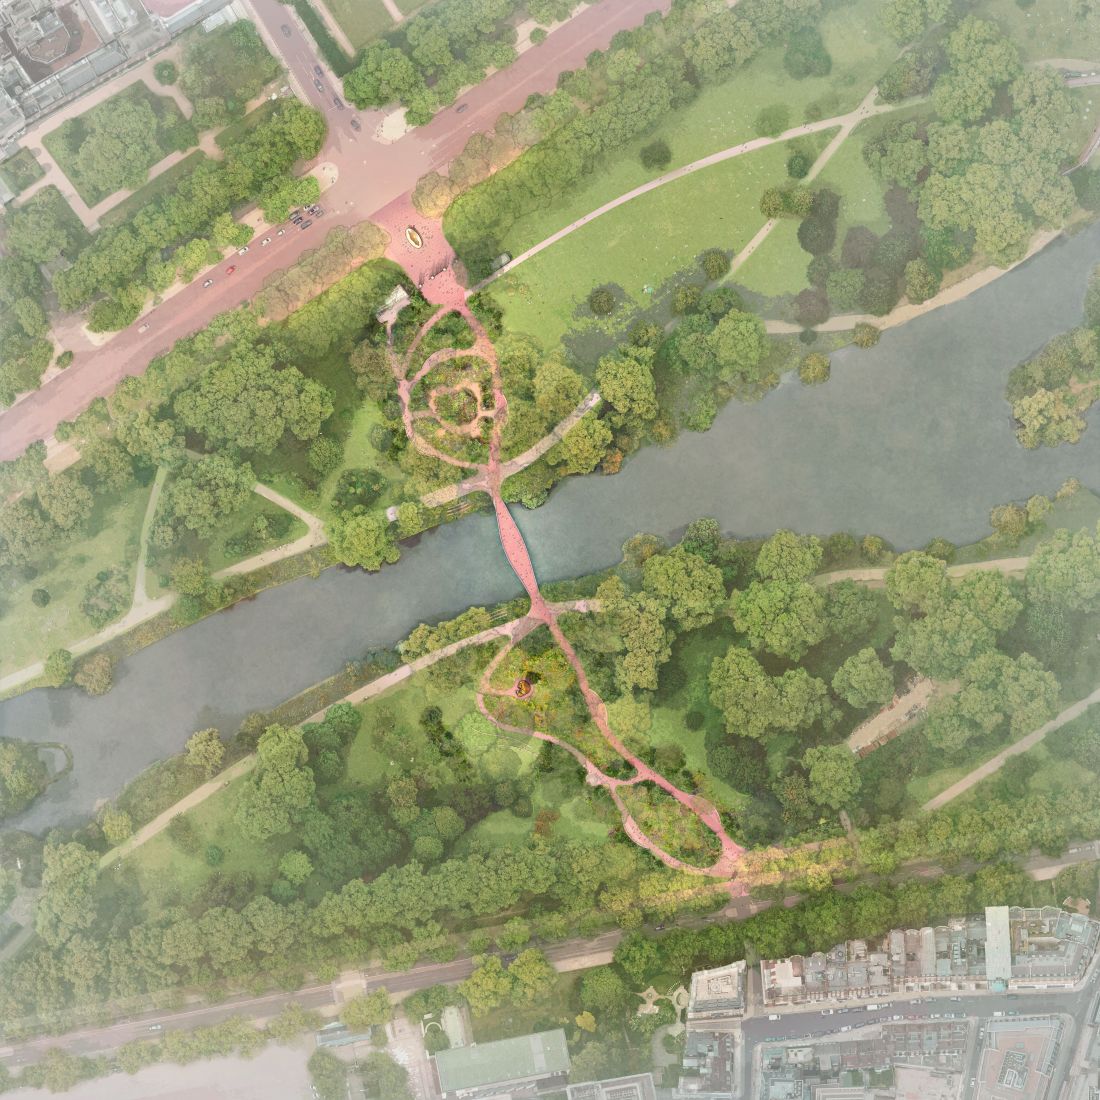
Monument to Queen Elizabeth II (design) - aerial view
visuals © Foster + Partners
The project as a manifesto for new thinking about commemoration
Moving away from the traditional, vertical understanding of a monument, Foster + Partners propose an open, multi-layered form in which the experience of space plays a primary role. It is not a monument that is viewed from a distance, but one that one walks through, one that can be experienced - in movement, in silence, in the everyday.
As Norman Foster points out, the inspiration was the Queen herself - her attachment to history and her simultaneous openness to change. The architect recalls personal encounters with the monarch - both official and more private - that helped create a design in which the formalized aspects of the monarchy coexist with its human, informal dimension. This duality can be seen throughout the design - in the balance between monumentality and delicacy, modernity and rootedness in tradition.
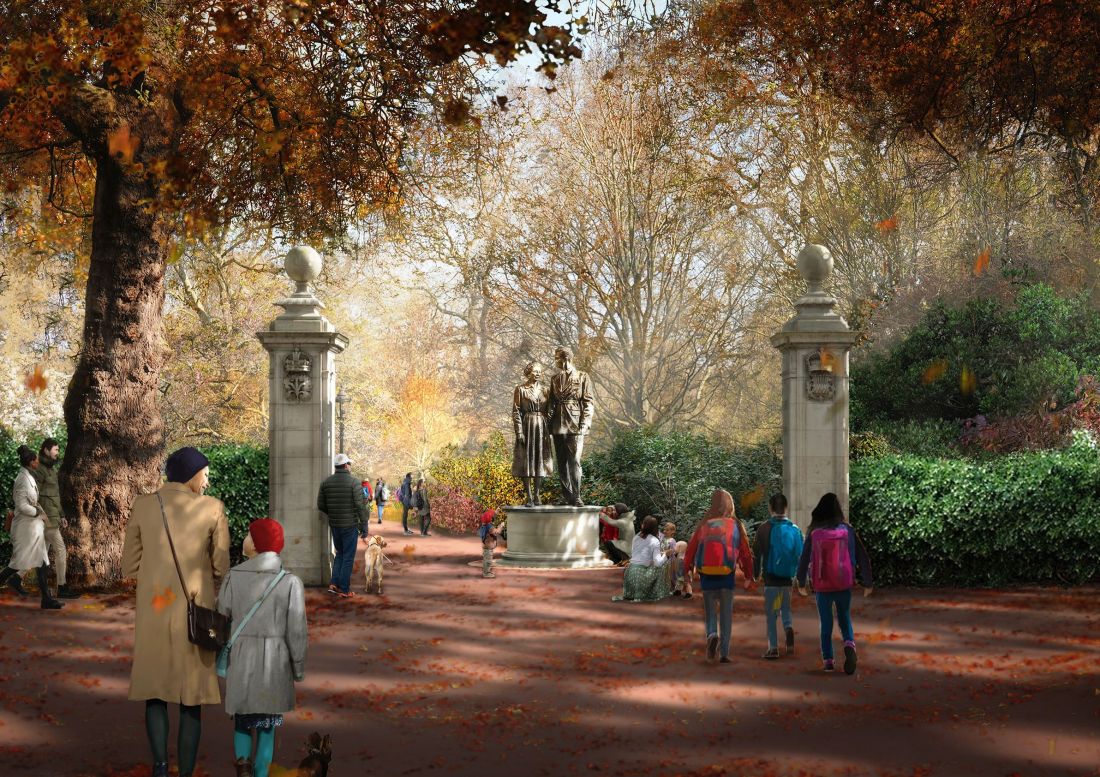
Monument to Queen Elizabeth II (design) - Foster + Partners propose an open, multi-layered form
visuals © Foster + Partners
The project involves minimal interference with the existing park ecosystem. The works will be carried out in phases, so that the passage through the park will be preserved at all times - a nod not only to the landscape, but also to the daily rhythm of Londoners' lives. Infrastructure elements - lighting, MEP systems, accessibility - have been planned with sustainability in mind and maximum accessibility for all users, regardless of age or ability.
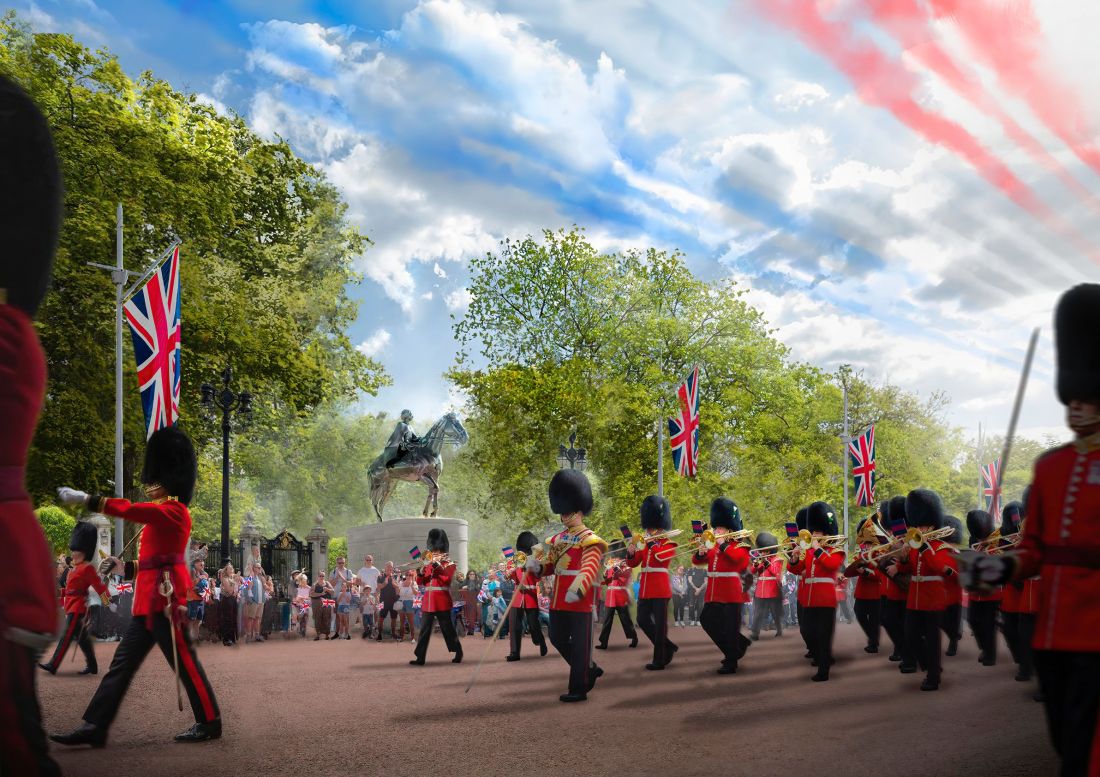
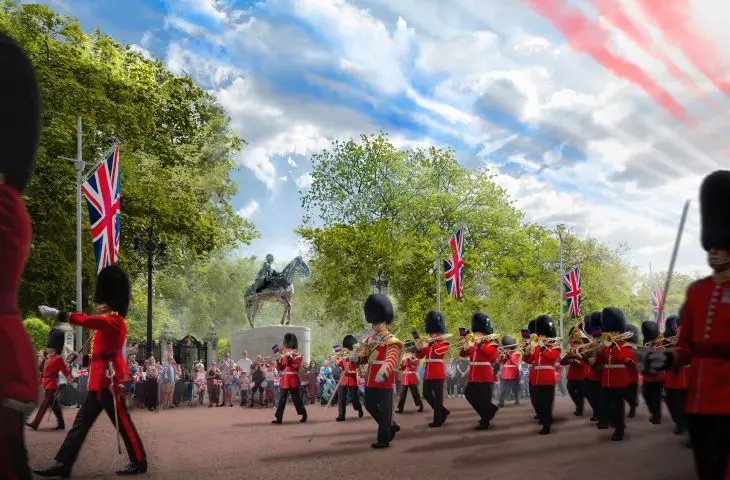
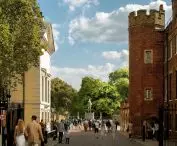
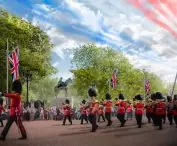
Monument to Queen Elizabeth II (design) - It is in St James "s Park that ceremonial routes run, where state ceremonies and informal community gatherings take place
visuals © Foster + Partners
putting into context: St James "s Park
as a stage for national remembrance
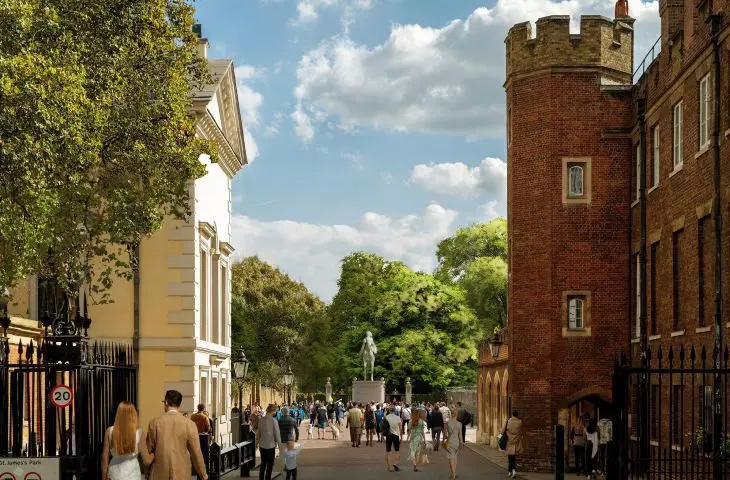
St James "s Park is a special space - both in terms of Britain "s constitutional history and the personal threads of Elizabeth II "s biography. It is here that ceremonial routes run, here that state cer emonies and informal social gatherings take place. The park is in close proximity to Buckingham Palace, which gives the new establishment an almost intimate dimension.
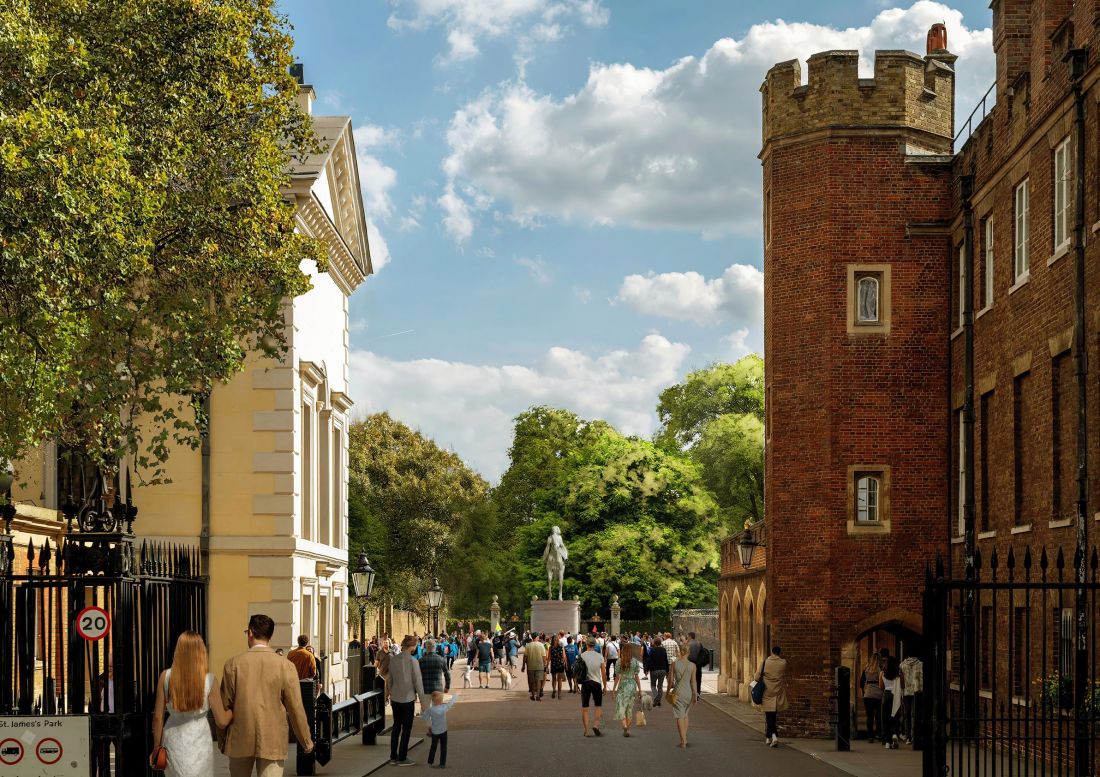
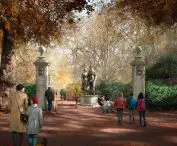
Monument to Queen Elizabeth II (design)
visuals © Foster + Partners
The monument will be located in the area between The Mall, Birdcage Walk and Marlborough Gate - a site of exceptional symbolic and urban significance. The choice of this location gives the project additional depth - not only as a memorial, but also as the living fabric of the city, where history and the present meet in the rhythm of daily walks, marches and moments of pause.
Architecture and landscape do not function separately here - on the contrary, they are fully integrated. Thanks to the work of specialists such as Michel Desvigne, Adrien Gardere and Nigel Dunnett, the project retains a high sensitivity to context - not only aesthetically, but also ecologically and socially.
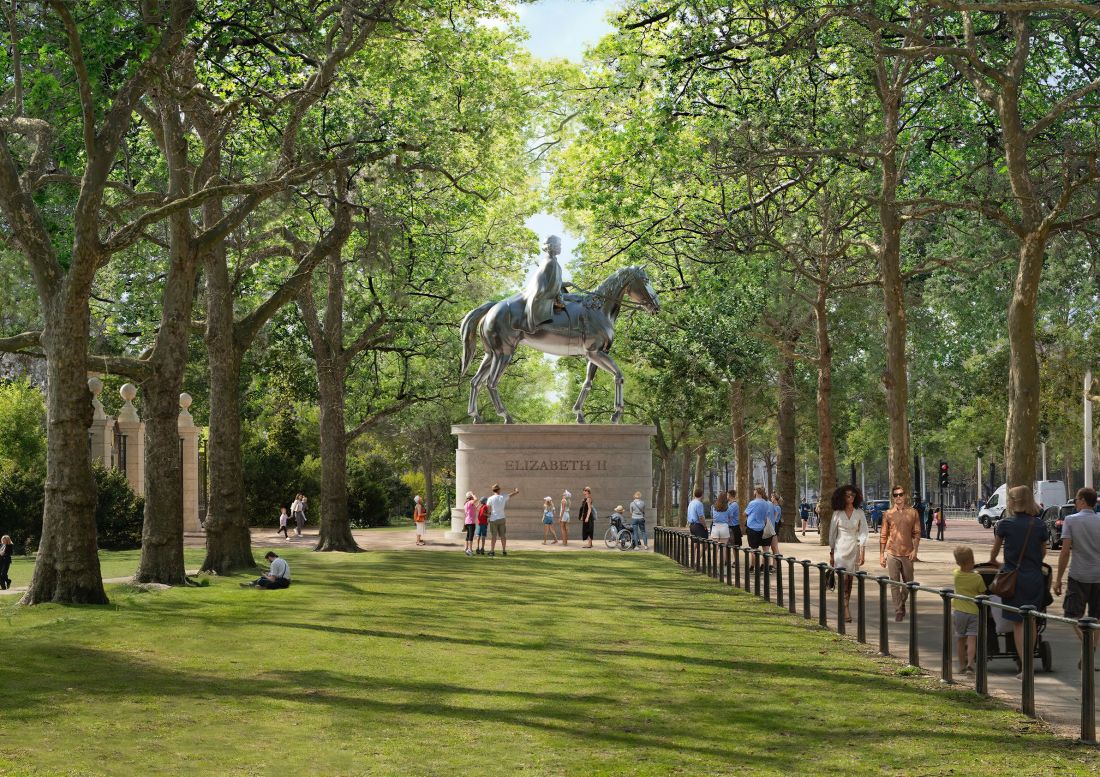
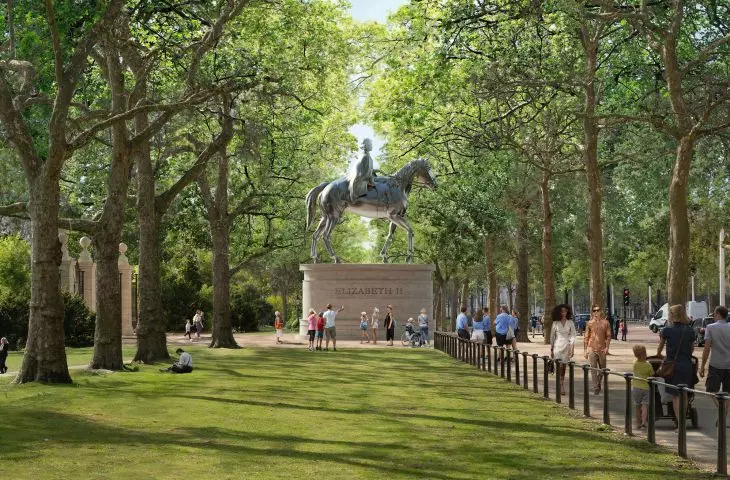
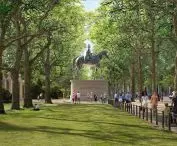
Monument to Queen Elizabeth II (design) - view of the Queen's monument
visuals © Foster + Partners
The monument as a space
- a new paradigm of memory
Foster + Partners' proposal is more than an architectural project. It is a manifesto - a new way of thinking about the monument in the 21st century. It is not about monumentality in the classical sense, but about the permanence of meaning and openness of form. It's not about domination, but about co-presence.
This project shows that it is possible to create a place that is both a tribute and an invitation to dialogue. A space that, rather than enclosing the past in marble, breathes the present and looks to the future. In this sense, the new monument to Queen Elizabeth II can become an important reference point for future realizations - not only in the UK. It's an example of how architecture can speak about values, combine diverse perspectives and at the same time stay close to the people.
Elaborated: Anastazja Gibas
Illustrations provided courtesy of Foster + Partners studio.








