





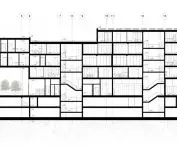
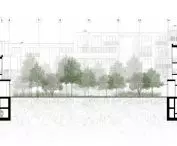
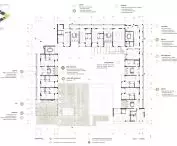
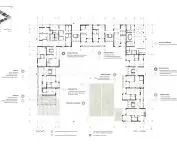
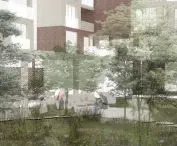
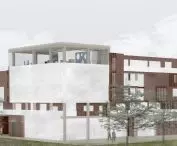

What does the future of housing look like in aging societies? In response to this question, a cohousing project was created by Kinga Sredzinska from the Faculty of Architecture at Poznan University of Technology. This master's thesis, which proposes a completely new approach to the design of urban spaces for the elderly, was created under the supervision of Professor Agata Bonenberg.
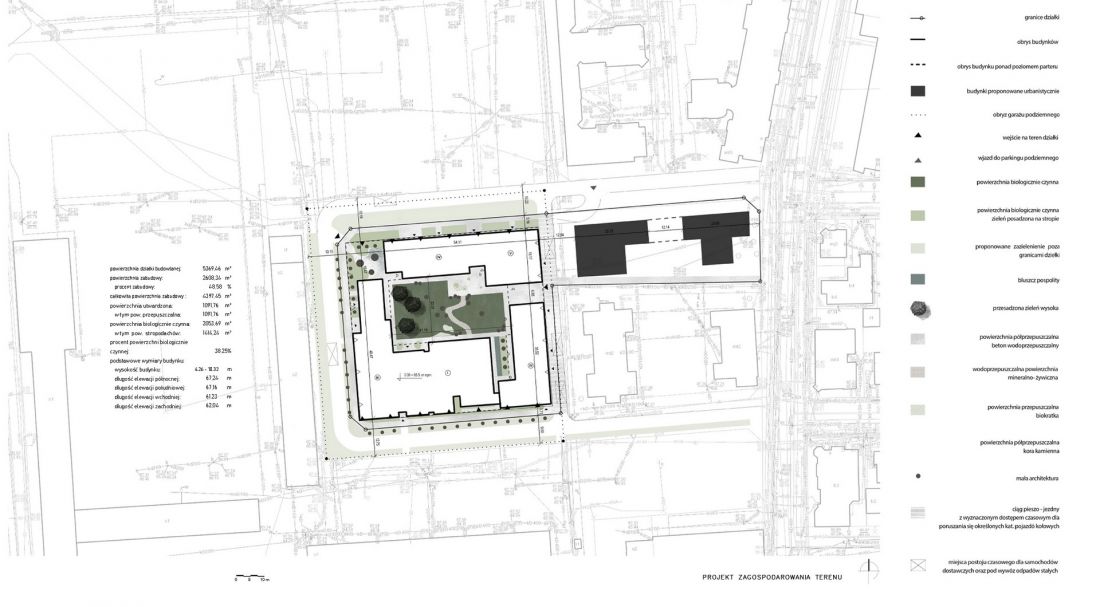
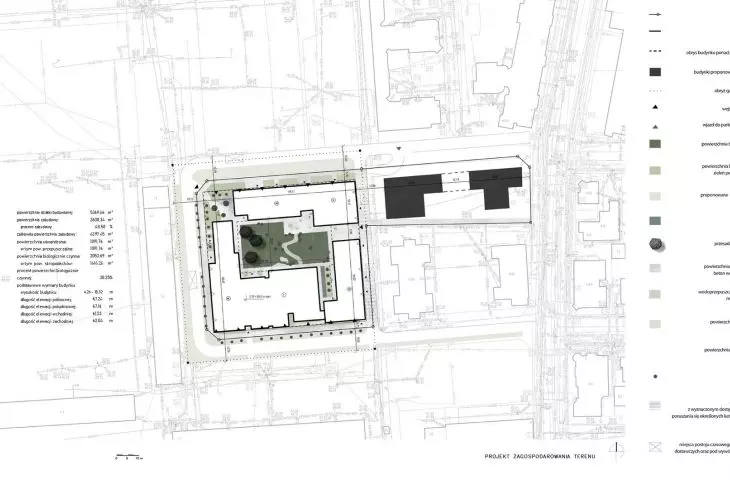
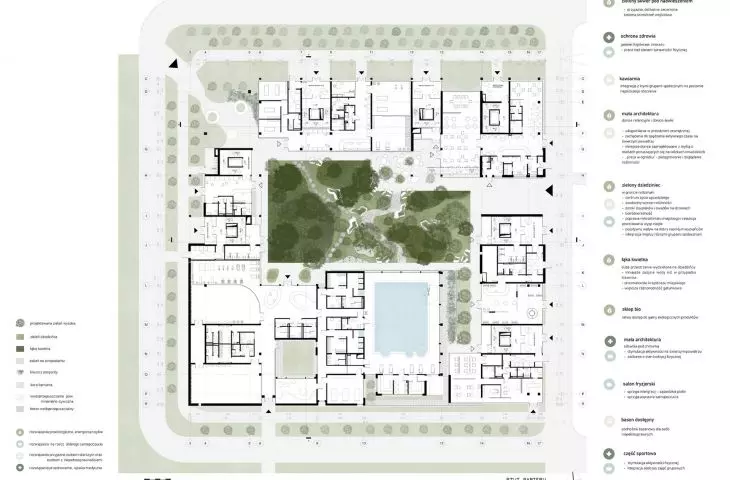
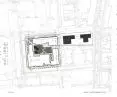
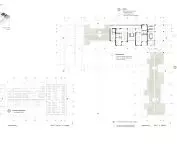
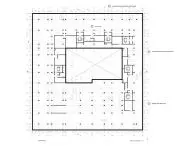
site development plan
© Kinga Średzińska
Society is aging, and architecture must not be left behind
As Europe's demographic structure shifts toward older generations, there is a need to redefine the concept of "senior housing." Kinga Sredzinska's work responds to this trend by proposing modern cohousing in the center of Poznań. It's a design for a model quarter where senior citizens make up about 70% of the residents - but they are not locked in isolation. On the contrary, they are an active part of a vibrant community.
As Europe's demographic structure shifts toward older generations, there is a need to redefine the concept of housing for the elderly. Kinga Sredzinska's project is a bold vision of a modern cohousing in the center of Poznań, in which about 70% of the residents would be elderly people - but not living in isolation, but as an active part of the urban community.
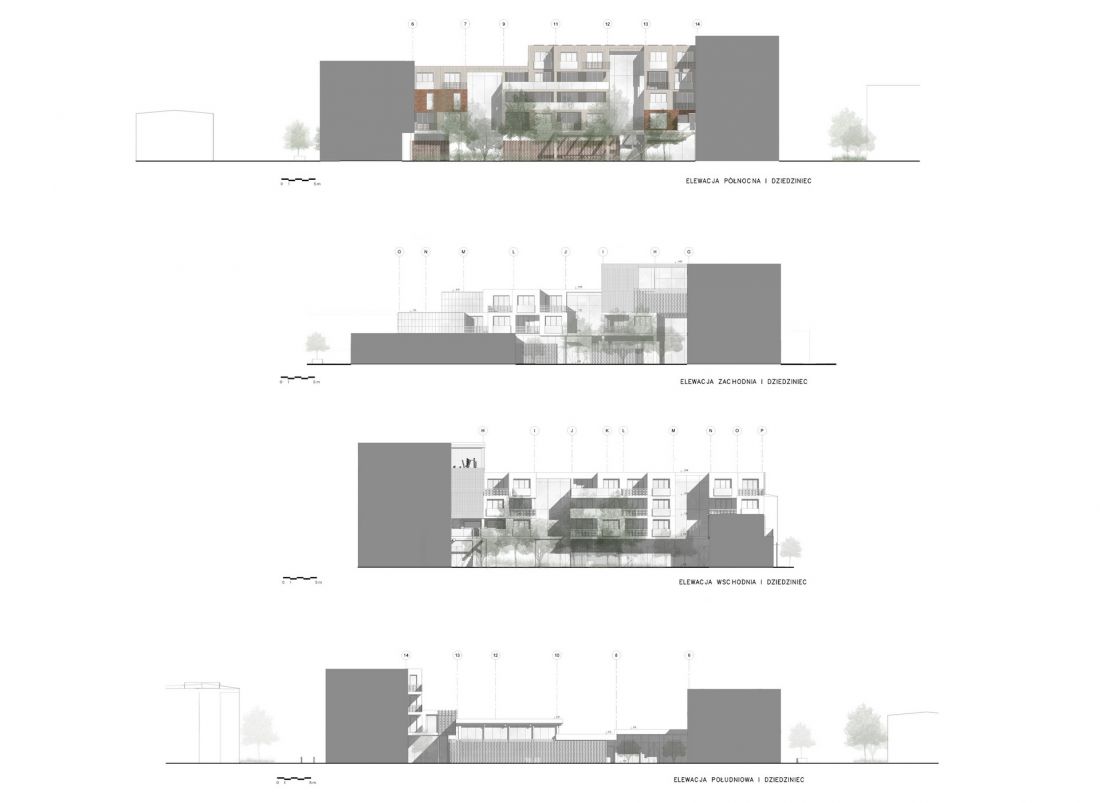
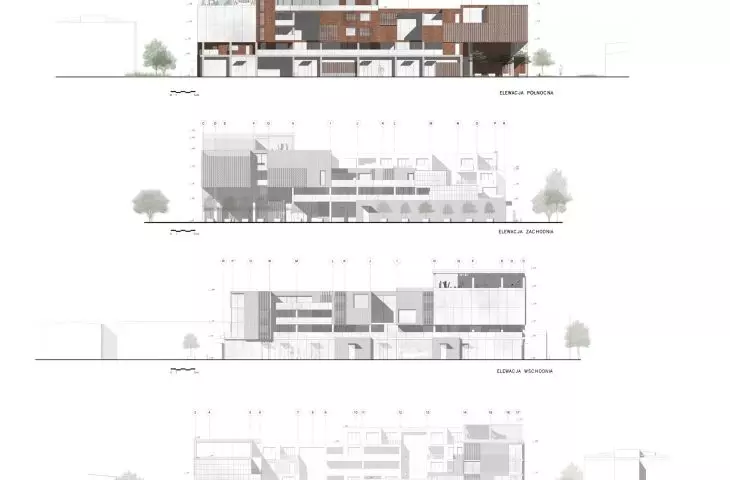
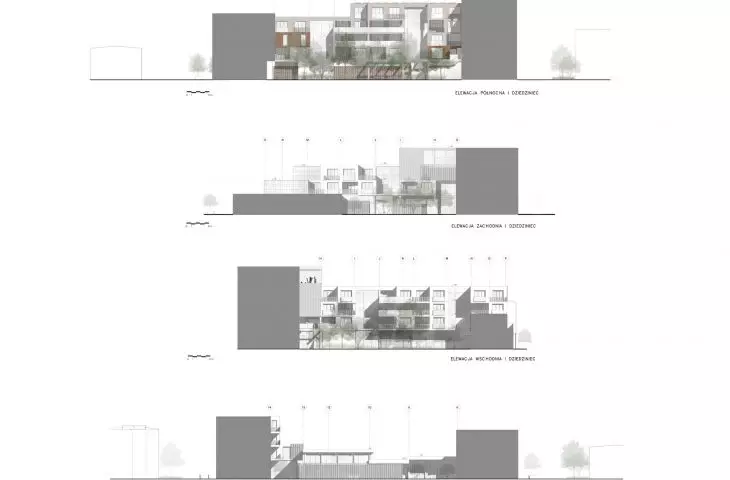
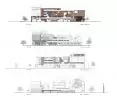
facades, courtyard
© Kinga Średzińska
An apartment is not enough - it's the community that counts
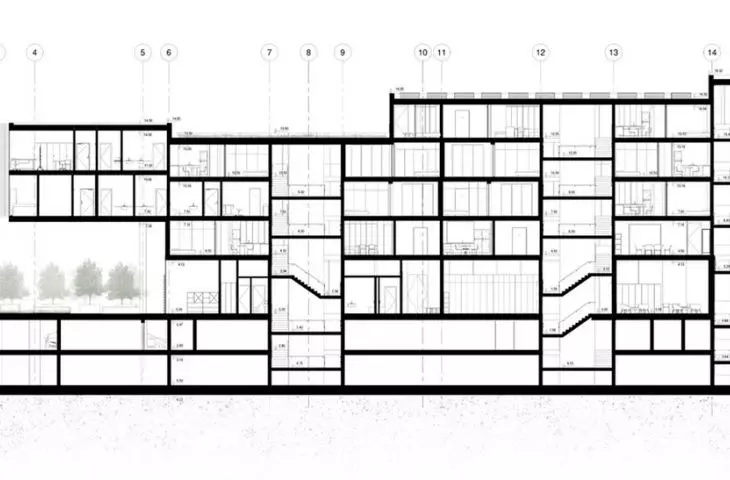
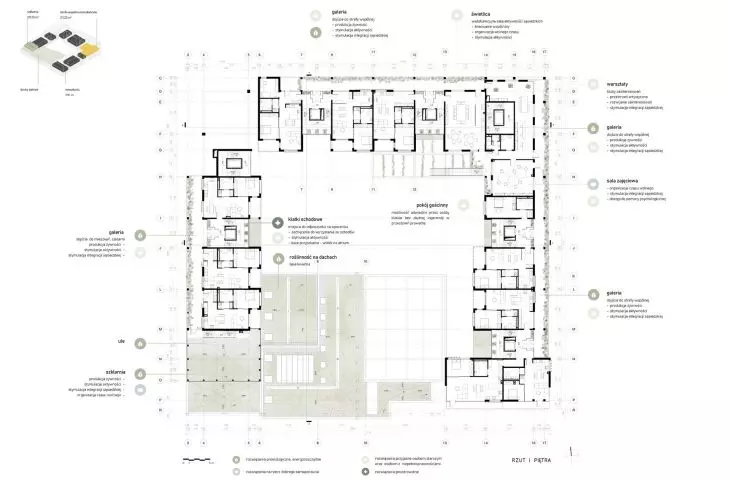
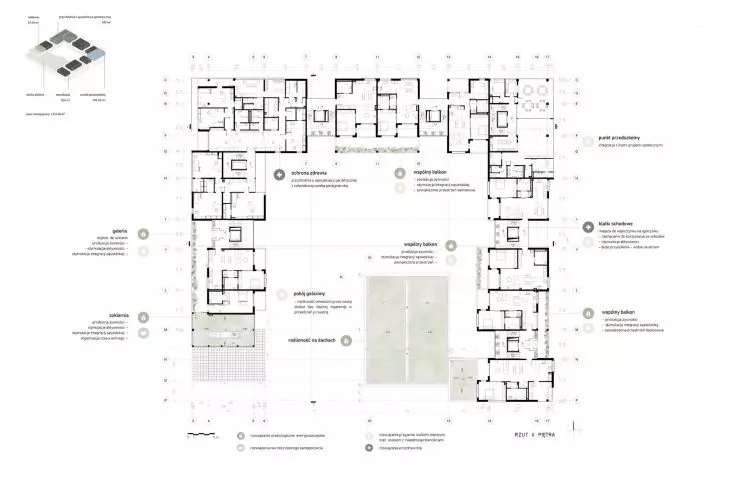
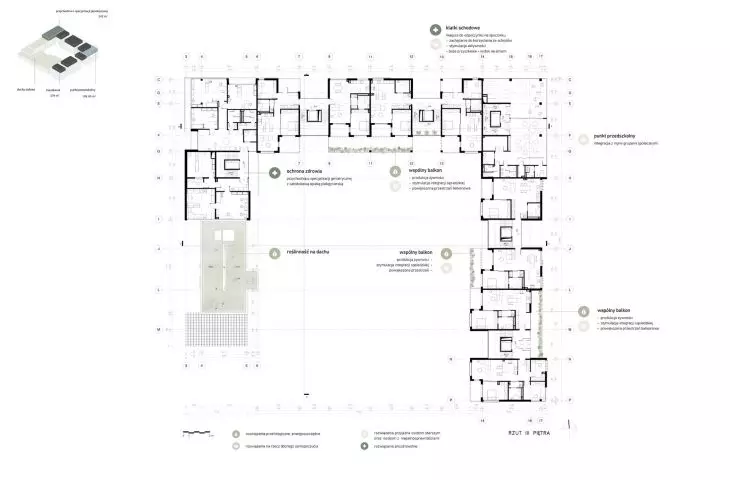
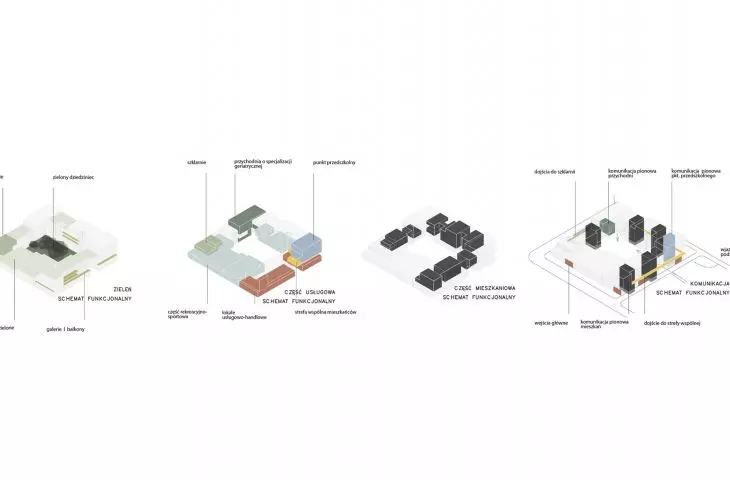
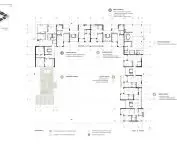
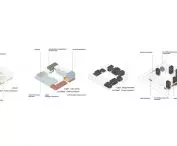
The project involves not only functionally adapting the building to the needs of senior citizens, but also supporting their mental health, well-being and social ties. The result is a complex of 31 housing units, 97% of which are architecturally accessible apartments. All are well-lit, equipped with balconies or loggias, and their layouts meet the needs of seniors and those with limited mobility.
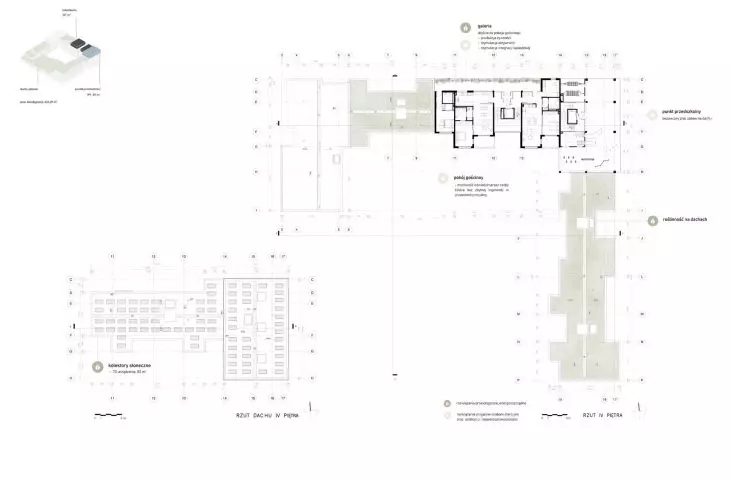
Two-room modules have been designed, with the option to expand to three rooms - all to provide flexibility and comfort for seniors of different ages and health conditions.Each floor is also equipped with a guest room - so that family and friends can comfortably visit residents without disrupting their daily rhythm. An important element of the project are three common rooms, intended for all female residents. They are intended to promote activity, developing passions and building interpersonal relationships. On the first floor there are service and commercial premises, the selection of which promotes the activation of senior women and prevents their social exclusion.
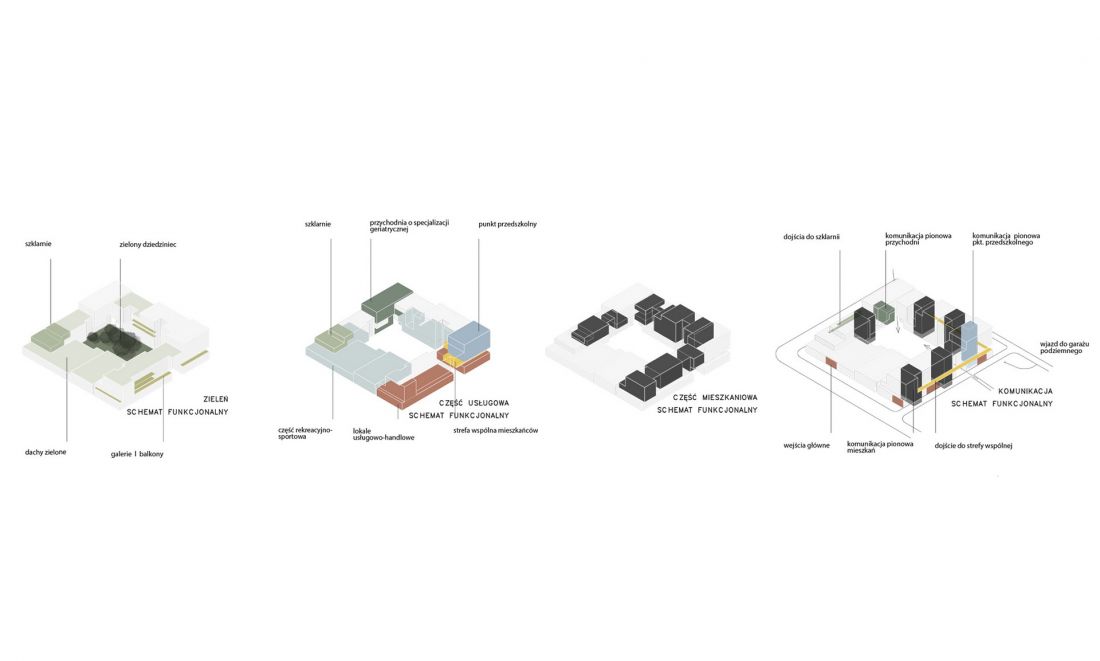
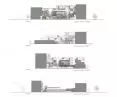
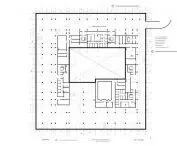
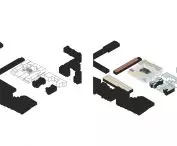
scheme
© Kinga Średzińska
health, green, sustainability
The project also takes care of health and environmental aspects. One of the key assumptions is easy access to medical care - the building has room for a geriatric clinic with 24-hour nursing care. In turn, intergenerational integration is served by a nursery point, which allows daily interaction between senior citizens and the estate's youngest residents.
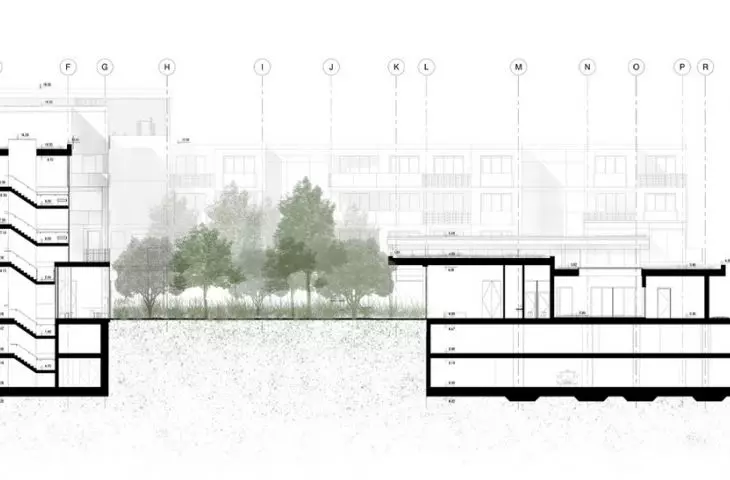
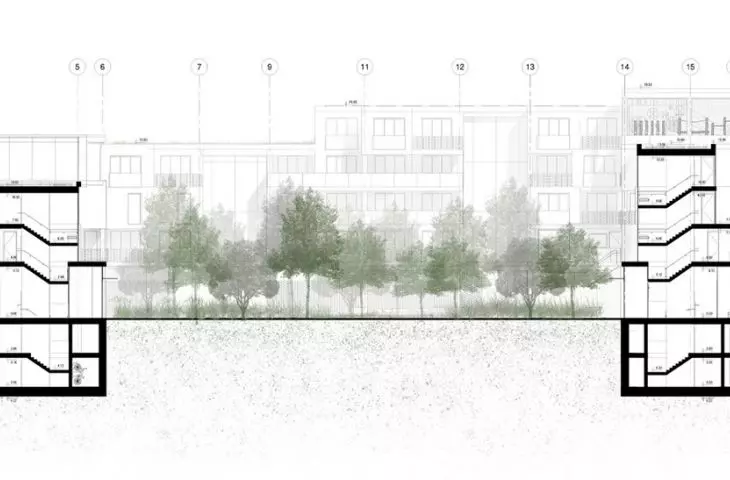
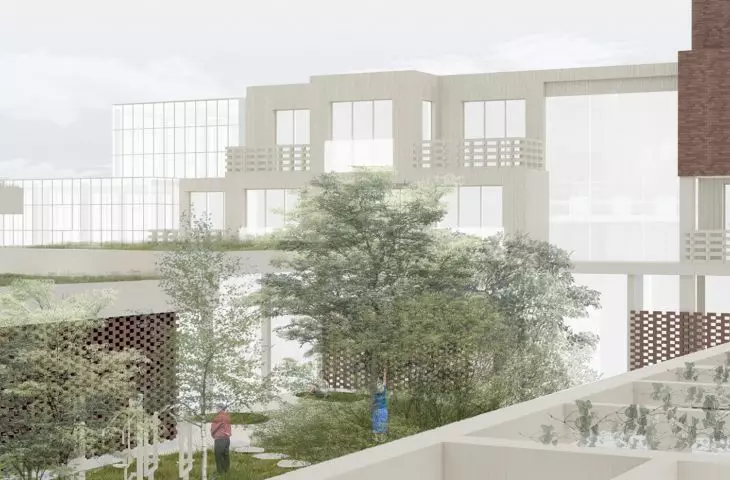
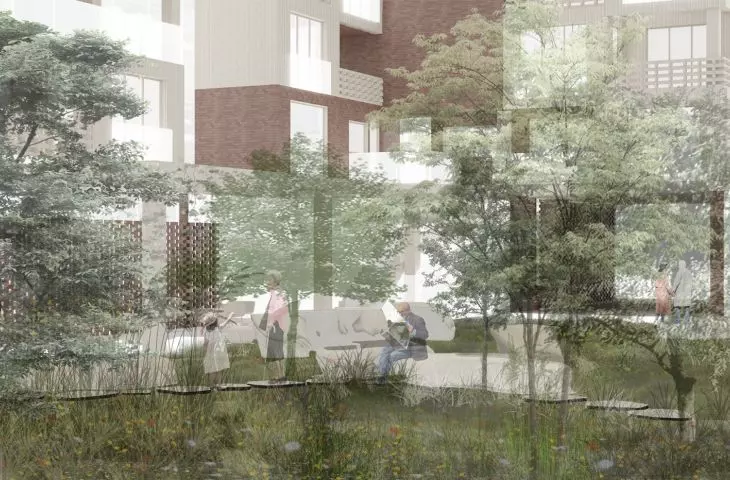
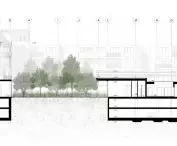
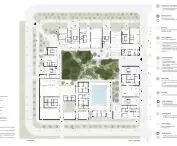
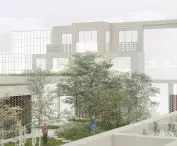
The dominant element of the entire establishment is greenery, which surrounds the residential space and gives it a soothing, friendly character. A 625 m² green courtyard, arranged in native soil, provides biodiversity and a place to relax. It also features flower meadows, flowerpots and retention pots that allow residents to grow their own plants - a form of activity, therapy and personalization of the space.
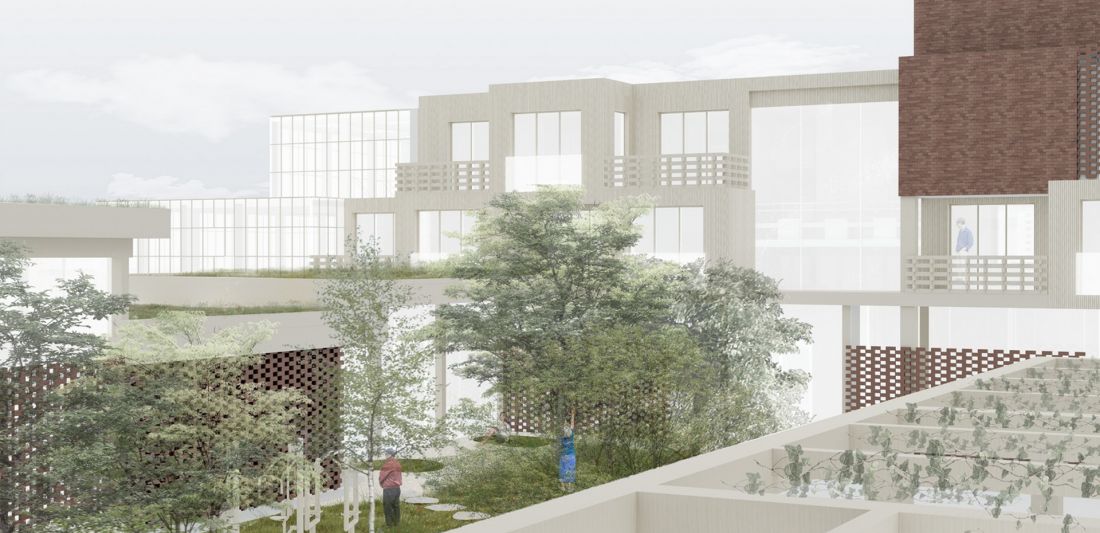
visualization
© Kinga Średzińska
environmental responsibility

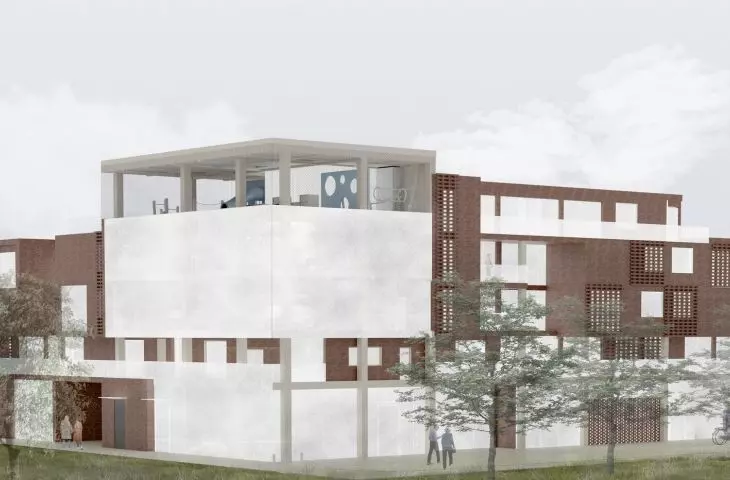
The project does not ignore the climate aspect. Starting from the second floor, the building was made of cross-laminated timber (CLT) - a renewable, durable and recyclable material, supporting the idea of green building of the future. The exterior elevations were made of brick, referring to the historical buildings of Poznan. The courtyard side, on the other hand, is dominated by natural wooden cladding, which visually warms the space and promotes relaxation.
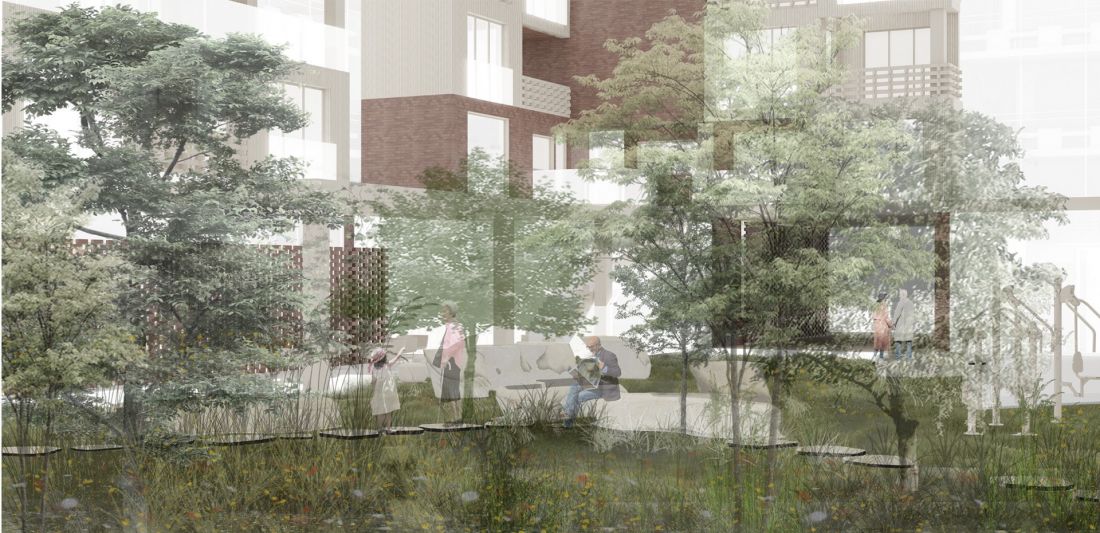
visualization
© Kinga Średzińska
The initial concept envisioned a gallery-type building, where galleries would combine apartments with common spaces. However, in the course of the design work, Kinga abandoned this solution, as it hindered communication - a key aspect in building for the elderly. The galleries were transformed into access to greenhouses and shared balconies, with space provided for locally grown food - which fits in with both environmental and social needs.
cohousing with a human face
Kinga Sredzinska's project is cohousing in the full sense of the word: flexible, empathetic to the residents, and at the same time environmentally responsible. It shows that architecture for seniors does not have to be boring, restrictive or sad - on the contrary, it can be full of life, greenery and relationships.
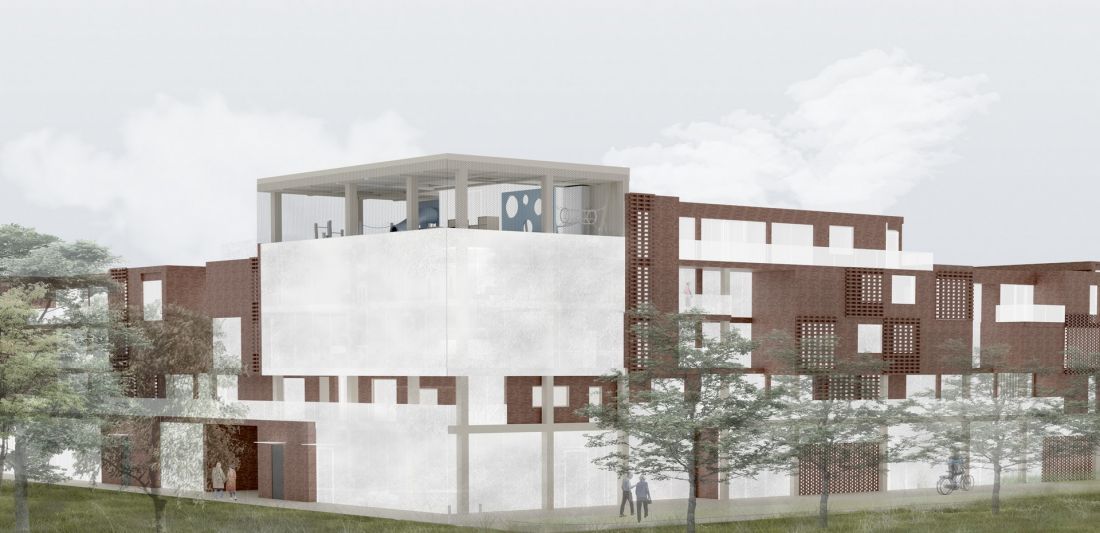
visualization
© Kinga Sredzińska
This is a model example of how to build urban communities in the age of aging societies - with respect, sensitivity and awareness of the challenges of the 21st century.








