









Myeongdong Statio Hotel,
designed by Yong Ju Lee Architecture
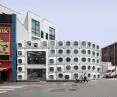
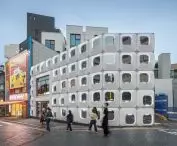
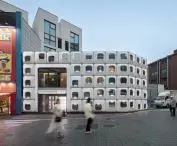
The Myeongdong Statio Hotel has been built in theheart of Seoul' s Myeongdong district . This is one of the most intensively developed parts of the city. It was this district of Seoul in the mid-1970s that was the most popular shopping destination in all of South Korea. The shape of the resulting hotel was determined by the micro-units of accommodation - their layout, logic and limitations. The result is a development that not only responds to the realities of the dense urban fabric, but also proposes a coherent, clear design model based on function. The Yong Ju Lee Architecture studio is responsible for the project.
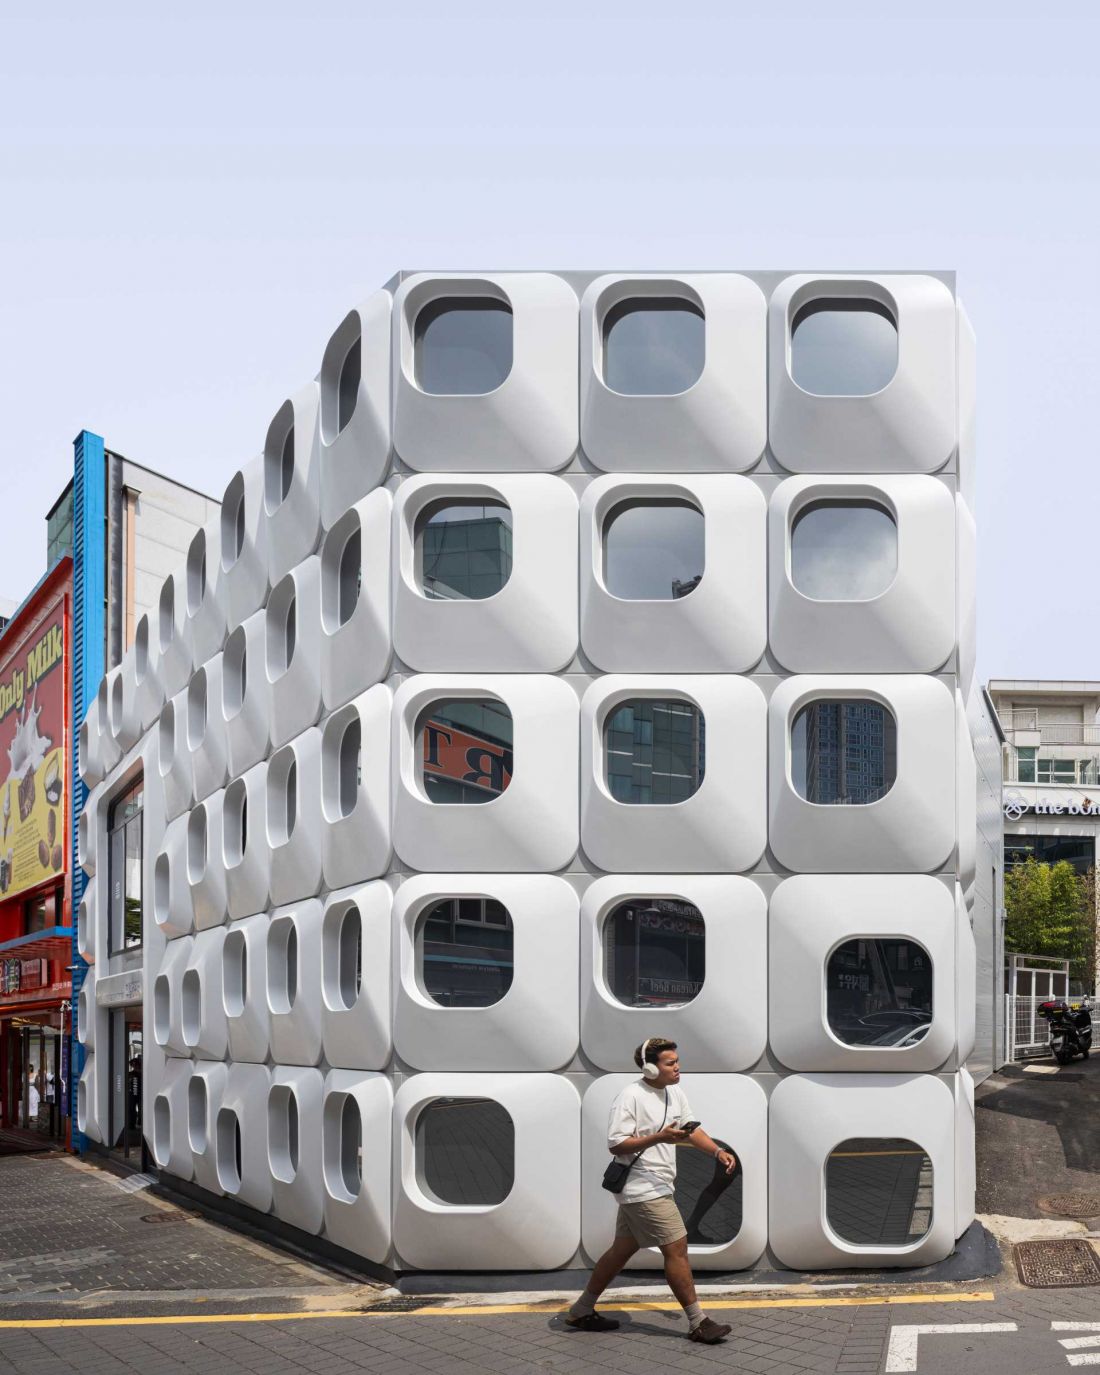
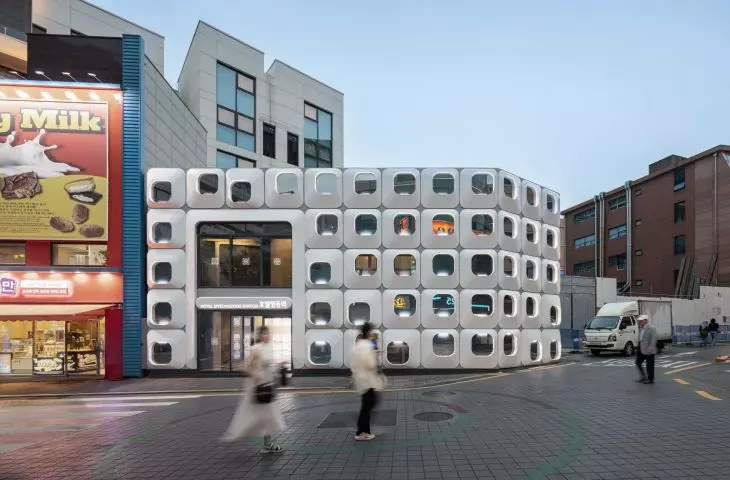
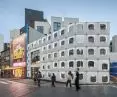
In the heart of Seoul's Myeongdong district, the Myeongdong Statio Hotel has been built
photo by Jihun Bae
Architecture begins with the interior
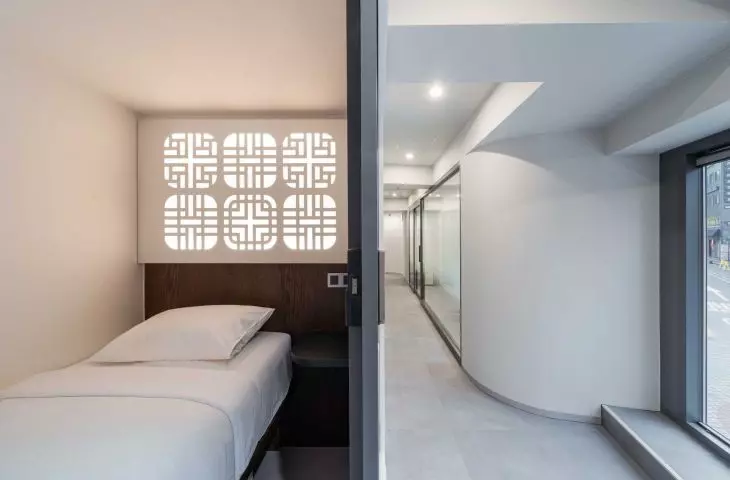
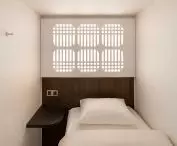
The starting point for the project was the development of a lodging module - the smallest, yet key unit of the entire establishment. Each unit was designed as acompact space in which all the basic functions were concentrated: sleep, rest, storage, as well as work space and elements of sanitary facilities. The essence was not to reduce the program, but to organize it and make maximum use of the available space.
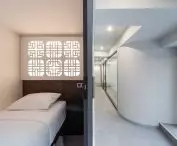
The result was modules in which the various functions intermingle and complement each other. The bed, lockers and table do not function as separate elements - they form a single, logically designed layout. Every spatial decision here has been subordinated to ergonomics and daily use, which translates into legibility and functionality of the entire interior.
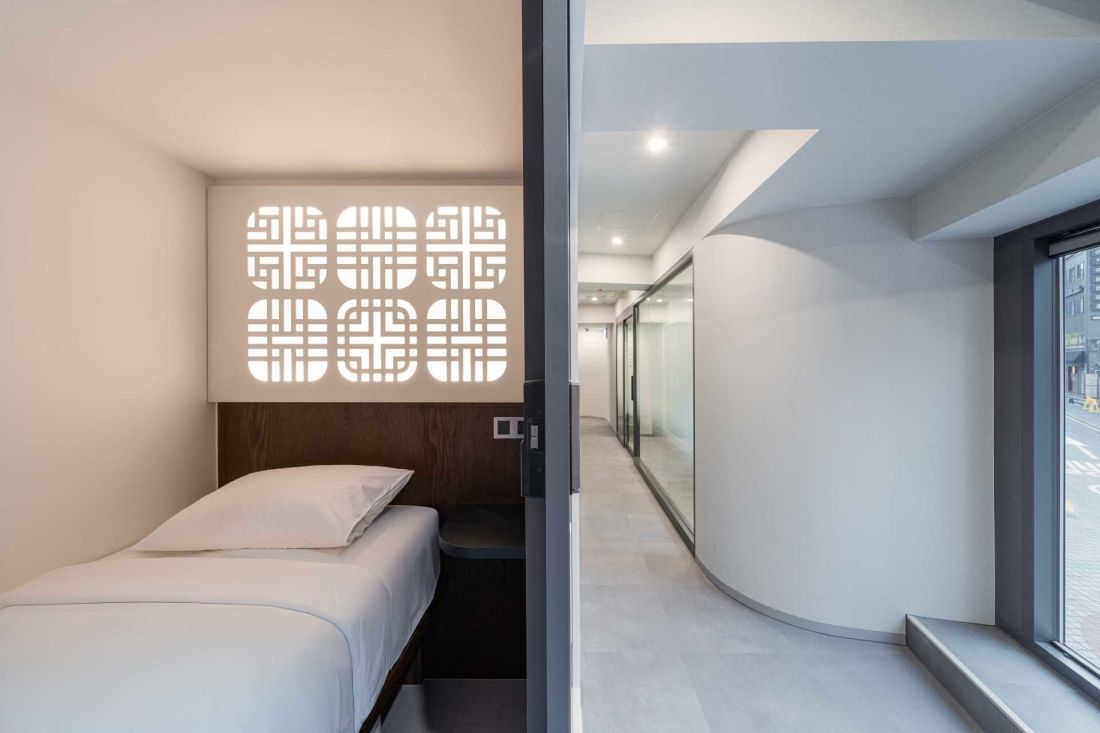
Myeongdong Statio Hotel in the Myeongdong district of Seoul - inside are modular rooms
photo by Jihun Bae
Repetition that organizes space
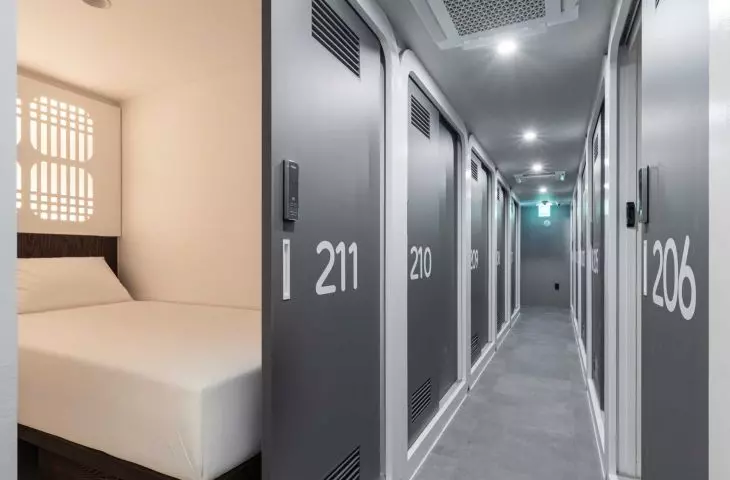
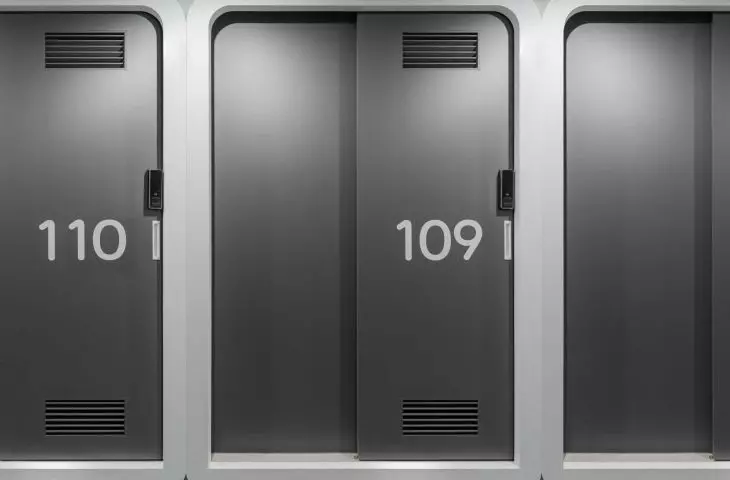
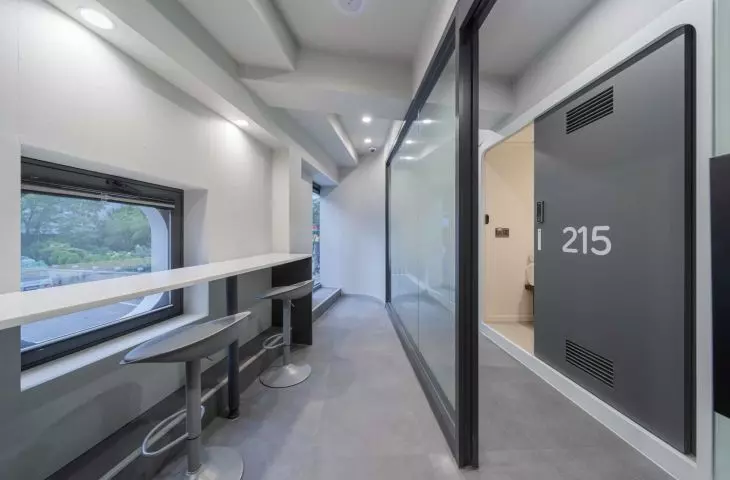
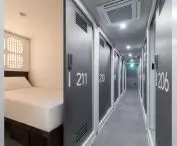
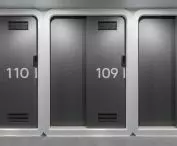
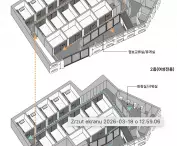
A total of 29 accommodation modules were designed in the building in two similar variations. They were arranged along a corridor, which is the main axis of communication of the building. At the same time, this simple layout becomes the basis of the entire composition - both in plan and in mass. Successive modules are arranged in sequence, building a coherent structure in which it is easy to find the logic of the whole. At the same time, subtle differences between the variants avoid monotony, introducing subtle differentiation.
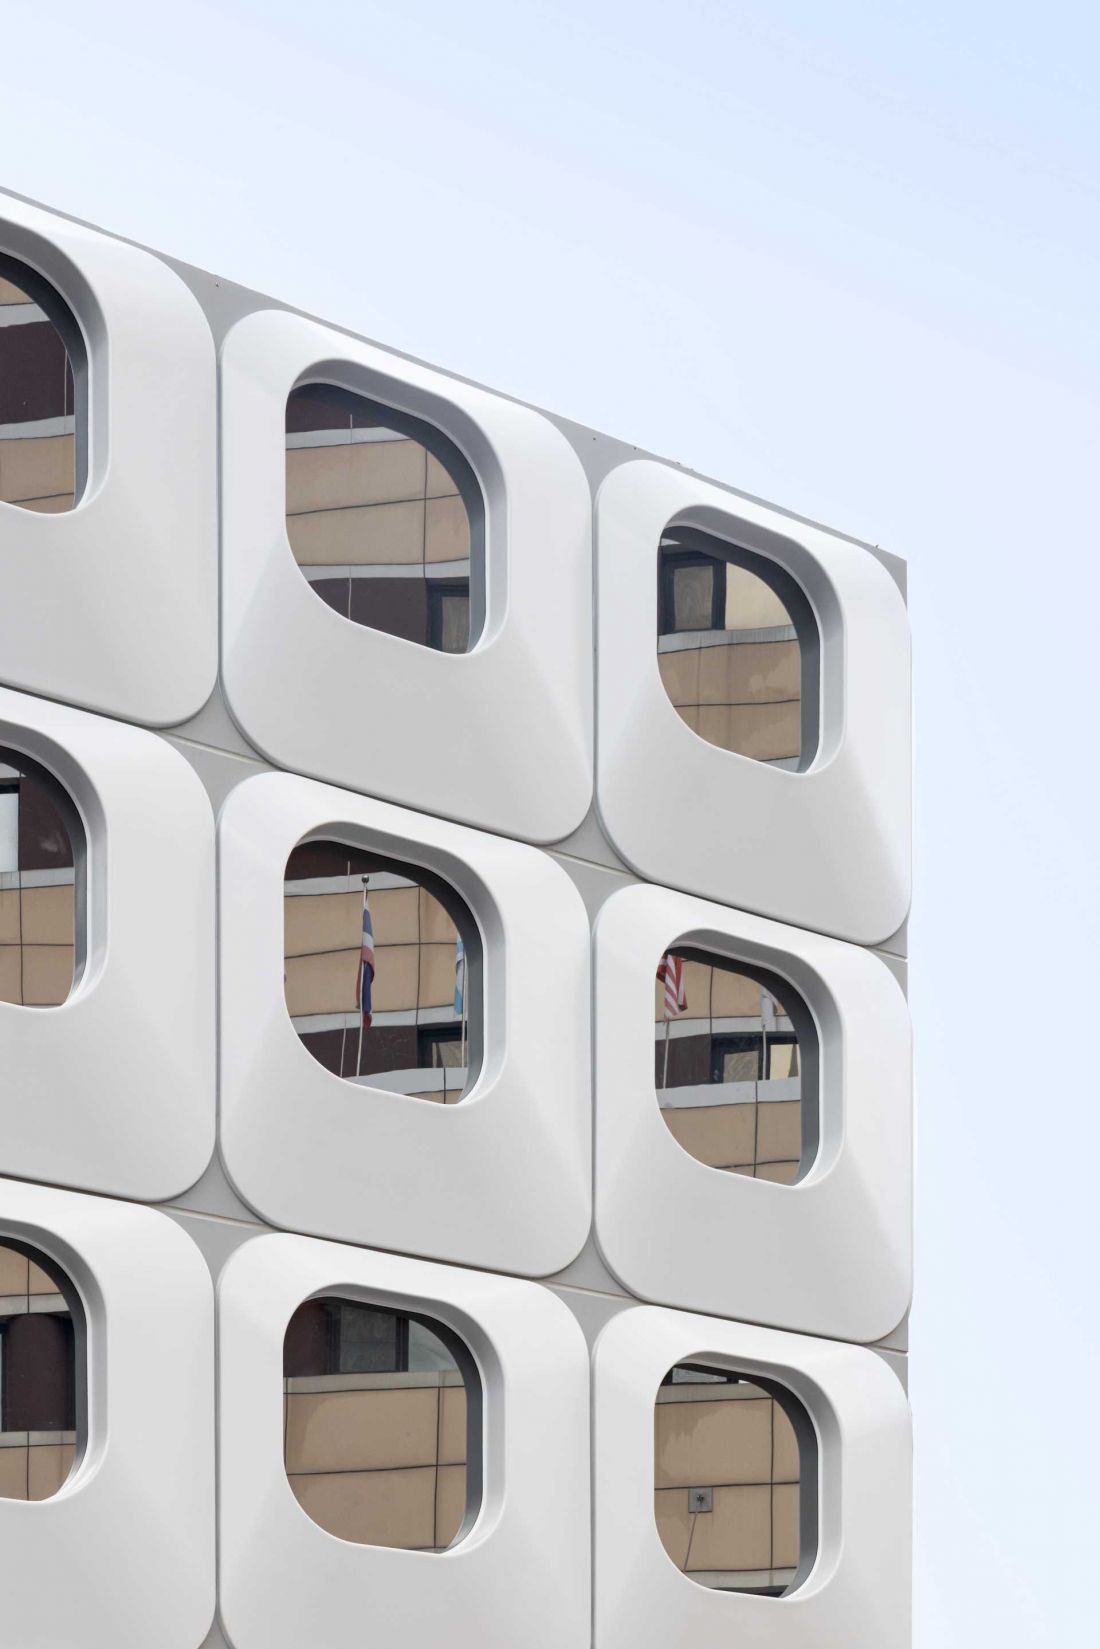
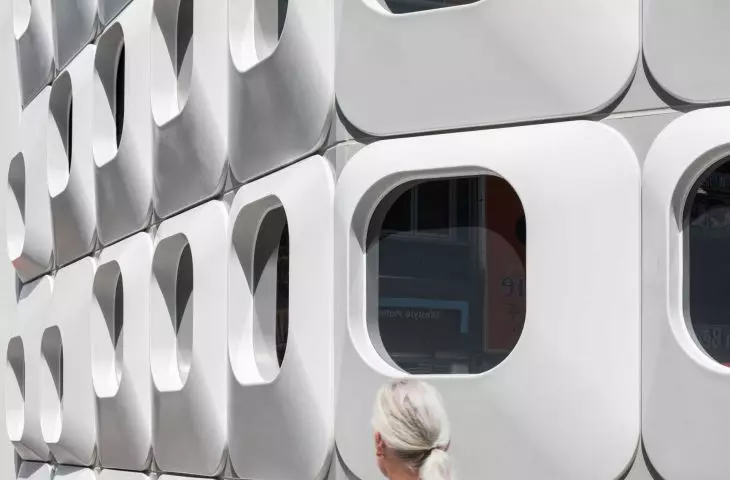
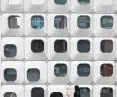
Myeongdong Statio Hotel in the Myeongdong district of Seoul - a close-up view of the building's facade
photo by Jihun Bae
Technology at the service of the design process
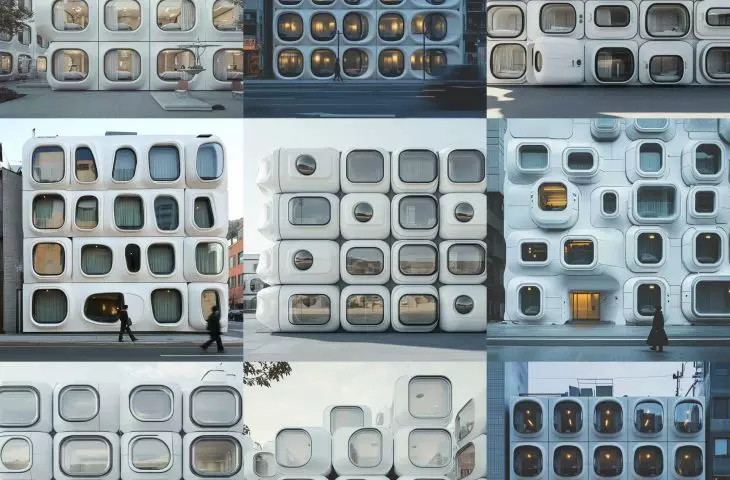
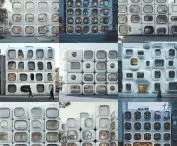
At the conceptual stage, the architects reached for tools based on artificial intelligence. However, they did not treat them as a source of ready-made solutions, but as a support in analyzing possible options. Digitally generated models made it possible to test various solid configurations and see how they responded to functional assumptions. The decisive factors, however, were specific usability parameters - such as access to light, the orientation of the sleeping area and the way storage was organized. These determined the direction of further work. The final form of the building is thus the result of a conscious design process, in which technology acted as a tool rather than an autonomous author.
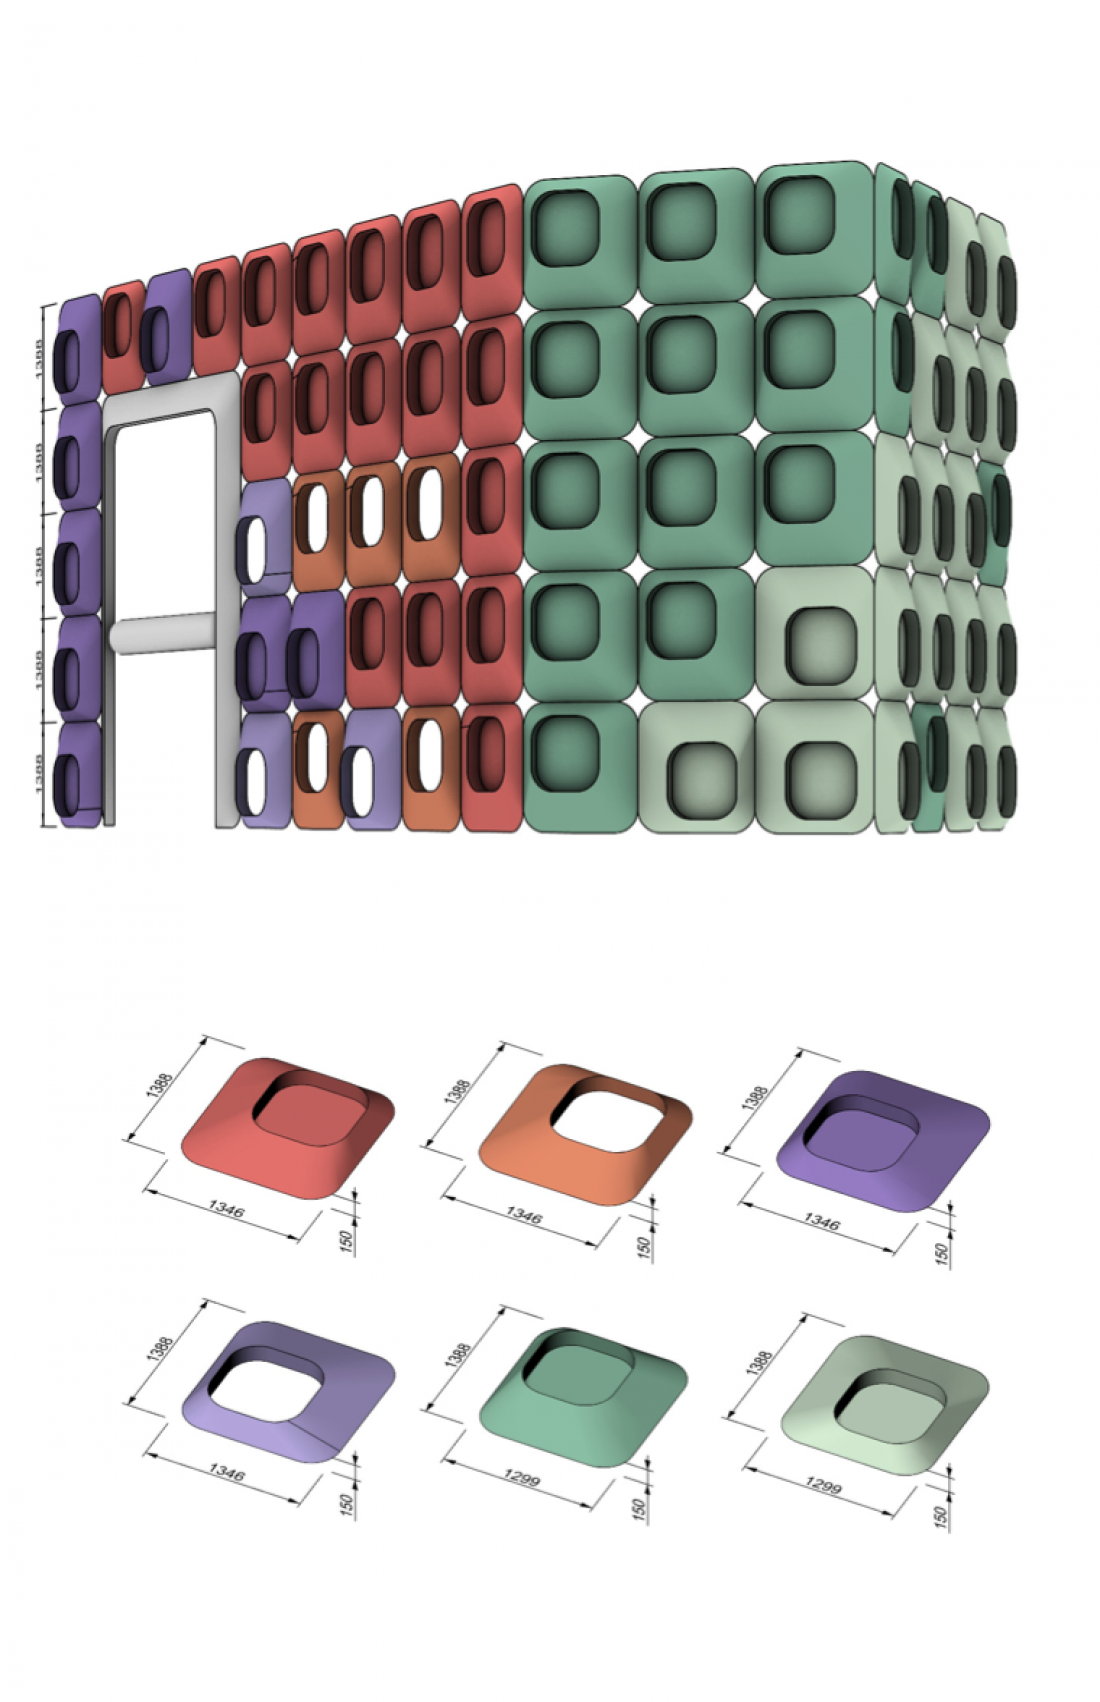
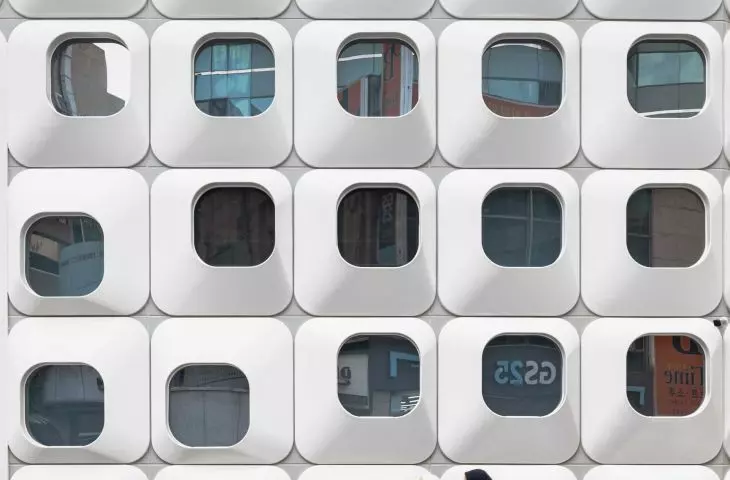
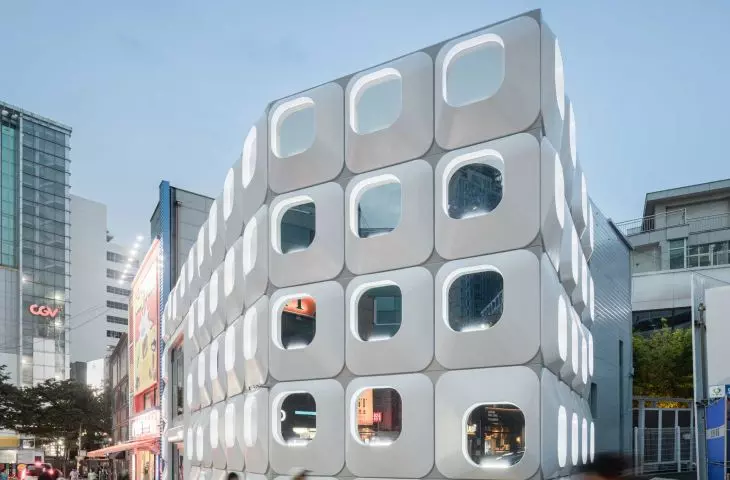
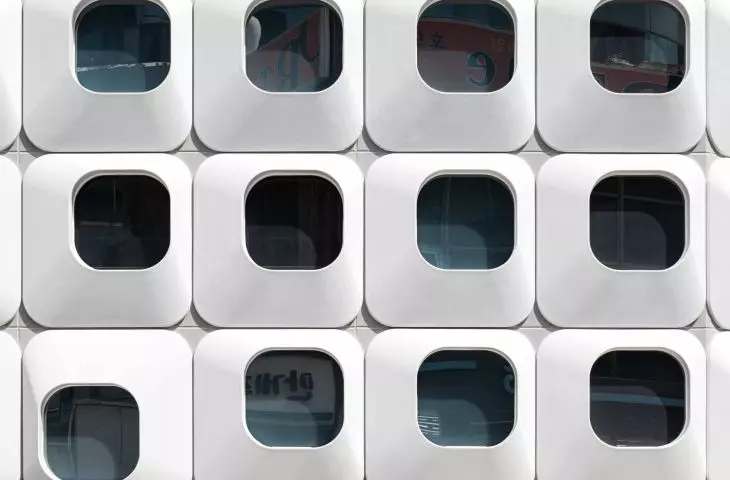
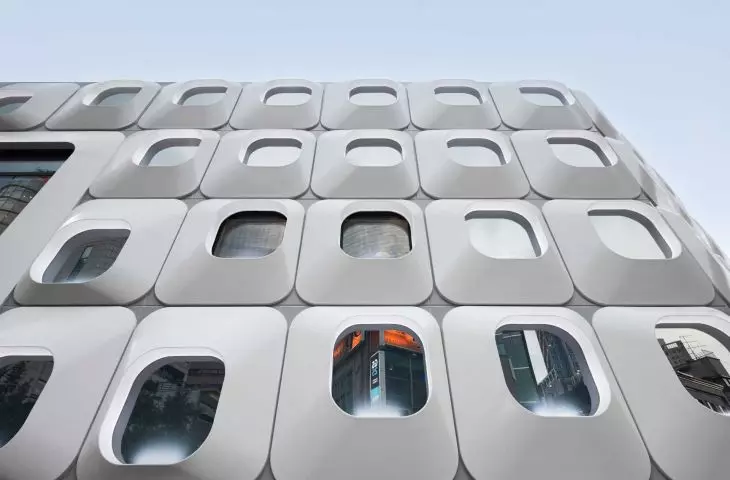
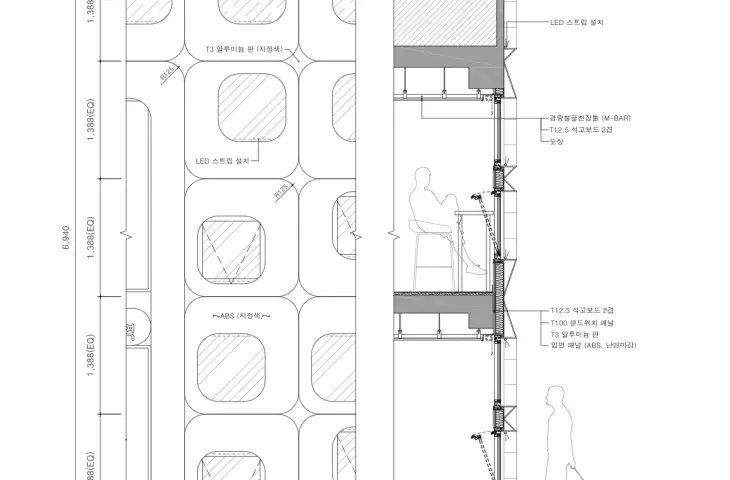
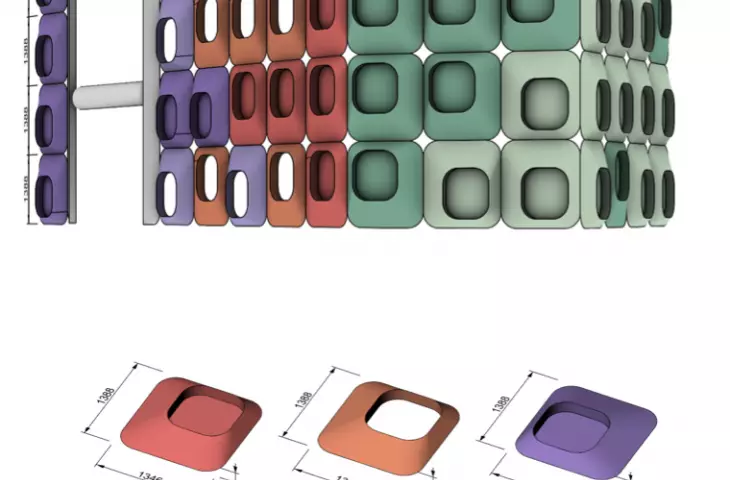
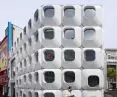
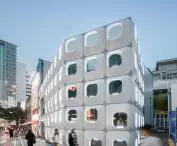
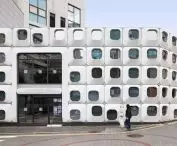
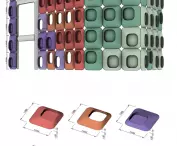
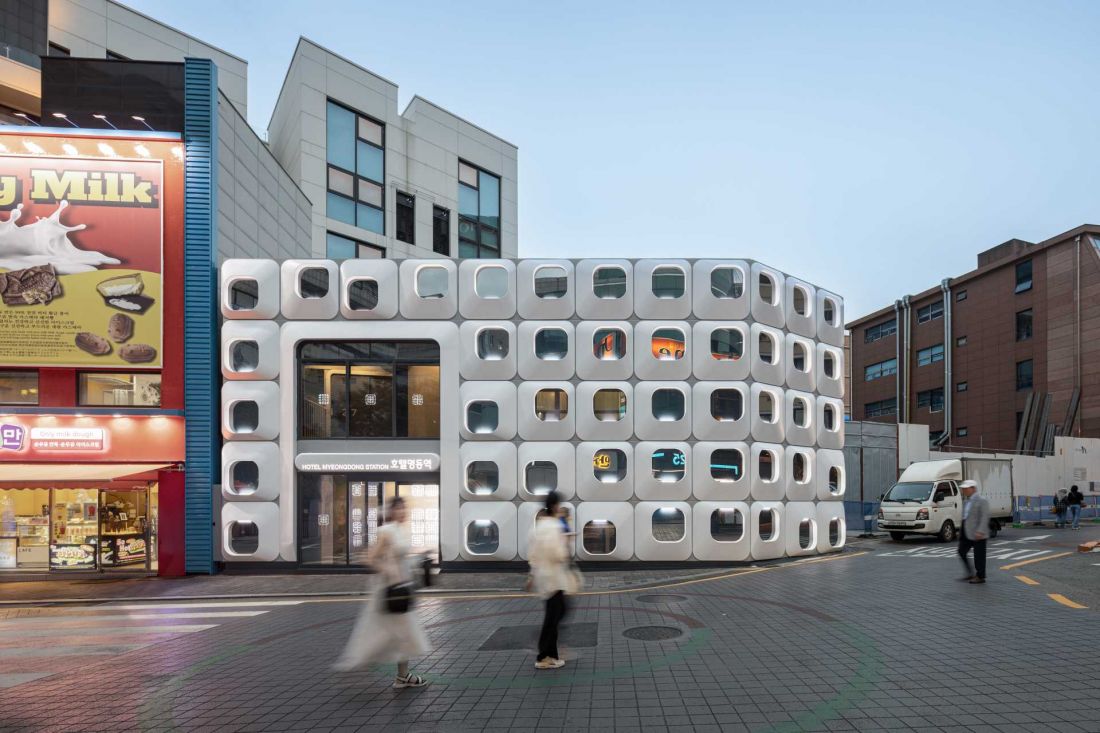
The most important element shaping the perception of the building is the modular arrangement of convex, softly contoured frames, which form a regular grid that encompasses the entire block
© Yong Ju Lee Architecture
The projection, plan and solid - the consequence of one assumption
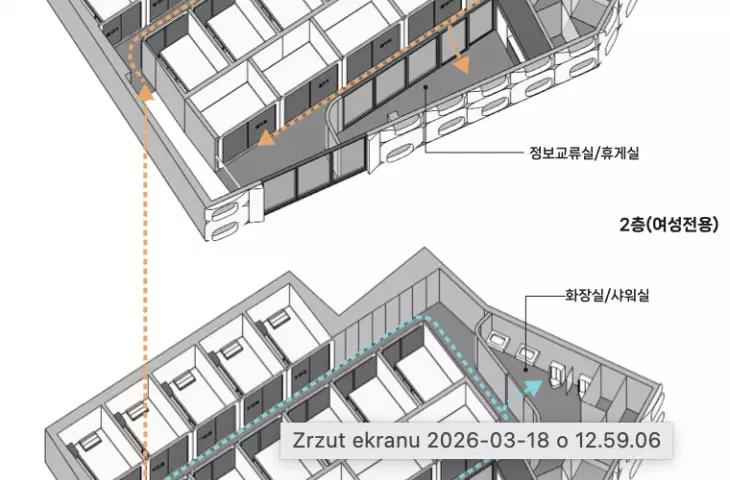
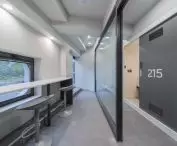
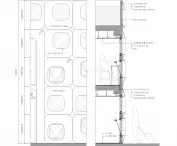
The hotel's functional layout is based on a clear scheme: a linear corridor along which the accommodation modules are arranged. The plan of the building is a direct reflection of this logic - two types of units are repeated in an orderly manner, creating a clear and consistent structure. The lump of the building is a natural development of this layout. It was not imposed from the outside, but "grows" from the interior, being the result of duplication and overlapping of modules. Each element of the facade corresponds to a specific functional unit, thanks to which the relationship between plan and form remains transparent. The overall design is systemic - its shape results from the consistent application of a single, clearly defined premise.
Myeongdong Statio Hotel in the Myeongdong district of Seoul - the functional layout of the hotel is based on a clear scheme: a linear corridor along which accommodation modules are arranged
photo by Jihun Bae
Futuristic body of the hotel
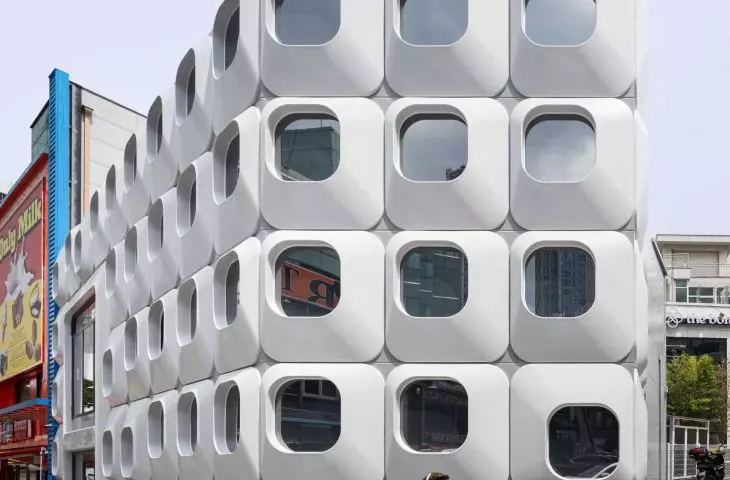
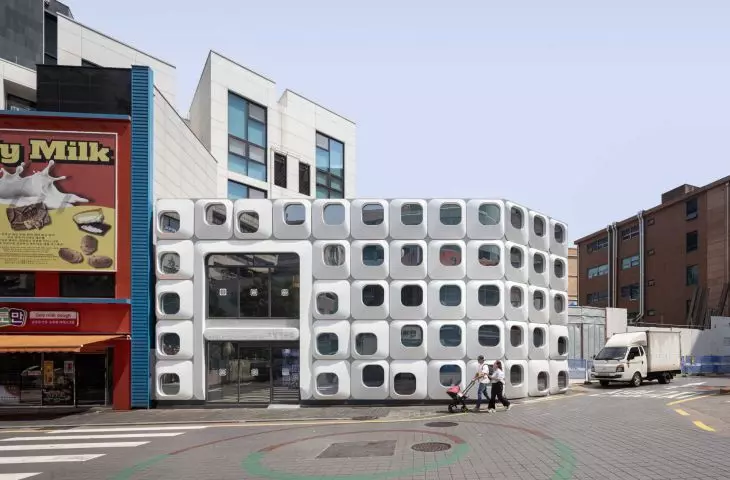
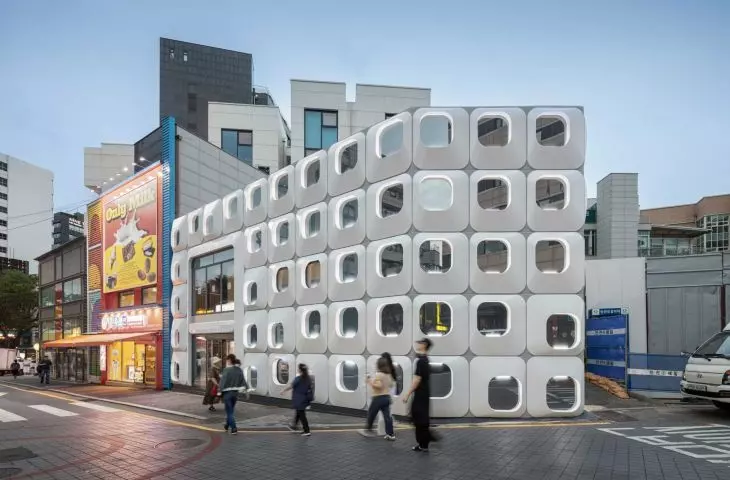
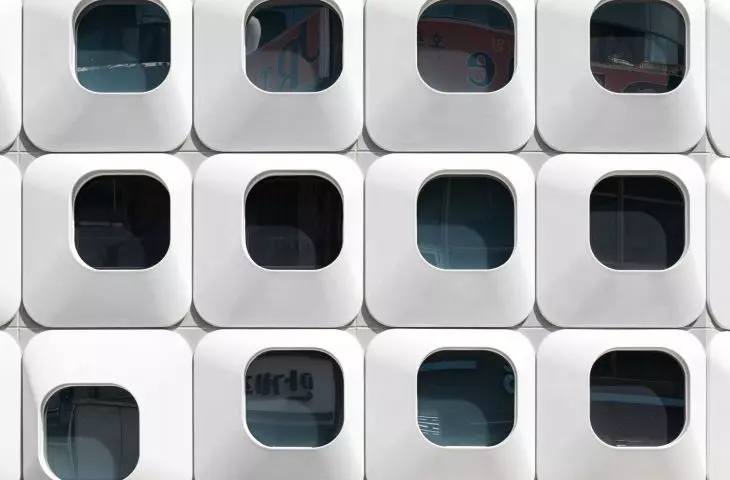
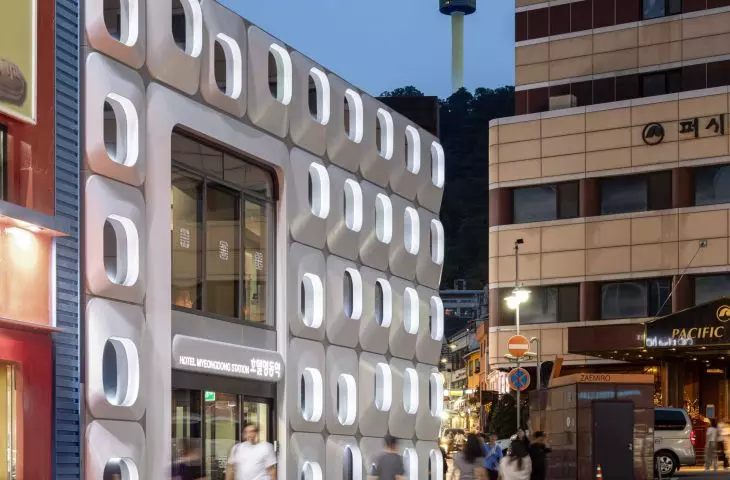
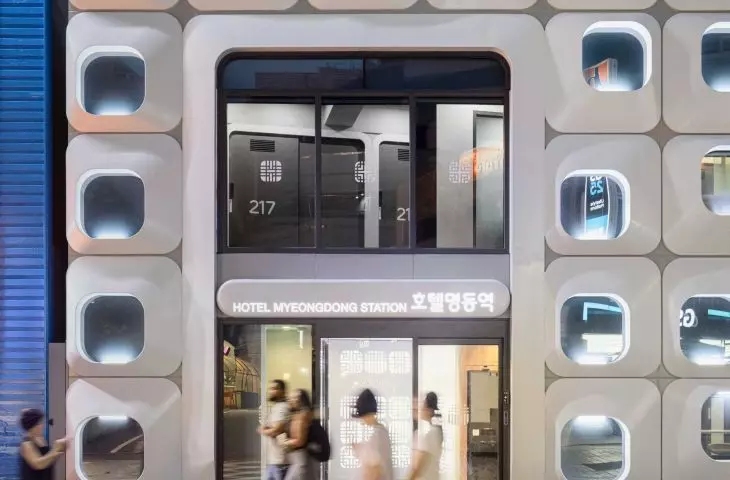
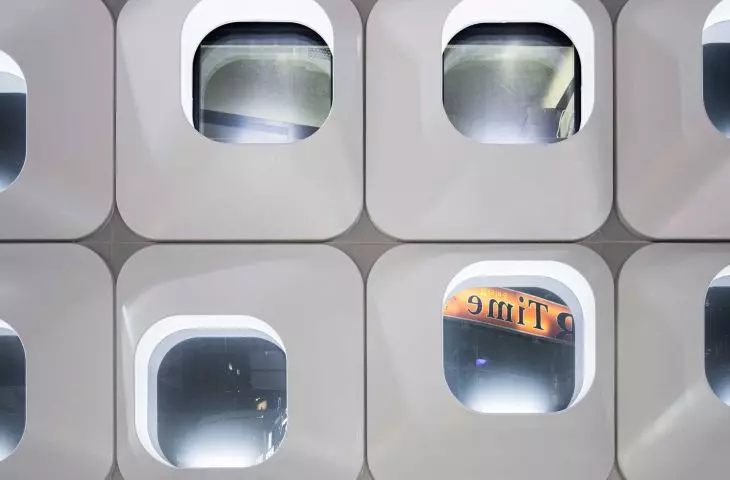
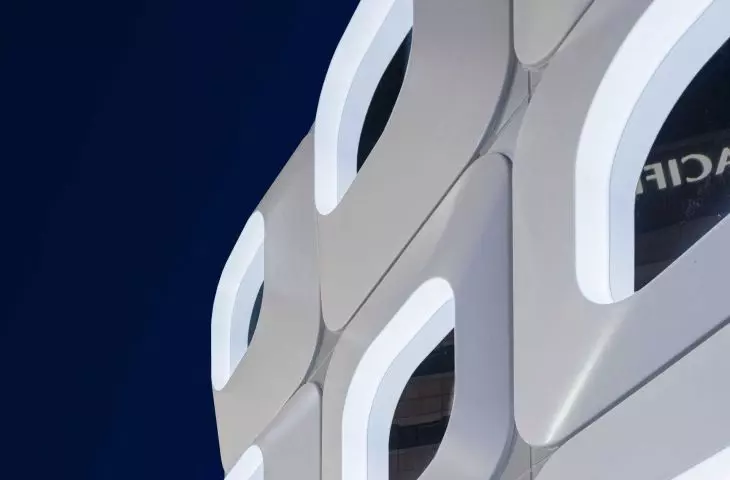
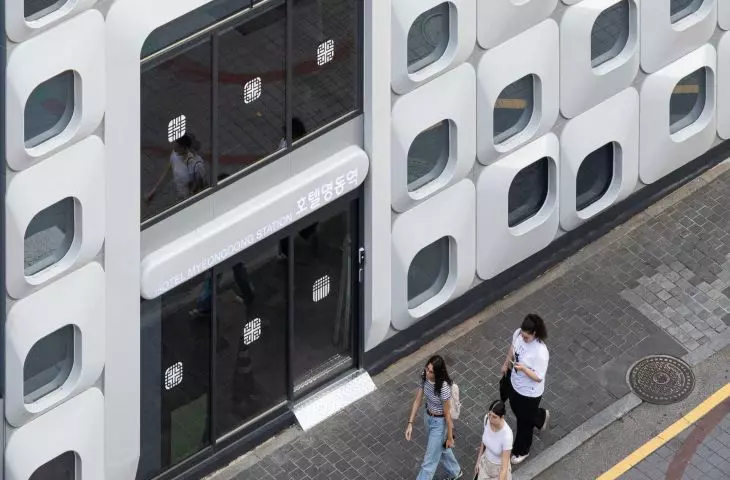
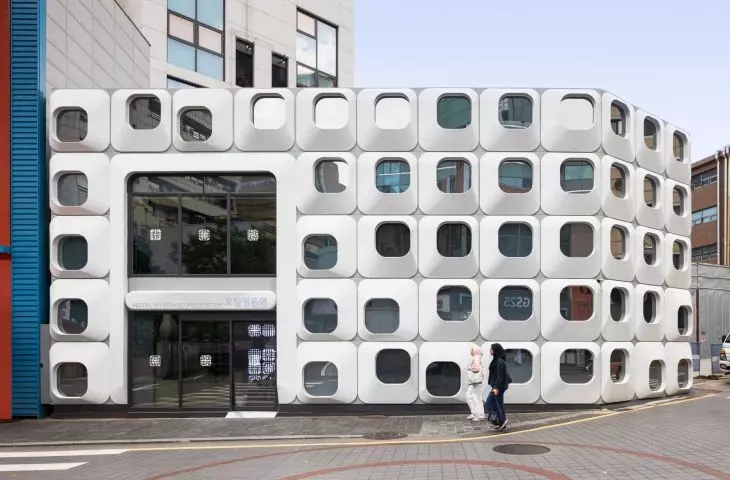
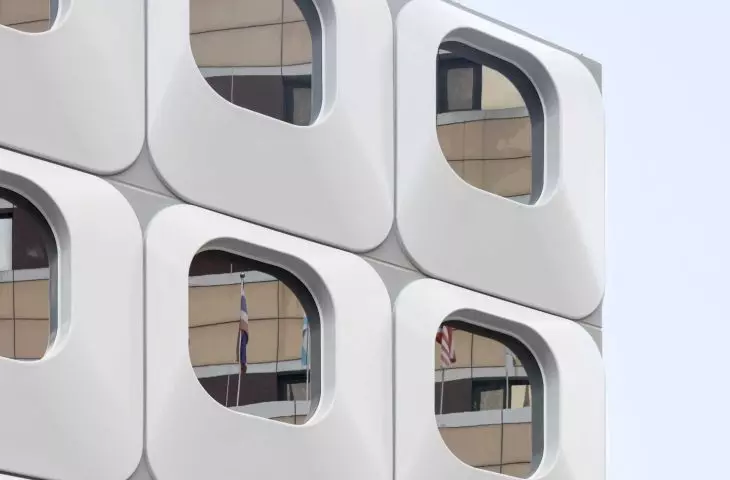
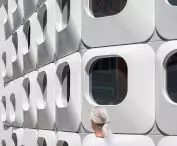
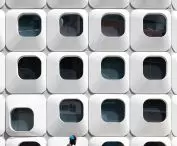
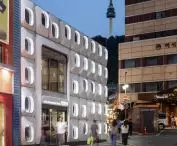
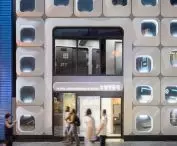
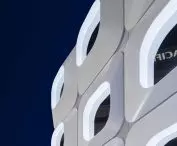
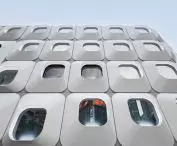
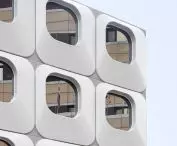
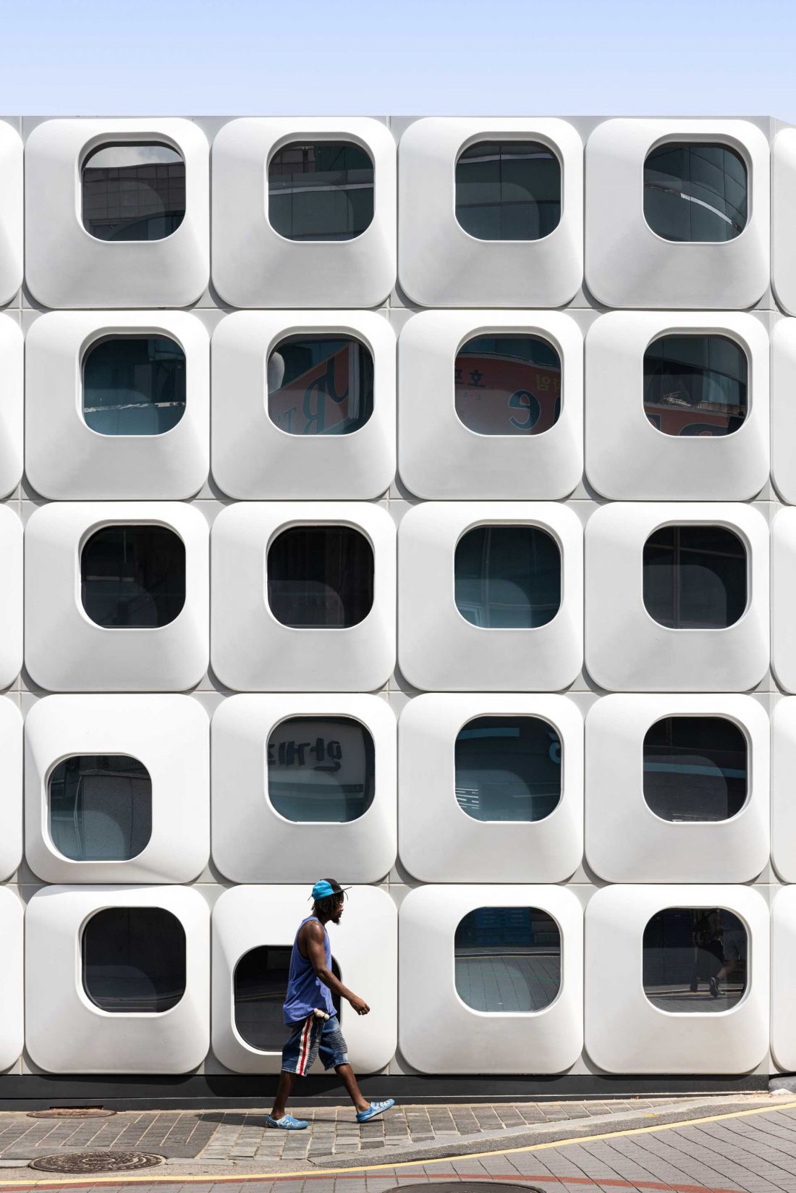
The body of the building was shaped as a compact, horizontally stretched form with clear proportions, the corners of which were clearly rounded. This basic volume, quite simple in its geometry, was almost completely transformed by the facade layer superimposed on it - plastic, rhythmic and consistently repetitive. The most important element shaping the perception of the building is the modular arrangement of convex, softly contoured frames that form a regular grid encompassing the entire volume. Each of these elements has the form of a rounded "capsule" with a window opening embedded in it. The repetition of the modules organizes the composition and gives it rhythm, while at the same time building up the characteristic three-dimensional structure of the facade.
Myeongdong Statio Hotel in the Myeongdong district of Seoul - interior view
photo by Jihun Bae
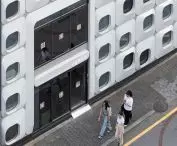
The facade is not a flat surface - it works with light and shadow, thanks to deep undercuts and soft transitions between convexities and depressions. Depending on the angle of incidence of light, its drawing undergoes subtle changes, which introduces additional dynamics to the seemingly homogeneous form. The window openings, although varying in proportion, remain subordinate to the same module, which reinforces the impression of coherence of the entire establishment. The first floor has been solved in a more open manner - larger glazing introduces contact with the street and visually relieves the mass. The main entrance has been clearly marked, but does not stand out above the whole - it remains part of an orderly system that defines the architecture of the building. Against the background of the surrounding buildings, the building stands out primarily because of its formal consistency and material homogeneity. While neighboring buildings operate with a more traditional division of the facade, here a single, repetitive motif is used, which organizes the whole and gives it a distinct, recognizable form.
Myeongdong Statio Hotel in the Myeongdong district of Seoul - a close-up view of the facade
photo by Jihun Bae
A detail that affects the perception of a space
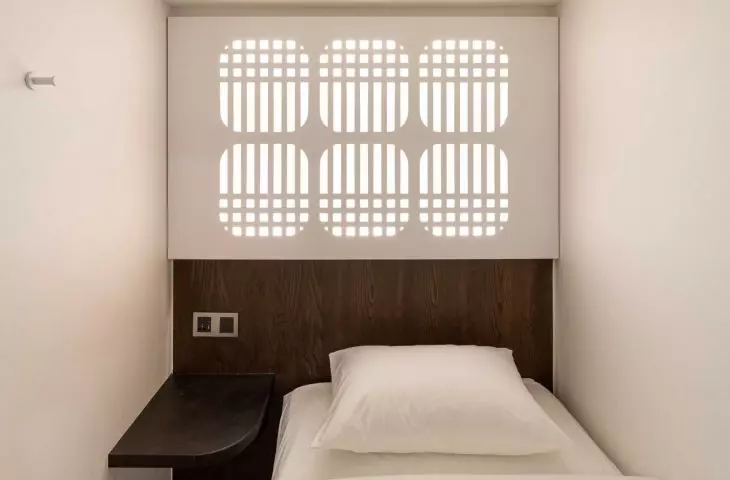
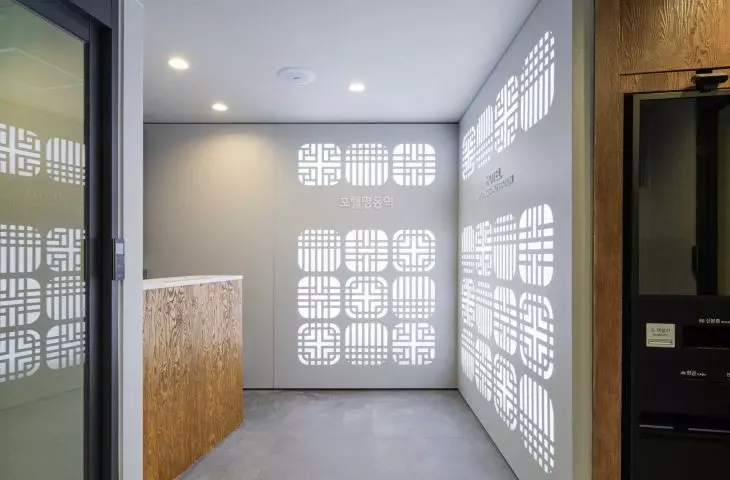
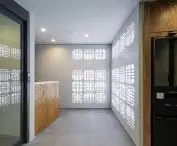
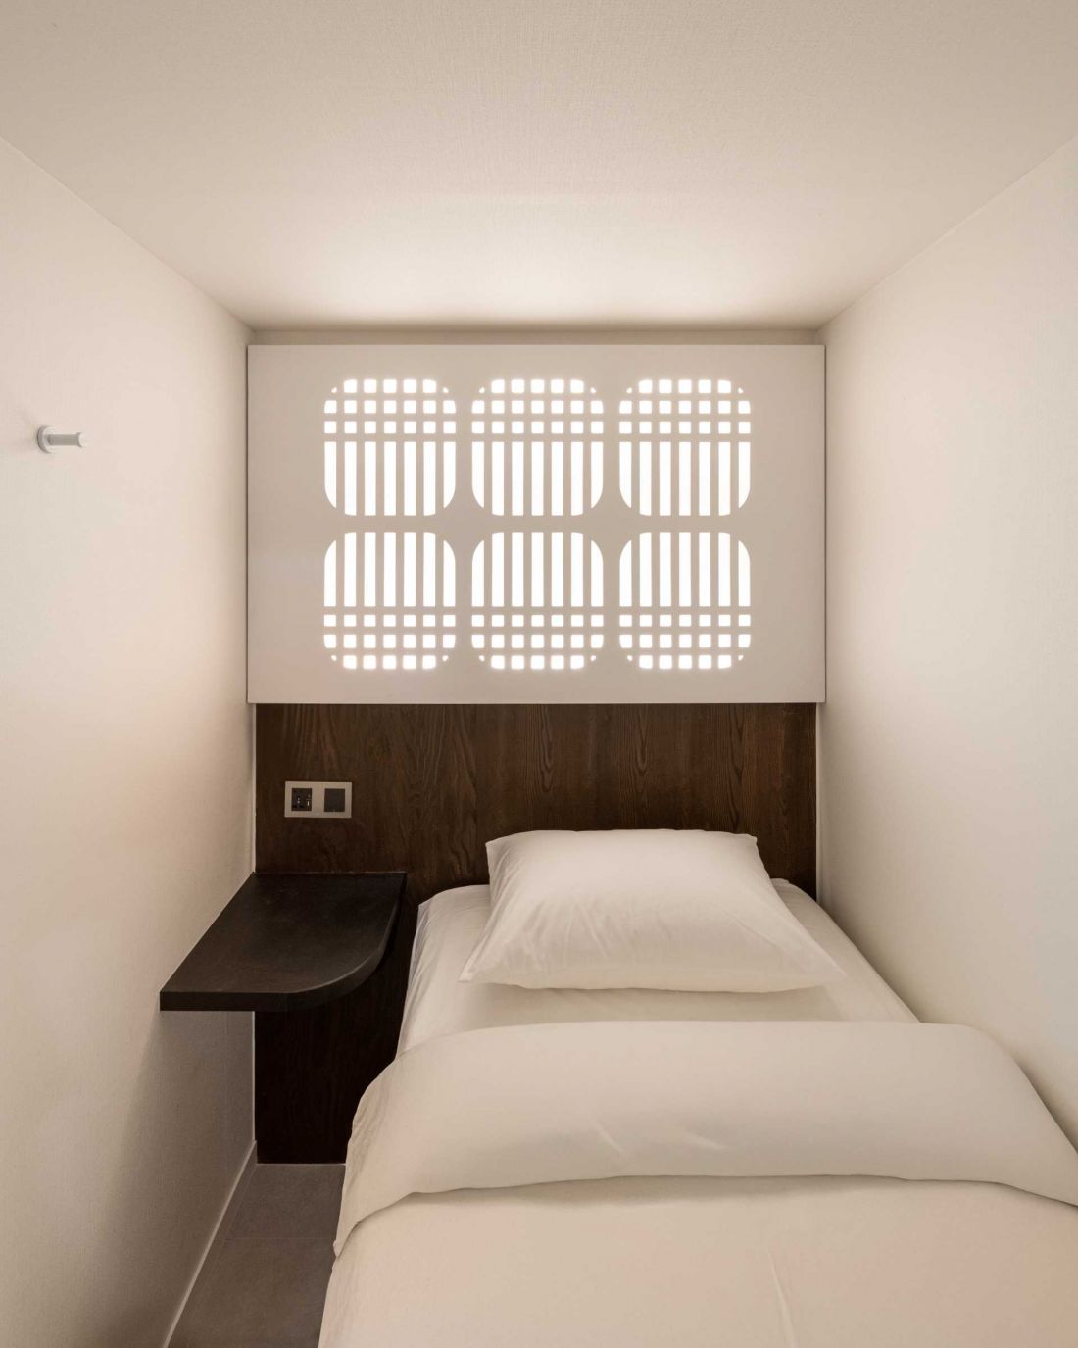
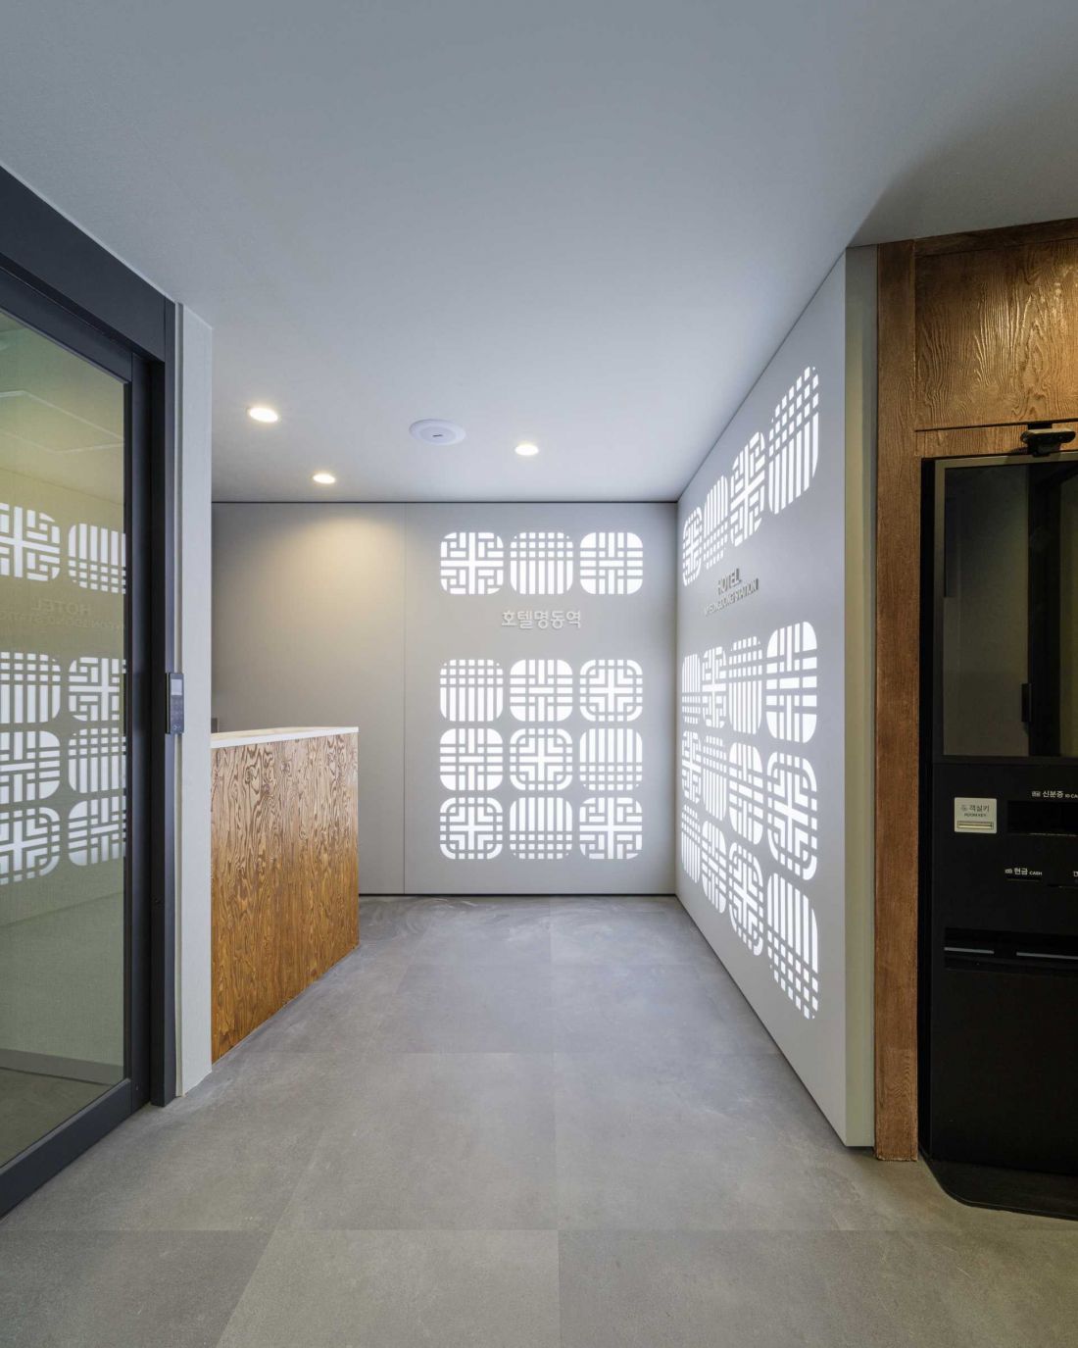
In the interior, particular attention is drawn to the headrest panels, whose patterns allude to traditional motifs. However, their role is not limited to the visual layer. They are responsible for the way light diffuses and shapes the user's field of vision, affecting the comfort of staying in a small space. This is an example of a conscious approach to detail - an element that is not an add-on, but an integral part of the design. It fits into the overall logic of the building, combining function with precisely developed form.
Myeongdong Statio Hotel in the Myeongdong district of Seoul
photo by Jihun Bae
Toward a system architecture
The Myeongdong Station Hotel can be read as an attempt to respond to the challenges of modern metropolises, where available space is becoming an increasingly limited resource. Instead of replicating familiar schemes, the project proposes a solution based on maximum integration of functions and consistent use of modularity. The form here is not an end in itself - it is the result of a thoughtful process in which each element has its justification. In this sense, the Myeongdong realization sets the stage for further exploration, showing that even under conditions of extreme density it is possible to create architecture that is orderly, legible and consistent.
Elaborated: Anastazja Gibas
Illustrations provided courtesy of Yong ju Lee Architecture studio.








