







#mies2026
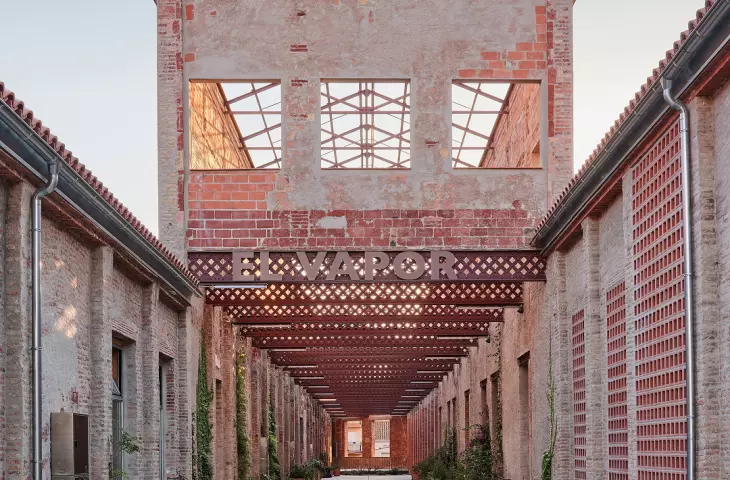
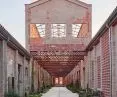
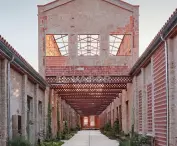
Terrassa, a Spanish city in the Catalonia region with industrial roots, has become the site of an investment that has qualified for the finals of the Mies van der Rohe European Union Prize 2026. This time, the attention of the jury and architecture lovers is drawn to the design of the new Prodis headquarters, developed in the former Vapor Marquès warehouses by the H ARQUITECTES studio.The Prodis Foundation works for the benefit of people with disabilities, and its new headquarters serves as an integration center, offering workshops, educational rooms and spaces for social activation. The authors - David Lorente, Josep Ricart, Xavier Ros and Roger Tudó - decided to preserve the industrial character of the buildings while transforming them into an inclusive center open to the city. By reclaiming the historic street between the halls and introducing modern structural solutions, the project becomes an example of harmoniously combining heritage with social and ecological function.
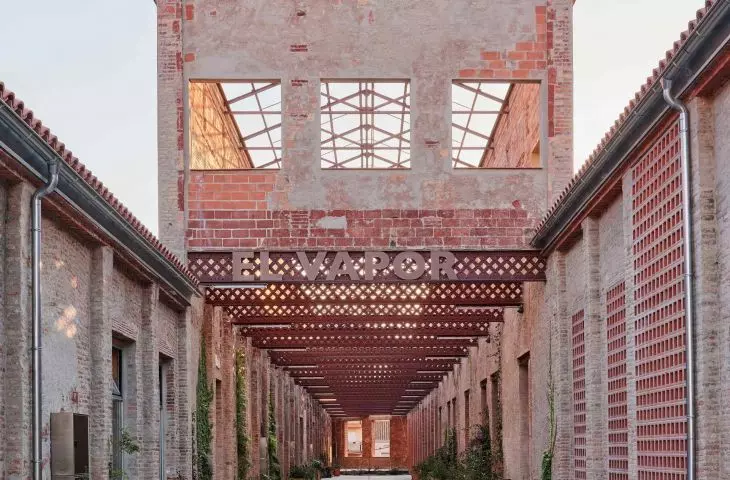
The Prodis Foundation works on behalf of people with disabilities, and its new headquarters serves as an inclusive center, offering workshops, educational halls and spaces for social activation
© Adrià Goula
History, urban planning and project context
The facility covers an area of 3842 square meters and is located in historic warehouse buildings in the center of Terrassa. Its value lies not only in the monumental dimensions of the halls, but above all in the urban structure: "warehouse-street-warehouse," a vestige of former industrial functions. Studio H ARQUITECTES took advantage of the imperfections created by previous transformations, treating them as part of the architectural narrative. The reclaimed street between the warehouses became the focal point of the intervention. The passageway, which used to be a mere technical thoroughfare, now serves a socio-integrative function. It is around it that the center's main functions have been arranged : workshops, classrooms and a kitchen, linked to ancillary spaces such as bathrooms, storerooms and meeting rooms. This gives the former industrial layout a new meaning, becoming the axis of daily life for the community using the center.
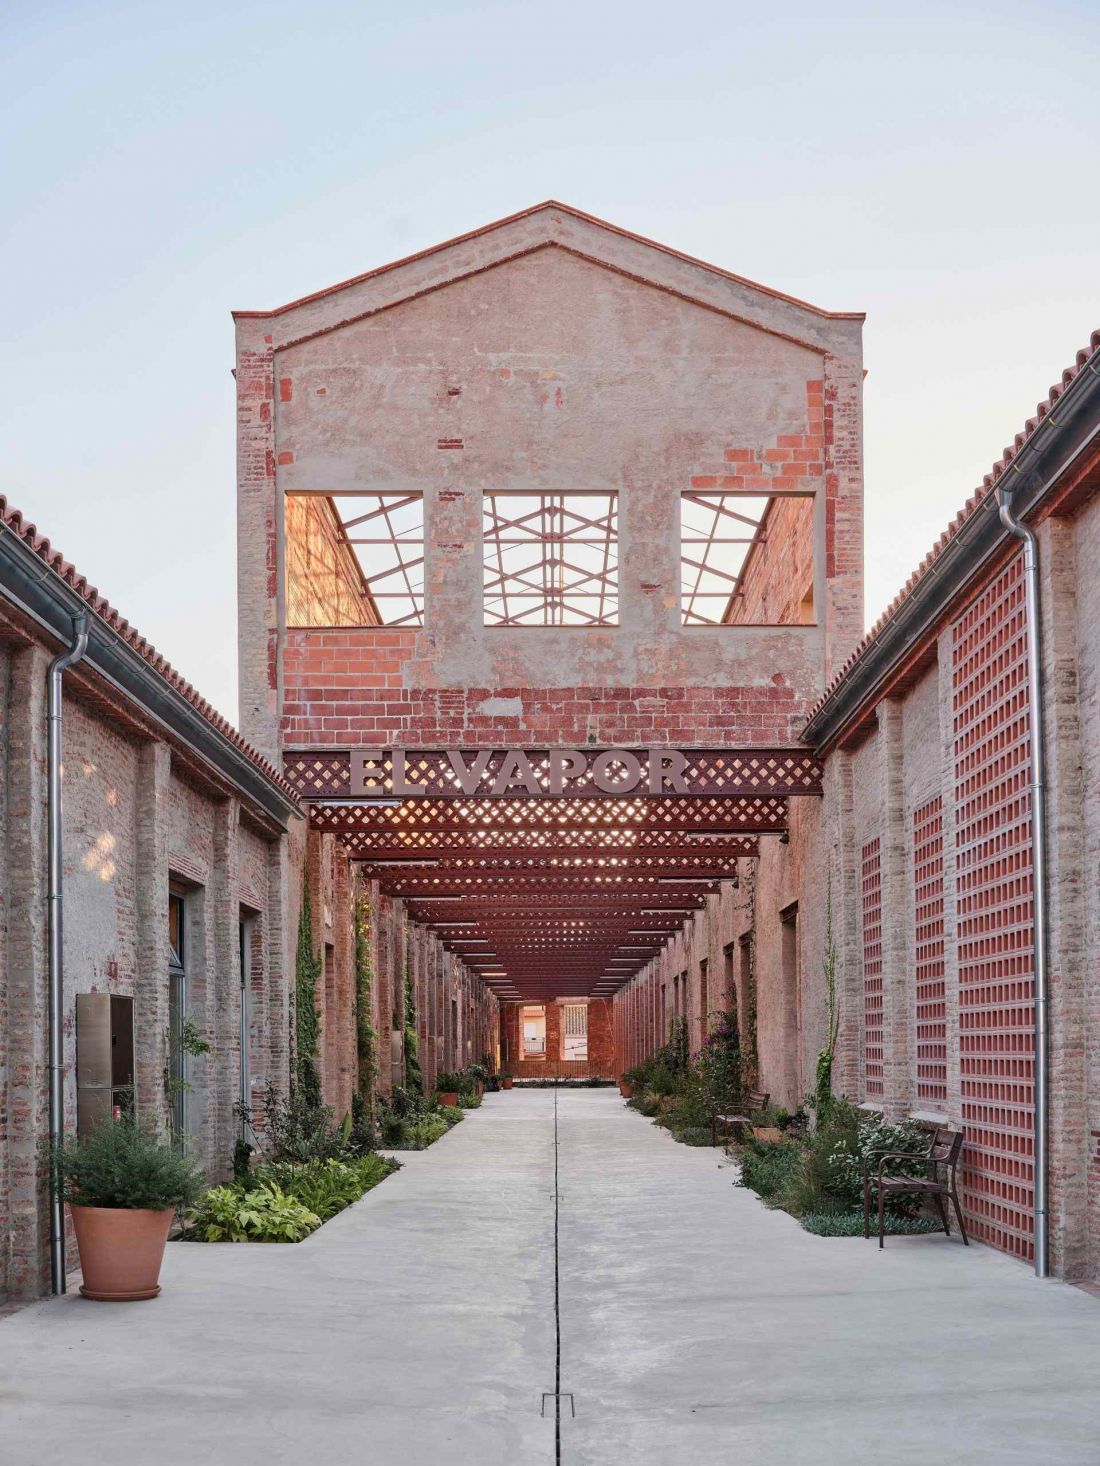
Design of the new Prodis headquarters
© Adrià Goula
The projection, plan, massing and form of the whole
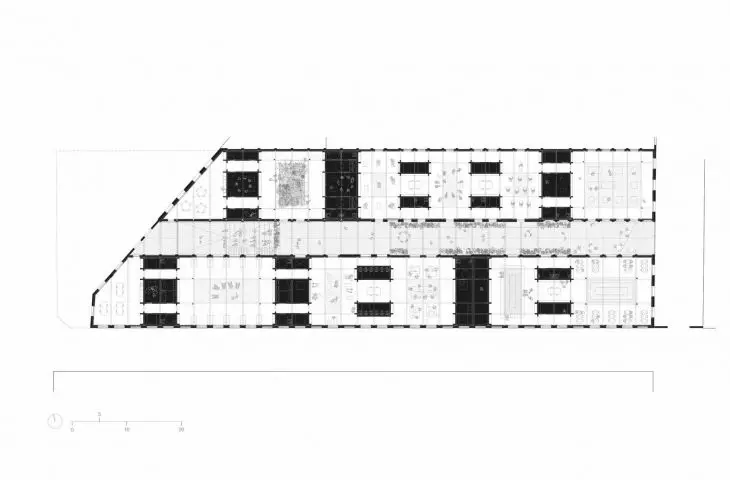
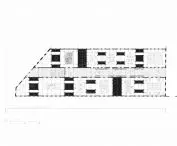
Analysis of the plan reveals a thoughtful adaptive logic. In plan, the building is shaped like an extended rectangle with a truncated corner. The structure is based on a regular grid of steel columns. A central strip of dark blocks runs along the building, dividing the plan into "northern" and "southern" parts. Central skylights have been installed in each main hall to illuminate the space and define its character. The lump of the building retains the industrial legibility of the warehouses, while discreet interventions allow its history to be exposed - all cladding has been removed, revealing successive structural layers that tell the story of the construction stages and subsequent transformations.
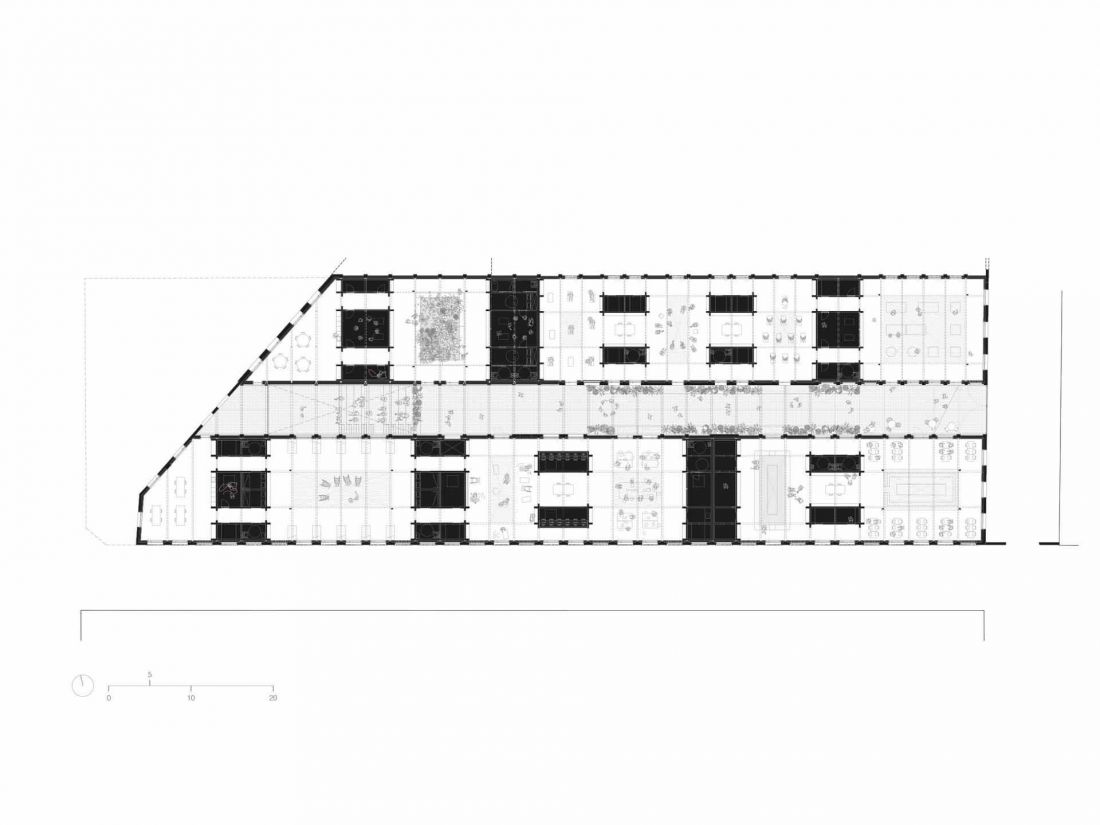
Design of the new Prodis headquarters - site plan
© Harquitectes
Structure, materials and adaptation strategy
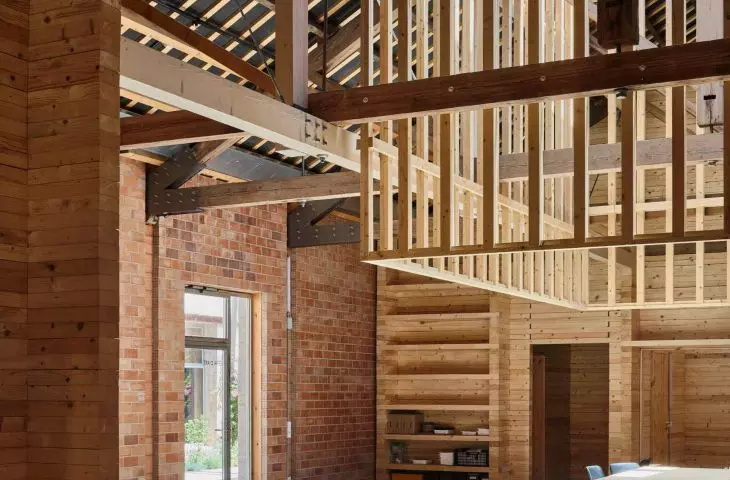
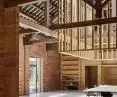
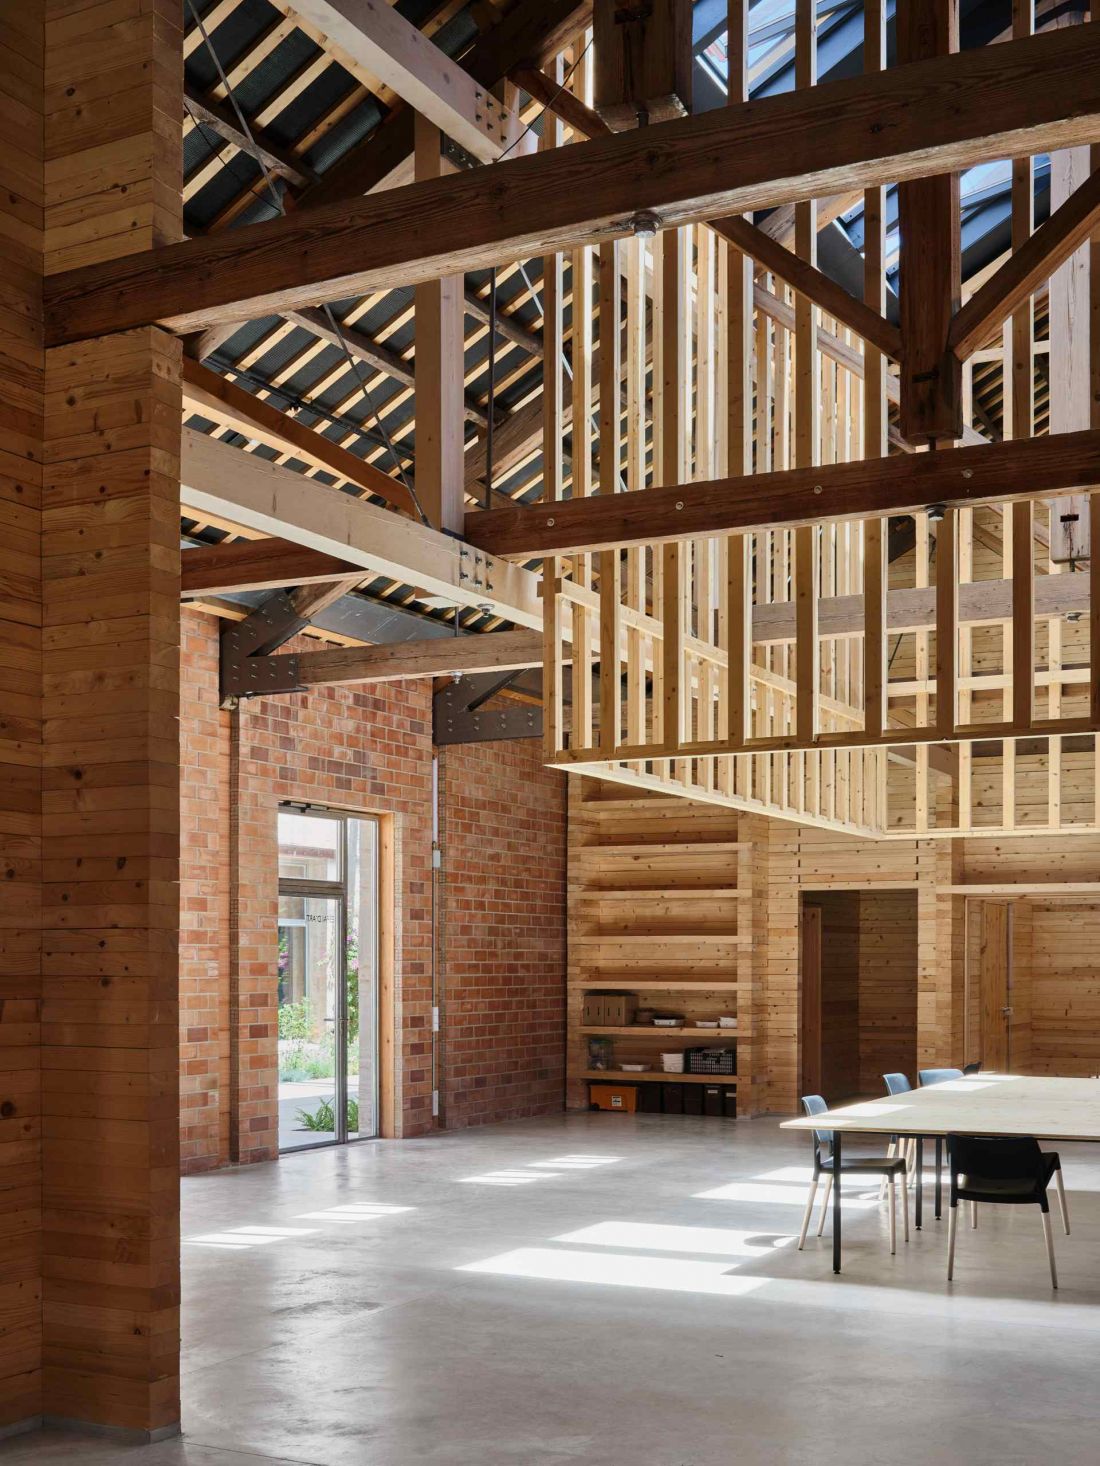
One of the key design considerations was to preserve the wooden elements characteristic of the original structure. The overlap of steps, strips and plates creates a texture of wood slats of varying dimensions. The new structural elements - beams, boxes and skylights - continue this logic, as if the original roof system had been extended to meet the new functions of the center. Passive and eco-friendly solutions were also used.
View this post on Instagram
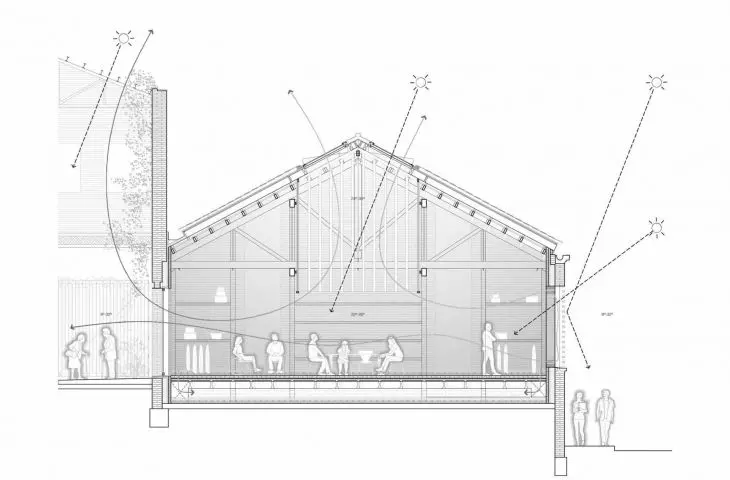
The building is equipped with high-quality thermal insulation, natural ventilation systems, Trombe walls and solar shading, which significantly increases its energy efficiency. The space "lives" partly indoors, partly in an open urban passage, where climatic conditions become integral to the operation of the institution.
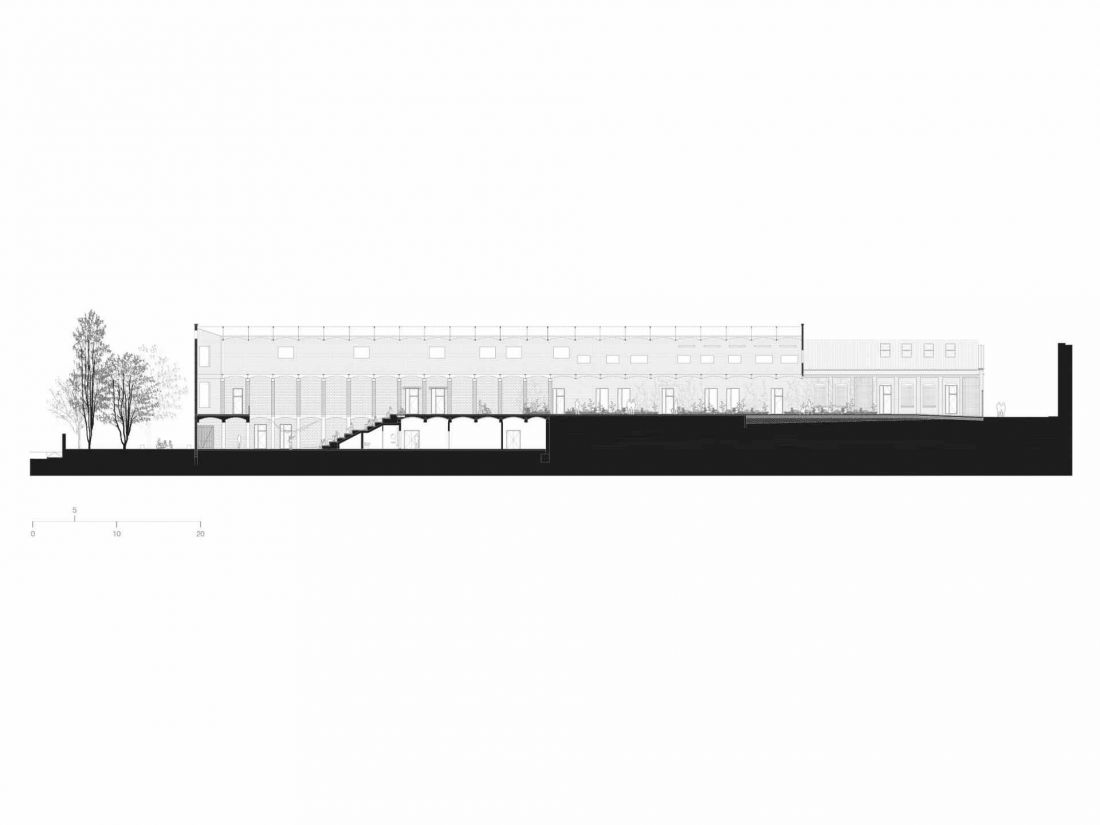
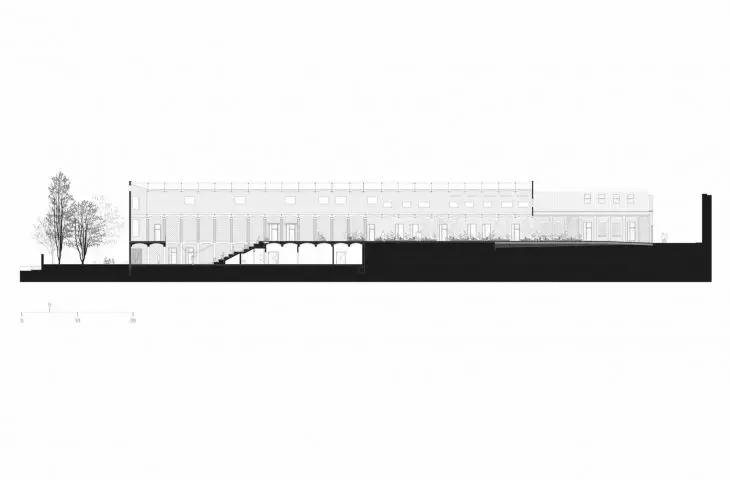
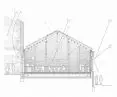
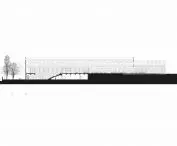
Design of the new Prodis headquarters - longitudinal cross-section
© Harquitectes
Hierarchy of spaces and role of light
The project is distinguished by a thoughtful spatial hierarchy. Monumental, open halls are interspersed with intimate "home" corners, creating a sequence that provides a better understanding of the scale of the building. Skylights in the central parts of each hall not only illuminate the interiors, but bring rhythm and order to the space. Natural light interacts with the structure, emphasizing the rhythm of the wooden elements and contrasting with the historical character of the warehouses, enhancing the emotional feeling of the space.
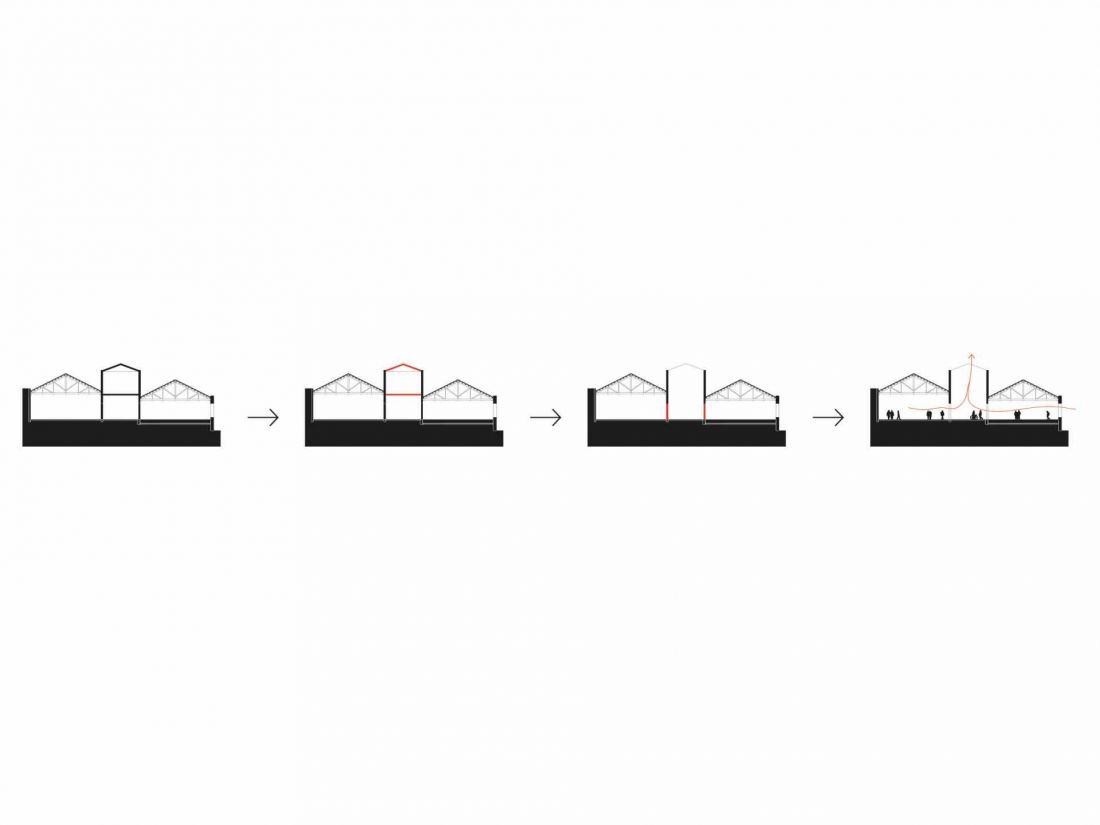
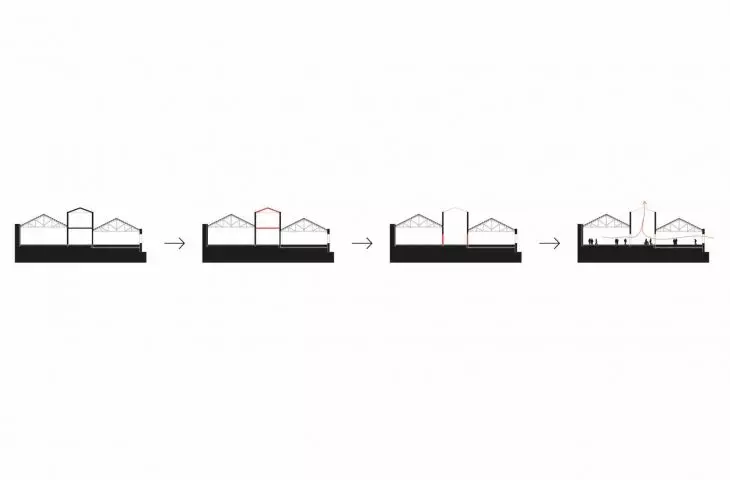
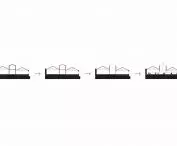
Design of the new Prodis headquarters - demolition scheme
© Harquitectes
Openness to the city and social function
The H ARQUITECTES project does not end with the interior adaptation alone. The restored street between the warehouses opens the building to the city, integrating it into the local urban fabric. The former industrial space gains a new social function, becoming part of urban life. Such a treatment helps to connect the architectural heritage with the daily needs of Terrassa's residents, emphasizing the role of architecture in creating an inclusive and accessible public space.
The rehabilitation of Vapor Cortès shows that old, post-industrial warehouses can be given new life. Here, the building's history, design and materials are combined with the needs of the contemporary community and ecological requirements. By reclaiming the street, introducing skylights and new structures, the space becomes cohesive and functional, while retaining its former identity.








