






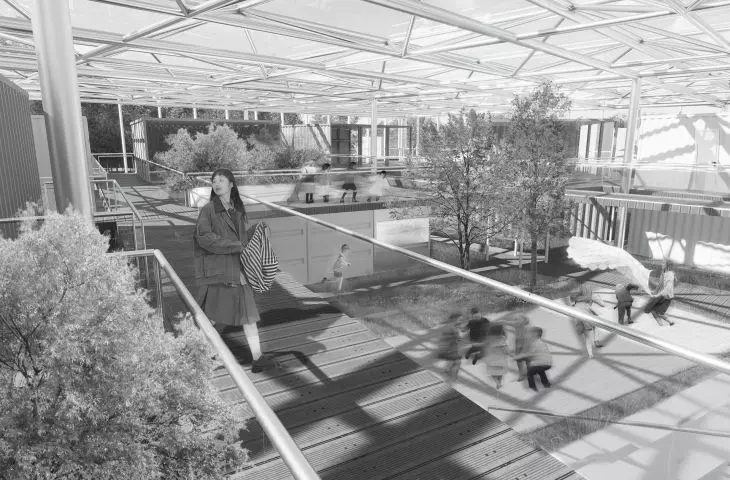
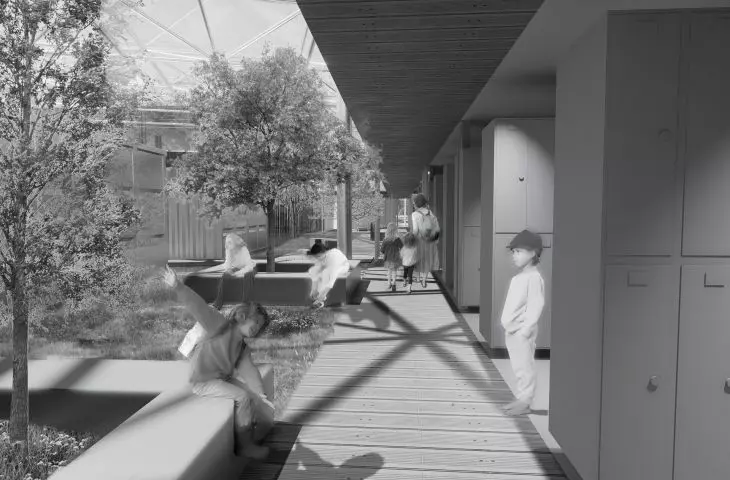
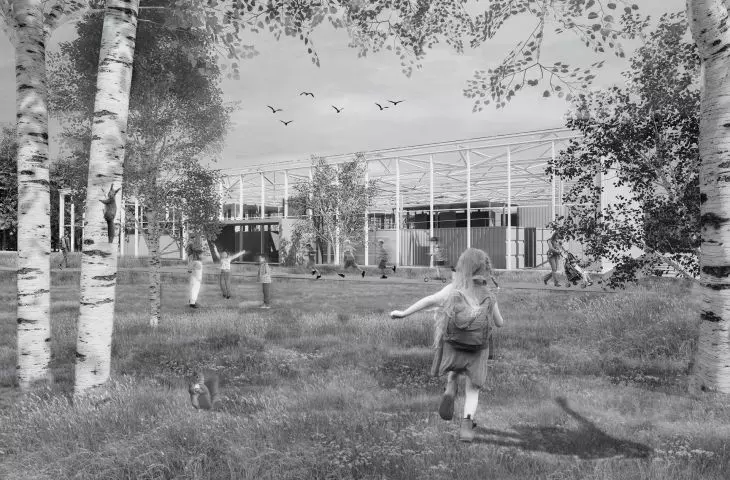
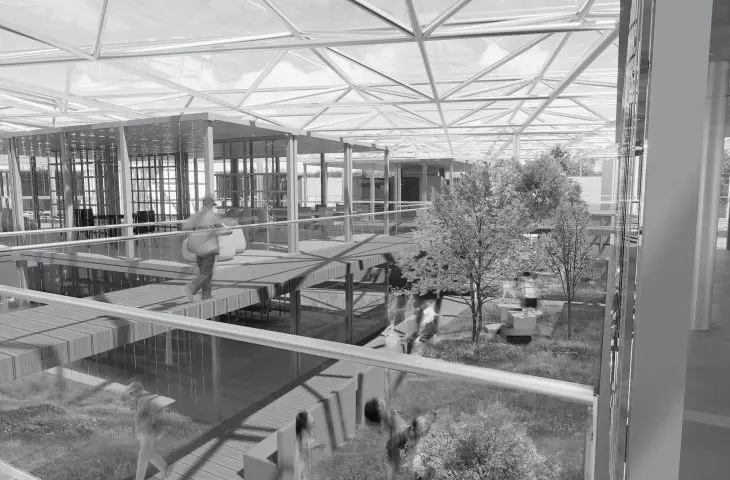
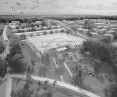
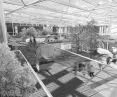
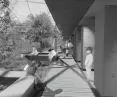
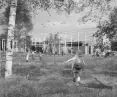
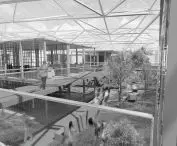
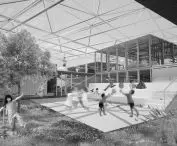
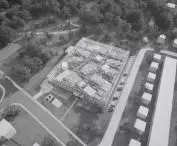
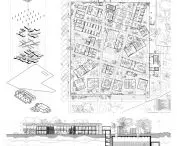
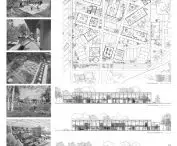

The "Inside" project, by Alicja Kwiotkowska of the Architecture Department at Silesian University of Technology, was created as part of the "Architecture of Primary Service Facilities" class taught by Professor Jerzy Wojewódka . It is a conceptual vision of an elementary school that redefines the role of educational buildings - not only as places of learning, but also as spaces that foster social integration, a sense of security and relationship building.
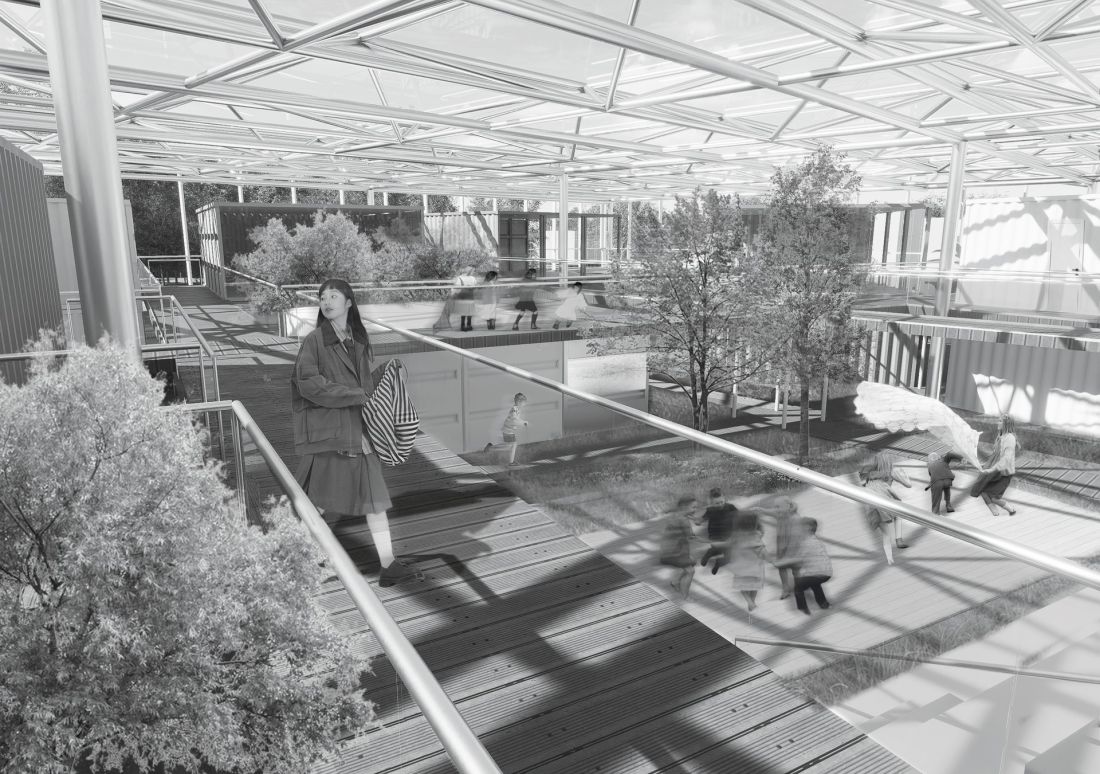
visualization
© Alicja Kwiotkowska
The school as the heart of the local community
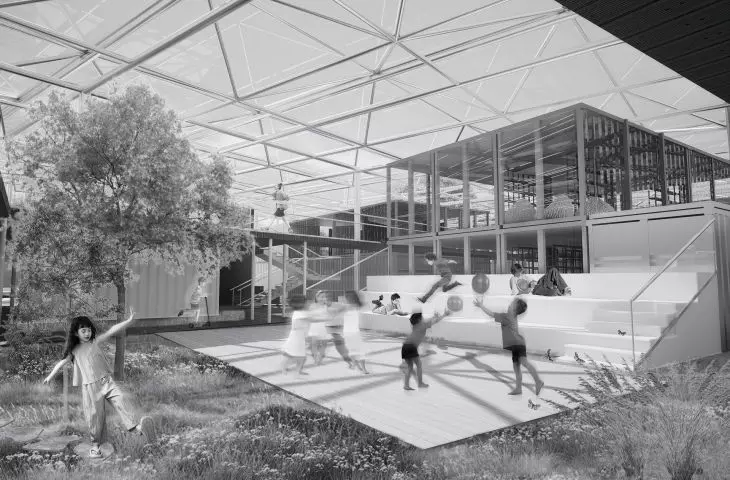
The basic premise of the project is the idea that the school is not just a teaching facility, but the center of everyday life in the village or settlement. Here, architecture becomes a tool to support the development of children and the integration of residents. The building opens up to its surroundings, encouraging people to spend time together and creating conditions for not only intellectual, but also emotional and social development.
architecture full of simplicity and functionality
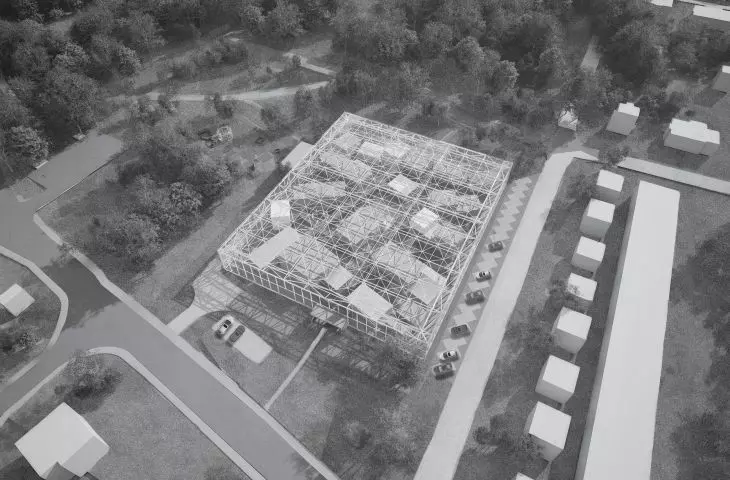
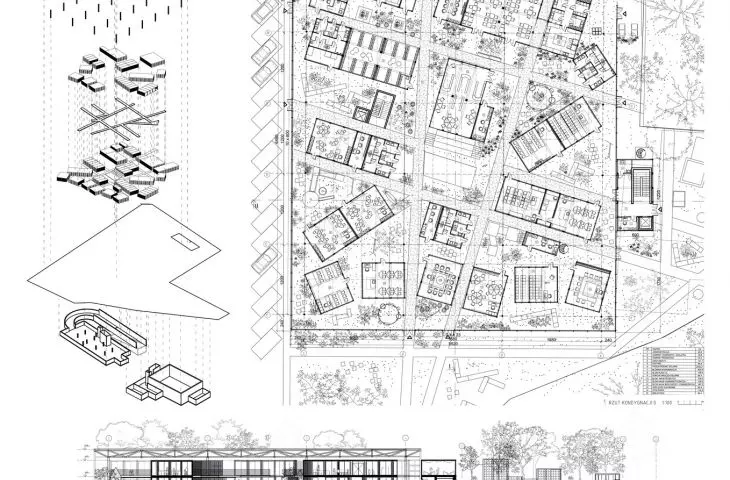
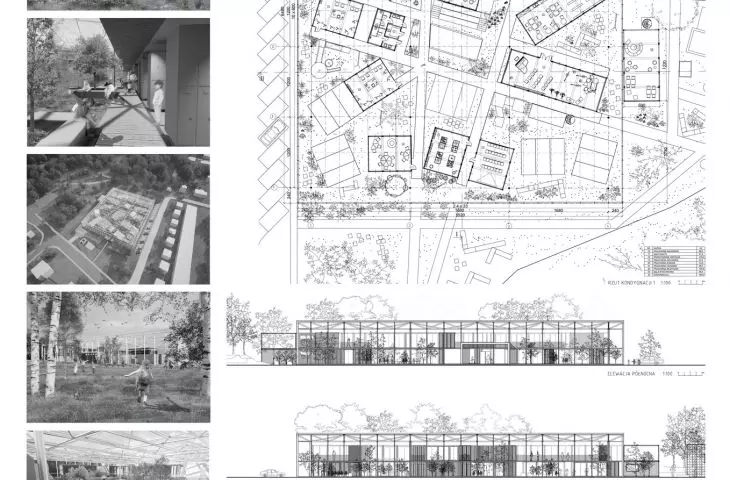
The school's form has been designed with simplicity and clarity, so that it blends in with the surrounding landscape while emphasizing its modern character. The interiors are clear and legible - so that young users can easily find their way around the space. A clear division into teaching, administrative and common areas allows intuitive communication and supports the learning process.
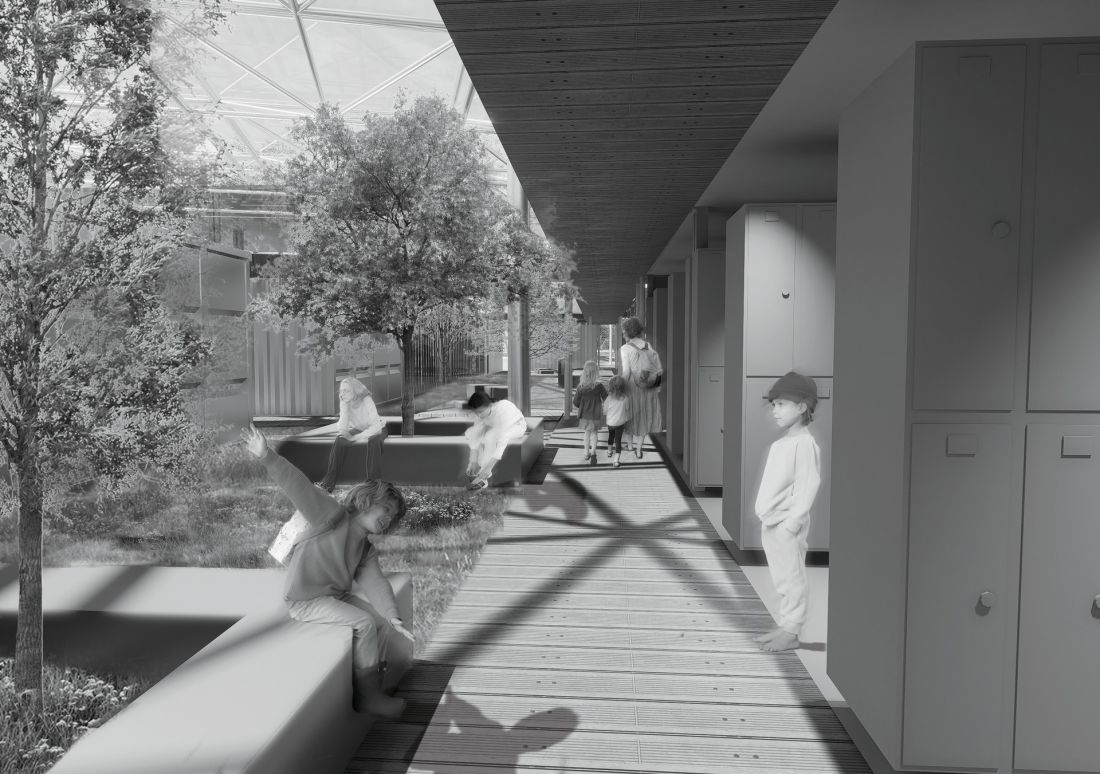
visualization
© Alicja Kwiotkowska
The project also relies on daylight, natural materials and opening to greenery, making the space friendly and healthy for students and teachers.
Inside, which means closer together
The name of the project is not accidental. "Inside" symbolizes not only the architectural interior, but above all the inner community that the school is meant to create. It is a place where education intersects with everyday life, and the architecture supports the relationship between children, teachers and parents. The building becomes a space for meetings, conversations and experiences, not just a classroom or corridor.
modern approach to education
Kwiotkowska's design responds to the challenges of modern education by prioritizing flexibility of space and diversity of functions. The school has been planned so that it can serve not only during school hours, but also after classes - as a place for workshops, local meetings and community activities.
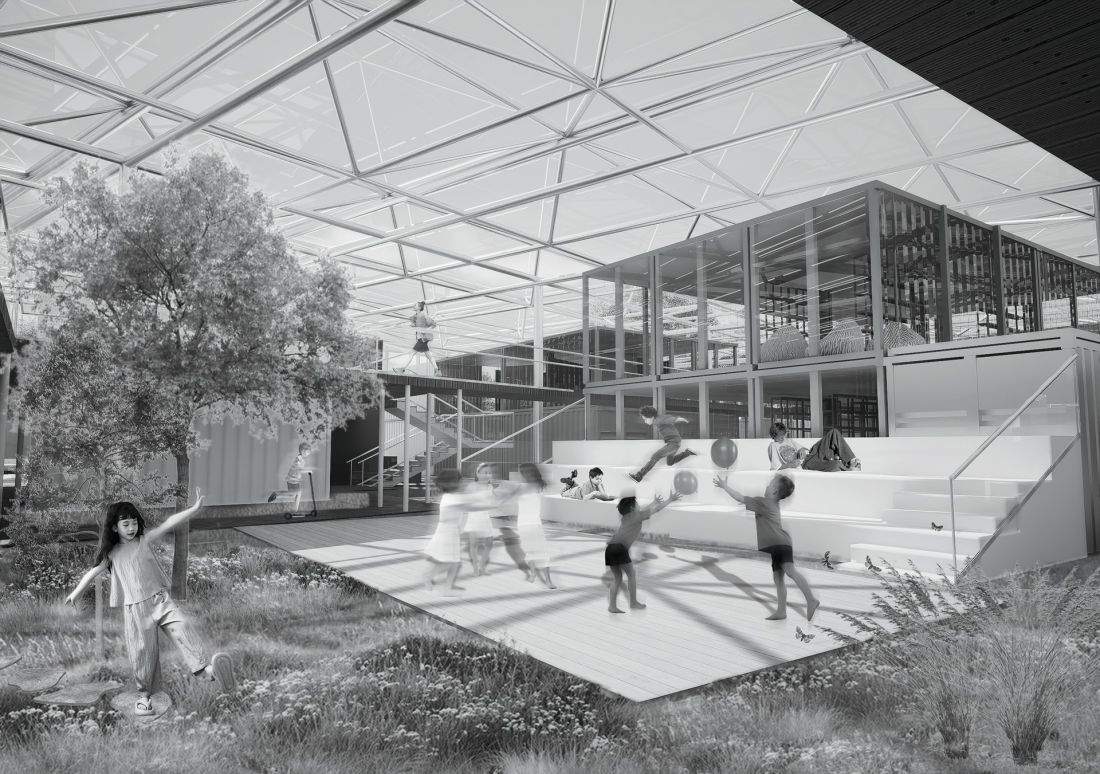
visualization
© Alicja Kwiotkowska
Thus, "Inside" shows that educational architecture can be more than a set of classrooms and corridors - it can build relationships, open up opportunities and support the development of entire communities.
Alicja Kwiotkowska's project is a fresh and responsible look at educational architecture that puts people and their needs at the center. "Inside" is a vision of the school as a friendly community home, a place to grow and discover the world, where architecture realistically supports the process of learning and building social ties.








