






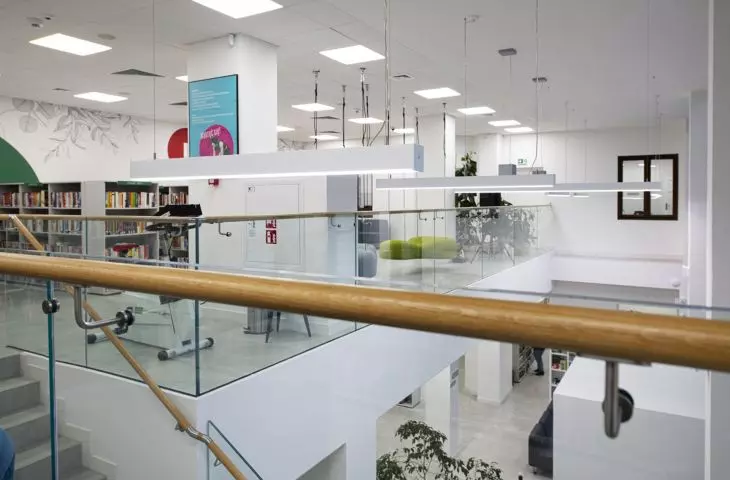


For years Kanlux has been developing lighting solutions dedicated to architects, installation designers and investors implementing large-scale and highly functional buildings. The brand's portfolio includes production halls, high-storage warehouses, infrastructure facilities, but also offices, hotels, shopping malls, museums and modern multi-family buildings. These are spaces where light must meet not only technical standards, but also aesthetic and operational assumptions.
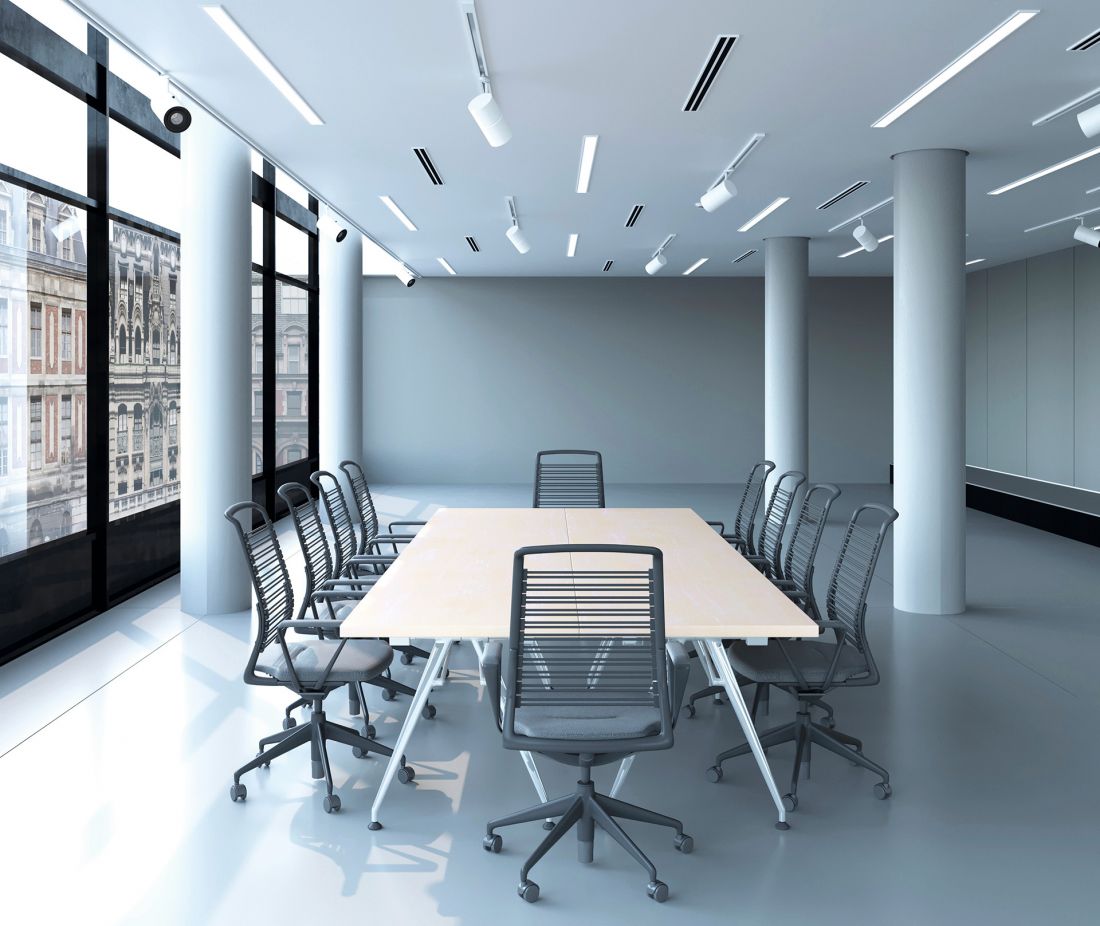
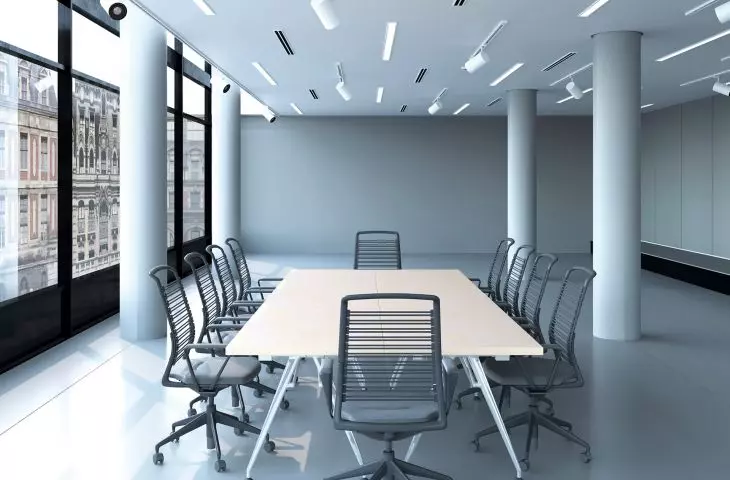
ALIN LE PT, TEAR busbars
© KANLUX
One of Kanlux's key advantages is its comprehensive approach to the design process. Architects and engineers are provided with CAD and BIM files in the most popular formats, enabling efficient design from the concept stage. Each luminaire is accompanied by technical sheets, certificates and declarations of conformity, available online, which significantly facilitates the completion of design and tender documentation. As a result, design proceeds faster and the risk of formal errors is reduced to a minimum.
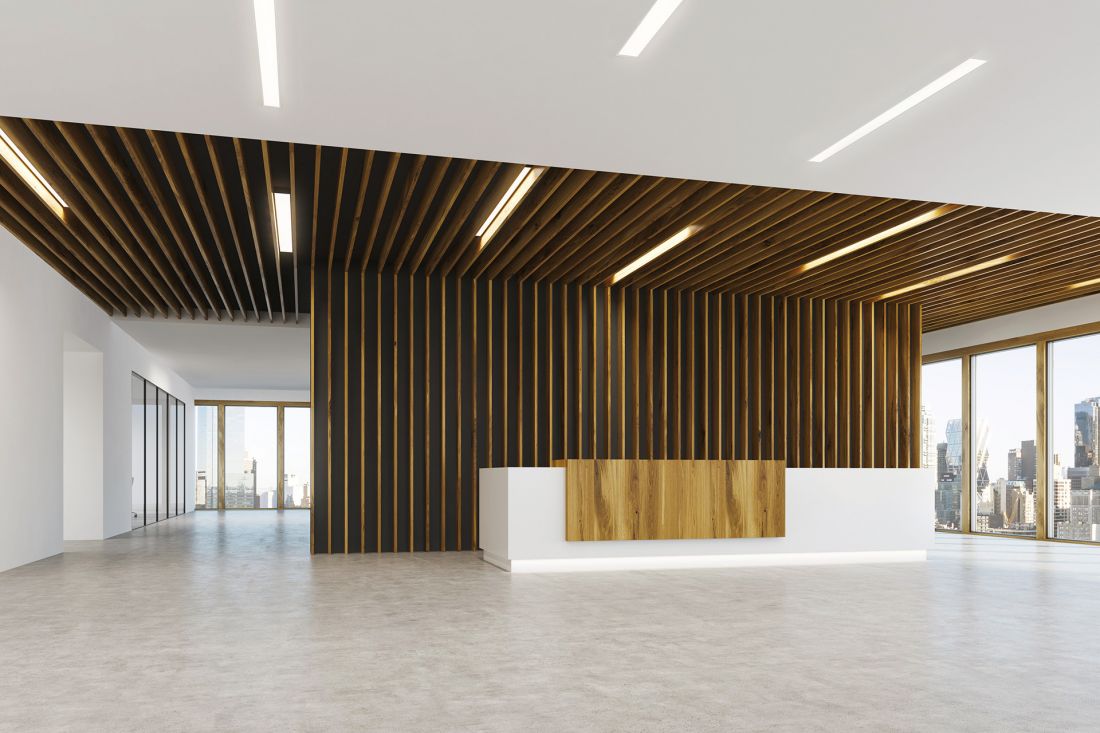
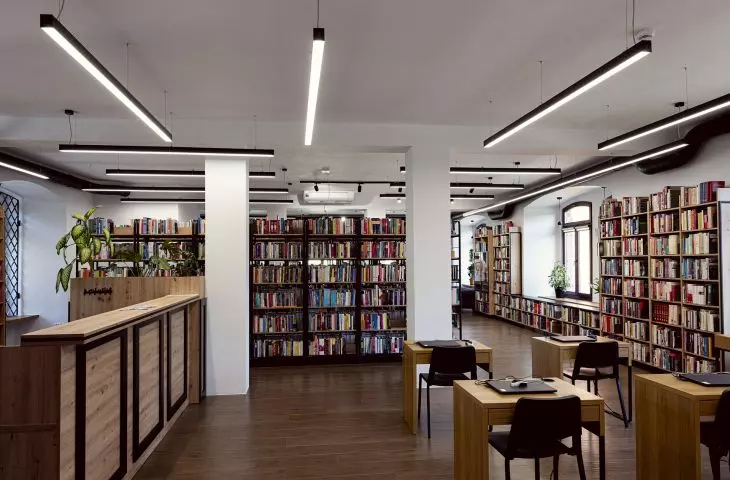
ALIN LED PT
© KANLUX
Equally important is the support of the Kanlux lighting design team, which actively participates in the investment process. They develop lighting designs in accordance with the architectural assumptions, standards and budget of the investment, selecting luminaires for specific functions and character of the space. For more demanding projects, it is also possible to customize the parameters of the luminaires or create dedicated solutions, manufactured in Poland.
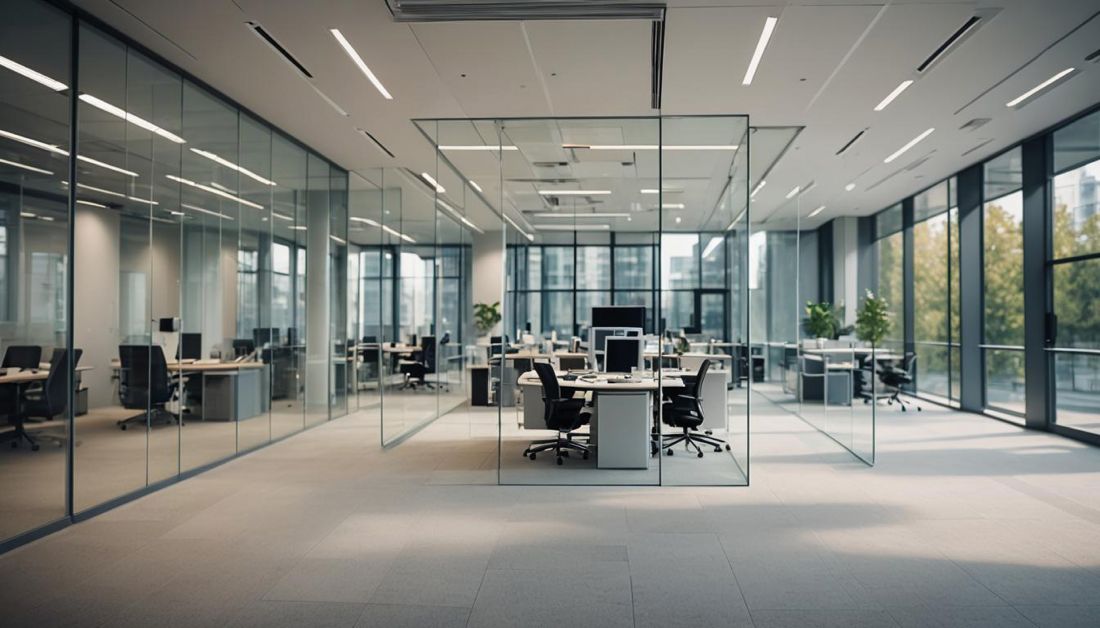
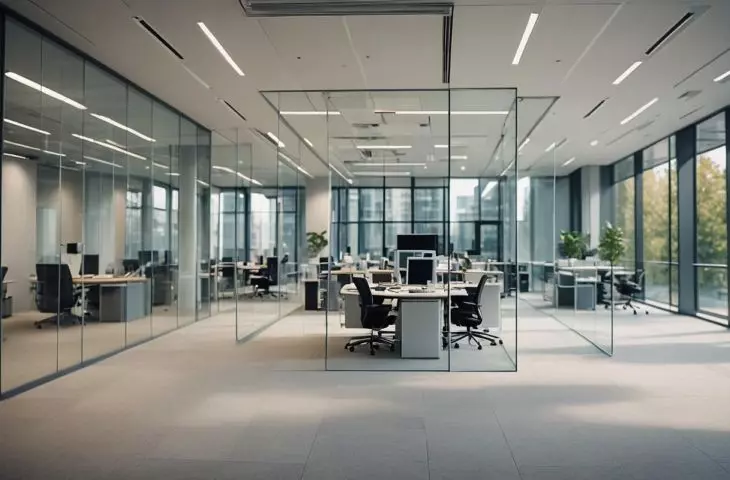
ALIN LED PT
© KANLUX
Such flexibility is made possible by Kanlux Factory, the brand's Polish factory, where luminaires designed for specific projects are made. Local production means full quality control, stability of technical parameters and the ability to respond quickly to market needs. For investors and general contractors, it means predictability, and for designers - real creative freedom.
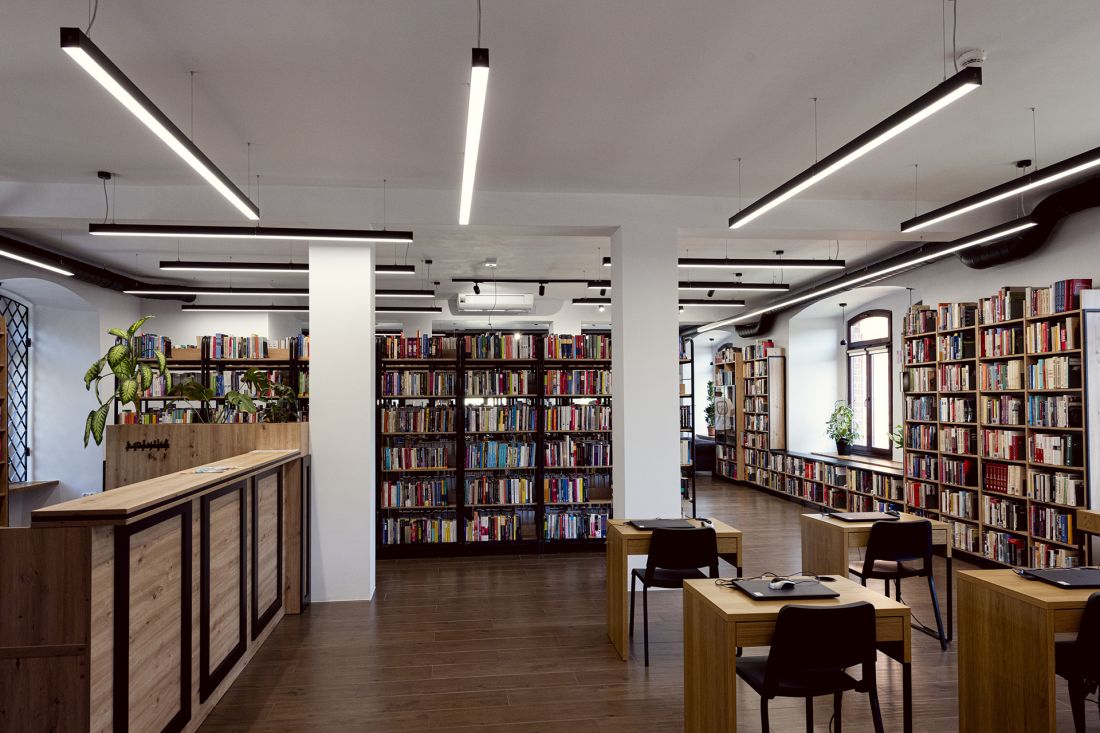
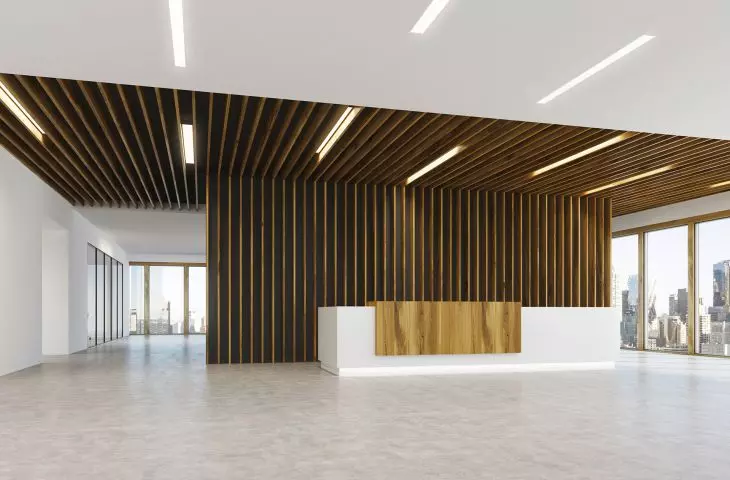
ALIN LED LINE
© KANLUX
A good example of the synergy of design and production is the realization of the lighting of the exhibition "Cursed Animals. Snake" at the Upper Silesian Museum in Bytom. This project was extremely demanding from a technical point of view. Among other things, the guidelines (of the conservationists and the cousins) included an unusual color temperature of 2500K, rarely seen in standard commercial projects, as well as precise requirements for the direction of light and protection of the exhibits.
The work began with a site visit, and then - in close cooperation with the museum - Kanlux designers and engineers designed and manufactured dedicated luminaires for the TEAR rail system. The possibility of realizing such a non-standard solution was directly related to Kanlux Factory's own production in Poland. The result was a new type of luminaire that allows for flexible molding and precise light direction, designed to serve future displays as well. On the construction side, the light performance requirements were taken into account, and on the design side, the facility's existing electrical installation, its technical condition and available control systems were taken into account.
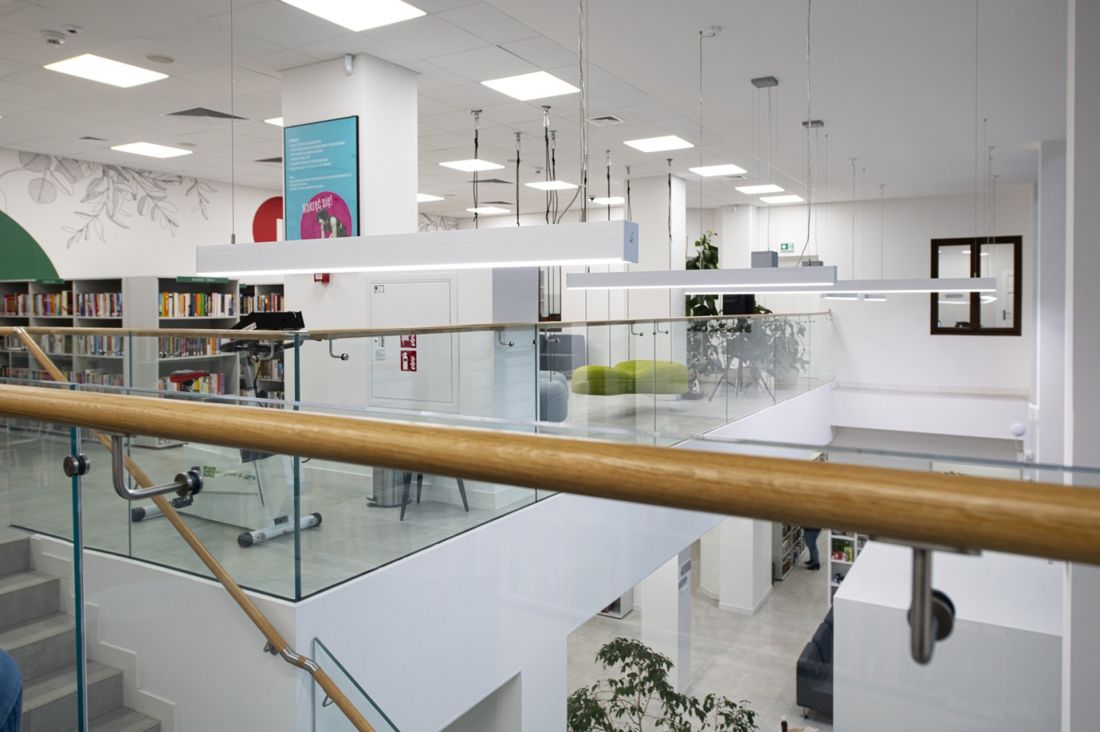
ALIN LED, BLINGO panels
© KANLUX
This approach is appreciated by architects designing hotels, apartment buildings, shopping malls, large-format stores and boutiques, where light has both a utilitarian and creative function. In these projects, TEAR three-phase track systems play a special role, allowing flexible shaping of lighting scenes and easy adaptation of spaces to changing needs. With a view to further market development, Kanlux also announces the introduction of single-phase track systems beginning in 2026, expanding design possibilities in smaller and medium-sized commercial buildings.
ALIN LED
© KANLUX
Kanlux is today not just a luminaire manufacturer, but a design partner that combines technological facilities, engineering expertise and in-house manufacturing to offer architects light designed precisely to meet the needs of a specific space.
For more information, visit the company's KANLUX S.A. page on the A&B portal.








