






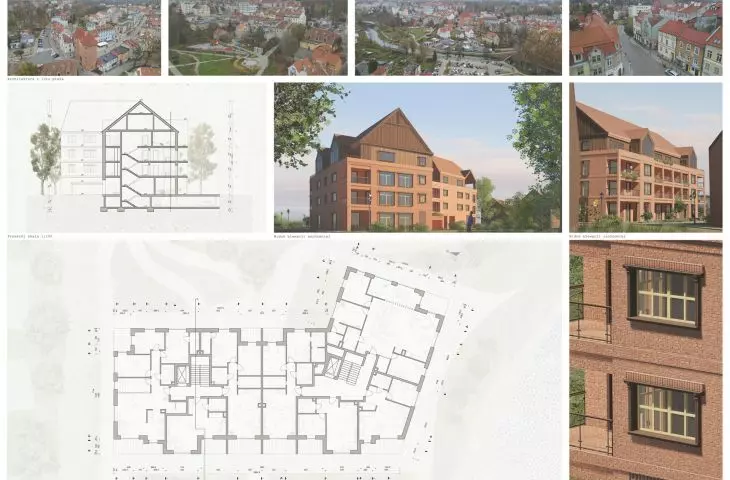

Poland's small cities are becoming depopulated - what if attractive places to live were offered in them? Those studying at Wydział Architektury Politechniki Warszawskiej have designed housing developments in Lidzbark Warmiński that simultaneously reference the region's traditional architecture and respond to contemporary needs.
The subject, which included the presented works, was led by Dr. Ewa Widera together with Kacper Czubek.
refreshed tradition
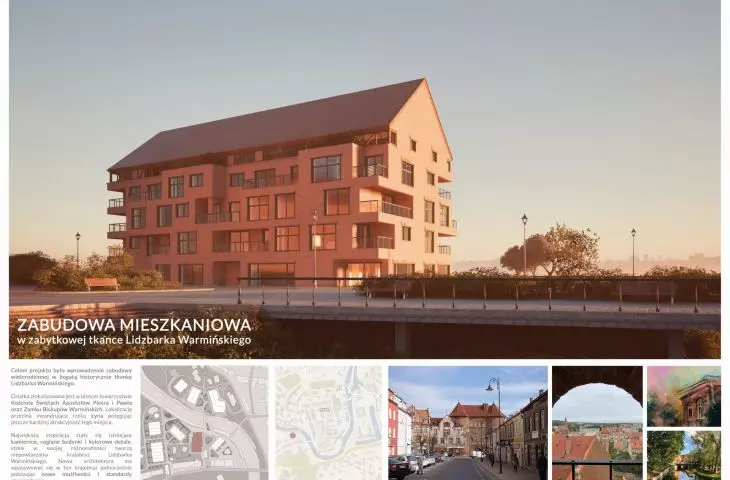
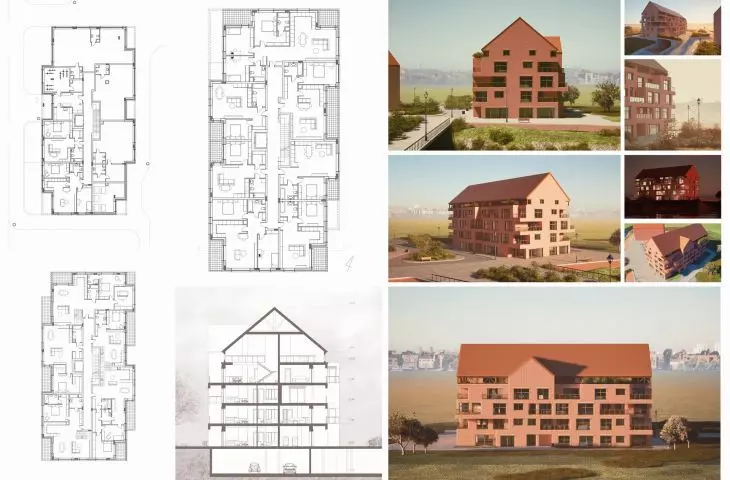
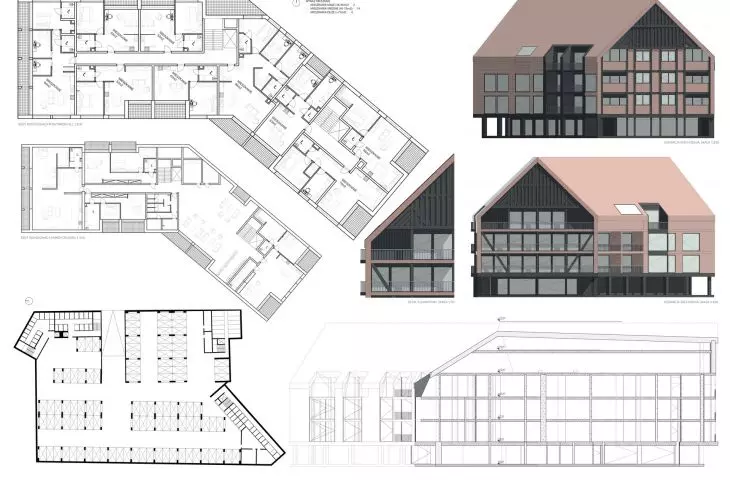
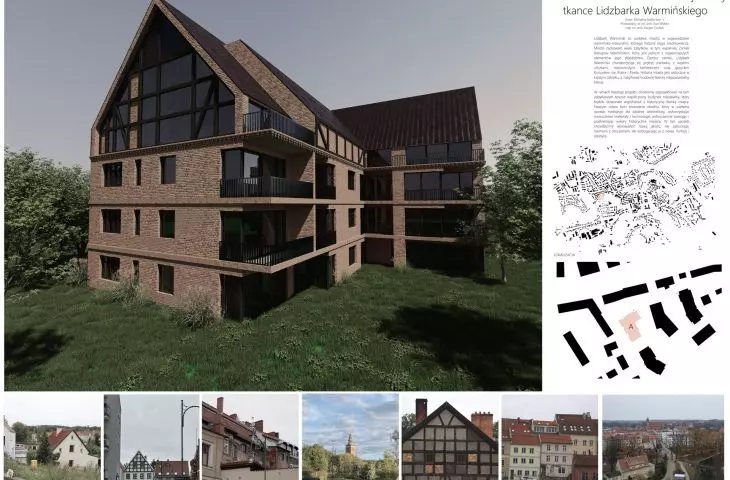
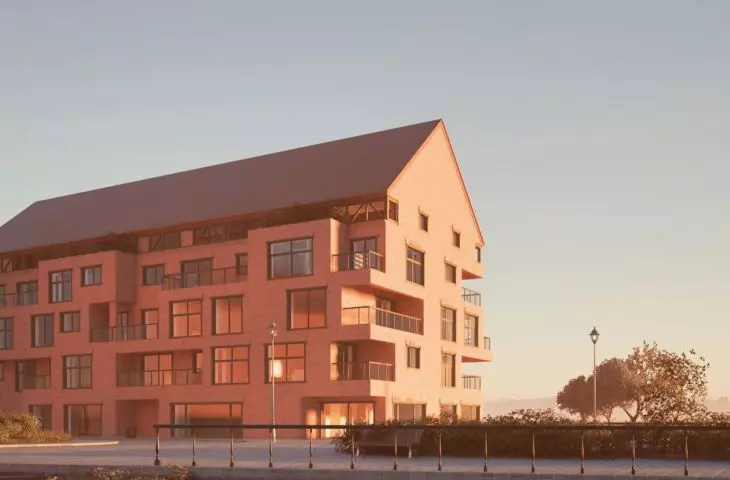
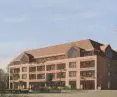
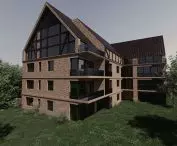
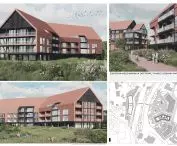
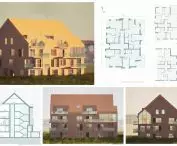
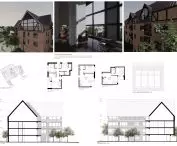
Wiktoria Dyrkacz 's project is located in close proximity to the Church of Saints Peter and Paul. It is also adjacent to the Castle of the Bishops of Warmia and a bend in the Lyna River.
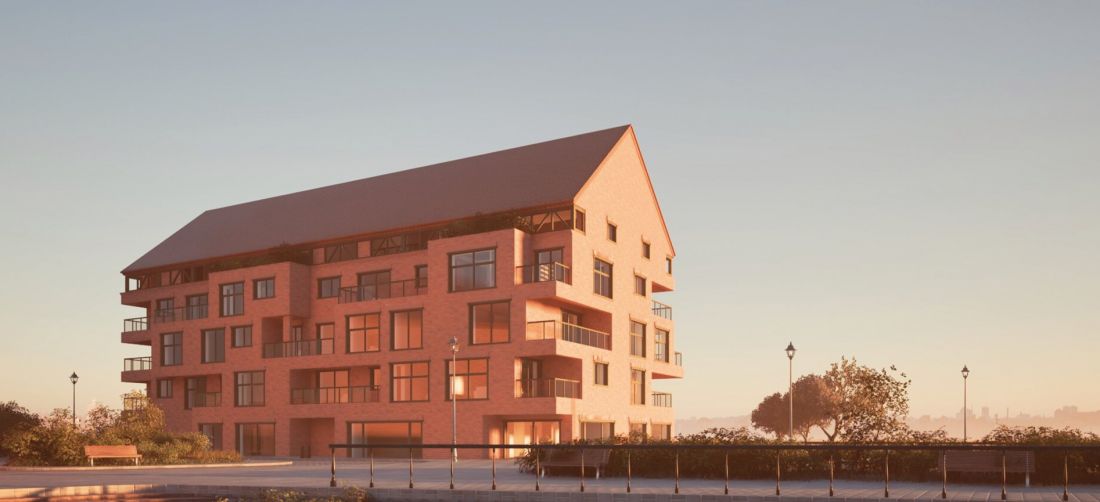
visualization
proj.: Wiktoria Dyrkacz
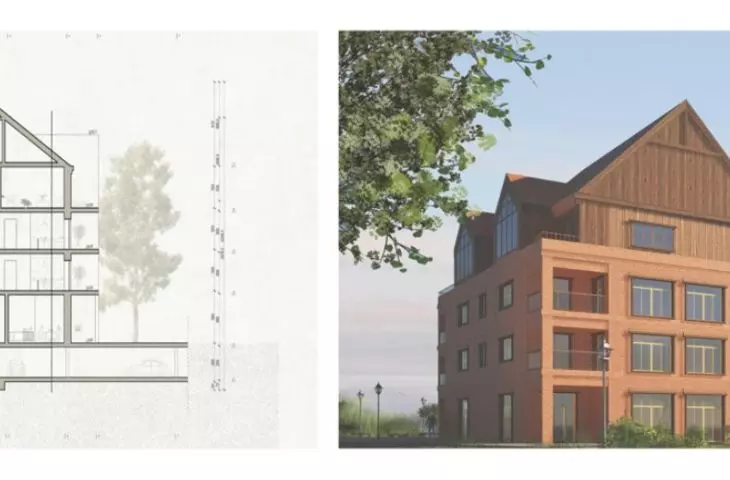
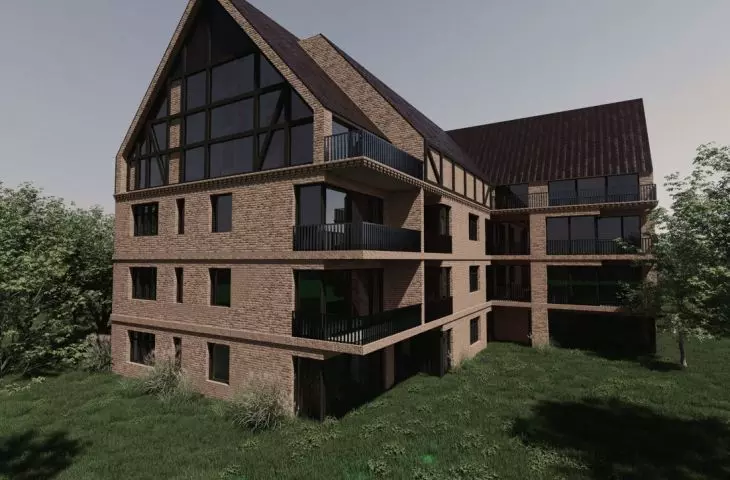
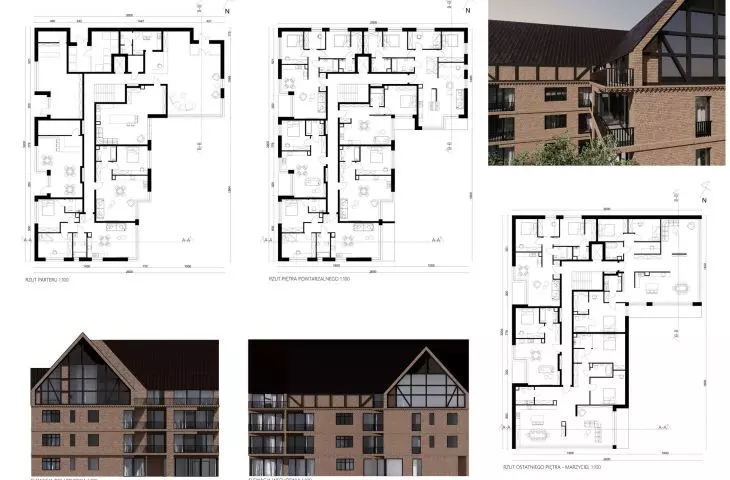
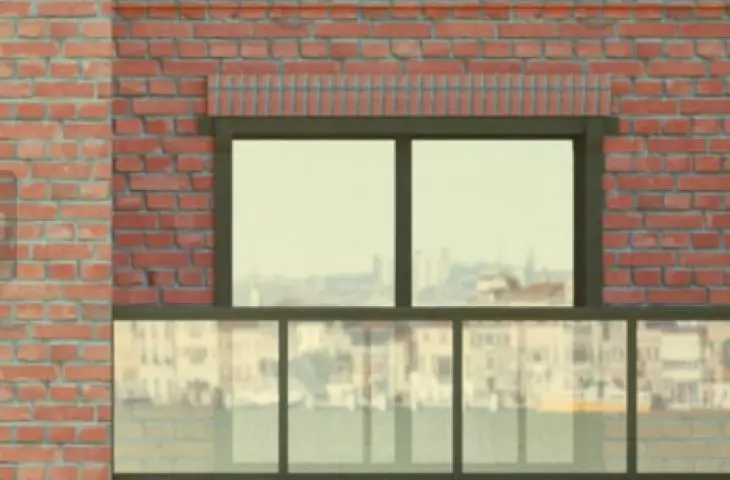
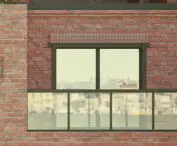
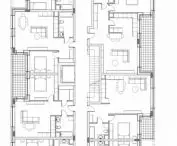
The designer drew inspiration from the brick townhouses and colorful details present in Lidzbark. The designed building refers to traditional architecture with its gabled roof and green stained wooden window frames, decorated in the fashion of half-timbering . The irregular geometry gives the building a modern character.
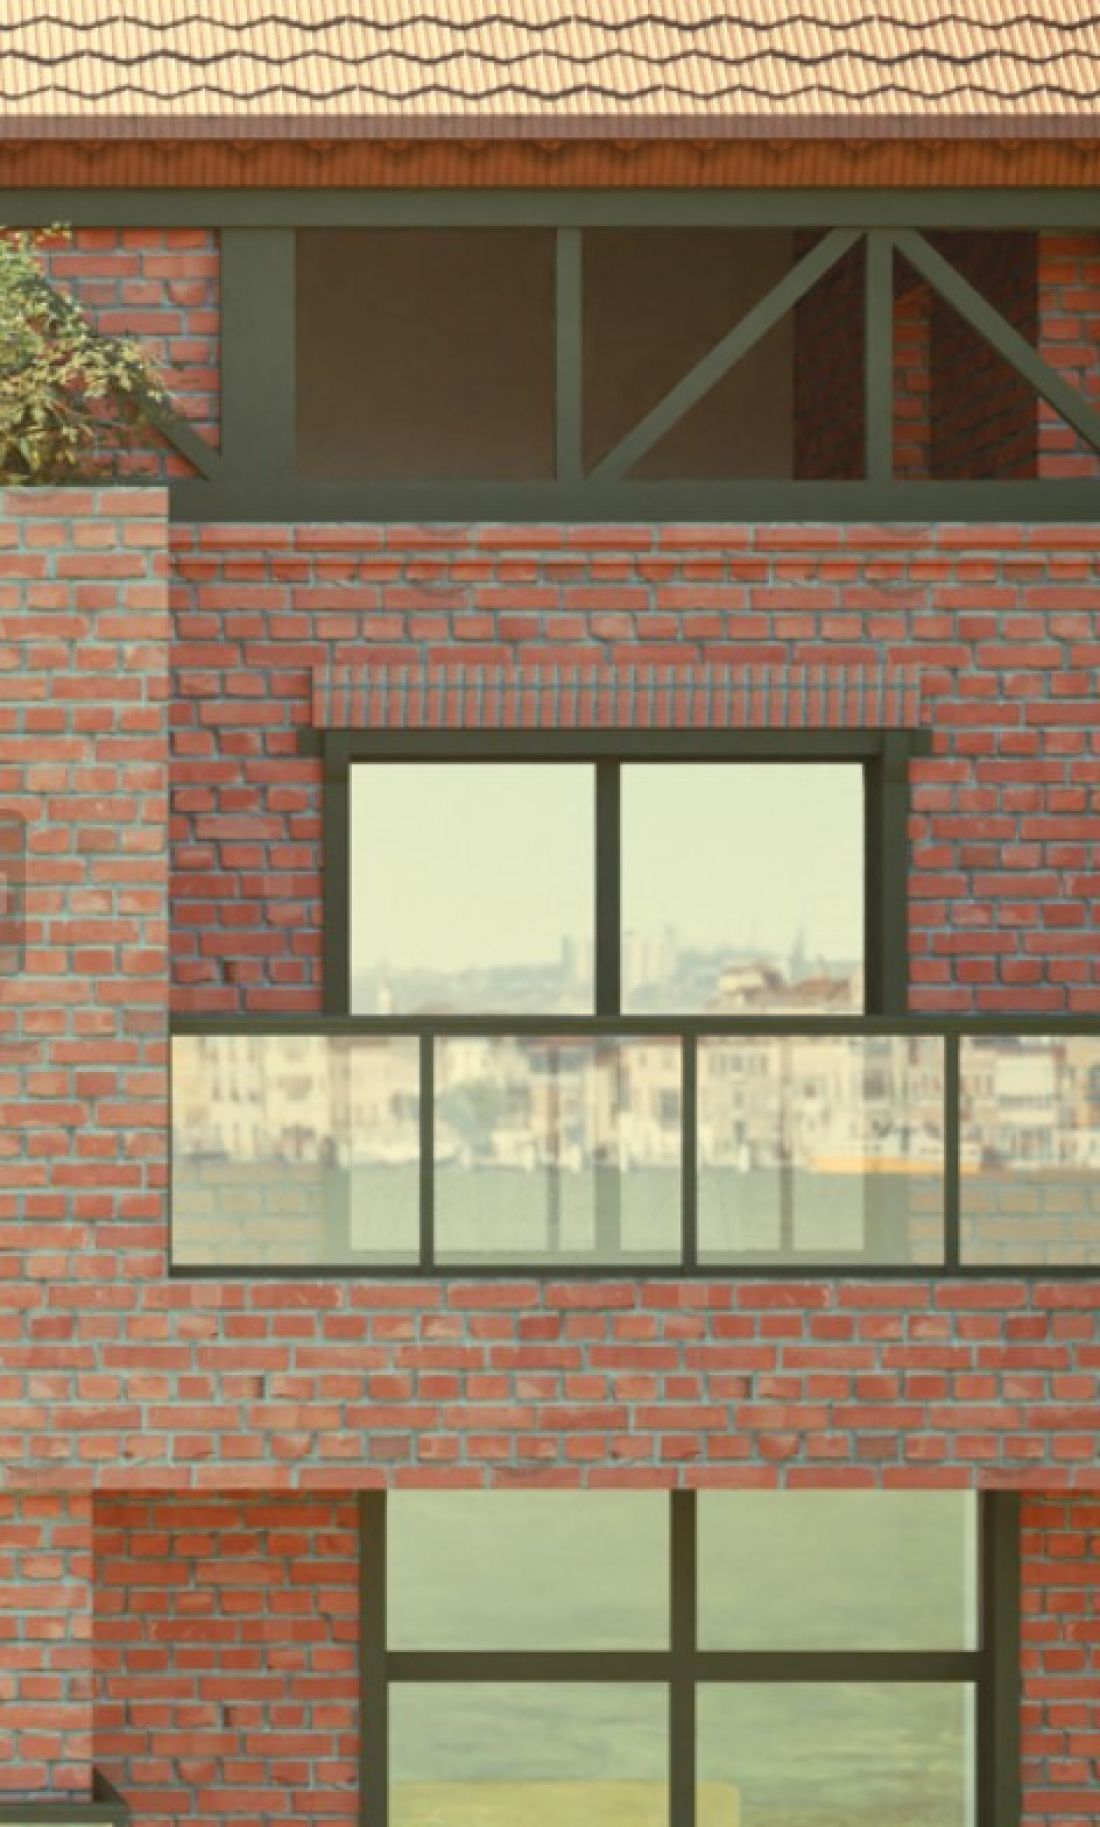
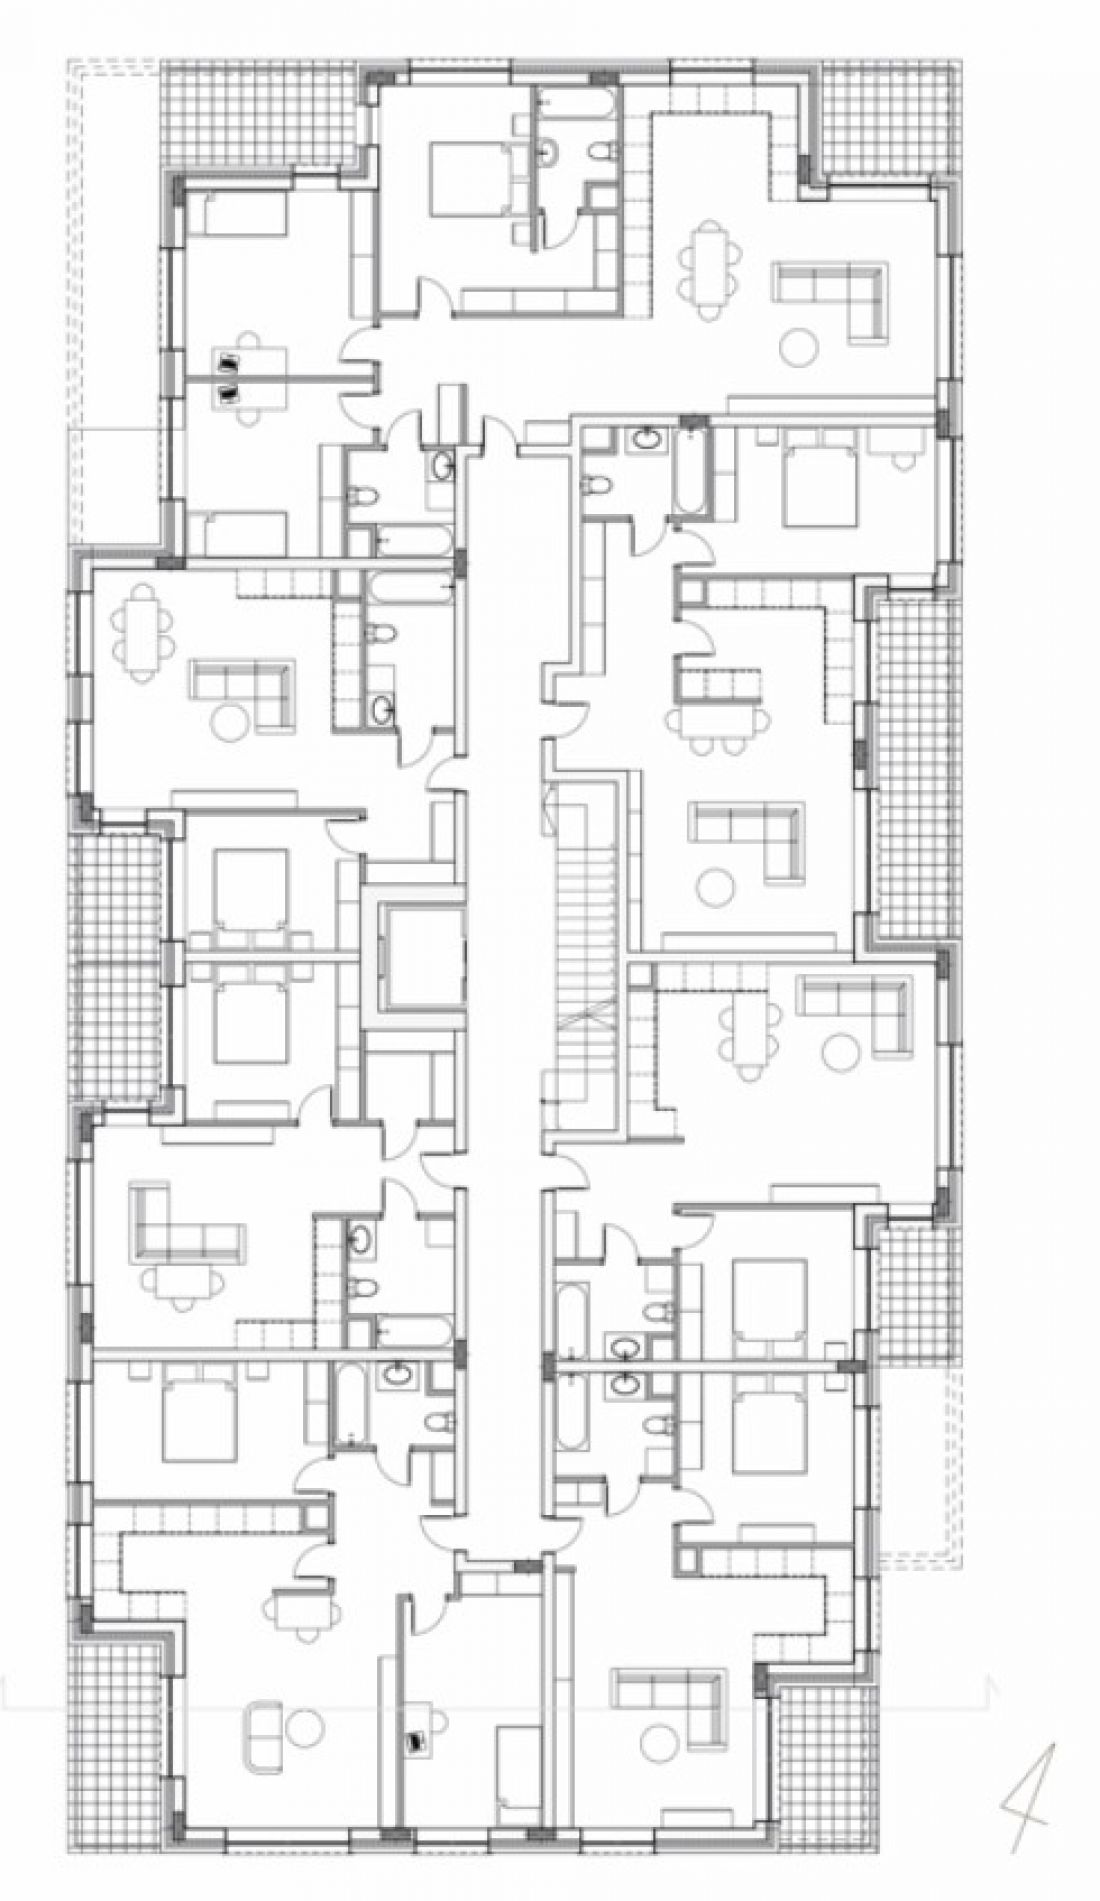
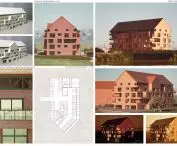
detail | projection of repetitive floor
designed by: Wiktoria Dyrkacz
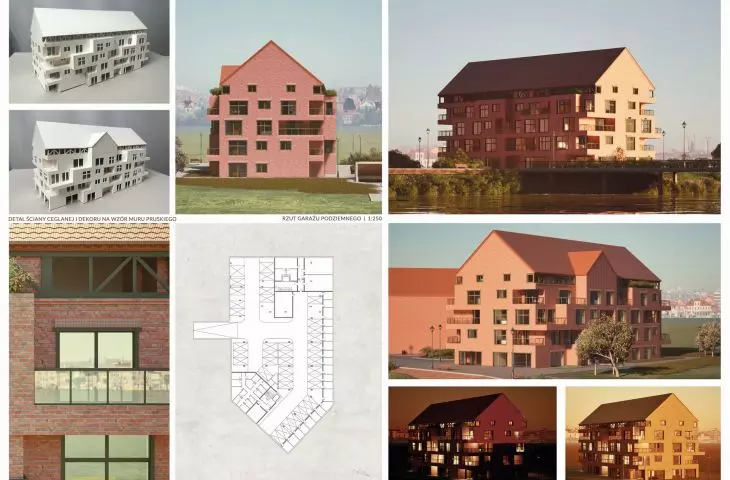
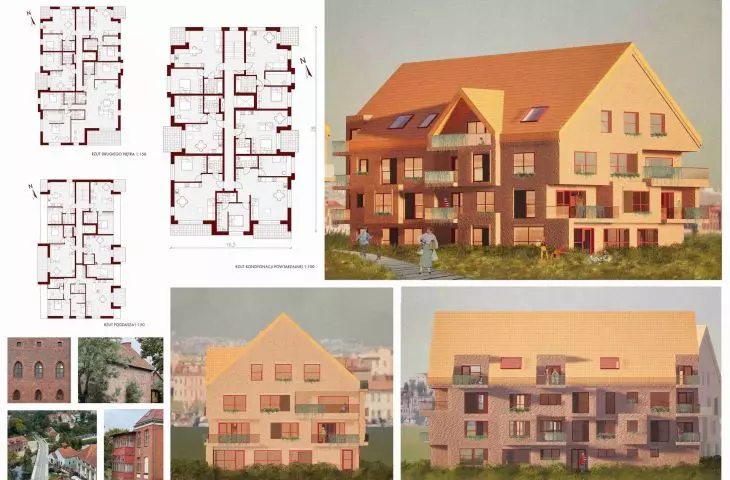
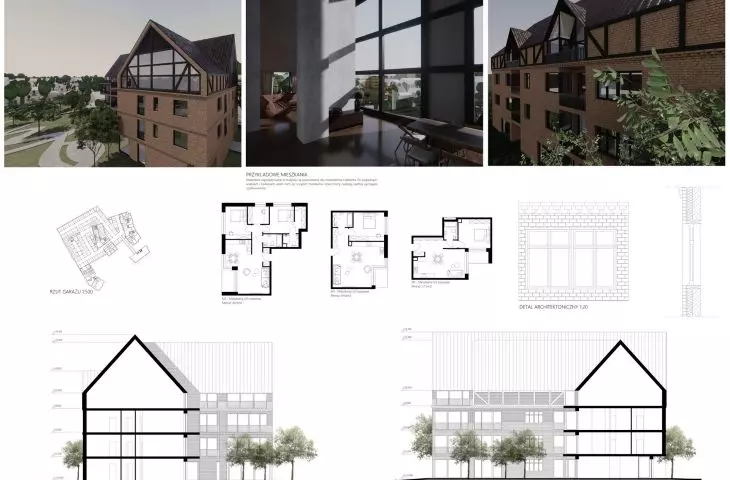
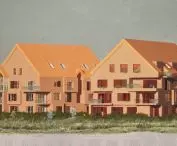
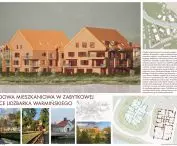
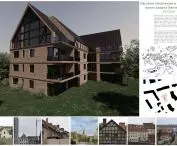
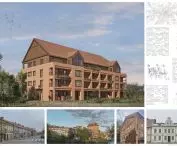
Adam Dziedzic proposed to build a residential development consisting of three independent volumes. The plot is located in the vicinity of the historic Old Mill.
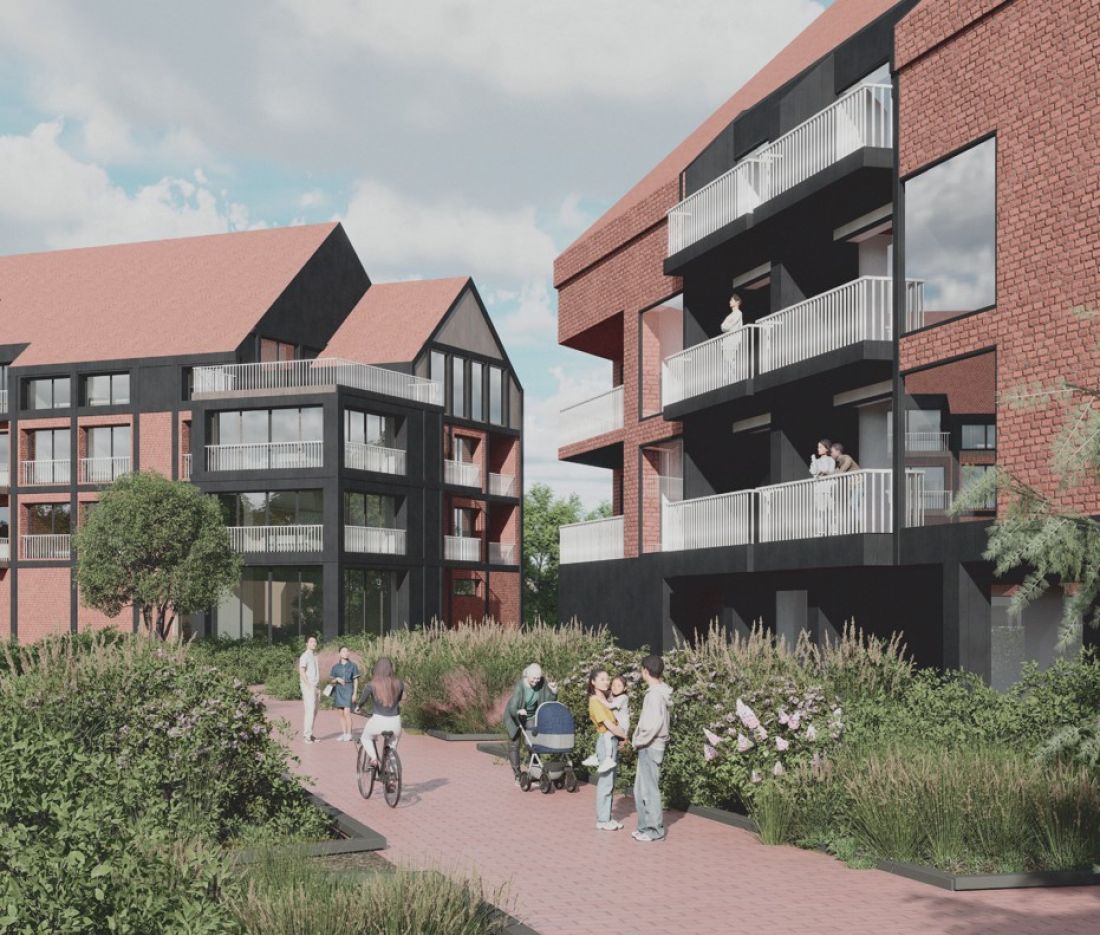
visualization
design: Adam Dziedzic
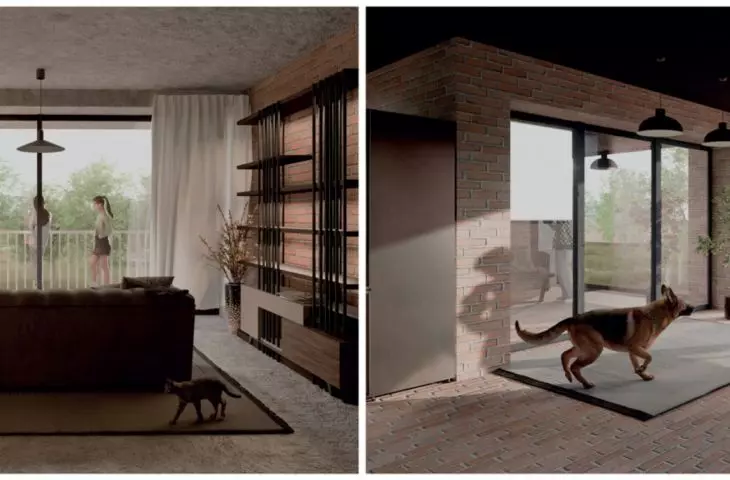
The author drew attention to the waterlogged areas along the Lyna River, which he integrated with publicly accessible areas by means of wooden bridges and footbridges.
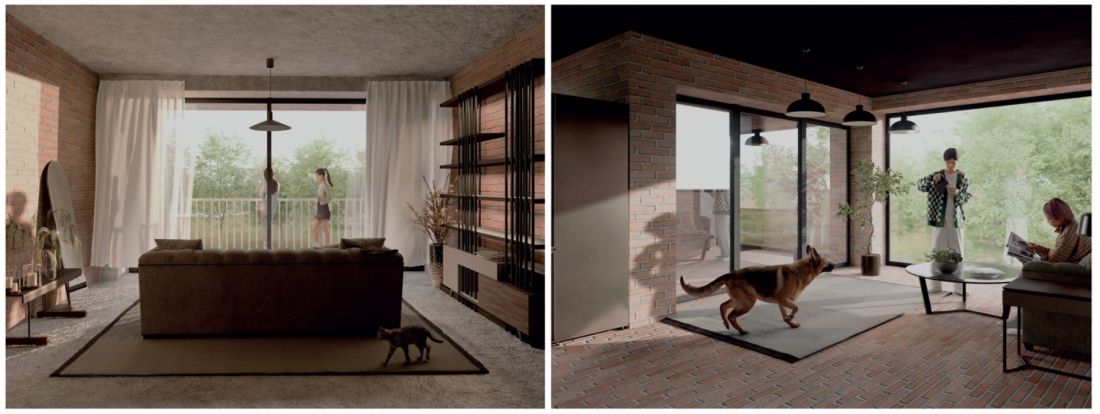
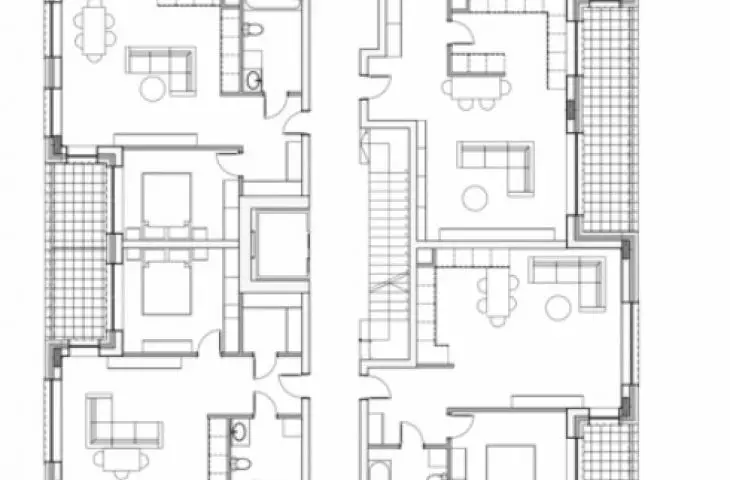
visualization - interior
design: Adam Dziedzic
The residential buildings took the form of a broken shed with a gabled roof, which, like the red Prussian brick, emphasize the project's embeddedness in its surroundings. The squat first floor is decorated with burnt wood, which visually cuts it off from the ground.
A colorful accent between the bricks
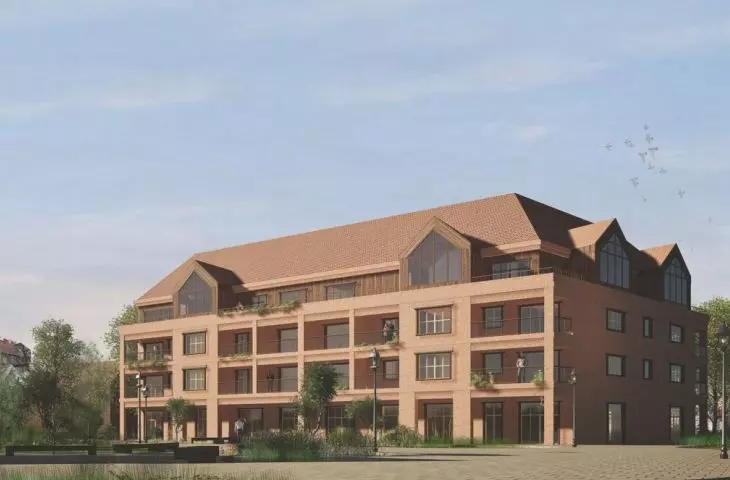
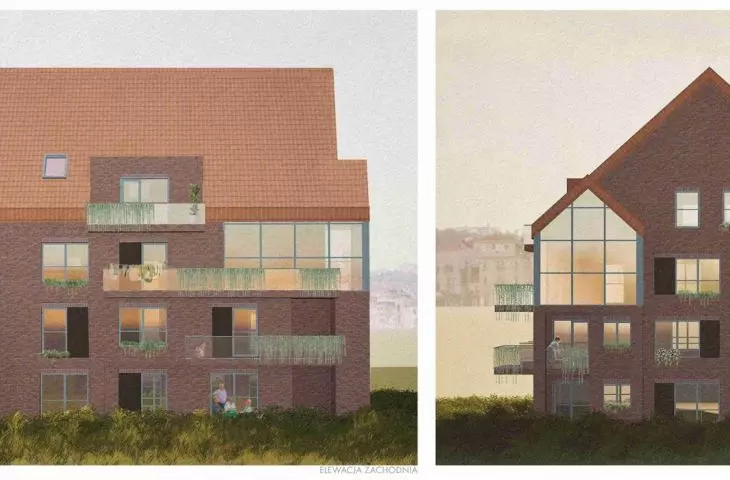
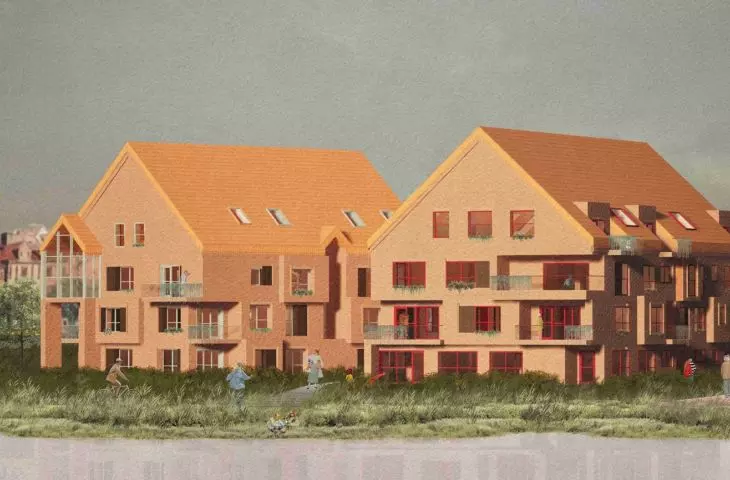
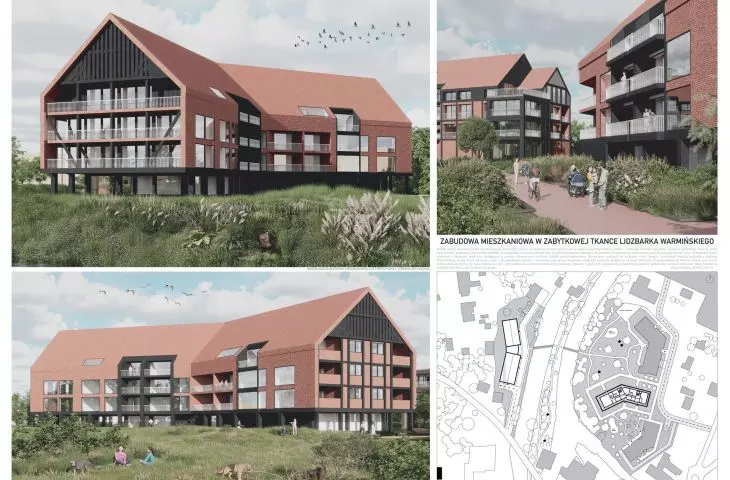
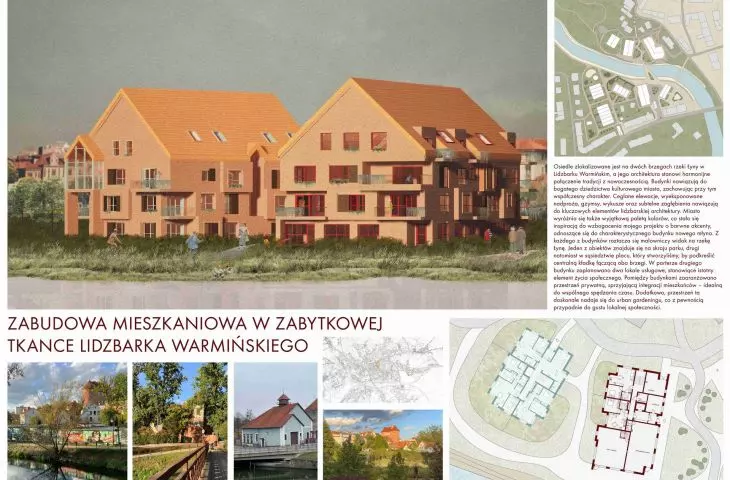
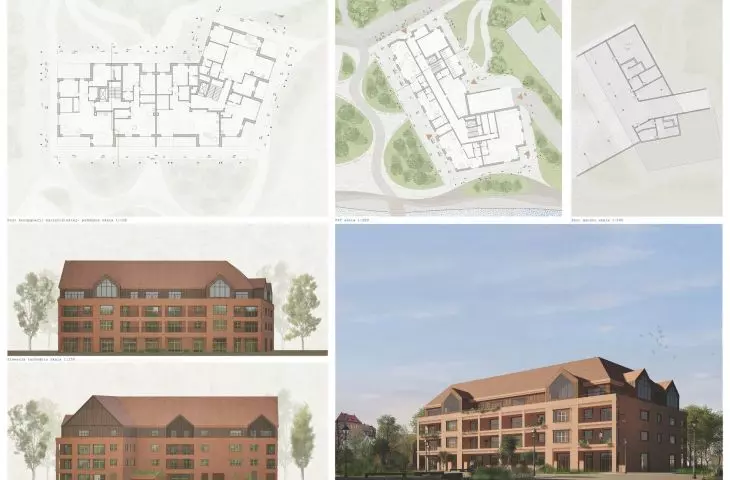
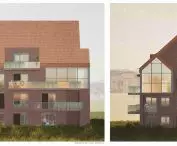
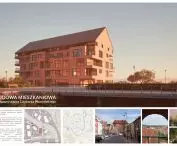
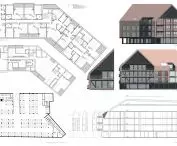
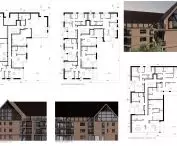
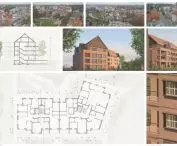
Ida Fabisiak also designed a residential development, but her project is located on two banks of the Lyna River. In it, the city's culture is alluded to by brick facades, exposed lintels, cornices, bay windows and subtle recesses. The project is distinguished by colorful accents, such as red window woodwork.
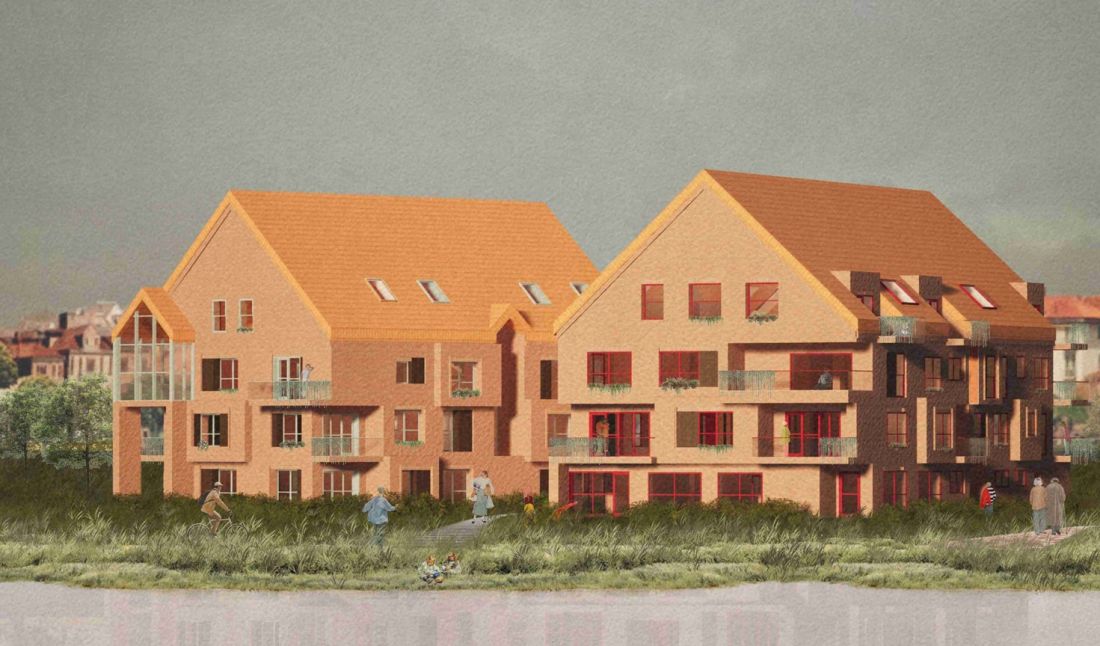
visualization
proj.: Ida Fabisiak
On the south side of the river, one of the buildings sits on the edge of the park. The other, whose first floor includes commercial establishments, is located right next to a plaza created to highlight the footbridge connecting the two banks.
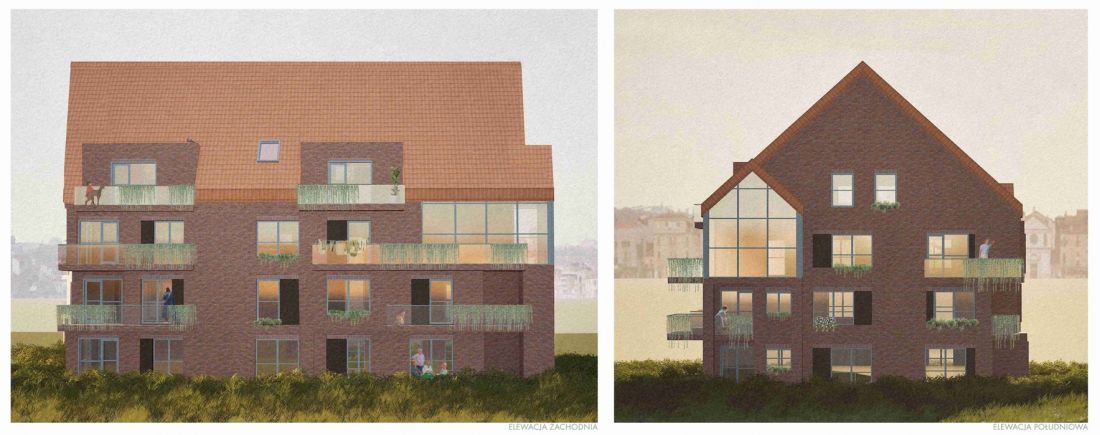
facades
designed by Ida Fabisiak
The space between the buildings is conducive to the integration of residents and is adapted for urban gardening.
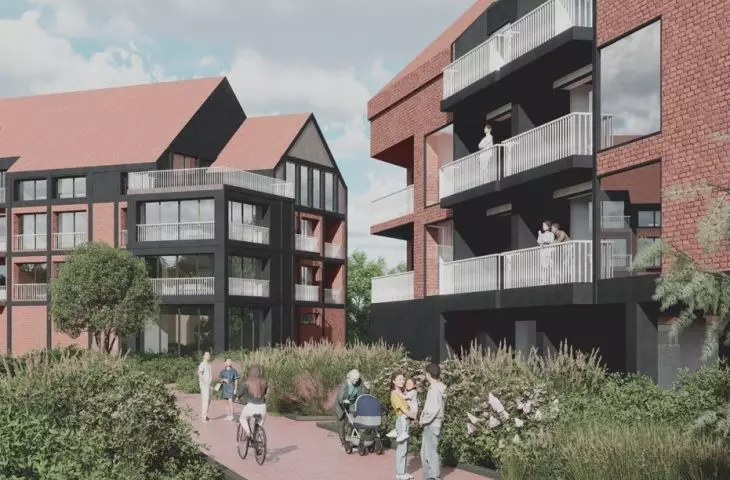
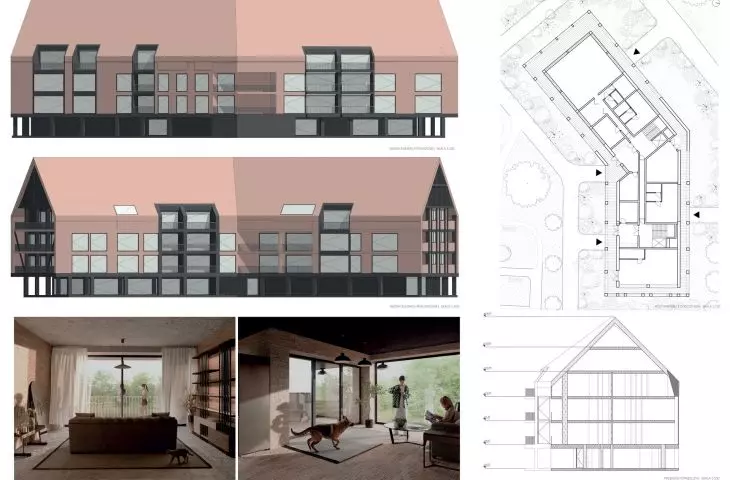
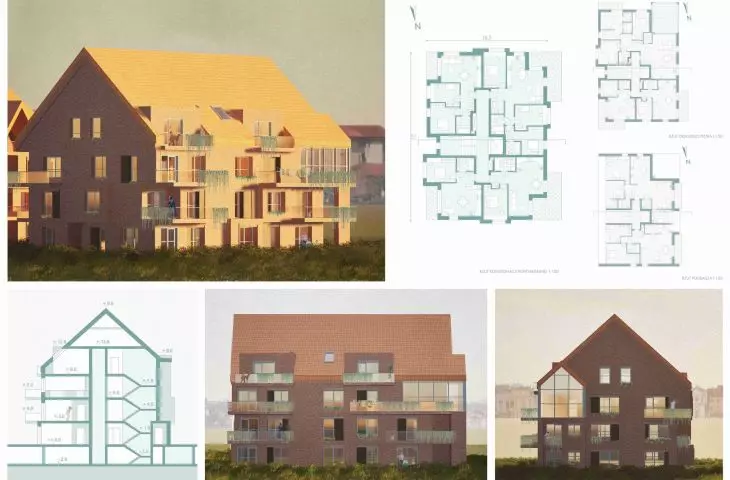
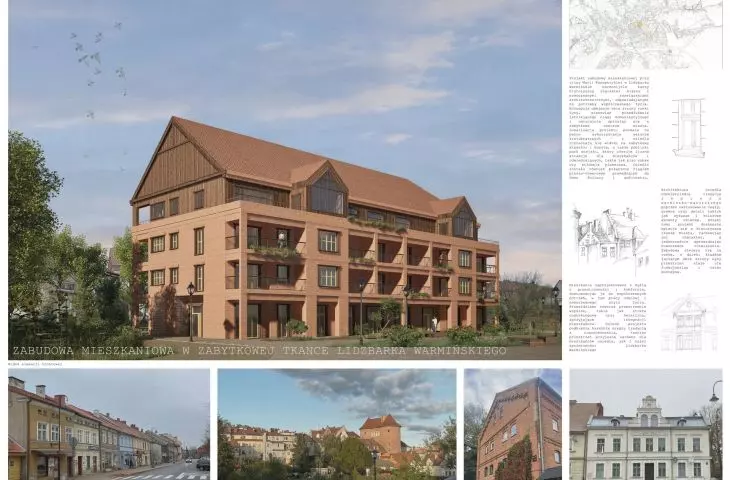
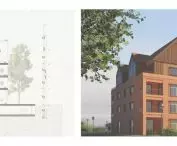
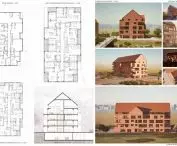
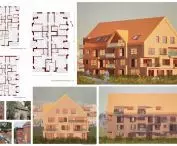
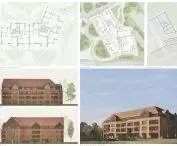
The residential complex designed by Aleksandra Górecka was located on Marii Konopnickiej Street and also includes two sides of the Lyna River. The project is an extension of the existing traffic route.
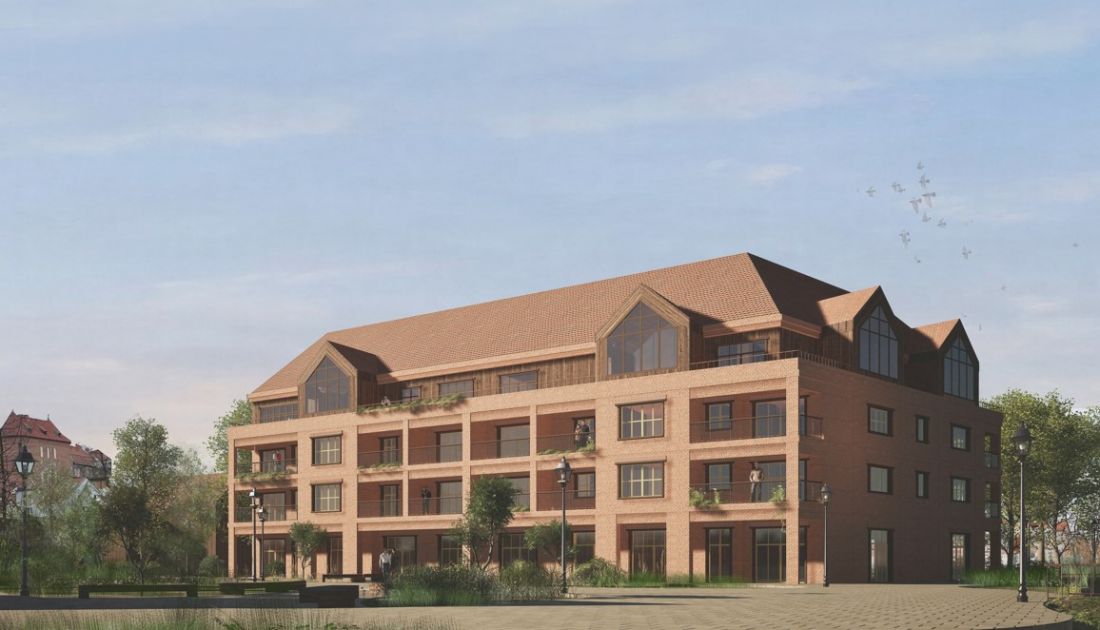
visualization
design: Aleksandra Górecka
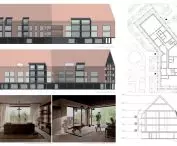
The designed buildings overlook the historic monastery and bastion . The neighborhood also includes a city park with a playground and an outdoor gym. A pedestrian and bicycle thoroughfare connects the housing development with the Cultural Center and the amphitheater.
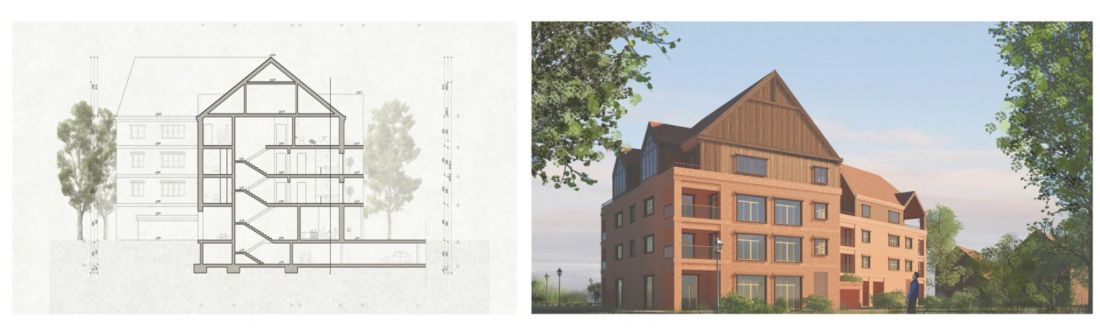
cross-section | visualization
design: Aleksandra Górecka
This work also incorporates traditional colorful window accents and a combination of brick and wood. However, the interiors have been adapted to meet the modern needs of the residents - the buildings include a coworking area and a community center.
The presented projects are the result of an analysis of the housing preferences of the local community of Lidzbark Warmiński, which was researched by students from the Insytut Stosowanych Nauk Społecznych of the Warsaw University of Technology. Thanks to cooperation with the Faculty of Architecture, a joint project of a residential complex was first created, followed by individual proposals for buildings.








