








Justyna Wojdylo and Ada Żurańska from the Faculty of Architecture at the Gdansk University of Technology were among the finalists of the international Archstorming competition, organized in cooperation with Karmayog Foundation Nepal and Nepal Rising. This prestigious award shows that Polish students are increasingly proposing solutions that not only stand out for their innovation, but also realistically respond to global challenges.
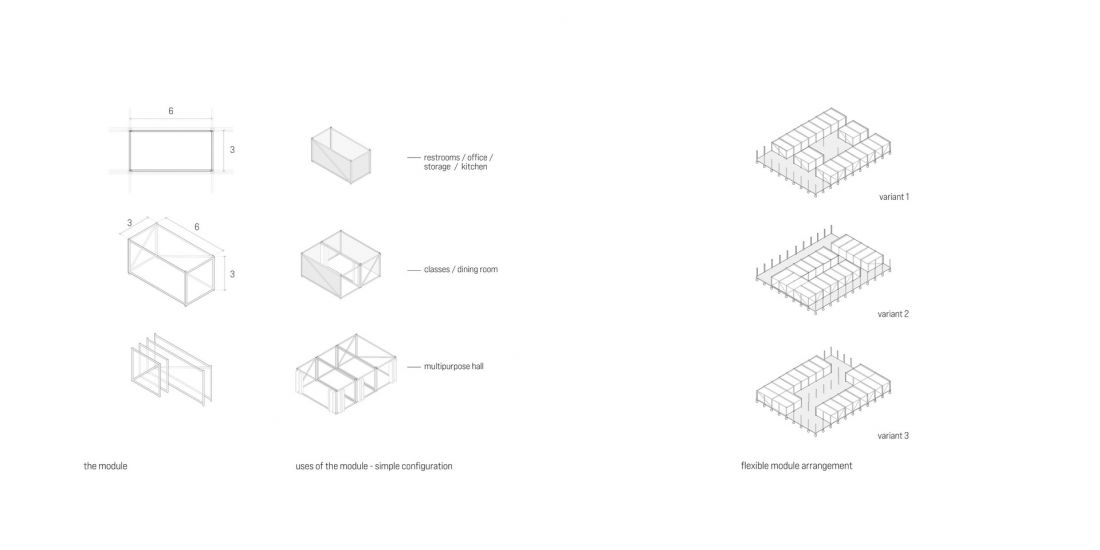
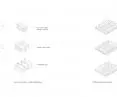
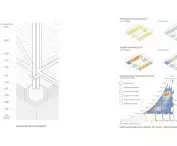
modularity
© Ada Żurańska, Justyna Wojdyło
competition task
The subject of the competition was to design a prototype school for Nepal, replicable in different regions of the country. The building had to meet extremely high requirements:
-
be resistant to seismic shocks and monsoon floods,
-
use sustainable, local materials,
-
allow for phased construction and modular solutions,
-
focus on the well-being of local communities.
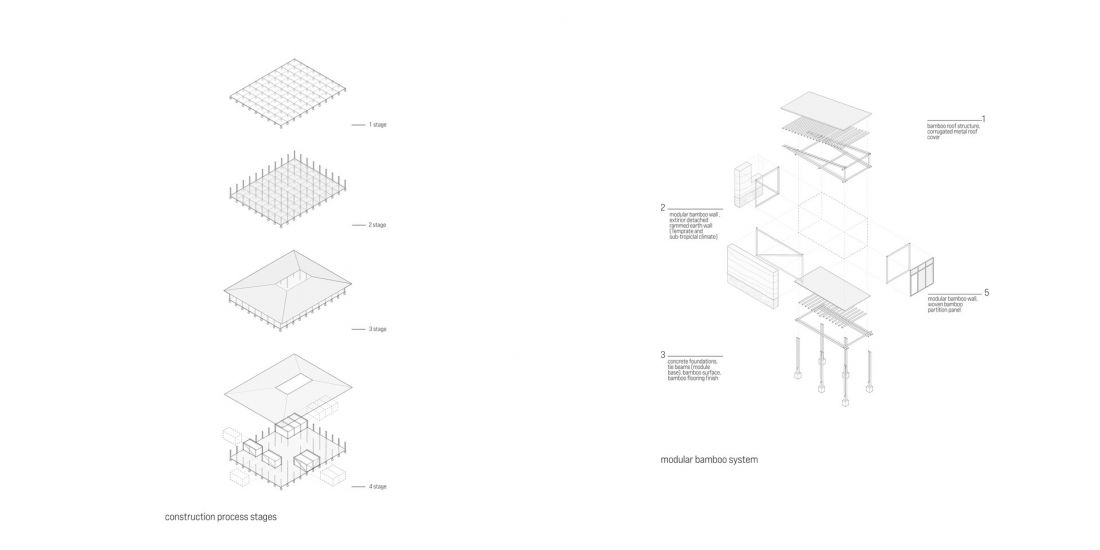
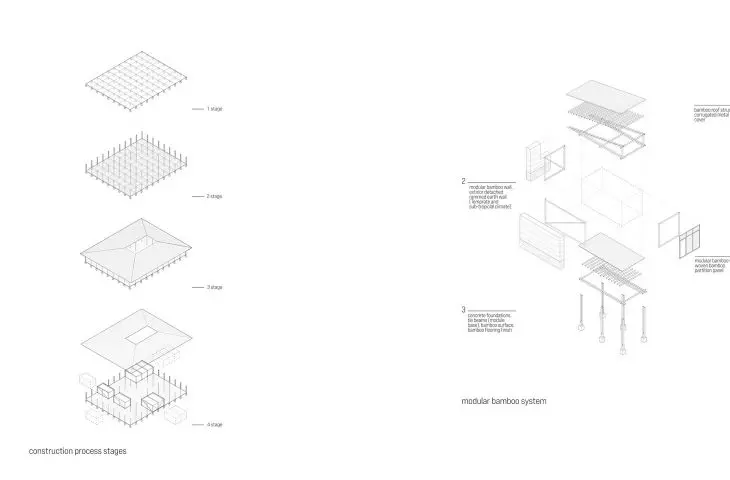
stages of construction
© Ada Zurańska, Justyna Wojdyło
The MORPH project met all these criteria and was recognized by the jury.
MORPH - a flexible modular system
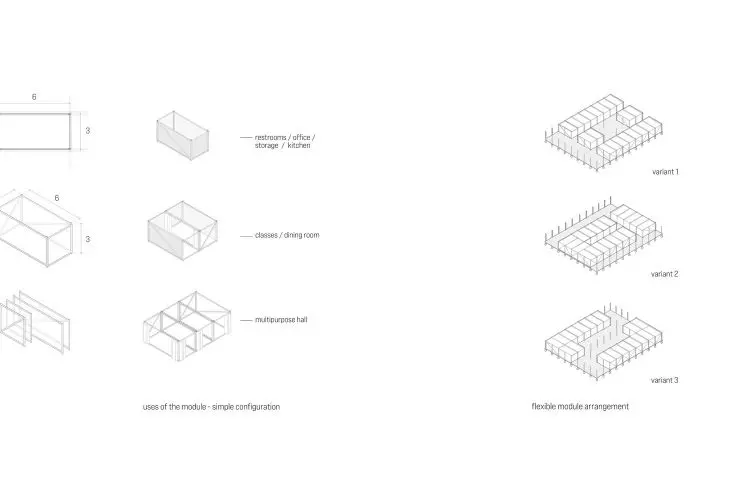
The idea of MORPH is based on a modular bamboo construction system. The modules, measuring 3x6x3 meters, can be prefabricated on site or transported by truck, and then put together according to the conditions of the plot and the needs of the users.
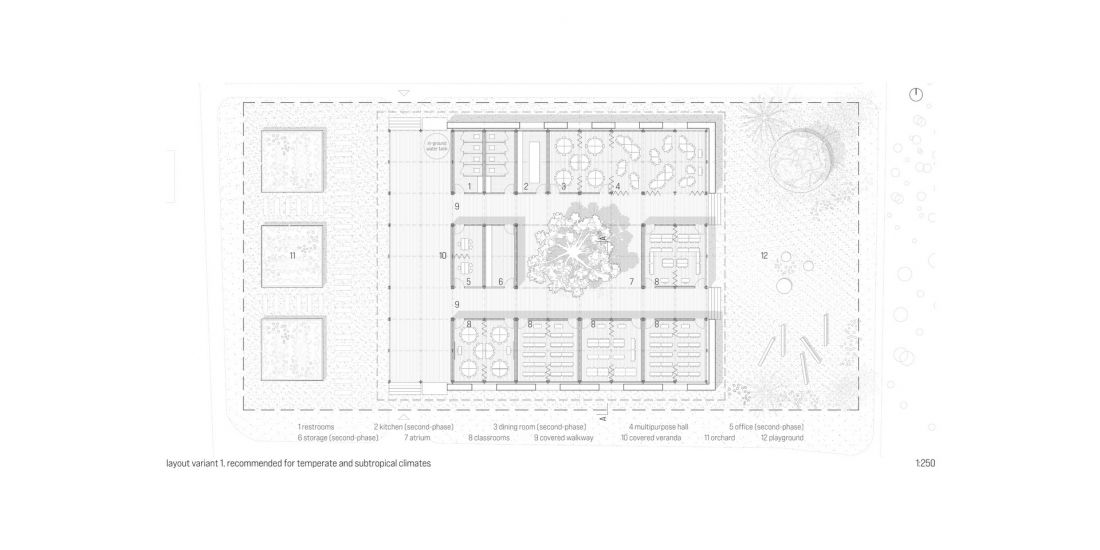
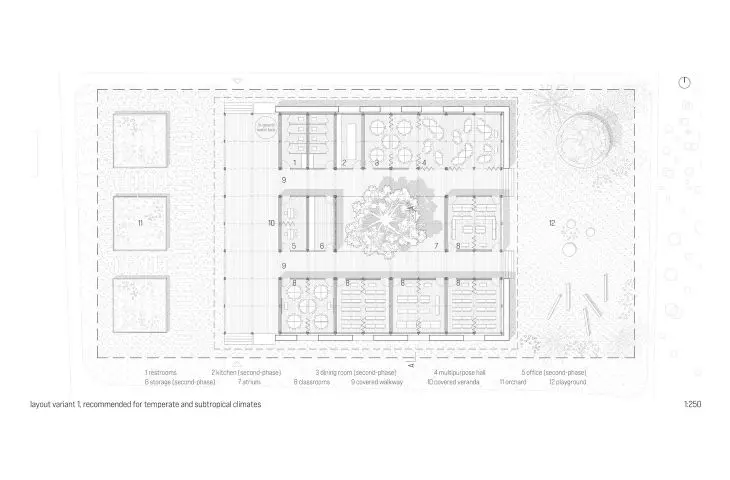
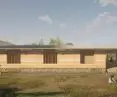
projection of variant 1 - adapted to temperate and subtropical climates
© Ada Zurańska, Justyna Wojdyło
Bamboo, chosen as the main material, is renewable, durable and easy to work with, and at the same time refers to local traditions of Nepal. With this solution, the project combines cultural heritage with modernity.
construction and safety
Each module consists of four prefabricated bamboo walls. The whole system can be expanded in stages - from a simple covered space acting as a shelter to a full-fledged school building.
The system is designed to withstand the harshest climatic conditions:
-
bamboo mesh reinforces earthquake resistance,
-
diagonal elements protect against strong winds,
-
elevation above the ground protects against monsoon flooding.
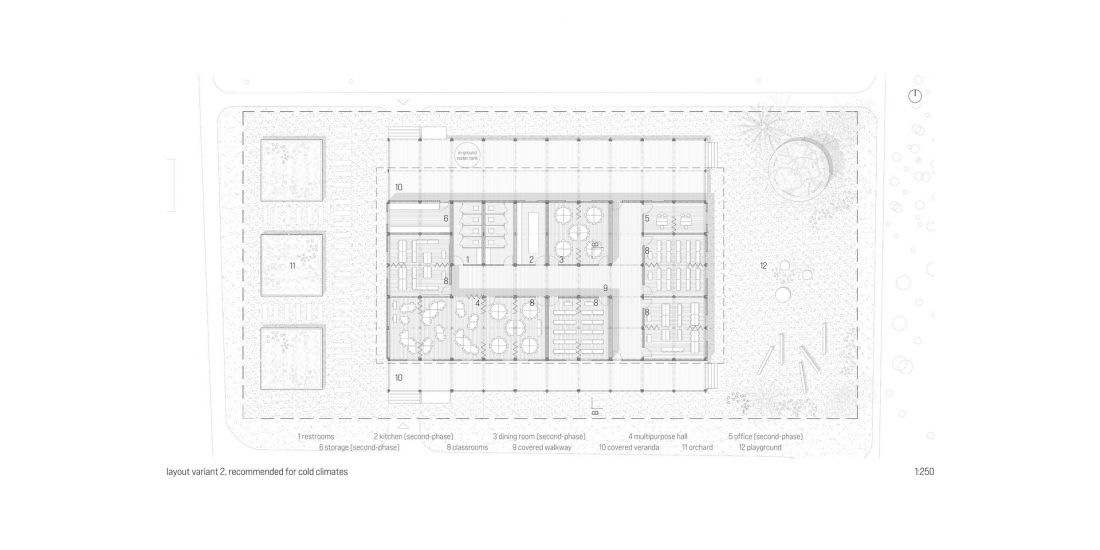
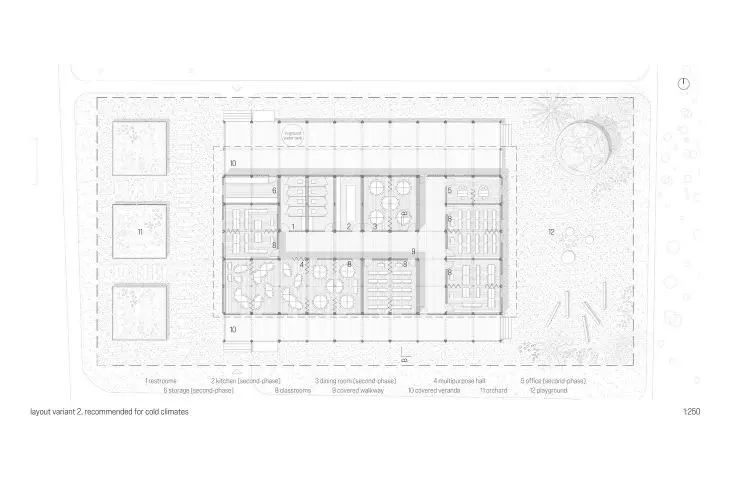
projection of variant 2 - adapted to cold climate
© Ada Zurańska, Justyna Wojdyło
This allows MORPH to serve not only as a school, but also as an emergency shelter in emergency situations.
climate adaptation
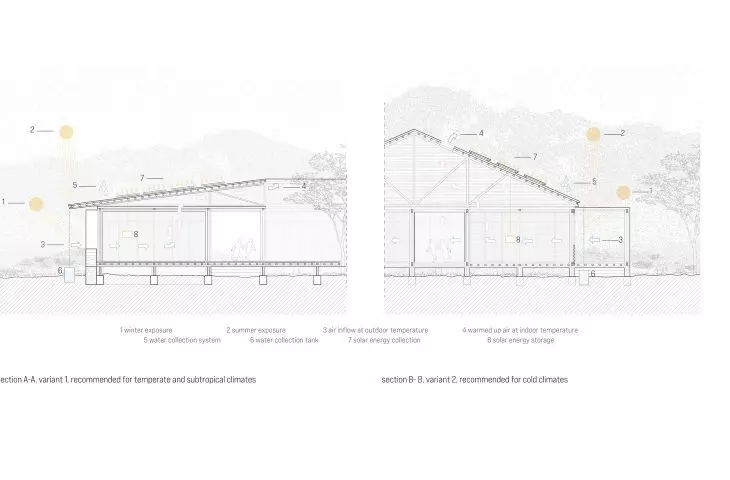
The authors developed two solution options:
-
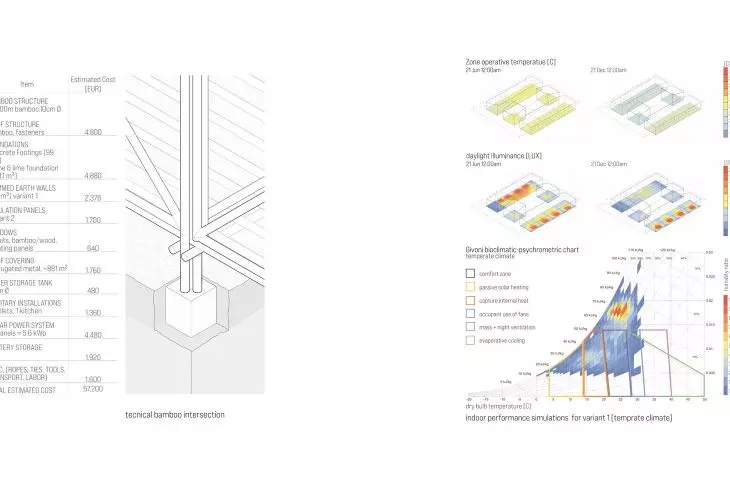
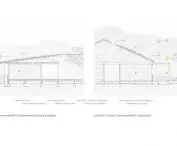
for temperate and subtropical climates - the bamboo frame is supplemented with walls made of compacted earth placed on limestone foundations. This provides thermal comfort and easy restoration in case of damage.
-
For cold climates - the walls are integrated into the structure and equipped with insulating panels with glazing, allowing passive solar gains. The insulated roof, with a modified slope, protects against snow overload and heat loss.
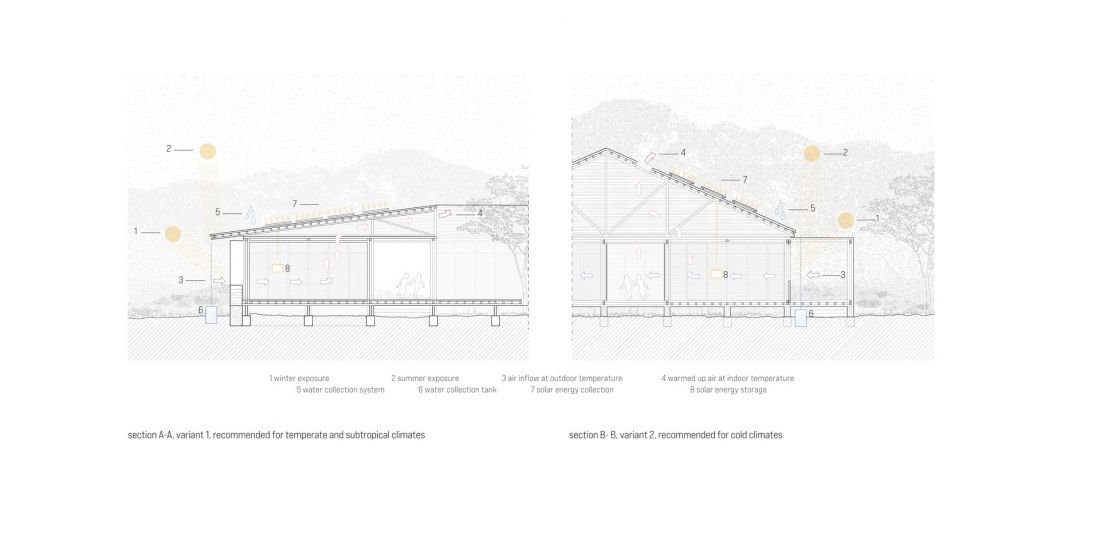
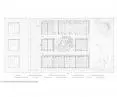
cross sections - two variants depending on the climate
© Ada Zurańska, Justyna Wojdyło
social and ecological architecture
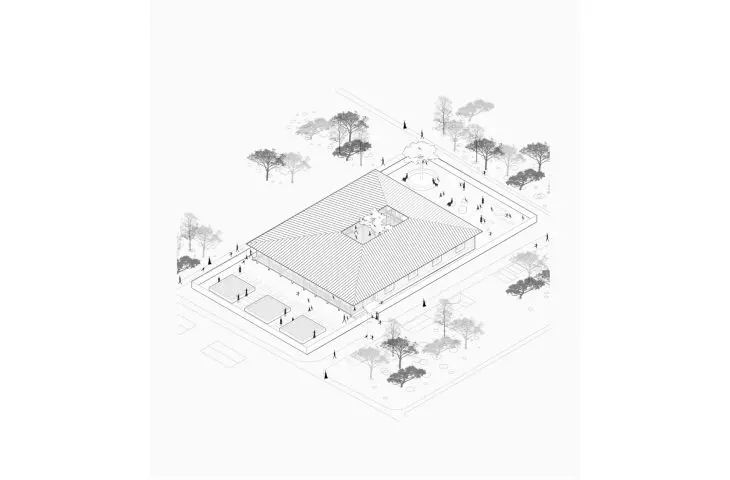
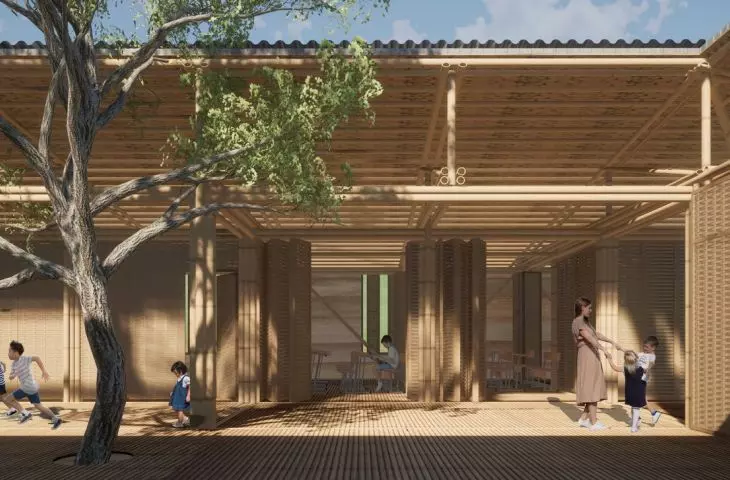
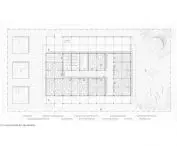
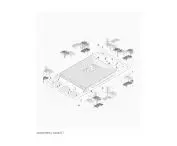
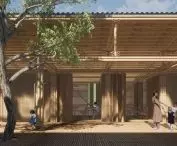
The MORPH project is not only a technical solution, but also a response to the real needs of the Nepalese community. The flexibility of the system makes it possible to create various layouts - from simple classrooms to entire school complexes with courtyards.
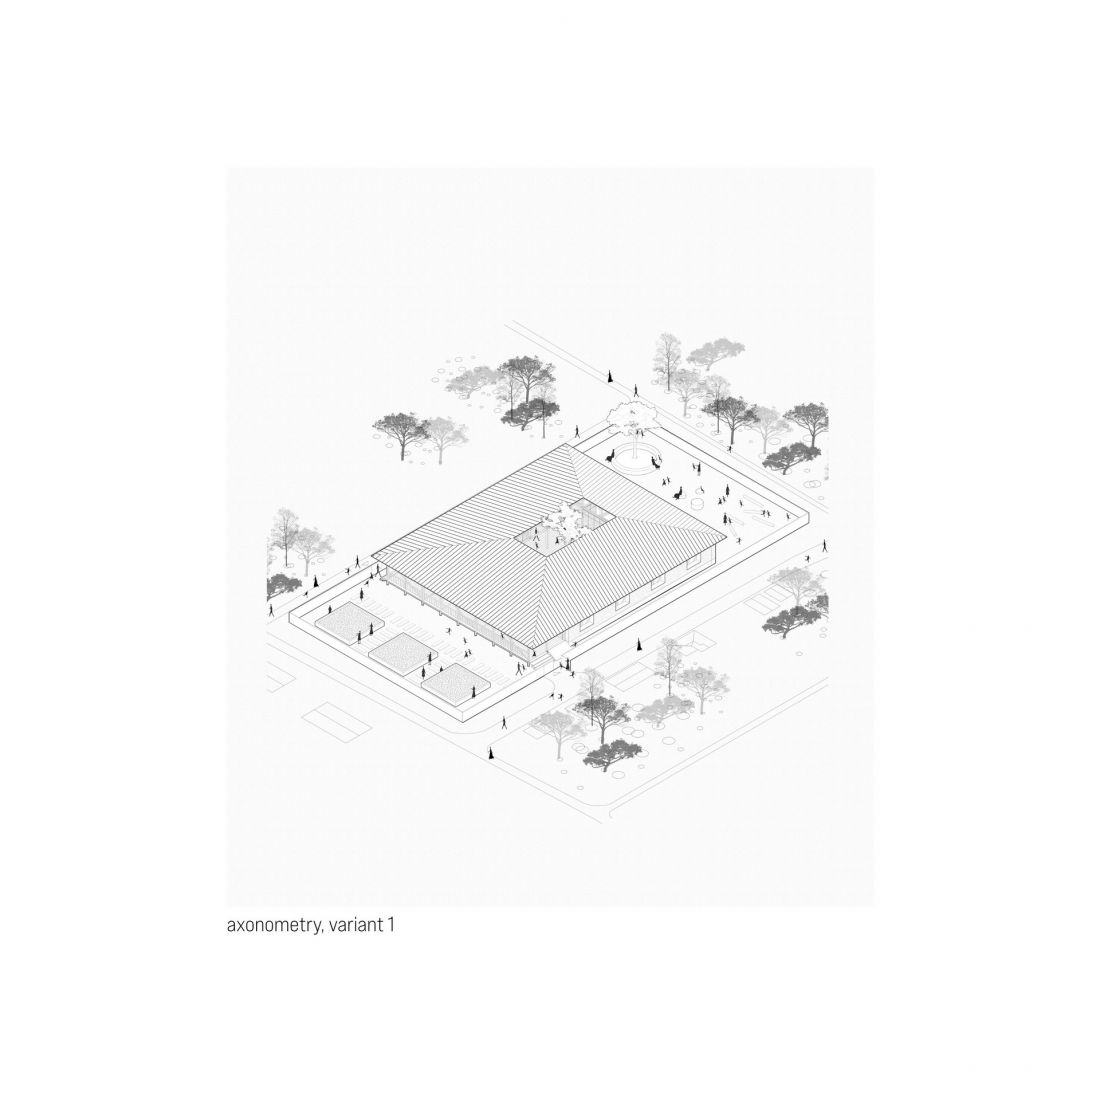
axonometry variant 1_
© Ada Zurańska, Justyna Wojdyło
Another important advantage is the low cost of implementation and the possibility of building with local materials and the labor of local residents, which promotes integration and the building of social ties.
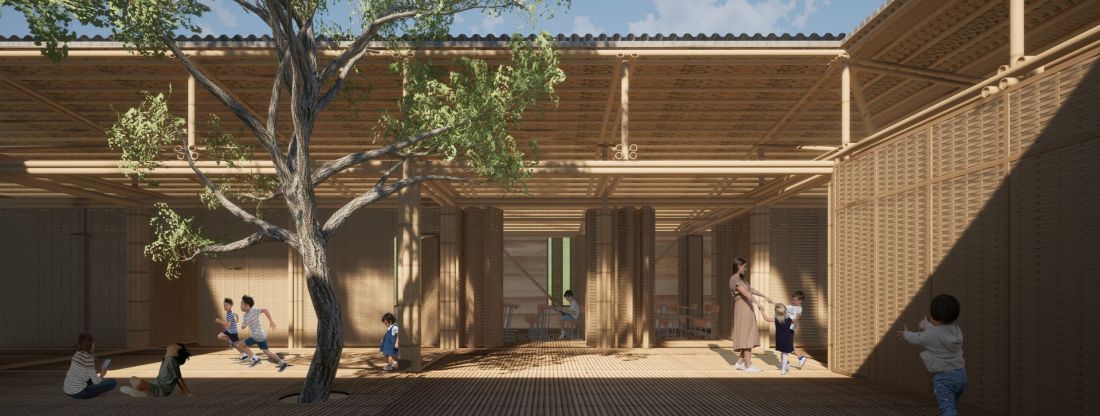
visualization of the inner courtyard variant 1
© Ada Żurańska, Justyna Wojdyło
The final of the Archstorming competition is a huge success for Polish students. The award shows that projects based on simplicity, ecology and locality are noticed worldwide and can become a model for other initiatives.








