






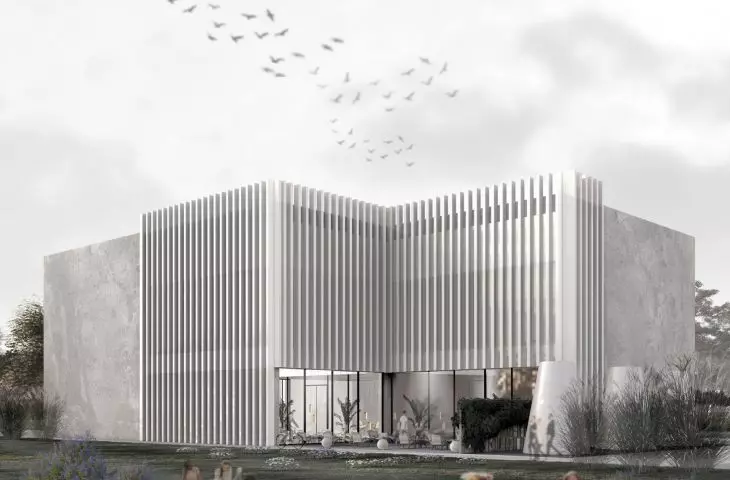
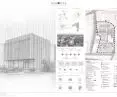

In a world of architecture that increasingly focuses on image, form and quick visual effect, the project "Sensorics - Center for the Exploration of the Senses" by Karolina Manterys is a clear counterpoint. It is an engineering degree that rejects the one-dimensional perception of space and proposes architecture as a bodily, multi-sensory and deeply inclusive experience. The project was conceived as a conscious opposition to buildings that "want to be seen," rather than ones that want to be experienced. At the center of this concept is the body - not as a secondary user, but as the primary instrument for knowing space.
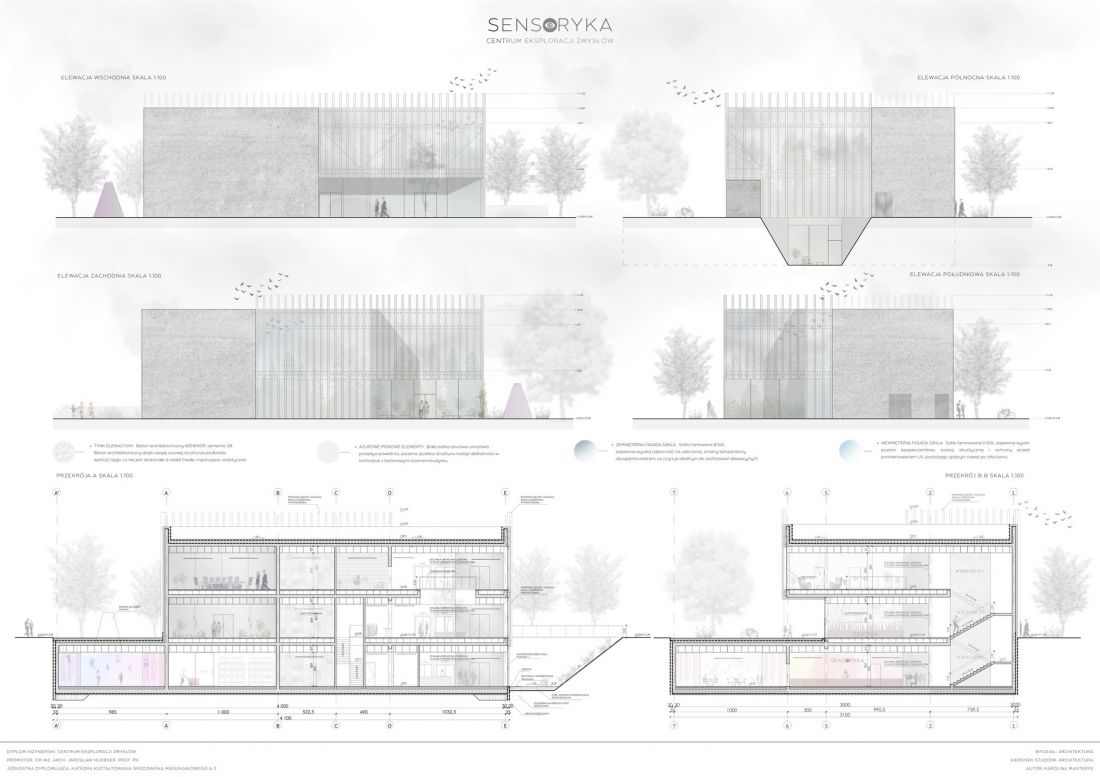
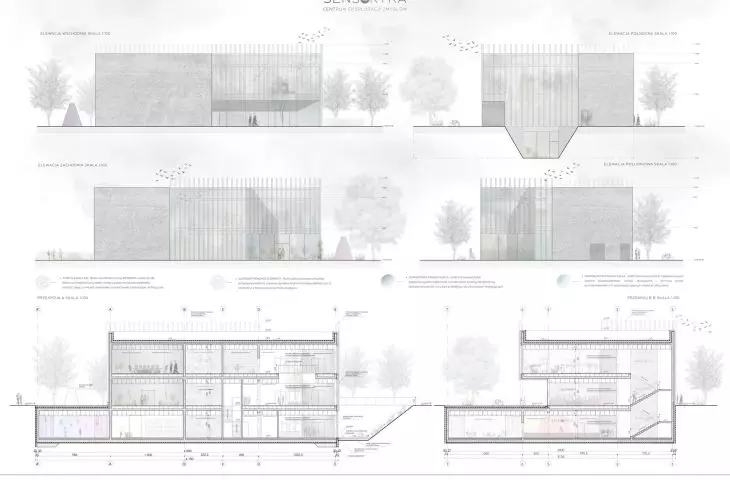
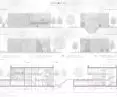
sections, elevations
© Karolina Materys
architecture as a language of the senses
"The Center for the Exploration of the Senses" was designed as a laboratory of sensitivity - a place where architecture does not impose one way of perception, but opens up to a diversity of perceptions. The project does not divide users into able-bodied and disabled, neurotypical and neuroatypical, children and adults. It assumes that the difference in perception of the world is not a design problem, but its greatest resource.
The author refers to the thought of Juhani Pallasma, according to whom man "sees not with his eyes, but with his skin, muscles and body weight." The building thus becomes a multi-sensory instrument in which sight, touch, hearing, proprioception and balance are of equal importance.
universal design through empathy
A key tenet of the project is the redefinition of universal design. Instead of treating it as a set of standards and minimum requirements, Karolina Manterys proposes an approach based on empathy and shared spatial experience. The building is designed with one main entrance, leading everyone along the same path - without separating "alternative" routes that could stigmatize.
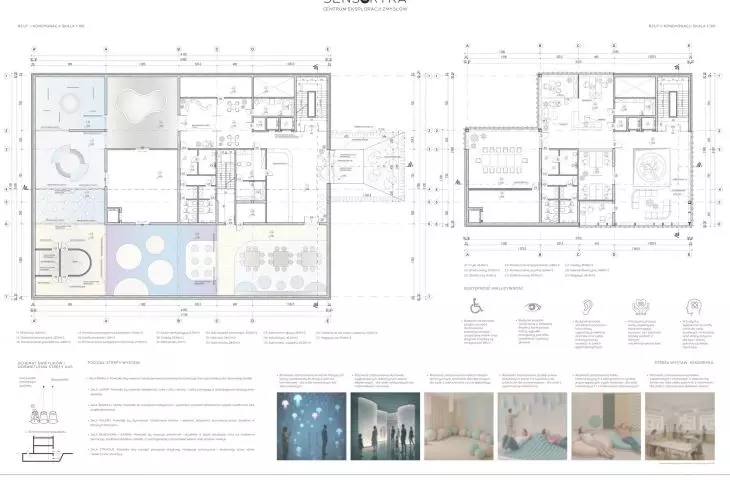
Spaces are flexible and functionally undefined. The same room can be a workshop space, a quiet zone or an active movement path. It's not the architecture that determines the use - the user's or user's body does.
Spatial messages - visual, tactile and acoustic - coexist without hierarchy. Information does not compete with itself, but is available simultaneously in many forms. The principle of fault tolerance has been achieved by eliminating sharp edges, aggressive stimuli and insidious changes in levels, so that the space cannot be "used wrong."
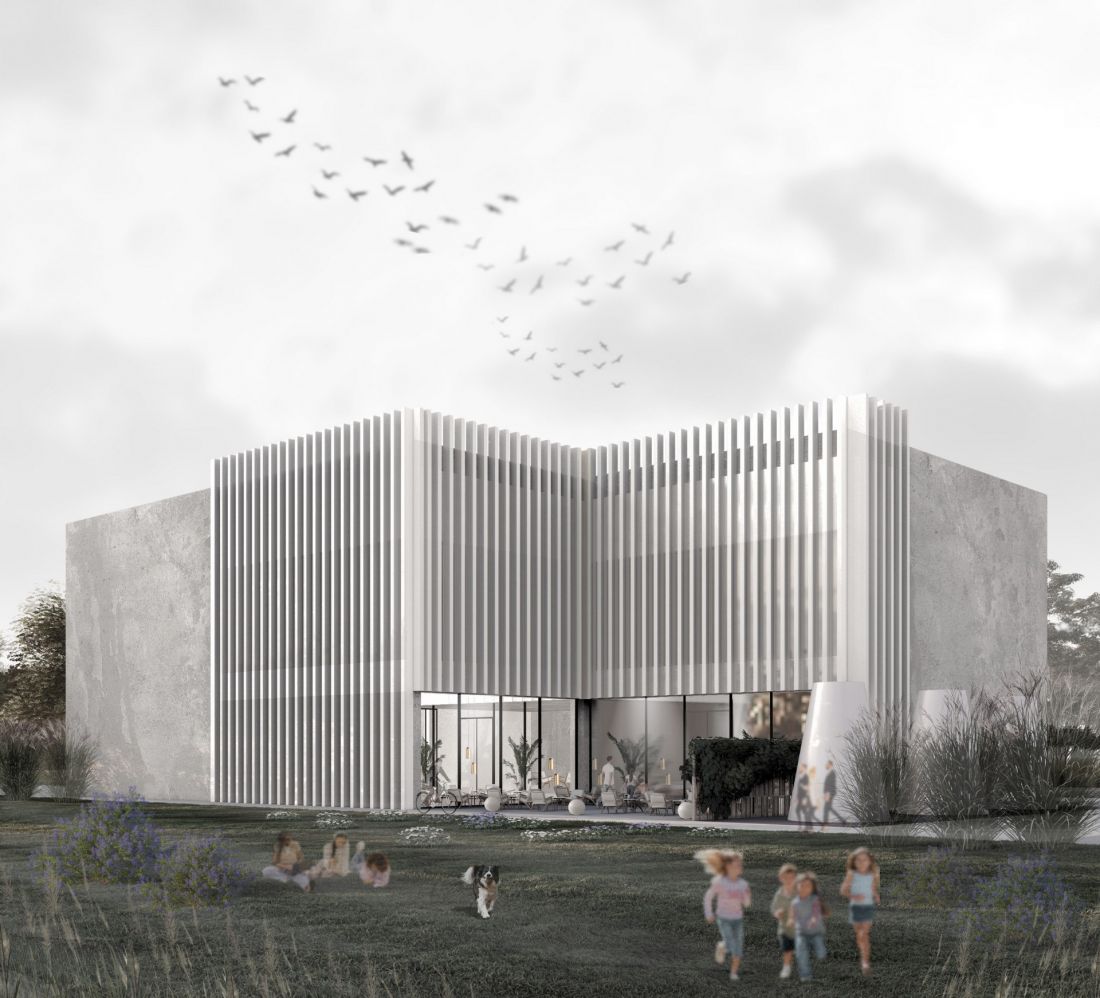
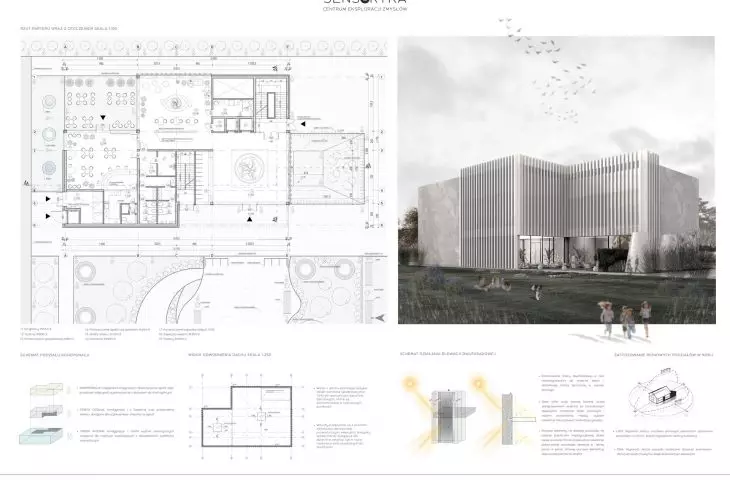
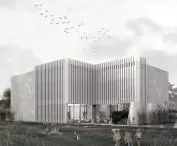
visualization
© Karolina Materys
accessibility as a natural feature of space
The project envisages the complete elimination of physical barriers: no thresholds, wide corridors, automatic doors, elevators, Braille lettering, voice buttons and elements placed at a height accessible to both children and wheelchair users. The exhibition halls include light-reducing glasses, weighted vests and audio-guided headphones.
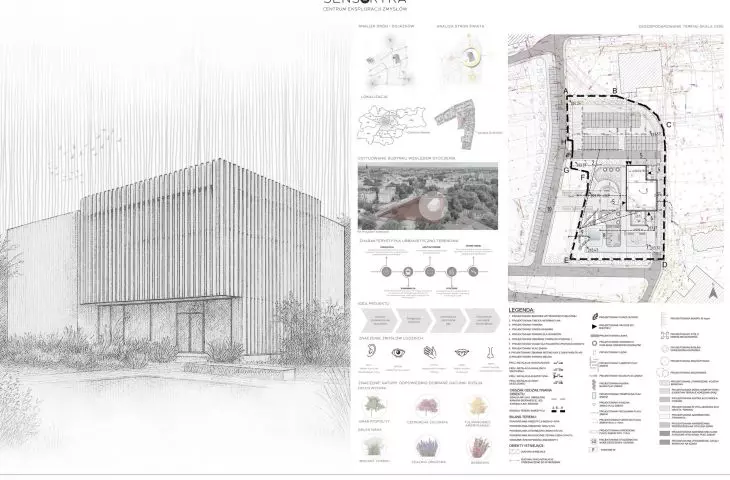
The outdoor environment was designed as a continuation of the sensory experience. Vegetation interacts with scent and touch, water introduces sound and light reflection, and varied surfaces allow one to sense the changing texture of the ground. Light - both daylight and artificial - acts as a tool of orientation rather than a dominant visual effect.
architecture as an act of respect
The project also takes into account the ecological dimension, treating it as part of universality. A rainwater retention system has been used, as well as a two-layer facade to regulate the thermal conditions of the interior. Universality here does not mean compromise, but social and environmental balance.
"Sensory - Center for the Exploration of the Senses" is not just an architectural object, but a social experiment. It's a space that doesn't ask if the user or users fit into it, but answers: "It's a space that fits you." Here, architecture becomes a language of understanding, and universal design becomes the purest form of respect for human diversity.








