







How to design an exhibition accessible to all? Alicja Parczynska and Maciej Wojtunik of Politechnika Łódzka designed a sensory museum in which images are perceived with all senses.
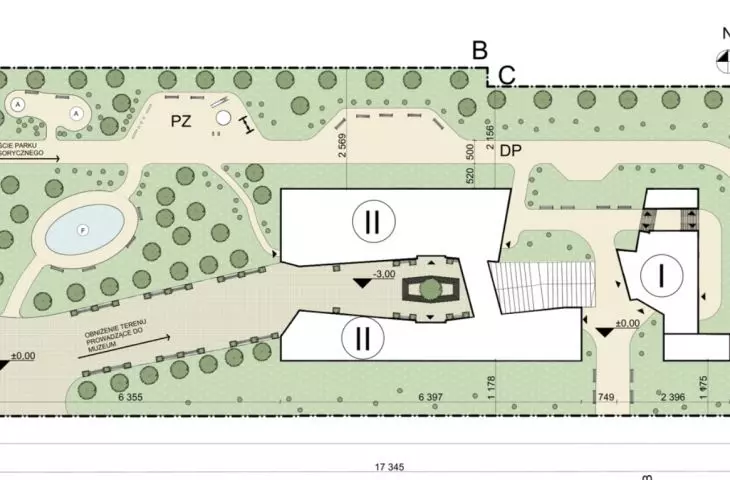
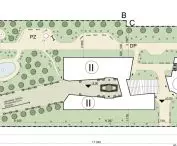
The designed building was located at the intersection of Sasanek and Swietlana streets in the Julianów district of Lodz. The basic design assumption was to create a universal space, adapted to the needs of people with disabilities.
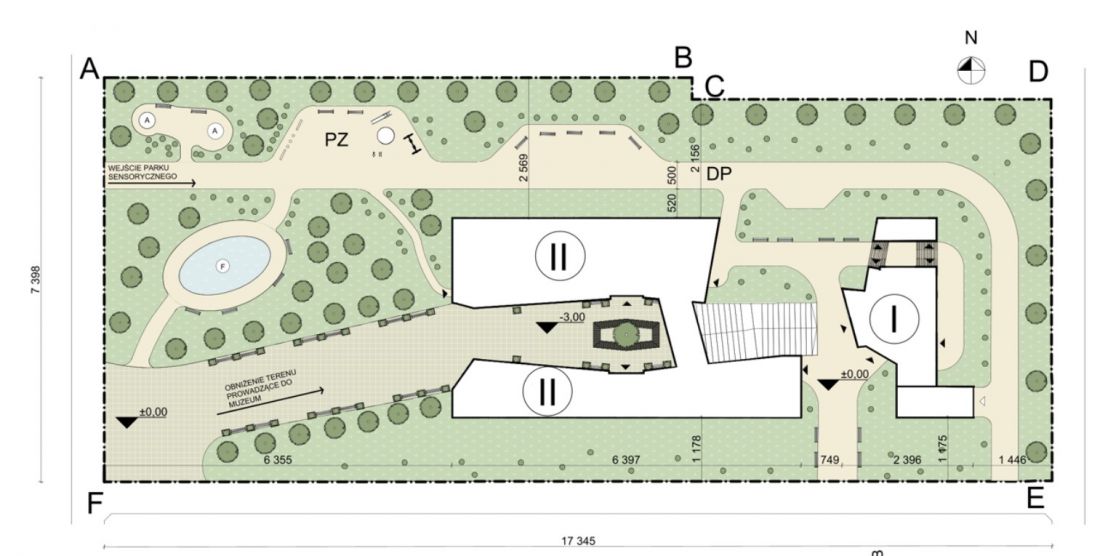
site development plan
designed by: Alicja Parczyńska, Maciej Wojtunik
art absorbed by nature
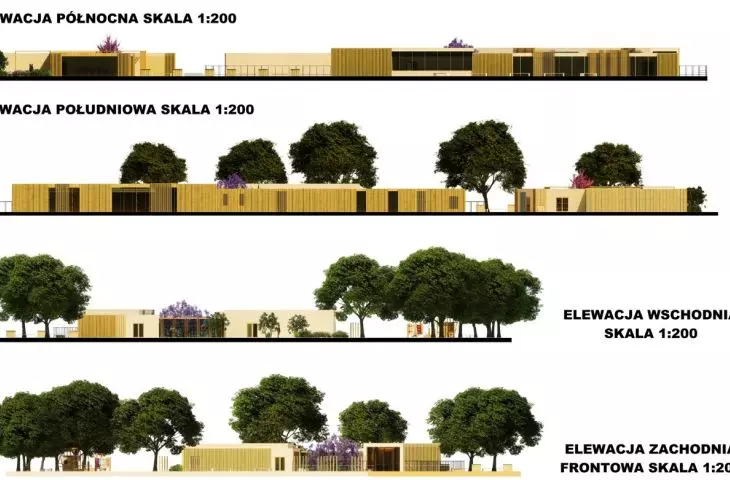
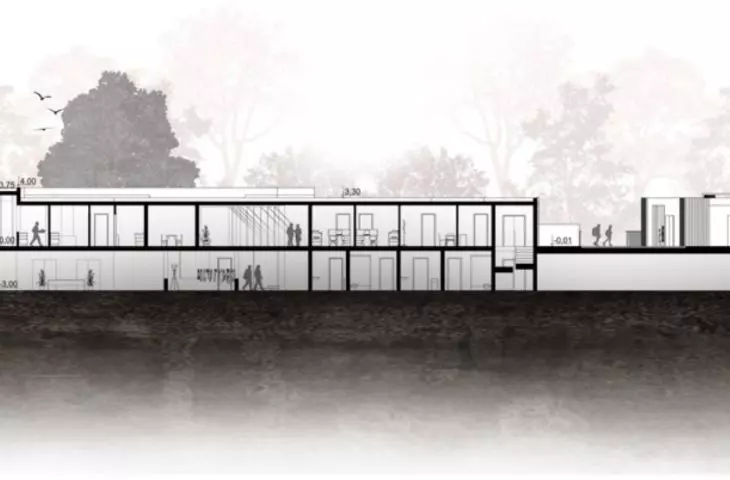
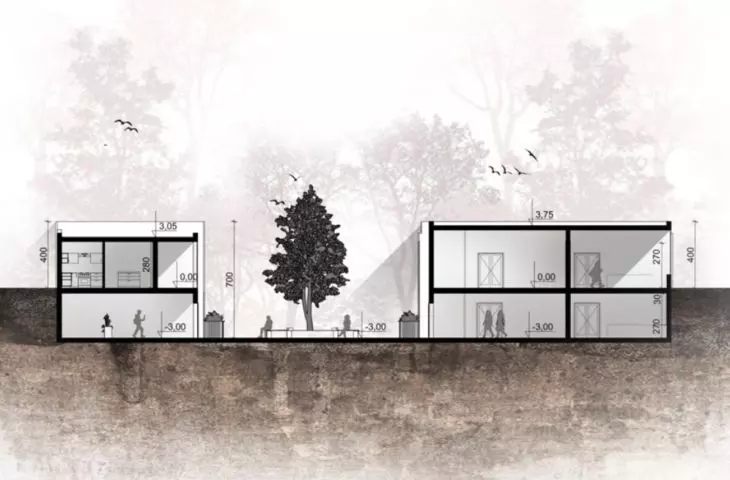
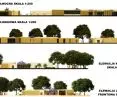
The lump of the museum does not dominate the neighboring low-rise single-family buildings. From the ground level, its second, upper story is visible - the first is hidden by the gently sloping terrain. A wooden facade and green roofs were used to blend the building into the surrounding nature.
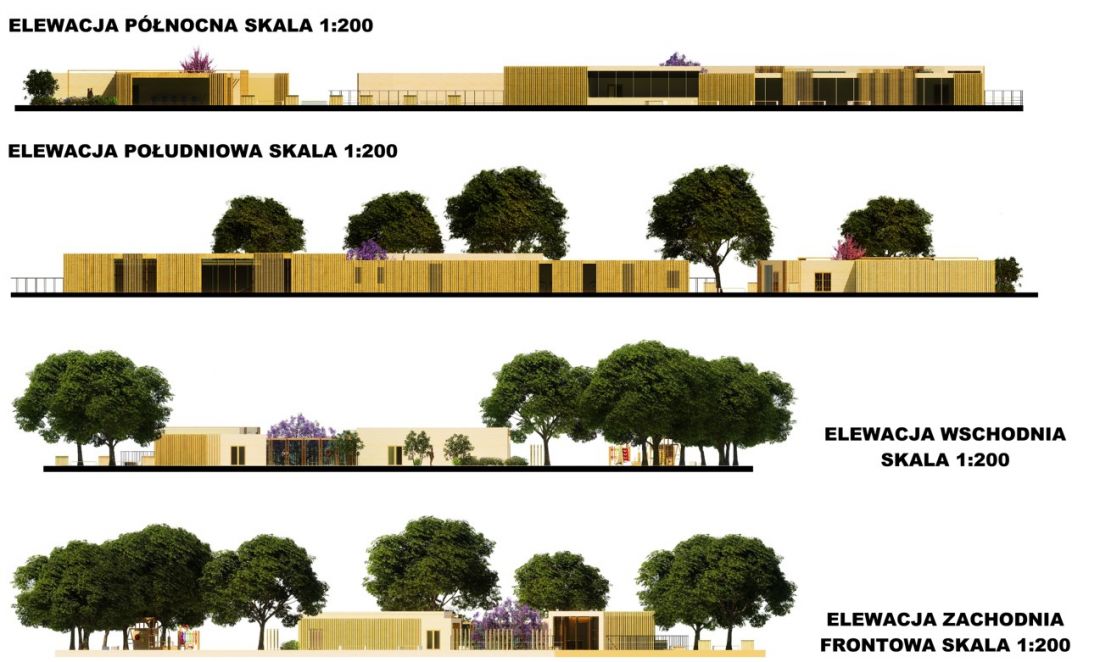
elevations
designed by: Alicja Parczyńska, Maciej Wojtunik
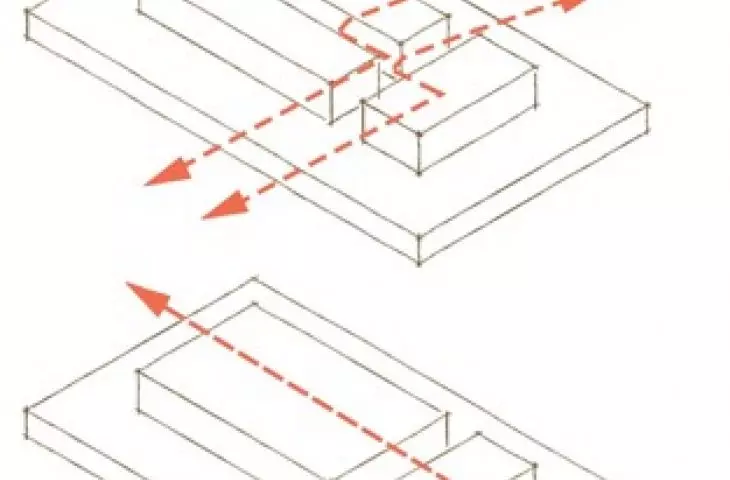
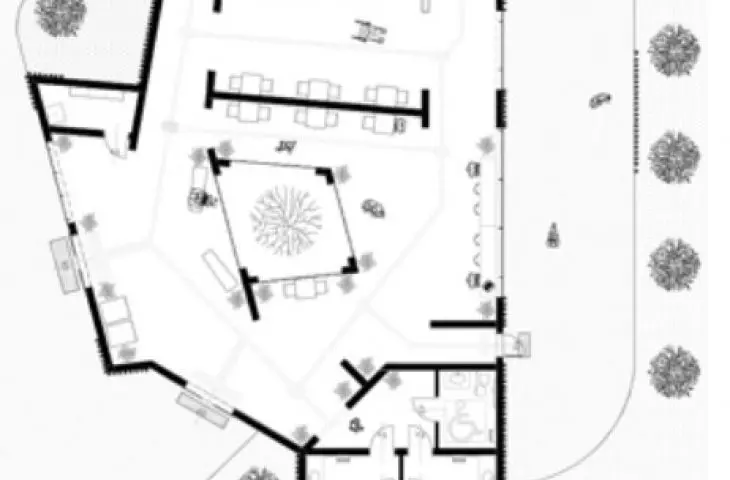
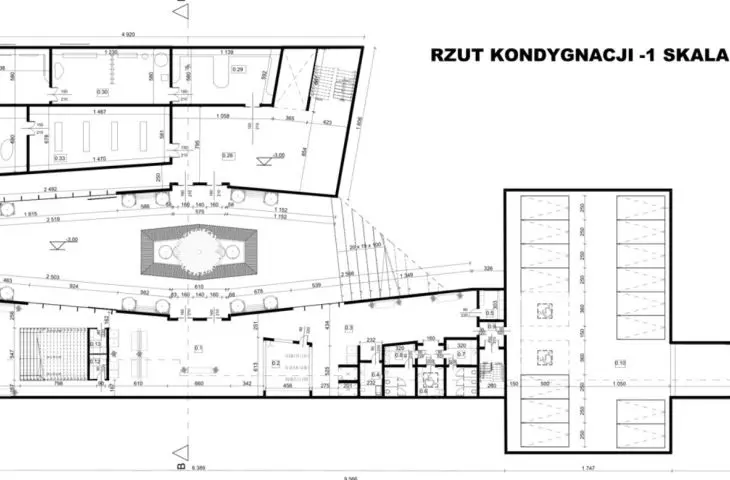
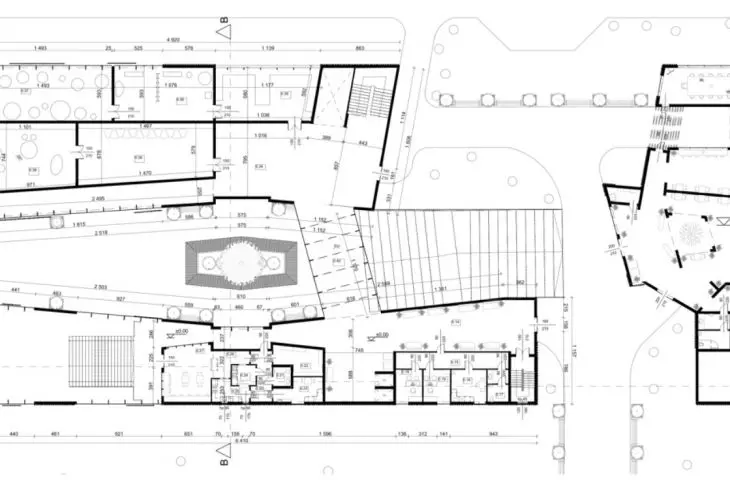
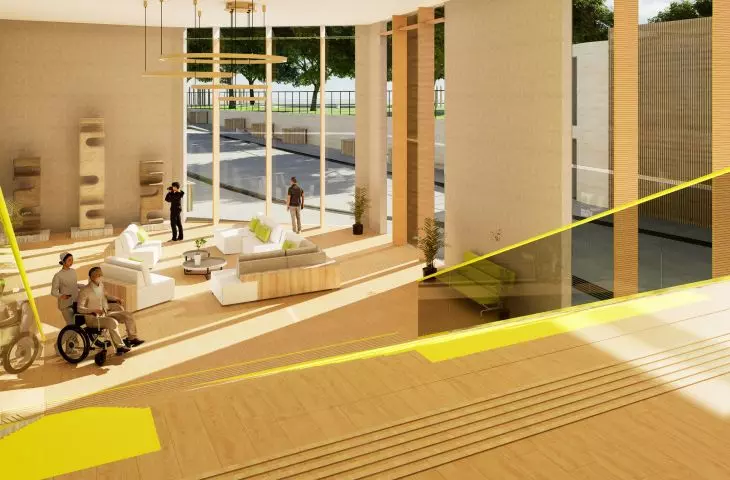
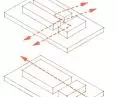
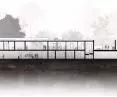
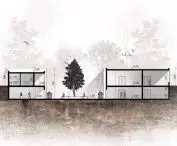
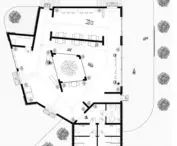
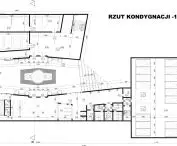
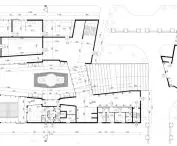
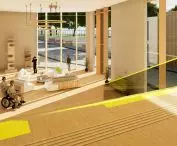
The museum was planned on a rectangular plan cut by two axes, with an atrium in the center. The two parts of the institution are connected by a glass link. The main entrance is on the south side, where there is a ticket office, a checkroom and a two-story high lobby. Catering and office spaces were designed on the ground level.
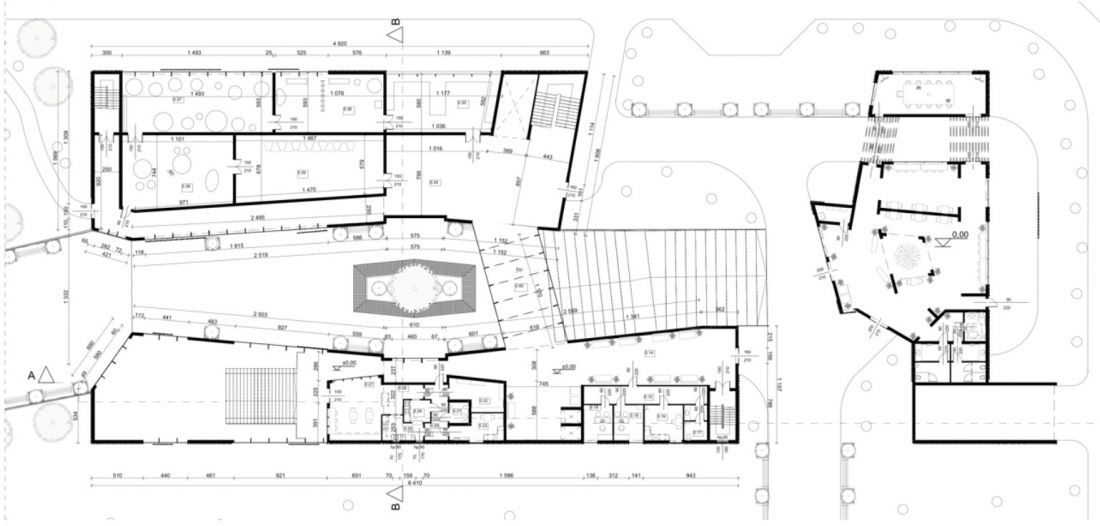
plan - level 0
designed by: Alicja Parczyńska, Maciej Wojtunik
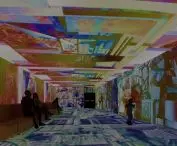
On the other side of the connector is an exhibition space dedicated to Konstanty Mackiewicz - a painter and stage designer from Lodz. On the first floor, the exhibition is adapted for the hearing impaired, and on the second floor for the visually impaired. Headphones with volume control and high-contrast signage are available there.
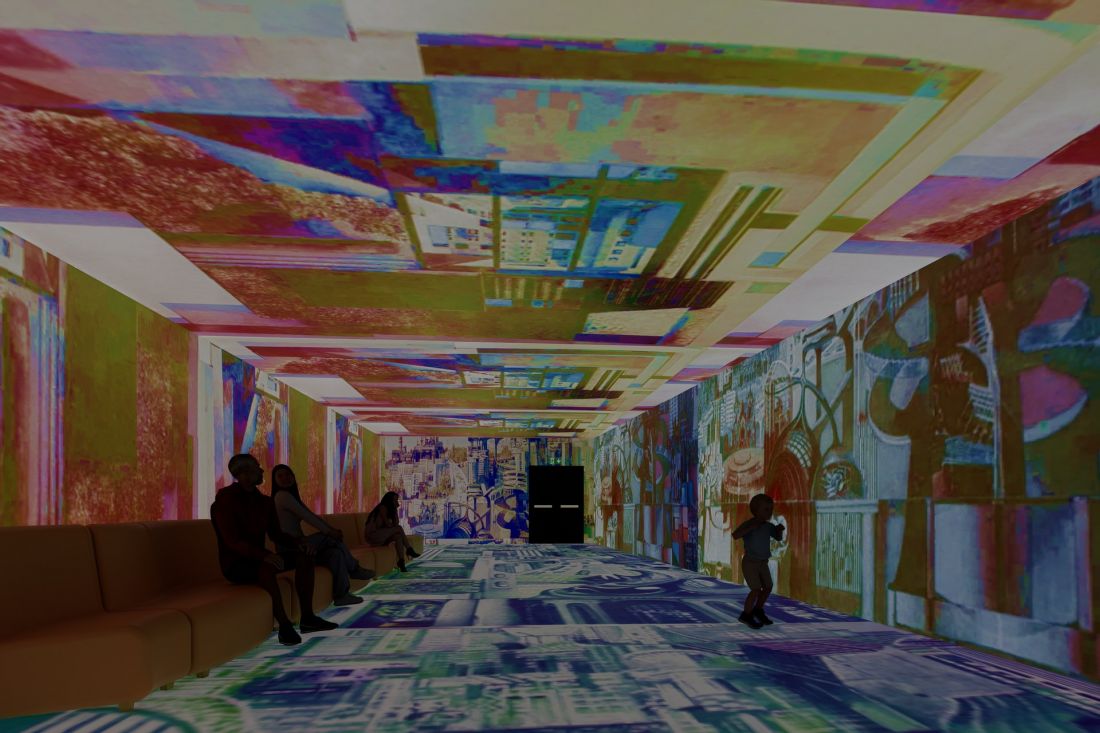
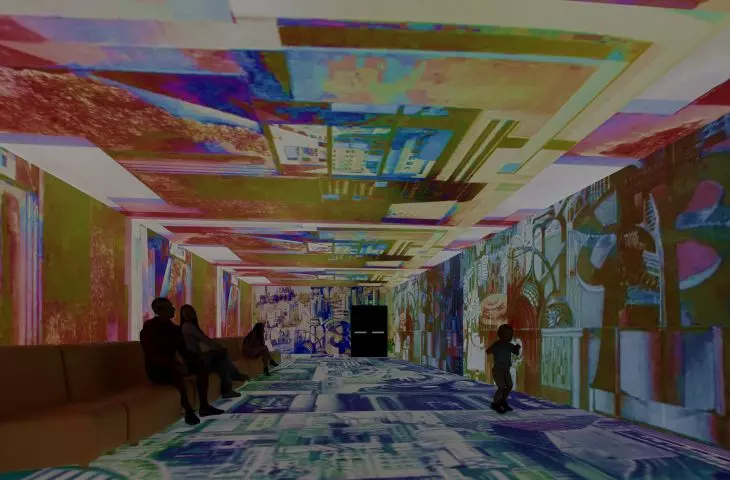
visualization - avant-garde room
designed by: Alicja Parczyńska, Maciej Wojtunik
On each floor of the exhibition there are five rooms dedicated to presentations - artist biographies, theater sets and paintings. The exhibitions engage multiple senses simultaneously: not only sight, but also touch, hearing and smell.
After sightseeing - relax in the sensory park
A public sensory park has also been designed in the development area . Residents of nearby houses and children from the nearby nursery can use zones dedicated to the different senses in it. Near the entrance there is a taste zone, with gazebos and fruit plants.
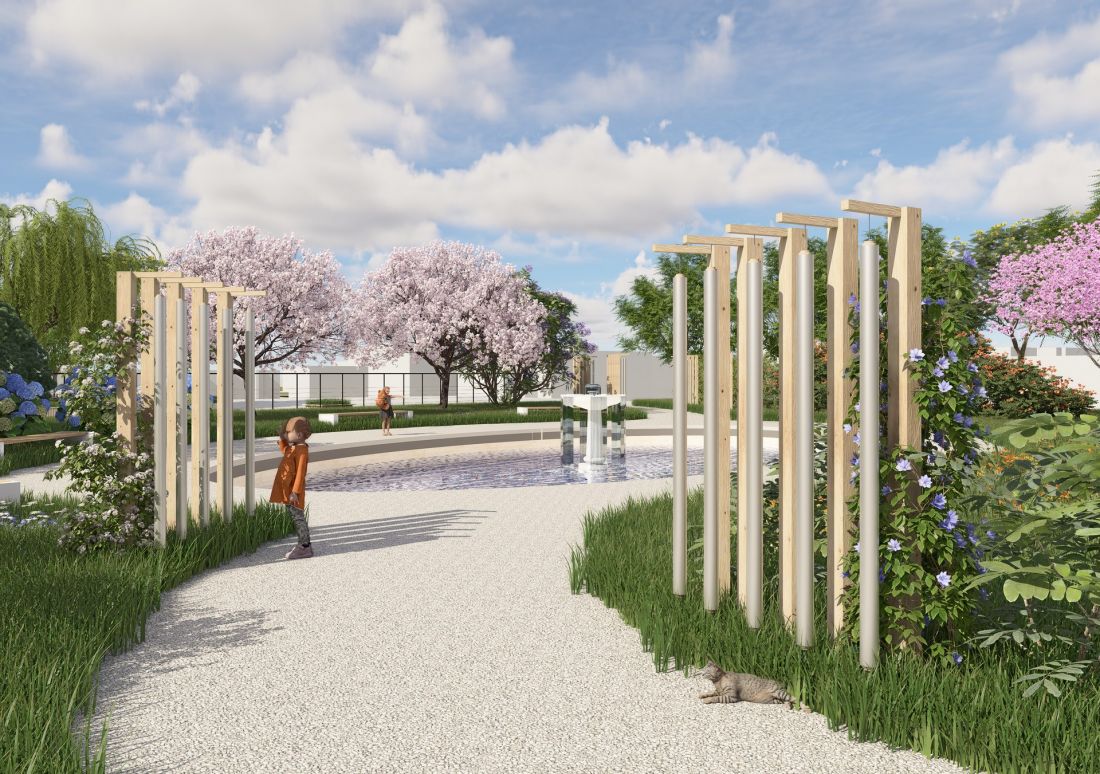
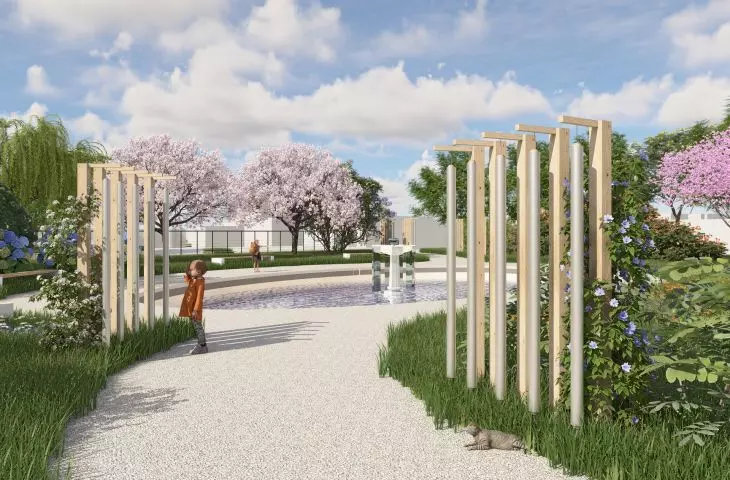
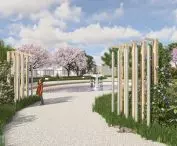
visualization - zone of hearing
designed by Alicja Parczynska, Maciej Wojtunik
The sound and touch zone is designed with a pond with a fountain, wind chimes and a playground, which also includes sensory sound toys. The sight zone is a colorful path with a variety of plants, and the smell zone offers a seating area surrounded by fragrant plants conducive to relaxation
- describe the authors.
There was also a quiet zone with a building that provides ergonomic workstations and comfortable seating areas.
Students from the Technical University of Lodz designed a museum that does not yet exist in Lodz, and its interesting shape distinguishes it from many others throughout Poland. The project was prepared under the direction of Dr. Joanna Borowczyk.








