






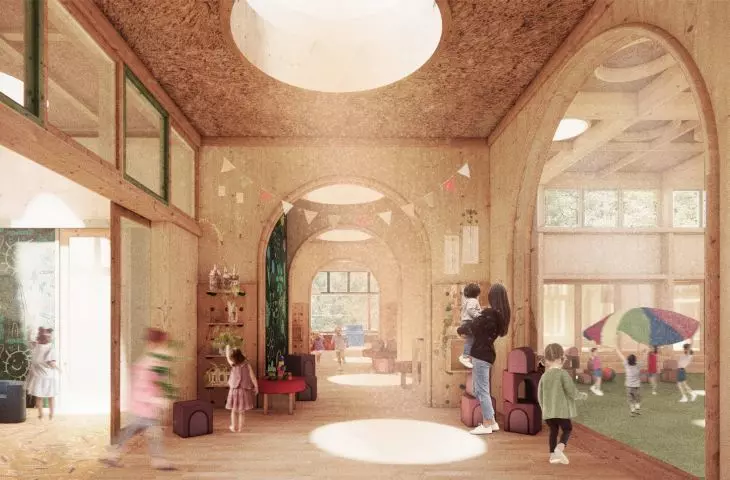
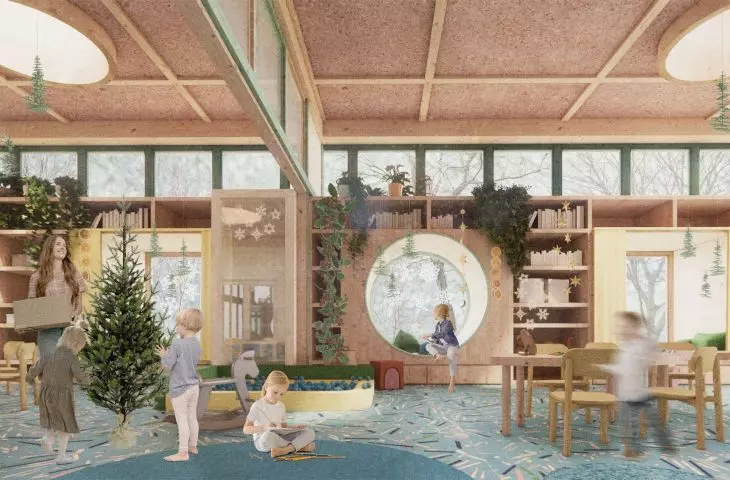
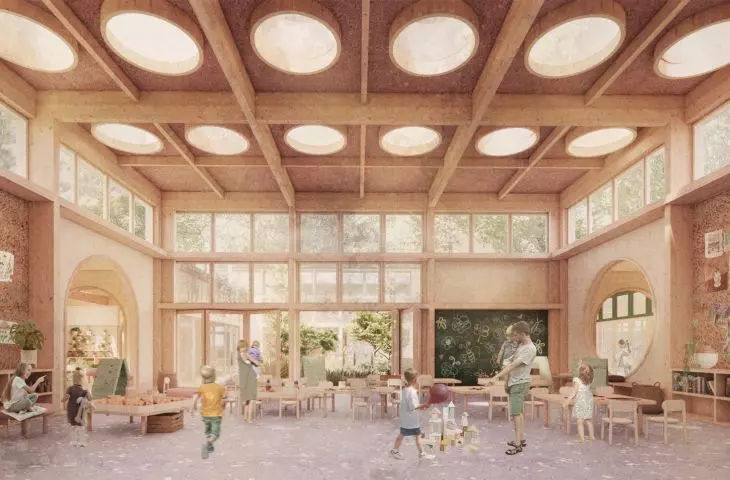
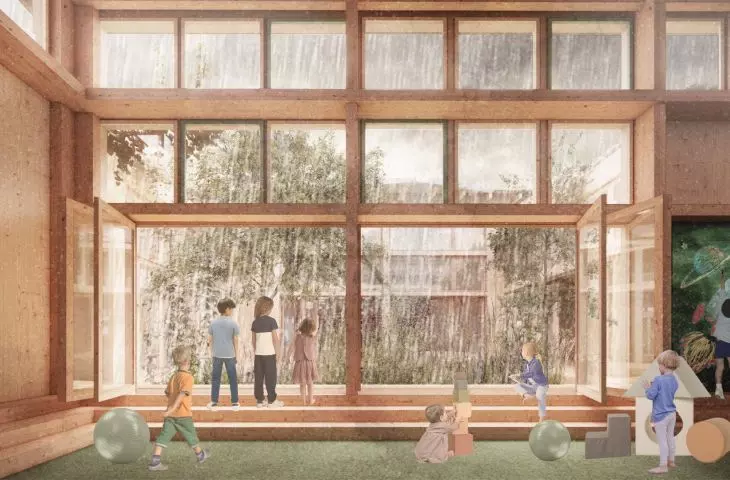
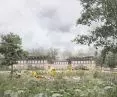

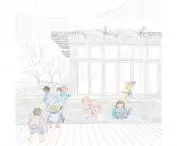
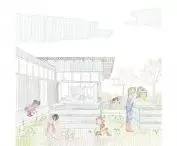
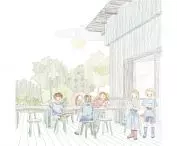
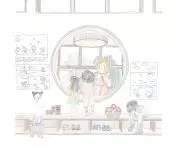
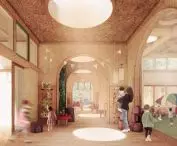
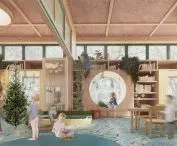
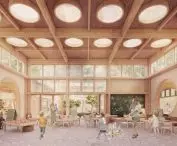
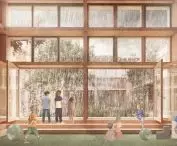

SEASONING is a competition project by the team: Łukasz Danilczuk, Ewa Maniak, Zofia Zwijacz, Krystian Kubat from the Faculty of Architecture at the Warsaw University of Technology, which won an honorable mention in the international Kinderspace 2 - Kindergarten Architecture Competition. The concept responds to the urgent challenges of the suburbs of the Warsaw metropolitan area and shows how architecture can become a tool for nature education, carried out in the rhythm of the year and children's daily rituals.
design team
© Łukasz Danilczuk, Ewa Maniak, Zofia Zwijacz, Krystian Kubat
idea and experience of time
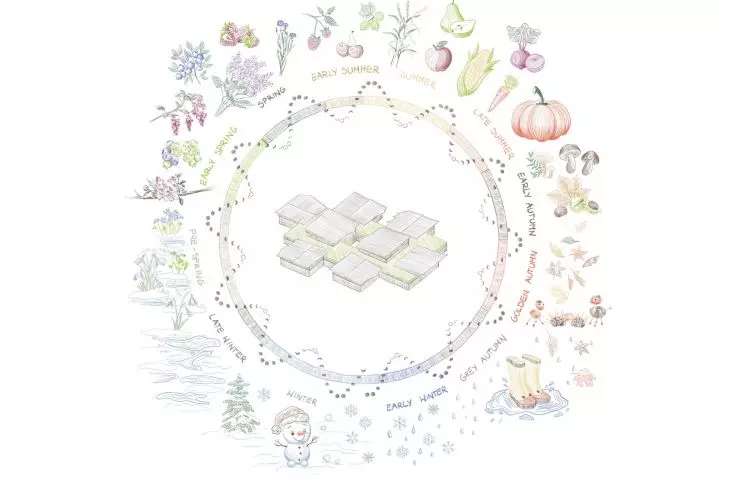
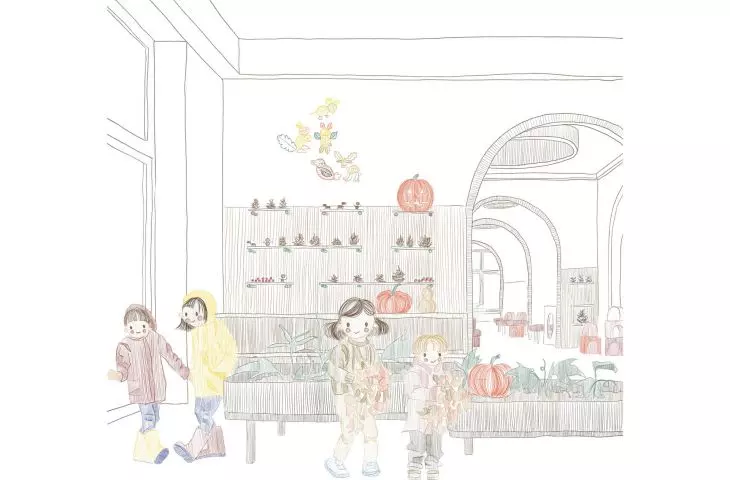
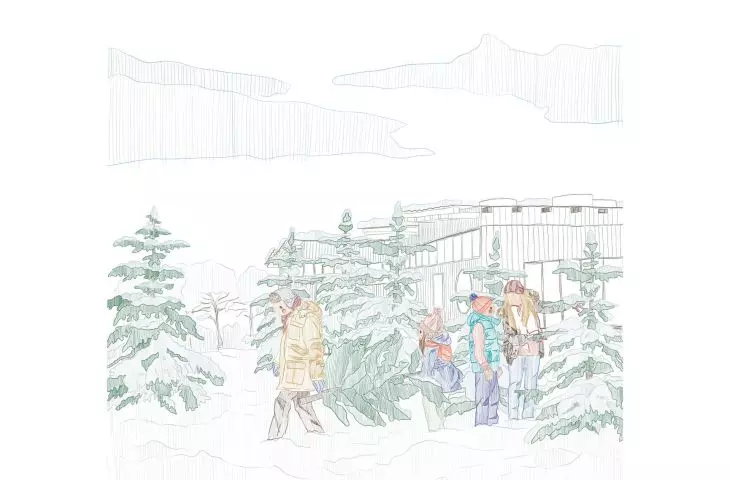
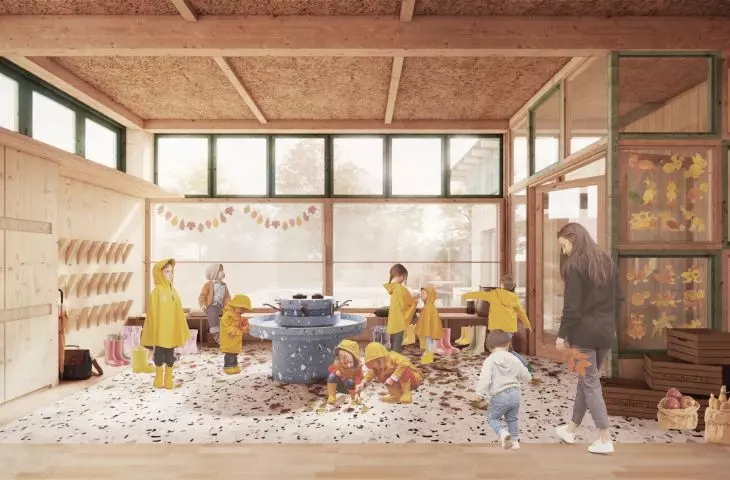
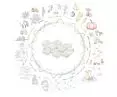
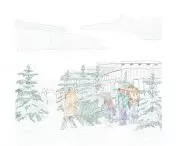
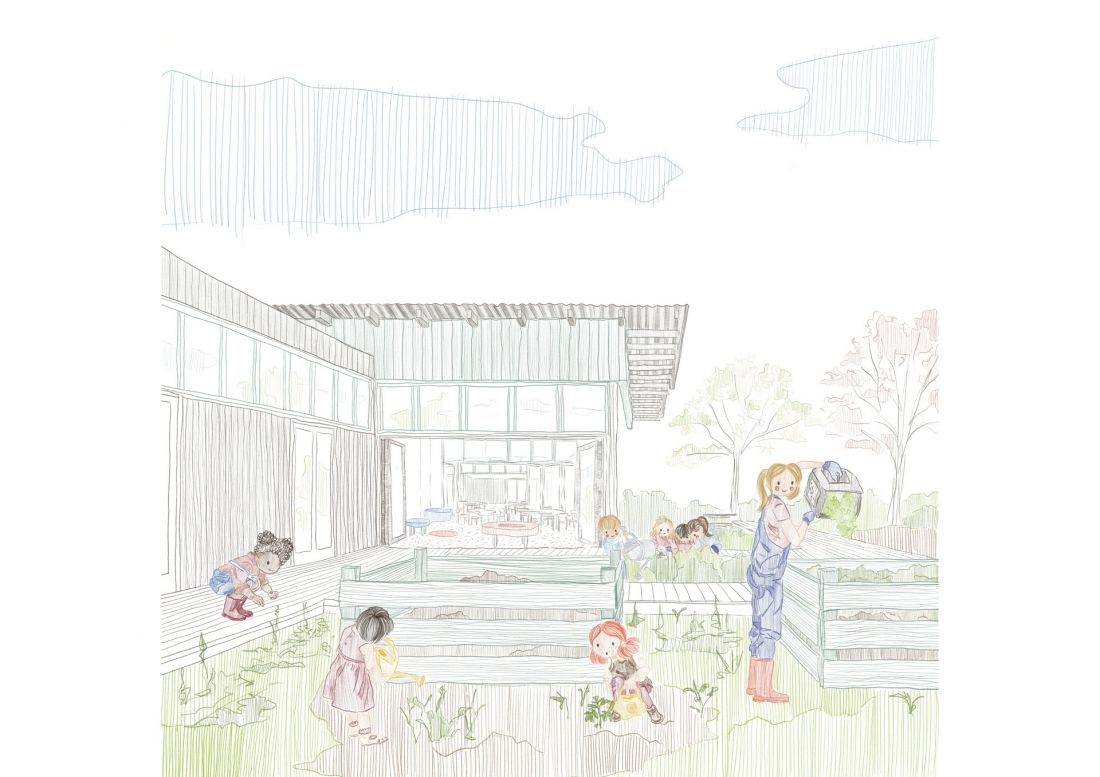
The starting point is the intuition that children experience time in shorter cycles, making seasons clearer and richer in meaning. SEASONING translates this into a series of repetitive, responsive rituals - opening classrooms to the garden, going out together under the wind, observing rain, wind and light. Education moves to the outdoors, where learning takes place in movement, touch, smell and light, not just at a table.
Jozefoslaw park
© Łukasz Danilczuk, Ewa Maniak, Zofia Zwijacz, Krystian Kubat
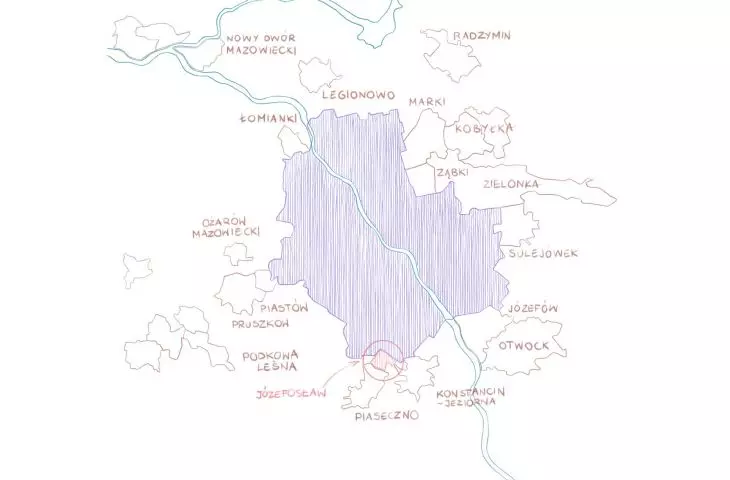
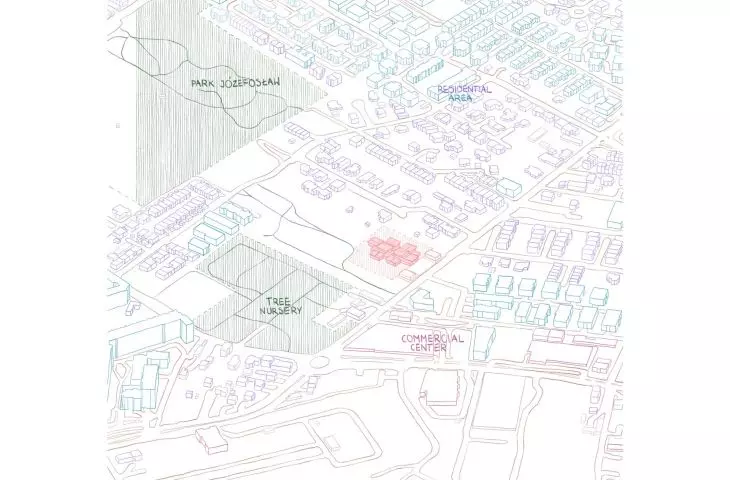
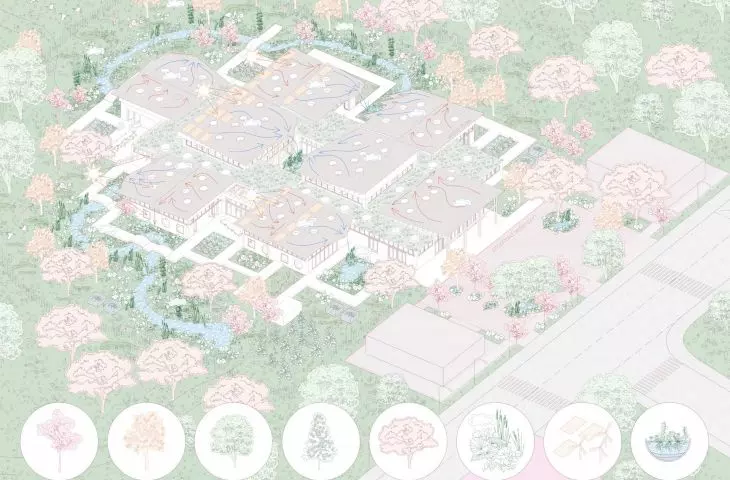
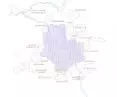
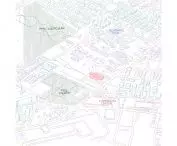
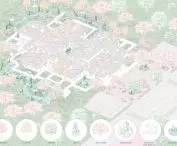
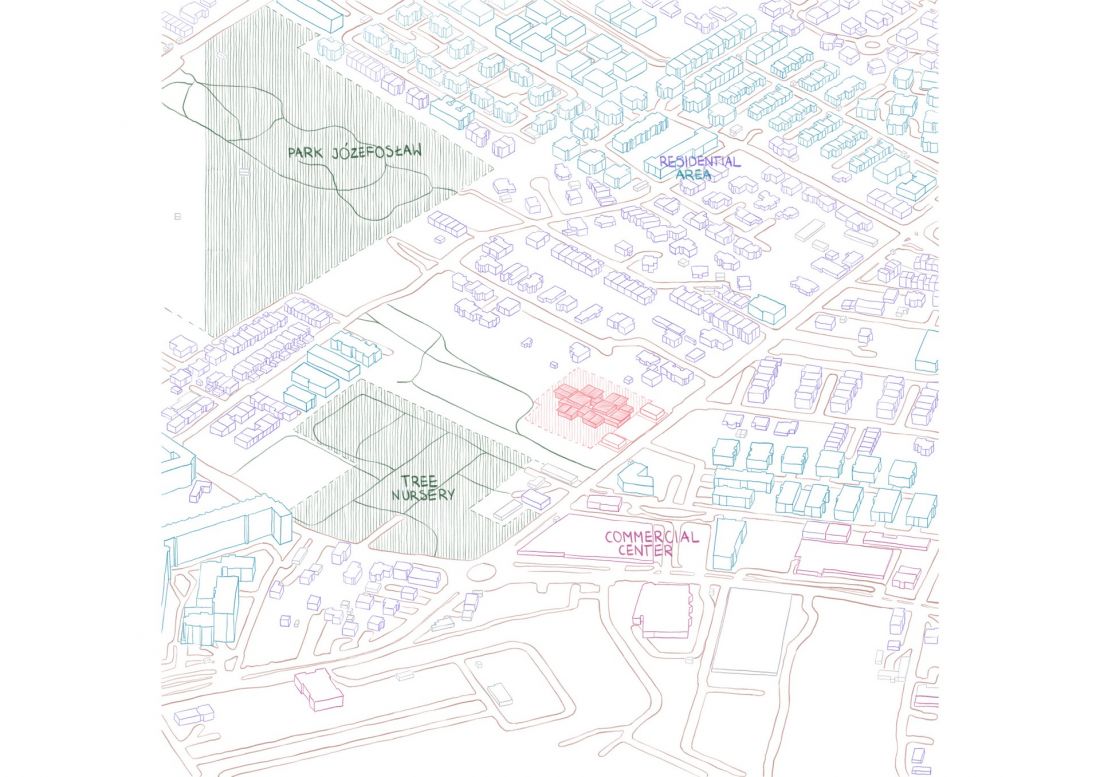
The project is set in Józefosław, one of the fastest growing satellites of Warsaw. Demographics is reversing the previous proportions - in the capital there are more and more free places in kindergartens, in the suburbs there are not enough. SEASONING responds to the scattered, patchwork development and deficit of public services by proposing a single-story complex open to the community, where common spaces intermingle with greenery and pedestrian paths.
landscape of the elements water light wind earth
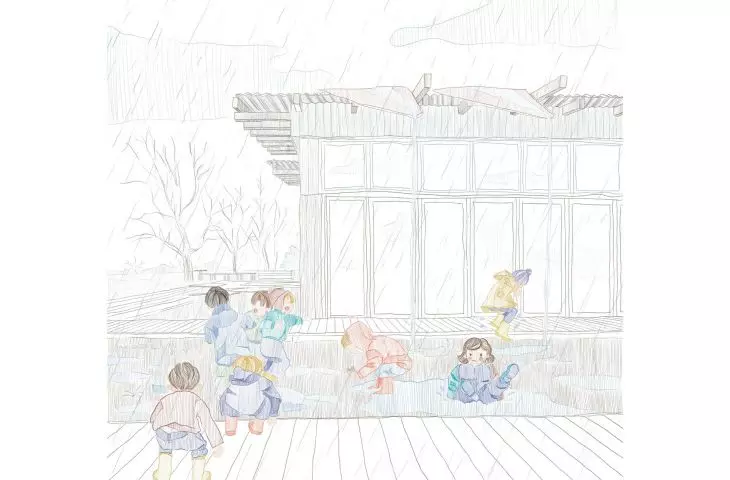
Water becomes visible and understandable. Chain gutters, roof slopes and funnels guide rainfall to retention basins, hydrobotanical gardens and streams. Children follow the course of water, learning about circulation and retention through practice.
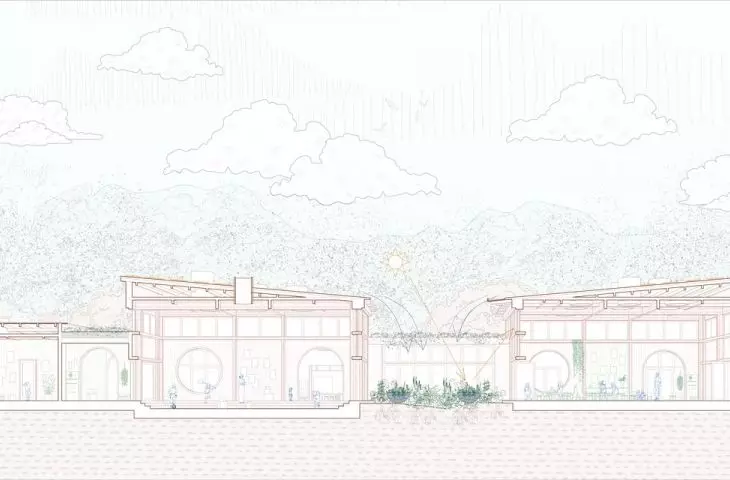
Light models the mood and rhythm of the day. Skylights, canopies and louvers frame rays, shadows and reflections, turning classrooms into laboratories of optical phenomena.
Wind co-creates microclimates and powers small turbines on the roof, teaching renewable energy sources through experience.
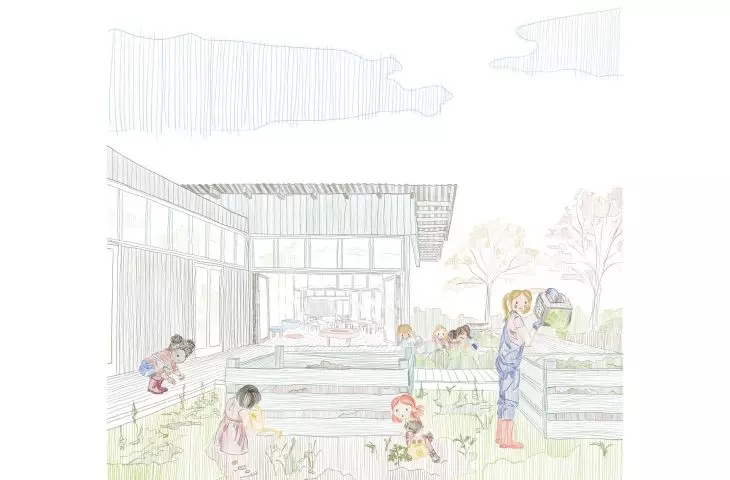
The earth is a "teaching material" - hills, cool and warm troughs teach the physics of the terrain, and composters encapsulate the cycle of organic waste into a tangible soil cycle.
spring
© Łukasz Danilczuk, Ewa Maniak, Zofia Zwijacz, Krystian Kubat
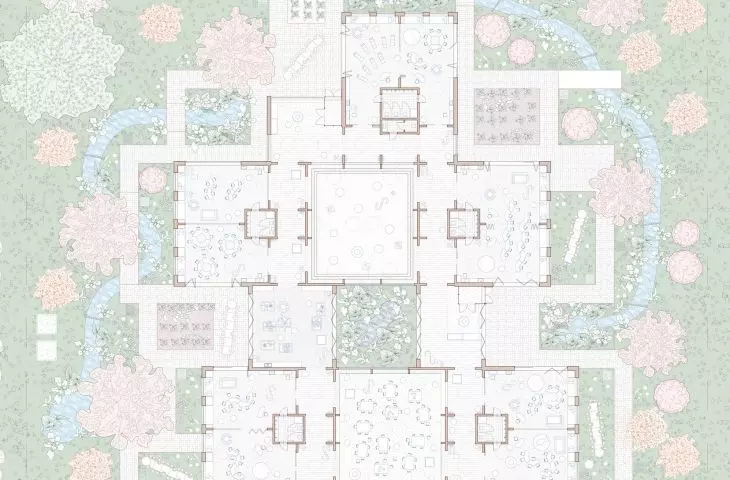
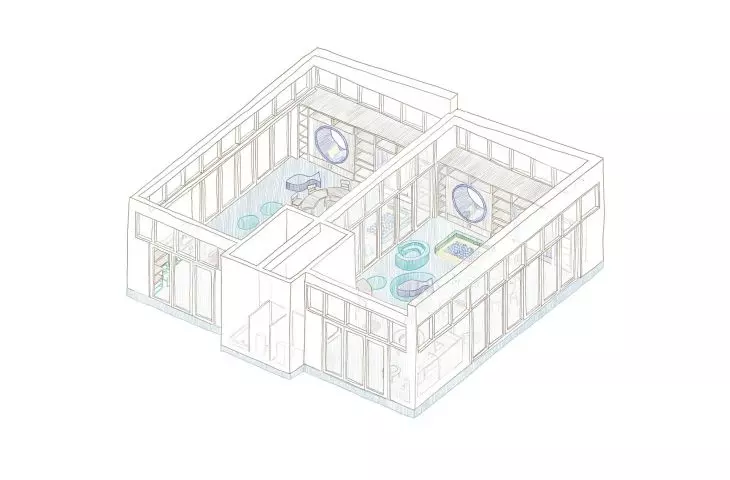
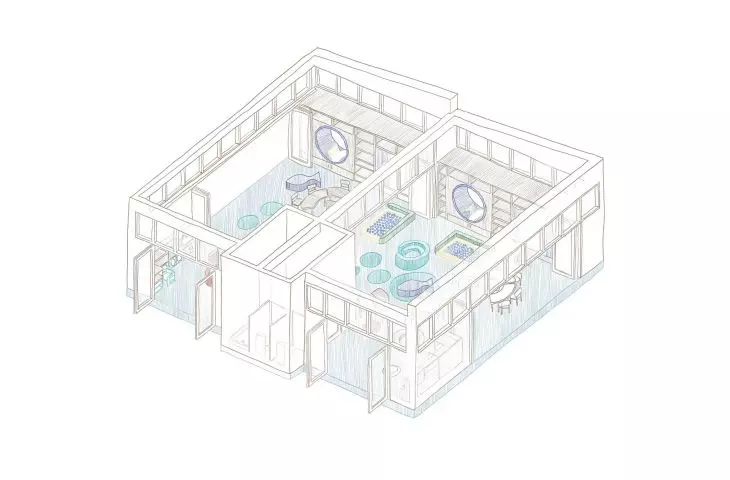
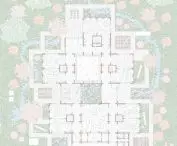
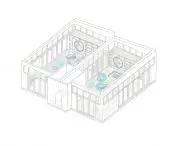
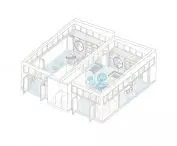
The complex is formed by nine rectangular blocks connected by covered corridors, which builds a sequence of closed and open spaces. Such an arrangement gives a natural permeation of learning and play, and at the same time creates a structural base for fourteen differentiated ceilings on three height levels - from low, cozy "burrows" to elevated activity zones.
open halls
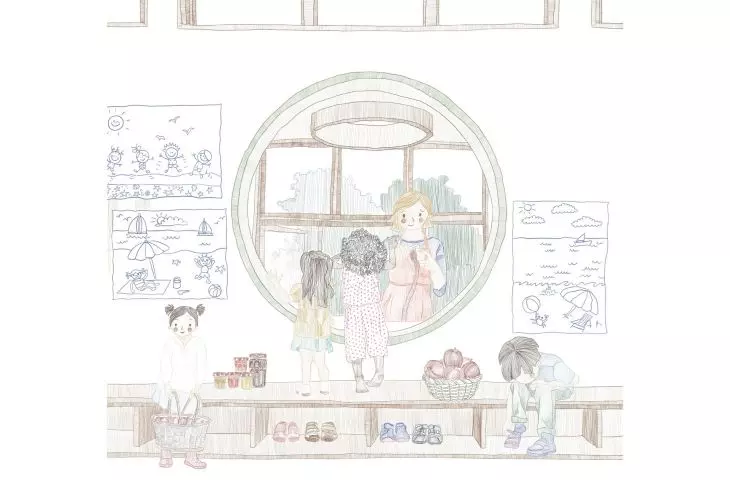
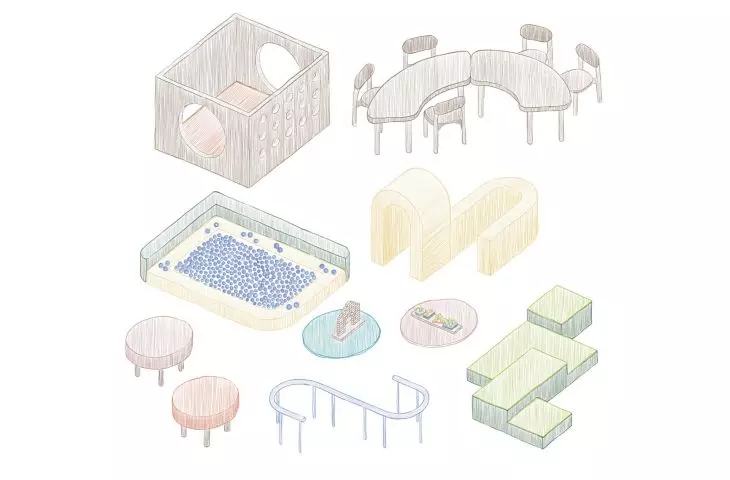
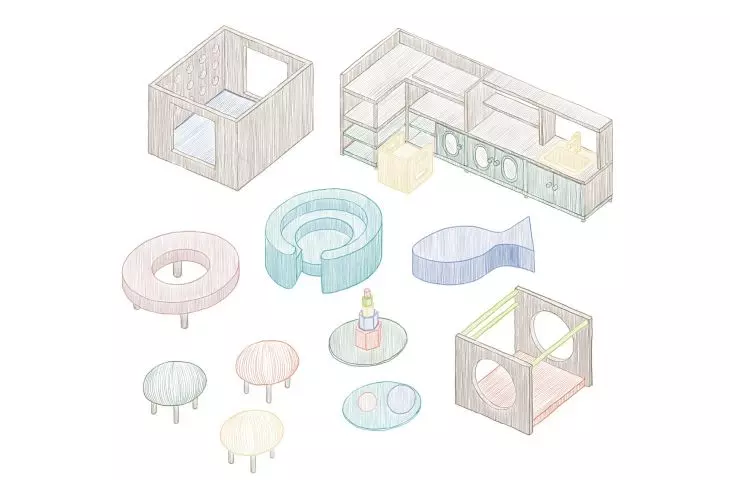
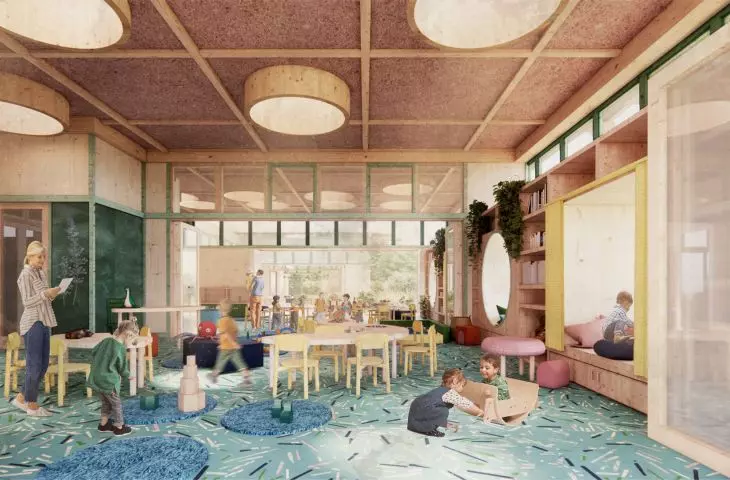
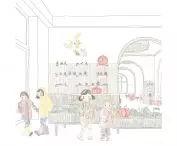
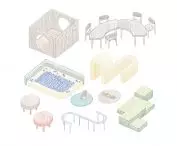
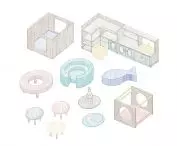
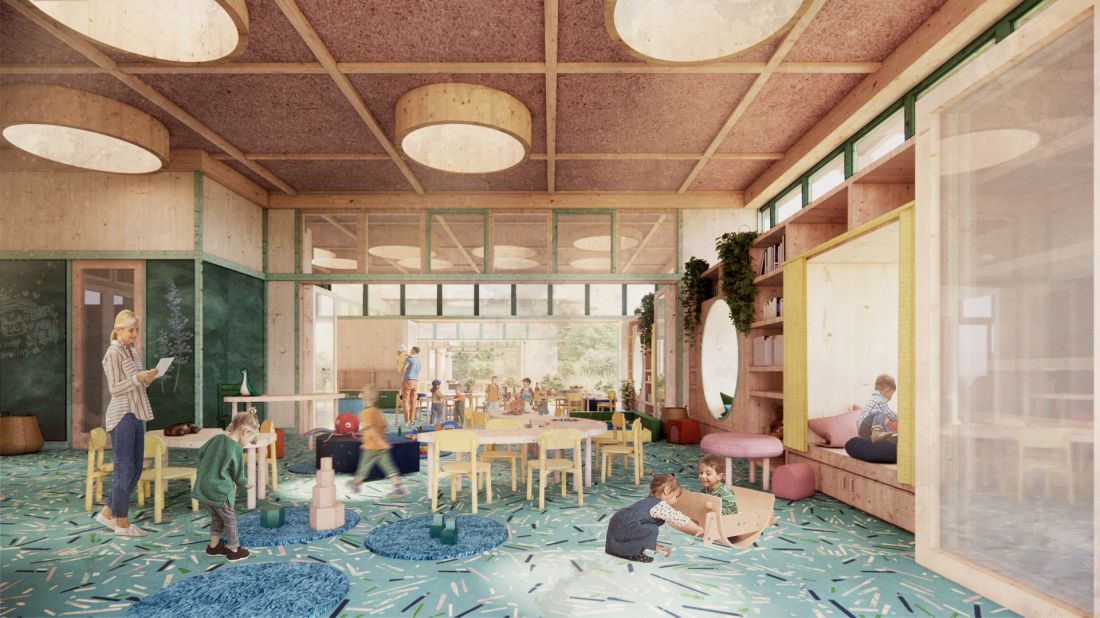
Modular classrooms combine to form clusters open to a common play clearing. The model supports Montessori pedagogy: younger children learn by observing older ones, while older ones consolidate knowledge through translation and care. With mobile divisions and portable furniture, teachers quickly reconfigure the space for the current activity - from quiet work to movement activities.
winter
© Łukasz Danilczuk, Ewa Maniak, Zofia Zwijacz, Krystian Kubat
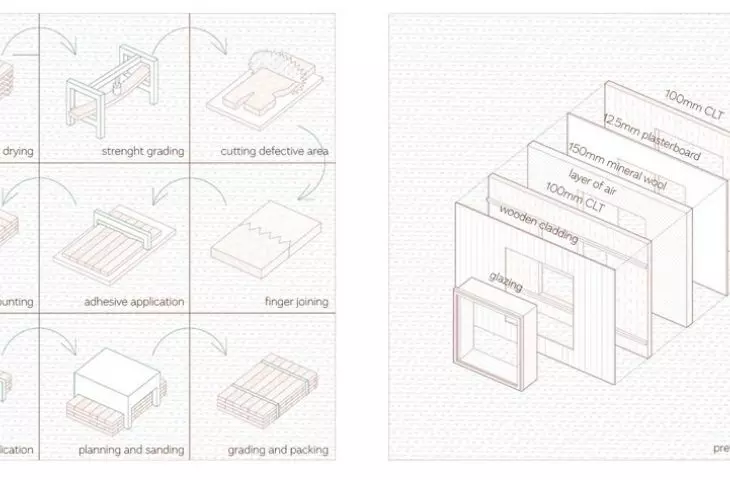
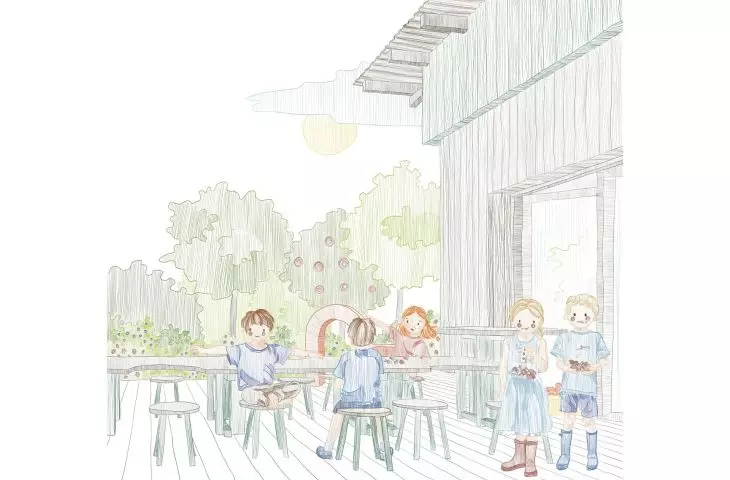
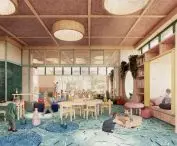
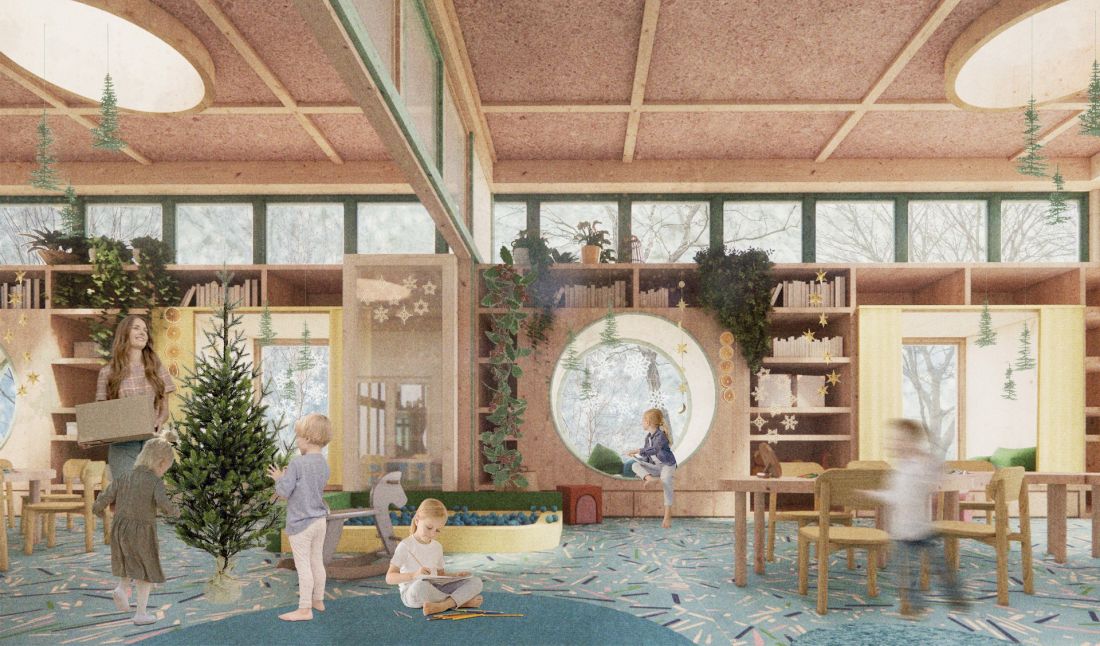
Natural wood and a subdued palette build sensory tranquility, supporting concentration. Giving up aggressive colors and excess stimuli protects against overstimulation, while tactile textures and legible details encourage attentive, slow exploration. This is aesthetic minimalism with an ethical function - less stuff, more experience.
architecture as a didactic program
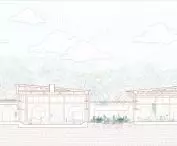
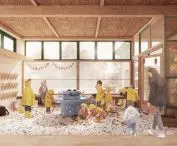
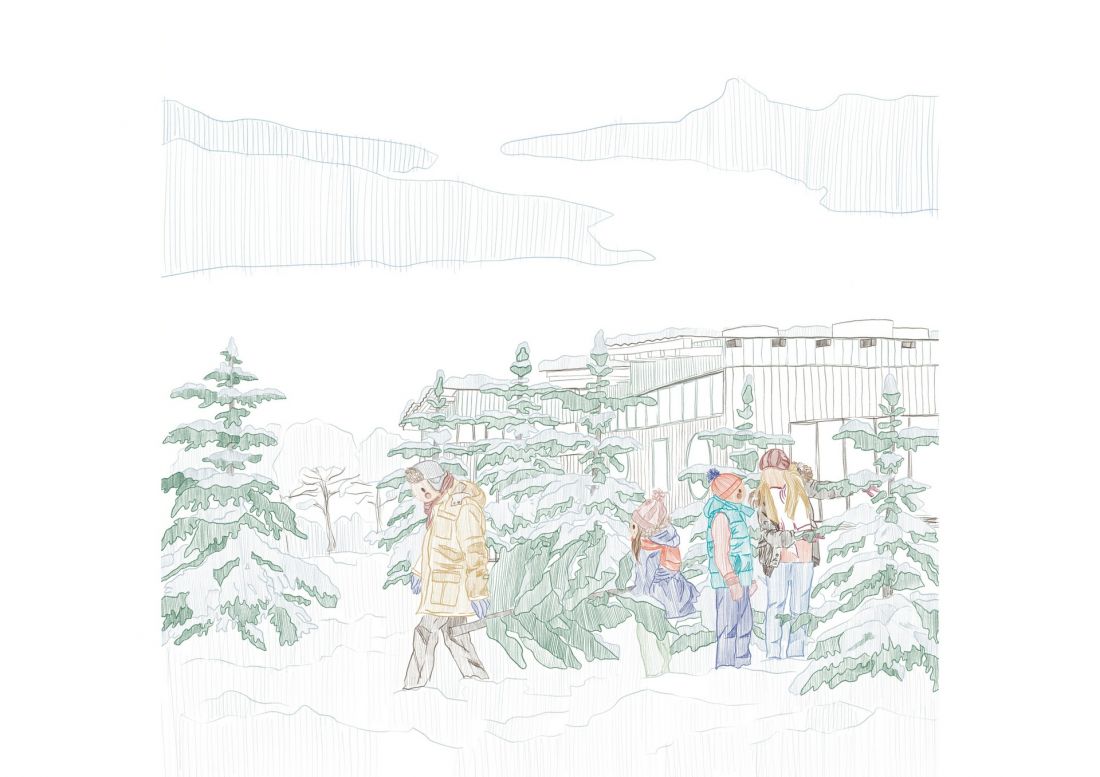
In SEASONING, every element has a teaching role. Covered porches teach weather and its variability, paths among plants teach seasonality, and shallow streams teach safety and relationship with water. The outdoor plan includes verandas, gardens and pathways, extending the calendar of outdoor activities and strengthening the building's climate resilience.
visualization
© Lukasz Danilczuk, Ewa Maniak, Zofia Zwijacz, Krystian Kubat
The design supports retention, small-scale wind energy, passive shading and ventilation strategies. Landscaping controls runoff and evaporation, and local greenery increases biodiversity. Compost closes the material cycle, which teaches responsibility and reduces the environmental footprint at the level of daily routines.
visualization
© Łukasz Danilczuk, Ewa Maniak, Zofia Zwijacz, Krystian Kubat
The honorable mention in Kinderspace 2 confirms the maturity of the concept - the jury appreciated the legibility of the layout, education through the elements and the urban sensitivity of the idea. The project shows how a kindergarten can be a social infrastructure for fast-growing suburbs, tying education, health and ecology into one accessible system.








