






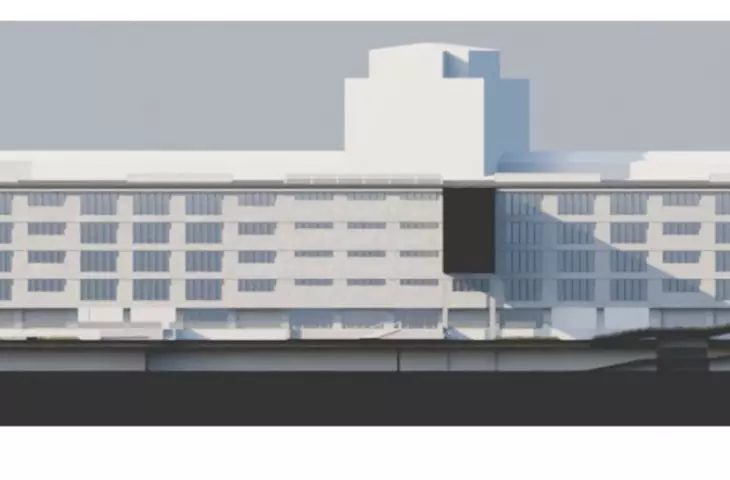
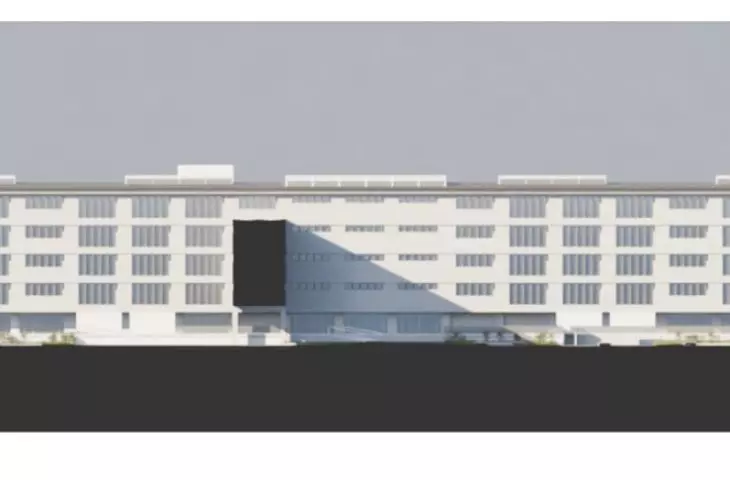
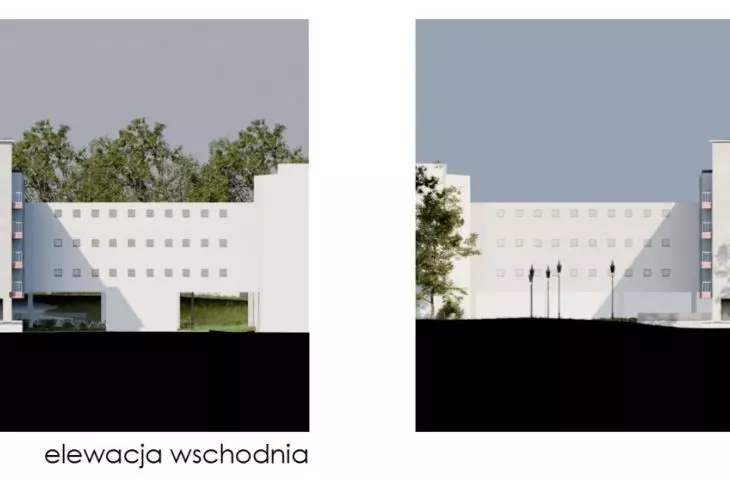
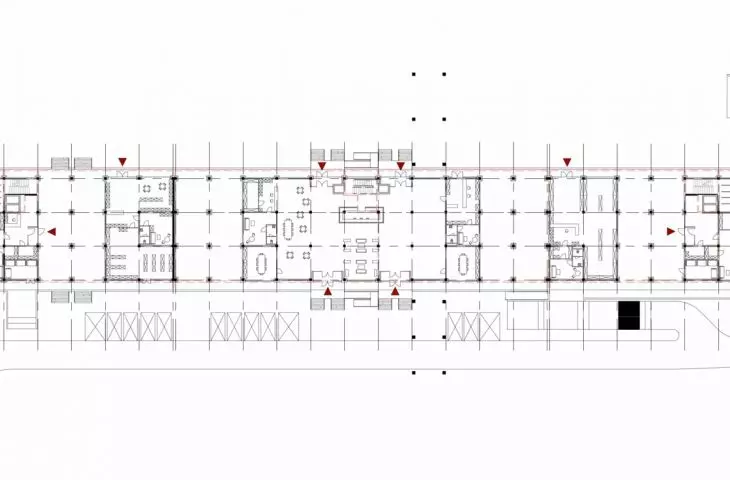
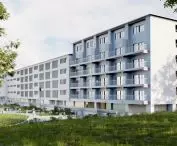

Is it possible to make apartments out of a former production hall? And turn reinforced concrete into wood? Students from Wydział Architektury Politechniki Warszawskiej designed adaptations of the former Lublin Tobacco Works for new functions, with the buildings changing beyond recognition.
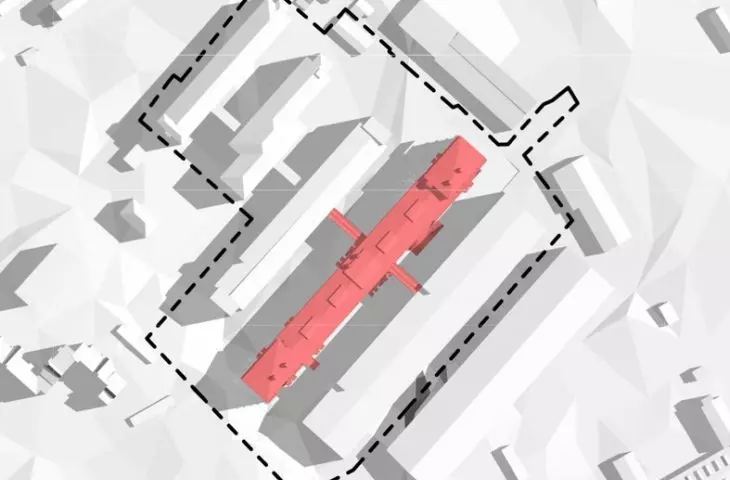
The projects were created as part of classes taught by Katarzyna Skiba and Dr. Marcin Górski, in which six groups of students participated. The subject of the adaptation was the Lublin Tobacco Works, built in Lublin in the 1970s.
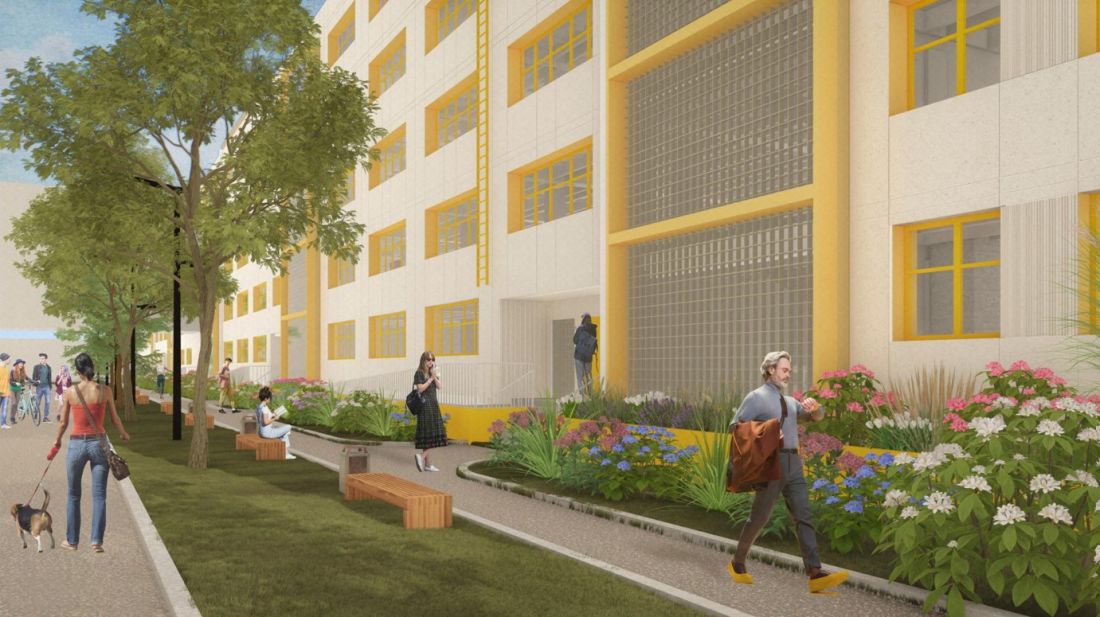
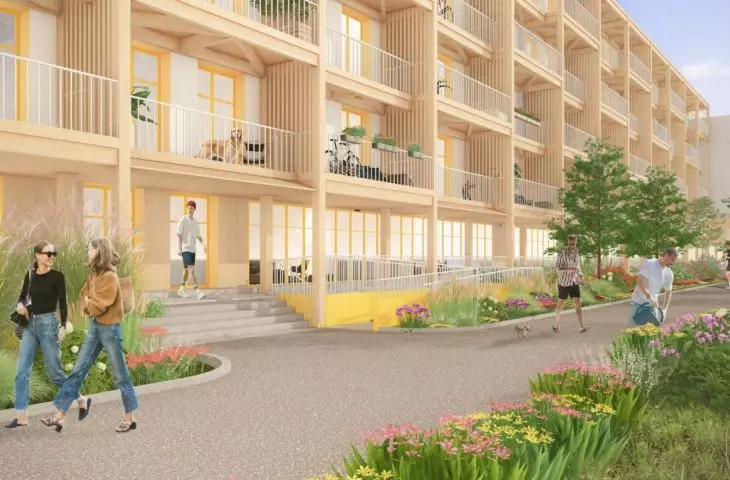
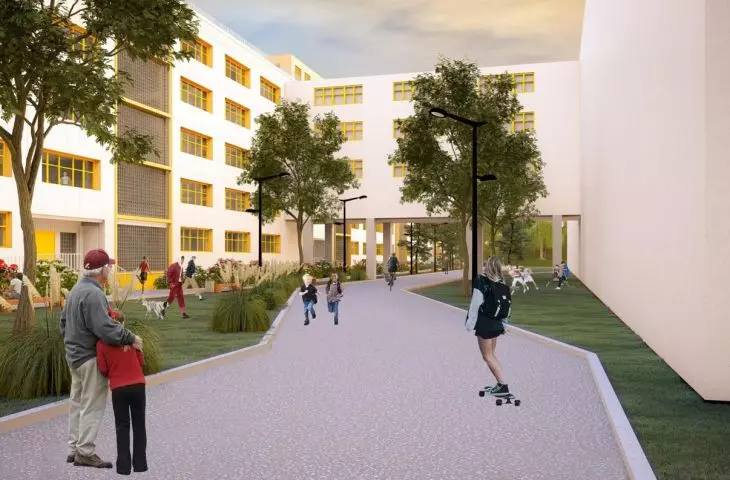
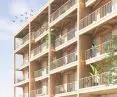
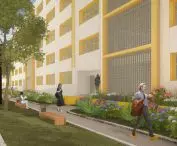
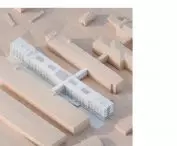
visualization
proj.: Zuzanna Koc, Natalia Nawrot
From a factory into wooden apartments?
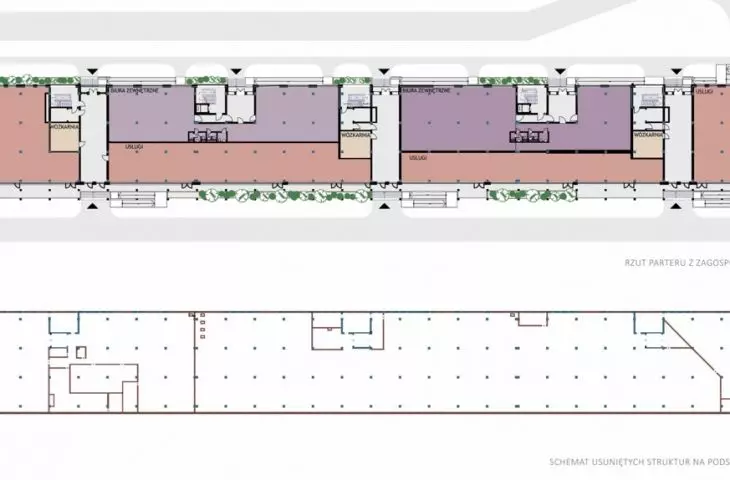
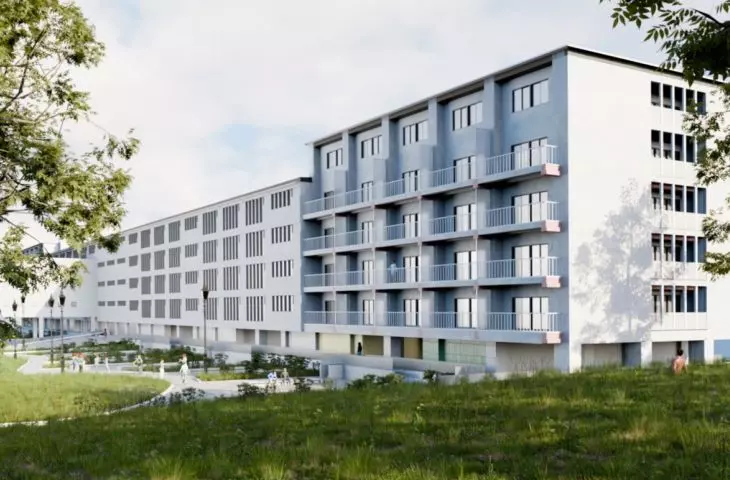
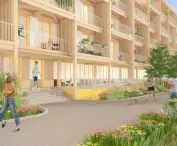
Zuzanna Koc and Natalia Nawrot 's work involves the adaptation of a production hall into apartments for long-term rental. The facility also includes offices and local services on the first floor.
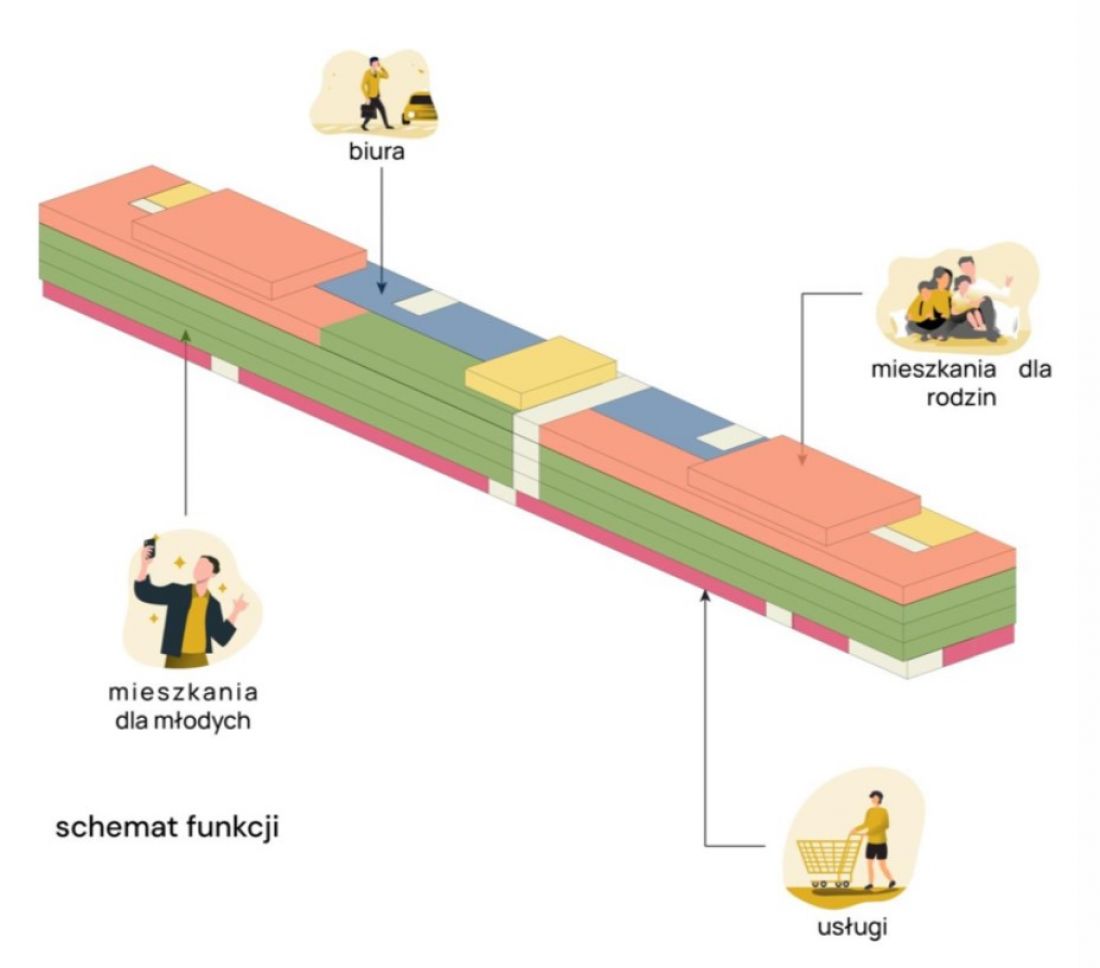
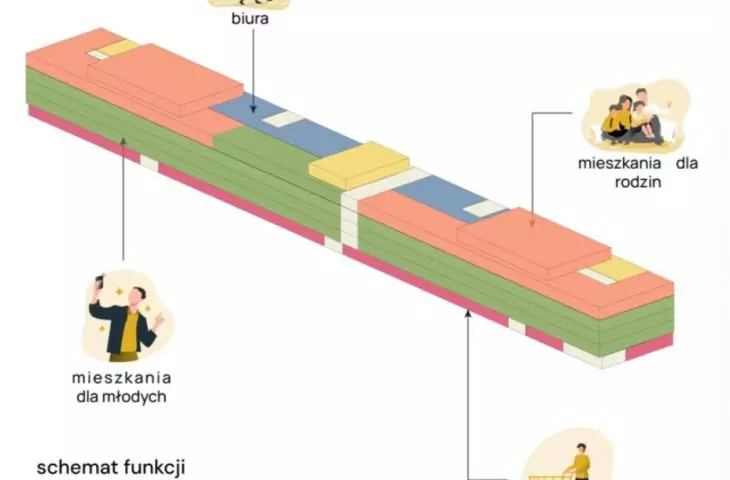
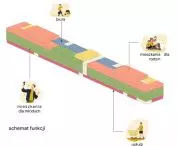
function scheme
proj.: Zuzanna Koc, Natalia Nawrot
The project involves PRS-type rental apartments , in which the whole is in the hands of a single owner or investor, usually an institutional one. This ensures consistent standards of finishing, management and service for residents.
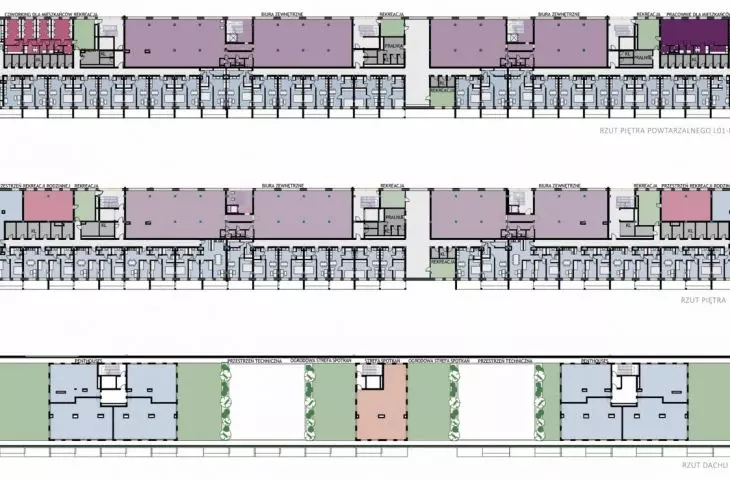
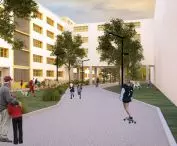
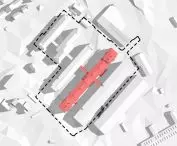
The building has been divided into zones, which have been delineated by the sunlight - so the apartments are mainly located in the southern part, where the sun reaches the most. On the first and second floors are mainly units of less than 50 square meters, dedicated to young tenants. Larger apartments, dedicated to families, are found on the top two floors and in the superstructure section. Playrooms are available for them in the building, and an extensive park is located near the building.
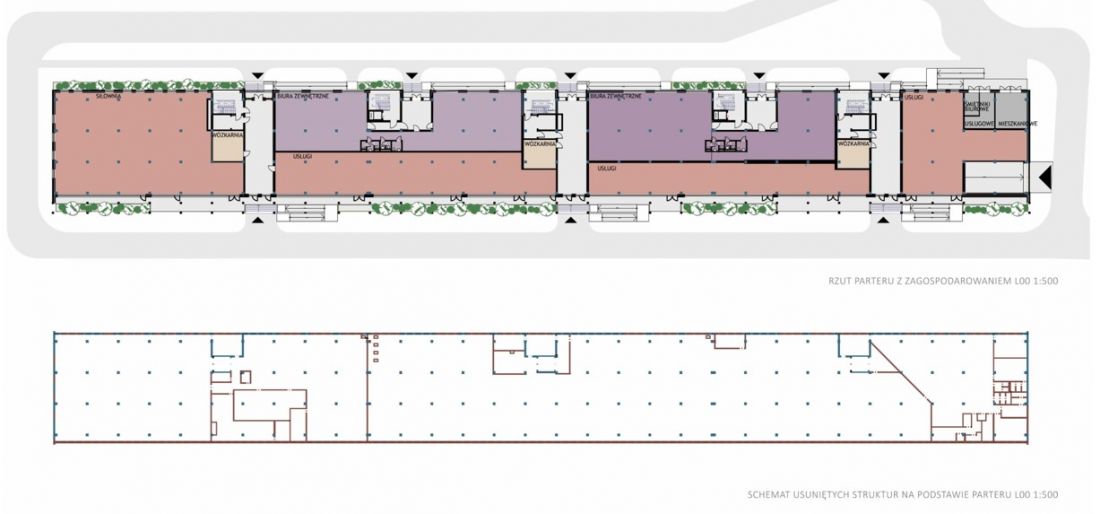
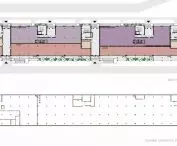
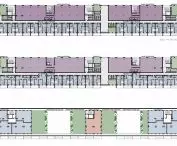
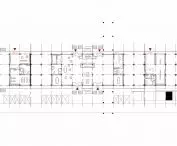
plan and scheme
designed by Zuzanna Koc, Natalia Nawrot
On the floors with apartments, common spaces dedicated to recreation, family integration and co-working are also planned.
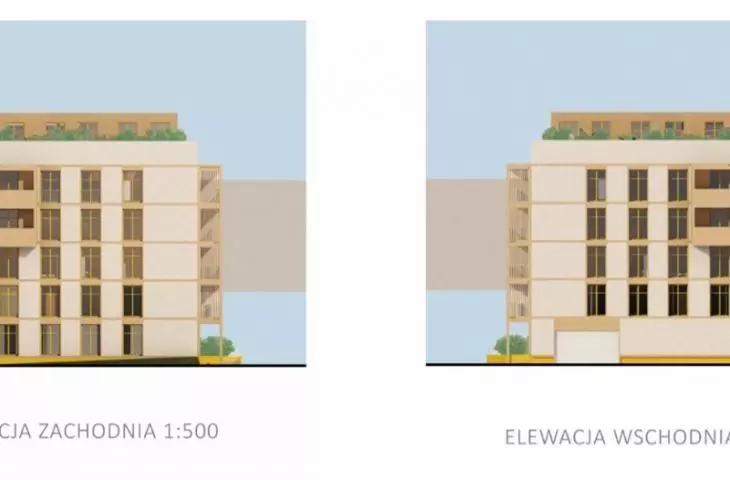
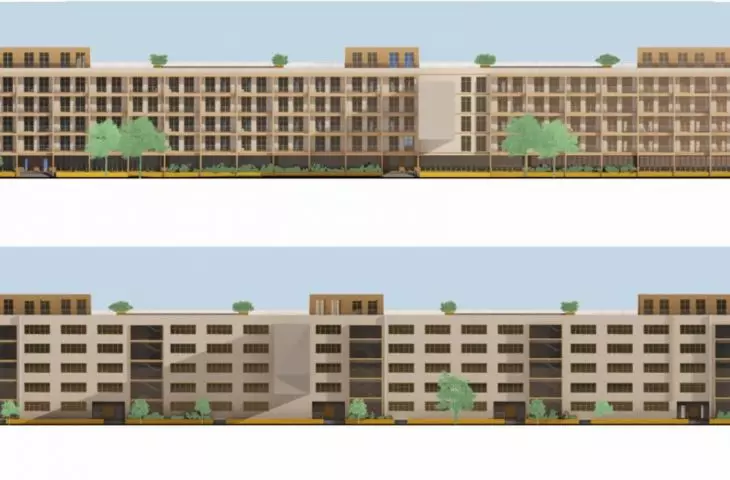
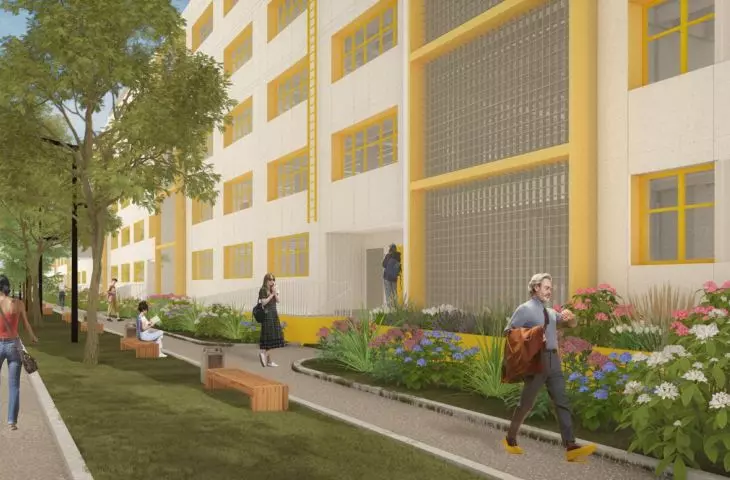
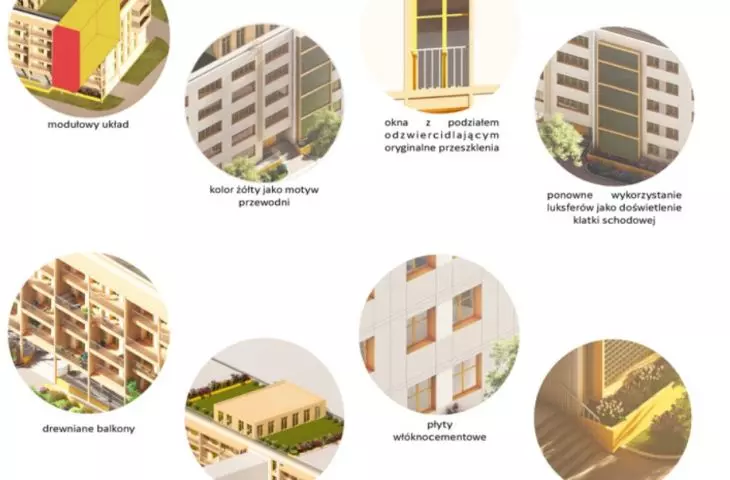
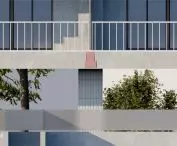
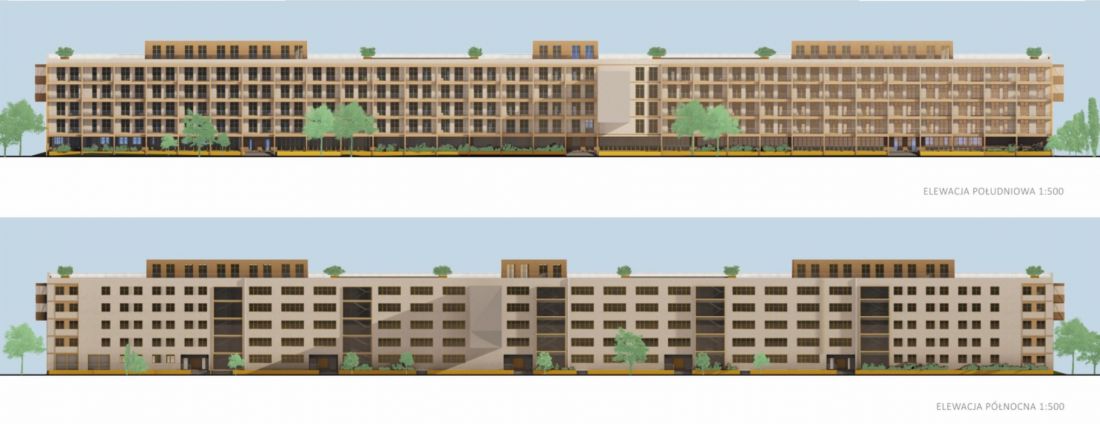
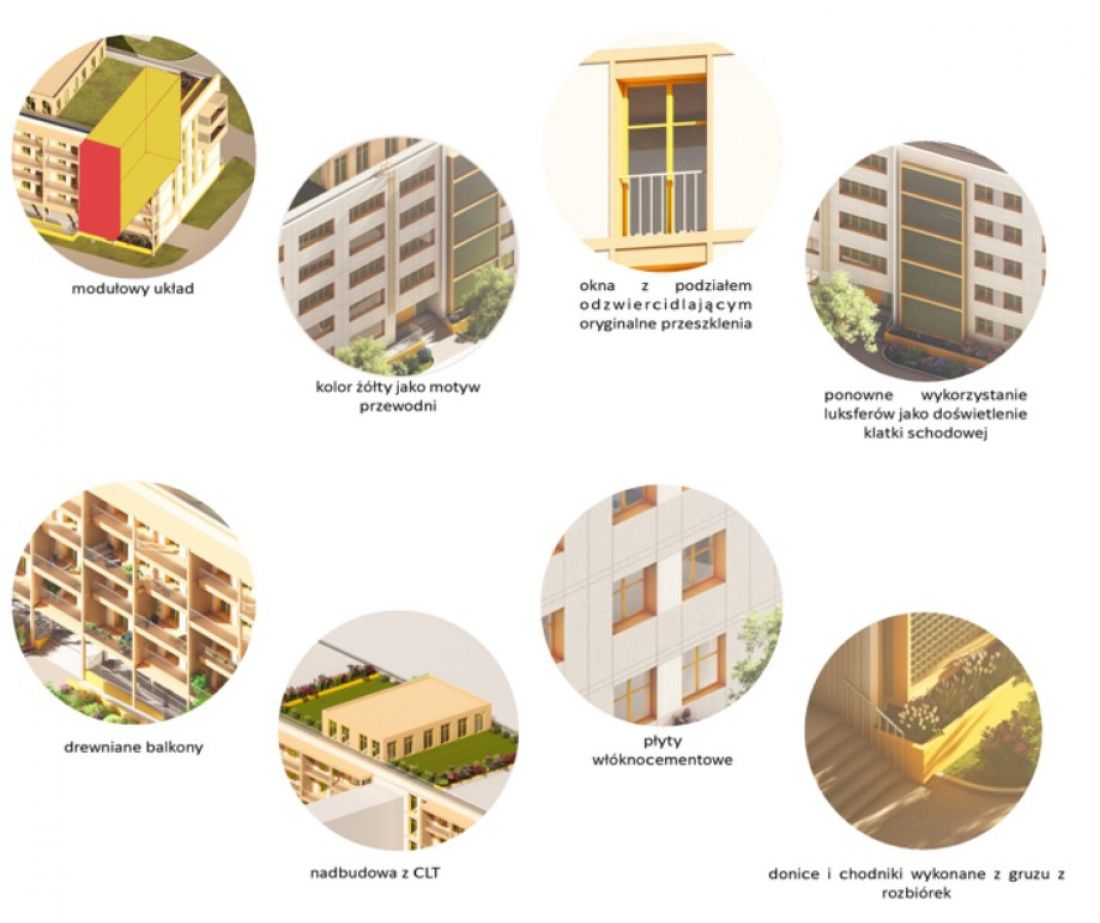
The building is characterized by repetition resulting from the division into axes. The authors replaced the gray of the original buildings with yellow accents, which recur in the staircases and in the details: flower pots, window frames and doors.
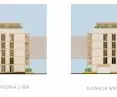
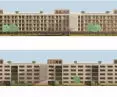
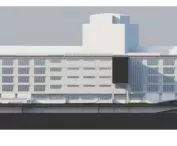
facades
designed by Zuzanna Koc, Natalia Nawrot
The new windows, which had to be adapted to the residential function and enlarged in relation to the original ones, refer to the factory character of the building. Their five-divided strips were fixed in the division of the new glazing. In addition, the building uses illumination by means of luxaffers.
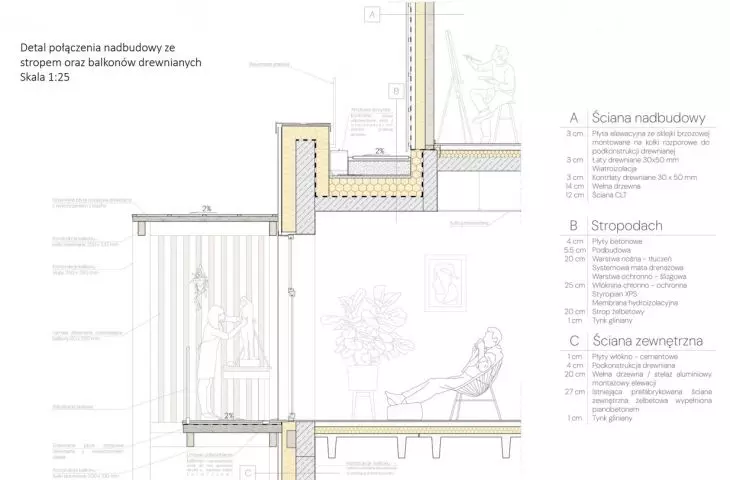
The dominant material in the facade and the superstructure is wood. CLT technology was used for the superstructure , while plywood was used in its facade. The balconies were made of solid wood. By replacing reinforced concrete with wood, the building has become much more low carbon.
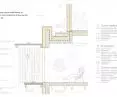
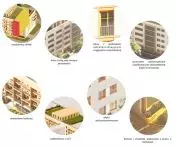
environmentally friendly solutions
designer: Zuzanna Koc, Natalia Nawrot
The authors took care to reuse materials. Thus, the rubble generated by the demolition found use in the production of flower pots and sidewalks, and also became the substrate for the building. Another pro-environmental solution in the project is the use of clay boards on a wooden structure instead of standard drywall systems. The clay not only lowers the building's carbon footprint, but also regulates air humidity and, therefore, supports the interior microclimate.
For the building's thermal insulation, the authors used wood wool, which acts as an insulating material, while fiber-cement panels were used as a protective layer.
everything you need under one roof
The conversion of the building into apartments and office functions was also planned by Krzysztof Stenzel and Maciej Wróbel. The first floor of the building is intended for service functions.
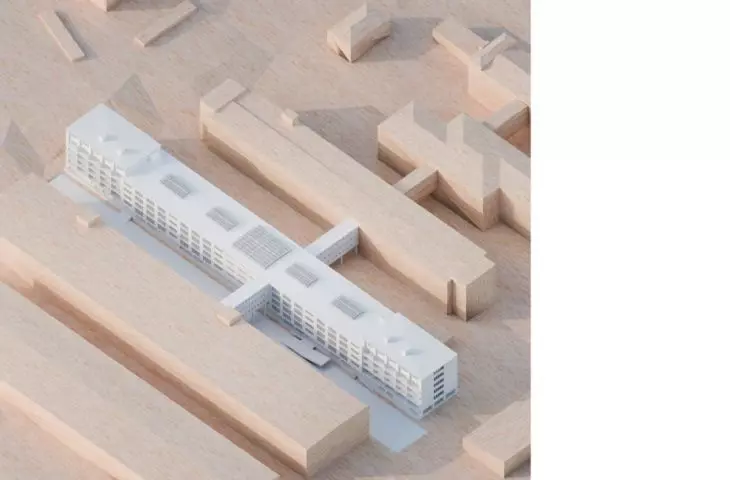
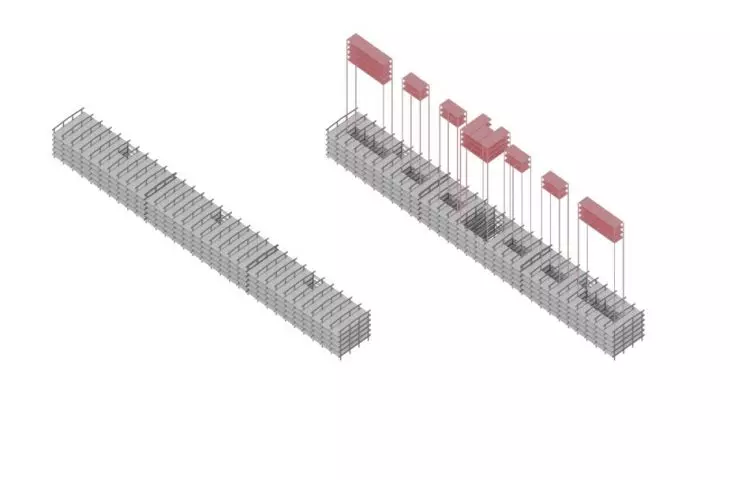
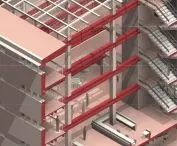
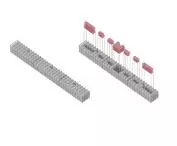
axonometry of the block after transformations
designed by Krzysztof Stenzel, Maciej Wróbel
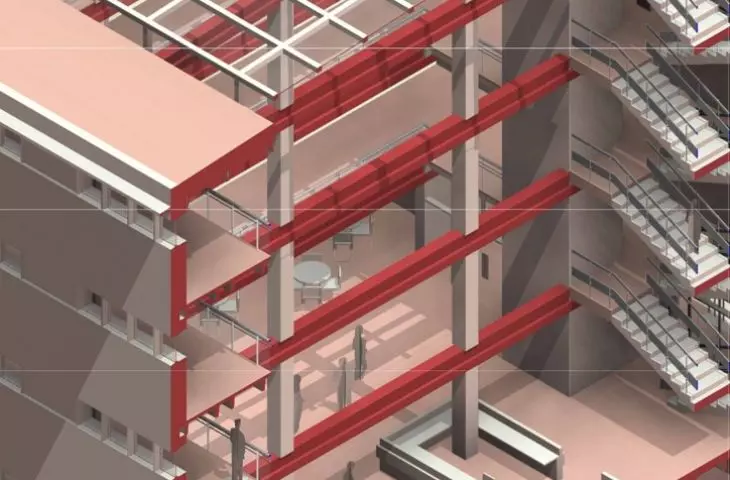
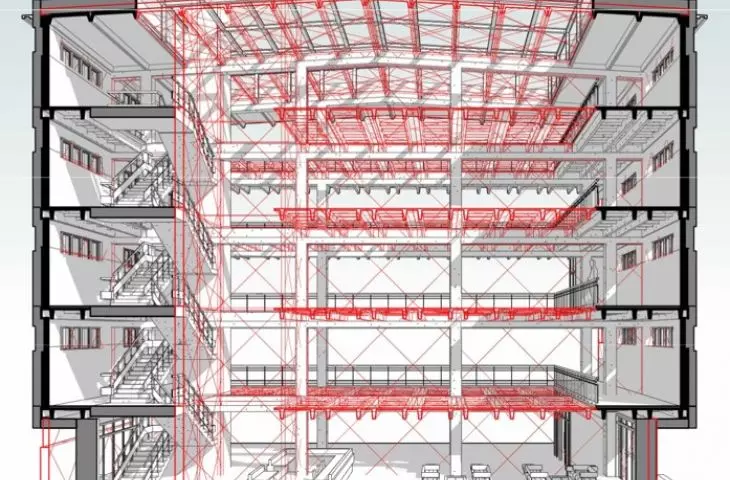
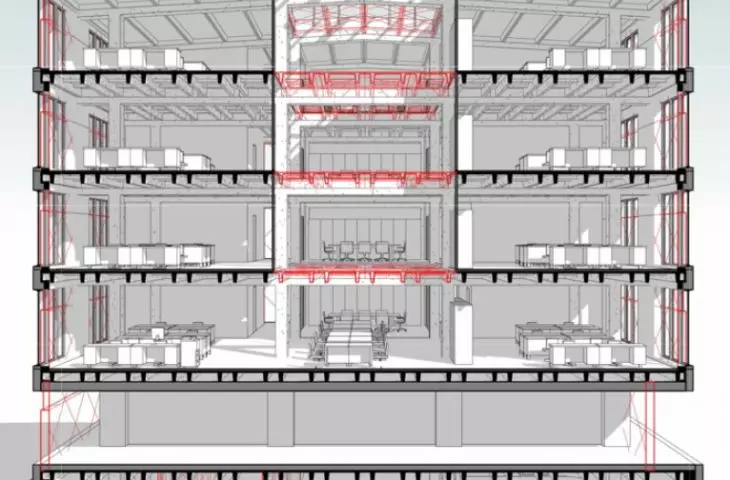
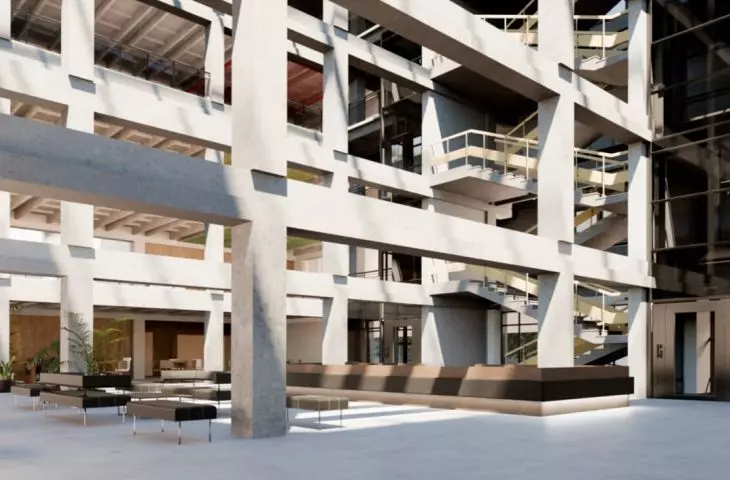
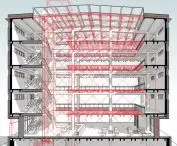
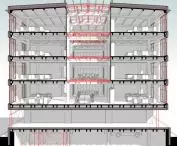
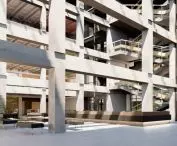
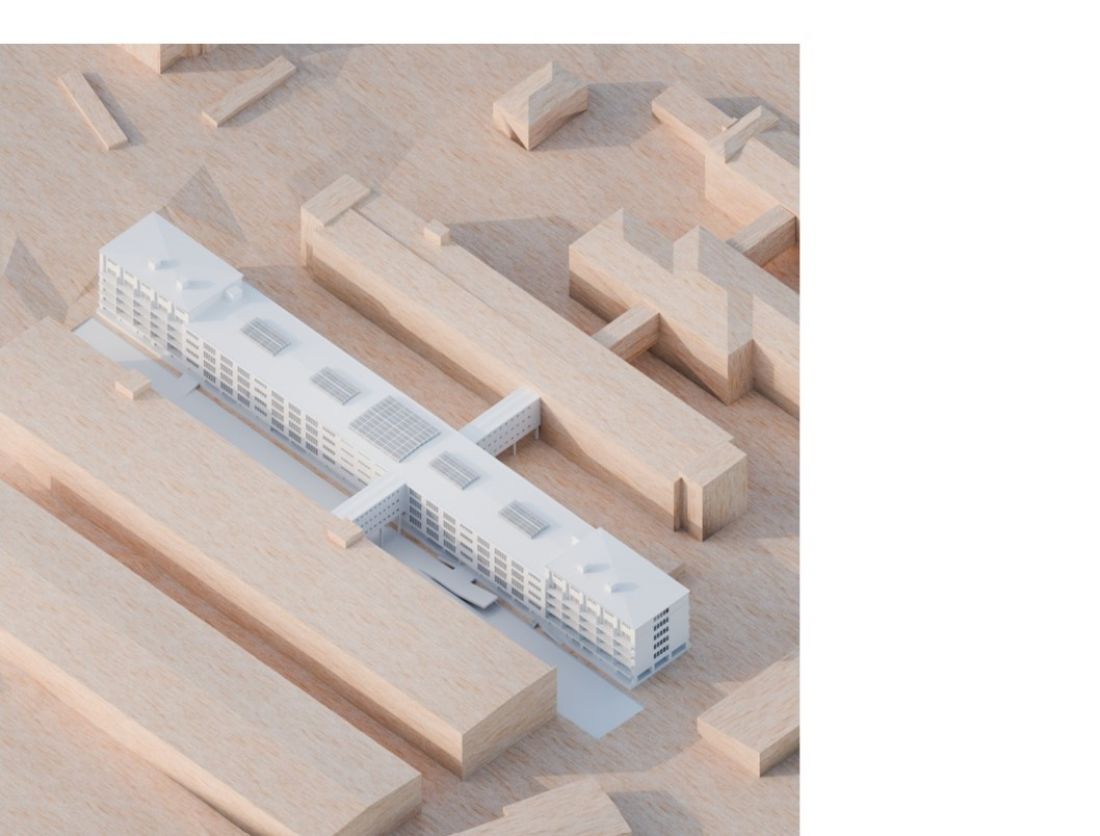
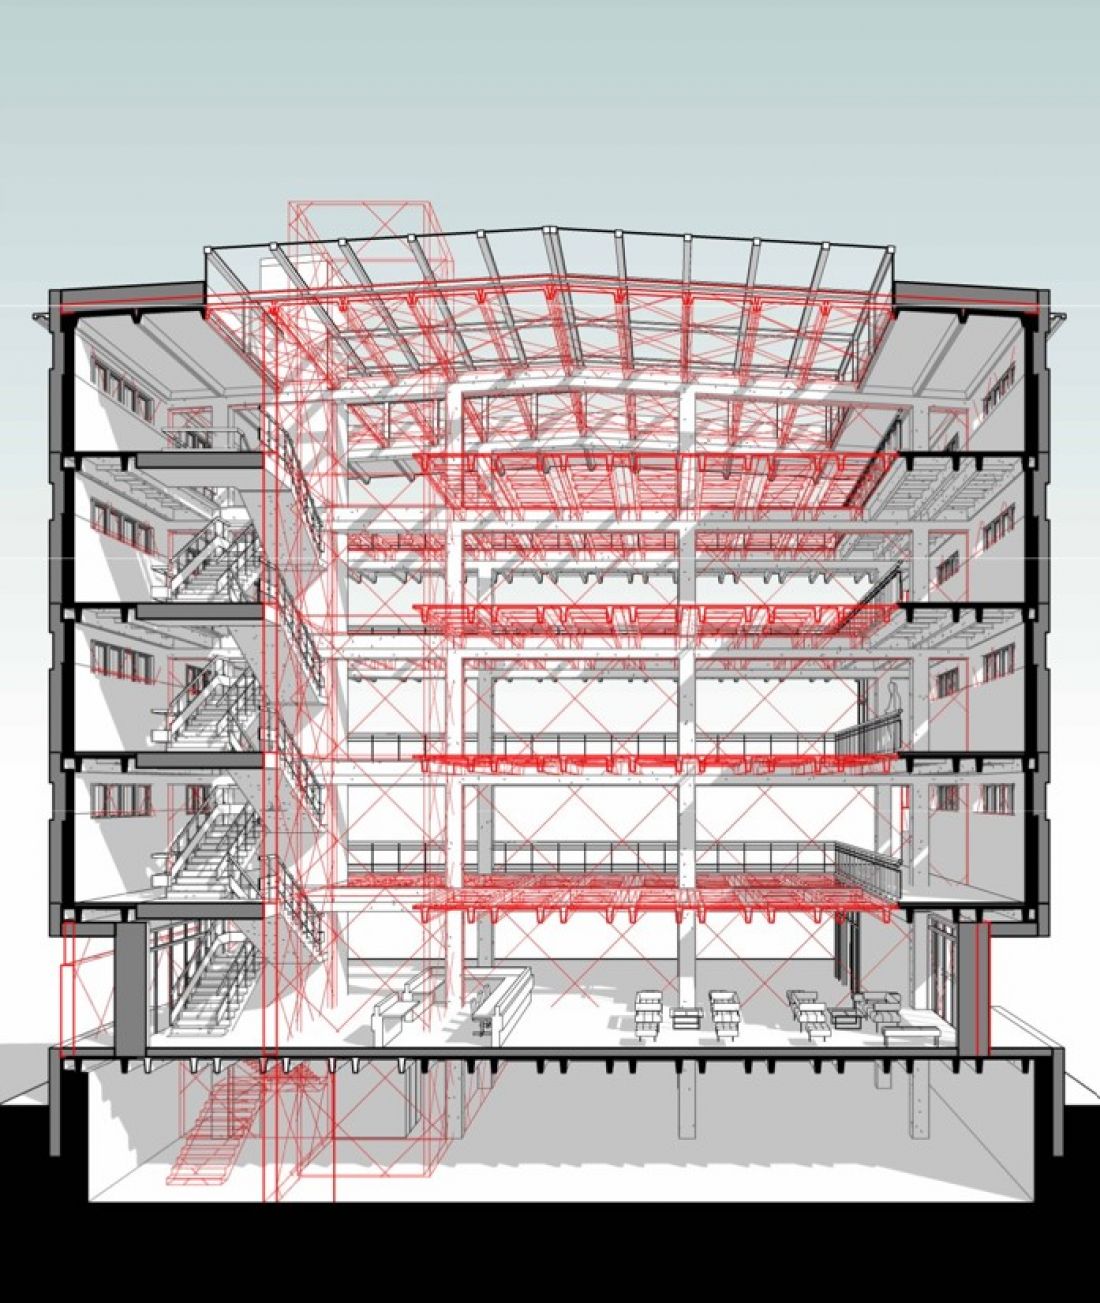
The building was superstructure in the extreme segments up to 6 floors - an additional residential zone was created there, withdrawn in relation to the facade. In the center of the building an atrium was located, which illuminates the interior and accentuates the symmetry of the building.
cross-section a-a
designed by: Krzysztof Stenzel, Maciej Wróbel
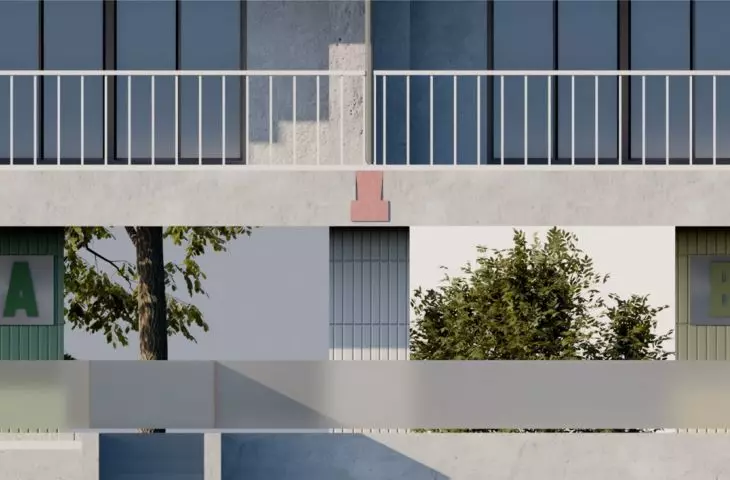
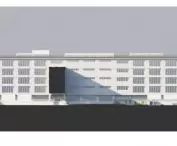
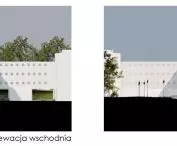
The facade is dominated by white and gray plaster, but color is added by tiles in shades of red, yellow, green and blue in the entrance areas. The burgundy color, meanwhile, distinguishes the living area.
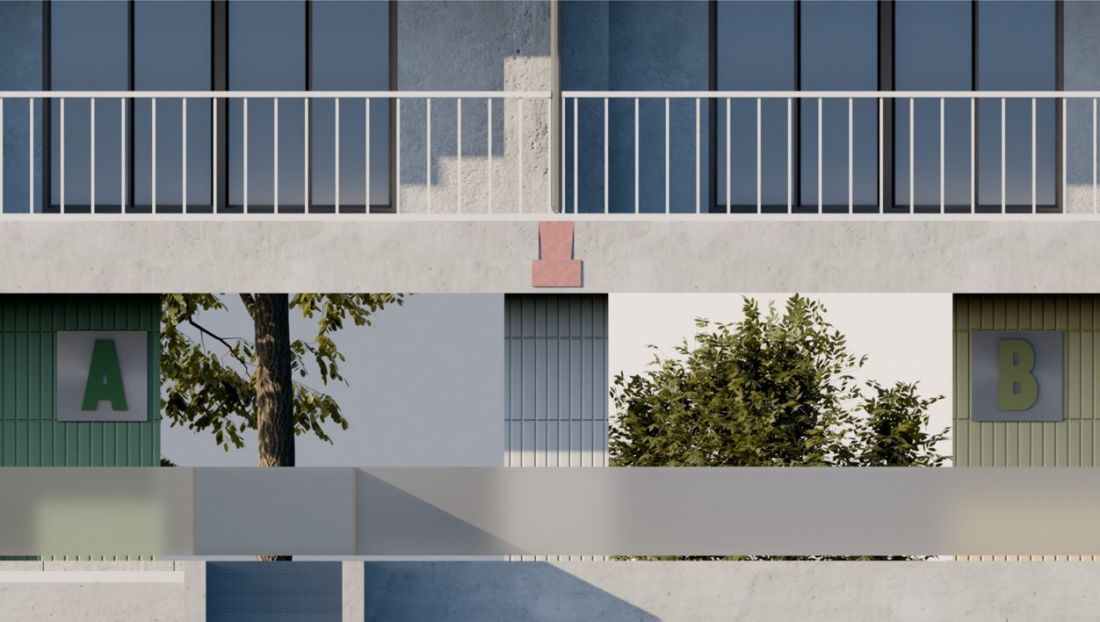
ground floor view - entrances to staircases
designed by: Krzysztof Stenzel, Maciej Wróbel
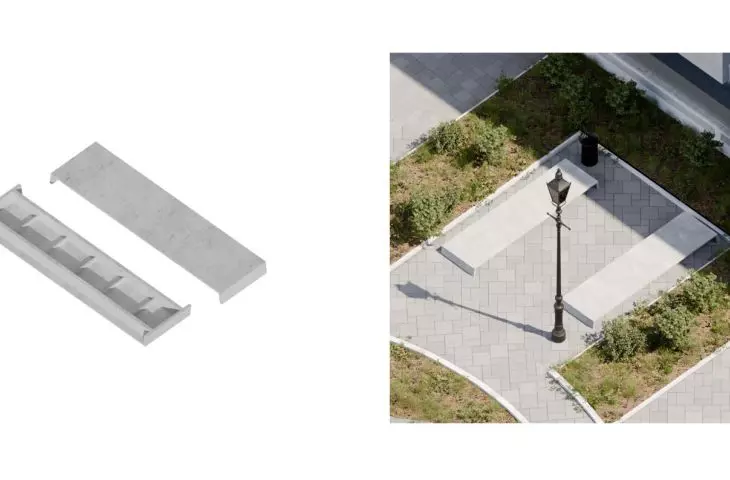
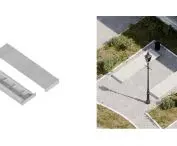
The authors of the project also planned to reuse materials removed during the adaptation - so prefabricated slabs were transformed into benches in the green area.
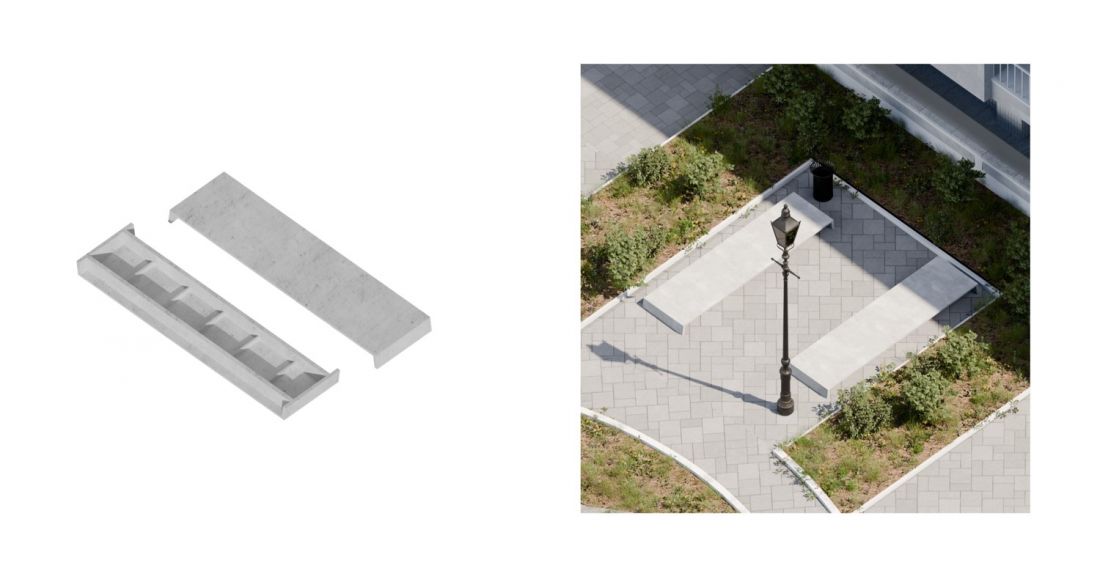
scheme for reuse of materials
proj.: Krzysztof Stenzel, Maciej Wróbel
The work on the adaptation of the former warehouse of the Lublin Tobacco Works was presented to representatives of the Hemplab company , the Tytonie.ART Foundation and the Plewa Architectural Office. A creative industry district is currently being developed on their premises. As part of a subject conducted at the Warsaw University of Technology, a project for a sports center and headquarters for artists and craftsmen was also created at the site .








