







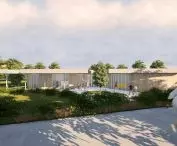
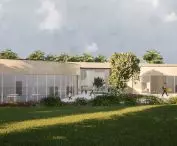

How does the shape of a building affect the well-being of its users? In the design by Hanna Lichocka and Paulina Okupska of Politechnika Łódzka, even organic lines play a role - the building, shaped like an expanding cell, is dedicated to children with extreme sensory sensitivity.
Hanna Lichocka and Paulina Okupska designed the sensory therapy center - a place of therapy for children on the autism spectrum and with sensory processing disorders.
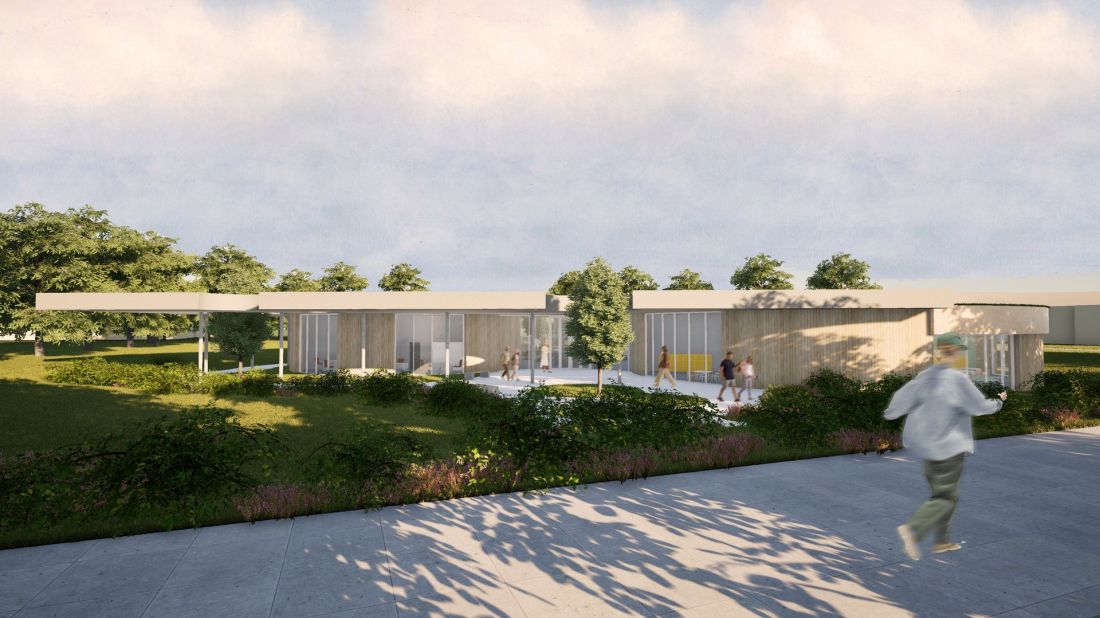
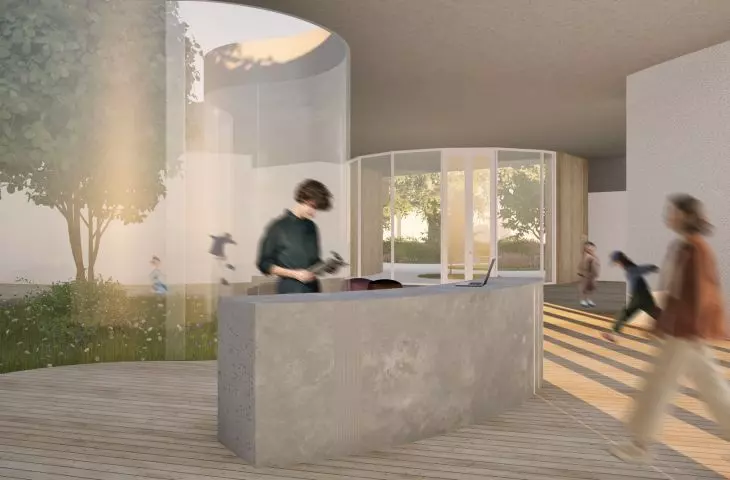
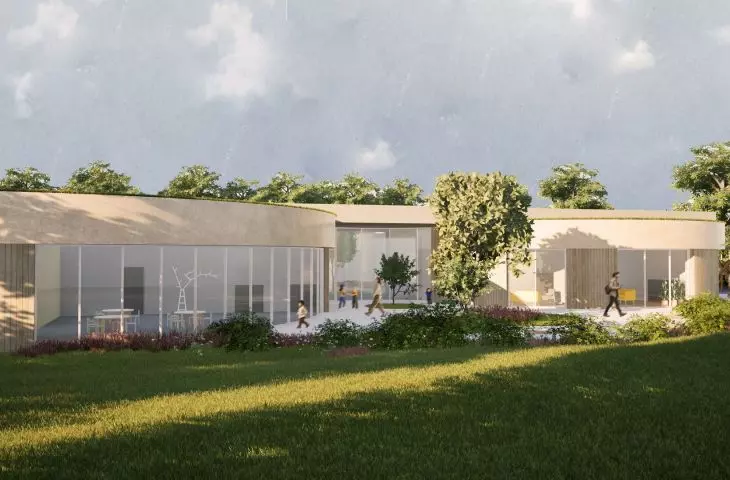
visualization - entrance area
designed by: Hanna Lichocka, Paulina Okupska
smooth shapes with soothing effect
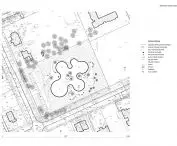
The project was located on Sasanek Street in the northern part of Lodz. The district is quiet, and as a result, city noise and traffic do not reach the building, which is very important for sensory-sensitive children.
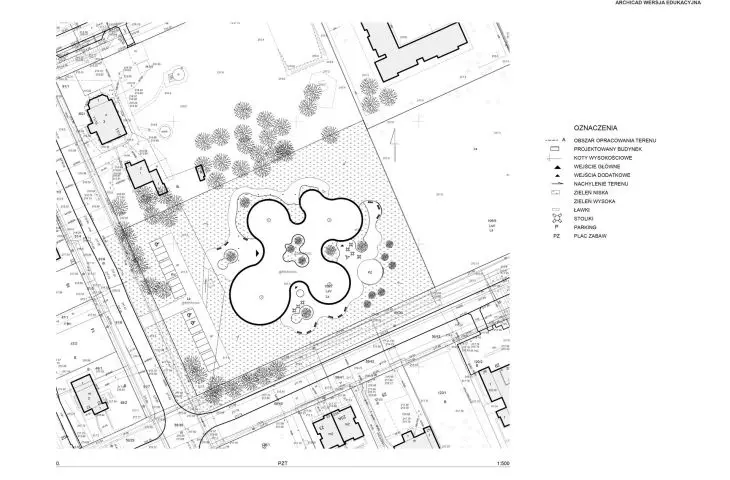
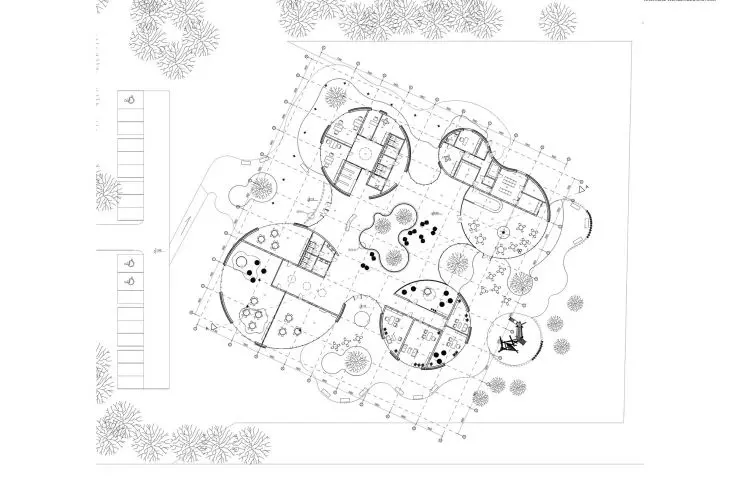
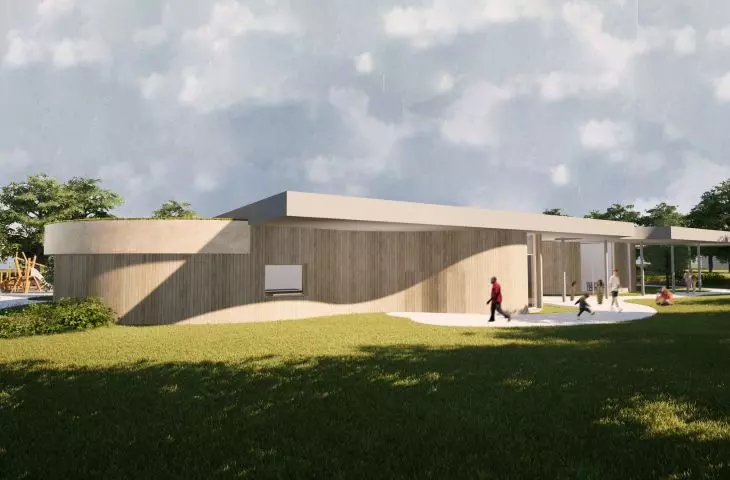
The authors designed the building in a form inspired by biological processes, which resembles the development of a cell and the shape of an amoeba. Thus, the lump has an organic character, dominated by flowing lines, rounded corners and soft shapes.
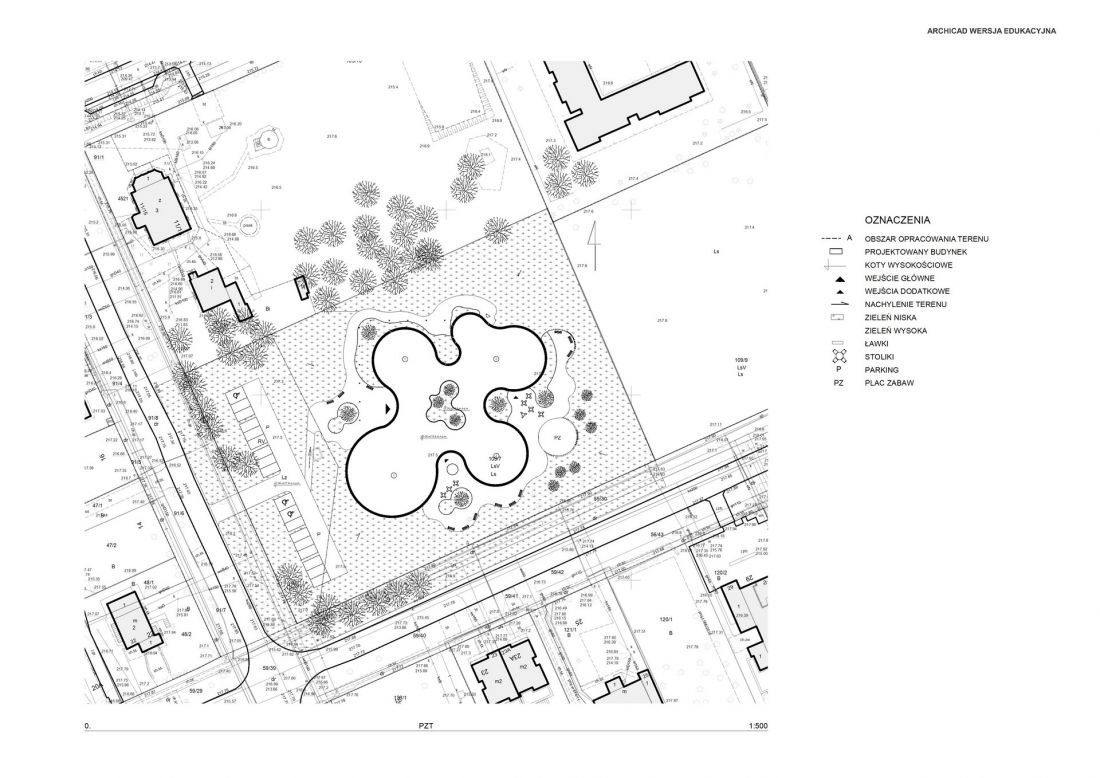
site development plan
proj.: Hanna Lichocka, Paulina Okupska
This approach allows children to become accustomed to the space, avoiding the feeling of being lost or overwhelmed that often accompanies them in more conventional interiors
- explain the authors.
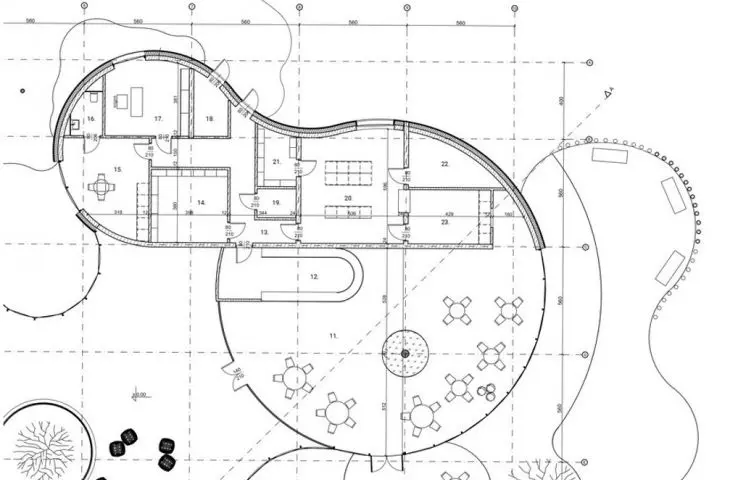
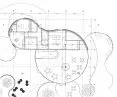
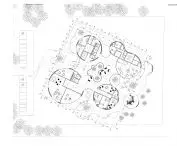
The zones inside the building also naturally intermingle - they lack barriers and abrupt changes. This is also a treatment to enhance the well-being of the center's users, who can, thanks to it, move freely between therapy rooms, rest areas and common spaces. In addition, the authors attached importance to legibility and providing easy orientation in the building so that children can quickly recognize which part of the building they are in. This is intended to enhance their sense of security and independence.
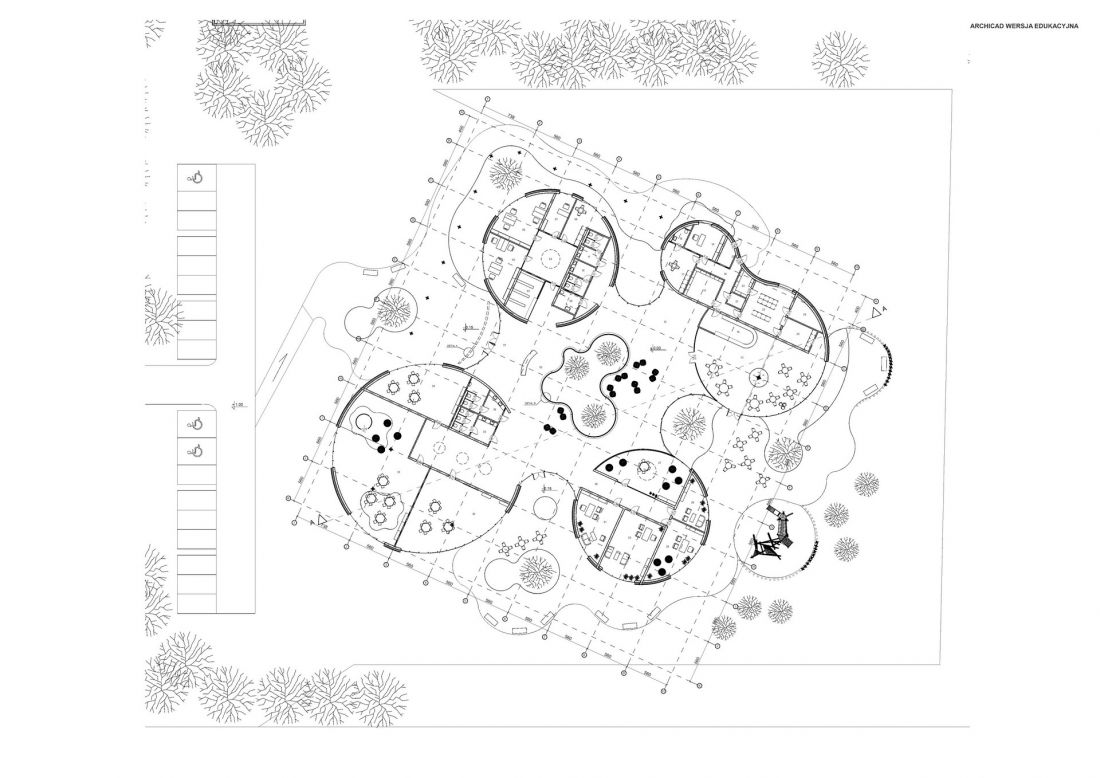
first floor plan
designed by: Hanna Lichocka, Paulina Okupska
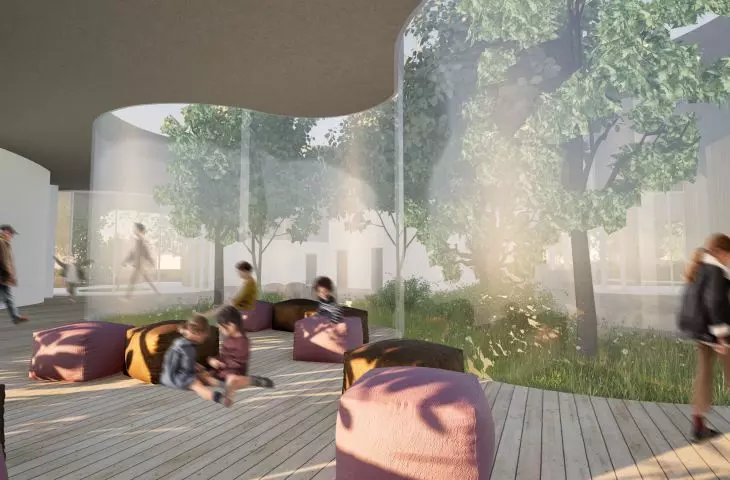
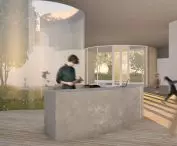
At the main entrance there is a reception area - in it a spacious waiting room and an enclosed patio full of greenery, whose irregular, organic shape with recesses allows children to find an intimate space for momentary tranquility or quiet play.
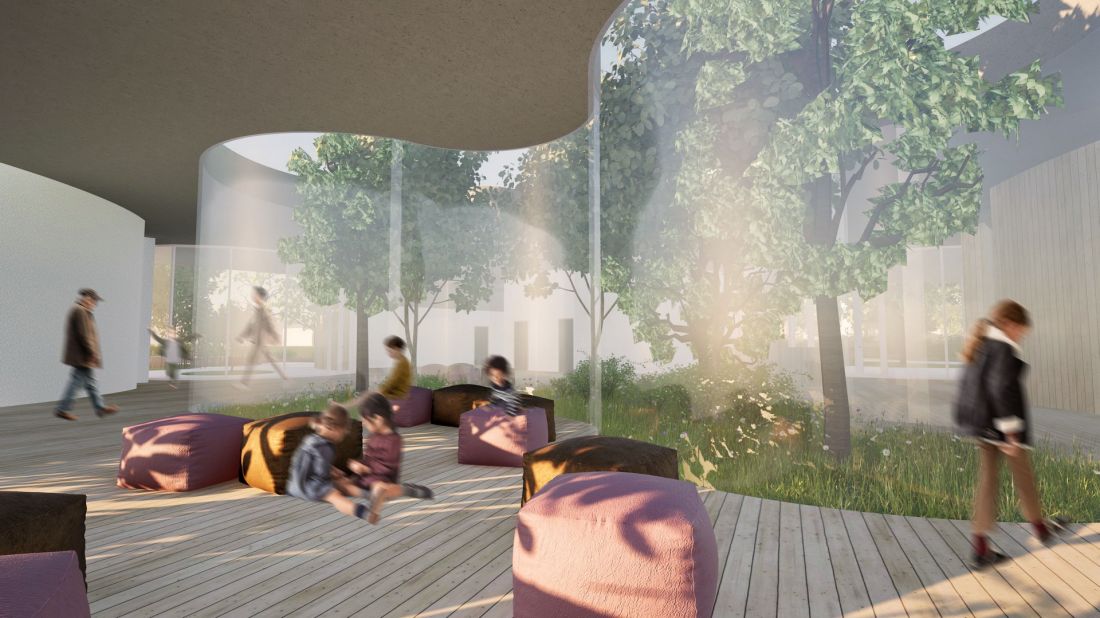
visualization - patio and waiting room
designed by Hanna Lichocka, Paulina Okupska
The administrative zone includes staff and service rooms away from the main traffic routes. This layout provides a quiet environment for staff to work and makes their presence discreet and does not disturb the comfort of children and parents.
building as part of therapy?
During children's activities , their caregivers can wait and relax in the food area. Its space is warm and intimate, where one can quiet down or chat with others waiting.
Classes are held in a remote, quieter part of the building. Therapy rooms are also intimate, but also easily accessible, and their arrangement promotes focus and a sense of security. The facility also has a group therapy area, with rooms designed for movement, integration and art activities.
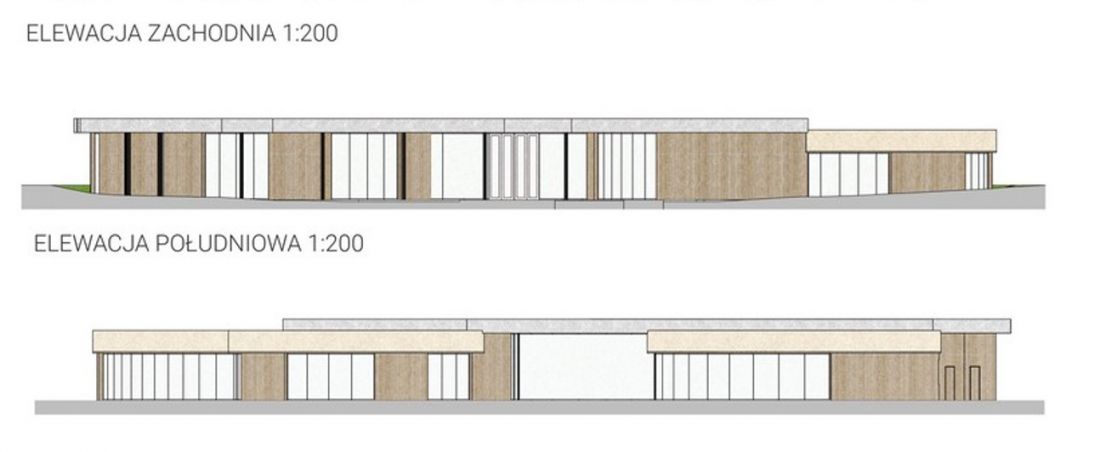
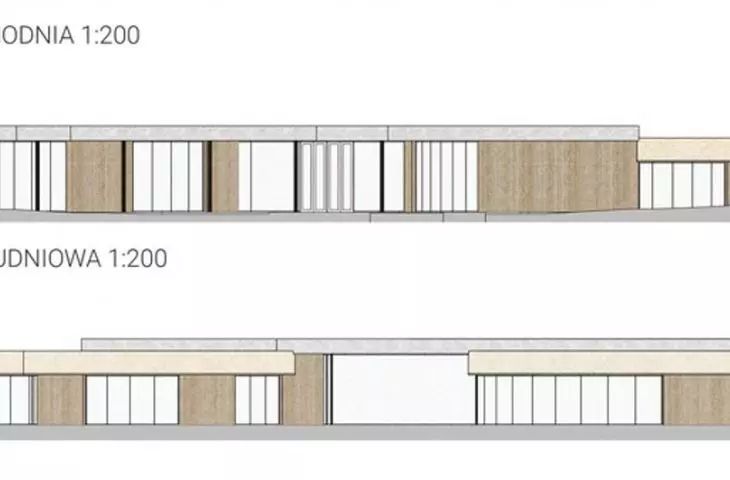
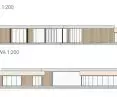
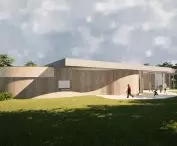
facades
designed by Hanna Lichocka, Paulina Okupska
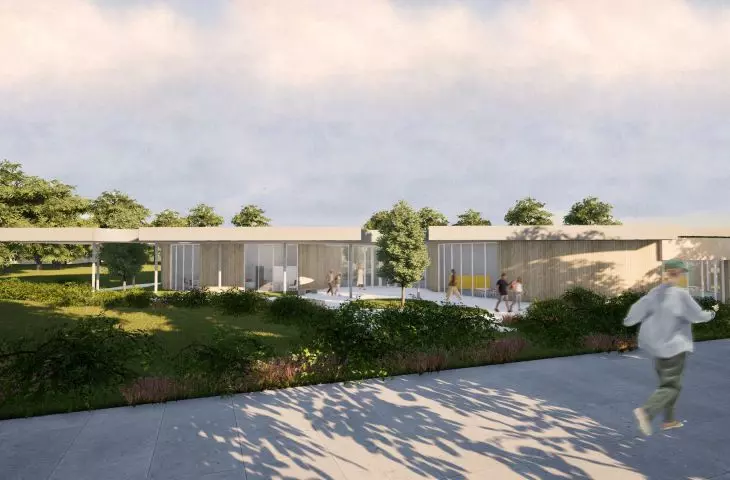
Light has also become a key element of the project . Its interiors are bright and spacious thanks to large glazing and skylights, which made the light distributed evenly without sharp contrasts, which is also important for the therapy of sensory-sensitive children.
The project is also characterized by abundant greenery, both inside the building and outside, where one can also relax on benches, sit at a table or use the playground.
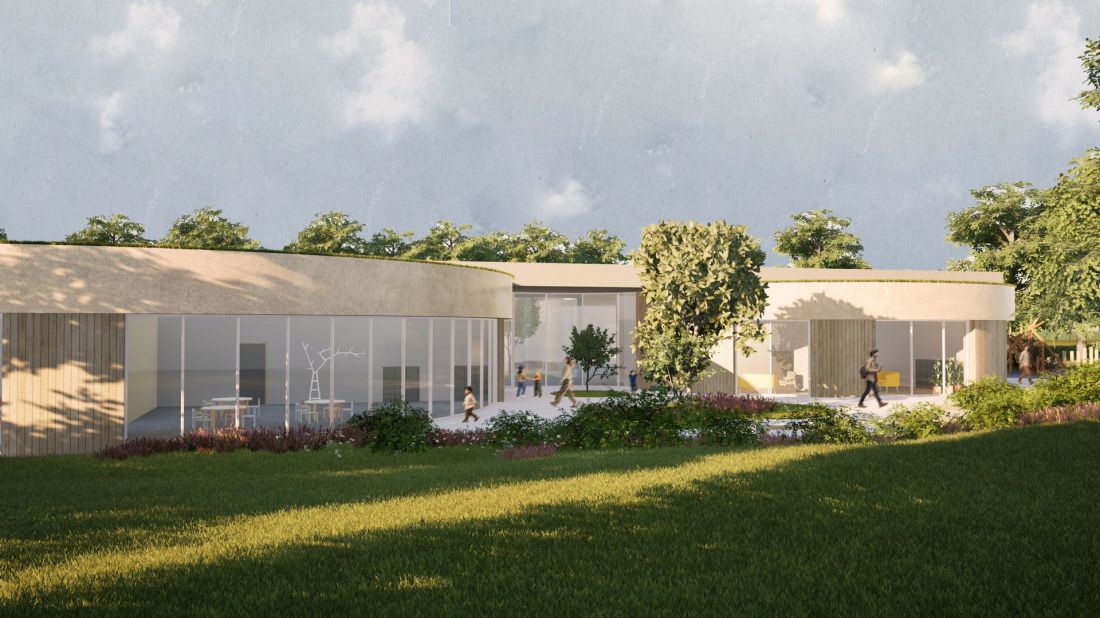
visualization - terrace of the therapy rooms area
designed by Hanna Lichocka, Paulina Okupska
The sensory therapy center designed by Hanna Lichocka and Paulina Okupska is an object with a unique use, which is expressed by its unusual form. In a reality where we are surrounded by only straight lines and sharp shapes, a solid so organic brings solace.








