








Does the building affect the level of education? What should a school look like that children feel like coming to? Julia Makiela of Wydział Architektury Politechniki Warszawskiej designed a school building in Warsaw's Powisle district that opens to the green and supports outdoor learning.
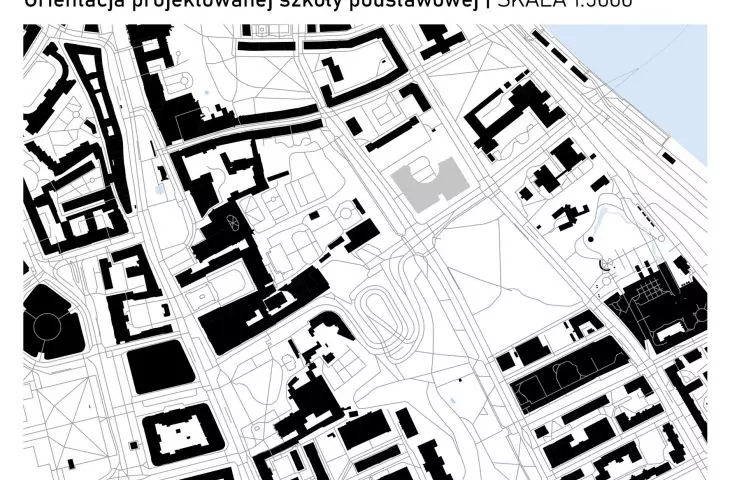
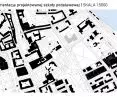
The building was located in the Śródmieście district , between Dobra, Karowa and Furmańska streets. The neighborhood is characterized by an abundance of greenery - dense buildings there are adjacent to parks and gardens, and the distance to the Vistula River remains short.
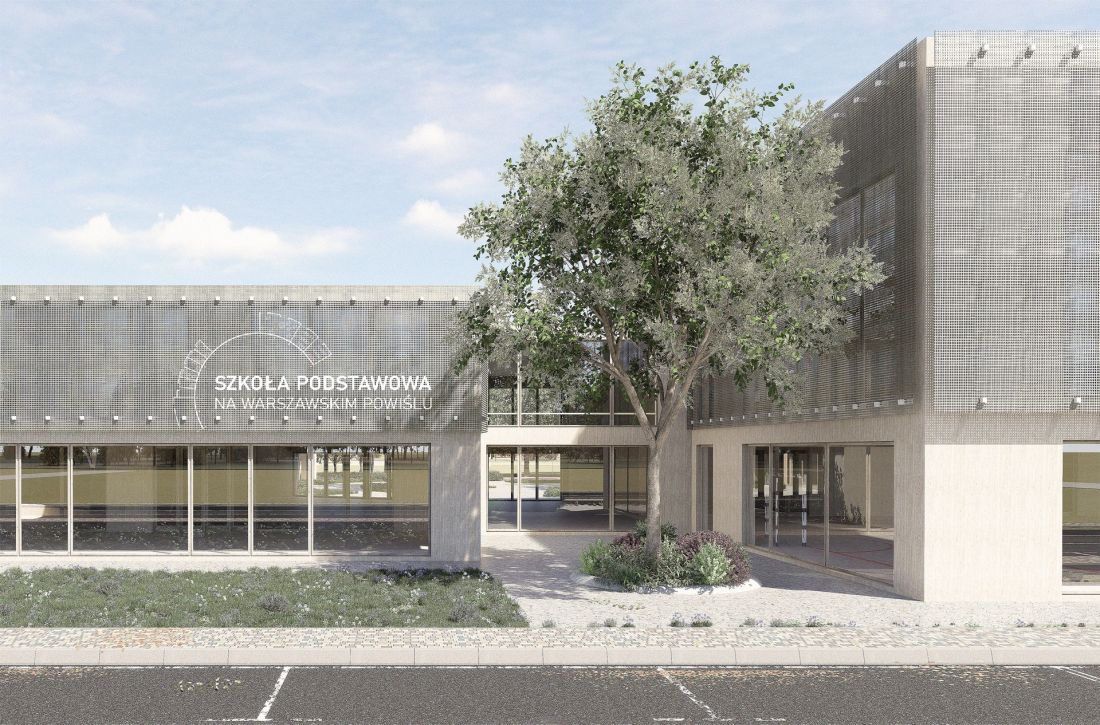
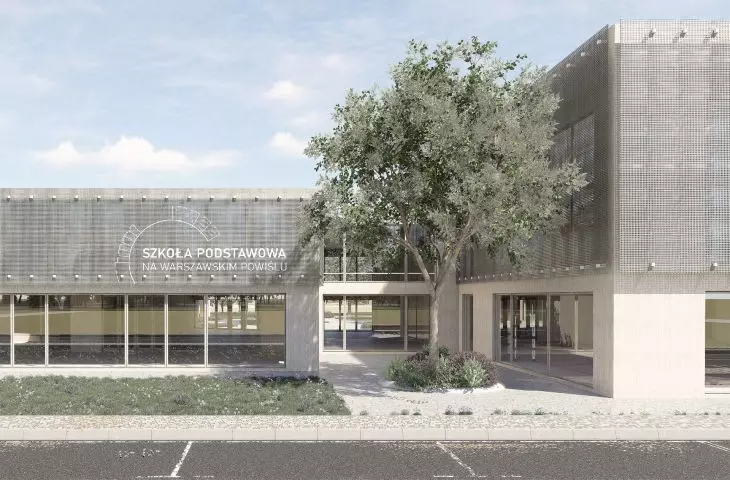
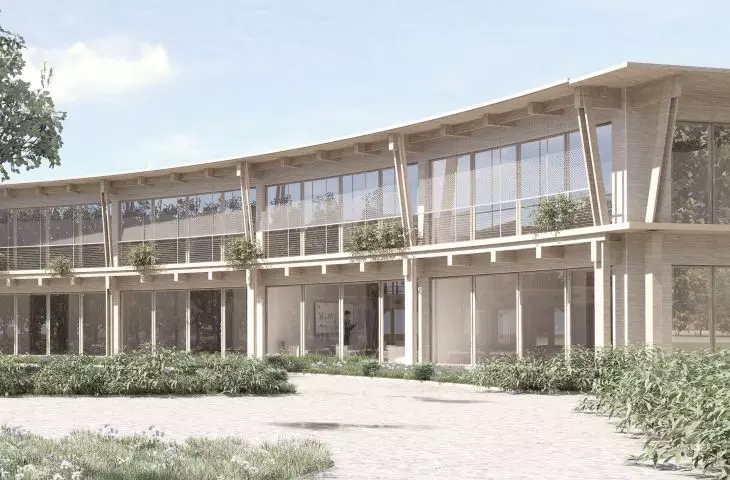
visualization of the front courtyard
designed by Julia Makiela
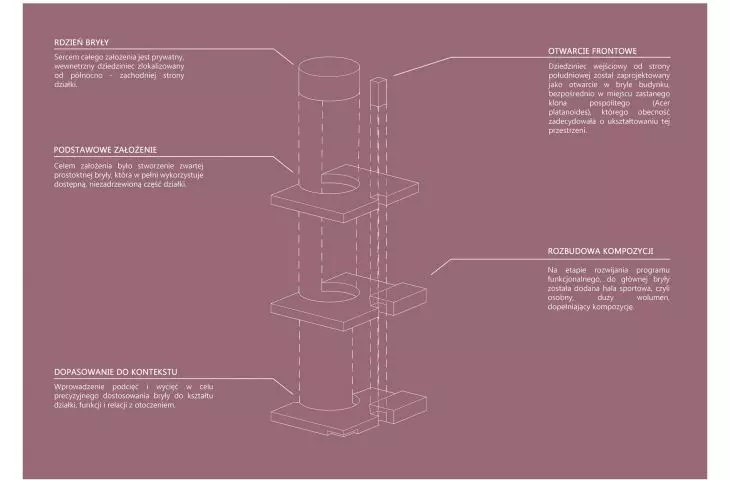
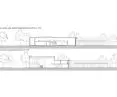
body cut into a circle
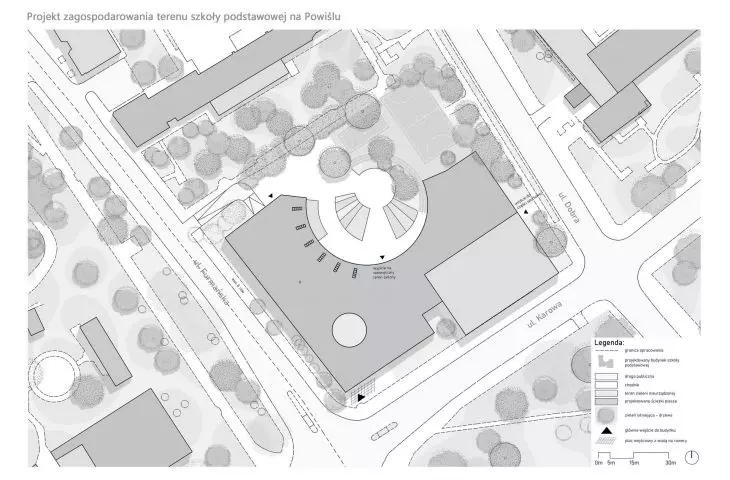
The designed school is first and foremost intended to be safe and inspiring for children and allow them to play surrounded by nature. Therefore, the body of the building opens up to the existing greenery. From the side of the streets, its form is compact, simple and classic, which makes it fit harmoniously into the neighboring buildings.
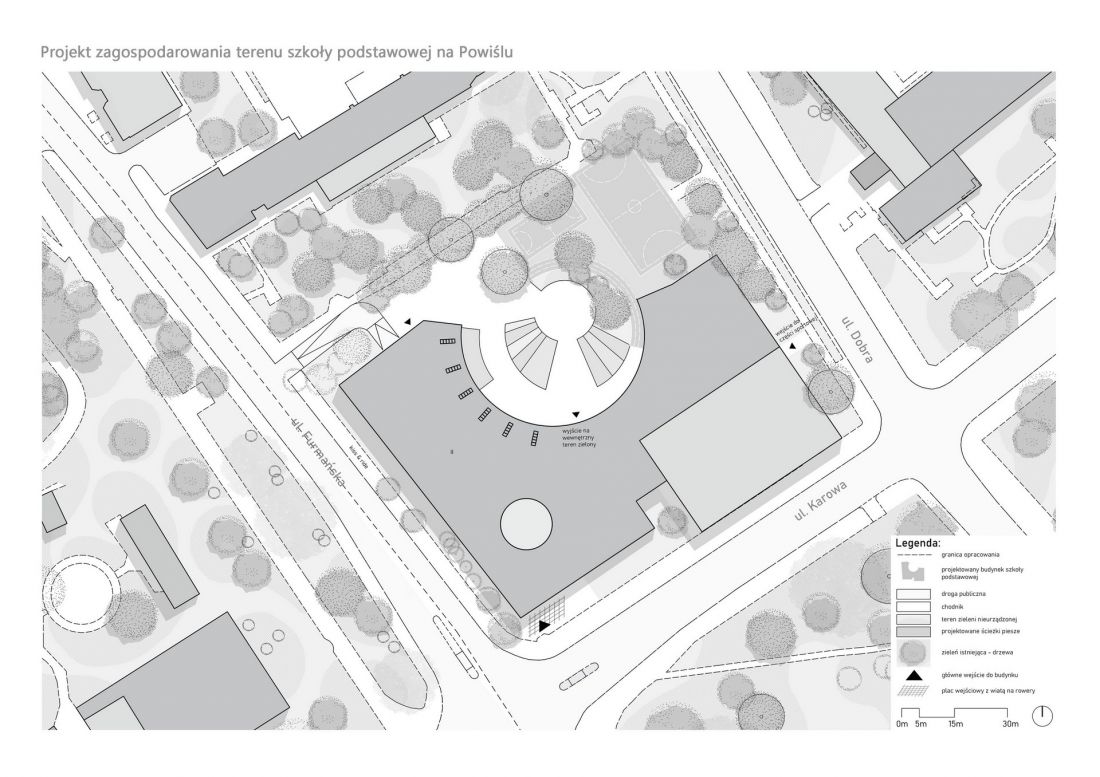
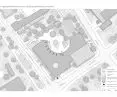
site development plan
designed by Julia Makiela
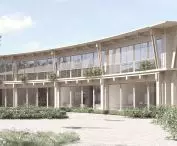
From the northwest side, on the other hand, the building opens up to a green foyer. Its body adopted a soft shape based on a circle, which was dictated by the presence of a stately common maple, which became the focal point of the front courtyard.
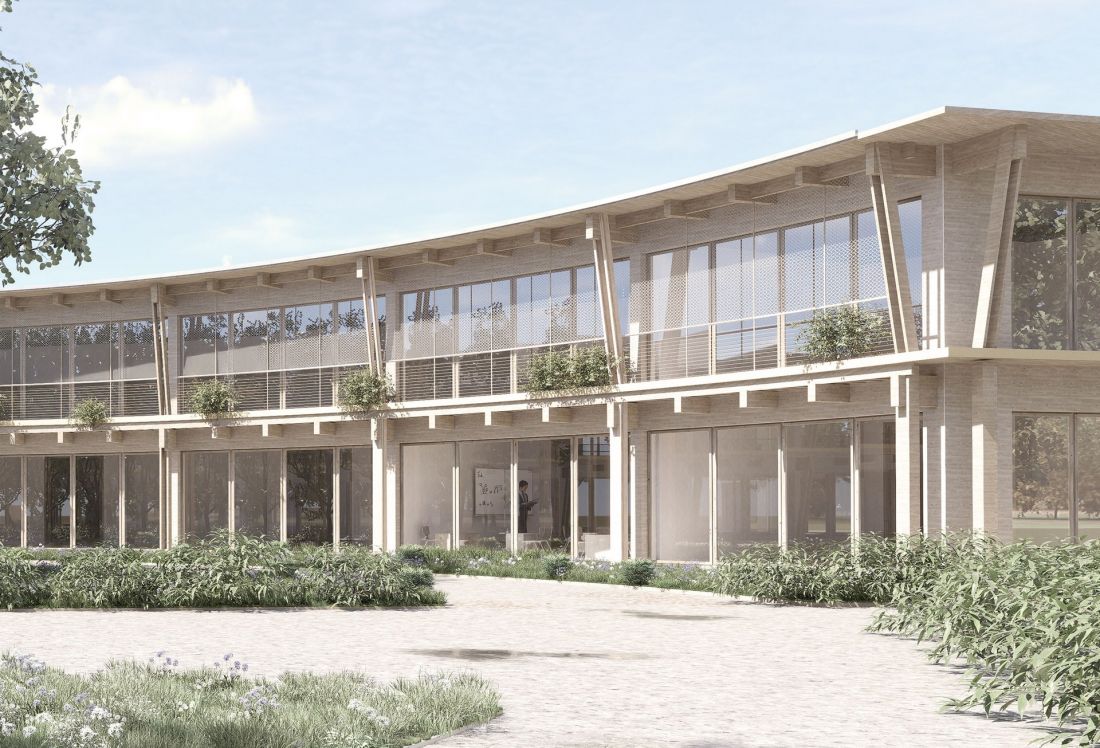
visualization of the elevation from the side of the courtyard
designed by Julia Makiela
This shape of the school promotes the integration of students and creates an intimate interior space. In addition, it allows limited access from the outside, which improves the safety of users.
Lessons in the garden instead of at the bench
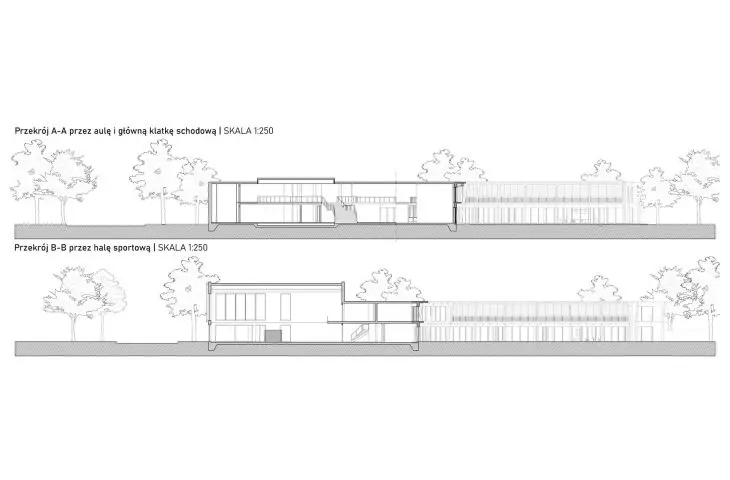
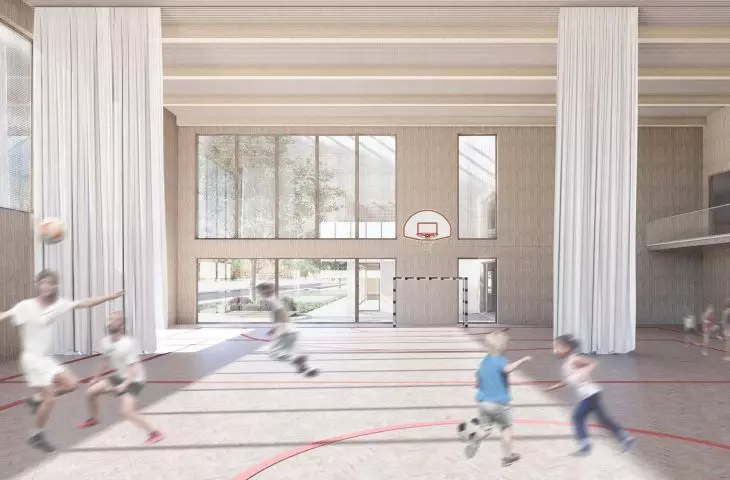
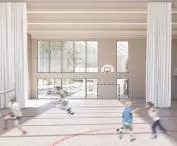
Inside the school there were not only classrooms, but of course also an auditorium for larger assemblies or appeals, as well as a sports hall.
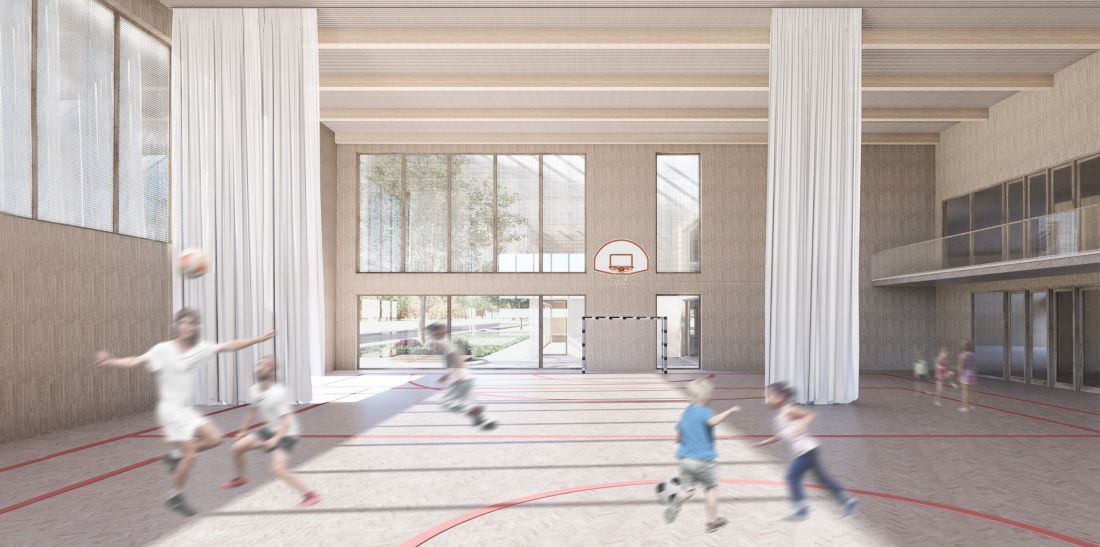
Visualization on the sports hall
proj.: Julia Makiela
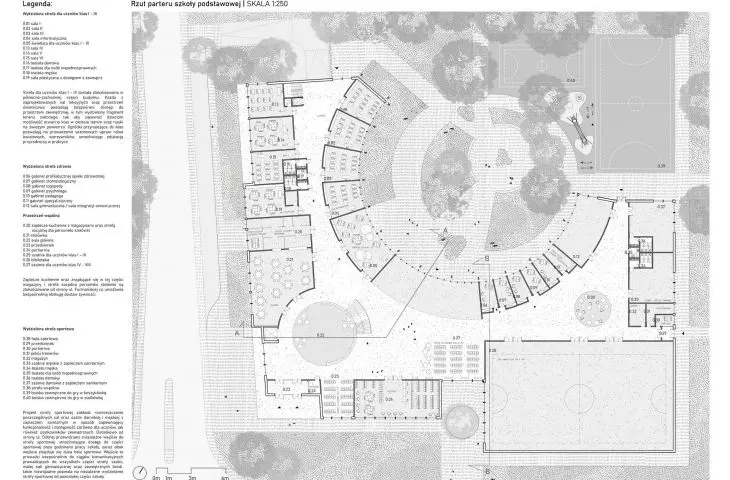
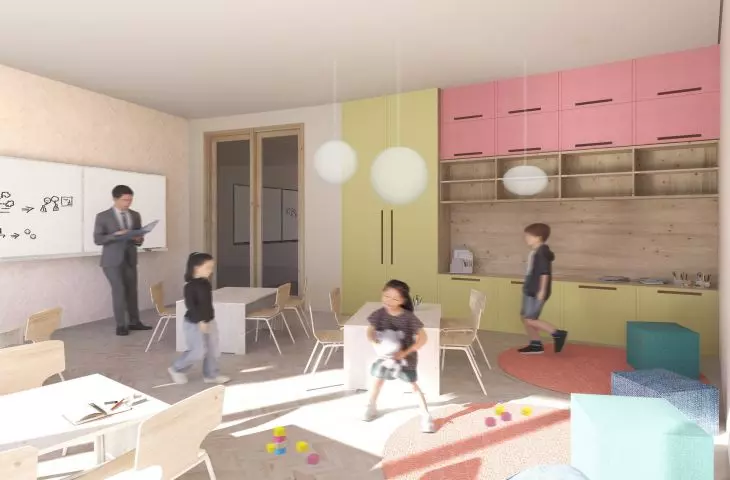
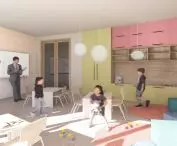
On the side of the courtyard is an area for students of grades I-III, so all classrooms have access to the outdoor area. This allows to open up the space or even conduct lessons outdoors. Each classroom also has a garden with flower and vegetable beds, also of educational value.
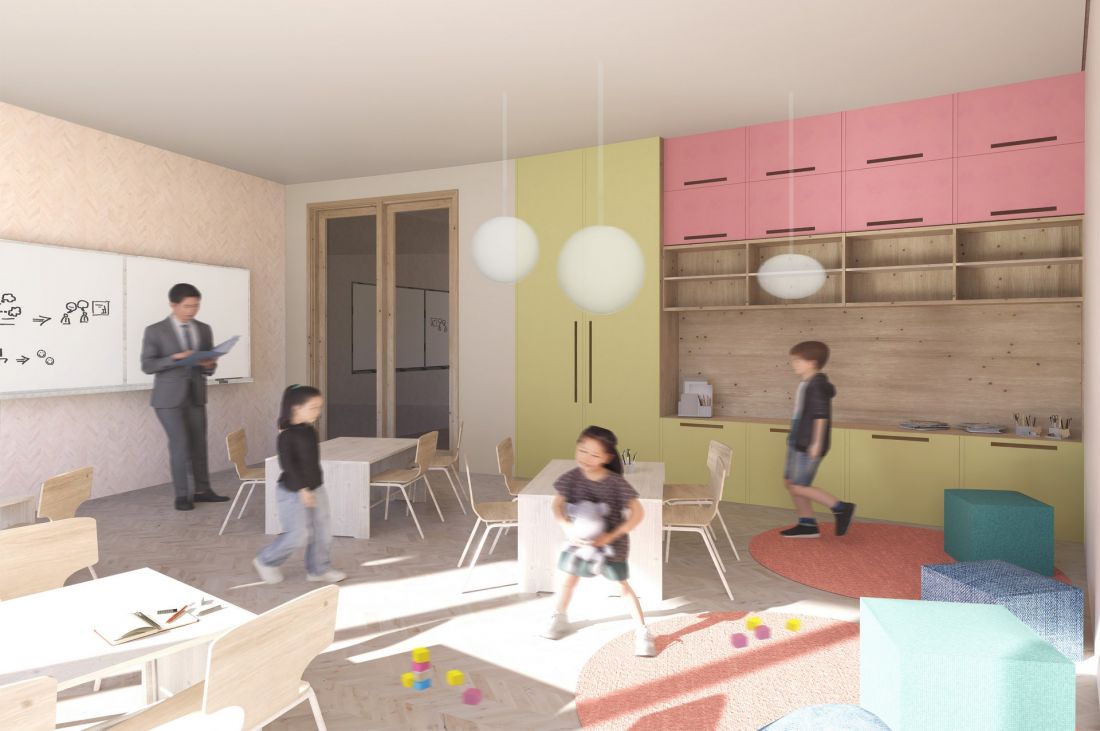
Visualization of a classroom for I-III students
designed by Julia Makiela
The school also includes a separate health area, with a dentist's office, a speech therapist, a pedagogue, and a psychologist. The common space instead offers a cafeteria and a library. The sports zone, on the other hand, opens up to outside users outside school hours - which is why it was located in the southern part of the development, where one can enter directly from the street.
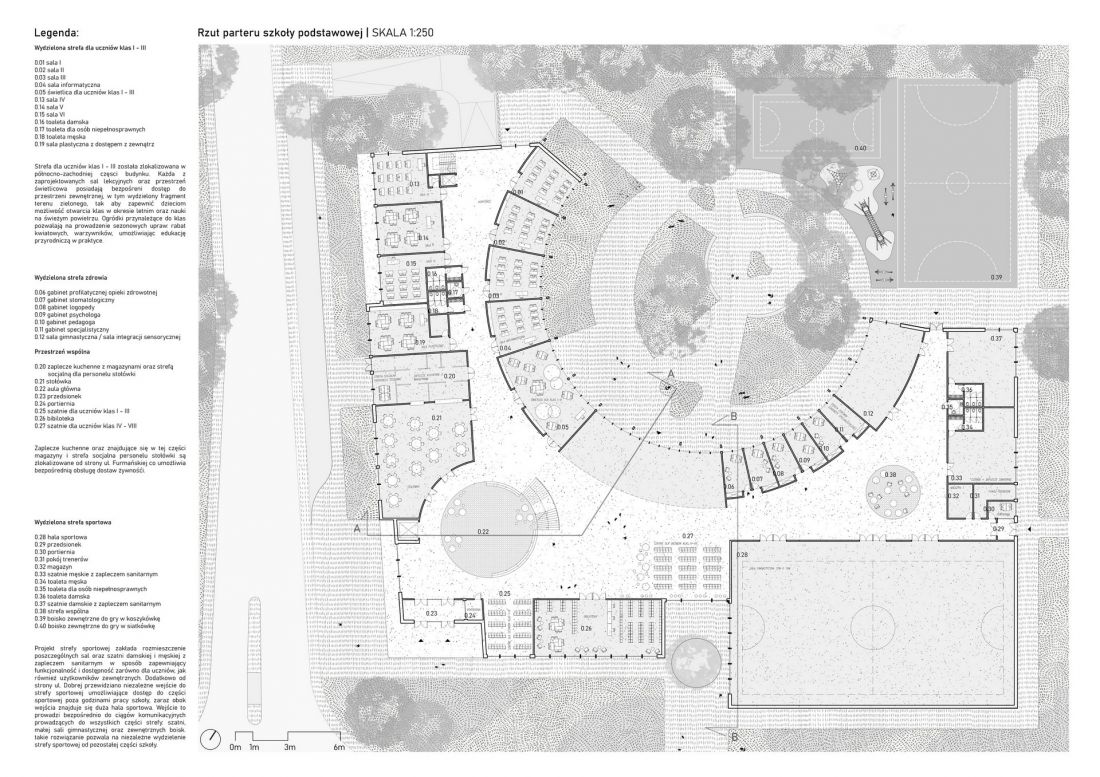
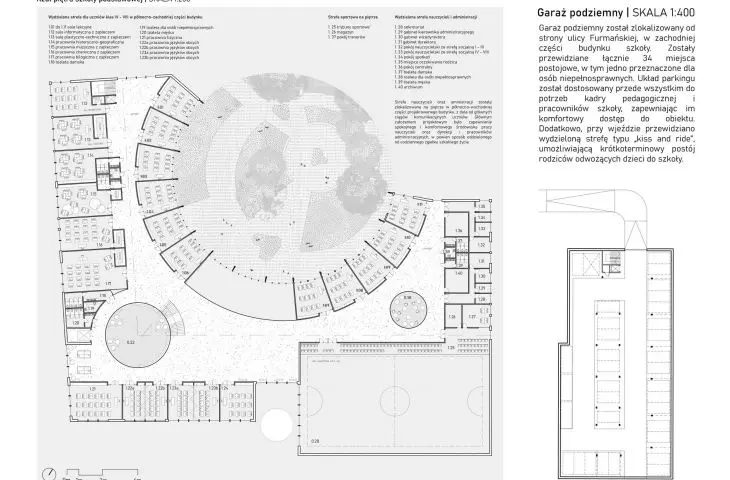
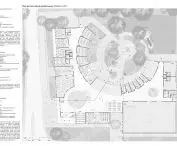
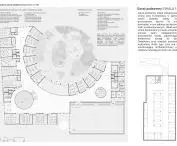
first floor plan of the school
designed by Julia Makiela
On the first floor, classrooms dedicated to specific subjects have been separated. The teachers ' and administration area is also located there . Access to them is located away from the students' main passageways, which allows them to work without the noise coming from the corridor during breaks.
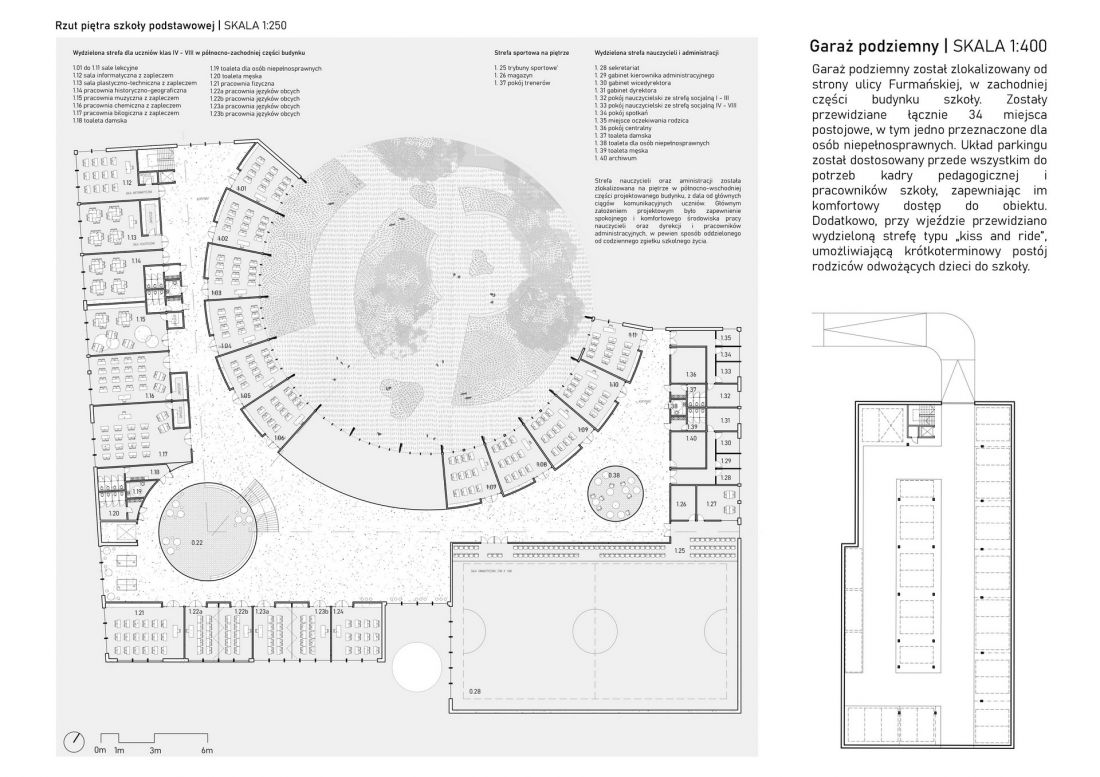
floor plan of the school
designed by Julia Makiela
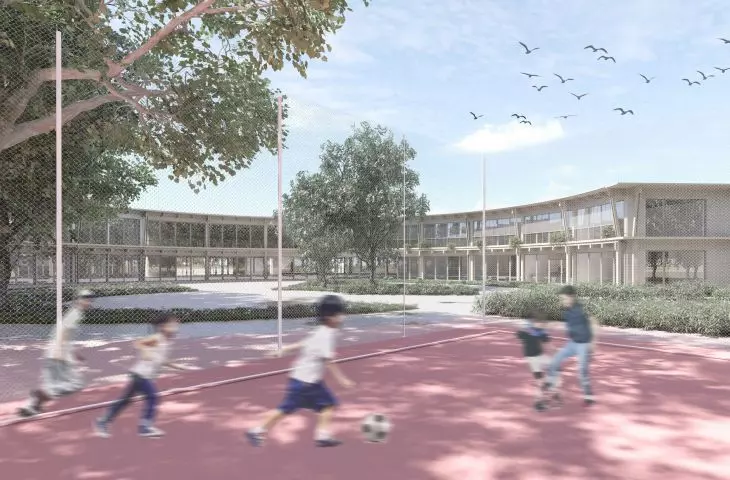
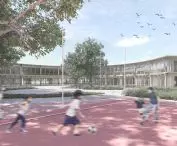
The school's outdoor space is also rich in the trees that were present earlier , and they also provide shade on both playing fields. Numerous bicycle racks are available on the school grounds, and parking spaces for cars are located in the underground garage.
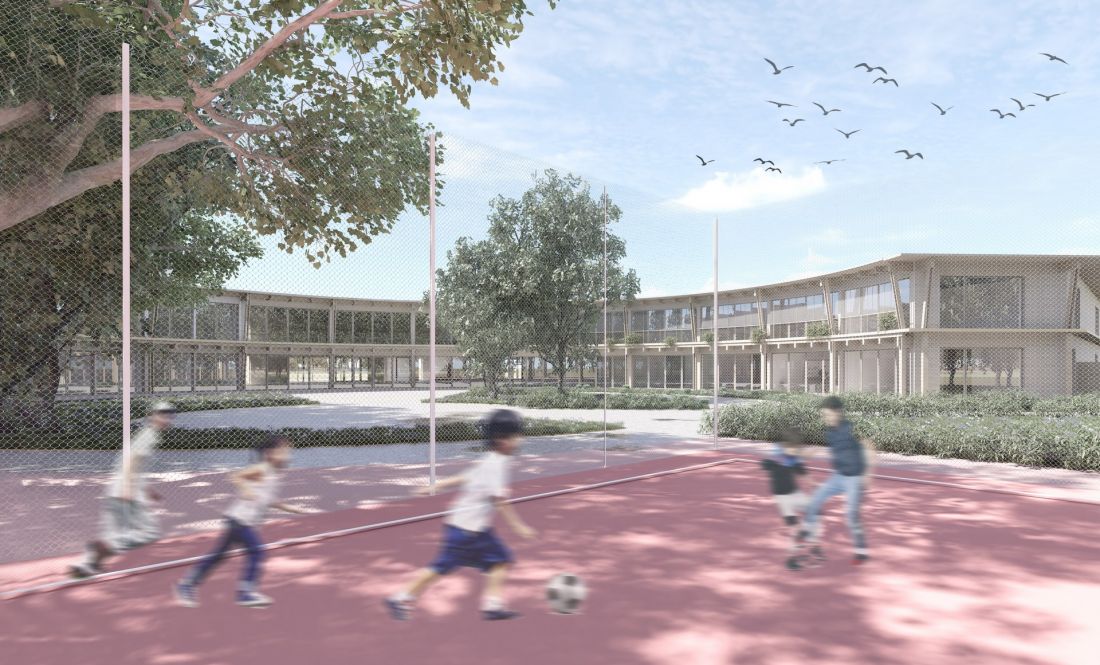
visualization of the courtyard with outdoor playing field
designed by Julia Makiela
The school, designed by Julia Makiela, is an interesting proposal that could refresh the panorama of Poland's 1,000-story schools and other plain and drab educational facilities in Poland. A proposal for a school open to the neighborhood with an original body was also designed by Aleksandra Snopkowska, who was honored in the Design Educates Awards competition.








