






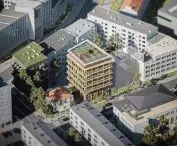

From students for students - in the competition for the new edifice of the Academy of Fine Arts in Katowice, an honorable mention was given to the work of the Chmielewski / Partners Architects team, composed of people studying at Wydział Architektury Politechniki Warszawskiej.
In addition to architect Kamil Chmielewski , the team included Bartosz Gawlik, a graduate of WAPW, and WAPW students Adam Dzedzic, Katarzyna Milewska, Cezary Kostecki and Jakub Gadamski, a student at Wroclaw University of Technology.
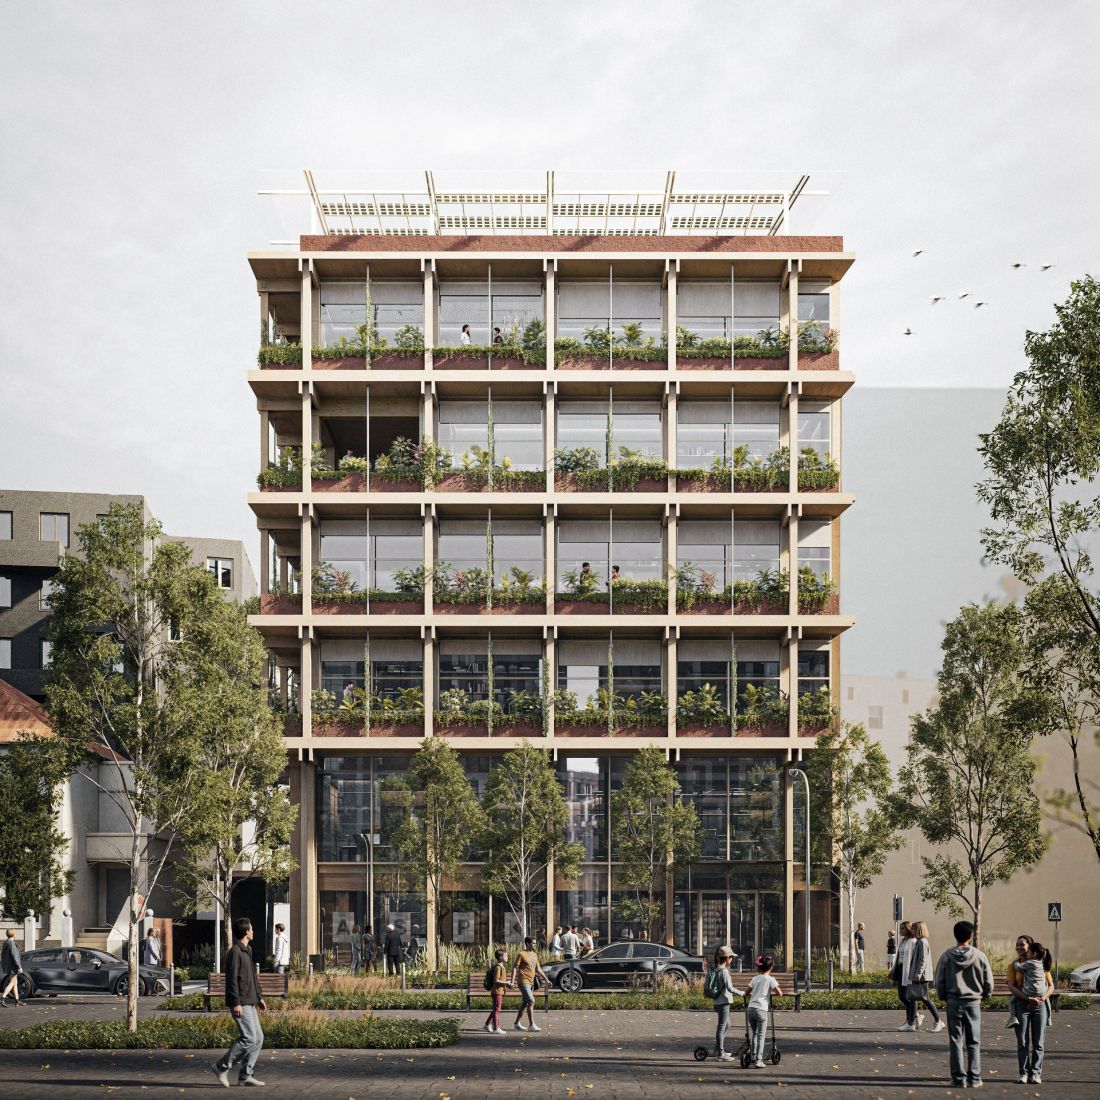
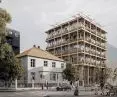
visualization - exterior
proj,: Chmielewski / Partners Architects
a green slice for the city development
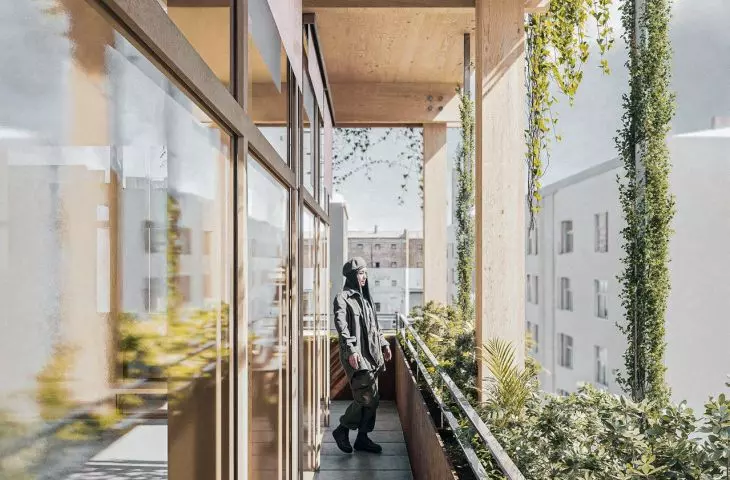
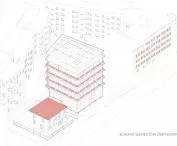
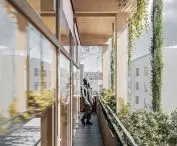
The main idea of the authors of the project was to create a university that provides students with work in an environment of naturalness. It manifests itself both in the use of authentic materials and ubiquitous greenery.
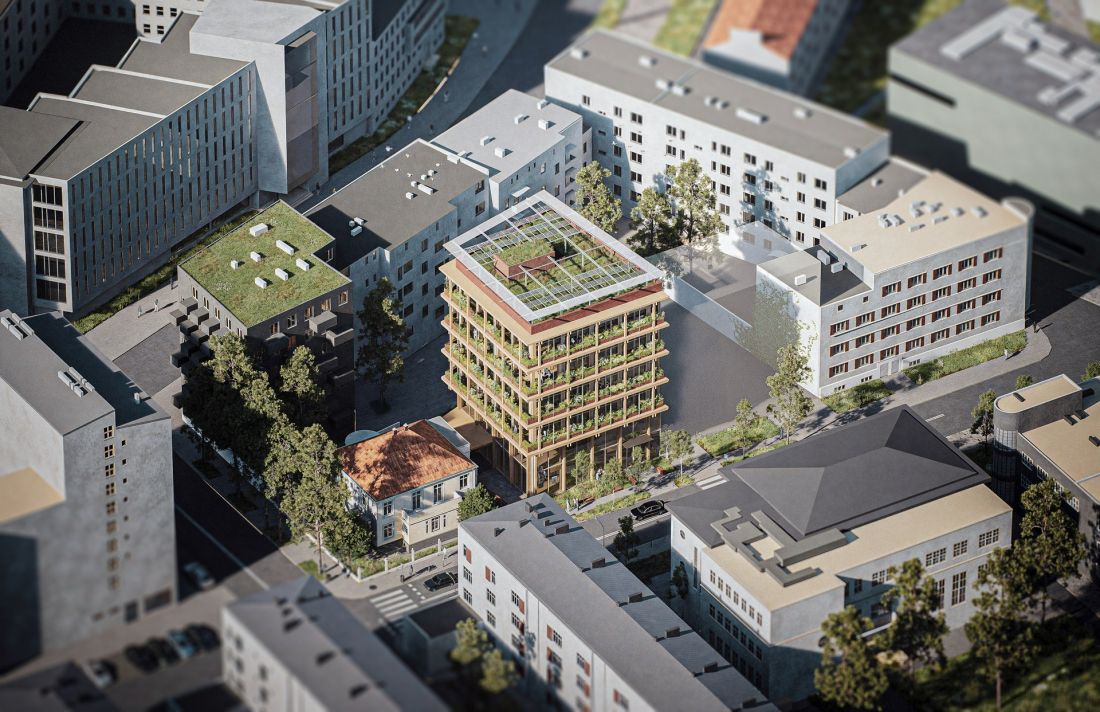
visualization - exterior
proj,: Chmielewski / Partners Architects

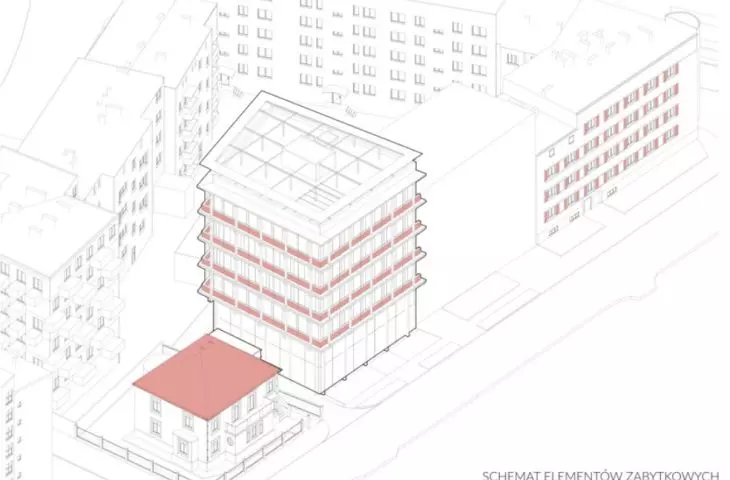
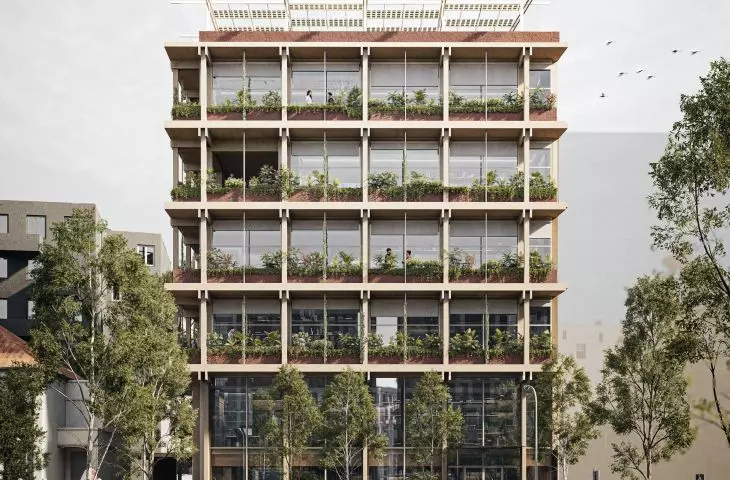
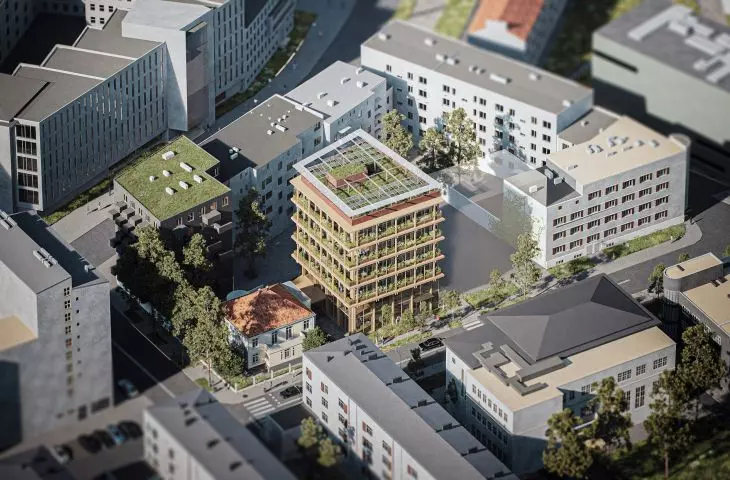

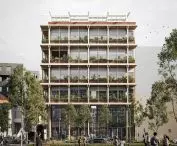
In the design, the Academy of Fine Arts edifice became a six-story building with a compact body that fits harmoniously into the frontage of Raciborska Street. The first floor and second floor correspond to the height and cornice line of the neighboring villa. The upper floors continue the vertical rhythm.

elevations
proj,: Chmielewski / Partners Architects
The elevations are complemented by balconies with concrete pots that act as vertical greenery. Moreover, the color scheme of the balconies alludes to the brick historic buildings in the area.
space full of light and inspiration
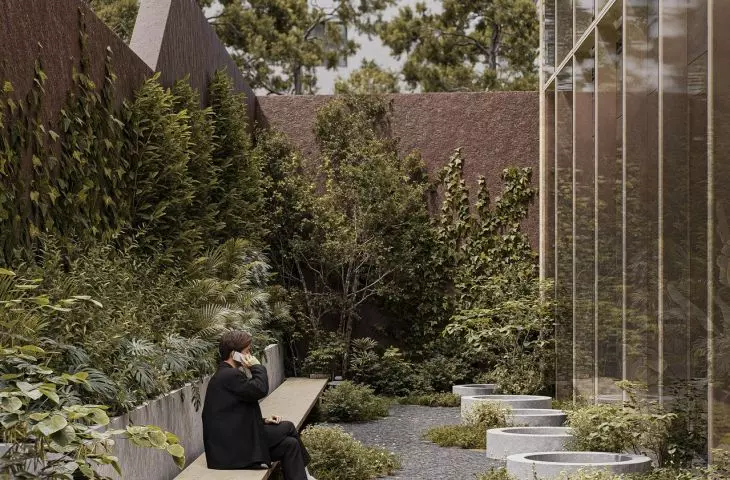
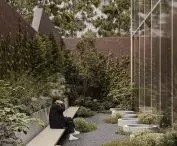
The vestibule of the university building is accessed through an urban entrance plaza located in the northern part of the establishment. In turn, an intimate terrace is accessible from the south.



projections
proj,: Chmielewski / Partners Architects
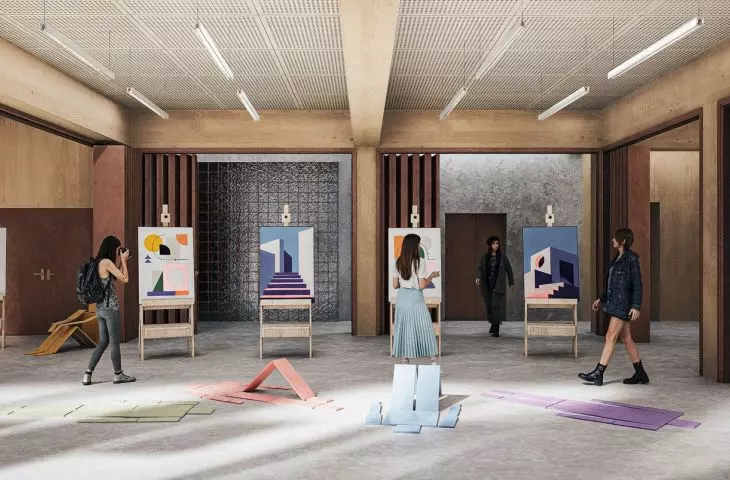
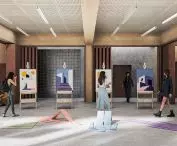
The functional layout of the building is divided into three zones: in the northern part there are lecture halls, in the central part - the staircase and installation risers, and in the southern part - bright studios and common spaces. The first floor provides space for an open studio, while the sculpture and ceramics studios are located on the second floor. The following floors provide rooms for learning the basics of design and for those preparing their theses. The fifth floor additionally houses a print shop, a biomaterials studio and a materials recycling area.



cross sections
proj,: Chmielewski / Partners Architects
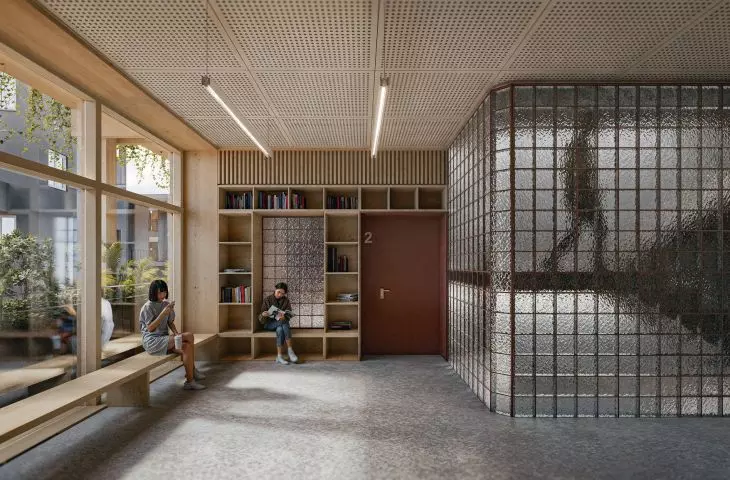
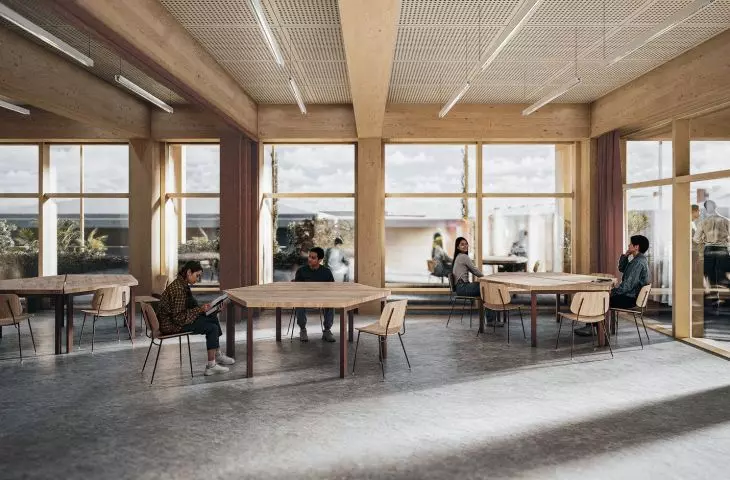
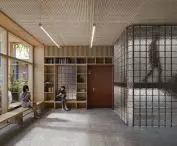
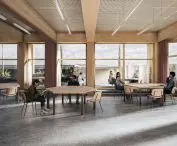
The prefabricated CLT panels from which the interiors were planned have reduced the building's carbon footprint, and their flexibility allows for any arrangement. In addition, the wooden finishes improve the well-being of the occupants.
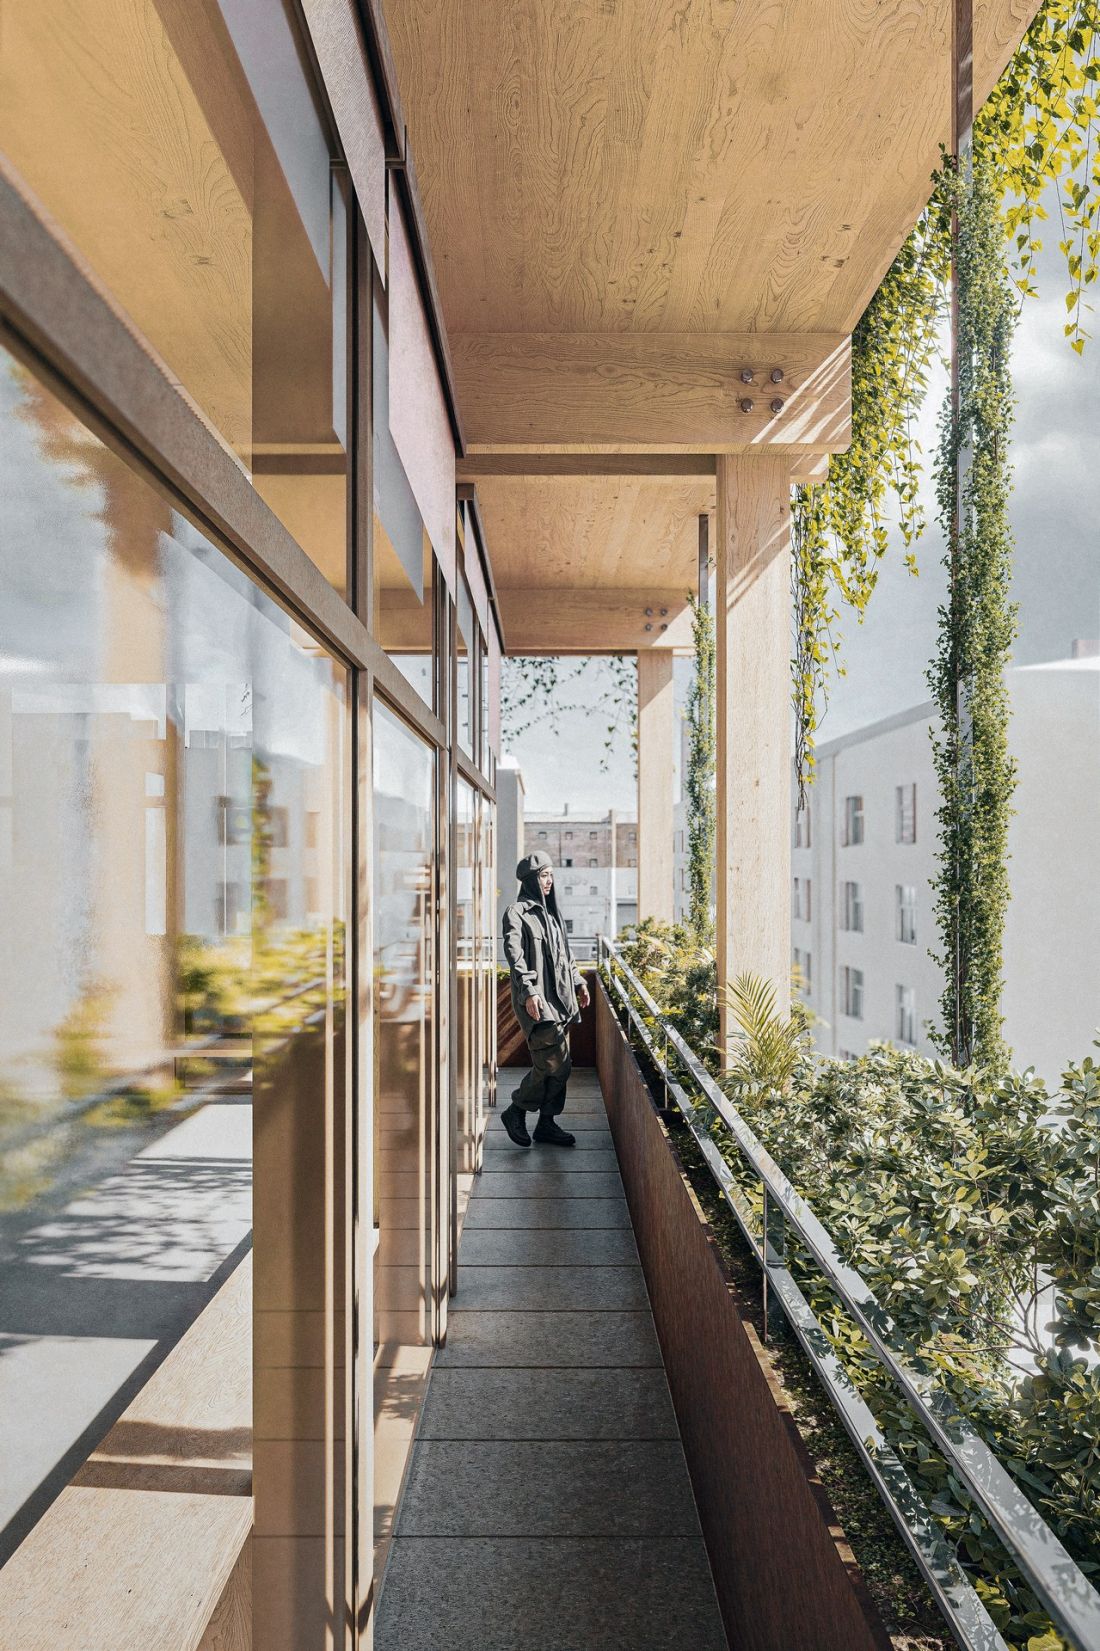
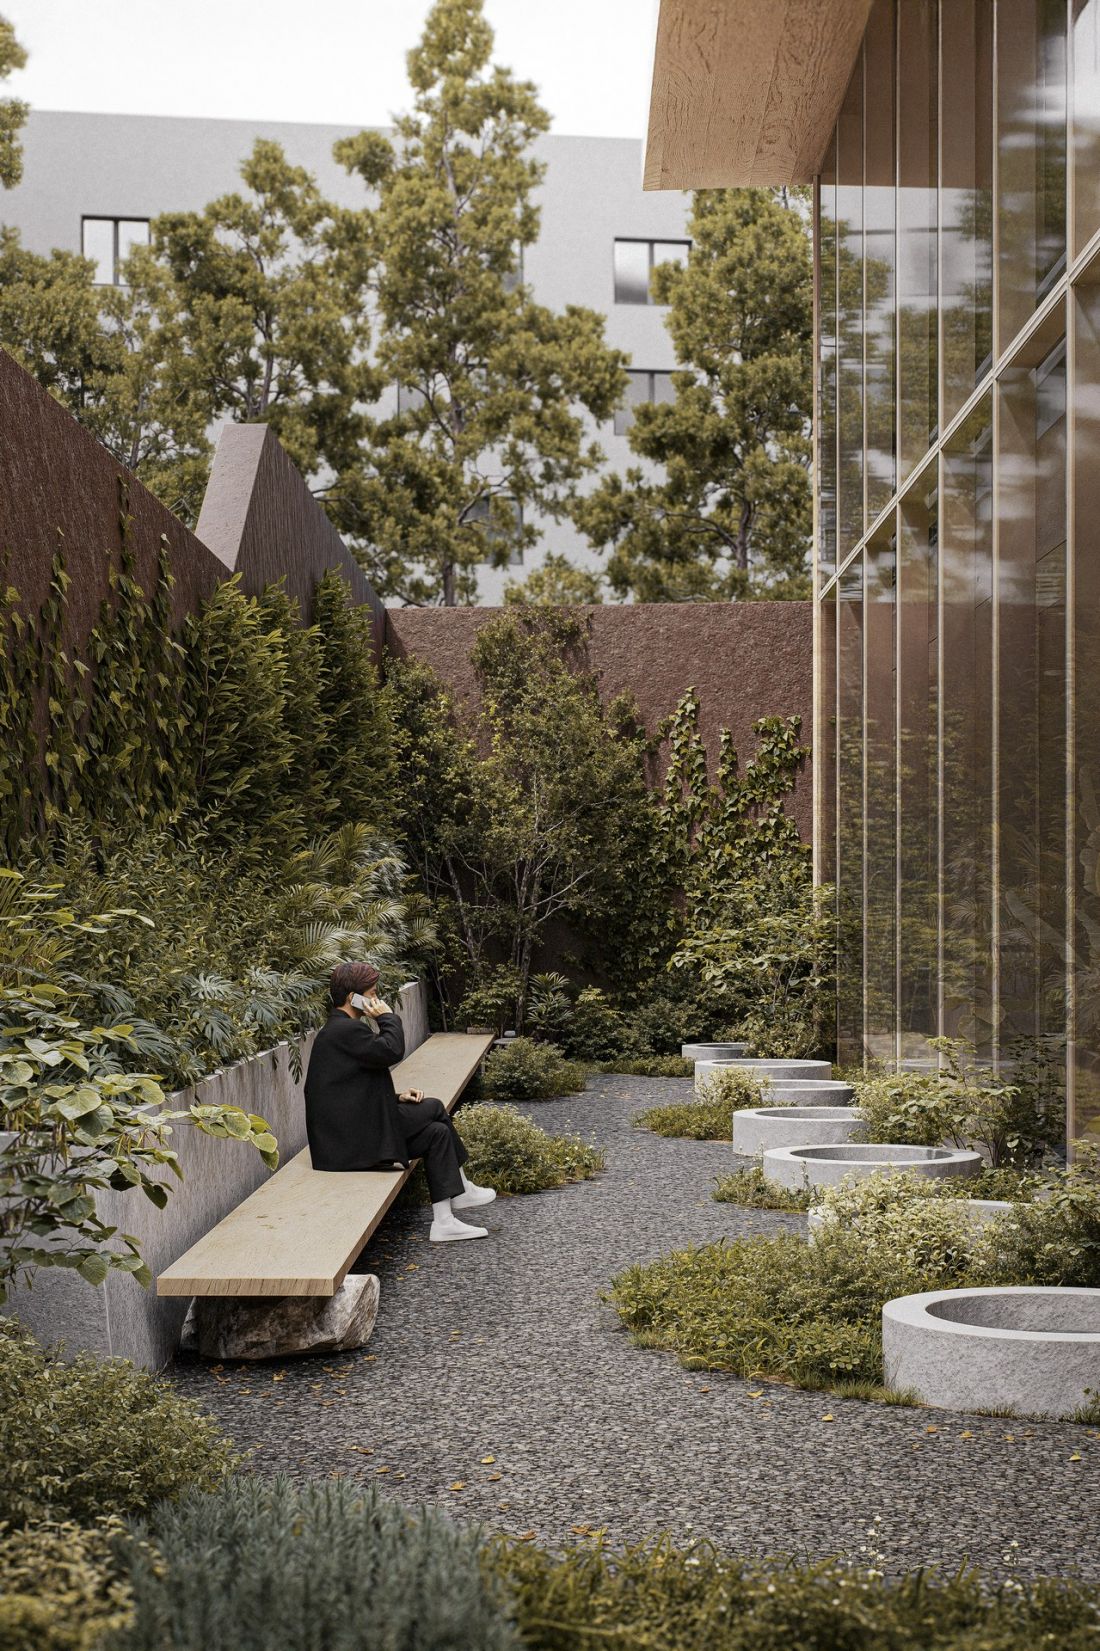
visualizations - interior
proj,: Chmielewski / Partners Architects
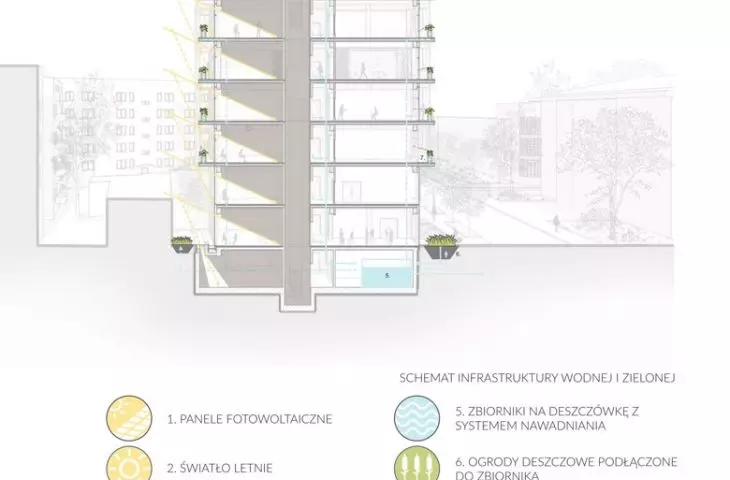
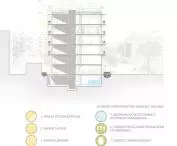
Eco-friendly solutions include not only a green roof, but also water retention in an underground reservoir and rain gardens. There are also plans to install photovoltaic panels.
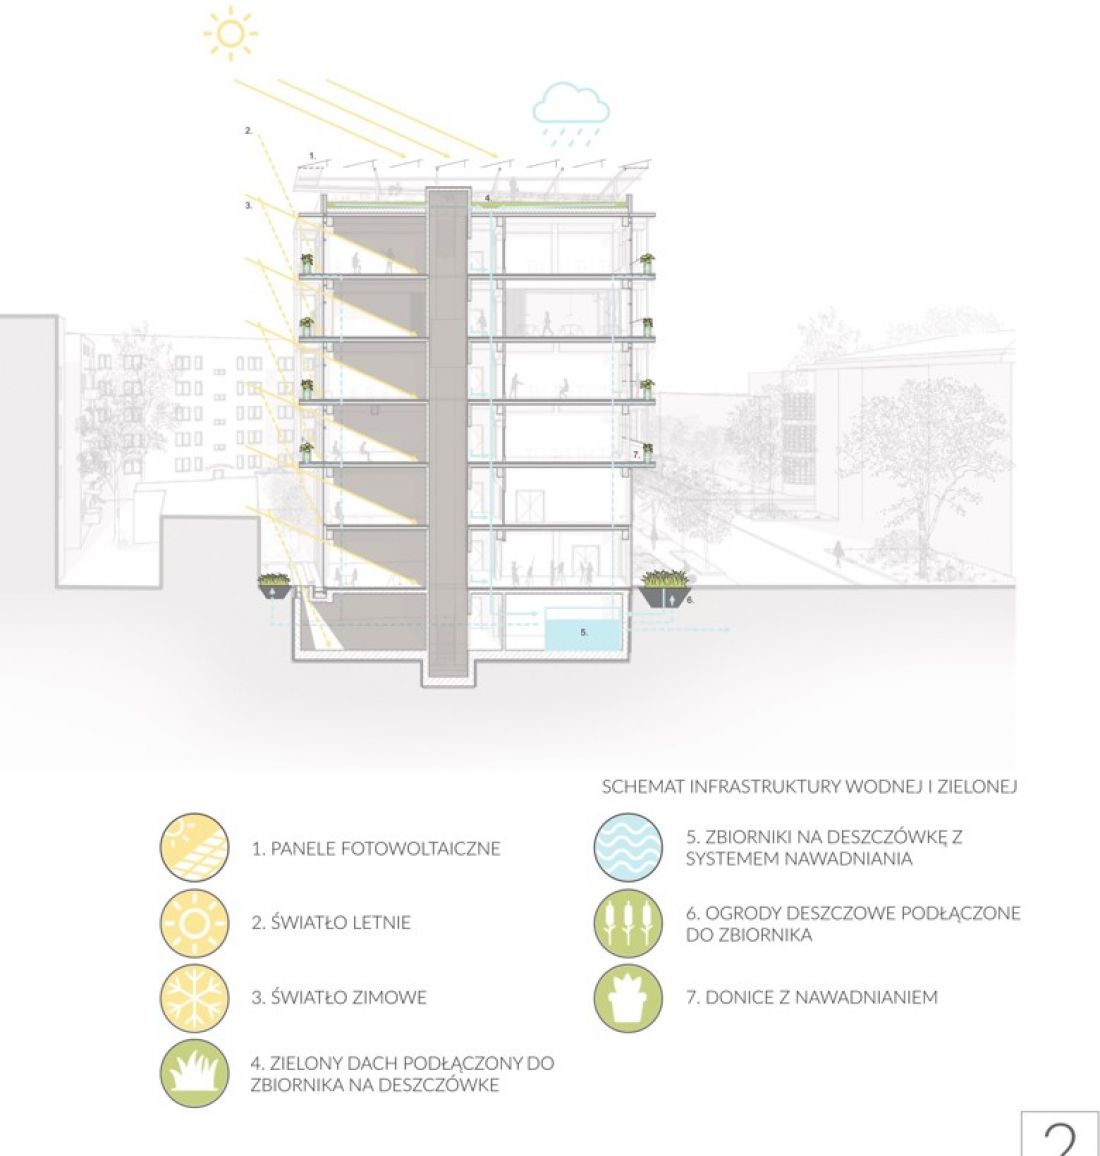
diagram of water and green infrastructure
proj,: Chmielewski / Partners Architects
A successful attempt to introduce new materials, lightness and greenery into a quarter of the surrounding development. To find a response to the historical urban context, which would have a chance to bring a new quality. To inspire positive changes in the existing fabric of the city and in the complex of university buildings
- reads the jury's comment.
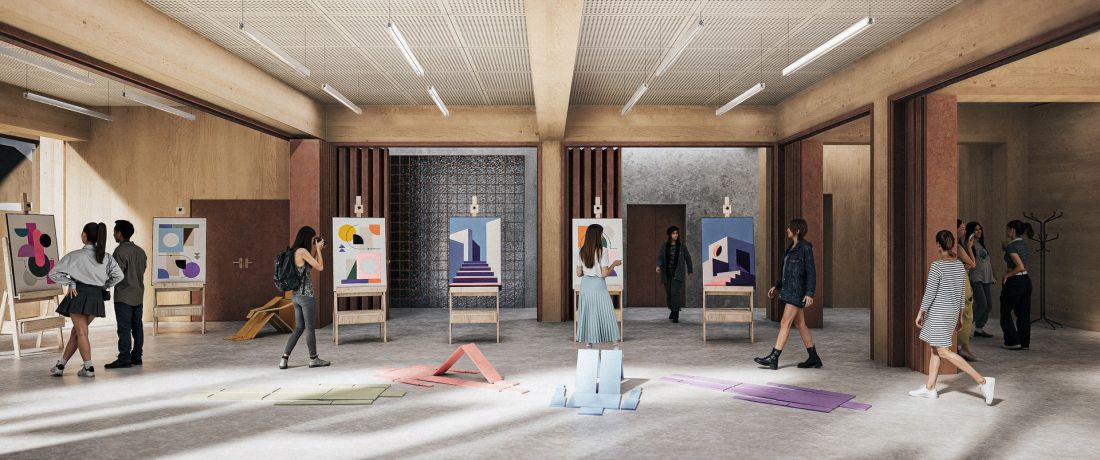
visualization - interior
proj,: Chmielewski / Partners Architects
The first prize in the competition for the edifice of the Academy of Fine Arts in Katowice was won by the design studio BDR Architects: Raciborska 44 - Silesian pragmatism, modernist functionalism and shameless provocations








