







School — a duty for some, but a privilege in some regions. In high altitude Nepal, prone to frequent earthquakes, there is a lack of educational infrastructure. Nina Dobroczynska, Emiliya Skipar and Julian Hendigery of Wydział Architektury Politechniki Warszawskiej designed a model school for Himalayan conditions and won an international competition!
The task of the competition organized by the Archstorming platform and Karmayog Foundation Nepal and Nepal Rising was to create a prototype school, replicable in many rural locations across Nepal. The facility must be able to withstand seismic shocks, common in the region, and use environmentally friendly sustainable materials and solutions. In addition, designs submitted for the competition should be modular, capable of being built in stages, and focused on the well-being of the local community.
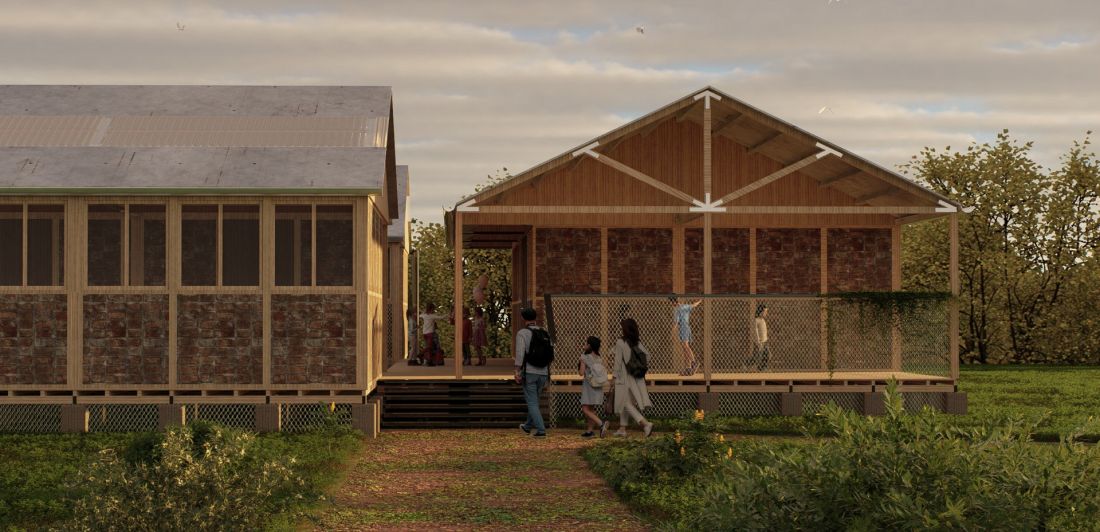
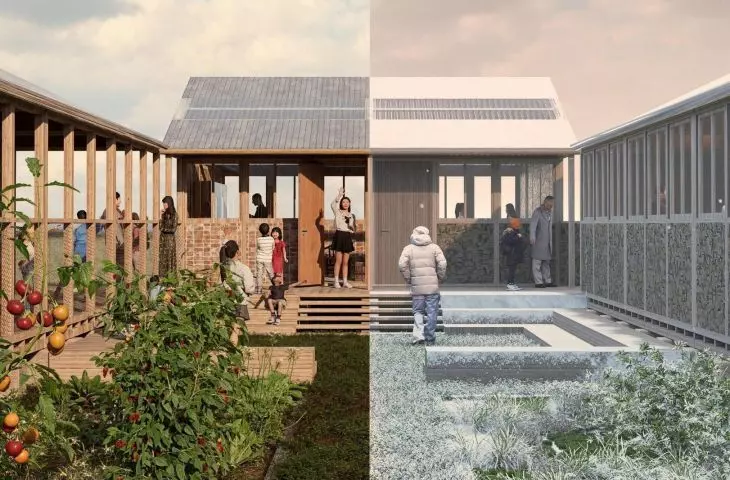
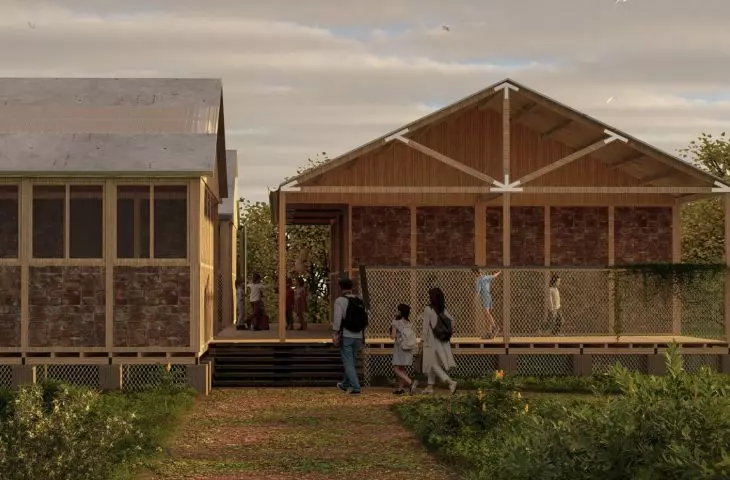
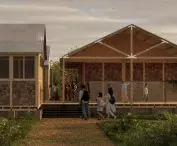
visualization — exterior
proj.: Nina Dobroczynska, Emiliya Skipar, Julian Hendigery
shock-resistant framework
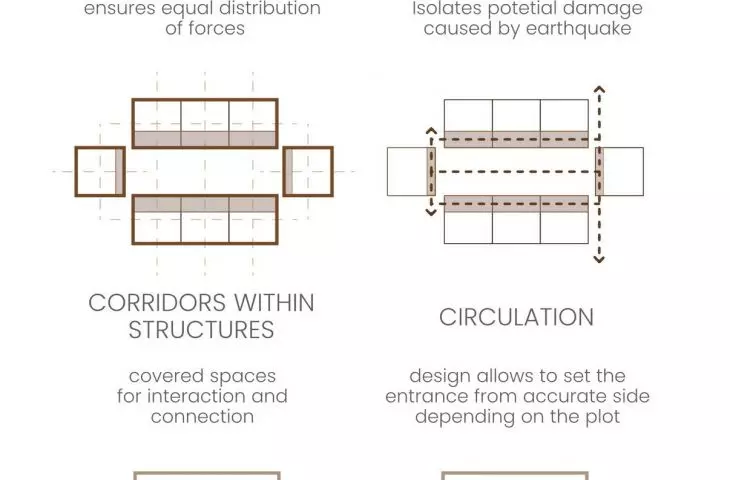
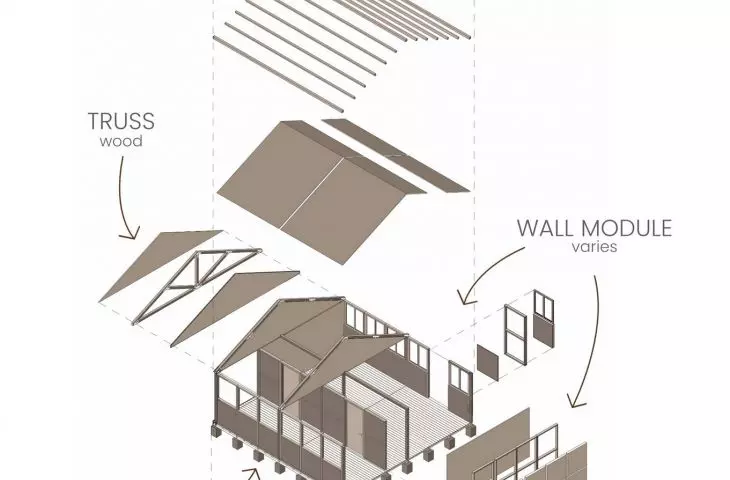
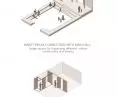
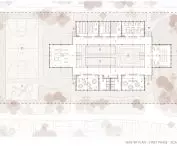
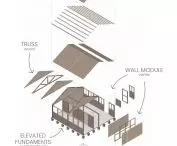
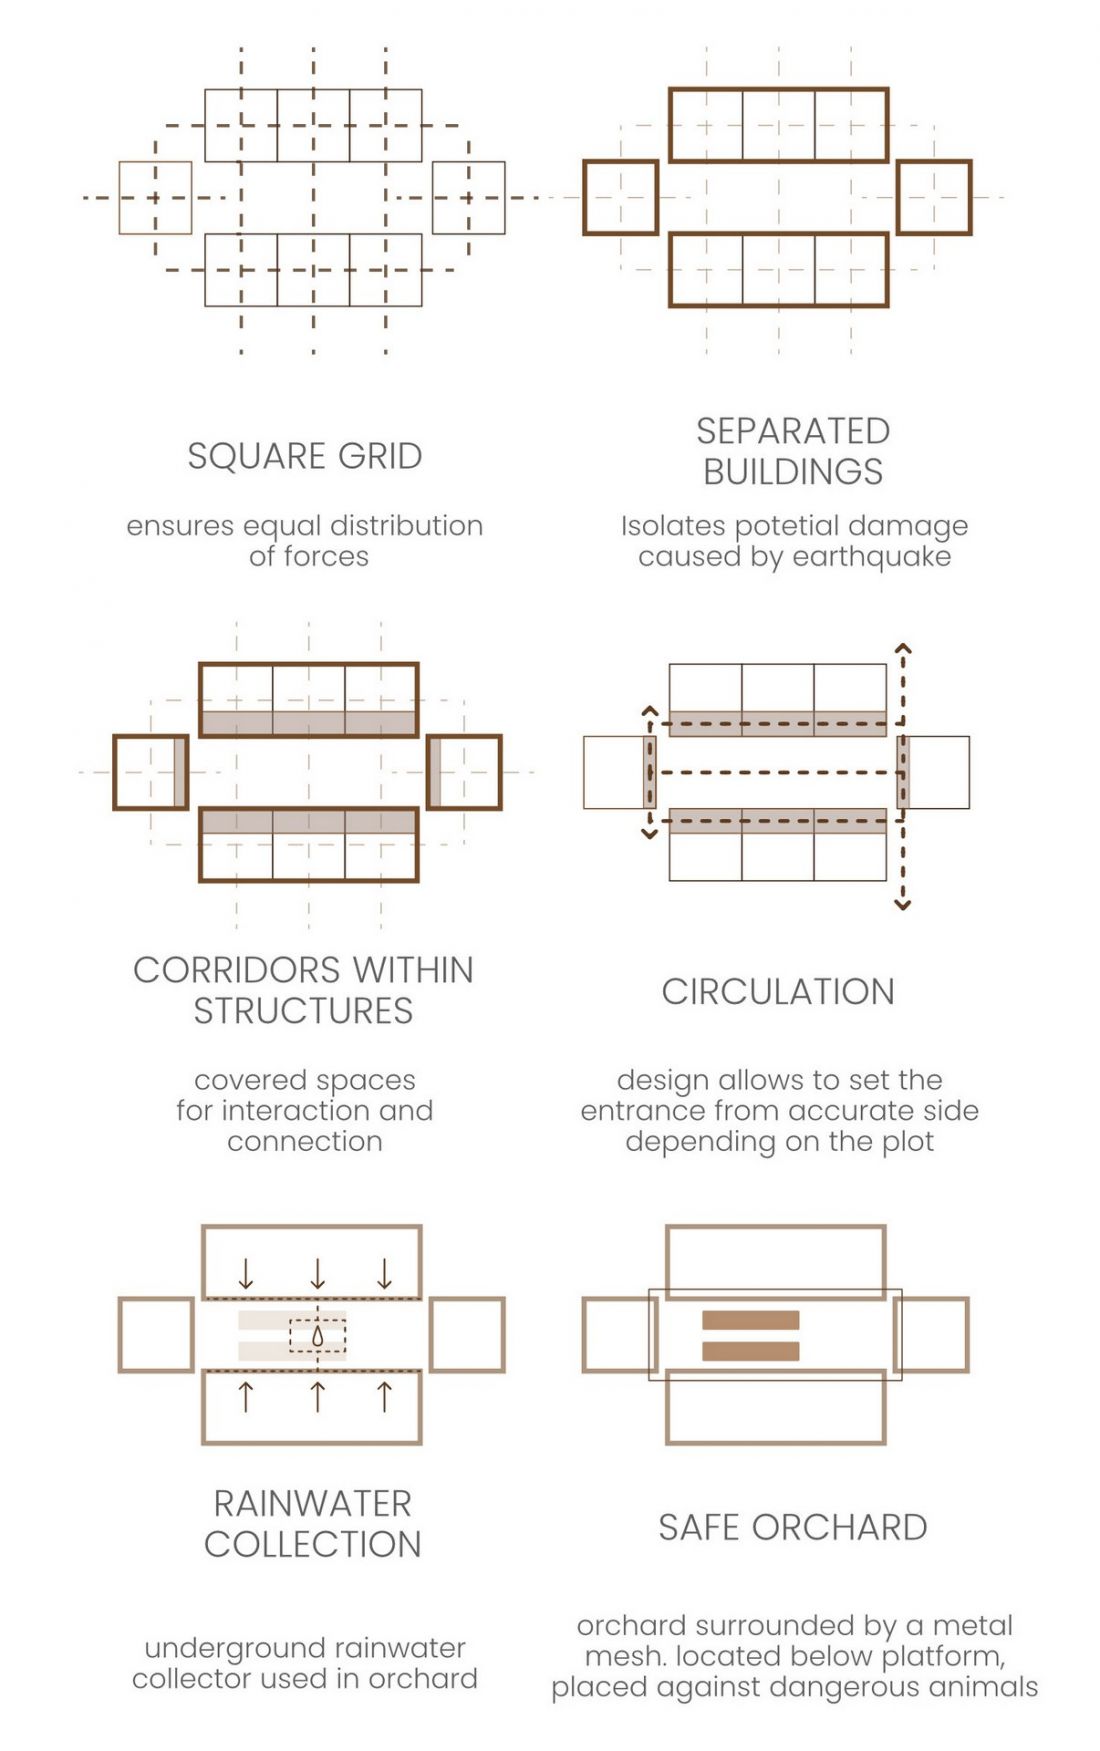
The winning design by a group of people studying at the Faculty of Architecture at the Warsaw University of Technology, includes a modular, single-story school composed of lightweight wooden frames. These elements are arranged on a regular grid measuring 3.75 meters by 3.75 meters, which allow for an even distribution of stresses during seismic shocks. Moreover, thanks to the independence of the structural frames, damage to one module does not affect the others.
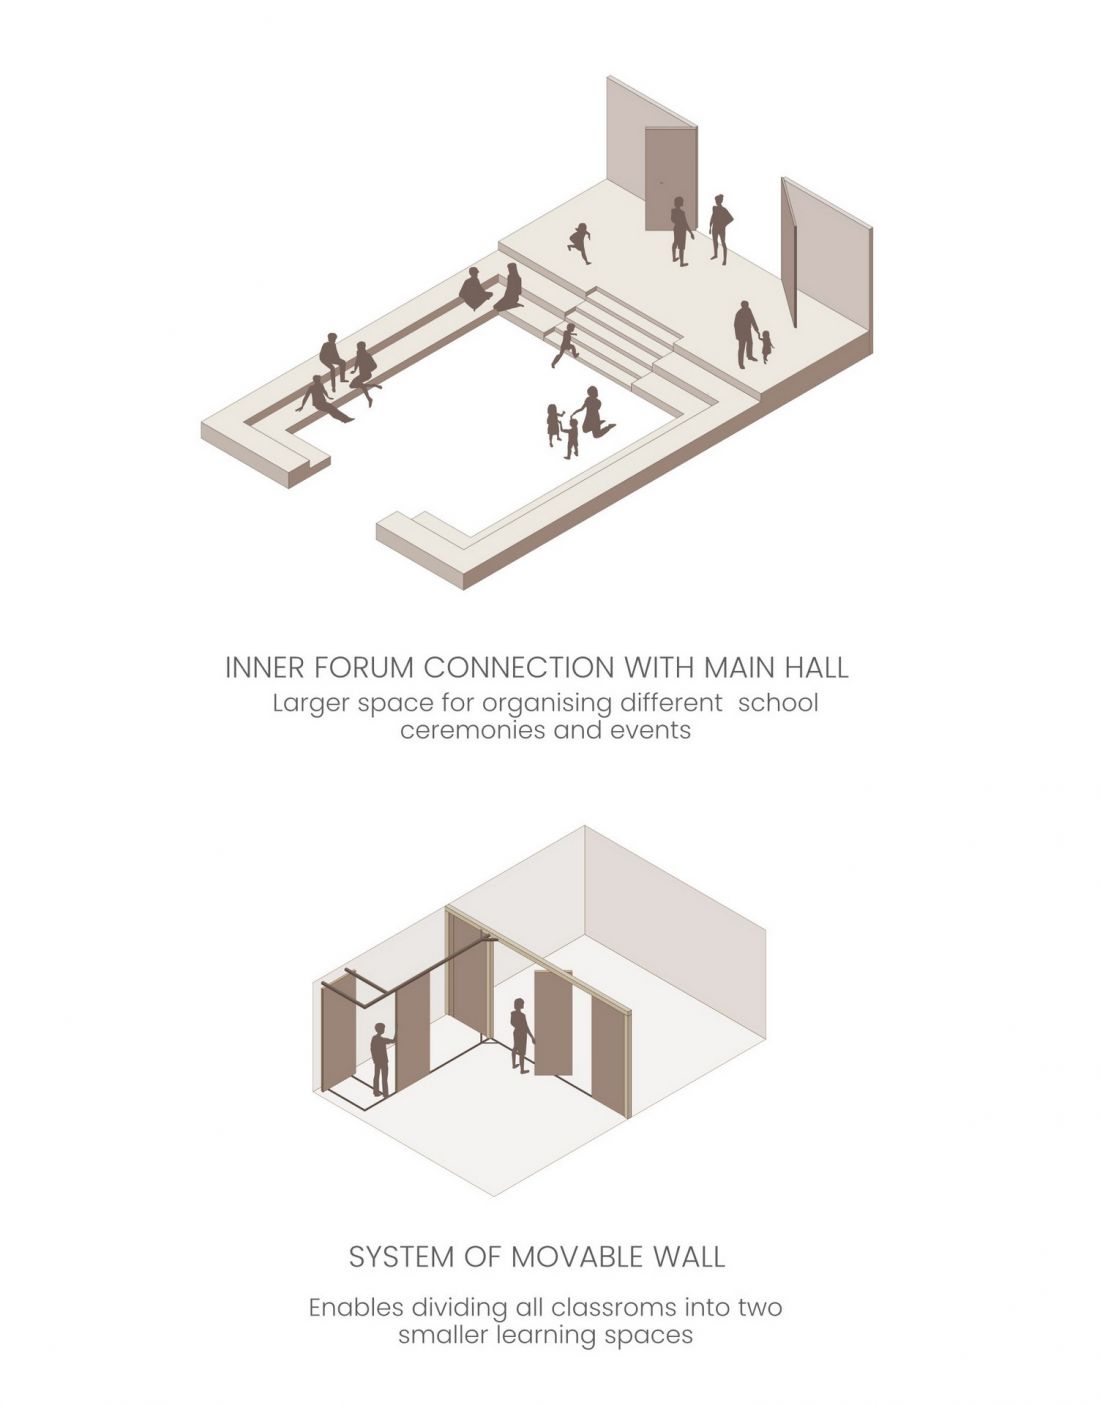
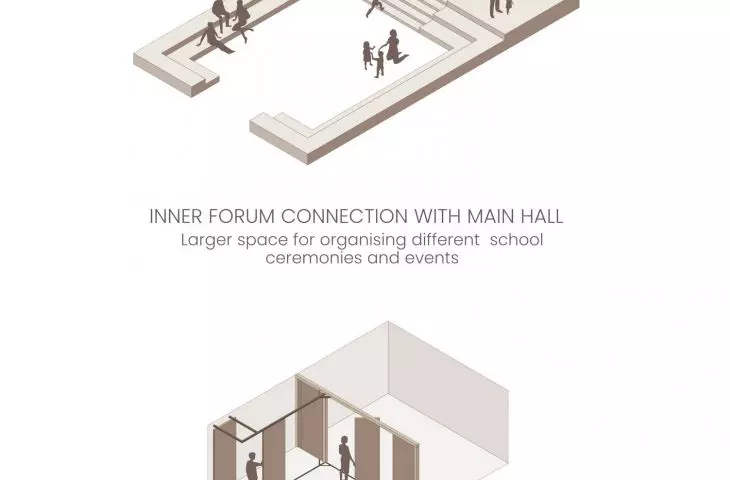
diagrams — axonometries
proj.: Nina Dobroczynska, Emiliya Skipar, Julian Hendigery
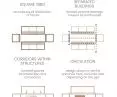
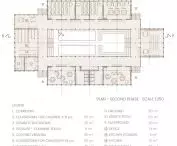
2D diagrams
proj.: Nina Dobrochinskaya, Emiliya Skipar, Julian Hendigery
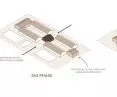
The modular system also allows you to scale, rearrange or rotate individual design elements to match the final shape of the school to the chosen site or plot shape.
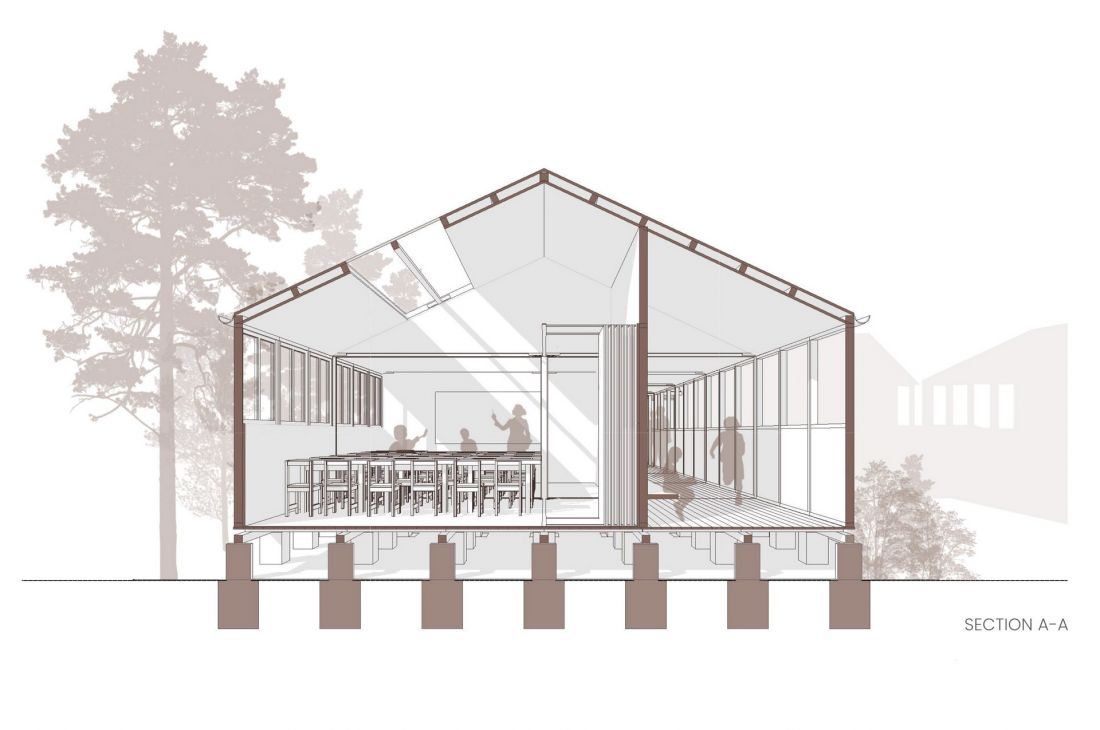
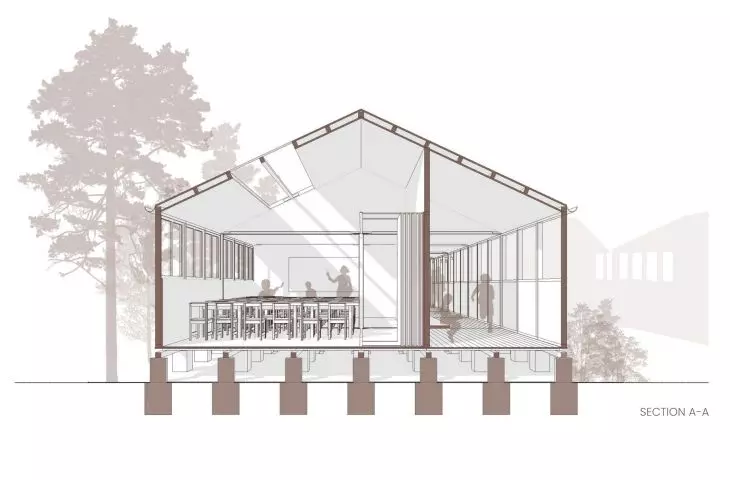
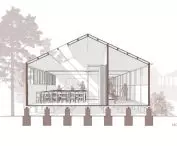
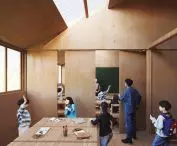
cross-section of a classroom with corridor
proj.: Nina Dobroczynska, Emiliya Skipar, Julian Hendigery
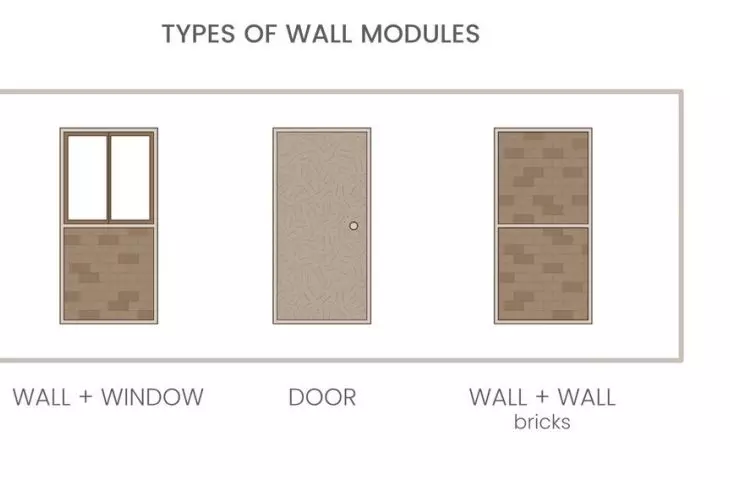
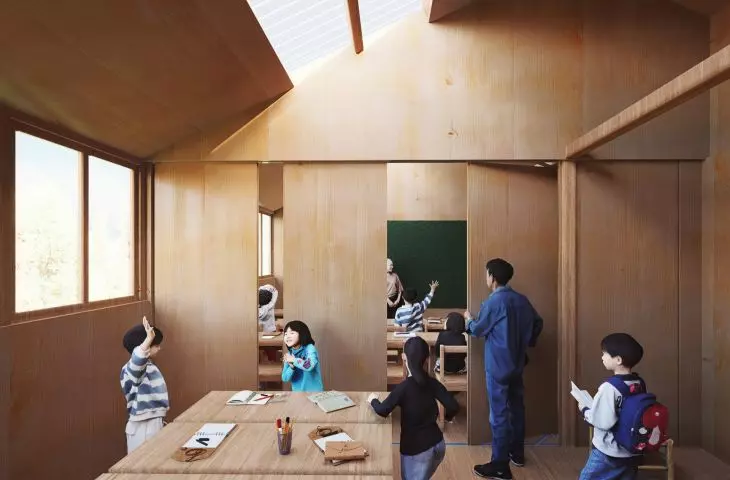
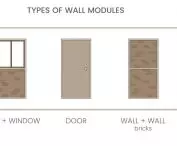
The wooden frames are filled with interchangeable panels made of local materials such as compressed CEB earth, bamboo, plywood or fiber braid. In this way, each structure built according to the design can be adapted to the local climate and resources. Inside, panels have also been used — they are lightweight and soundproof and can be used to divide classrooms.
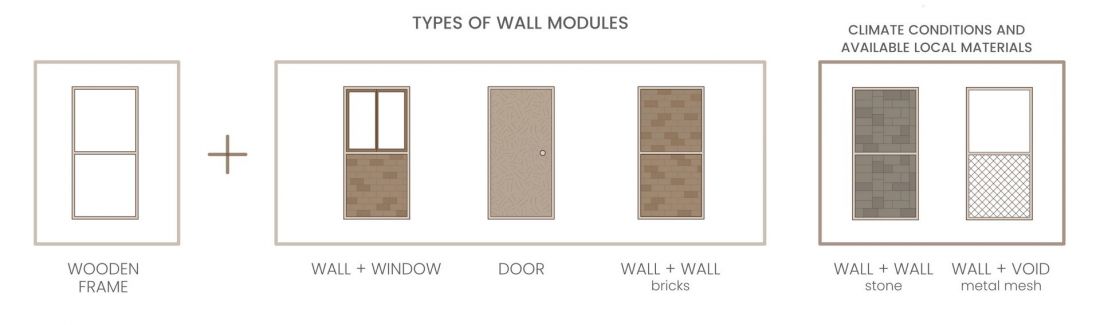
wall modules
proj.: Nina Dobroczynska, Emiliya Skipar, Julian Hendigery
This approach allows prefabrication, faster installation and lower costs. The design spyrtly adapts to Nepal's diverse climate with a central corridor that can be closed in colder areas or open and function as a covered veranda in warmer regions
- comments jury member Filippo Berardi, one of the founders of Studio Berardi Miglio.
Natural materials and easy modernization
Concrete or stone pedestals raise the school building 90 cm above ground level so as to protect it from flooding. The building is covered by a lightweight gabled roof, supported by a wooden truss system independent of the walls. It is complemented by a covering of corrugated steel sheets, interrupted in places by polycarbonate panels that let sunlight in.
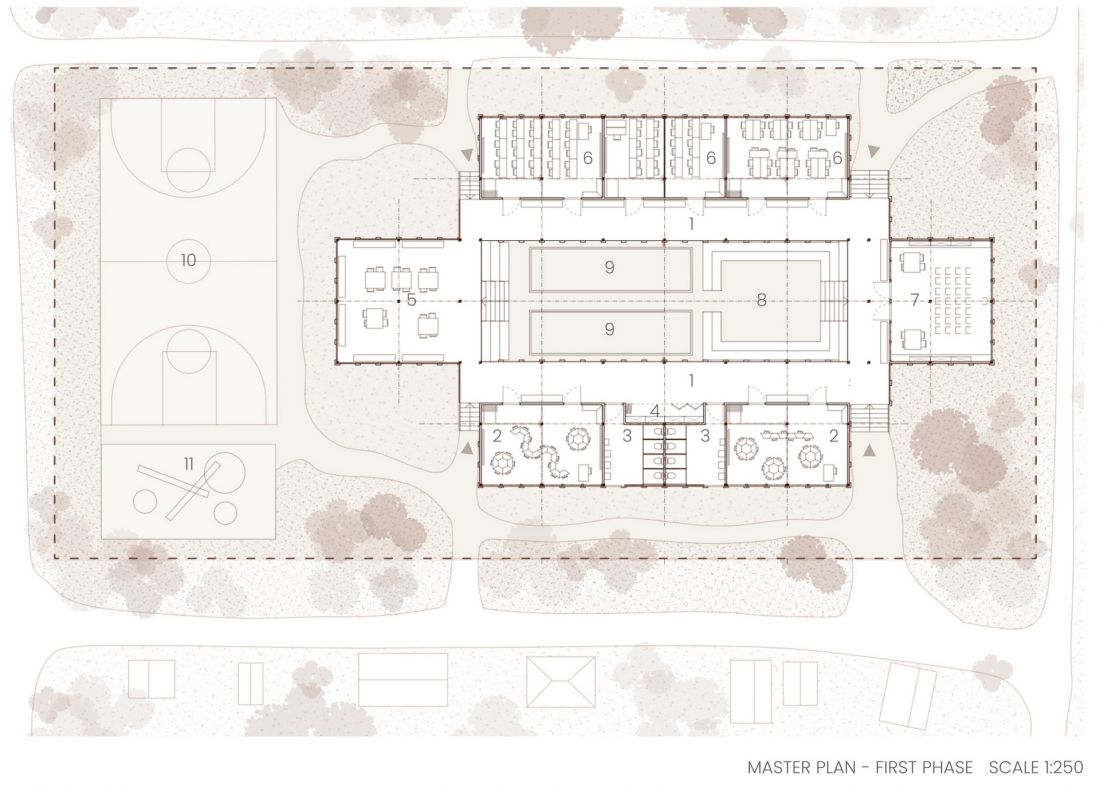
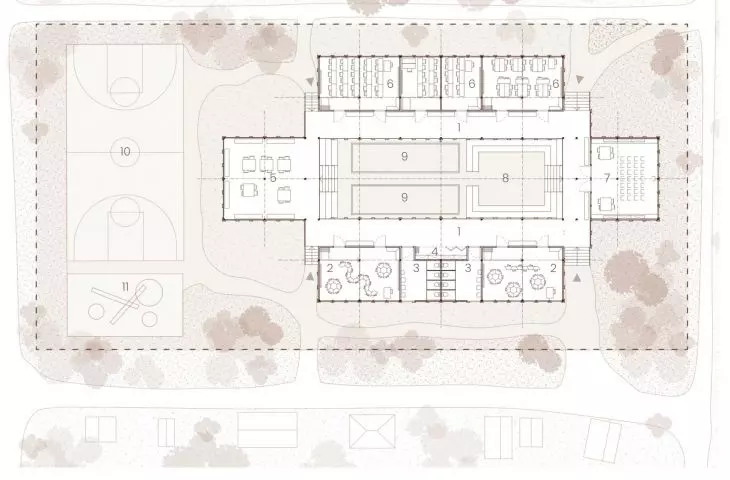
projection — phase one
proj.: Nina Dobroczynska, Emiliya Skipar, Julian Hendigery
The authors designed the various elements with easy modernization in mind.
Walls and roof can be additionally insulated, reinforced or fitted with mechanical systems without disturbing the structure. The building's low height and open courtyard allow for optimal sunlight, creating space for growing edible plants and vegetables that become part of an educational and nutritional ecosystem
- they explain.
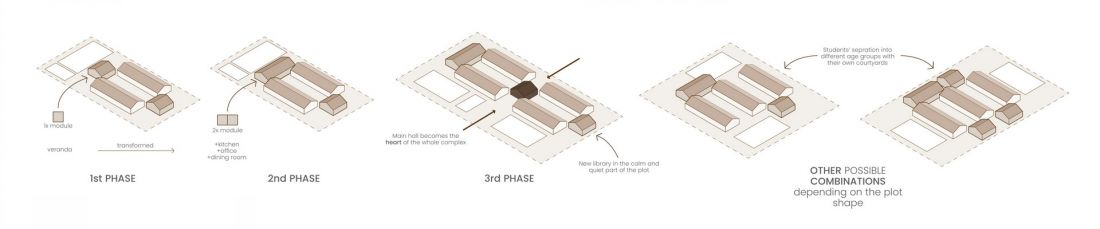
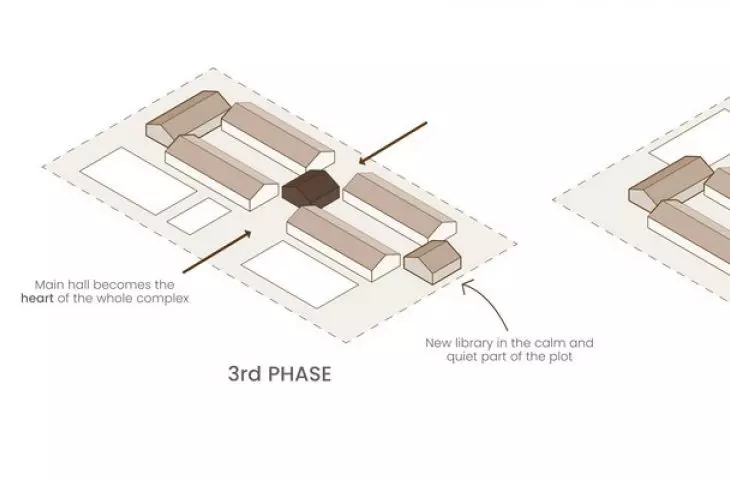
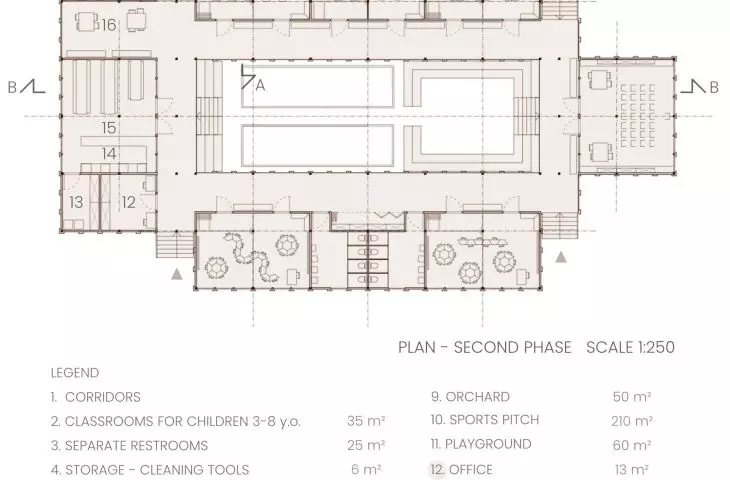
diagrams — successive phases of development
proj.: Nina Dobroczynska, Emiliya Skipar, Julian Hendigery
The project has a chance to be realized — preparatory work is currently underway for this purpose, such as seeking financial partners and fine-tuning implementation details.








