






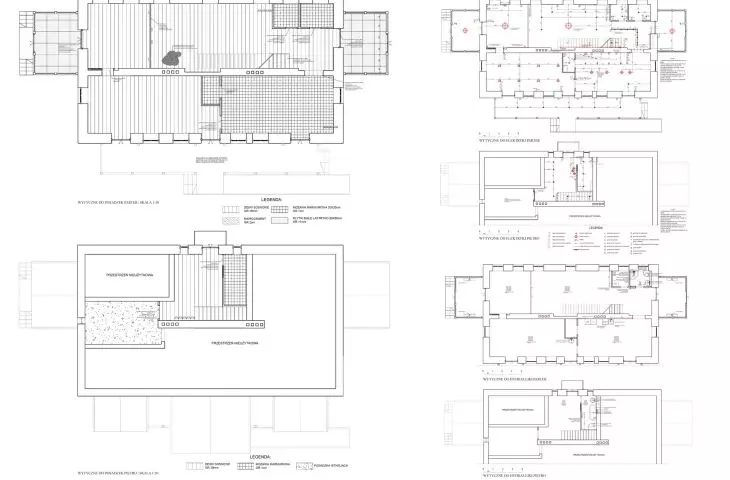
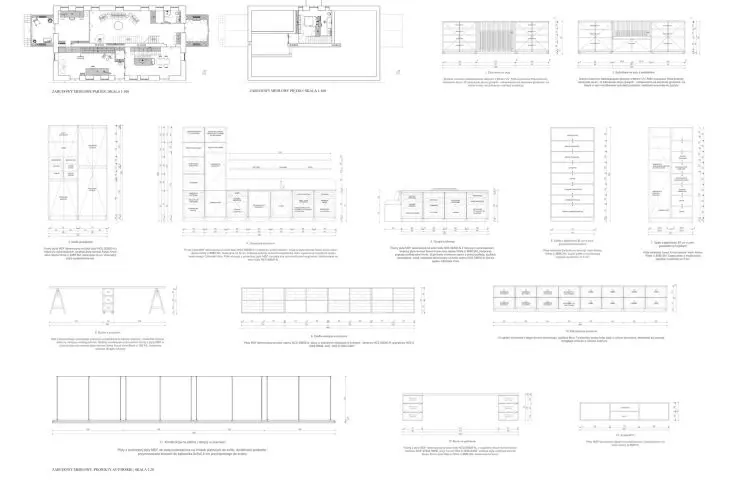
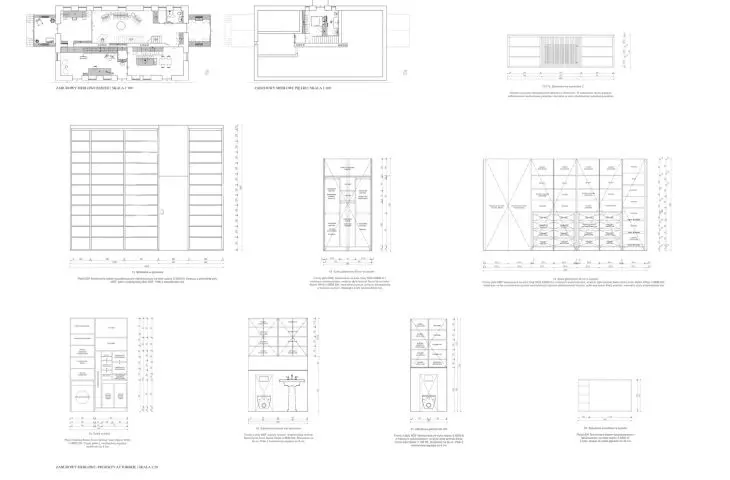
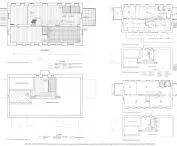
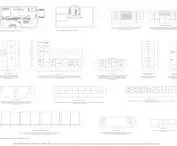
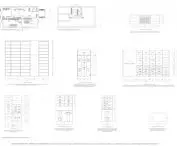
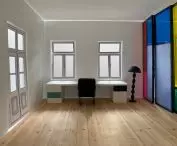
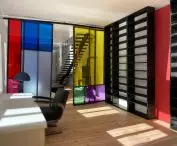
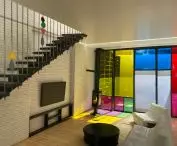

Work submitted for the competition
"Best Interior Diploma".
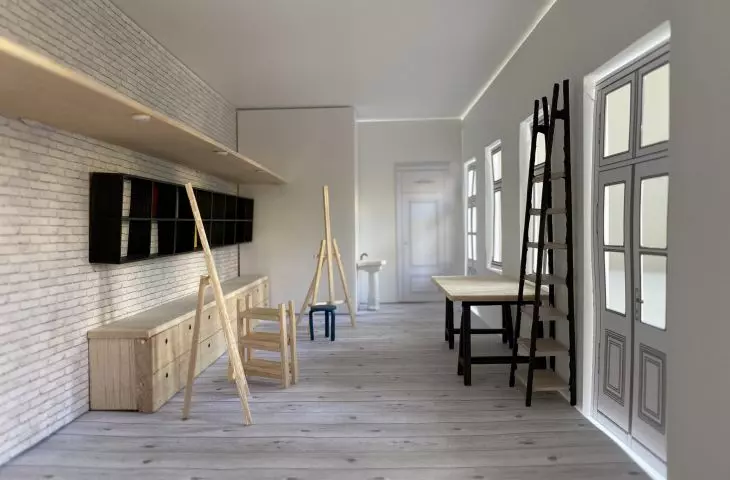
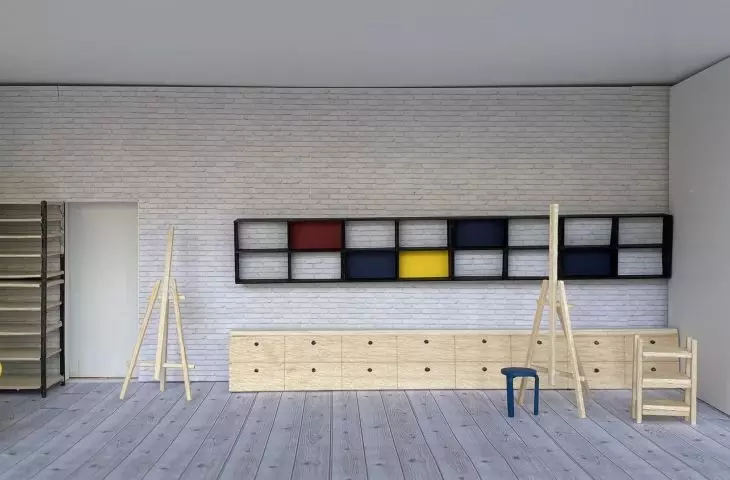
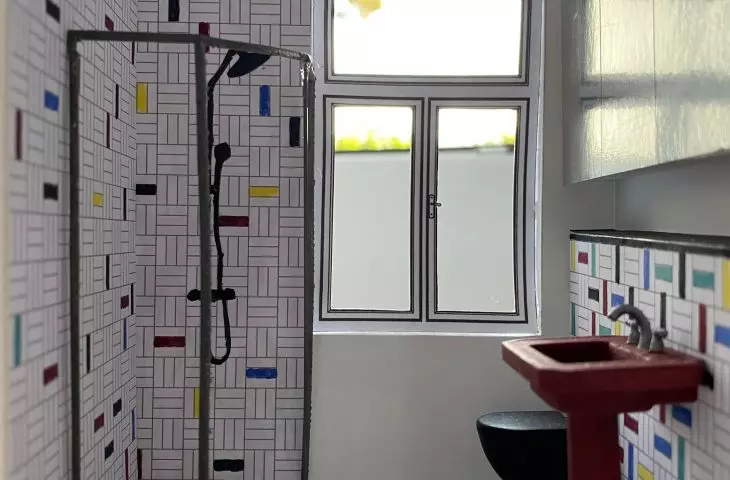
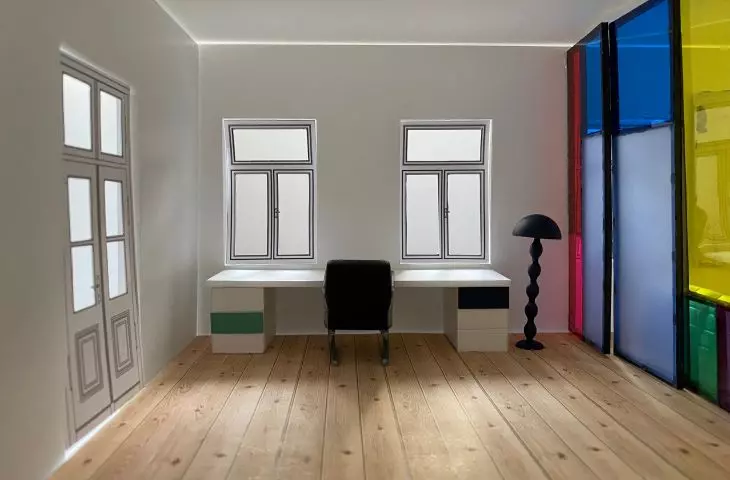
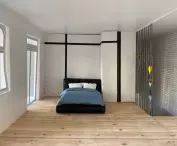
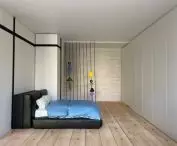
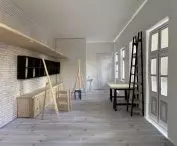
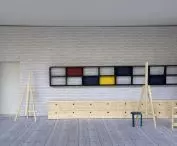
This project is an attempt to create an ideal space for an artist in a historical building referring to the "Swidermayer" style, which appeared in the areas near Warsaw at the end of the 19th century. The designed space is intended to be modern but at the same time respectful of the history of the building and its surroundings. The main role in the project is played by "playing" with color, which is the essence of the work and passion of the residents. The design goal was to create an asylum where residents could take a break from the hustle and bustle of the big city and lose themselves in the creative process. The project envisioned the space to be for a married couple of about 50 years old, consisting of a painter and an art historian.
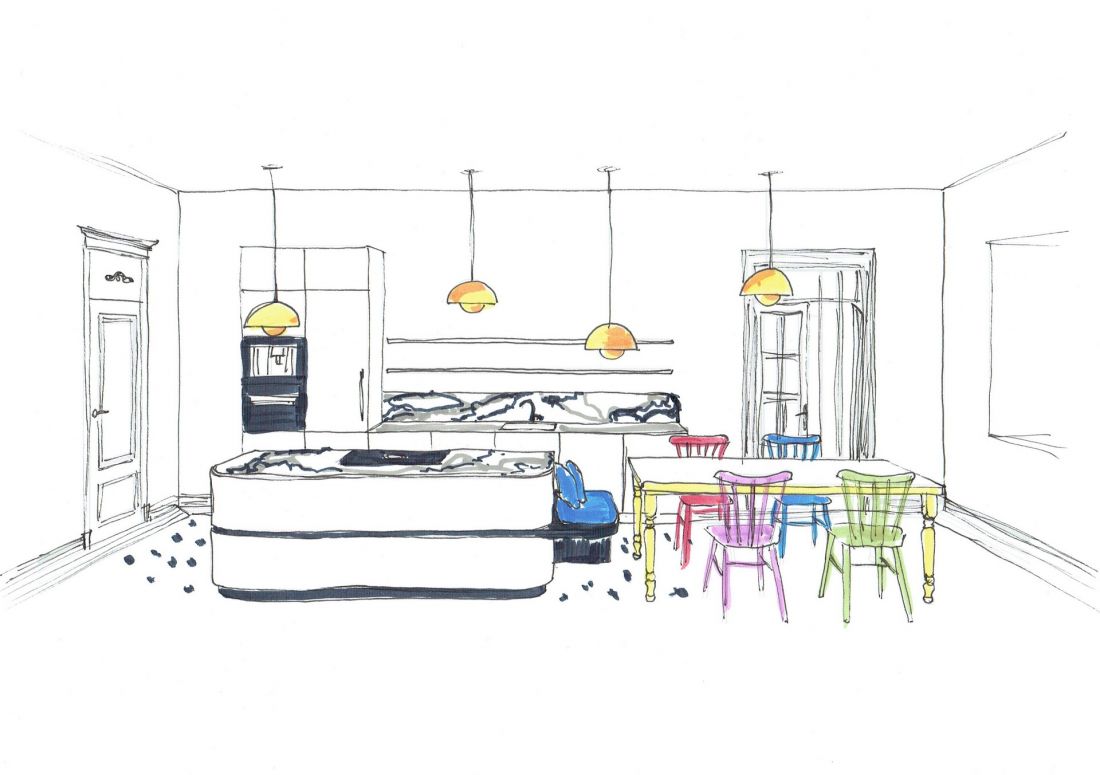
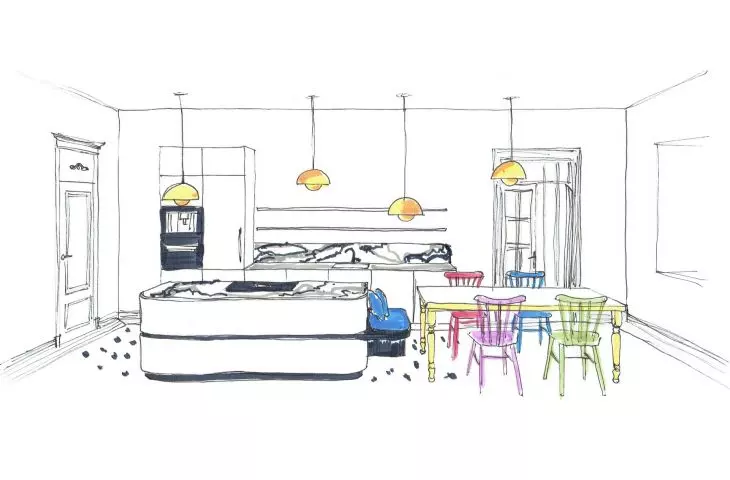
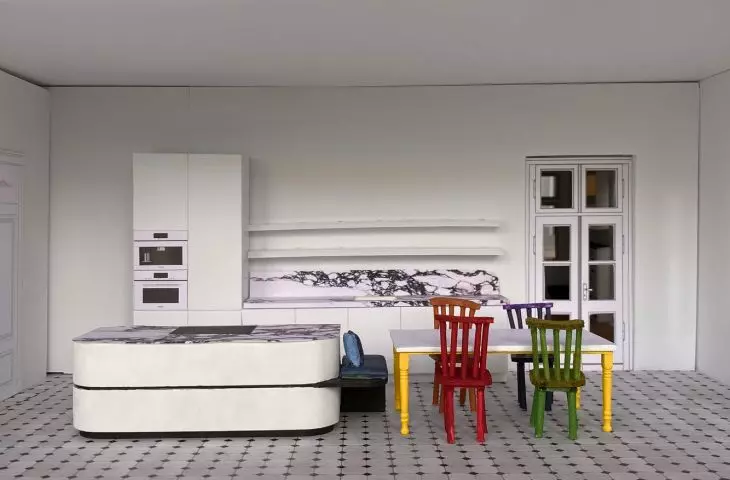
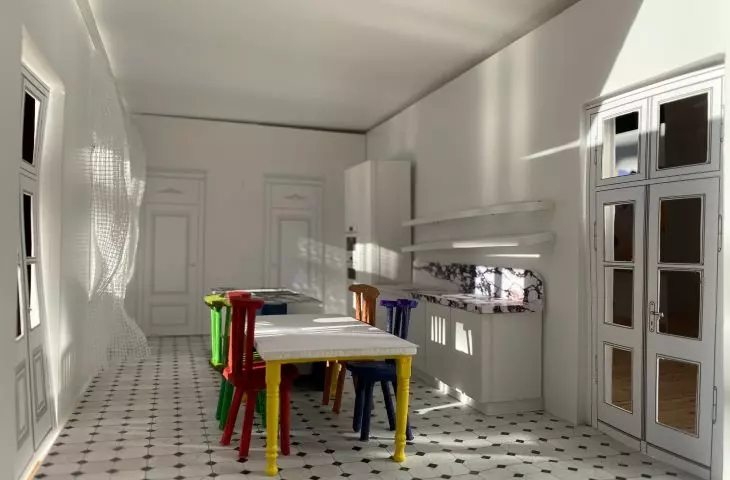
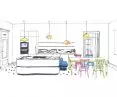
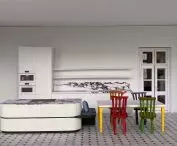
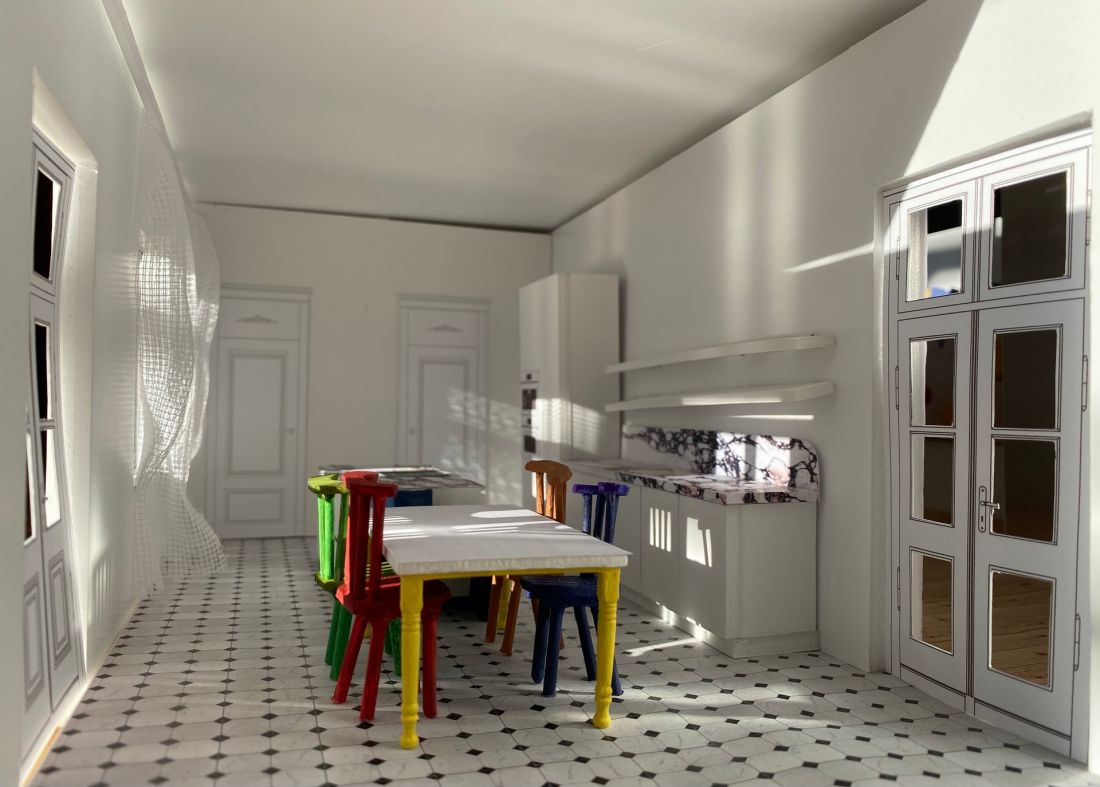
kitchen
© Anna Woznicka
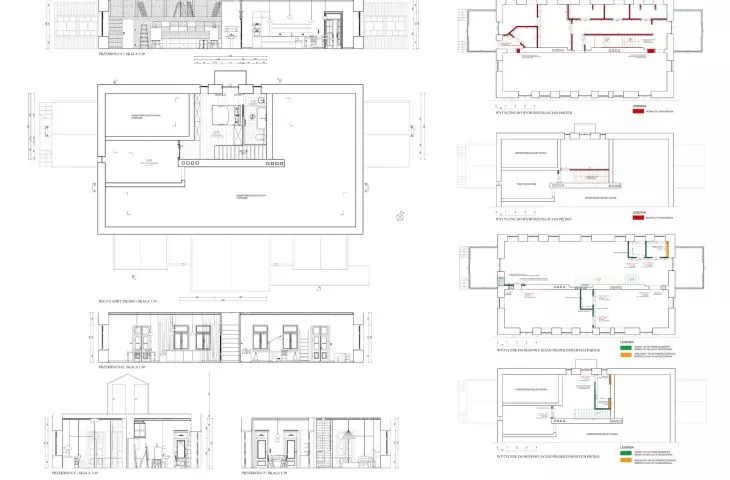
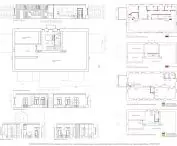
The designed building is located at 11 Wyszyńskiego Street in Jozefow near Warsaw. The building was built in 1902 by Szepsel Frenkel (owner of a leather bag and haberdashery workshop in Warsaw) for his wife Balbina and children. Hence the object's name: "Villa Balbina." Today it is a public building. In the design it was important to transform the functions of the interiors without interfering with the new technological solutions applied after the revitalization in 2020.
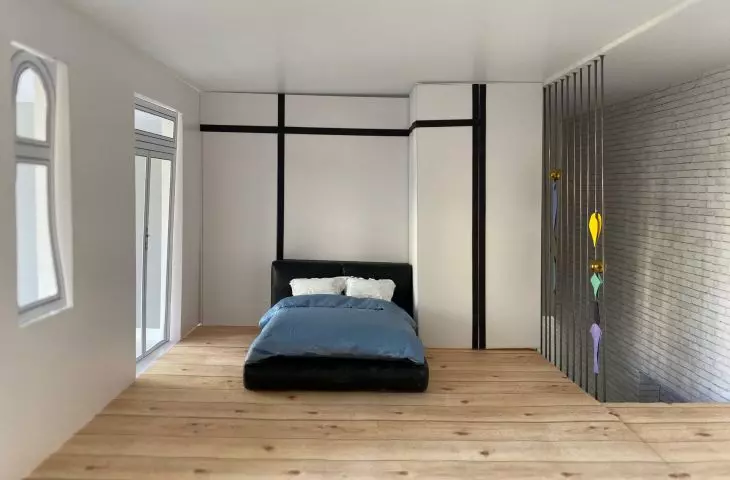
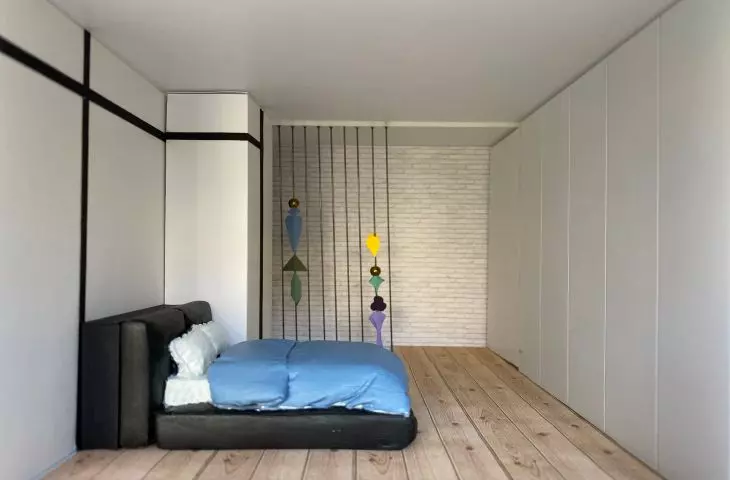
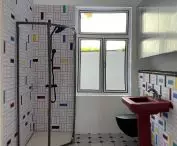
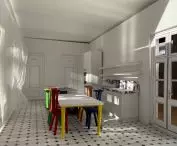
The inspiration during the design process and selection of interior finishing materials was the analogy of painting a picture. The interiors were treated as a blank canvas on which intense colors are applied. White was used as the color base in the interiors. The exposed brick of the chimney wall was covered with a layer of white paint to achieve the desired effect. The mosaic on the floor made of white and black ceramics adds elegance and alludes to the historical character of the building. Pine wood in the living room and bedroom adds to the coziness and introduces the atmosphere of pine forests.
visualization
© Anna Woznicka
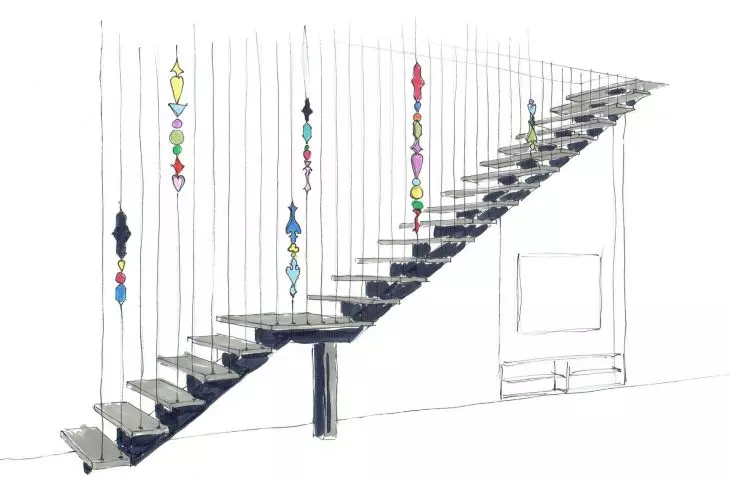
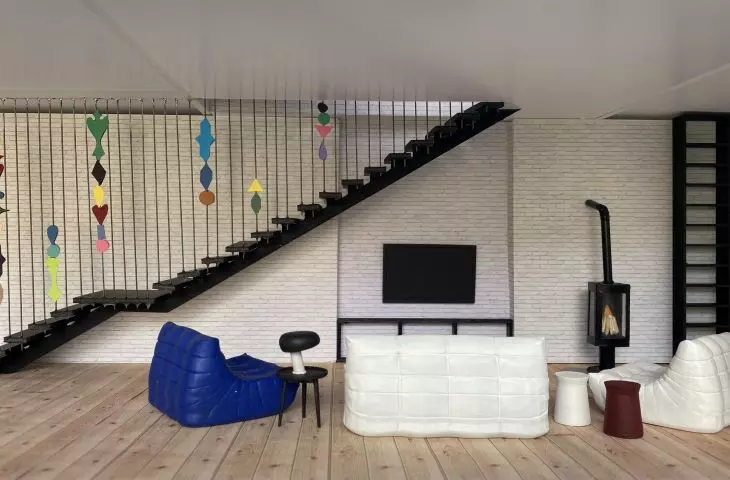
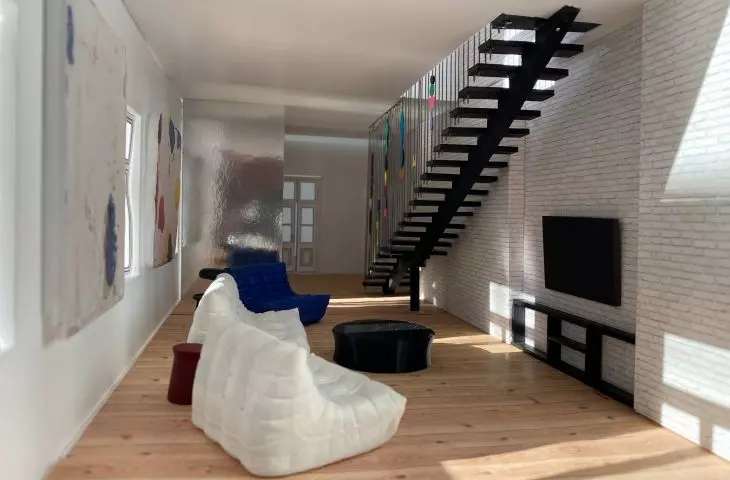
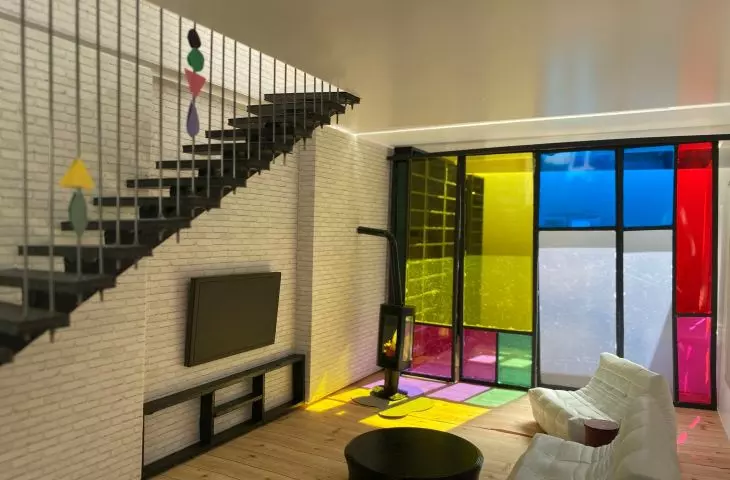
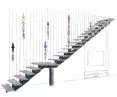
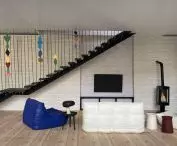
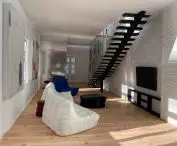
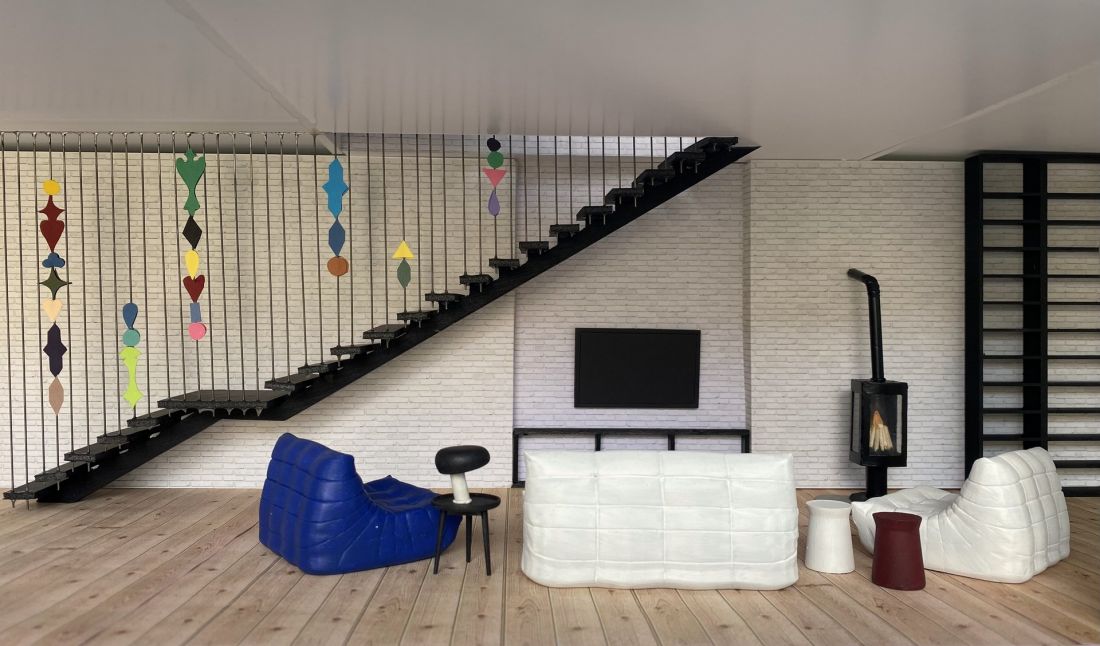
A key element of the design is the balustrade. It was designed with stainless steel ropes with a diameter of 6 mm, attached to the steps and the ceiling. Wooden decorative elements referring to the Swidermajer style were placed on the ropes. The elements, consisting of two parts with a rope space milled inside, are connected to each other with plastic snaps. A rope clamp is used under each bead configuration to hold the beads at a given balustrade height. Residents can rearrange the elements or remove them from the railings altogether.
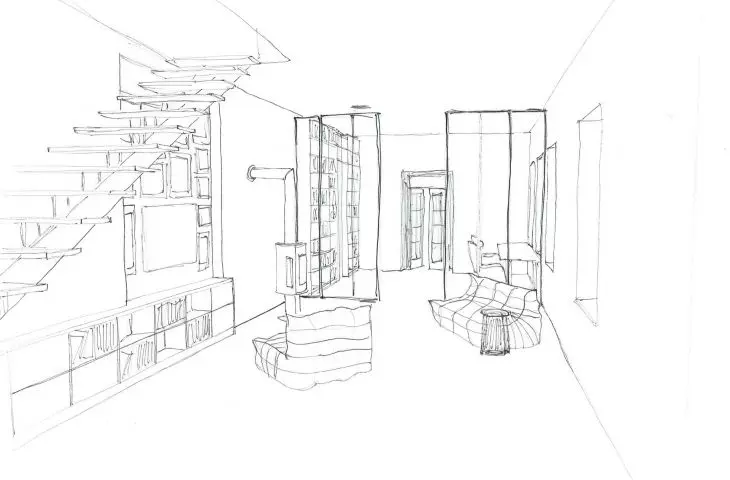
Two paintings by an artist named Bram Bogart are hung in the living room. In addition, the interior is complemented by the iconic "Togo" sofa designed by Michel Ducaroy in 1973, two armchairs from the same collection and coffee tables by Poliform.
visualization
© Anna Woznicka
A white Dancing lamp by MENU was suspended from the ceiling to serve as the main lighting. Angle lamps, meanwhile, emit light directed at the paintings, emphasizing their interesting structure. An additional point of light is provided by the Snoopy lamp by Flos.
The choice of color scheme of the living room furnishings was inspired by Bogart paintings, which influences the atmosphere and characteristics of the room.
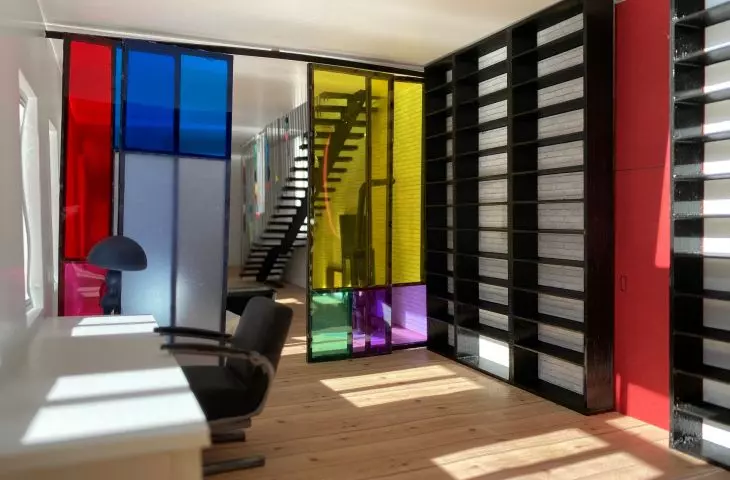
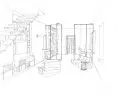
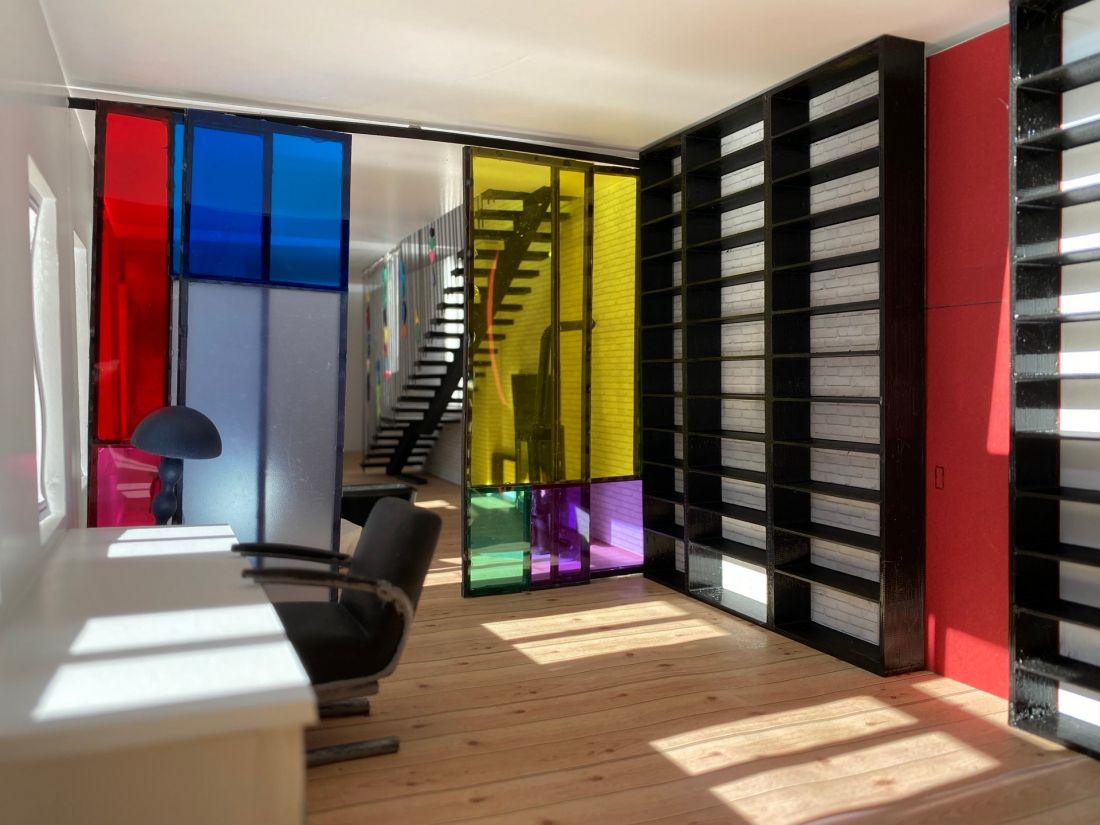
In the further part of the living room there is a fireplace and a study with a library. The lounge area with the fireplace can be separated from the study by a designed sliding door. Glass doors emphasized the height of the room and gave it a modern character. The sliding door wings were divided with muntins to create a composition inspired by the painting of the artist Piet Mondrian titled "Composition with yellow, yellow, yellow". "Composition with yellow, blue and red" 1935.
visualization
© Anna Woznicka
The separated parts were filled with glass in different colors. When one door leaf is moved, the color of the glass merges with the color on the adjacent leaf and a new color of glass is visible. This interior element allows users to mix colors as if applying paint to a canvas.
The whole project is about the love of color and the use of color in different forms and materials of interior finishes, and combines the author's passion for three things: pine forests, wooden architecture and the process of creating art.
{tag:studenci}
Illustrations: © Author








