






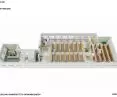
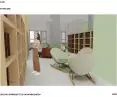
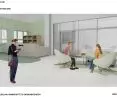
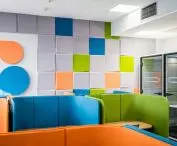
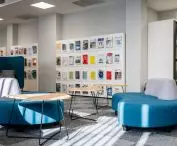
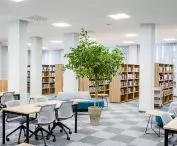

The design of the new Main Library of the Cracow University of Economics and the planned lending library is an example of a conscious, phased modernization of academic space, where interior architecture has a real impact on the way people use knowledge. The concept was developed as part of Przemysław Czubaj Biuro Architektoniczne, in cooperation with Magdalena Raźny and Agata Zychal. From the very beginning, the design team's goal was to create a space that is student-friendly and meets their daily needs - whether for individual work, teamwork or relaxation. The project became a response to the changing model of the library as a place not only for reading, but also for meeting, collaborating and learning in a hybrid mode.
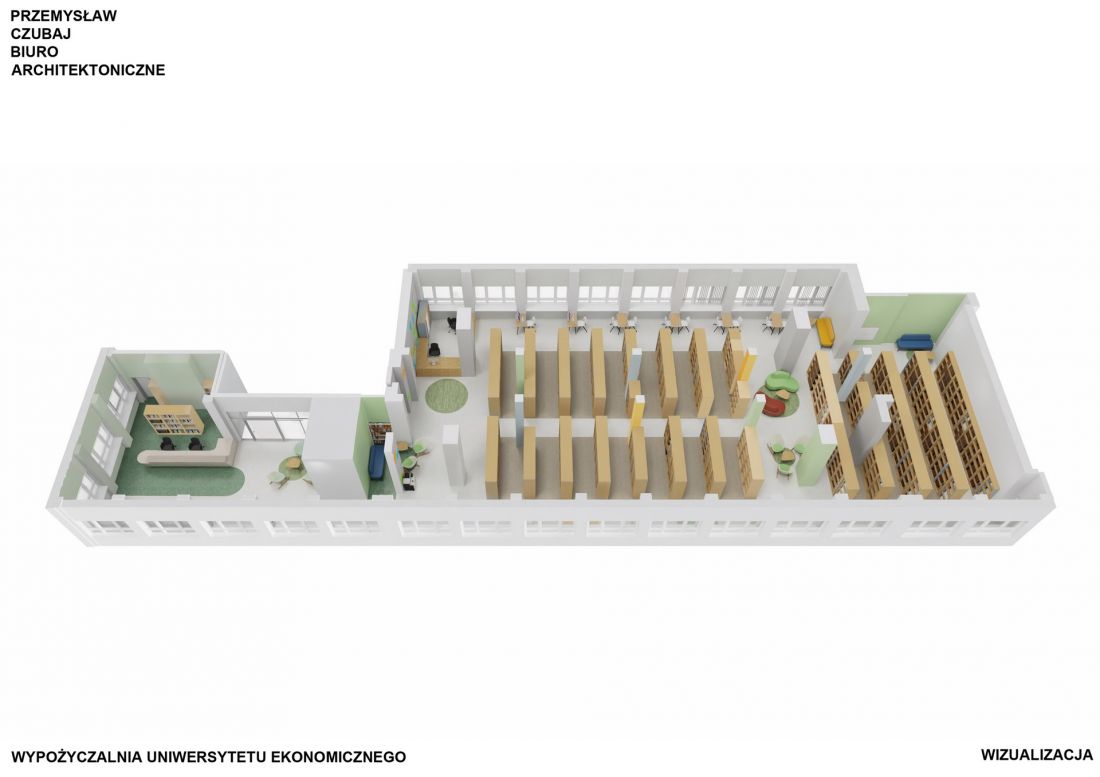
lending library
© Przemysław Czubaj Biuro Architektoniczne, Magdalena Raźny, Agata Zychal
space based on choice, not scheme
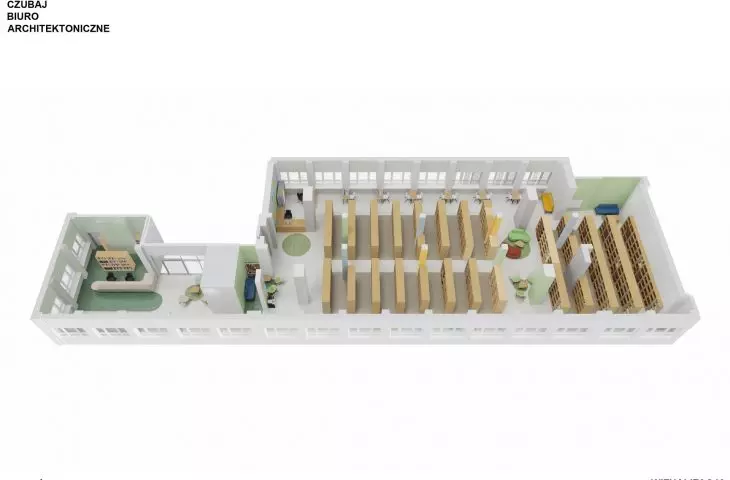
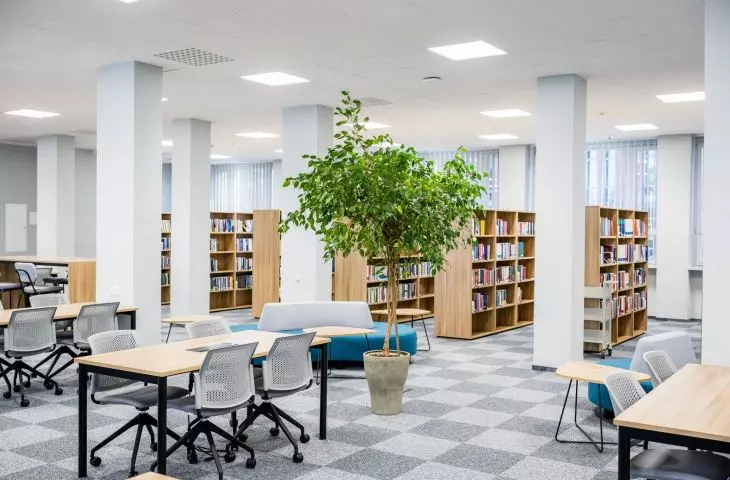
Instead of a traditional layout based on rigid rows of bookcases and desks, a flexible interior was designed, which allows users to independently choose how to use the space. The library has been divided into clear but interpenetrating zones: for quiet work, teamwork, online meetings and casual reading and relaxation.
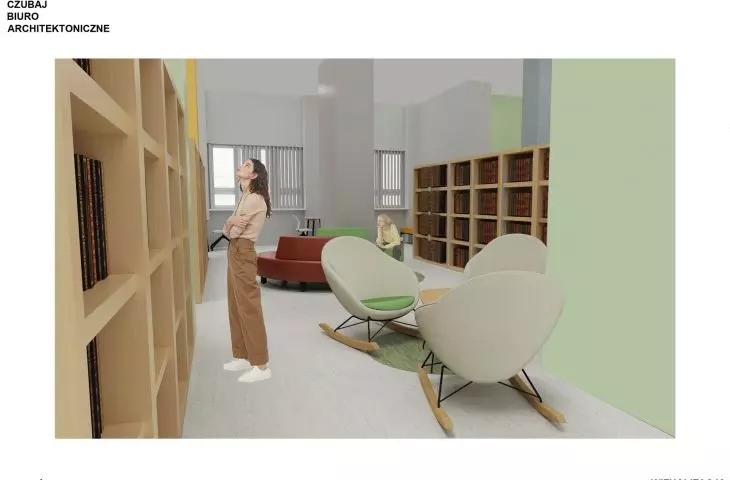
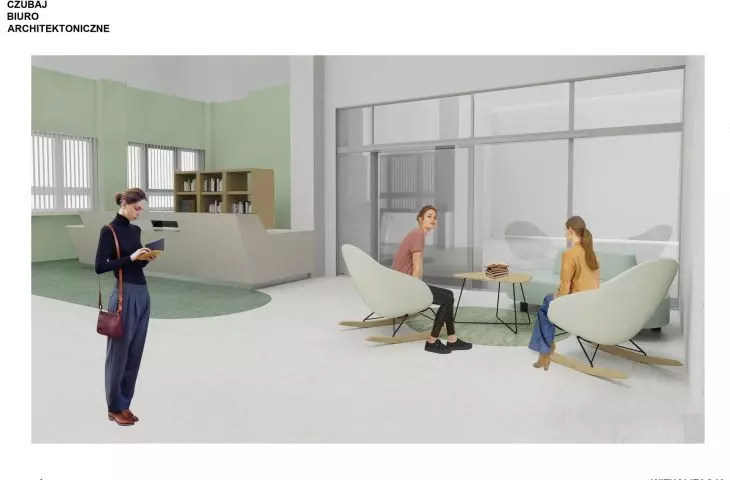
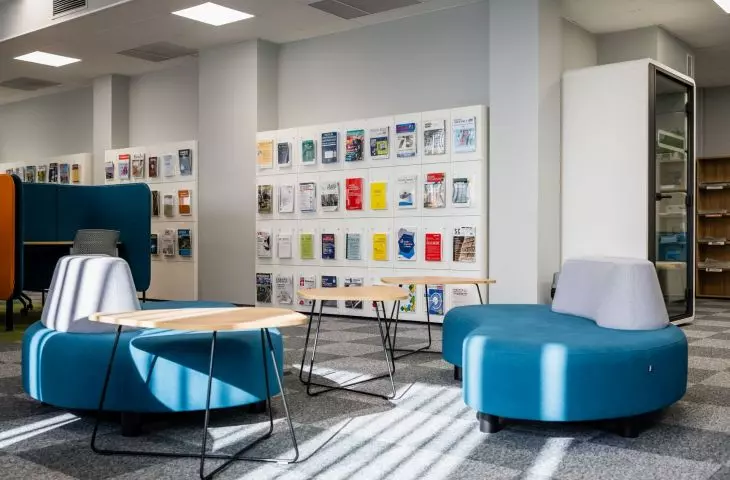
The interior offers both classic study stations and informal areas with couches, armchairs and soft seating. Such diversity fosters a variety of usage scenarios - from concentration to creative collaboration.
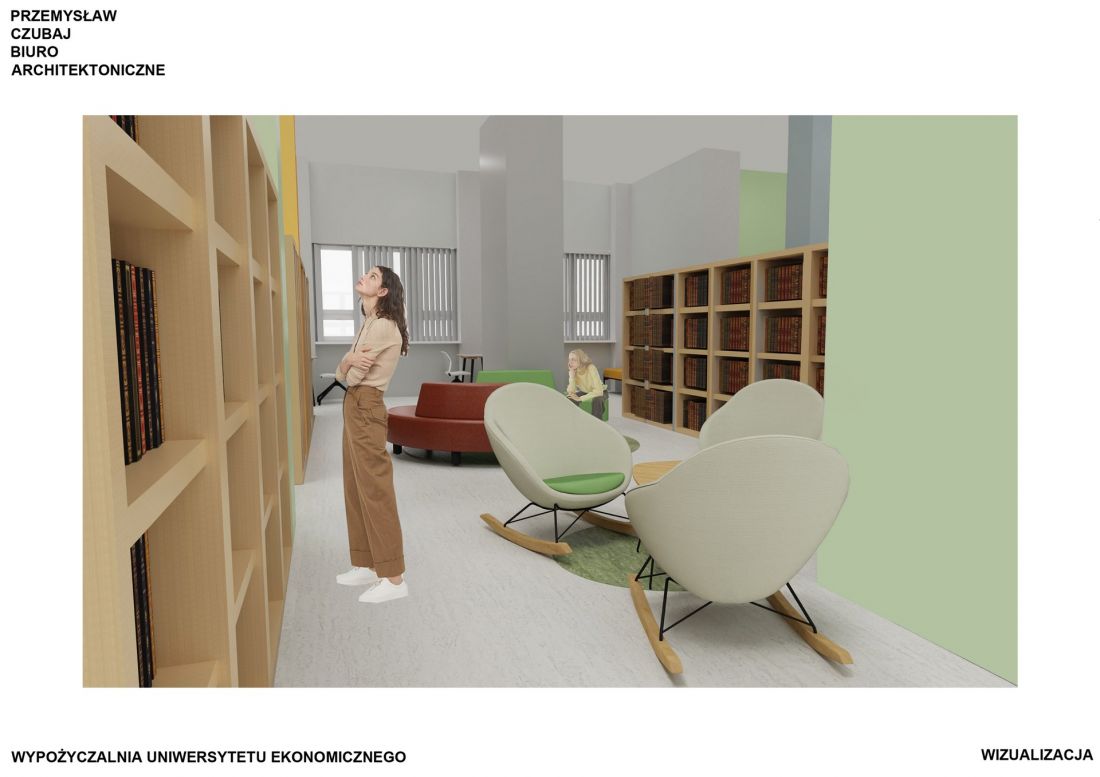
Rental
© Przemysław Czubaj Biuro Architektoniczne, Magdalena Raźny, Agata Zychal
acoustic comfort as a key element of the project
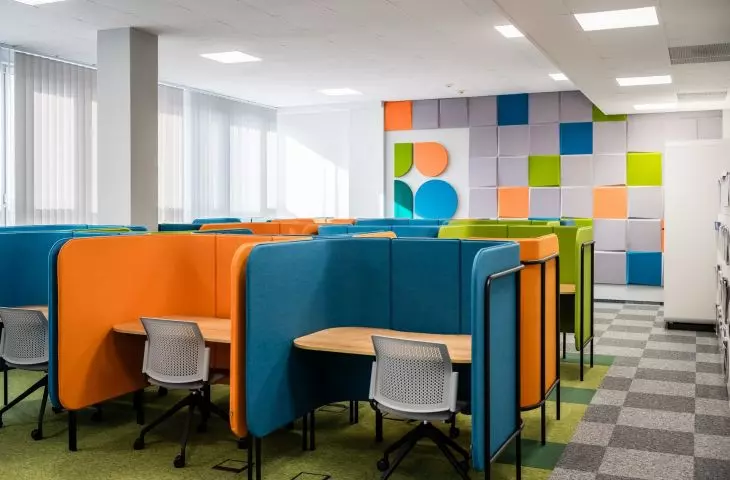
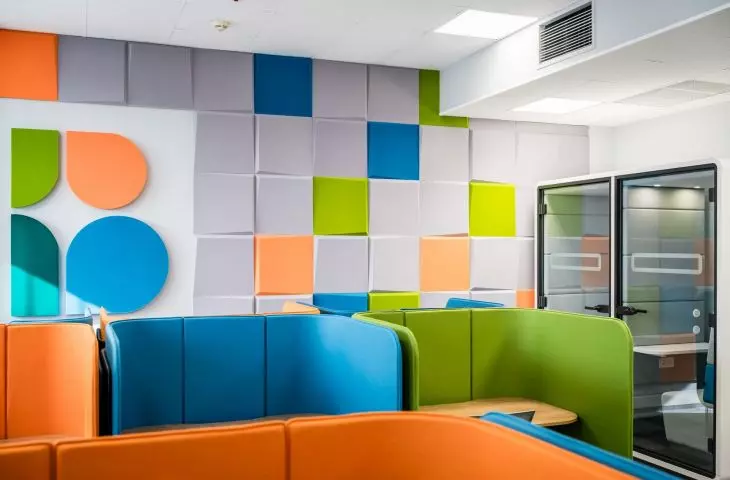
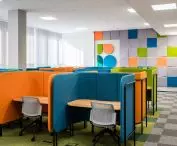
One of the main objectives was to improve acoustic conditions. Sound-absorbing panels, upholstered furnishings and partitions between workstations were used to limit the spread of noise.
Soundproofing booths make it possible to hold online meetings, consultations and remote classes without disturbing other users. As a result, different activities can function simultaneously in one space.
color and light building the identity of the place
The visual layer of the interior was based on the colors of the UEK library's visual identity. The colors appear in the furniture and acoustic panels, giving the space energy and a modern character. The base of the composition is neutral grays, which organize the interior and promote concentration.
Lighting was designed in a layered manner - so that different zones have a different atmosphere: more dynamic in common spaces and muted in individual work zones.
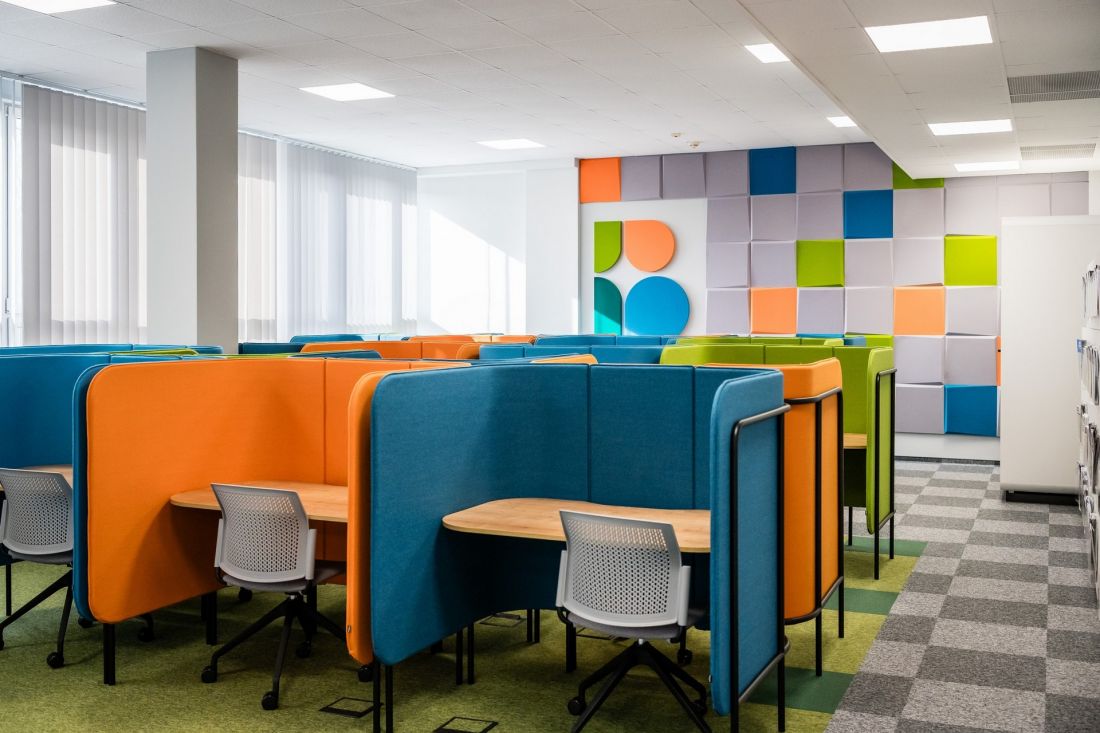
© Przemysław Czubaj Biuro Architektoniczne, Magdalena Raźny, Agata Zychal
The lending library as the second stage of a single narrative
The planned lending library is a continuation of the same spatial idea. It maintains the consistent style, color scheme and architectural language of the completed library.
The new design organizes the layout of the shelving, simplifies the orientation in space and improves the ergonomics of using the collection. It also introduces short-stay areas with sofas and seating that allow users to stay in the space for longer.
This is complemented by interactive library devices and an acoustic wall with the UEK logo, which reinforces the visual and functional coherence of the whole.
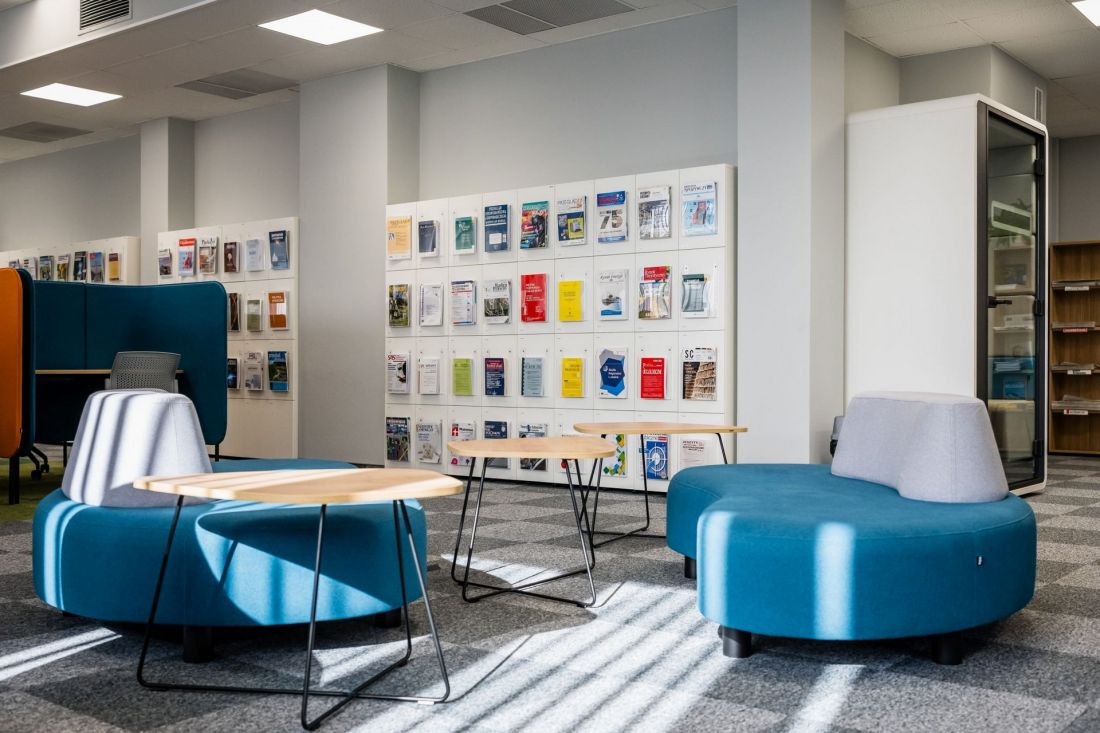
© Przemysław Czubaj Biuro Architektoniczne, Magdalena Raźny, Agata Zychal
The completed library and the planned lending library form an example of a phased modernization in which the interior architecture responds to the changing needs of the academic community. It is a space that combines functionality, comfort and a clear identity of the place, becoming a real support for the process of learning and collaboration.








