






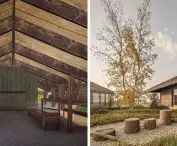

On the occasion of its 80th anniversary, Krakow University of Technology organized a design competition dedicated to the future of Campus Czyżyny. The initiative was open and multidisciplinary - it included architecture, urban planning and landscape architecture, as well as activities related to the arts in the broadest sense. Its goal was to create a space for creative visions regarding the further development of this part of the university.
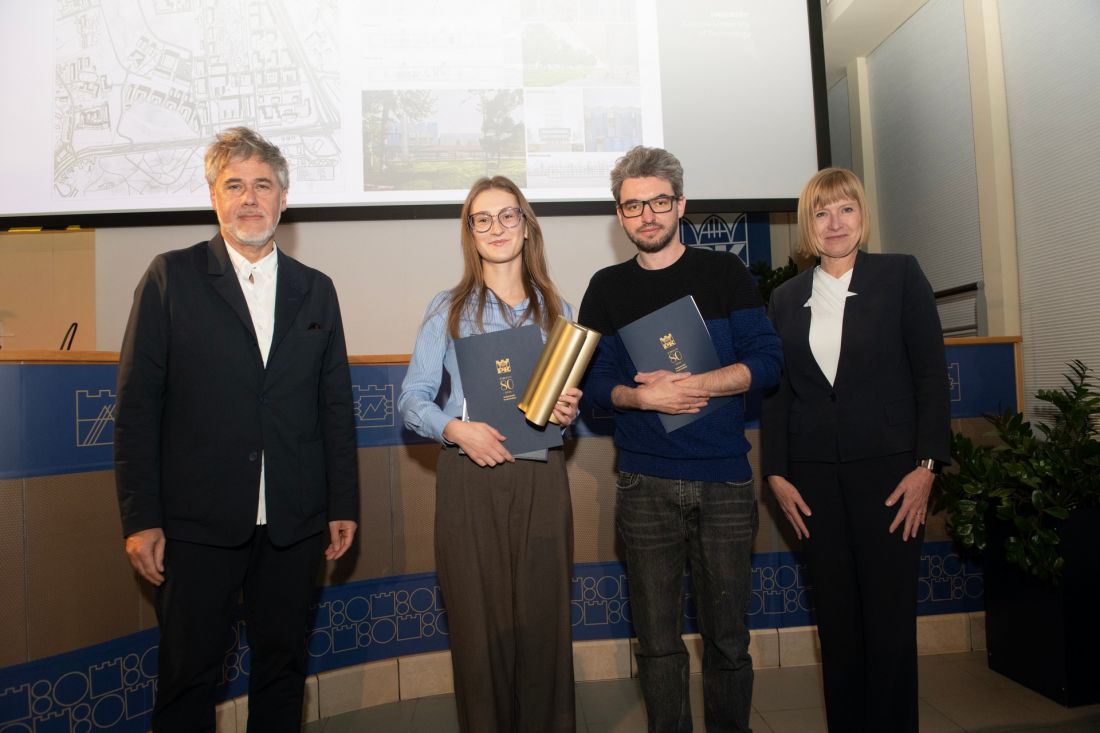
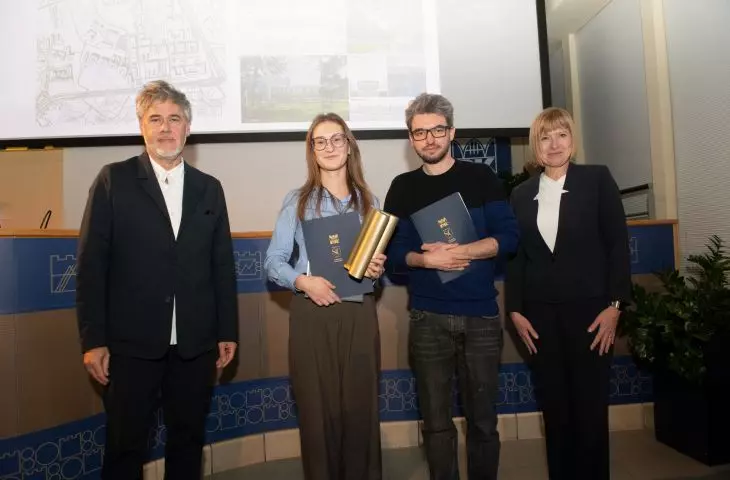
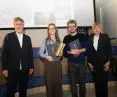
award ceremony
Photo by Jan Zych
As Dr. Marcin Gierbienis - a lecturer at the Faculty of Architecture at the Cracow University of Technology - points out, the event was of particular importance for the academic community.
Krakow University of Technology, celebrating its 80th anniversary, decided to include in the calendar a creative initiative directly dedicated to the Faculty of Architecture. The competition allowed those interested in various forms of creativity to participate and also encouraged universities outside the country to look at the development of the Czyżyny campus from a new perspective.
For the instructors, it was also an important teaching experiment. The theme of the competition simultaneously became the subject of semester-long projects, allowing students to work on a real area of the city, analyzing its spatial and environmental conditions.
According to Dr. Marrickn Gierbienis, the key to the design work was to understand the relationship between architecture, urban planning and landscape:
For me, however, there is no architecture without urbanism and landscape, so we spent the first weeks of class analyzing and exploring options for development - or perhaps more aptly: ways to urbanize the campus. Recognizing the tree canopy and the peculiarity of the site, our starting point was not to diminish these natural resources, but to creatively use them and weave them into the design. Regardless of the final appearance of the various concepts, what they served and where they were located, they were united by a common denominator: the inclusion of greenery as a functionally and aesthetically important element, affecting human well-being. After all, the protection of vegetation seems possible only with proper spatial planning.
As a result, a mosaic of very different concepts emerged - from single objects to elaborate urban visions. However, all of them were united by one premise: to incorporate greenery and public spaces into the structure of the campus and to create places conducive to meeting, working and integrating the academic community.
"Imagine" - the winning vision for integrating the campus
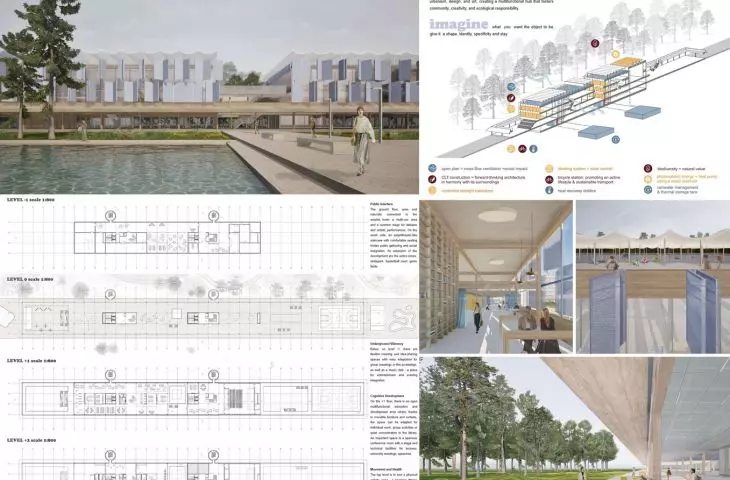
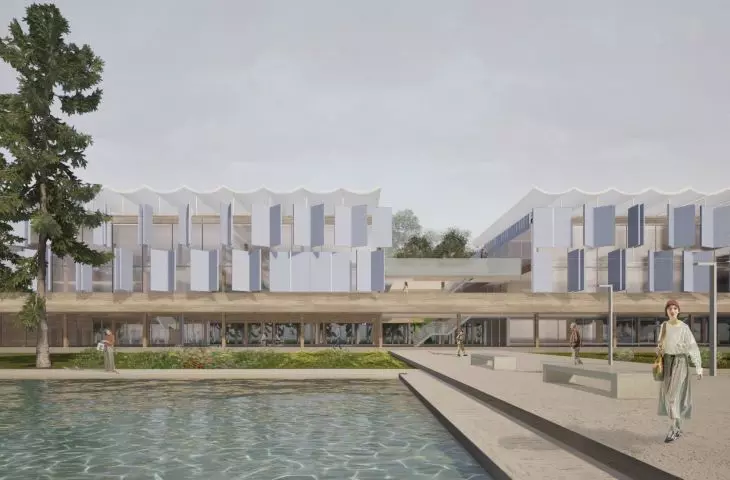
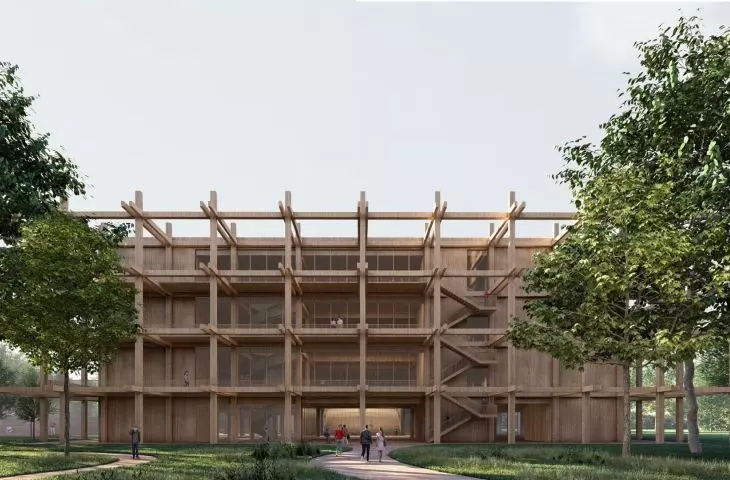
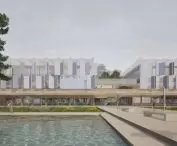
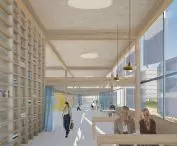
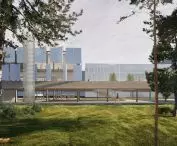
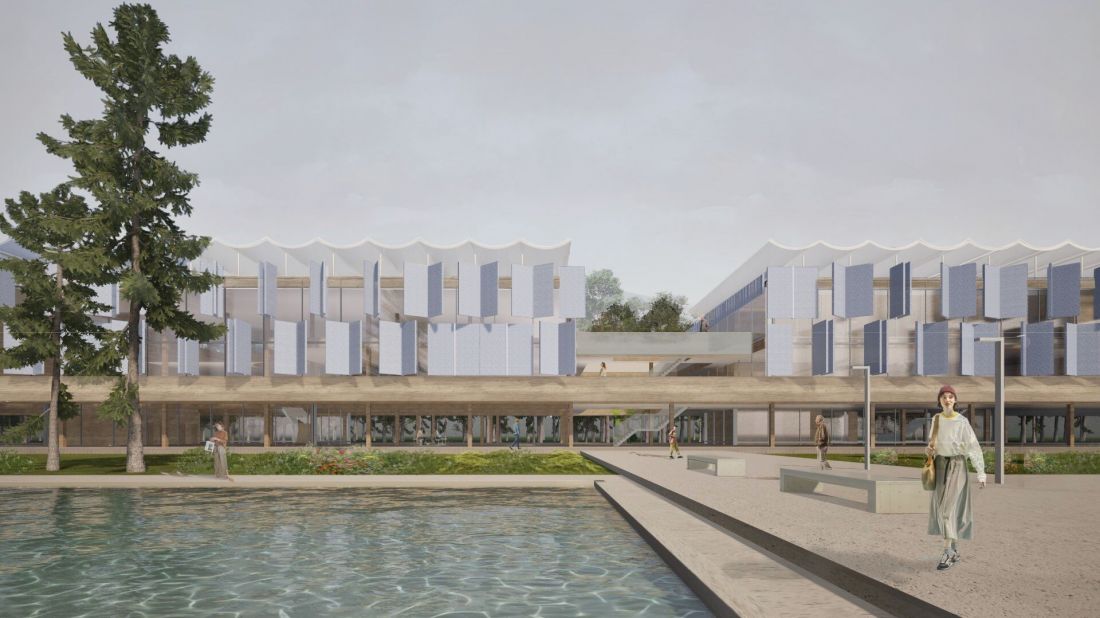
The first prize in the competition was won by Alicja Drozd for her project "Imagine." The concept proposes the creation of a multifunctional architectural structure that simultaneously organizes the space of the entire campus.
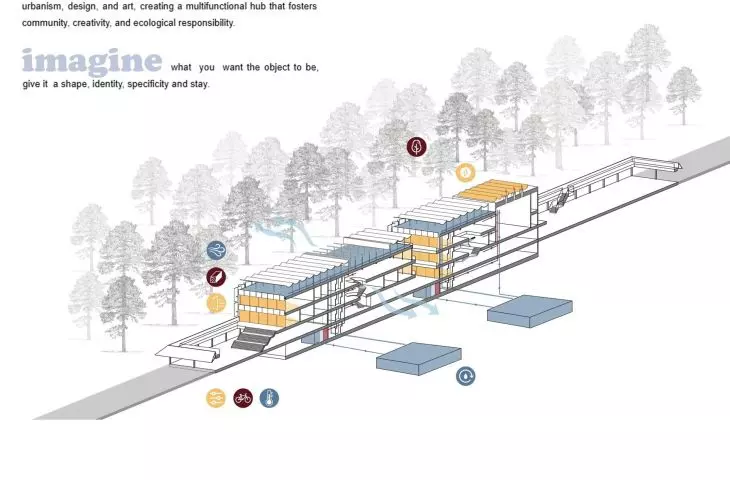
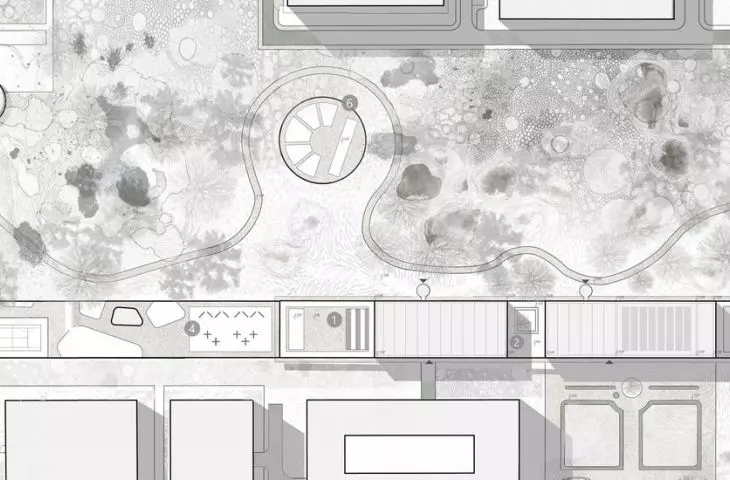
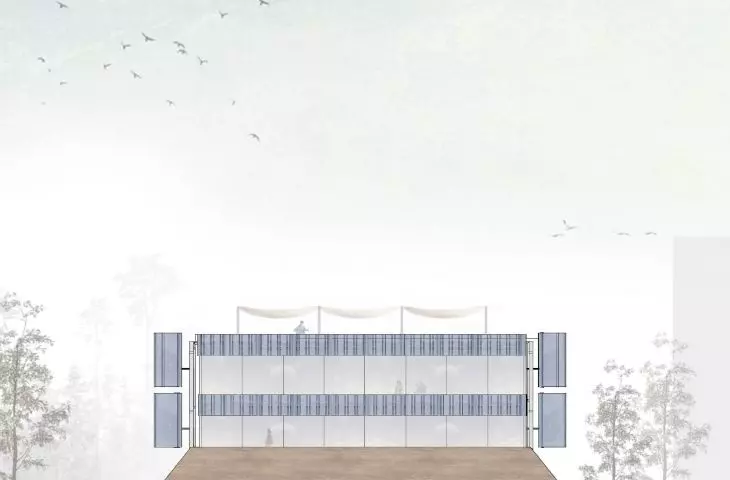
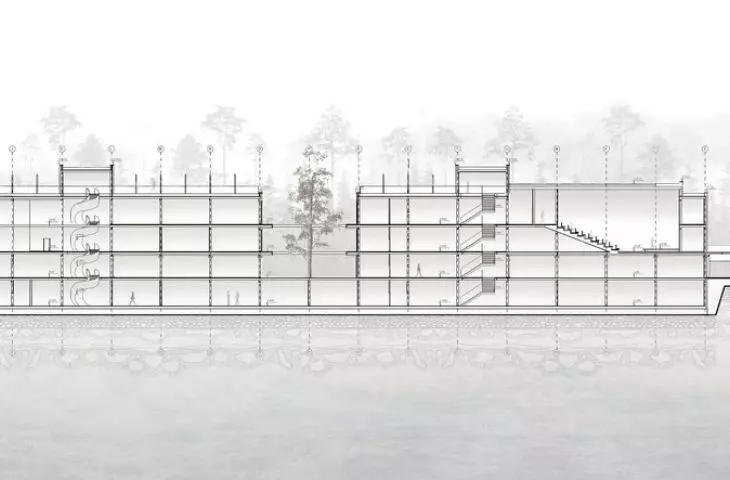
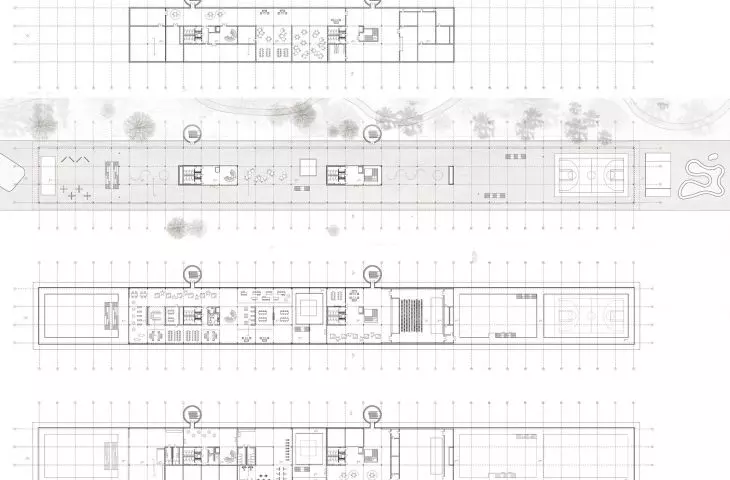
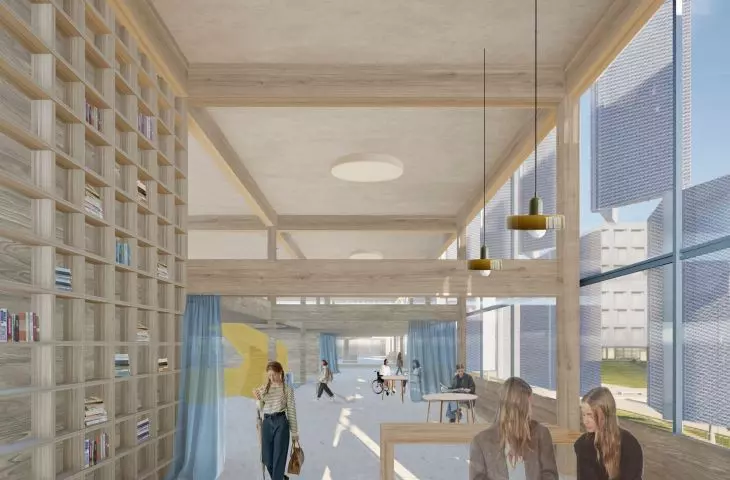
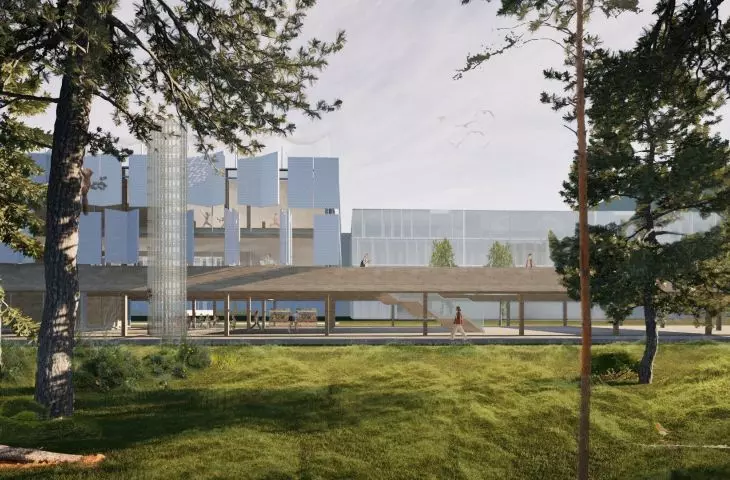
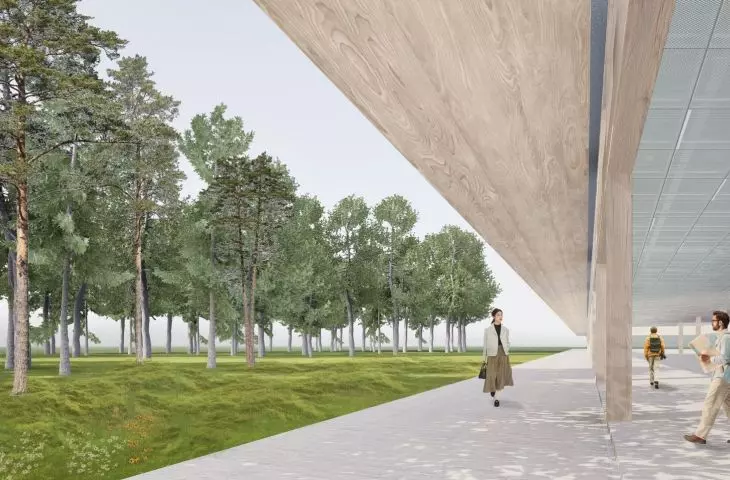
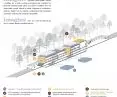
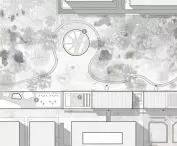
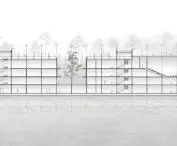
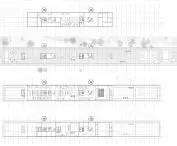
At the heart of the project is a linear wooden structure that acts as the backbone of the new urban layout. It is not just a building - it acts as a spatial infrastructure that connects different parts of the campus and creates a system of squares, courtyards and common spaces.
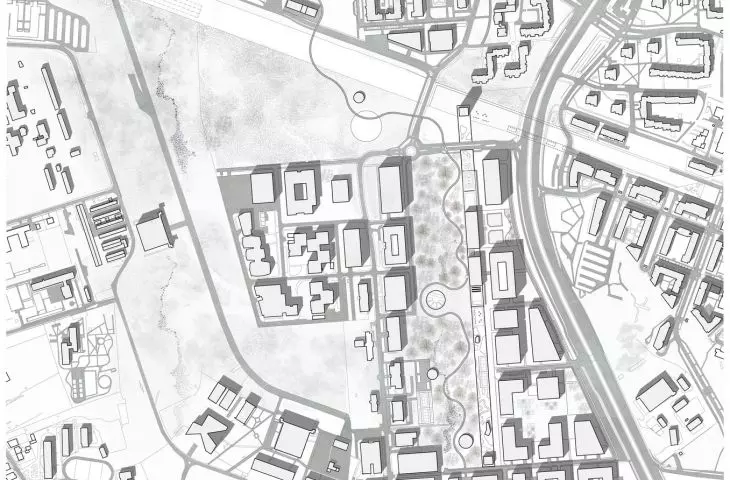
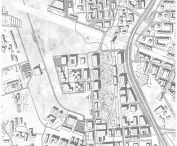
The project envisages the creation of a continuous agora-like public space for students, university employees and city residents. The linear form marks the boundary between the intensively developing didactic buildings and the preserved stand of trees and green areas.
One of the most important elements of the concept is the flexibility of the architecture. The building is designed as an open structure that allows for changes in the arrangement of the space and adapting it to different scenarios of use - from academic events to cultural or recreational activities.
Imagine
© Alicja Drozd
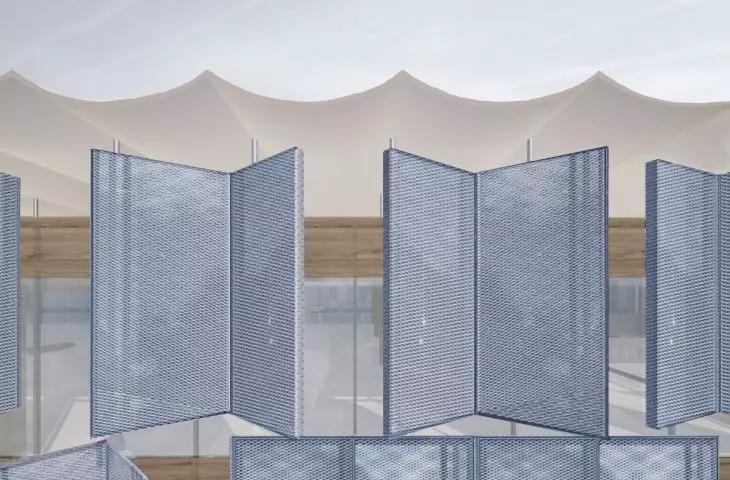
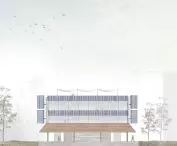
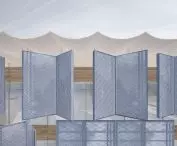
The architecture also responds to environmental conditions. The design includes the use of movable façade panels that allow for sunlight control and change the character of the facade depending on their positioning. This allows the massing to remain dynamic and adapt to the changing needs of users.
Sustainable architecture solutions are also an important part of the concept. The design includes the use of photovoltaic panels, rainwater recovery systems and heat pumps. The campus space also includes developed bicycle infrastructure and green areas with high biodiversity.
The competition jury stressed that the project stands out for its holistic approach to the campus space:
This is the most comprehensive concept presented in the competition. The urban layout integrates the current campus with the dormitory area, and the minimalist spatial structure allows interaction between different social groups.
As a result, "Imagine" is not just a vision for a new building, but a proposal for the long-term transformation of the entire campus, based on spatial relationships, pedestrian and bicycle mobility and the integration of architecture with the landscape.
Featured projects
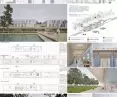
"The Square" - Aleksandra Grabowska
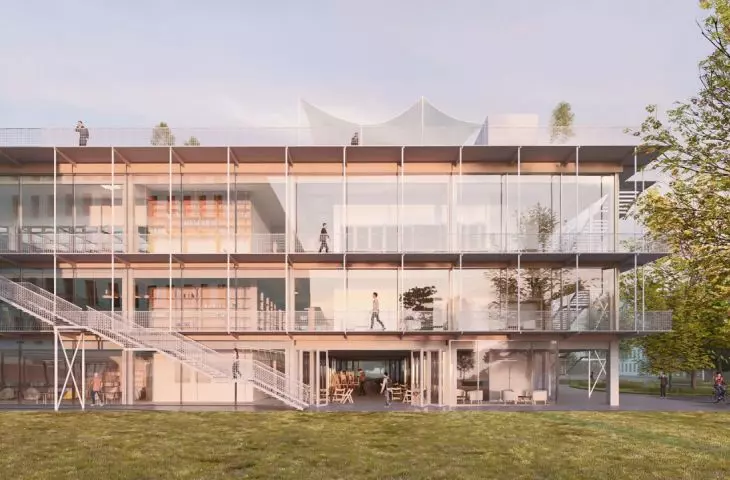
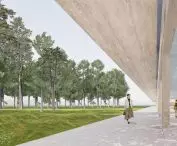
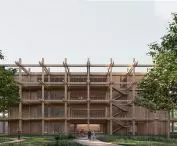
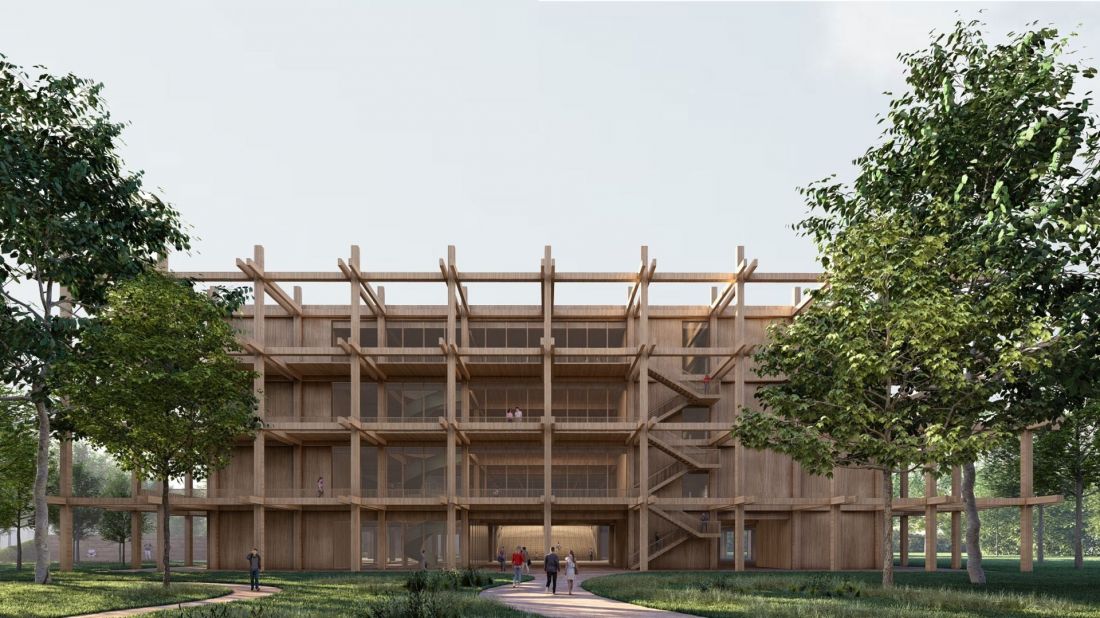
The top honorable mention went to Aleksandra Grabowska for her project "The Square". The concept calls for a monumental, multifunctional building with a post-and-beam structure that becomes the center of campus life.
The Square
© Aleksandra Grabowska
The mass was conceived as a space of activity taking place not only in the interior, but also on the roof and facade of the building. The Square - as a symbol of stability and order - becomes here the intersection of the main compositional axes of the campus and the place of events integrating the academic community.
"Green Pier" - Ewelina Gryziecka
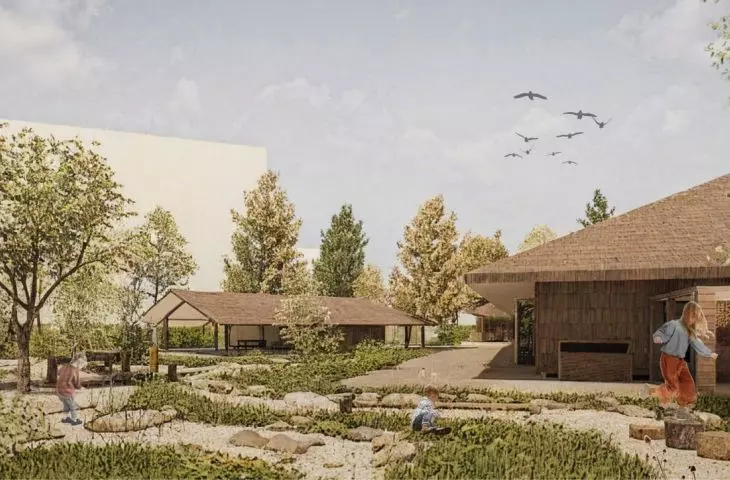
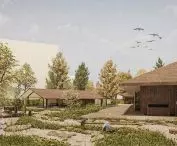
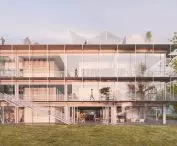
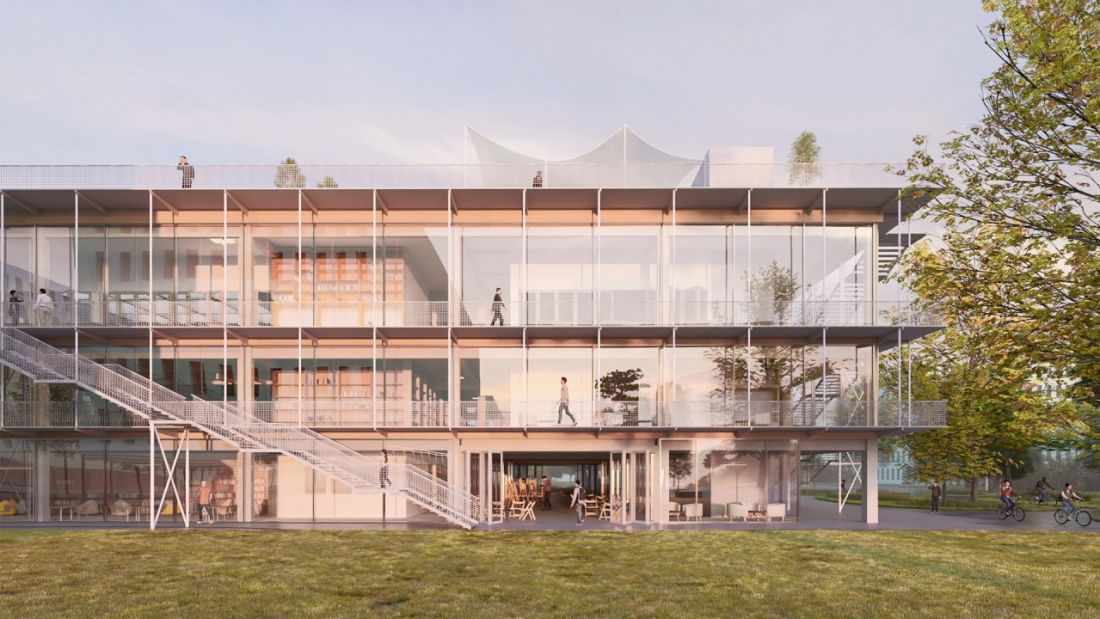
A special mention went to Ewelina Gryziecka for the "Green Pier" project. The concept proposes the creation of a "green pier" - a facility combining the intensive development of the campus with a natural park.
Green Pier
© Ewelina Gryziecka
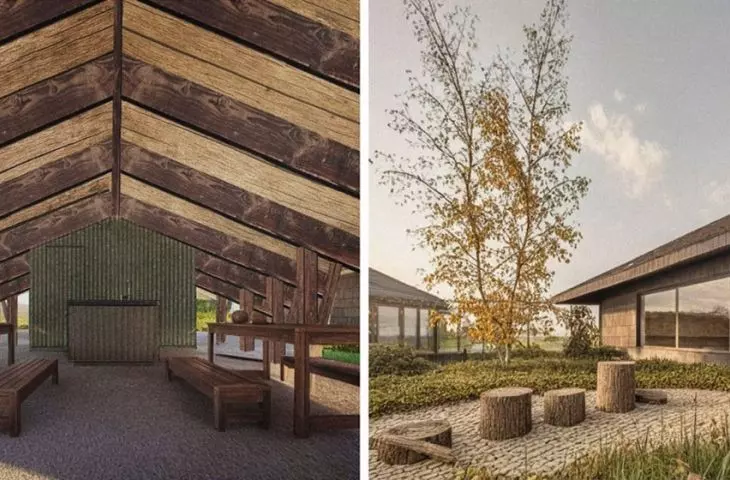
The architecture has been designed as a minimalist wood and glass structure that blends harmoniously into the landscape. The building's open layout and accessible outdoor terraces and utility roof create a space for meeting, working and relaxing, emphasizing the relationship between architecture and the natural environment.








