











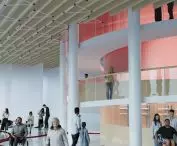


How important is multisensory perception of art? In a world overflowing with stimuli, places where one can focus on an exhibition with all the senses and relax the cognitive system are extremely valuable. Nikita Bondar of Politechnika Łódzka designed the Museum of Feelings, which visits unlike any other.
The designed facility is a multisensory space, where art can be perceived through all the senses - not only sight, but also hearing and touch, and sometimes even smell and taste.
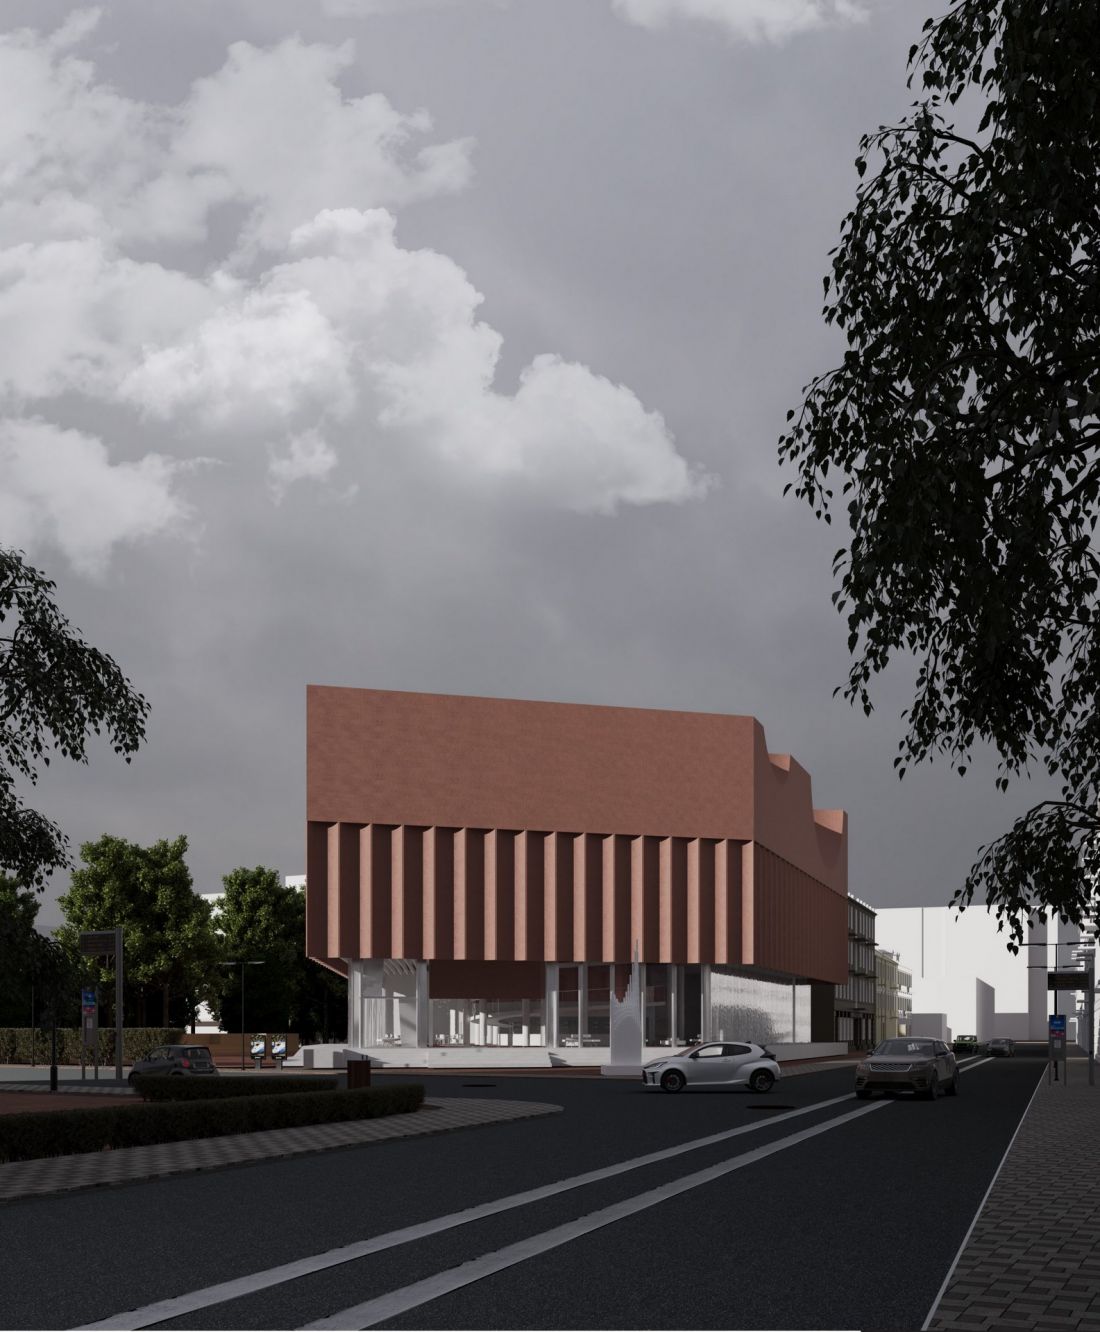
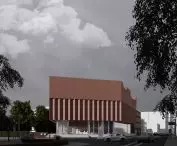
visualization
proj.: Nikita Bondar
museum accessible to all
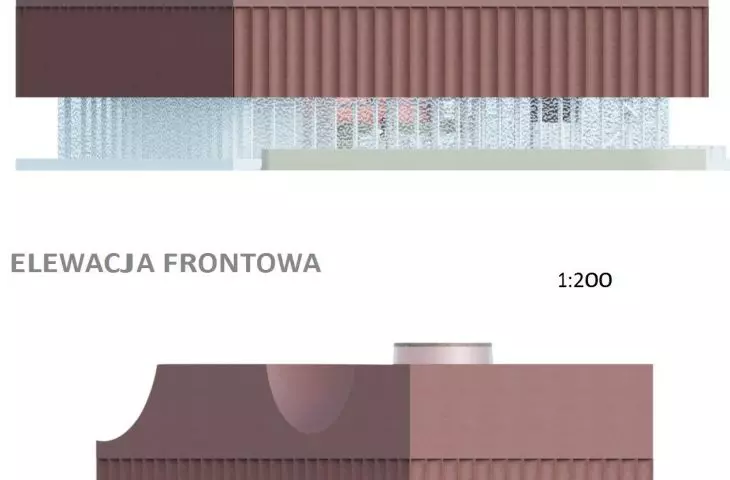
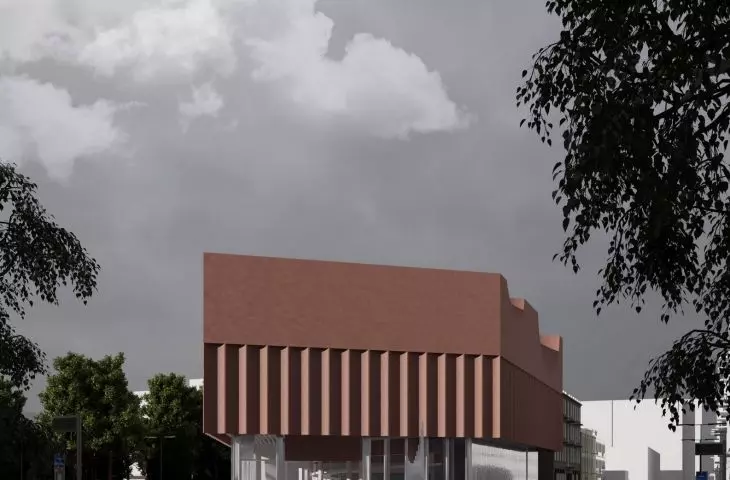
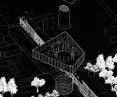
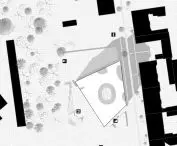
The designed museum is distinguished by its heavy, geometric mass sitting on a glazed first floor that is set back from the façade. In addition, fragments with organic forms have been carved out of the mass, giving it a sculpted expression.
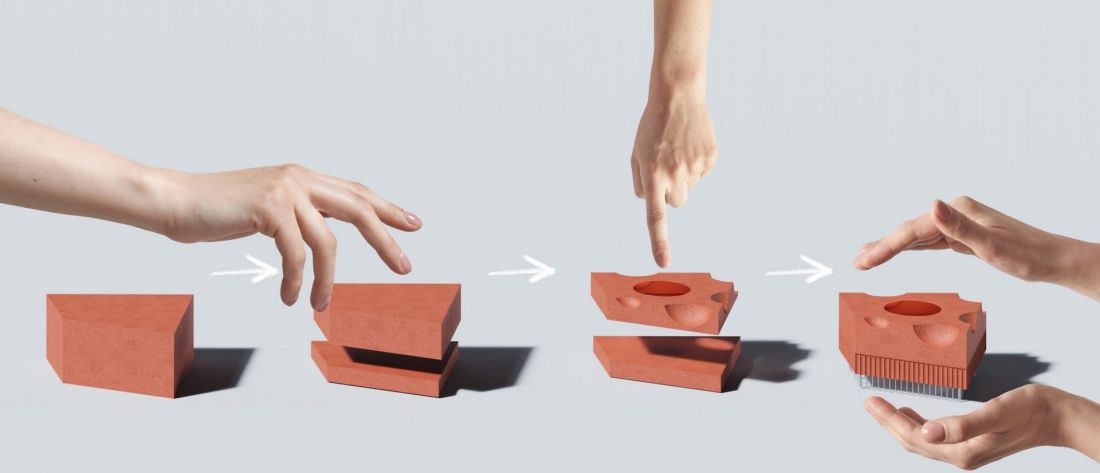
block shaping scheme
designed by Nikita Bondar
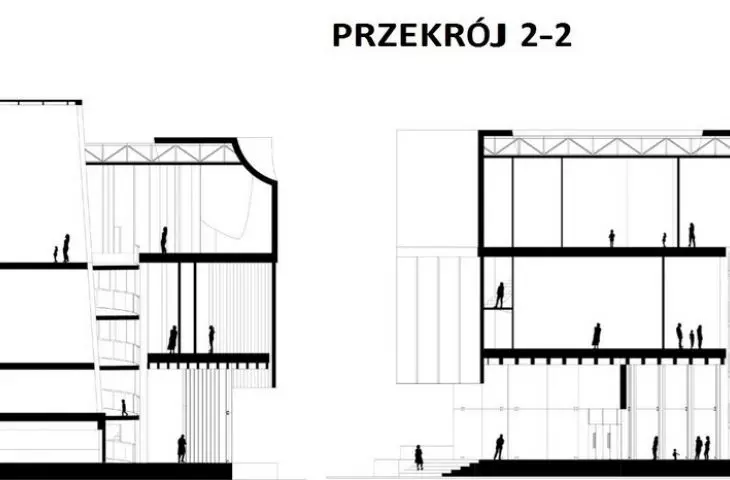
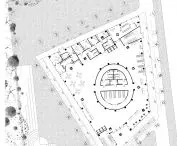
The building is three-story. Two floors house the exhibition, the centerpiece of which is a light-emitting installation. This technologically advanced and large structure serves as a visual guide to the museum space. It focuses the visitor's gaze and leads naturally towards the exhibitions on the upper floors, while also making it easier to orient and navigate the building.
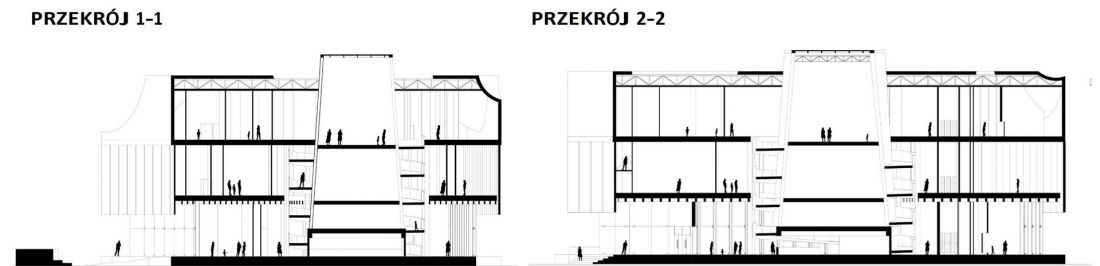
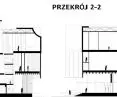
cross sections
proj.: Nikita Bondar
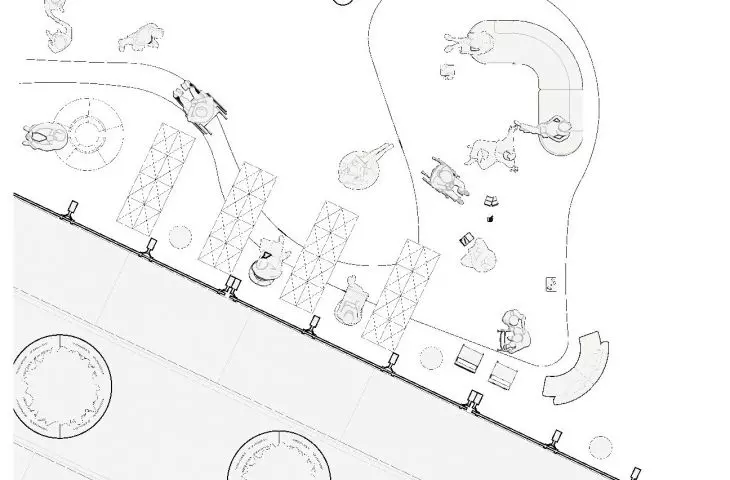
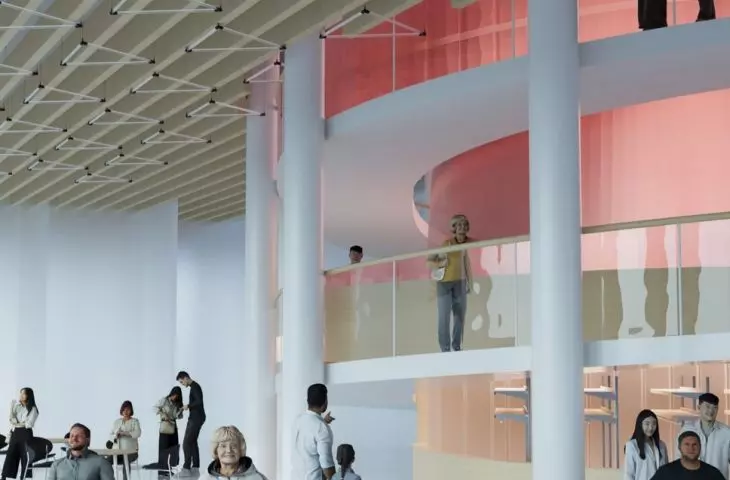
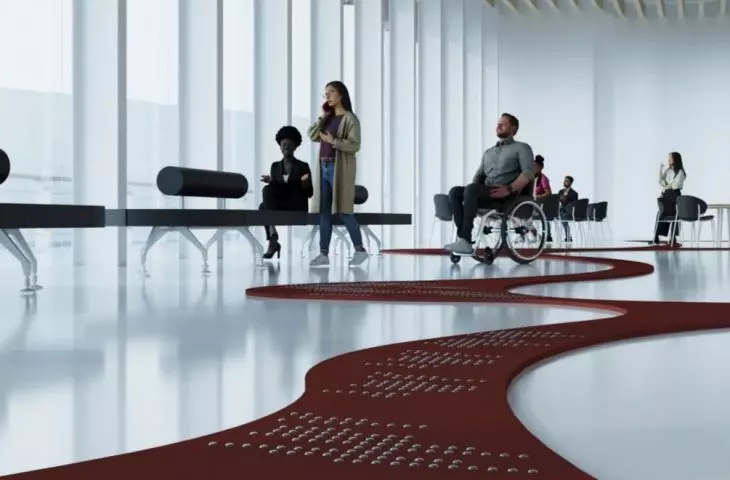
The interior of the museum can be observed from various points, which makes it all the more easy to move smoothly and explore the space intuitively. There is also a broken path through the entire floor with an organizational and navigational function. It directs visitors to individual zones, encourages exploration and makes the reception of the museum natural and comfortable.
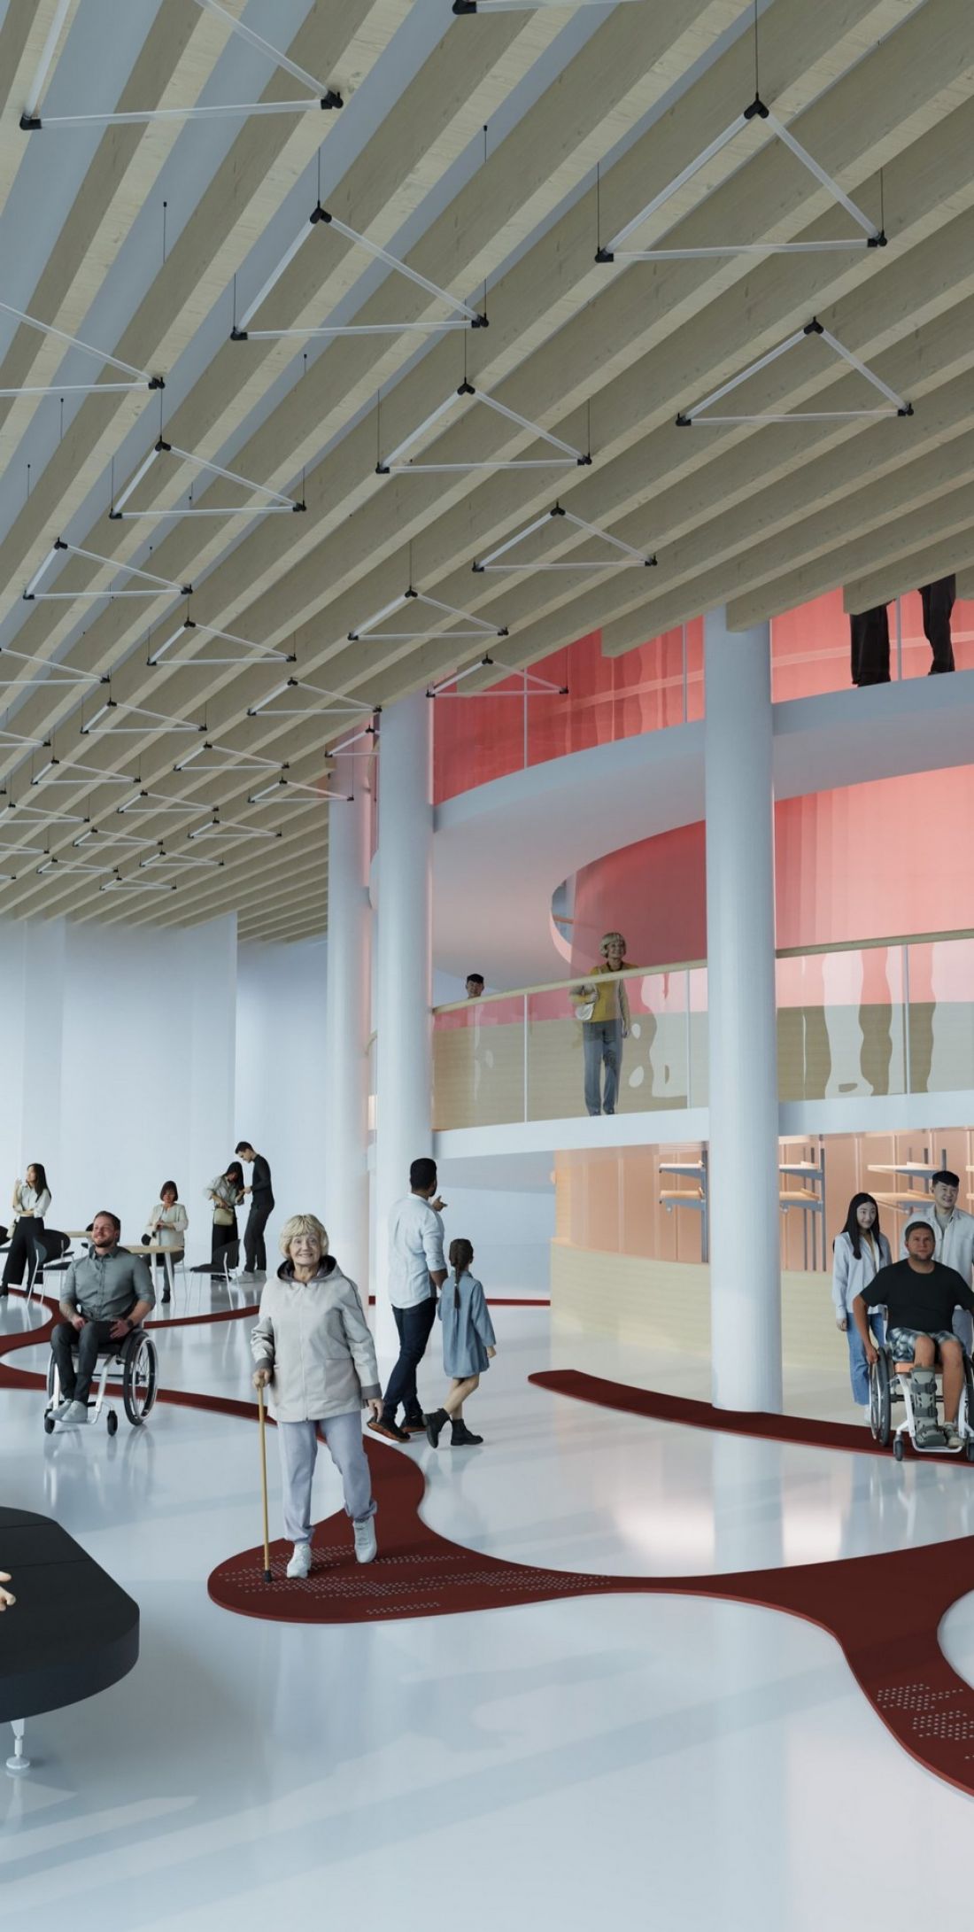
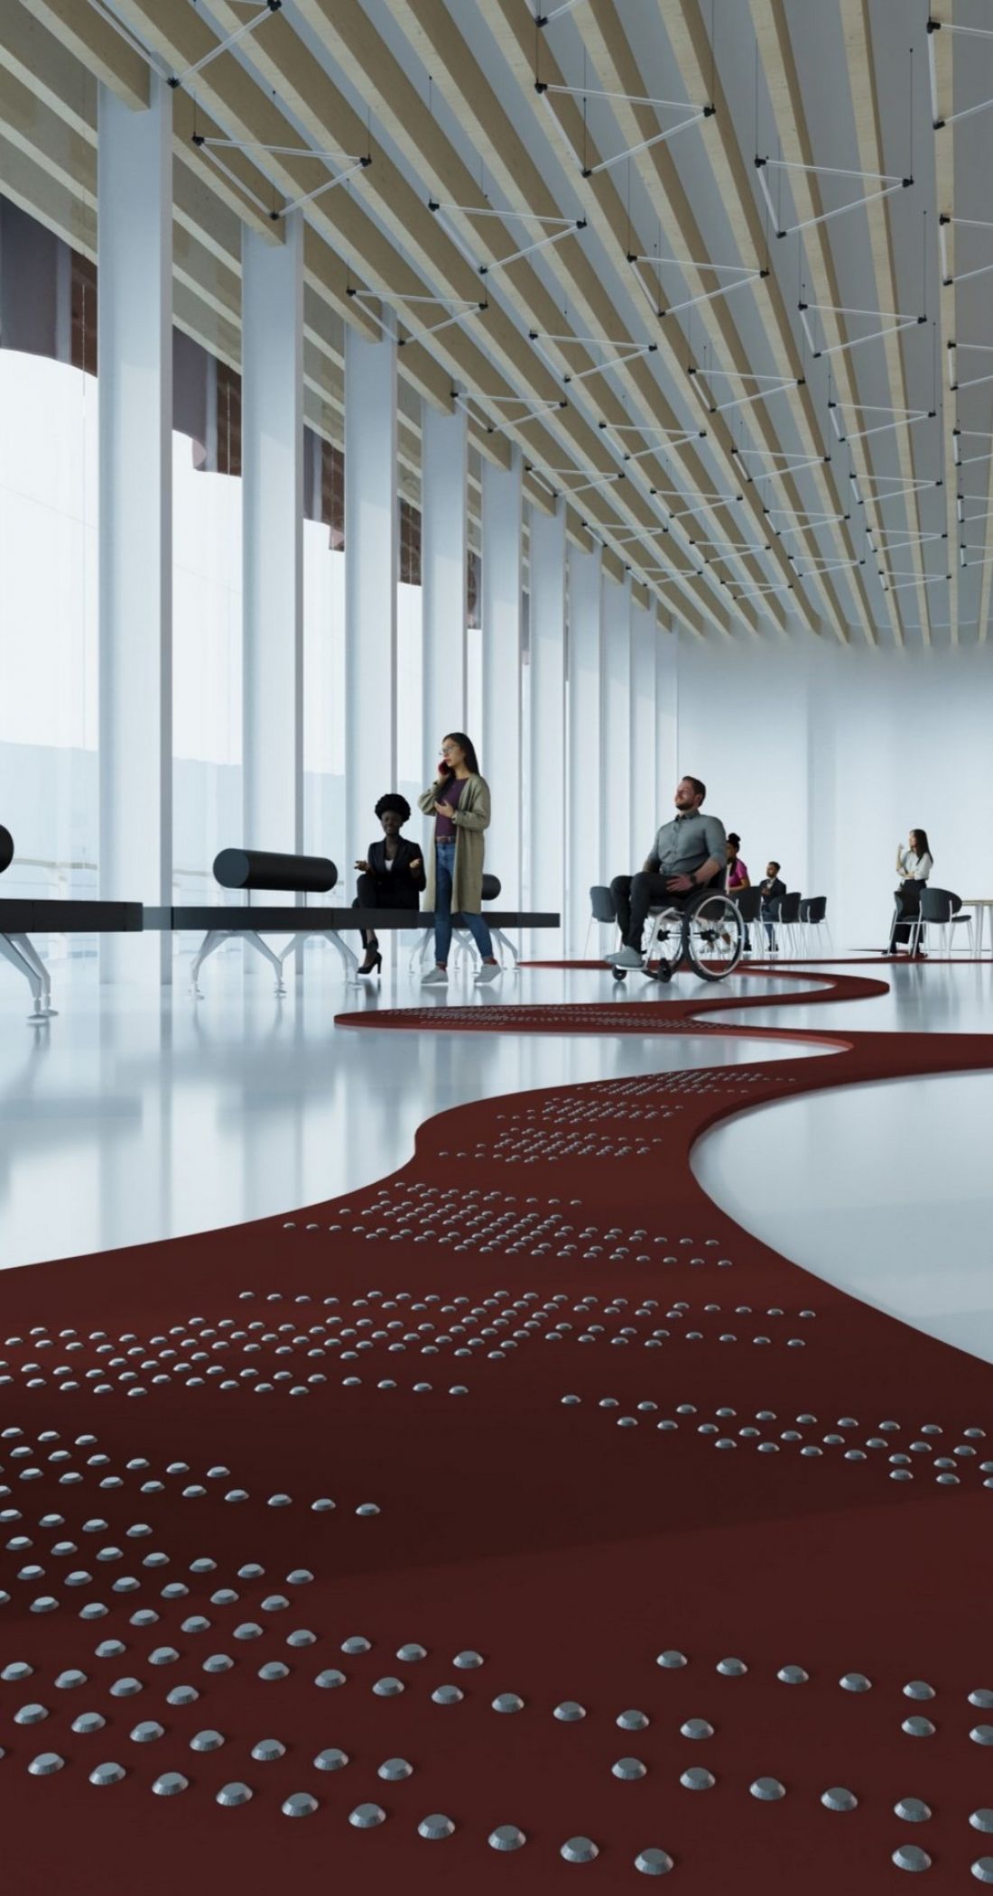
visualization
proj.: Nikita Bondar
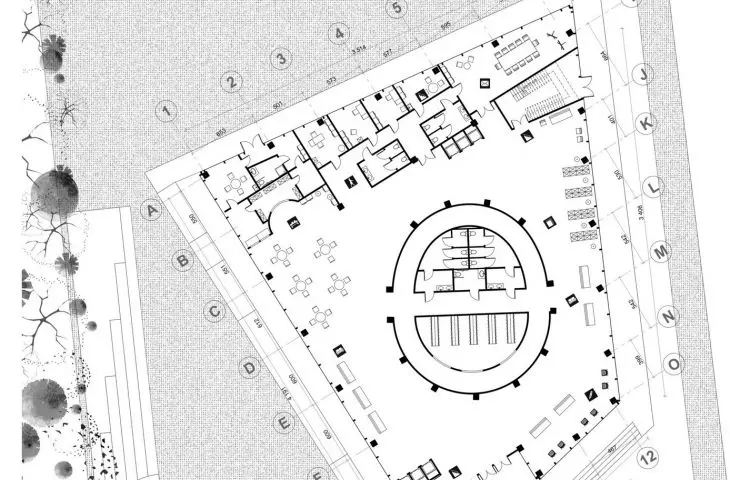
The open space of the first floor is maximally illuminated by natural sunlight thanks to glazing that reaches almost the entire height. Visitors can feel contact with the environment and nature from the first contact. A small library was designed on level 0, which complements the museum with an educational and inspirational function.
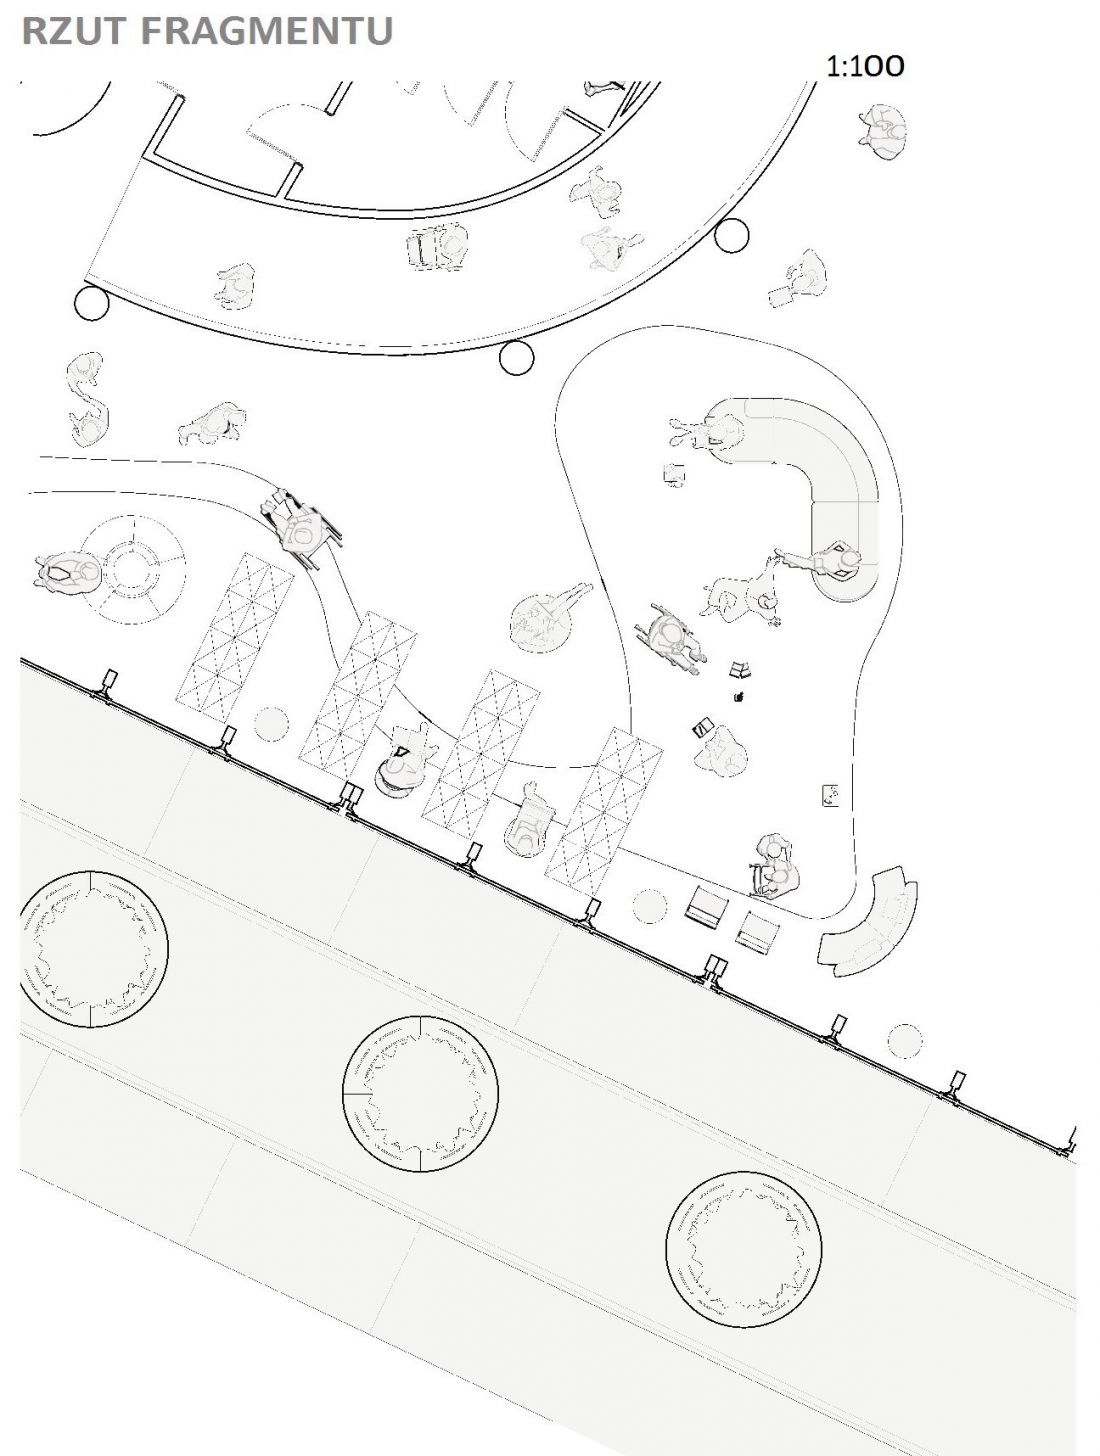
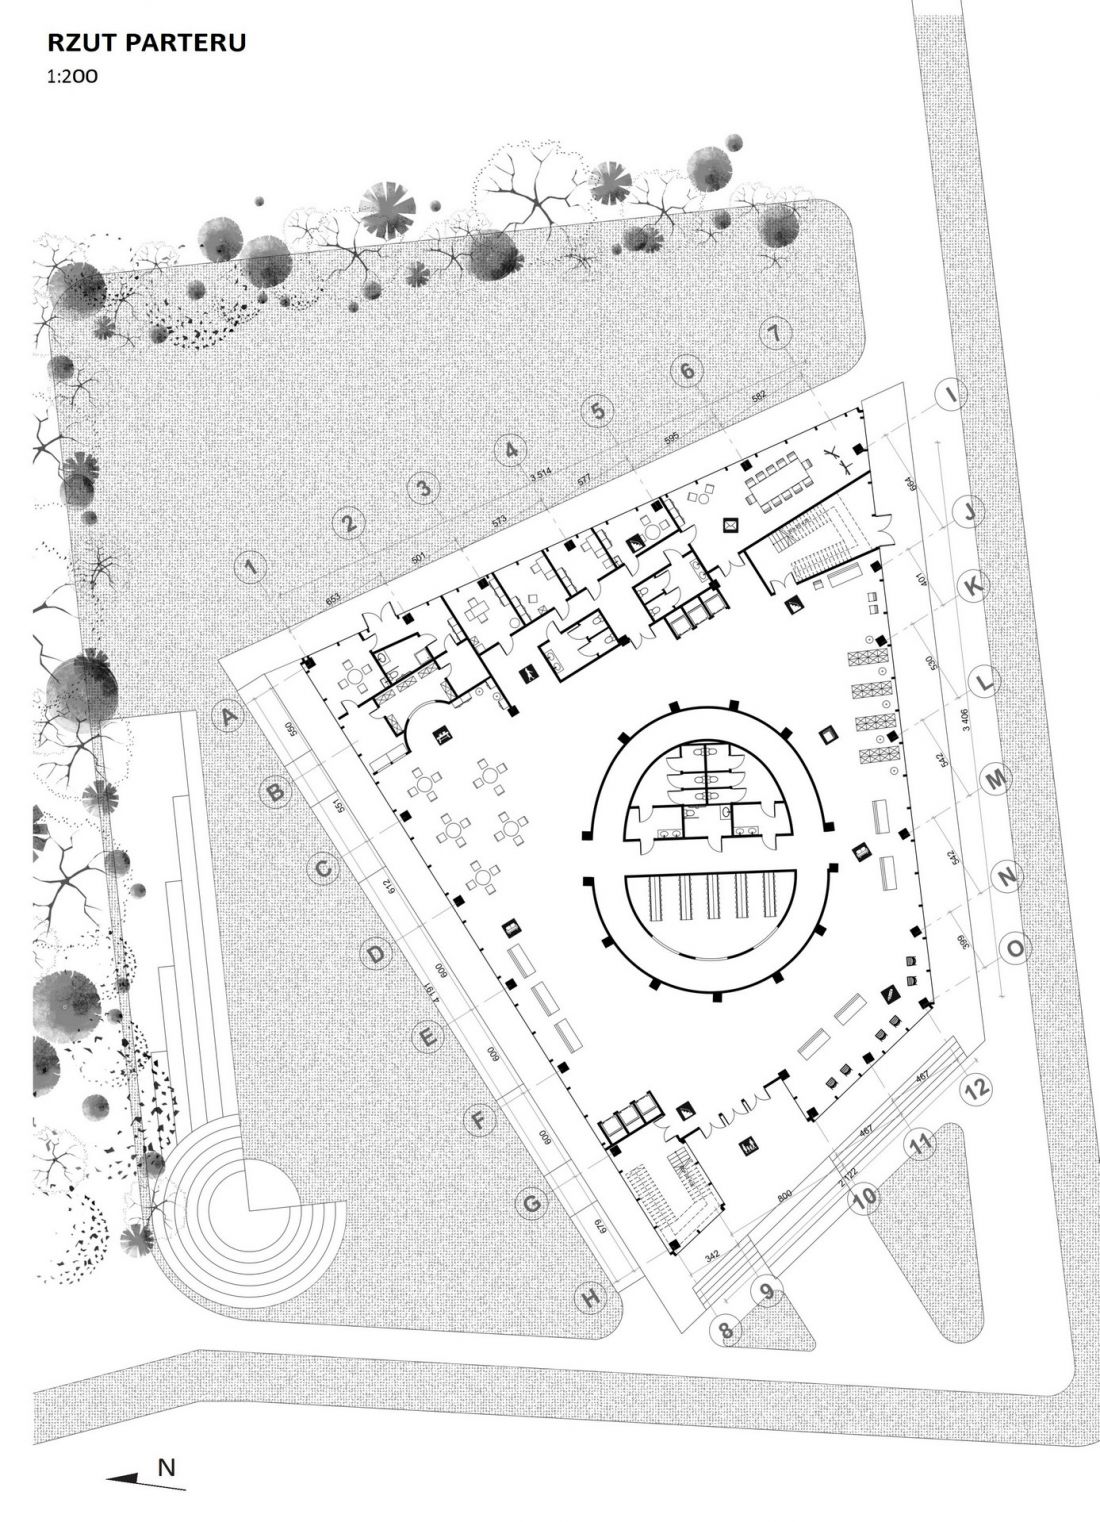
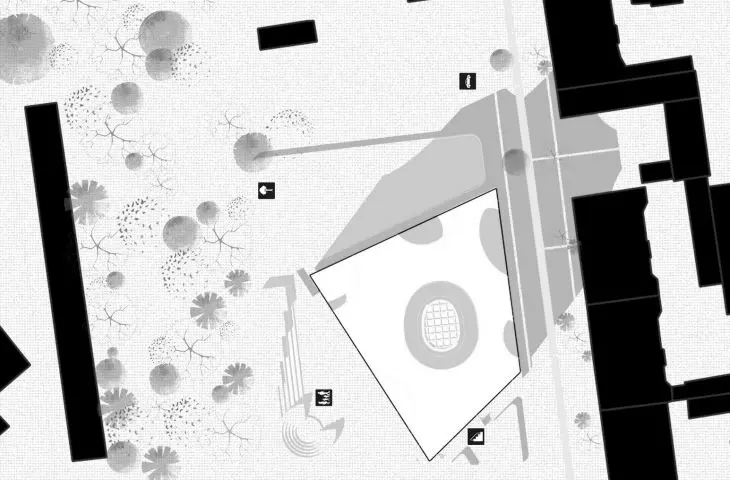
sectional plan | first floor plan
proj.: Nikita Bondar
The project also includes an integration zone - it is intended to encourage museum users to exchange experiences, share insights and take on new challenges.
Exposition in light and darkness
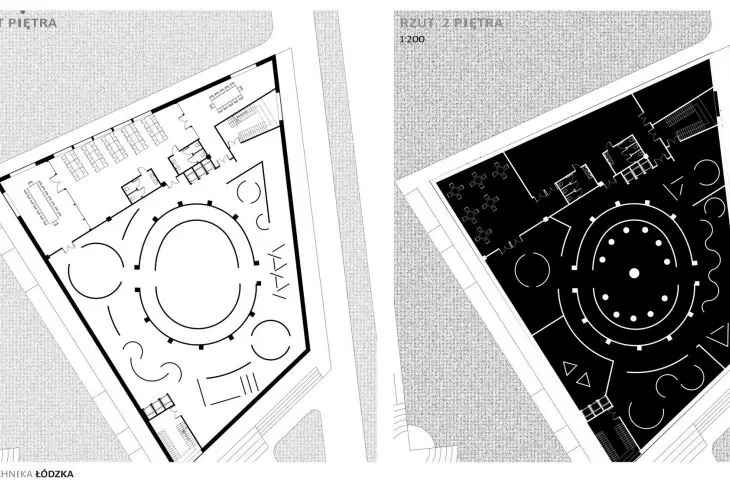
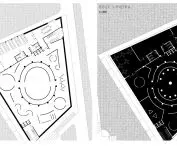
The exhibition on floor one is fully accessible to visitors. The exhibits can be touched thanks to built-in tactile elements.
This allows visitors to actively experience and explore with all their senses. The elements are height-appropriate for users of different ages, making the space comfortable for both children and adults
- explains the author.
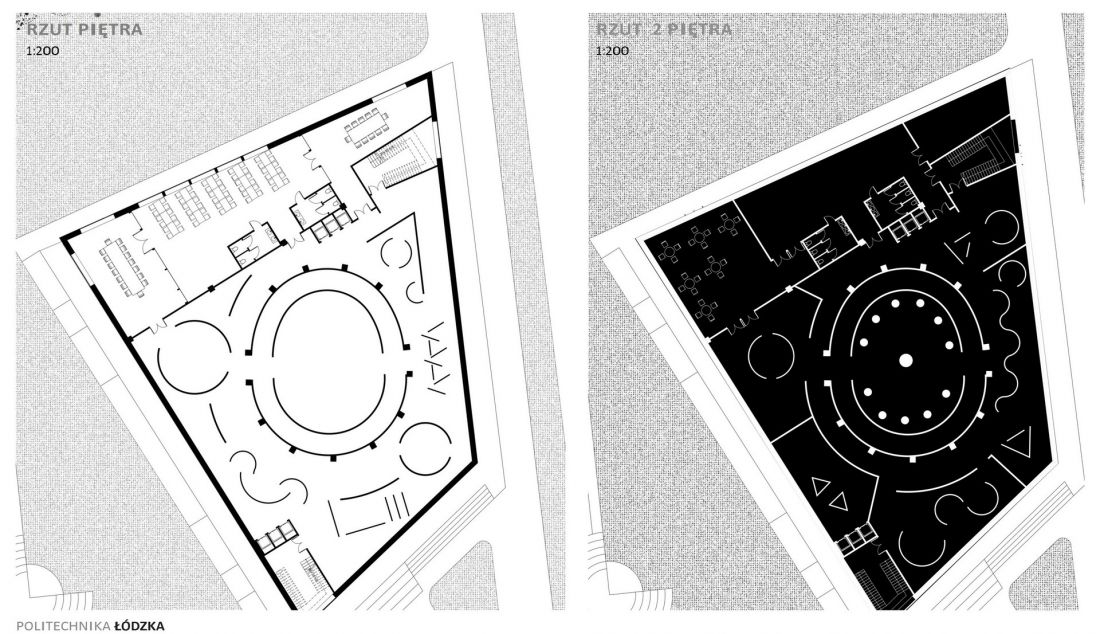
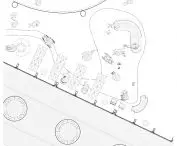
floor plan of floors I and II
designed by Nikita Bondar
The space is illuminated by artificial lighting, which is designed to emphasize exposure and support orientation in the space.
Unlike the second floor, the second floor is kept in complete darkness. The halls in it are cordoned off by walls. The exhibition created there must therefore be perceived through senses other than sight - for example, through touch and hearing.
Moving in the dark develops concentration, perceptiveness and imagination, while engaging in an interactive, immersive adventure. Each visitor discovers the space at his or her own pace, and sensory impressions become the main guide during the tour
- Nikita Bondar adds.
The building of the Museum of Feelings is a proposal for a building with a non-standard shape, which attracts the eye, standing out in the skyline of the city of Lodz, and the exhibitions provided inside allow to live a unique experience.








