






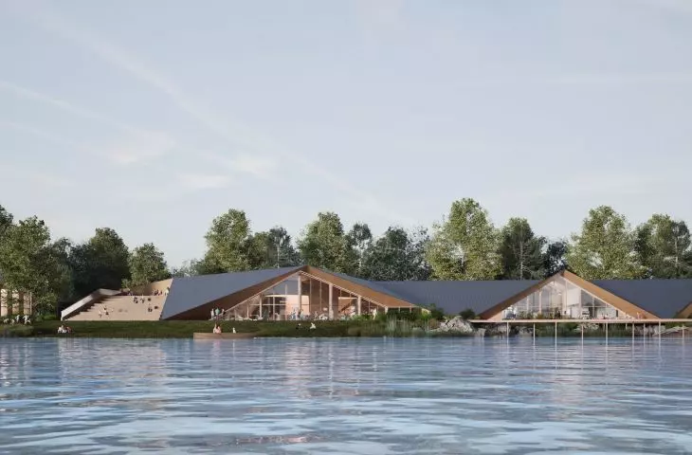
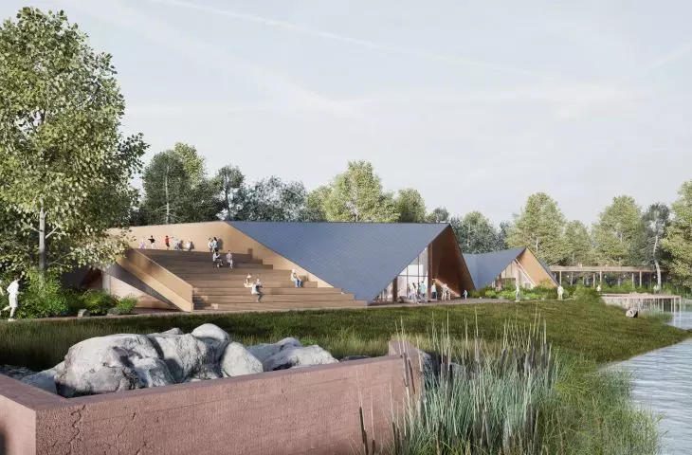
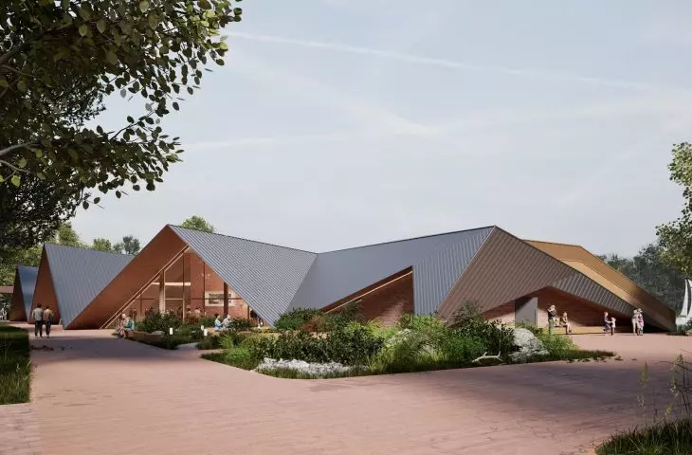
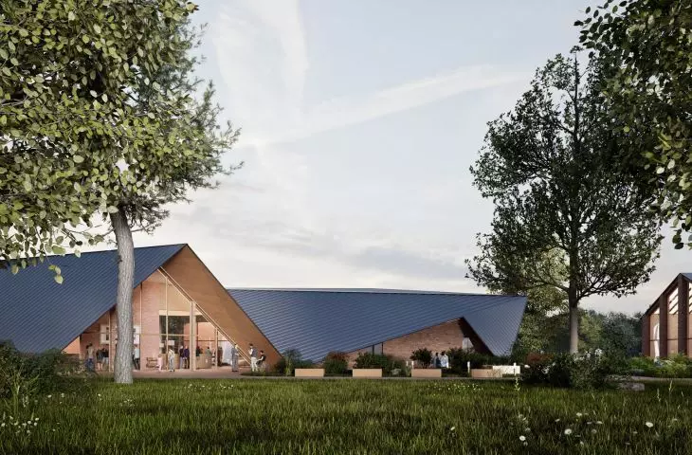
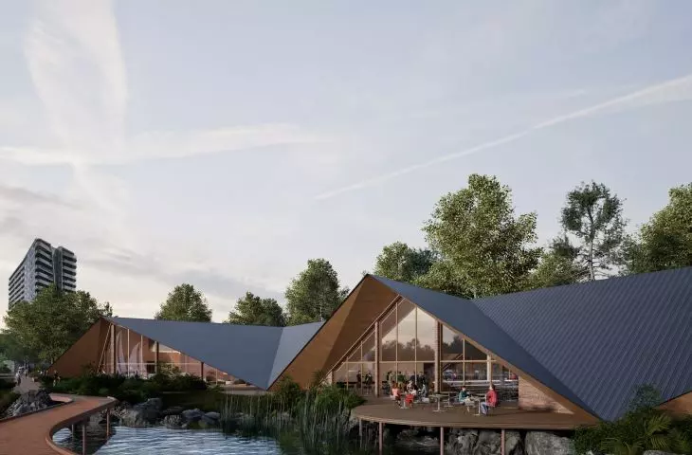
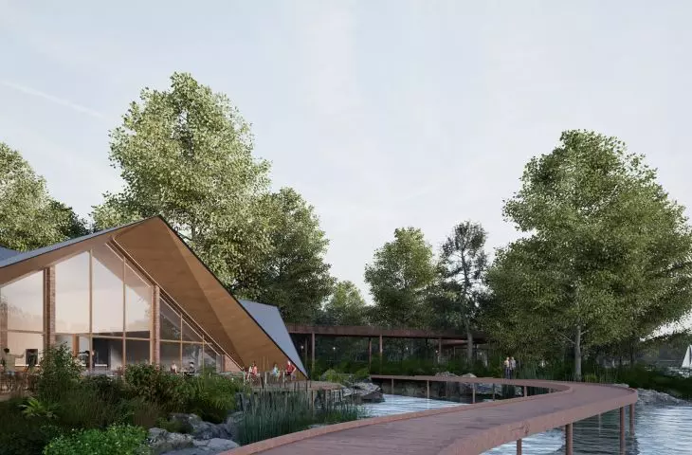
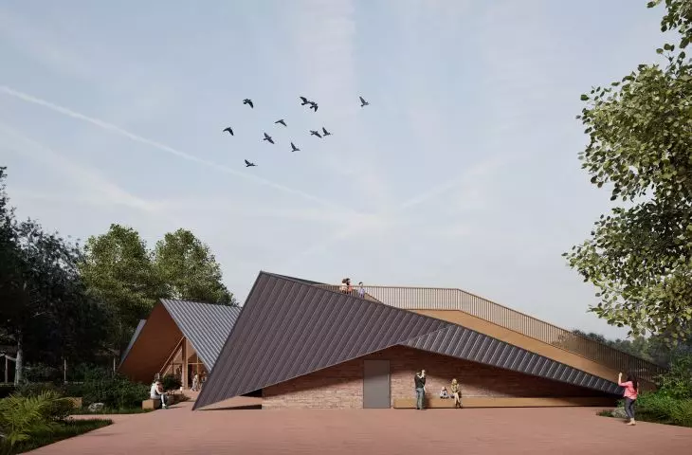
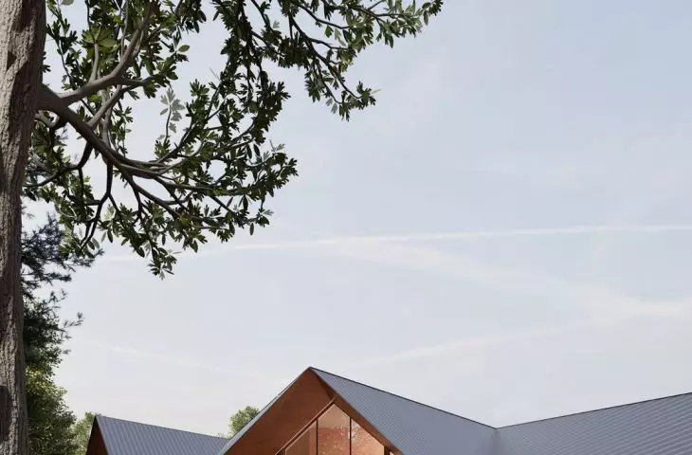
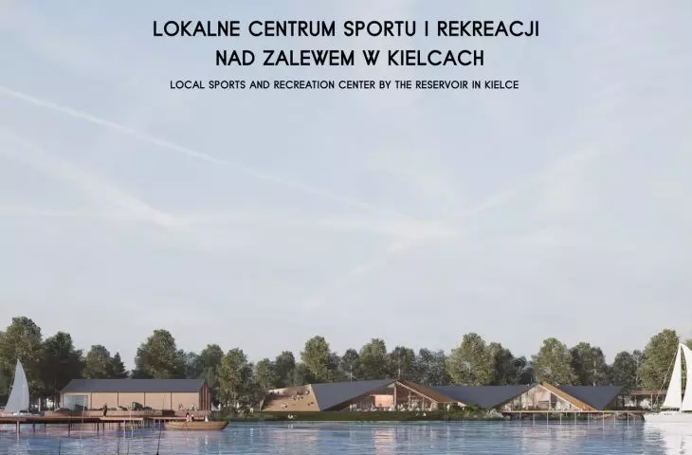
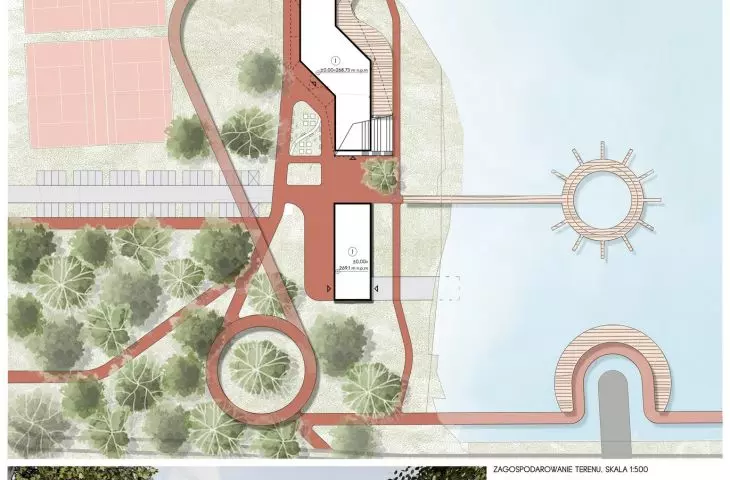
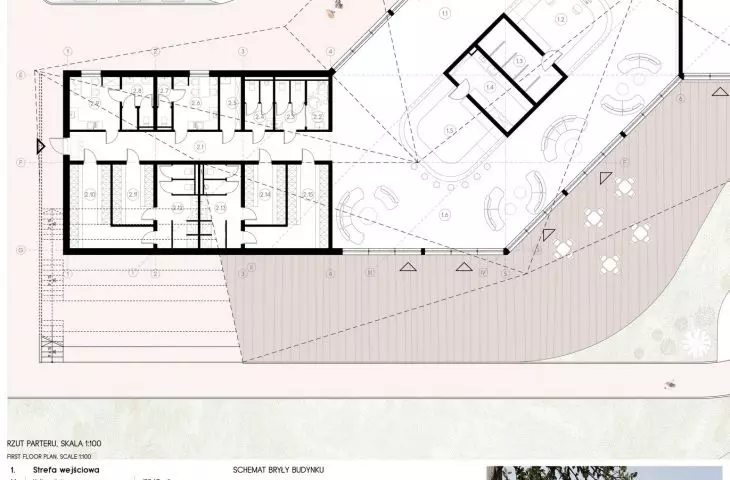
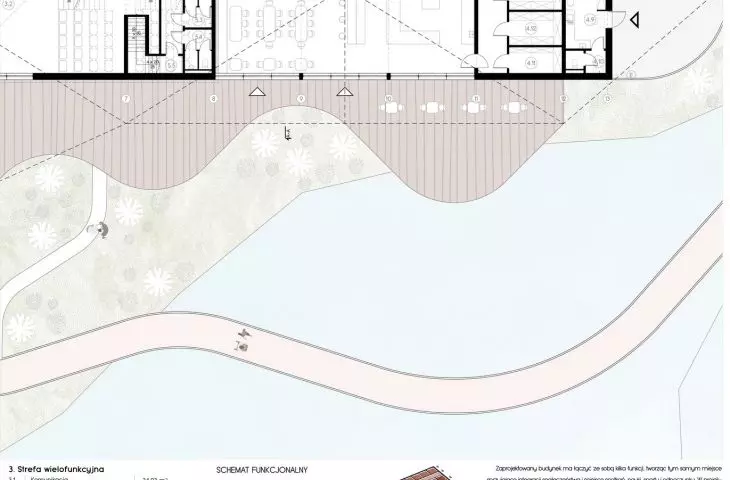
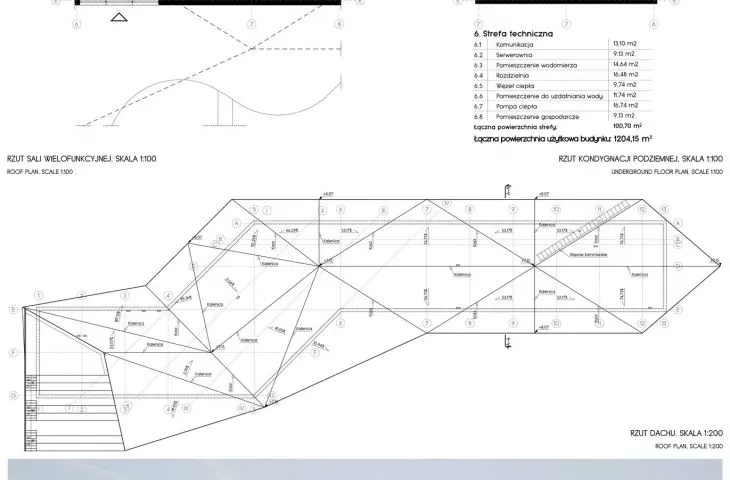
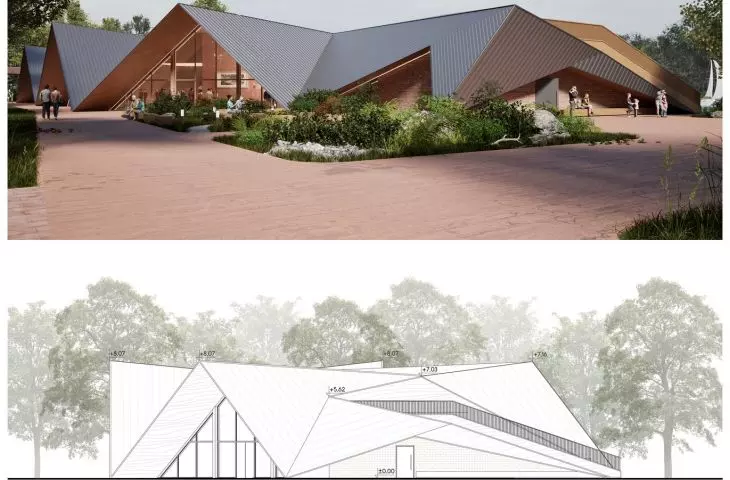
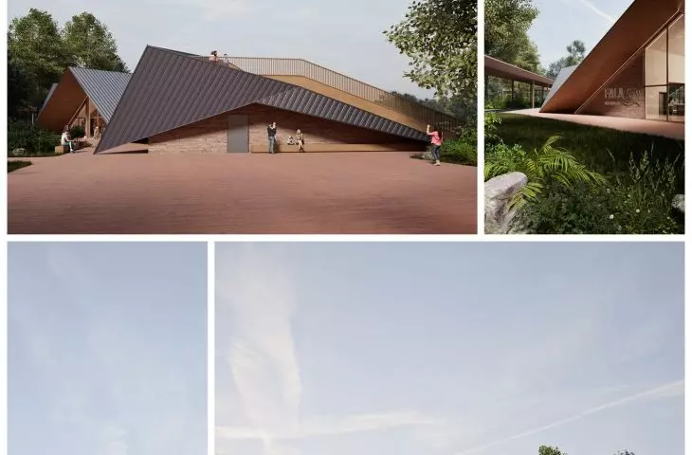
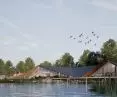
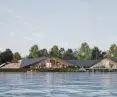
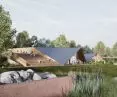
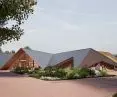
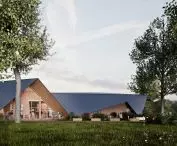
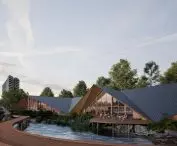
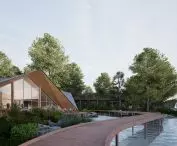
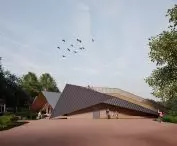
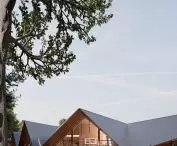
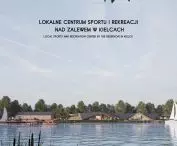
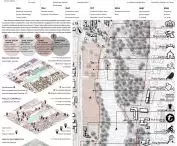
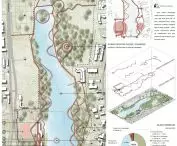
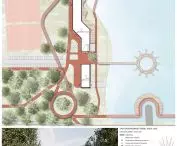
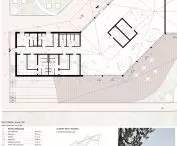
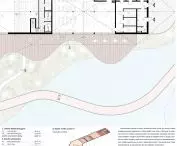
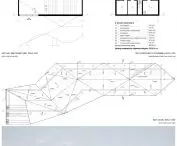
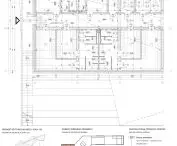
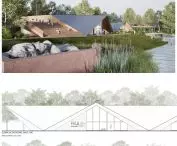
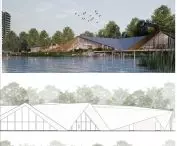
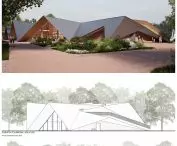

The diploma project "Local Sports and Recreation Center at the Kielce Lagoon" by Wiktoria Baćkowska of the Faculty of Construction and Architecture at KielceUniversity of Technology is an attempt to restore the former glory of the Kielce Lagoon. The lagoon, created between 1948 and 1953, for decades served as a place for recreation and integration of residents of nearby neighborhoods. Over time, its infrastructure deteriorated - sports facilities were closed, and the area became neglected and inaccessible. The project responds to the contemporary needs of Kielce residents, creating an open, functional and environmentally friendly space.
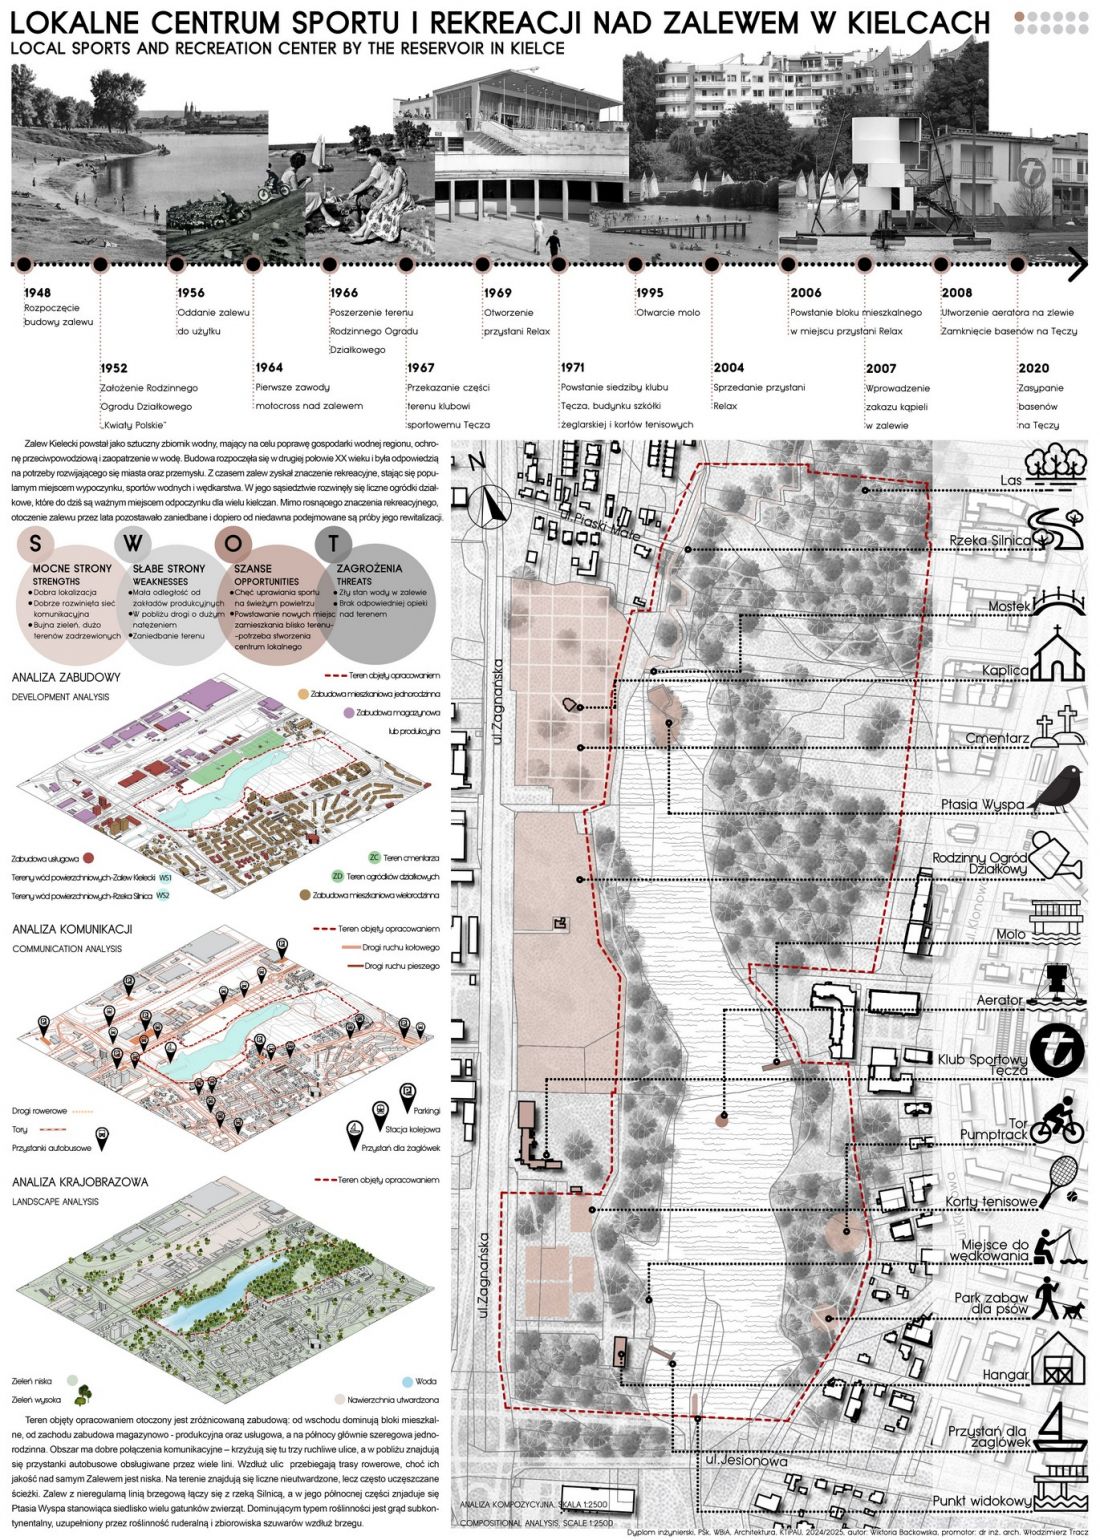
board
© Wiktoria Baćkowska
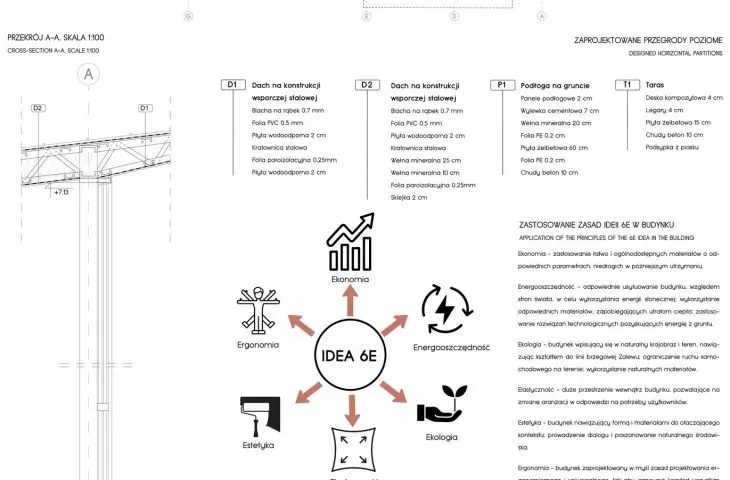
design principles: 6E in practice
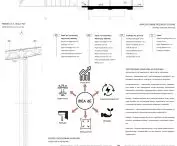
The concept is based on the principles of universal and pro-environmental design, in line with the 6E idea: economy, energy efficiency, ecology, flexibility, aesthetics and ergonomics. The result was a vision of a center accessible to people of all ages and needs, which fosters physical activity, recreation, education and social integration. Maintaining contact with nature and integrating the new functions into the existing landscape of the Kielce Lagoon was also an important element.
key project activities
The project includes three main activities:
-
Revitalization of the existing infrastructure - modernization of the piers, slip and sailing hangar to regain their former functionality.
-
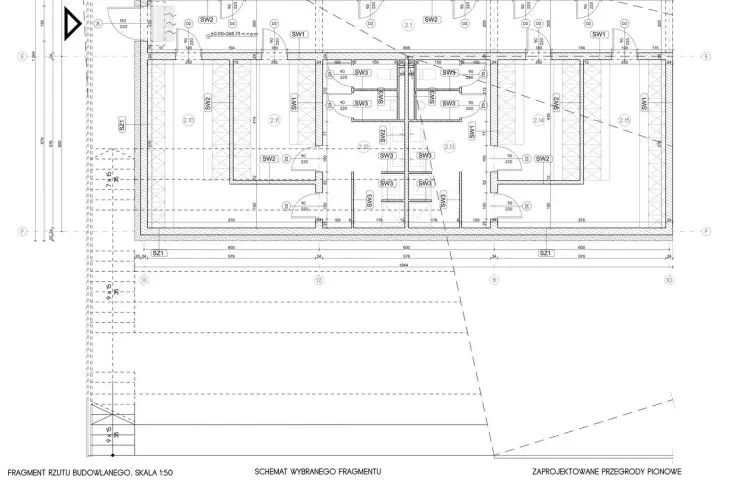
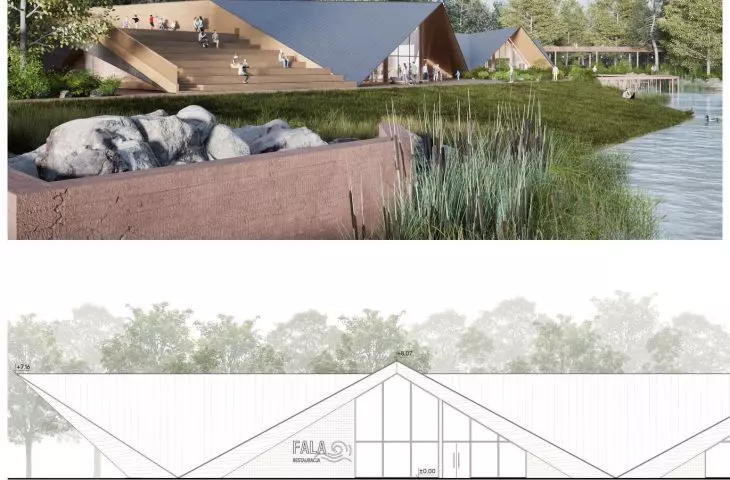
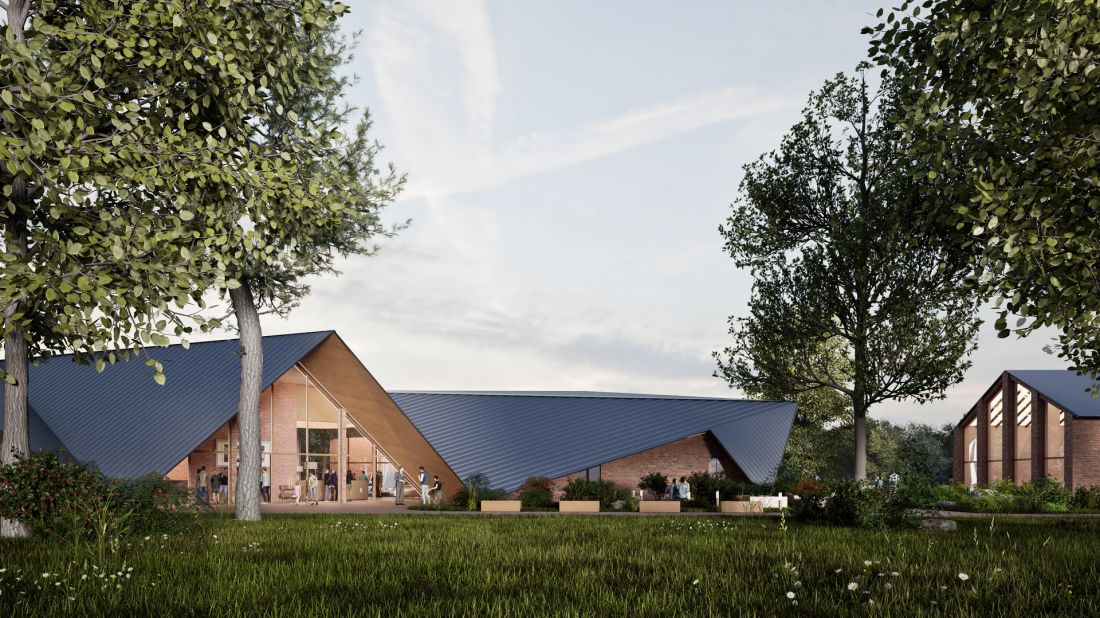
Construction of a new local center building with dining, sports, educational and social functions. The building will include a cafeteria overlooking the lagoon, a multipurpose hall, terraces and stands integrated into the roof, as well as locker rooms and sanitary facilities.
-
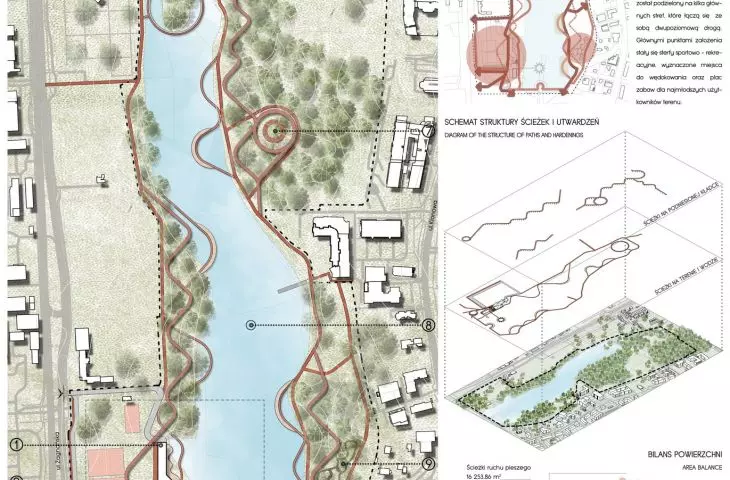
Introducing a two-level recreational path around the lagoon: one near the ground, intended for walking and recreational activities, and another elevated one winding among the trees, allowing observation of nature and providing accessibility for people with disabilities.
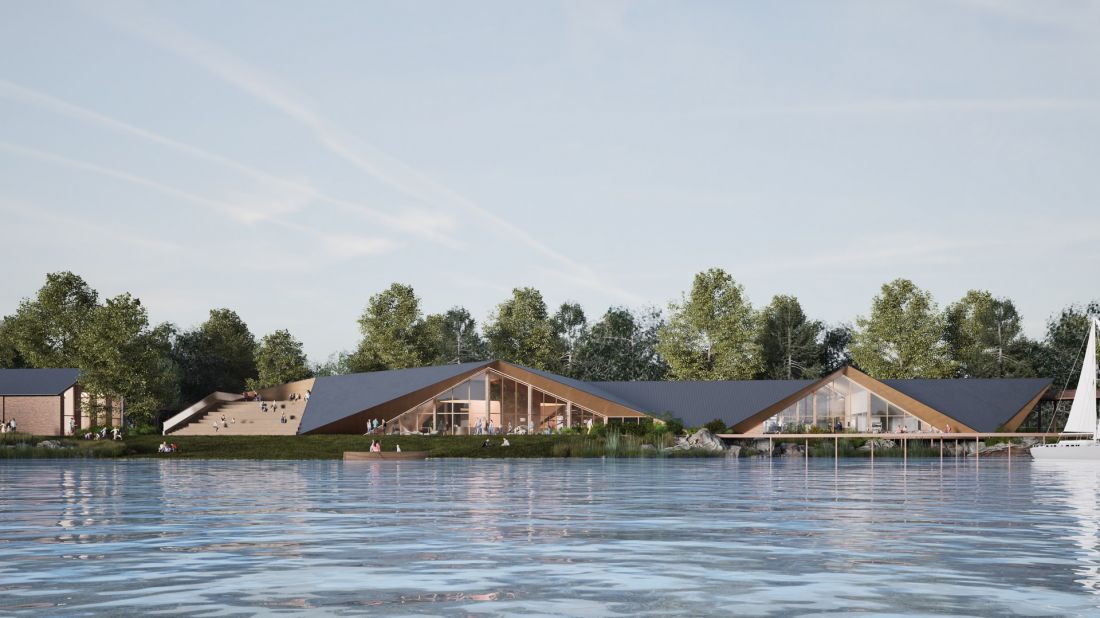
visualization
© Wiktoria Baćkowska
In addition, inclusive zones have been planned - rest areas, small amphitheaters for local events, educational nature boards and landscape observation points, which enhance the educational and recreational function of the entire area.
site analysis and research
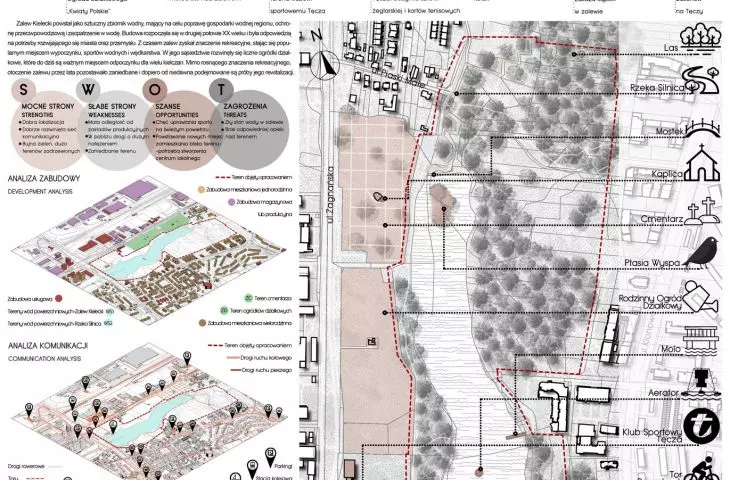
The project is based on detailed urban, landscape and historical analyses, as well as an interview with a sailing instructor - a user of the existing infrastructure. The research showed that the site has great potential, but is currently inadequate to meet the expectations of local residents. There is a lack of places for recreation, modern sports facilities and inclusive spaces. The analysis also took into account the local ecological conditions, including the greenery of the lagoon, the water network and recreational areas for children and young people.
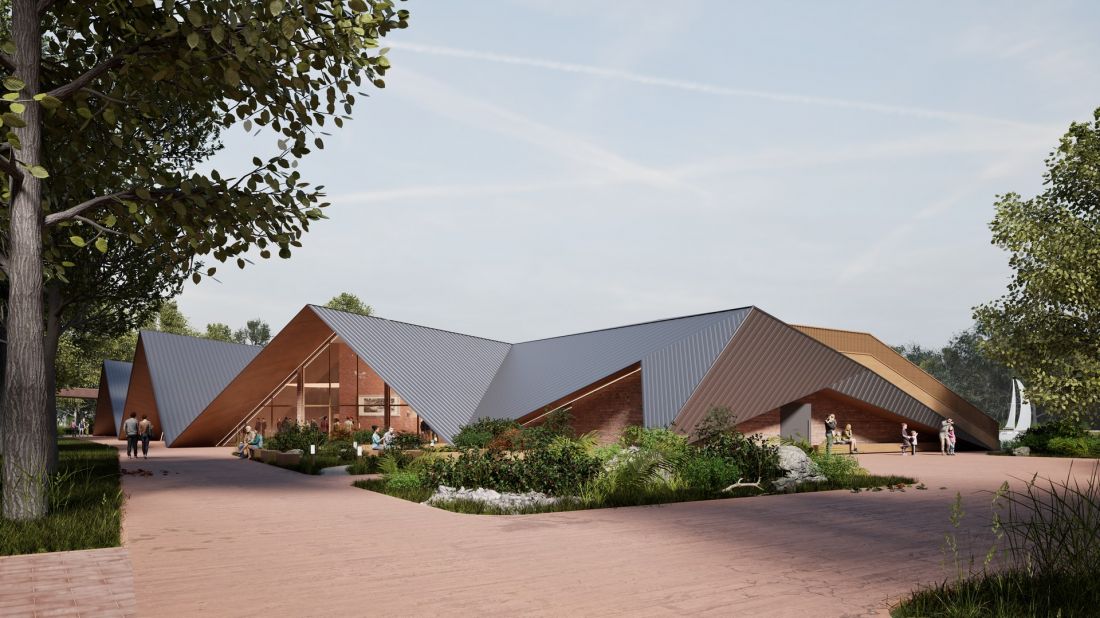
visualization
© Wiktoria Baćkowska
architecture as part of the landscape
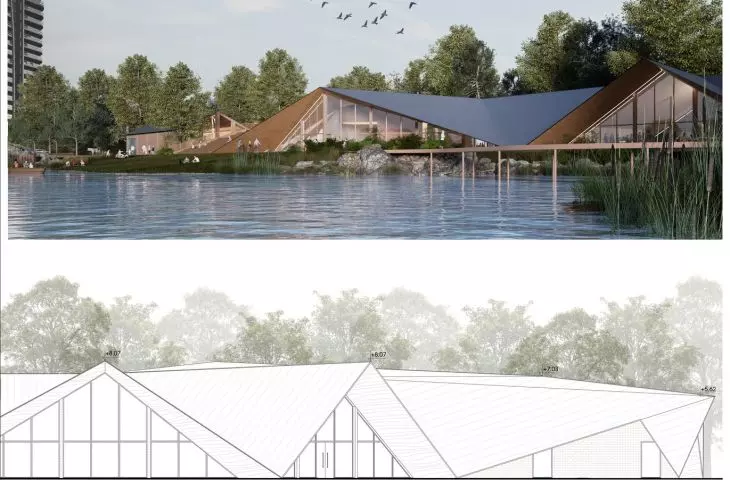
The new establishment treats architecture as a complement to the landscape. The center's building, which refers to the existing hangar, does not dominate the surroundings, but becomes its heart and landmark. Wooden footbridges, nature observation areas and open meeting spaces emphasize human contact with nature. The ecological solutions used - ground source heat pump, rainwater retention and natural materials - make the project environmentally friendly, minimizing the impact on the surrounding nature.
visualization
© Wiktoria Baćkowska
space for the community
The Local Sports and Recreation Center at Kielce Lagoon creates a coherent, open and functional space, responding to the need for activity, rest and community. It is architecture in the service of residents and the environment, restoring the importance of a place that for years has been one of the important points of Kielce's social life. The project integrates residents, supports water recreation, sports, environmental education and local tourism, providing an example of modern, sustainable urban architecture.








