






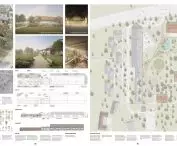
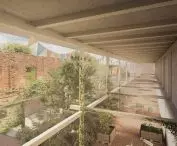

The concept "Wozniki Farm - back to the city", by a design team consisting of: Alicja Aydar, Piotr Banaszek, Jakub Wichtowski, Agnieszka Stochaj and Aleksandra Walas from the University of Arts in Poznań, was awarded in the competition for the development concept for the area after the former State Farm in Wozniki, organized by the Municipality of Wozniki in cooperation with SARP Katowice Branch. This is another awarded project of this group - earlier their concept for the development of the Long Gardens in Gdansk was appreciated, which we wrote about on our portal ("Long Gardens in Gdansk. Green metamorphosis of urban space"). Both projects have one thing in common: a different approach to the design of public spaces in Poland than the traditional one.
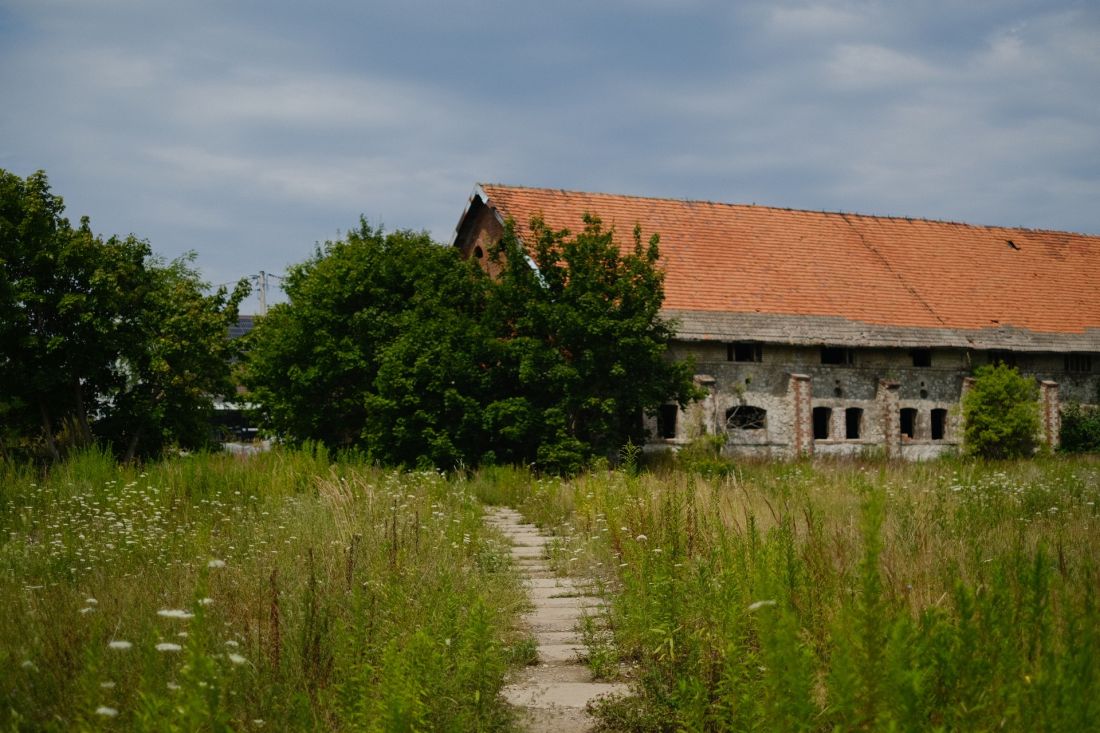
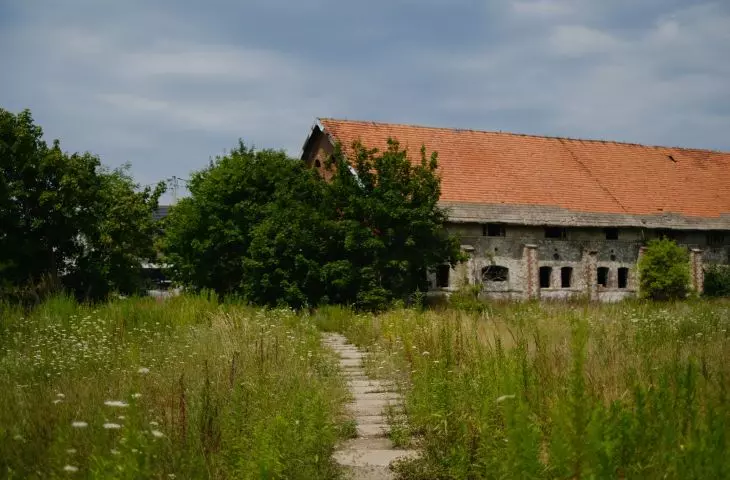
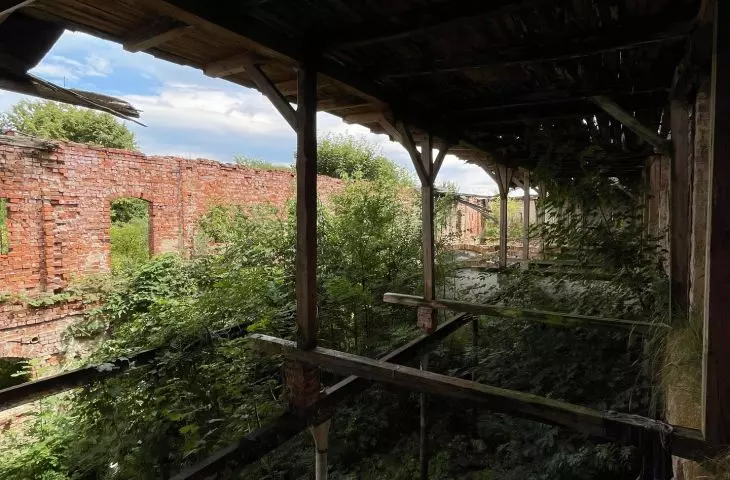
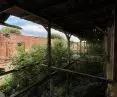
current state
© Alicja Aydar, Piotr Banaszek, Jakub Wichtowski, Agnieszka Stochaj and Aleksandra Walas
history of the place and the main challenge
The farmstead in Wozniki, built in the 19th century, is a complex of characteristic red brick and limestone buildings. Their historical and architectural value is undeniable, but since the liquidation of the state farm in the 1990s, the place began to fall into disrepair. Over time it became an inaccessible enclave, separated from the urban fabric. The area turned into a wasteland, with the result that instead of integrating the city, the farmstead became its barrier.
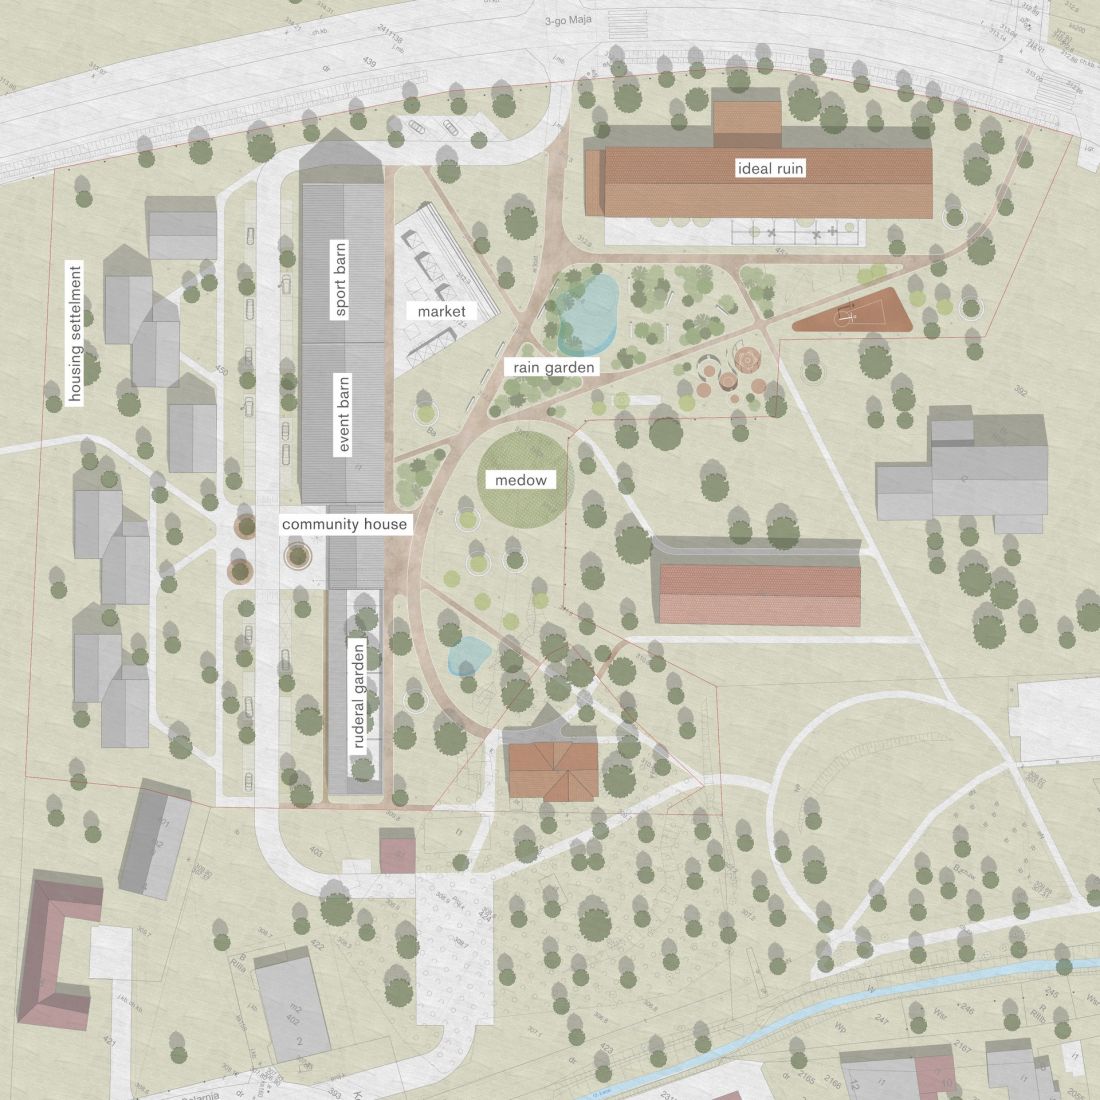
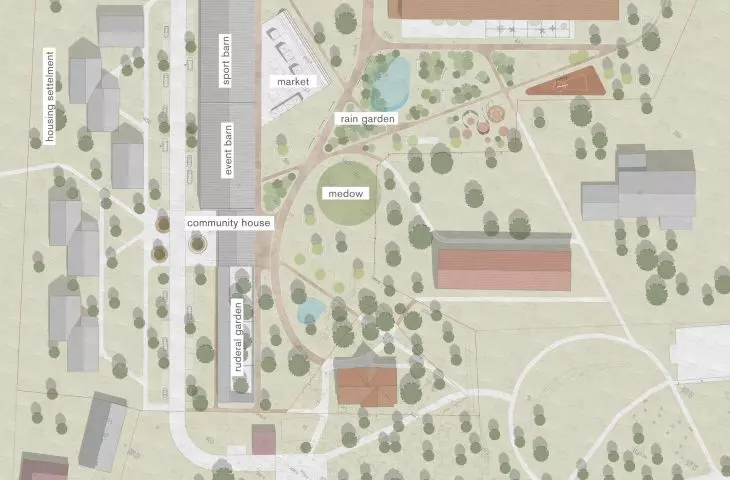
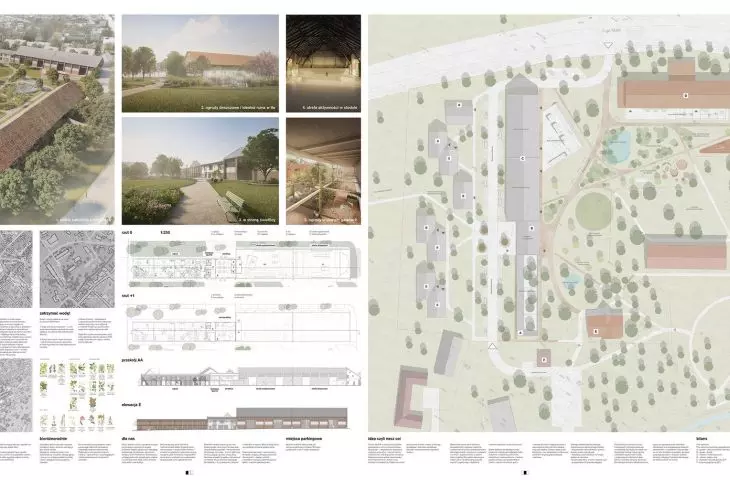
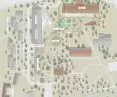
site development plan
© Alicja Aydar, Piotr Banaszek, Jakub Wichtowski, Agnieszka Stochaj and Aleksandra Walas
The architects set themselves the goal of opening up the area and restoring it to male and female residents.
main idea of the project
The most important idea is to give the space back to the local community and integrate the manor into the daily life of the city. The authors and authors propose that the area should not be an exclusive recreational complex, but a real place for everyone.
As they emphasize: We have created a concept of space that, in our opinion, has a real chance of realization and will give something to the residents and not define them as customers. An important point of the activities is the preservation of the existing potential of the objects so that they can be adapted in the future for various functions, keeping in mind mainly their preservation.
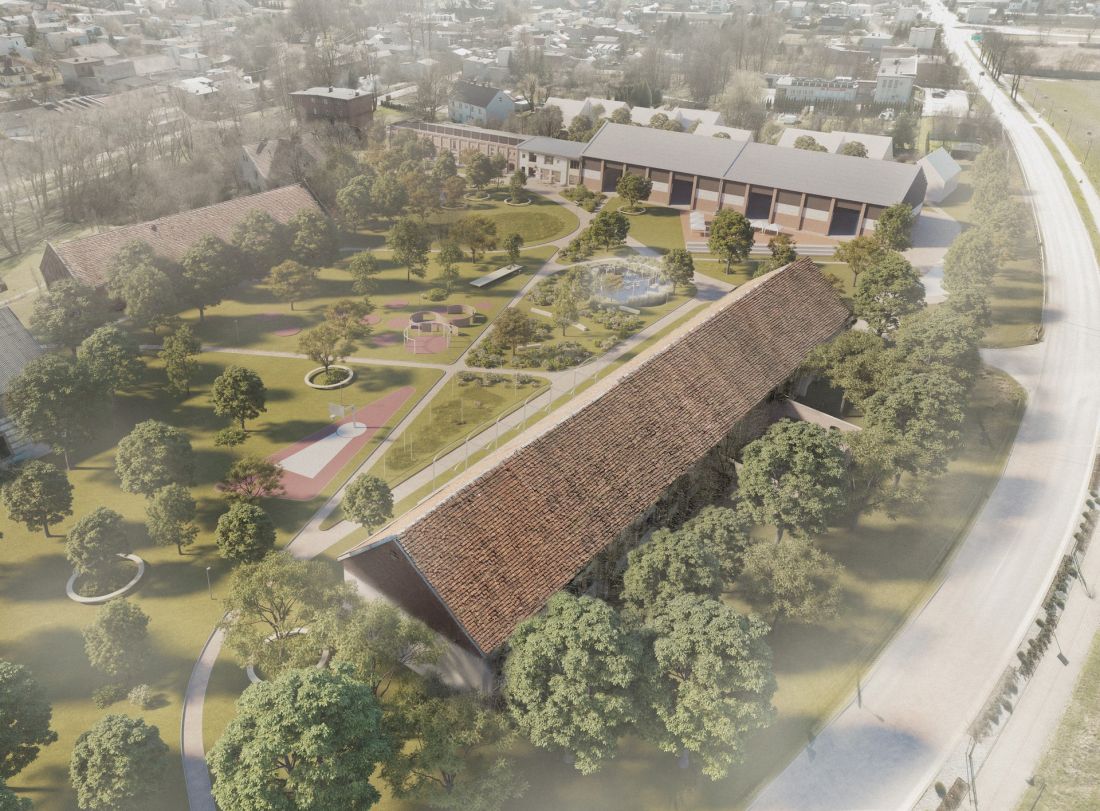
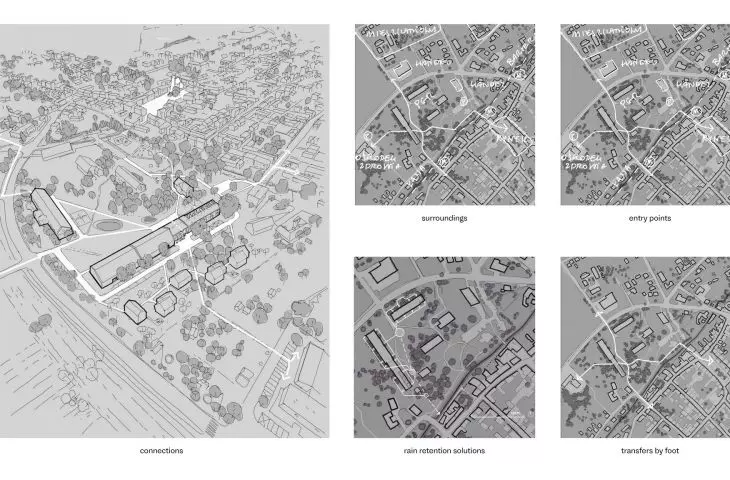
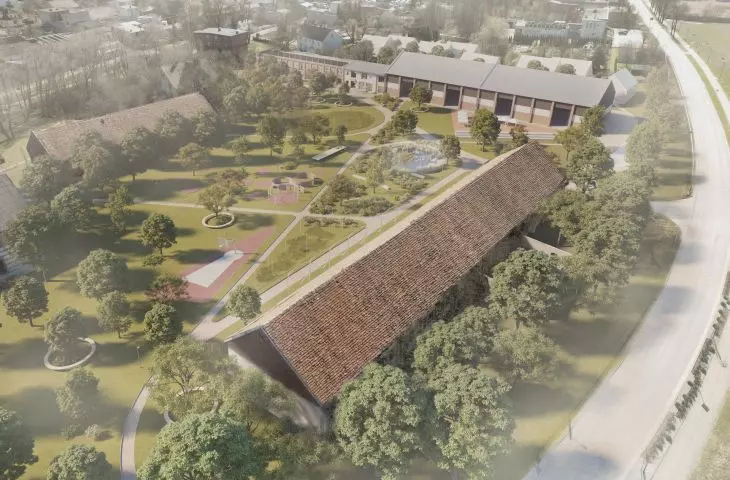
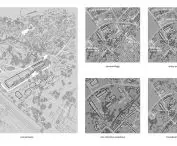
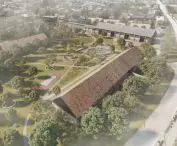
top view
© Alicja Aydar, Piotr Banaszek, Jakub Wichtowski, Agnieszka Stochaj and Aleksandra Walas
The team opposes an approach that puts a premium on expensive investments, alien to the everyday life of small towns. Therefore, as they themselves point out: There are no spas or swimming pools in our concept - we focus on accessible, everyday functions that meet local needs.
phased implementation
The project provides for flexible implementation in stages, which gives the chance to gradually implement changes depending on the city's financial capabilities.
The first stage includes:
-
clearing the area and laying out pedestrian and bicycle paths,
-
rainwater retention system using ponds and absorption wells,
-
planting of greenery - including fruit trees and flower meadows, which will emphasize the agricultural character of the site.
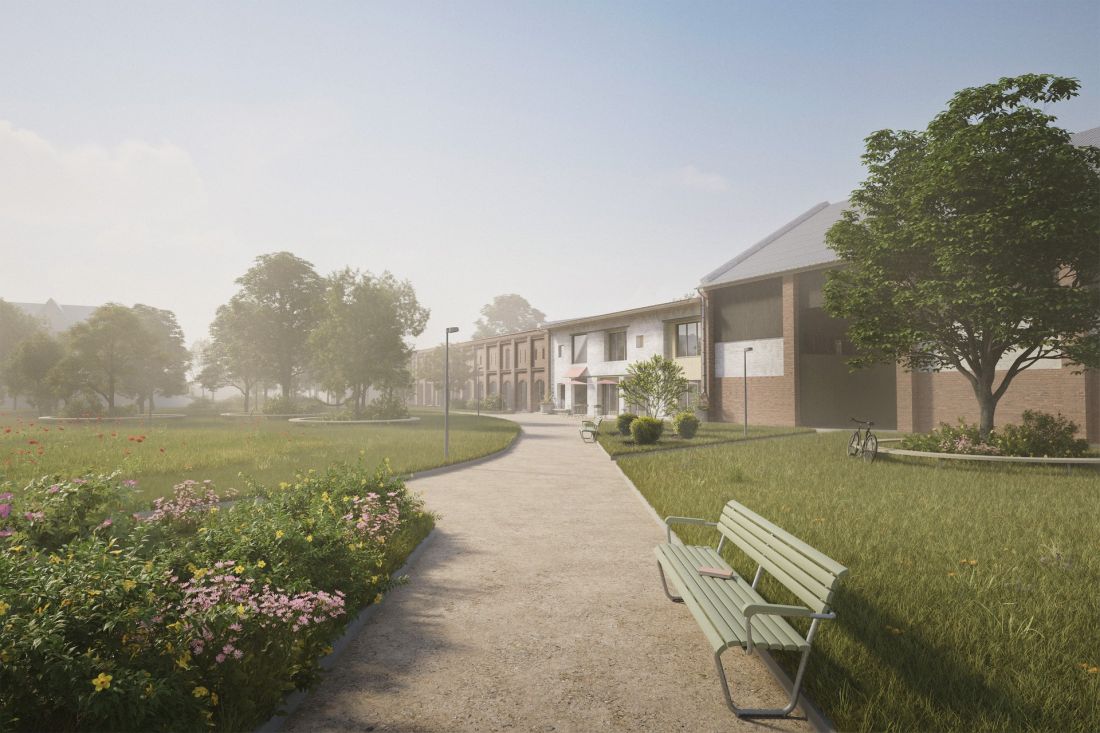
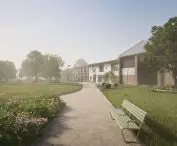
market
© Alicja Aydar, Piotr Banaszek, Jakub Wichtowski, Agnieszka Stochaj and Aleksandra Walas
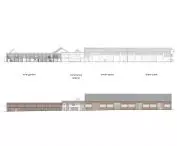
In the next phases, the team plans to adapt the buildings:
-
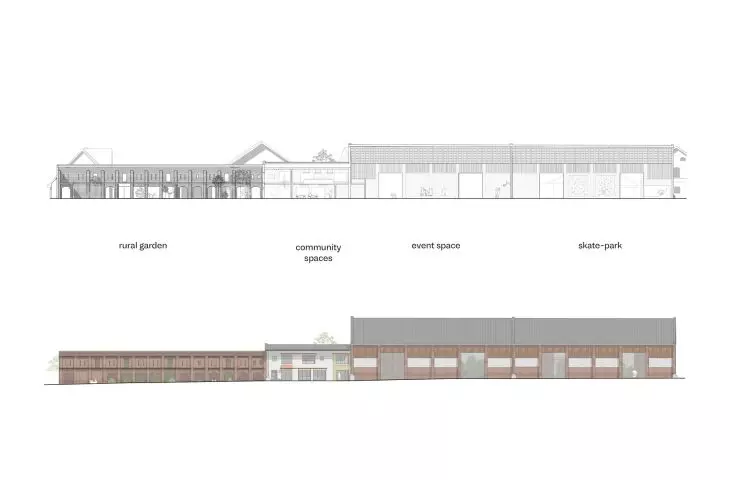
garages - for a cafeteria and workshops,
-
southern wing - for a park pavilion,
-
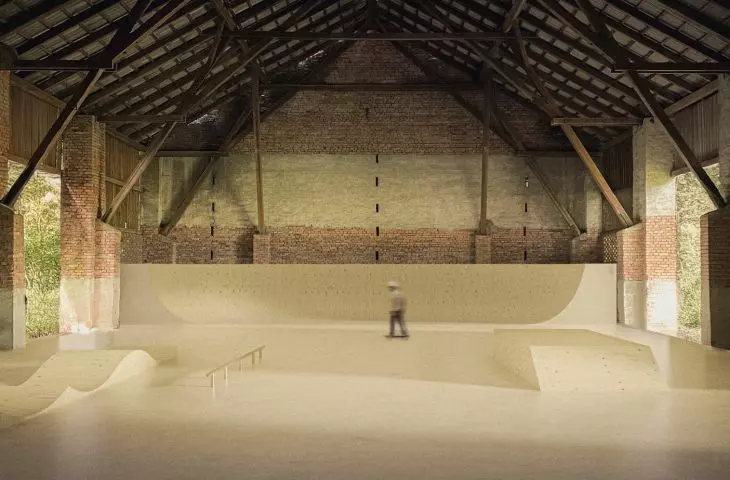
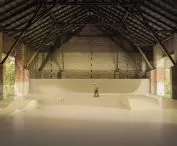
barns - for sports spaces: skate park, climbing wall and sports fields.
Particularly impressive is the idea of preserving the barn as an "ideal ruin " - a protected but open space that can become a stage for cultural and outdoor events.
ecology and simplicity of means
An important pillar of the project is the minimization of the materials and costs used. The architects rely on the reuse of bricks and wood from demolition, as well as natural local materials. In this way, they not only reduce the environmental footprint, but also emphasize the authenticity of the place.
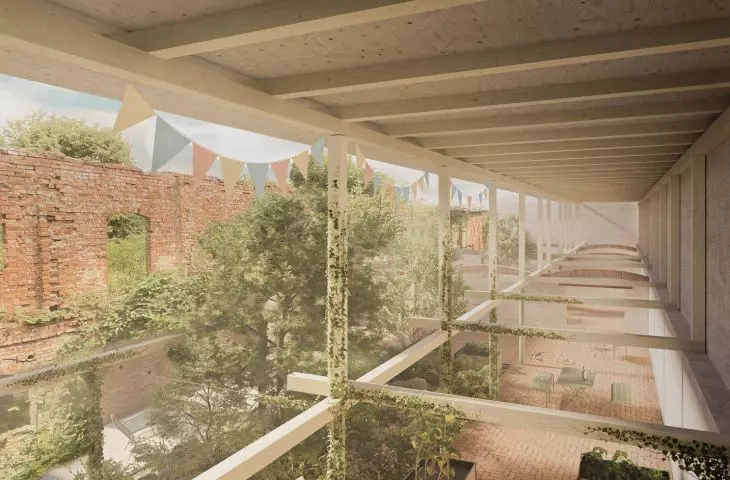
Green infrastructure - water retention, new plantings, flower meadows - makes the manor a potential green heart of Wozniki, a space that connects history, nature and the daily lives of its residents and inhabitants.
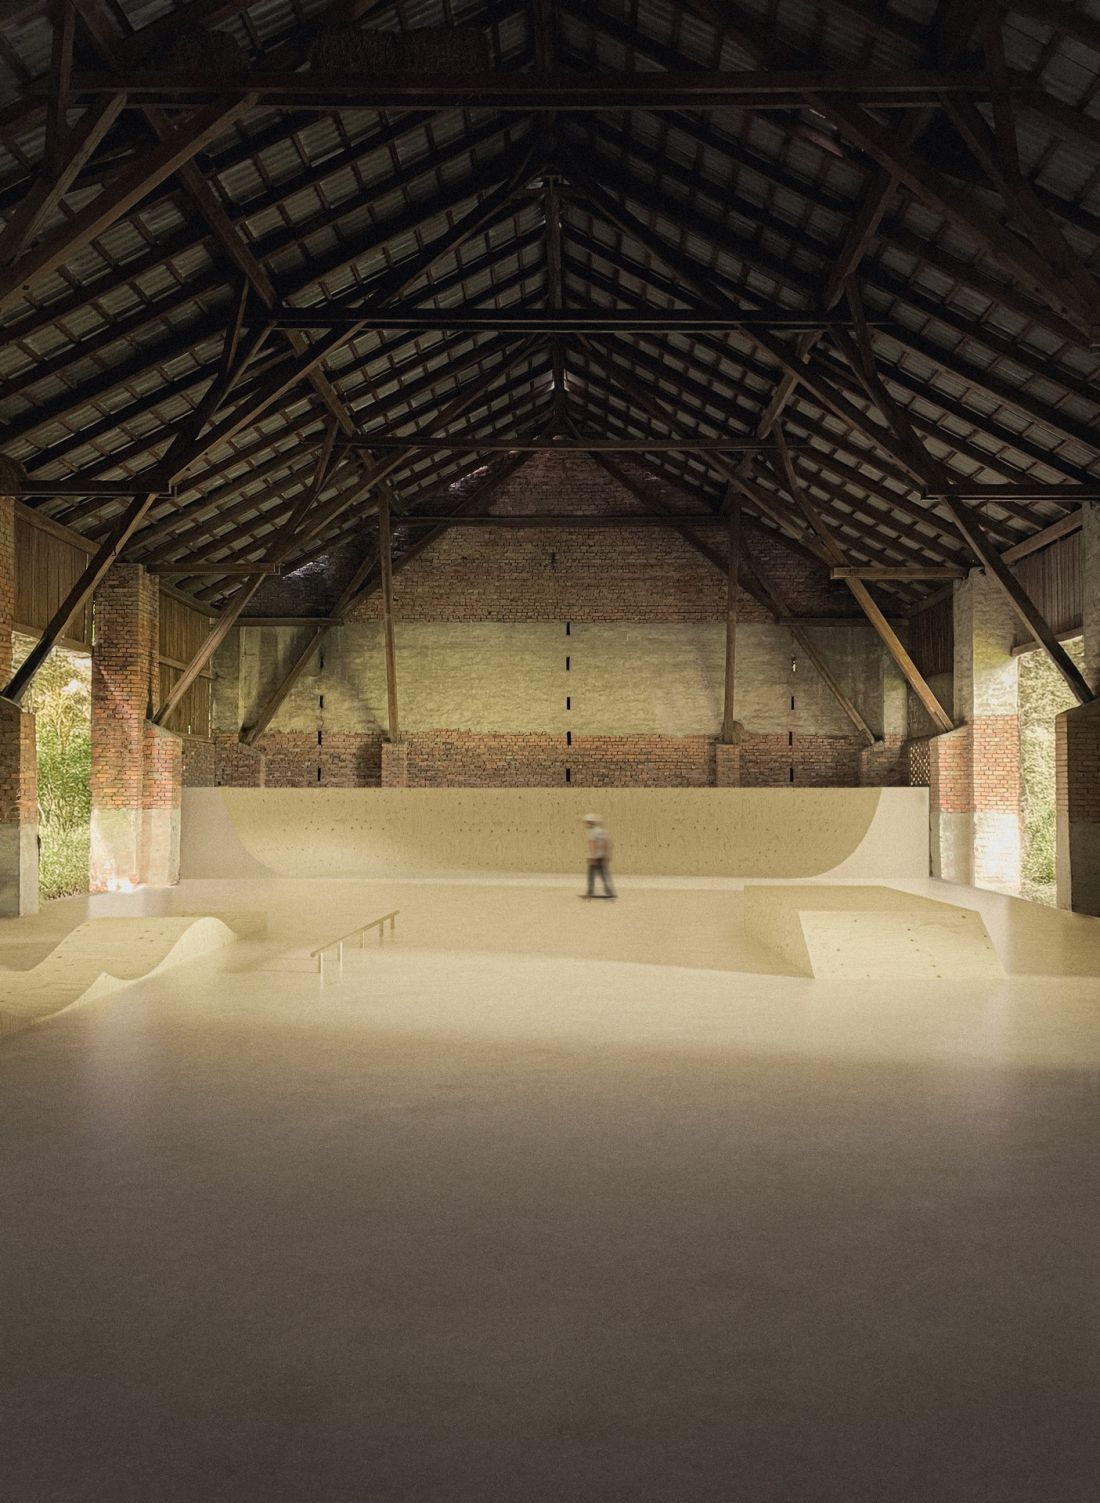
skate park
© Alicja Aydar, Piotr Banaszek, Jakub Wichtowski, Agnieszka Stochaj and Aleksandra Walas
social dimension and future
The project was designed with different groups of residents in mind: children will find a playground, young people will find a sports space, adults and seniors - a place to meet and relax. The authors even envisage the possibility of a small social settlement to help young people tie their future to the city.
This approach was highly appreciated by the jury - this is the only work awarded in the competition.
In our opinion, public space in Poland is too often designed top-down, without real dialogue with residents. We want to show that it's possible to do things differently - by giving the community a voice and rationalizing expenditures. - emphasize young designers and designers
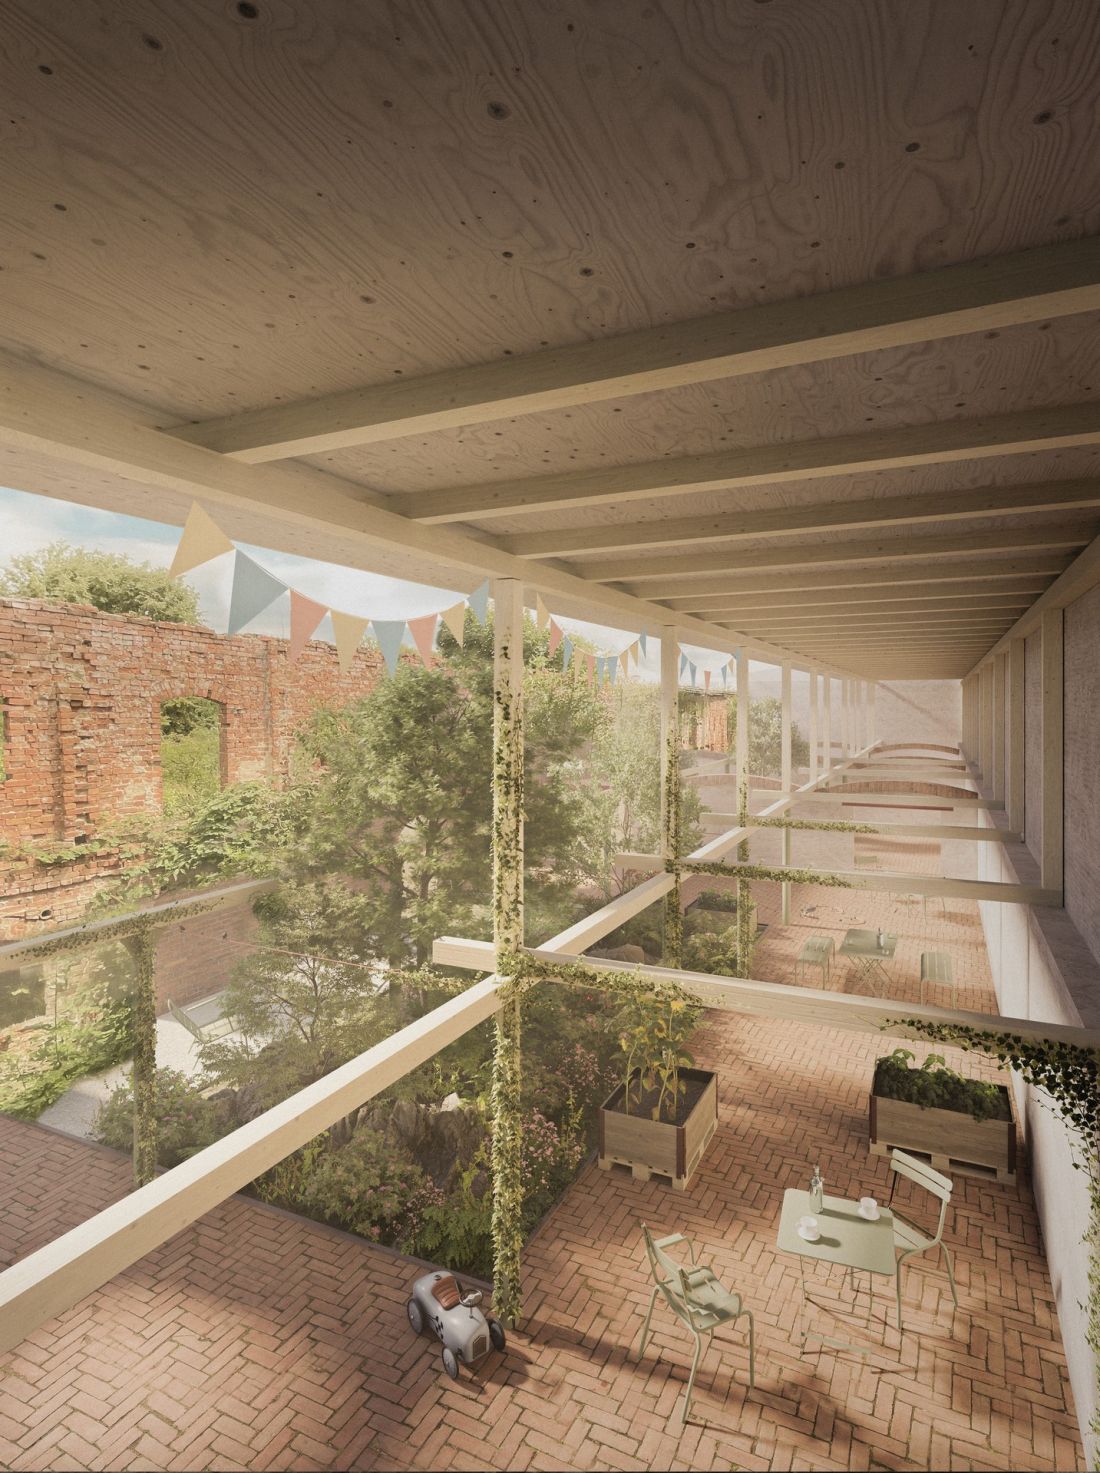
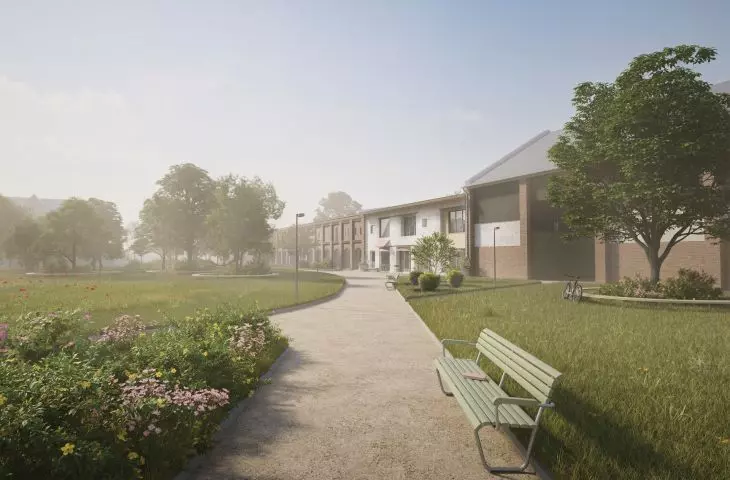
garden
© Alicja Aydar, Piotr Banaszek, Jakub Wichtowski, Agnieszka Stochaj and Aleksandra Walas
"Wozniki Farm - Back to the City" is a project that combines history with the future, architecture with nature and everyday life with culture. It is not a vision of a luxury complex, but a proposal for a viable, phased revitalization, based on simple means, ecology and the needs of the local community.
The awarded concept confirms that the design team is one of the interesting young designers, proposing a new quality in the design of public spaces in Poland.








