






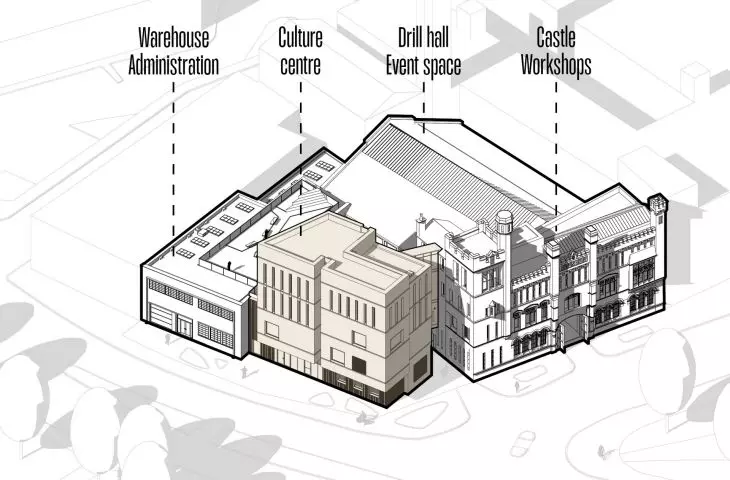
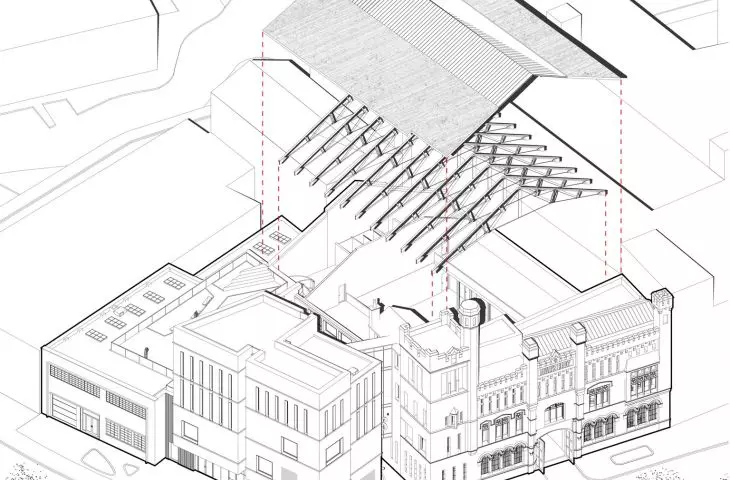
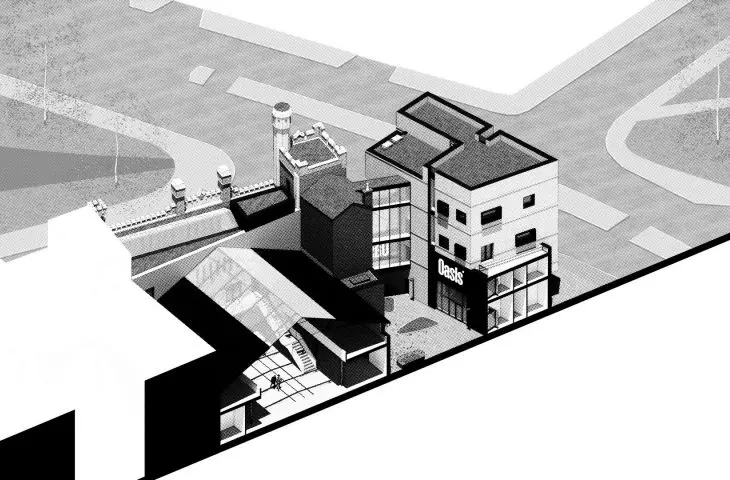
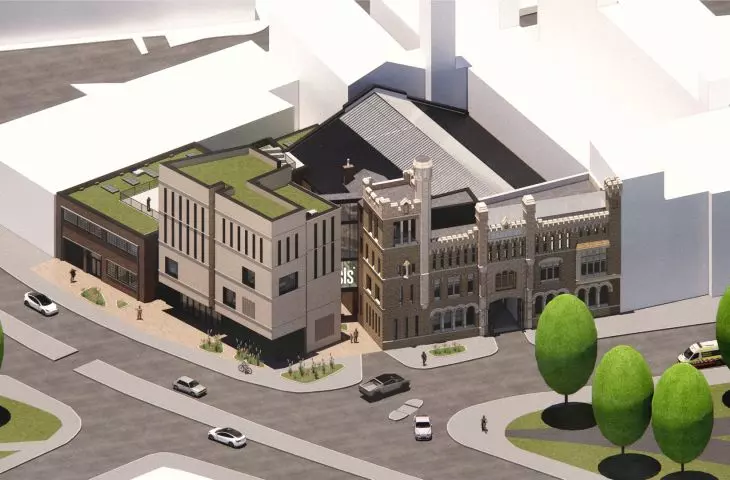
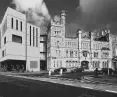

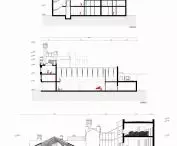
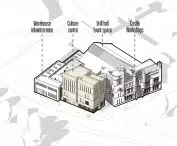
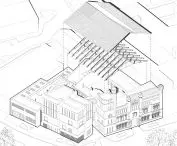
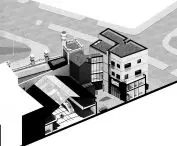

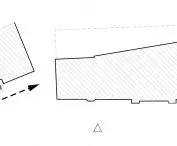
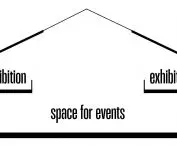
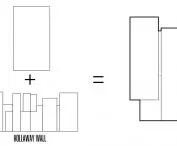
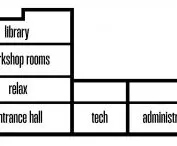
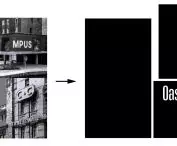

The project "Oasis of the Continuity" by Filip Pelczar from the Faculty of Architecture at the Poznan University of Technology, carried out under the supervision of Prof. Adam Nadolny , in cooperation with Prof. John Lee of the Manchester School of Architecture, is an exemplary example of adaptation and reinterpretation of architectural heritage. The main idea of the work focuses on the revitalization and expansion of the historic Ardwick Drill Hall complex in Manchester, by introducing new cultural and social functions, while preserving its original character and cultural values.
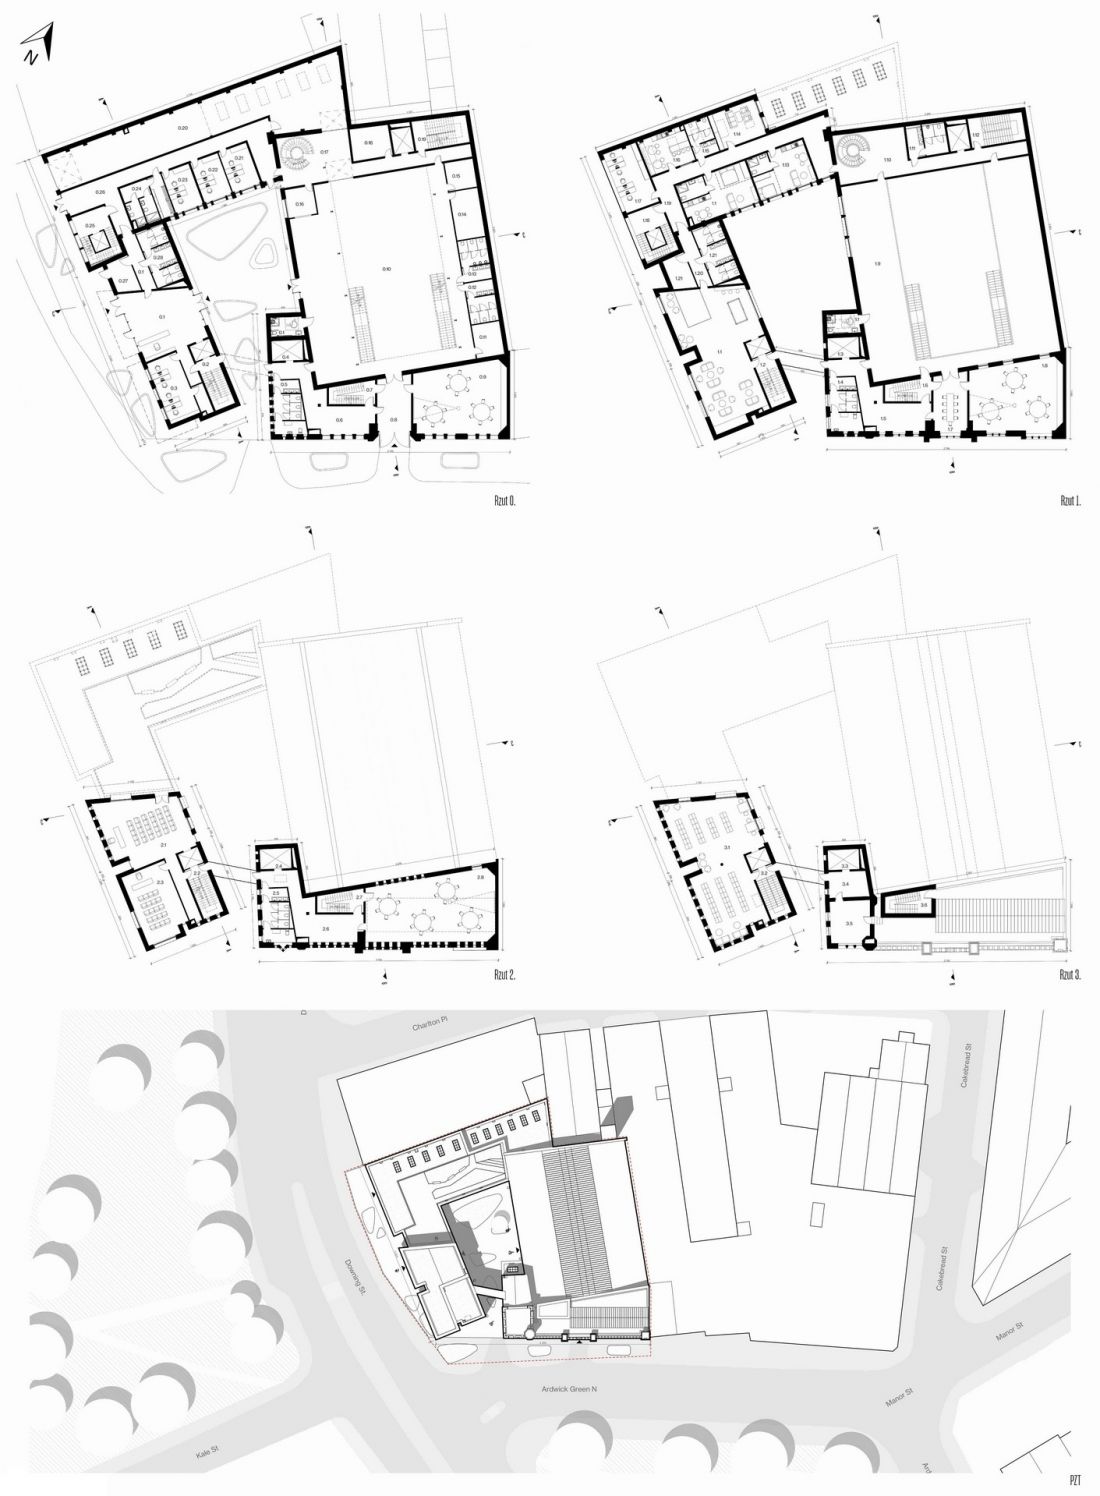
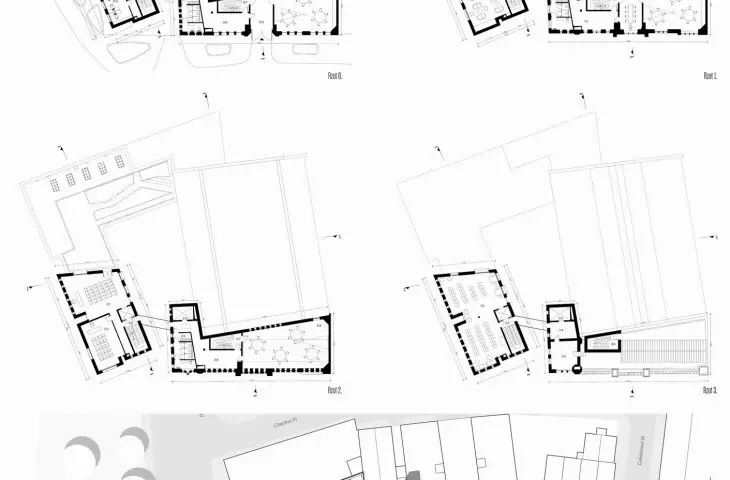
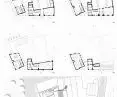
plans
© Filip Pelczar
history given a new identity
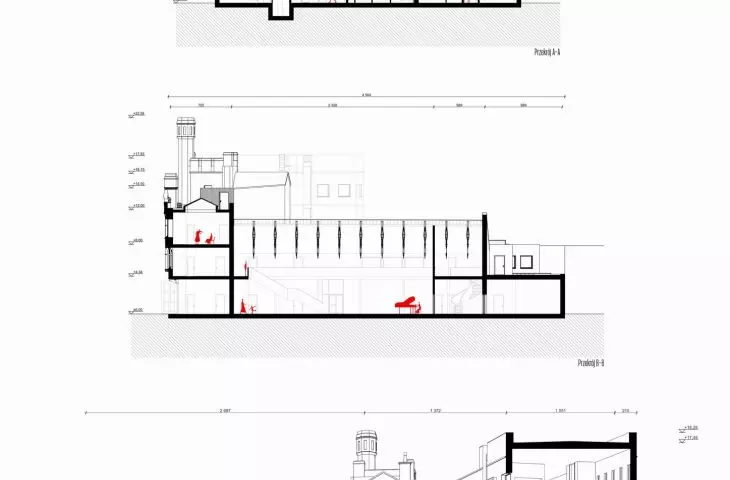
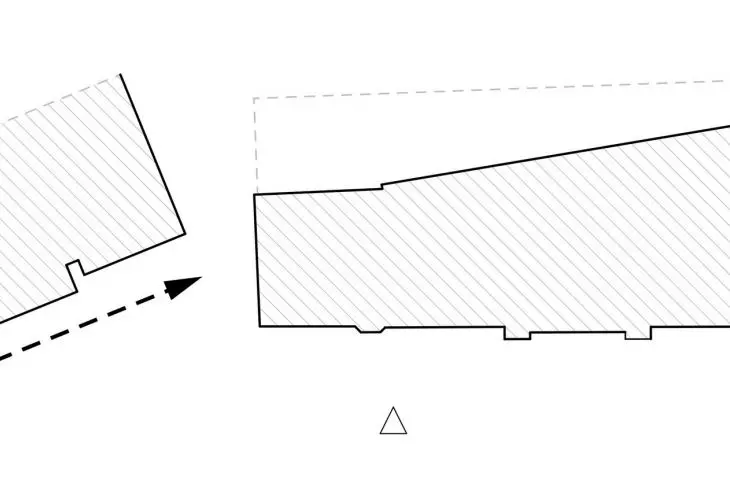
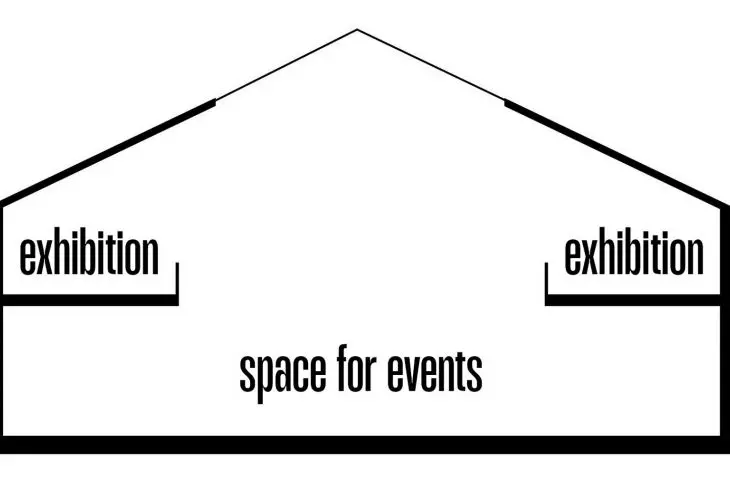
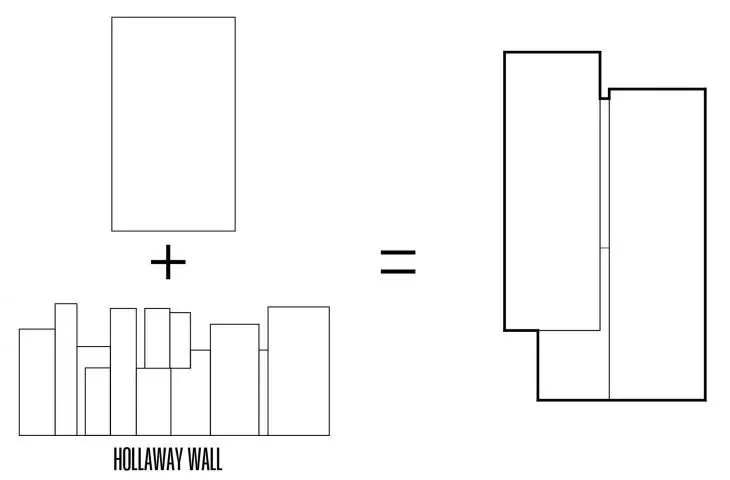
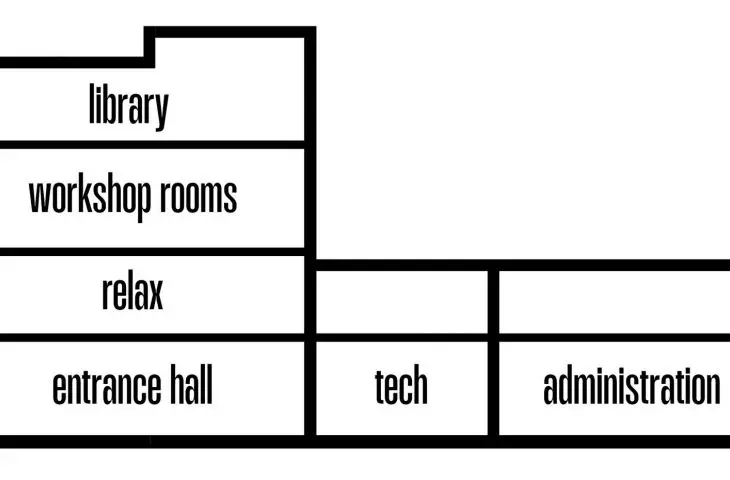
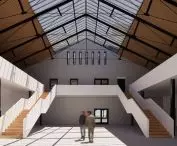
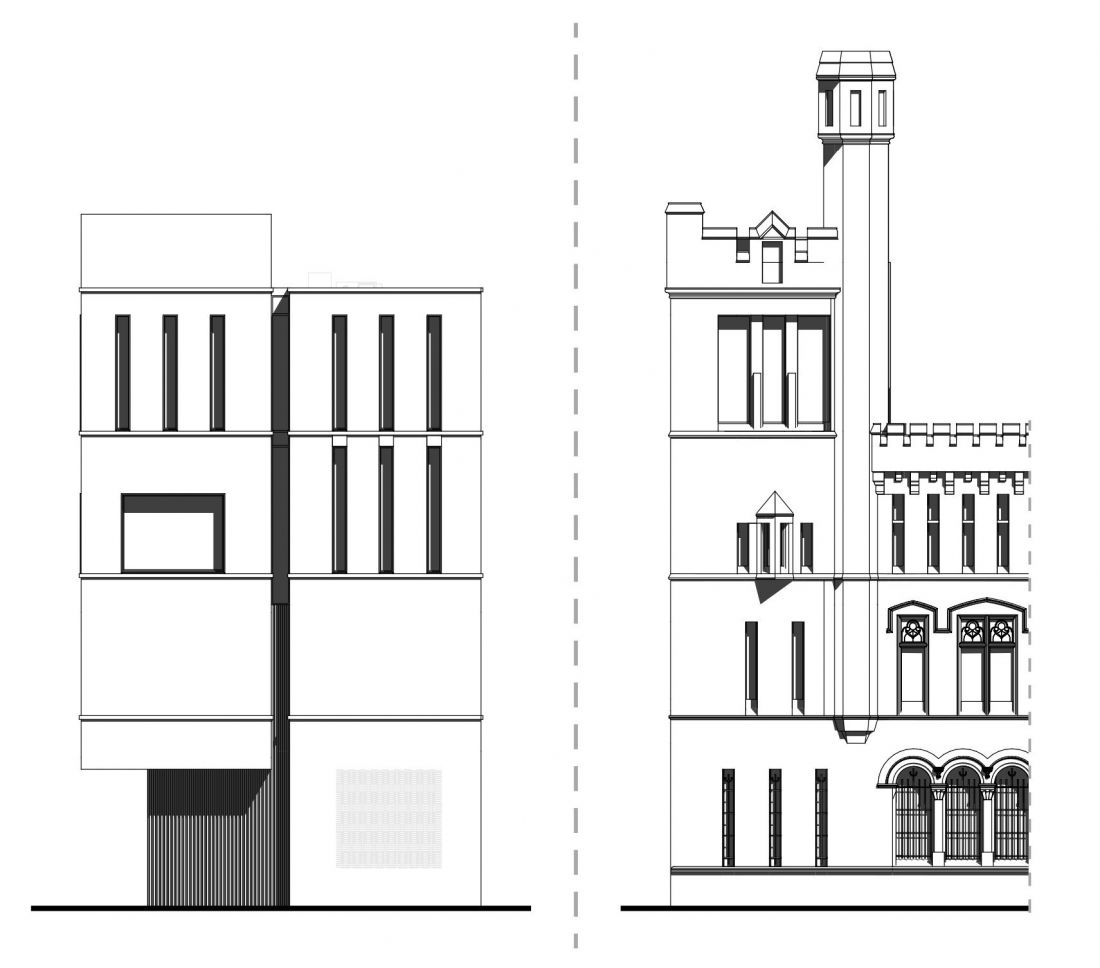
Ardwick Drill Hall is one of Britain's key military heritage sites - listed on the National Heritage List for England (Grade II). Pelczar's design does not treat history as a fossil, but as a living organism. Instead of demolition and simplification - there is a dialogue between the past and the future. The preserved historical buildings gained new functions: workshops, exhibitions and offices, while the newly added wing became a contemporary cultural center. The whole creates a coherent spatial arrangement that respects the scale, rhythm and materiality of the original.
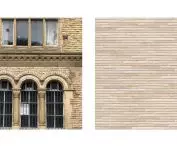
comparison
© Filip Pelczar
adaptation with respect and modernity
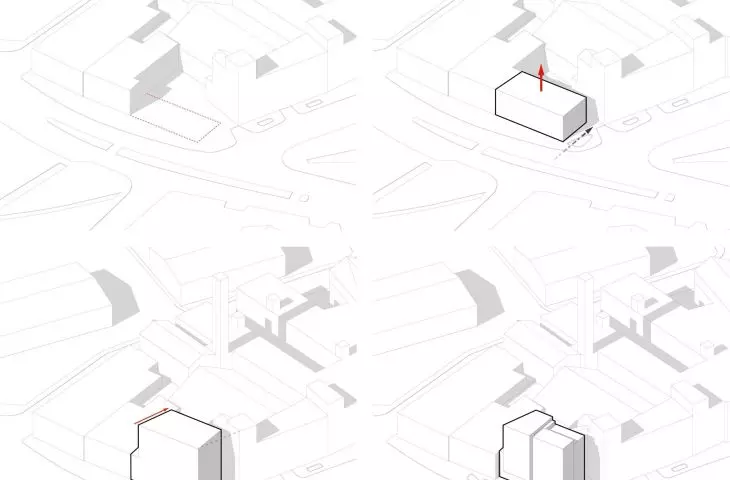
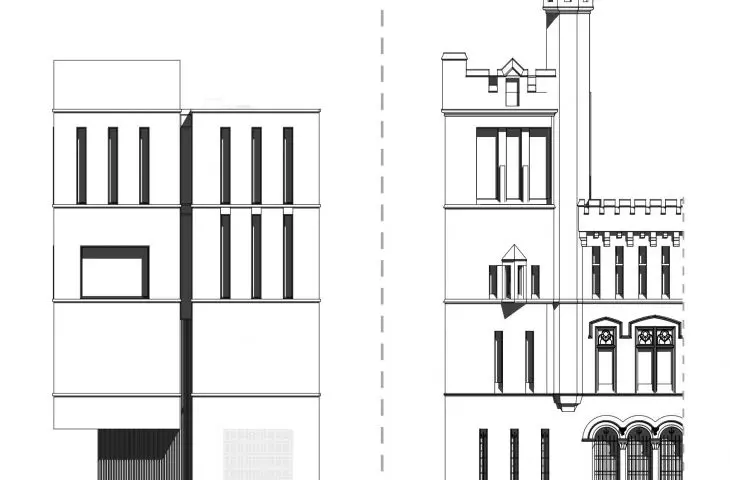
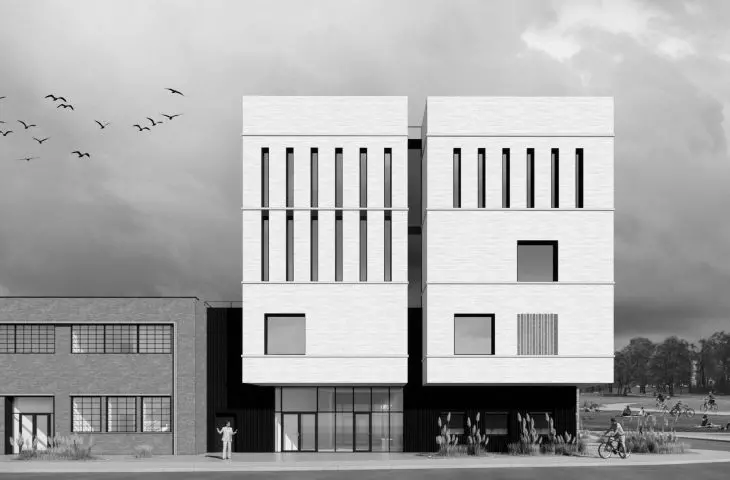
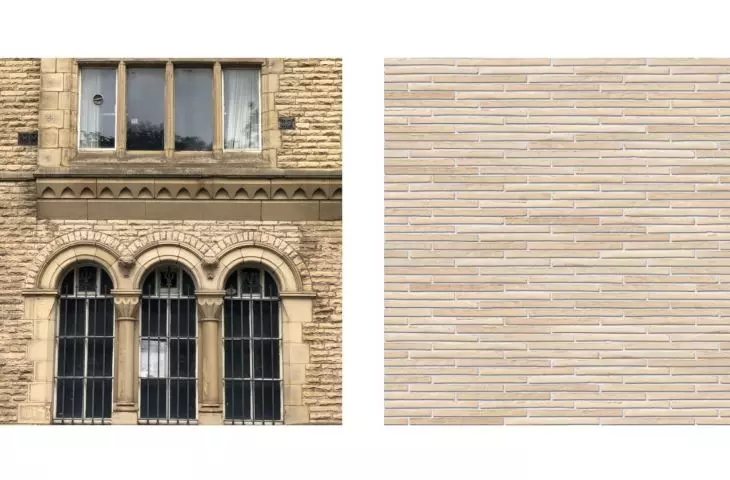
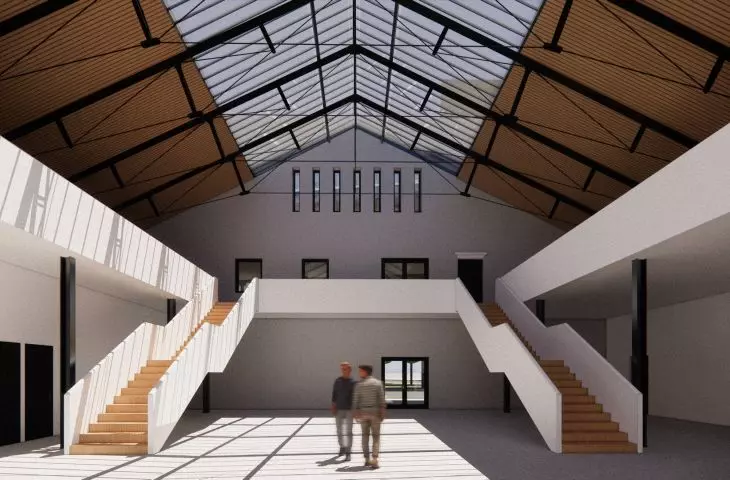
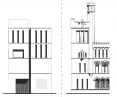
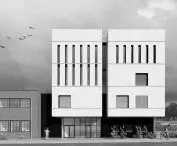
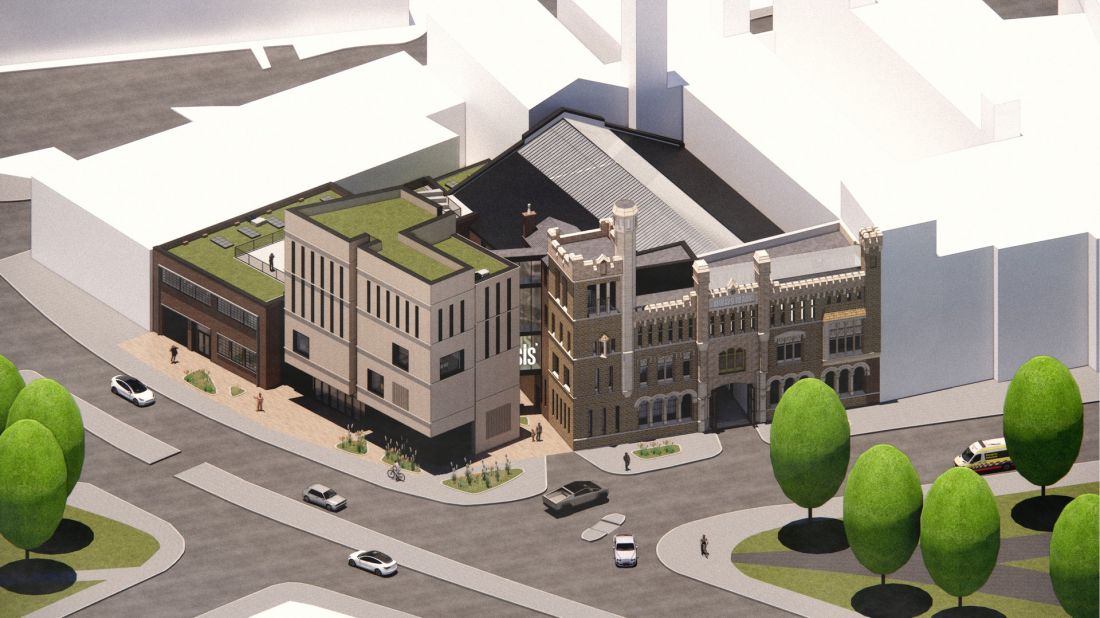
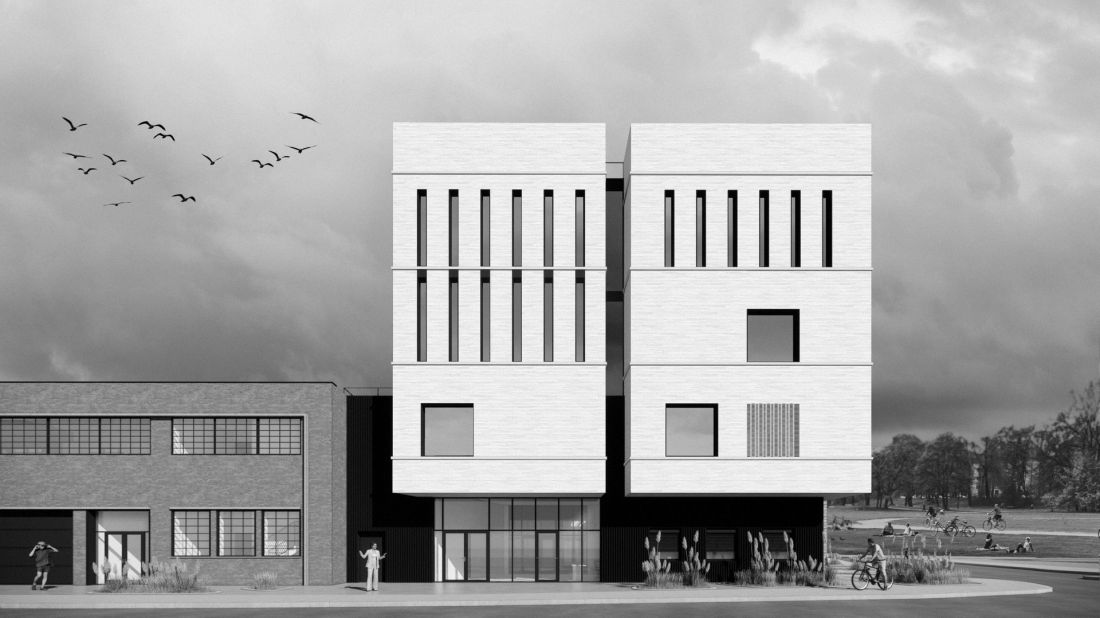
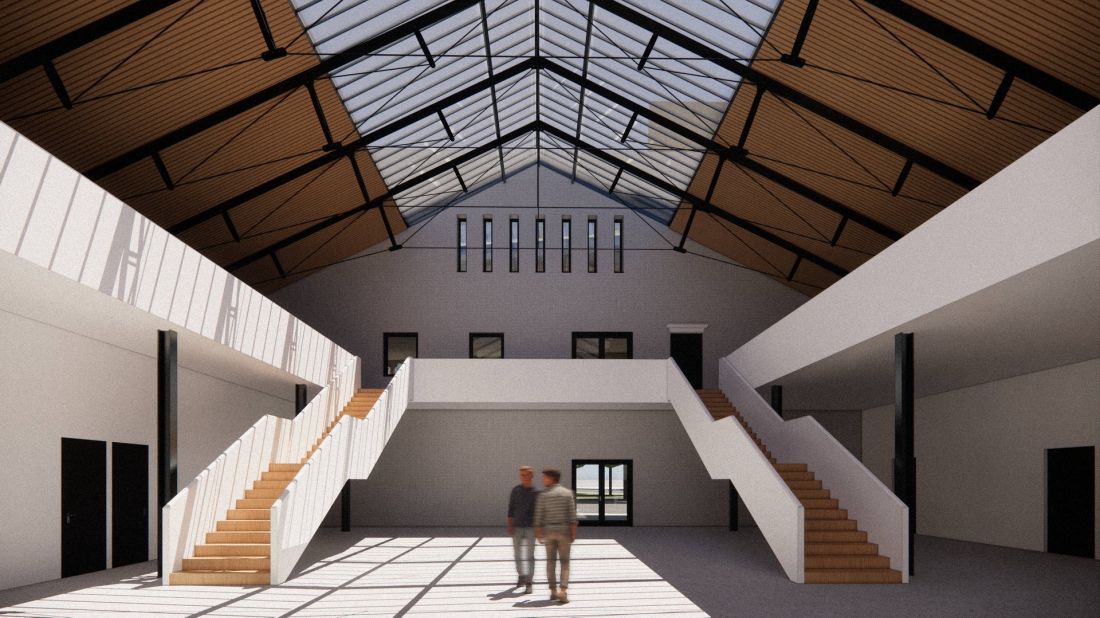
The project is based on the idea of adaptive reuse - reusing the existing architectural fabric. The historic Drill Hall has been transformed into an exhibition space, while the adjacent "Castle" building serves an educational and workshop function. The new wing - a complement to the establishment - was designed as a contemporary interpretation of the brick form, inspired by the rhythms of Manchester's industrial architecture. The use of Petersen Columbus K31 brick, with its noble, irregular tone, allowed the building to fit seamlessly into its surroundings.
axonometrics
© Filip Pelczar
An important aspect of the design is the balance between functionality, history and sustainability. The use of photovoltaic tiles, green roofs and high-quality thermal insulation helps reduce the carbon footprint. Adapting existing structures rather than demolishing them is a conscious environmental gesture, while also paying tribute to the craftsmanship of past builders.
resilient and inclusive architecture
Pelczar introduces the concept of "anti-fragile architecture" (according to Nassim Nicholas Taleb) into the project - a space that gains strength and value in the face of change. New functions respond to the current needs of the residents: exhibition rooms, workshops, a café, coworking spaces. The project is fully inclusive - the modernized transportation system and elevators allow people with disabilities to move freely.
elevation
© Filip Pelczar
oasis of the continuity
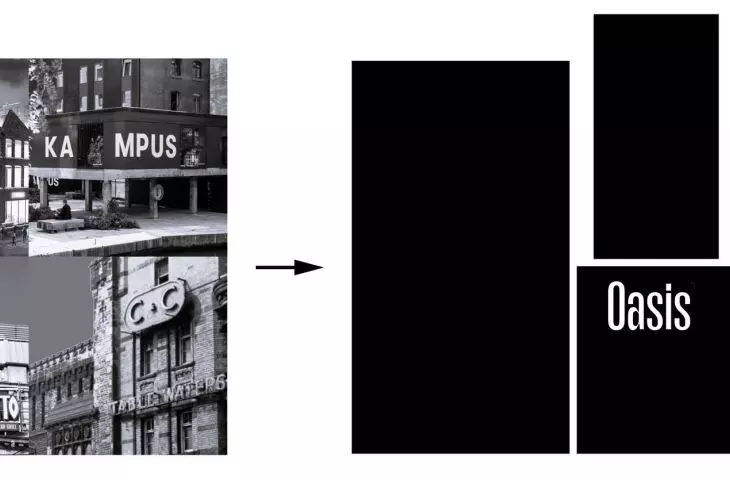
The title "Oasis of the Continuity" reflects the philosophy of the project. It is an "oasis" in the literal sense - a place of respite, culture and meetings - but also in the metaphorical sense: a symbol of the continuity of history, which was not interrupted, but developed. It was also inspired by Manchester's culture - the title is a subtle reference to the band Oasis, whose music expressed rebellion, freedom and the city's local identity.
VISUALIZATION
© Filip Pelczar
"Oasis of the Continuity" is an example of architecture that combines memory with modernity to create an open, creative and sustainable space. Filip Pelczar's project proves that adaptation can be a form of innovation, and that history can be a source of the future.








