







#mies2026
In the heart of the French municipality of Vannes, right next to the train station, a project has emerged that redefines the concept of "third place " - a space where social life, work and recreation meet. Tiers Lieu "Flow" (English: Third Place "Flow"), by the Office Zola architectes team led by Laure Gahéry and Edouard Guyard, transforms a neglected industrial site into a functional, flexible and luminous complex. The project covers 2,200 square meters and harmoniously blends historic building elements with modern solutions, showing how architecture can reconcile the past with the needs of the modern city.
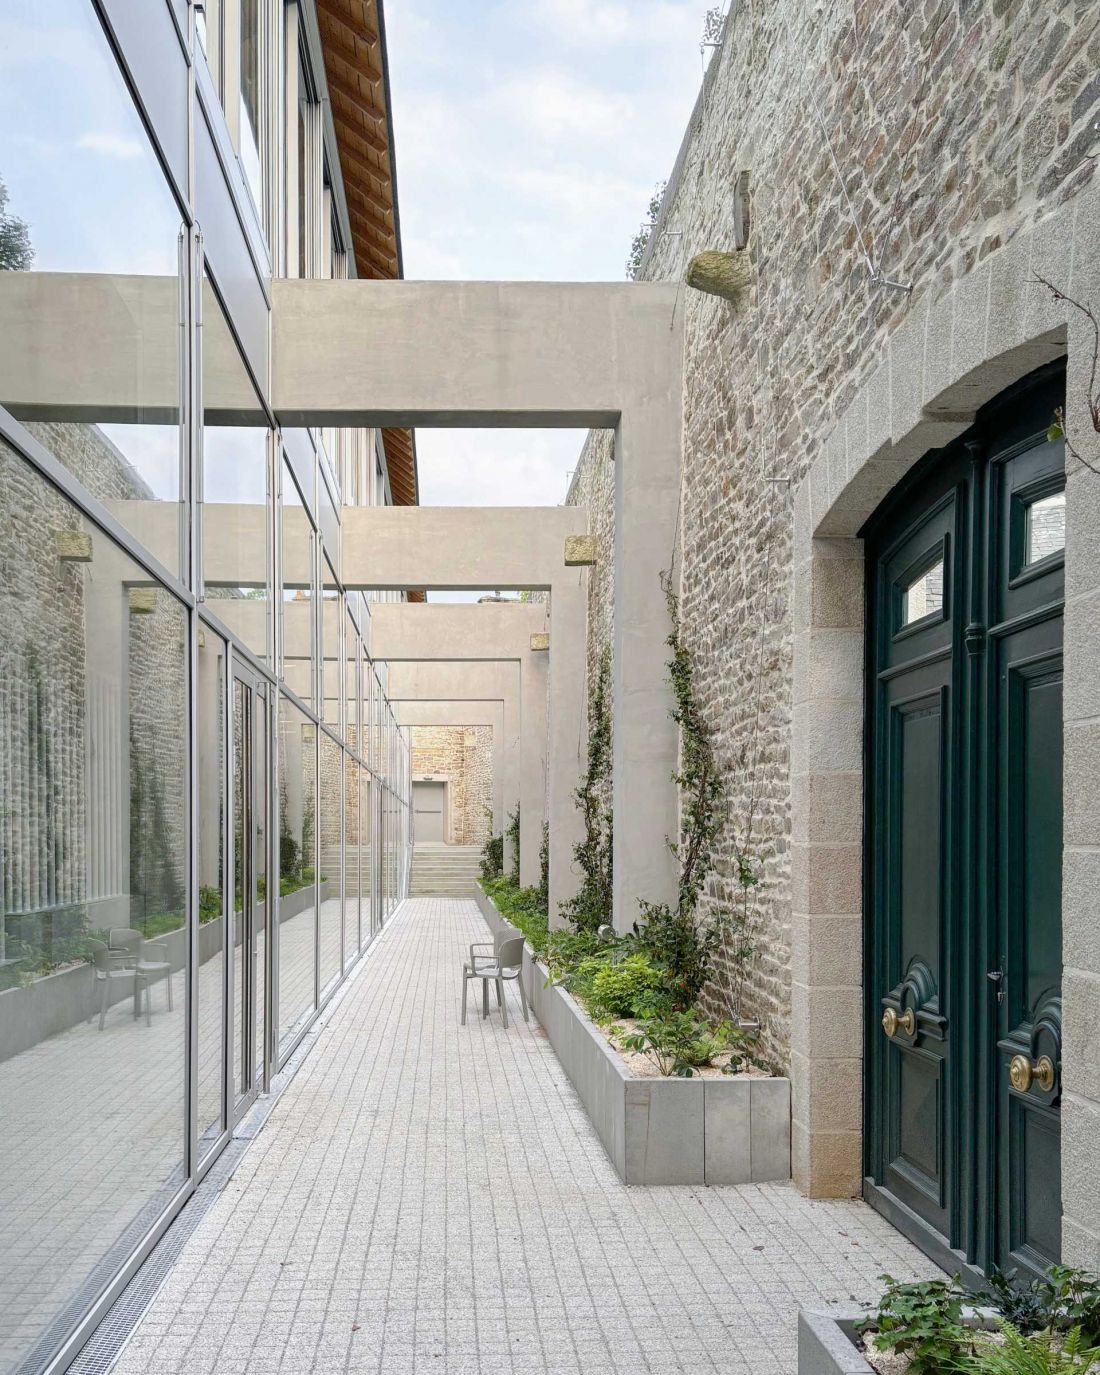
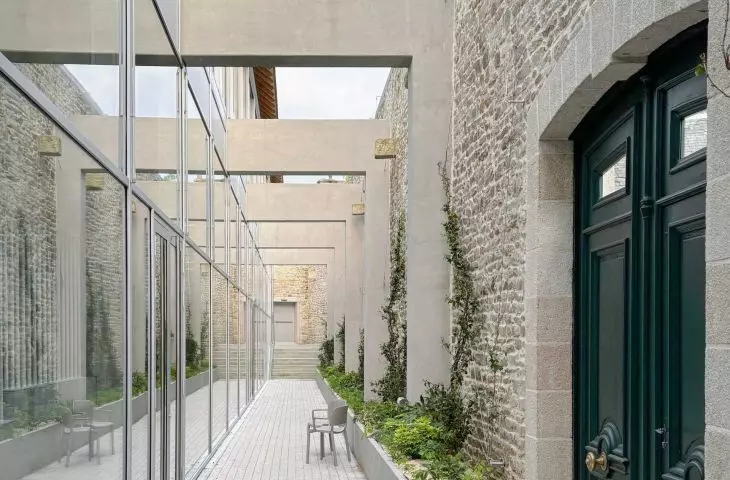
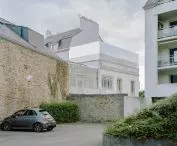
Tiers Lieu "Flow" in Vannes, France - a project that redefines the concept of a "third place."
© Maxime Delvaux
Former factories in a new edition: the history of the site
The site on which the Tiers Lieu "Flow" was realized remained abandoned for many years. The former industrial buildings, remnants of 19th-century manufacturing, required both a major renovation and a new functional concept. The site's proximity to the train station predestined it to serve as a "third place" - a public space that combines social life, business and recreation. The architects faced the challenge of reconciling the historic character of the buildings with the needs of modern users, while keeping the space open and transparent.
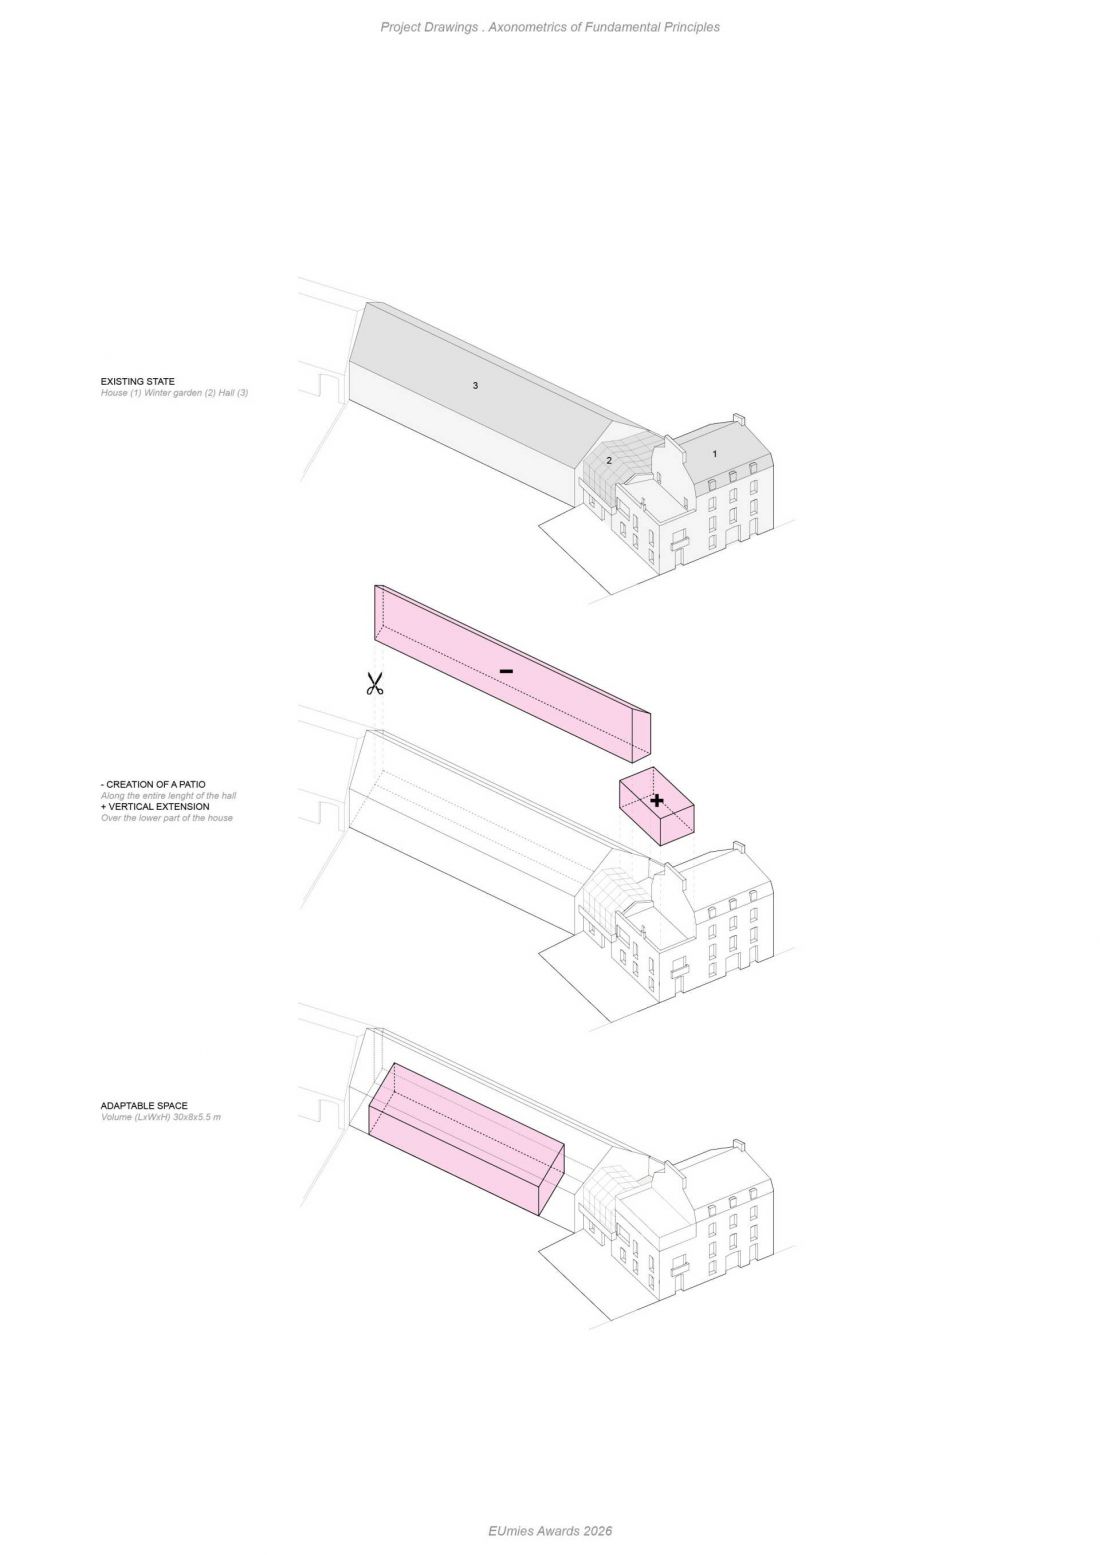
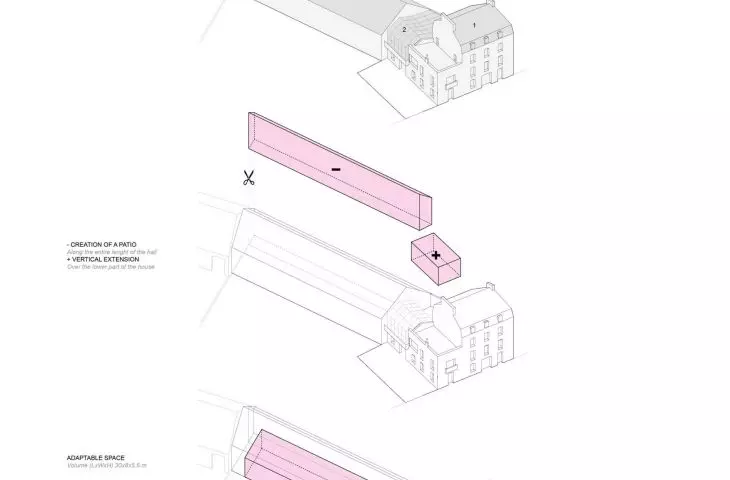
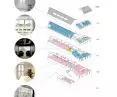
Tiers Lieu "Flow" in Vannes, France - project schematic.
© Office Zola architectes
Body and plan: the central courtyard as the heart of the project
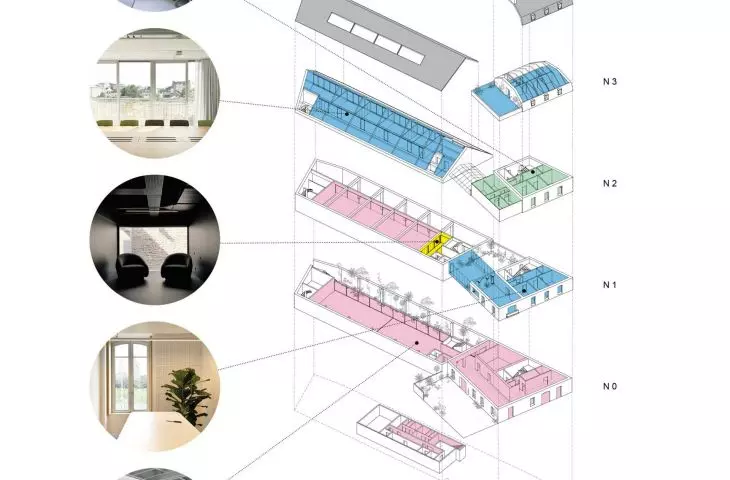
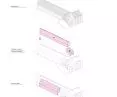
The complex consists of three main elements: a house, a hall and a conservatory. The hall plays a central role and was the point of the largest interventions. The removal of a section of the roof along its length allowed for the introduction of natural light and the creation of a green courtyard - a space that integrates various functions. The interiors were designed in the spirit of flexibility. Wooden structures, a suspended room and an event room with a 140-seat slide-out and a motorized sliding wall allow the space to be reconfigured quickly. Each element is modular and reversible, allowing the space to adapt to the needs of the users without compromising the historic structure of the building.
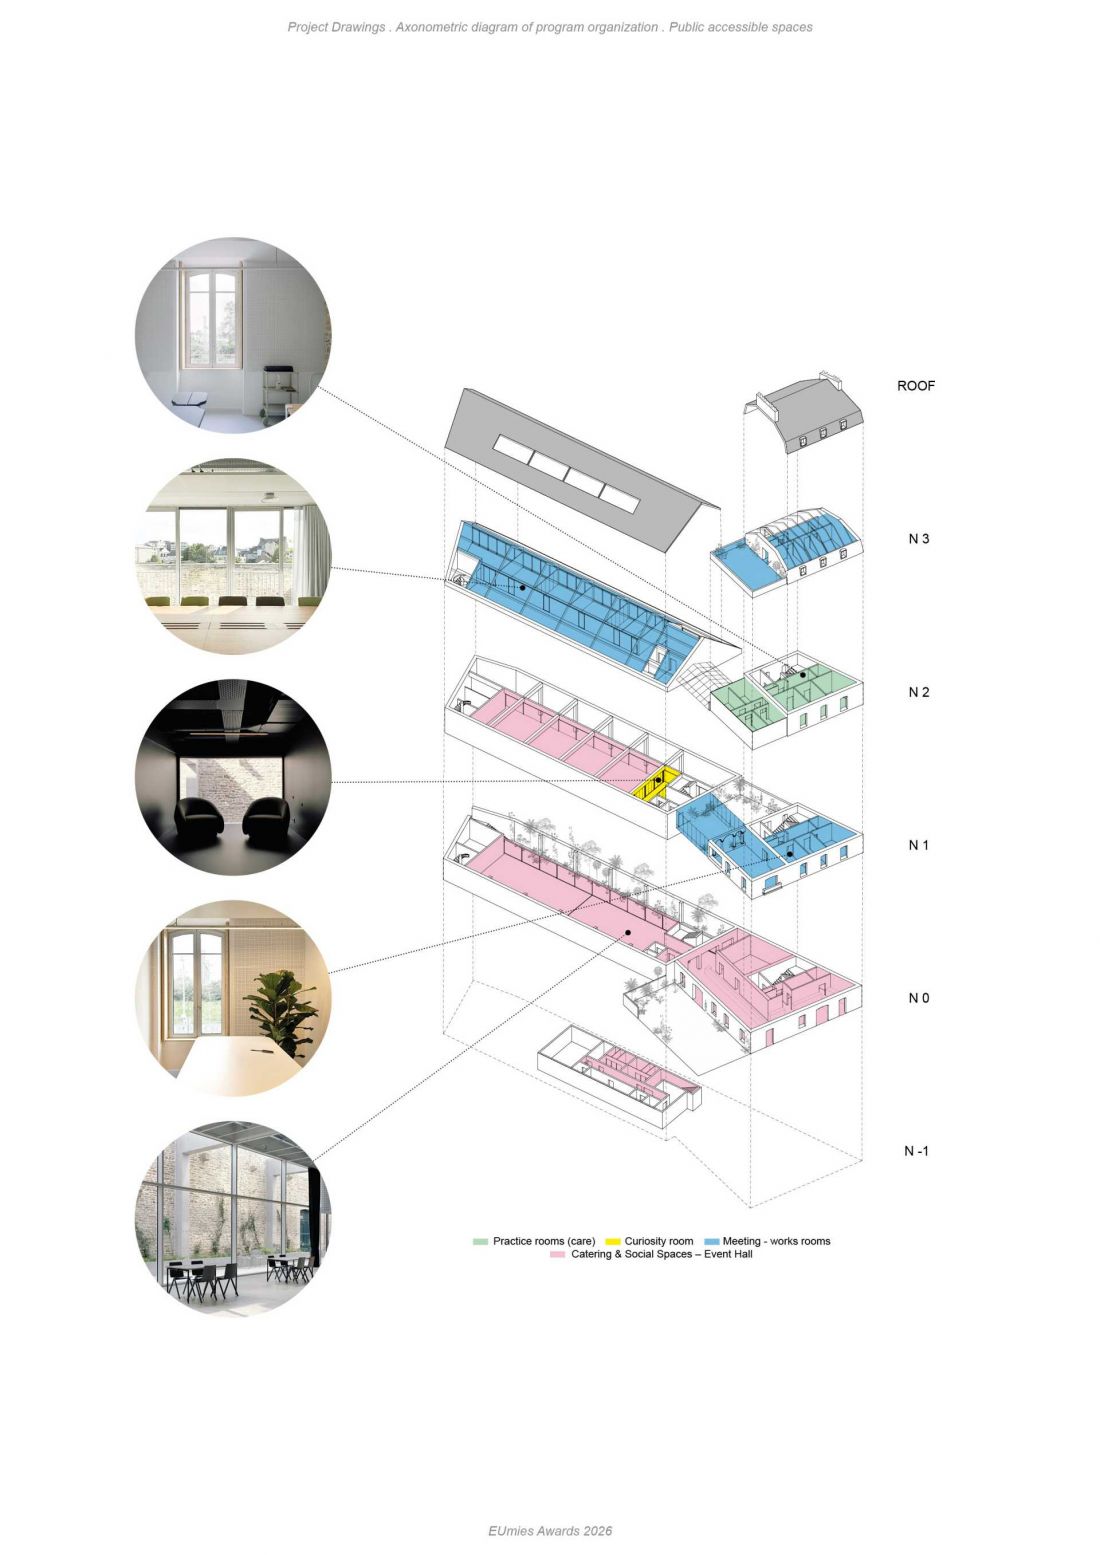
Tiers Lieu "Flow" in Vannes, France - axonometrics
© Office Zola architectes
Materials and technologies: harmony of past and present
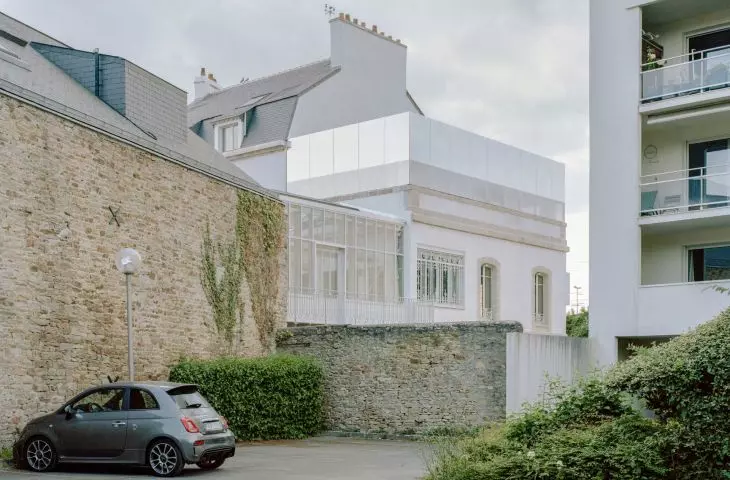
The project is distinguished by a subtle blending of historic and modern materials. Restored stone walls coexist with wooden structures and a reinforced concrete frame that stabilizes spaces and allows for new forms. Wooden floors and extensions are locally sourced, while glass and aluminum introduce lightness and transparency, visually connecting the interior with the surroundings. Visible technical installations, lime plaster and insulation emphasize structural honesty. Passive solutions such as natural ventilation, rainwater recovery and solar control enhance comfort and energy efficiency. In turn, the reuse of heritage elements and the reduction of unnecessary finishes are part of a sustainable architecture strategy.
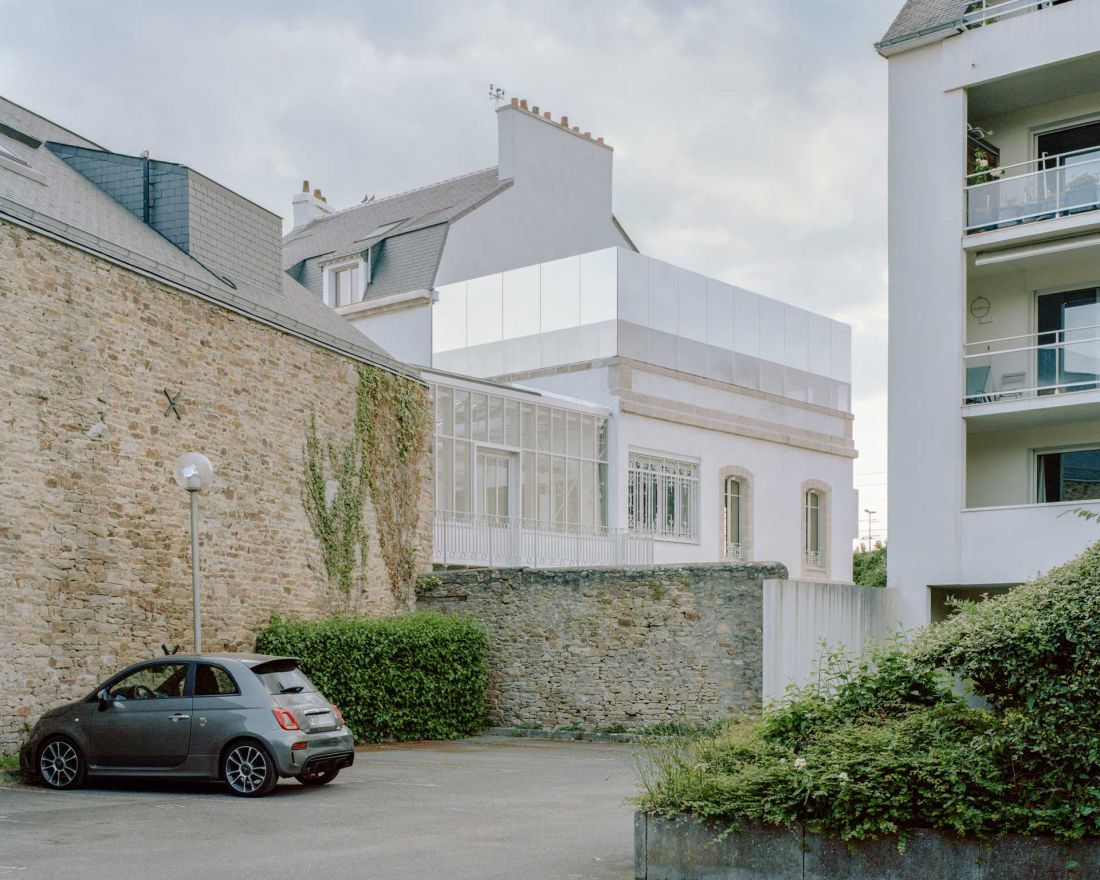
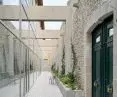
Tiers Lieu "Flow" in Vannes, France.
© Maxime Delvaux
Function and utility program: space for people and events
Tiers Lieu "Flow" is a mixed-use development -offices, catering and meeting spaces coexist in one complex. A central courtyard and modular interiors make it possible to organize events, workshops, social or cultural meetings. The event hall, with its movable walls and modular seating, allows the space to quickly adapt to changing needs, from lectures to artistic events. The design is in line with the concept of "well-being" spaces - the user finds comfort, functionality and opportunities for social interaction, all in an atmosphere of light, transparency and harmony.
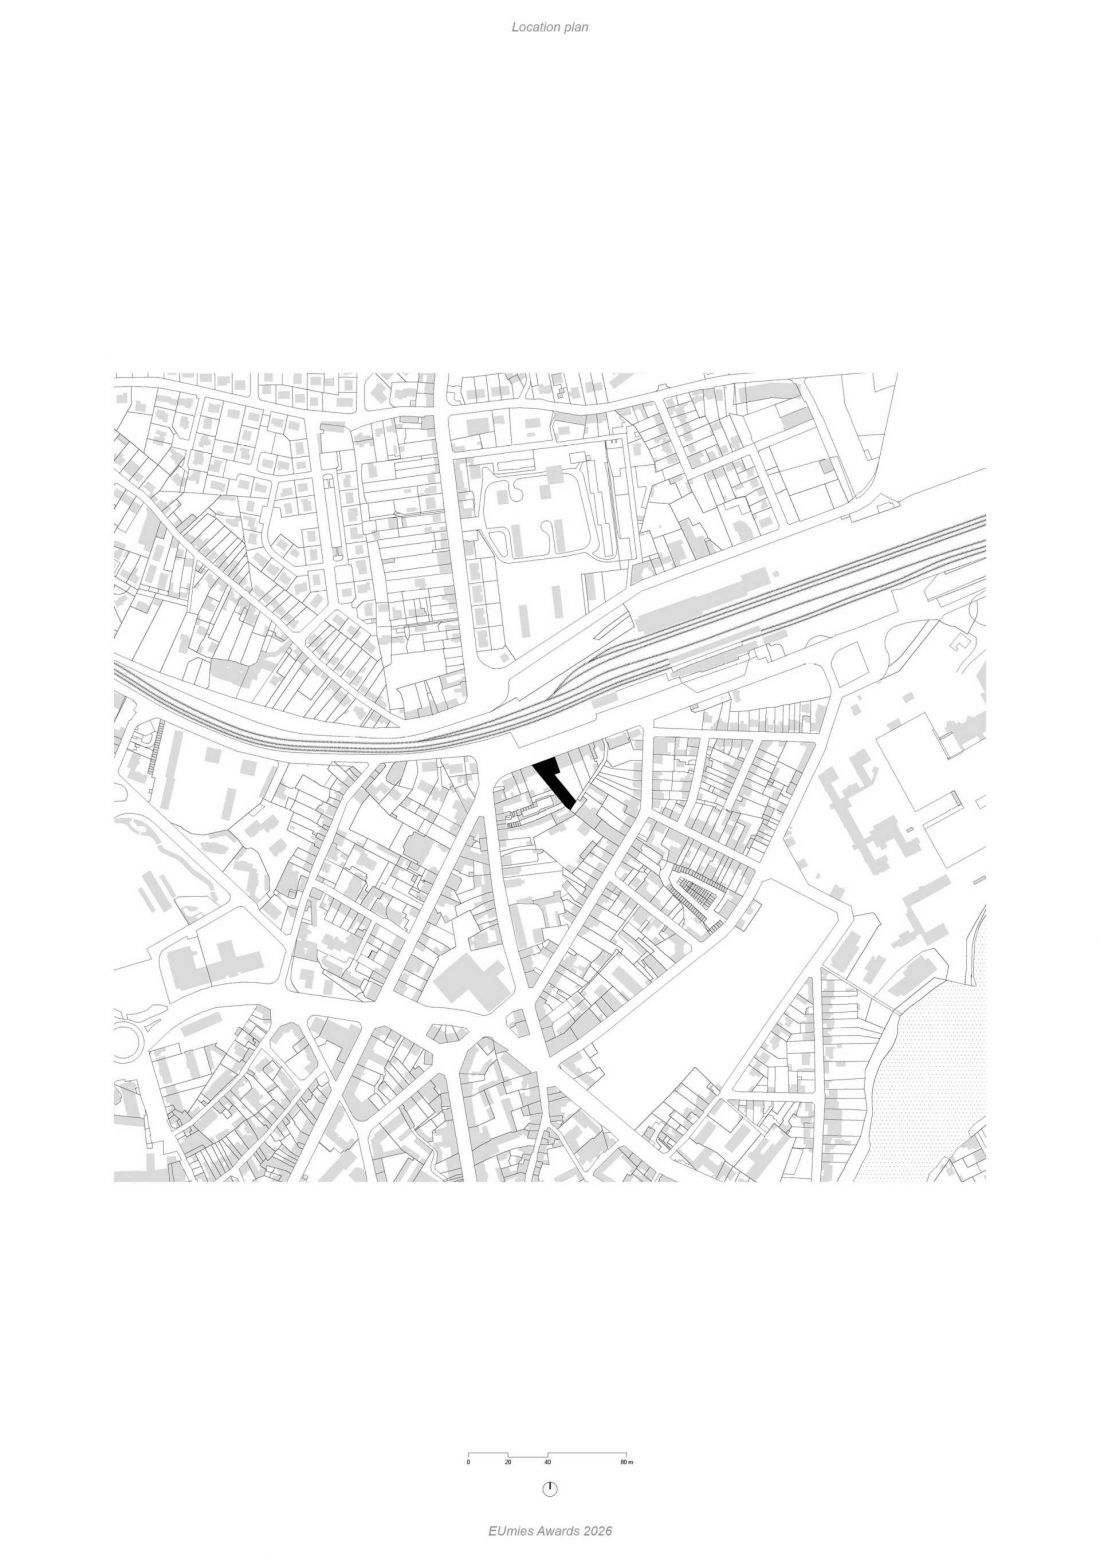
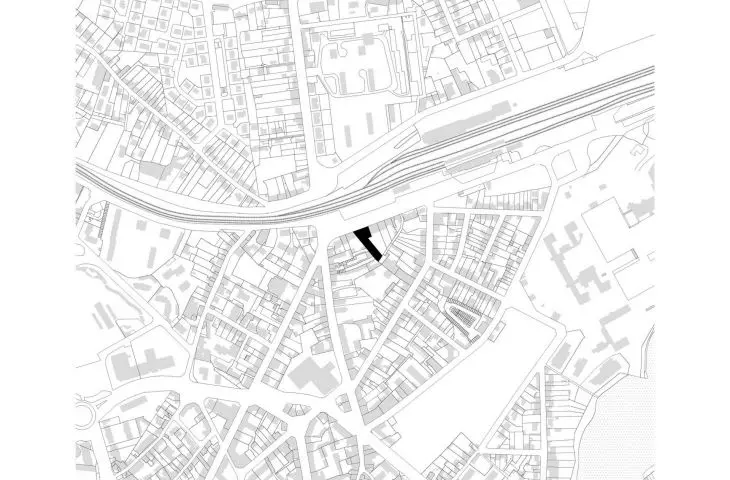
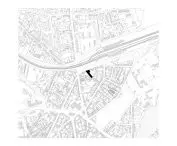
Tiers Lieu "Flow" in Vannes, France - site plan
© Office Zola architectes
Design challenges: how to combine history and modernity
The biggest challenge was to reconcile historical constraints with the needs of modern use. The hall required structural reinforcement, wall interventions were limited by preservation regulations, and at the same time the space had to remain flexible. Removal of a section of the roof allowed for a central courtyard, access to natural light and preservation of the building's integrity. Each architectural solution was carefully considered to maximize the use of existing structures and limit interference with heritage.
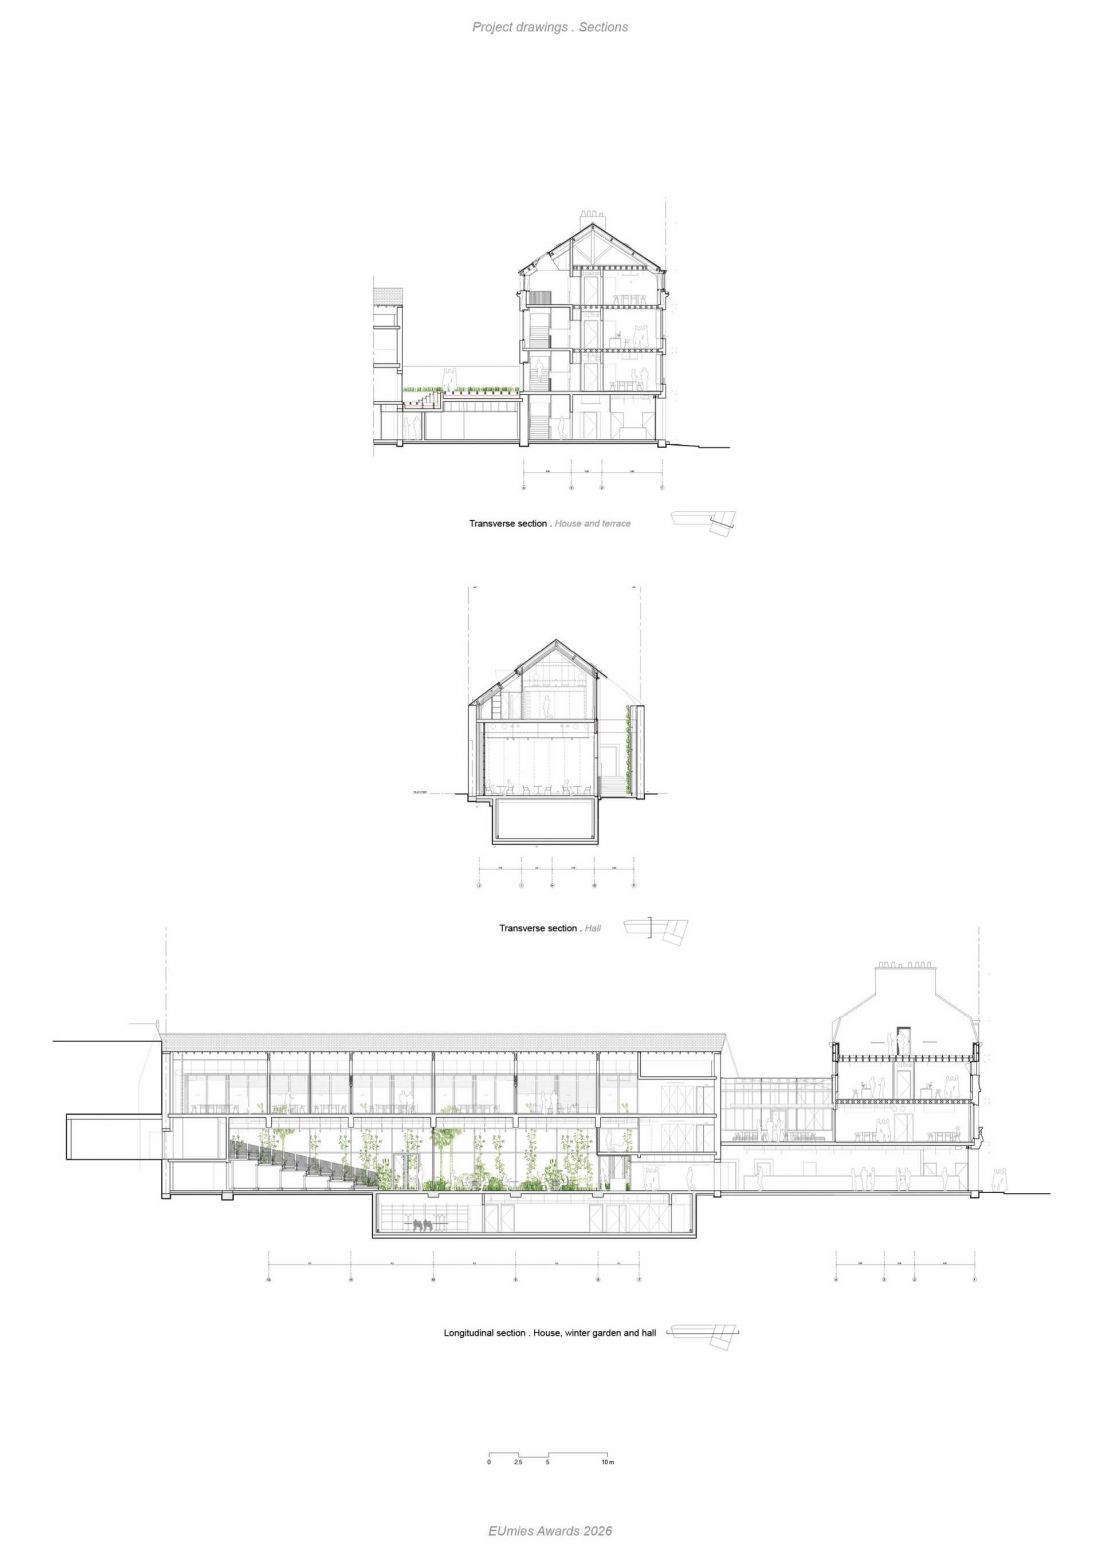
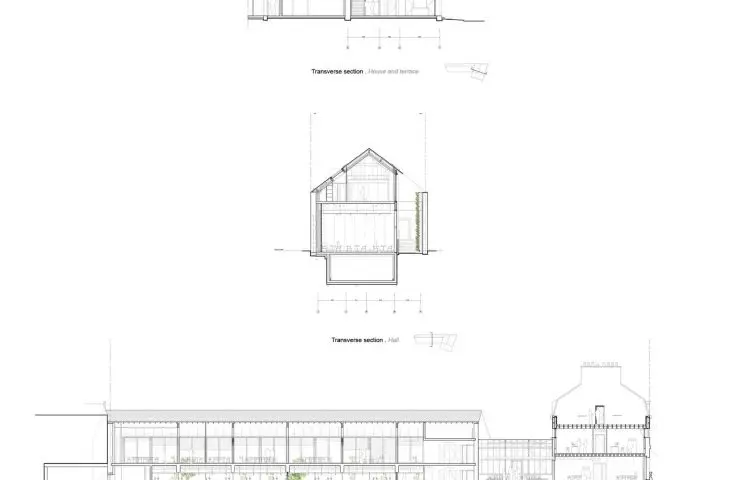
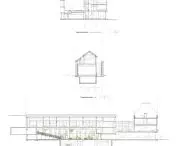
Tiers Lieu "Flow" in Vannes, France - sections
© Office Zola architectes
Sustainable architecture: attention to the environment and material
Tiers Lieu "Flow" demonstrates that heritage architecture can be both modern and eco-friendly. Locally sourced wood, reuse of materials, reduction of excess finishes and passive climate solutions create a functional and environmentally friendly complex.
View this post on Instagram
The project is an inspiration for cities that want to renovate their historic industrial areas, combining respect for the past with the needs of modern users.








