







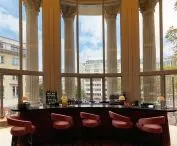
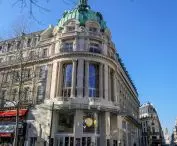

Pathé Palace revitalization,
design: Renzo Piano Building Workshop
Paris has completed the redevelopment of the historic 1929 Paramount theater, which today functions as the Pathé Palace - the new home of the Pathé and a seven-screen cinema complex. The project by Renzo Piano Building Workshop combines the conservation of key architectural elements with the introduction of contemporary spatial and technological solutions. It's a realization in which the historic structure has been adapted to current utility needs without losing its identity.
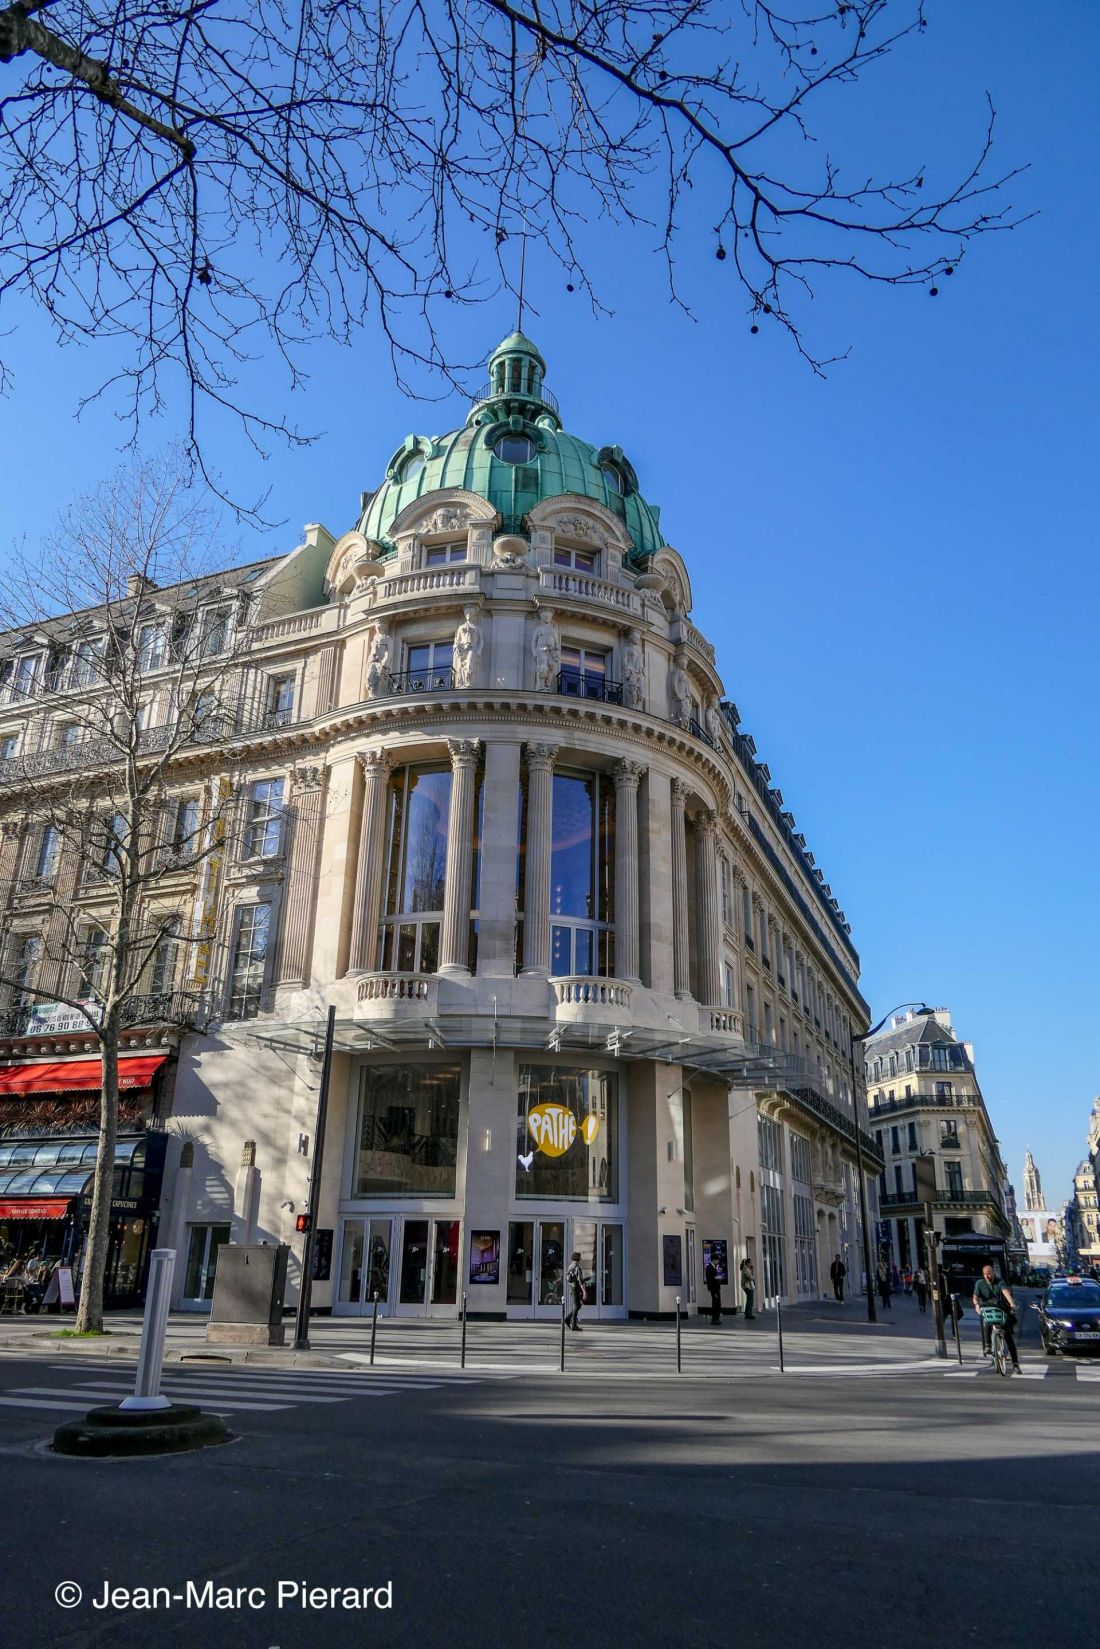
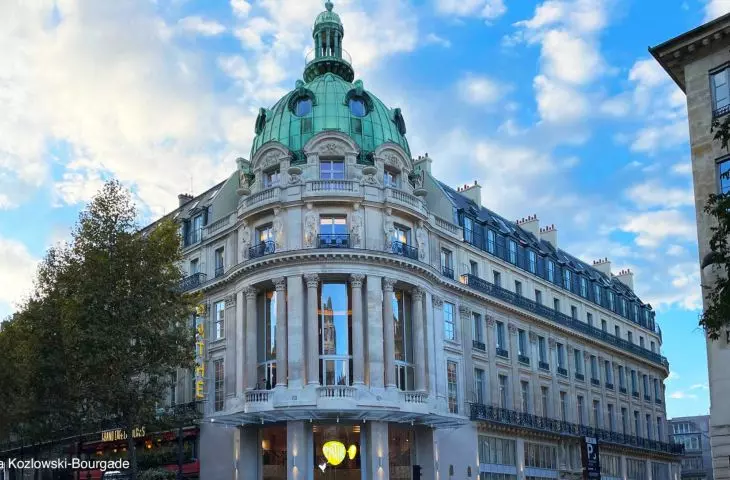
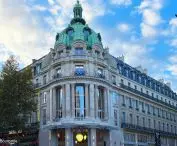
Revitalization of Pathé Palace - view from the street
photo by Jean-Marc Pierard
Renovation of the Paramount Theater - consistent work with history
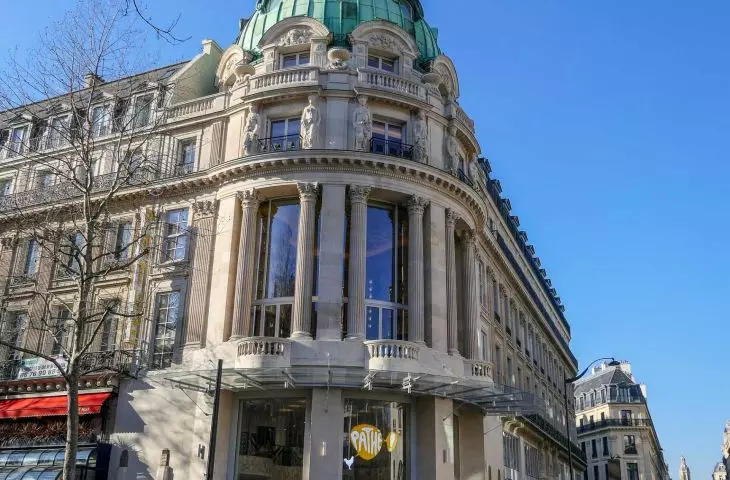
The basis of the entire project was careful work with the existing structure of the building. They opted for an approach that respects the existing architecture and brings out its potential. The Paramount Theater has been an important landmark on the map of Paris for years, so it became crucial not only to restore it, but also to reintegrate it into the life of the city. The restoration of the façade's original appearance made it possible to regain the legibility of the historic establishment and restore the building to its proper place in the urban fabric. At the same time, the project included the recovery of underground spaces that had previously remained unused. Today they are an integral part of the functioning of the complex, expanding its programming possibilities.
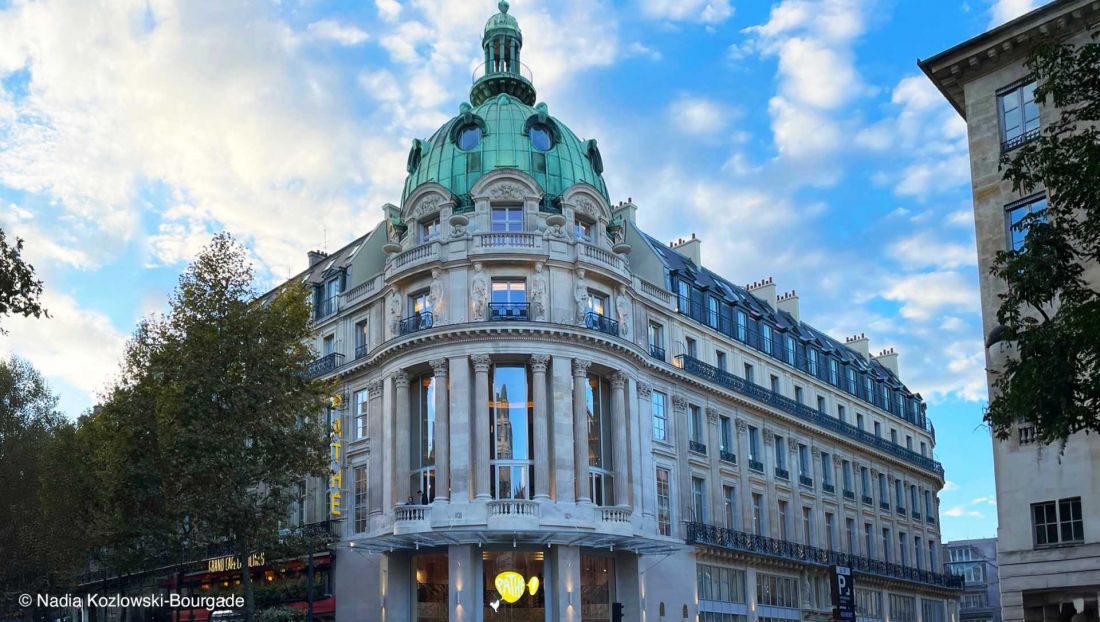
Revitalization of Pathé Palace - restoration of the original appearance of the facade made it possible to regain the legibility of the historical establishment and restore the building to its proper place in the urban fabric
photo by Nadia Kozlowski-Bourgade
Cinema as experience - a new model of functioning
Pathé Palace is not just a set of screening rooms. It is a space where the viewer's experience begins well before the screening begins. Seven cinema halls of varying size and character allow for flexibility in the repertoire, while building a more complex relationship with the viewer. The main auditorium, with a capacity of 440 viewers, is the focal point of the program, but equally important are smaller spaces that allow for more intimate forms of presentation. Four additional halls, visually and functionally diverse, were located on the upper floors. Their layout and the way they are connected in terms of transportation make moving through the building part of the whole experience.
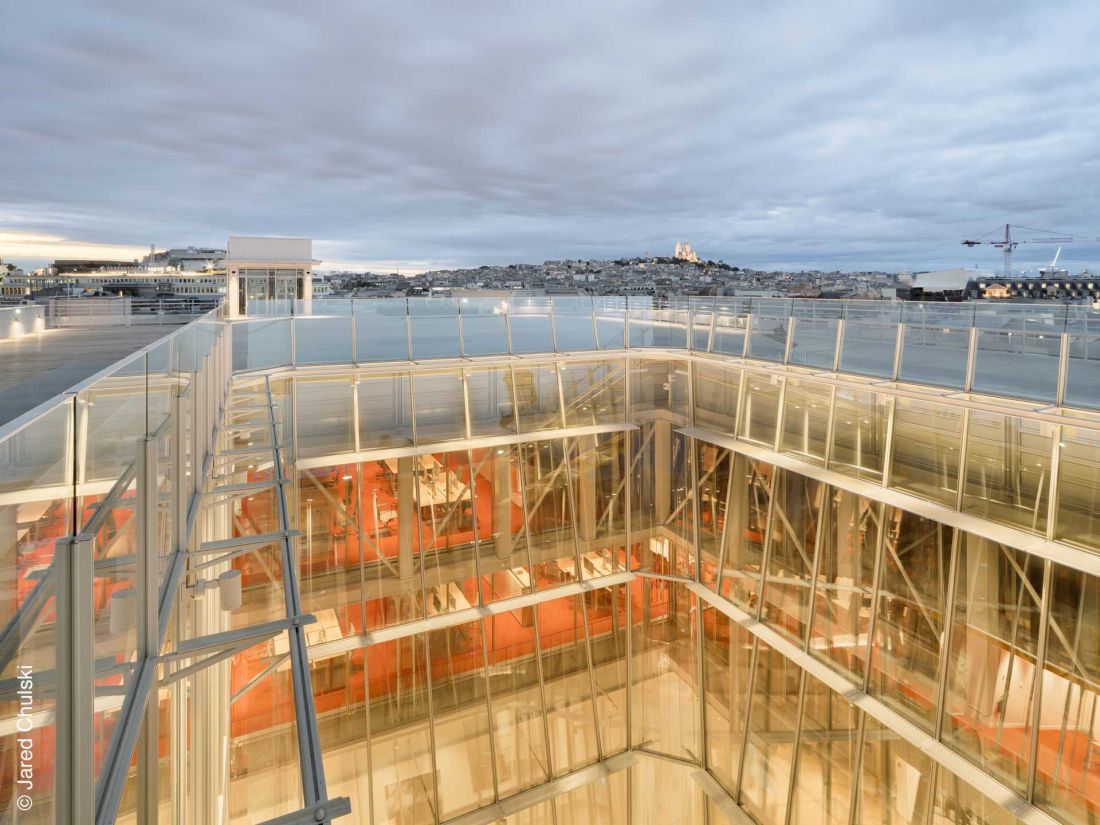
Pathé Palace revitalization
photo by Jared Chulski
"La Piazza" - a space that organizes the whole
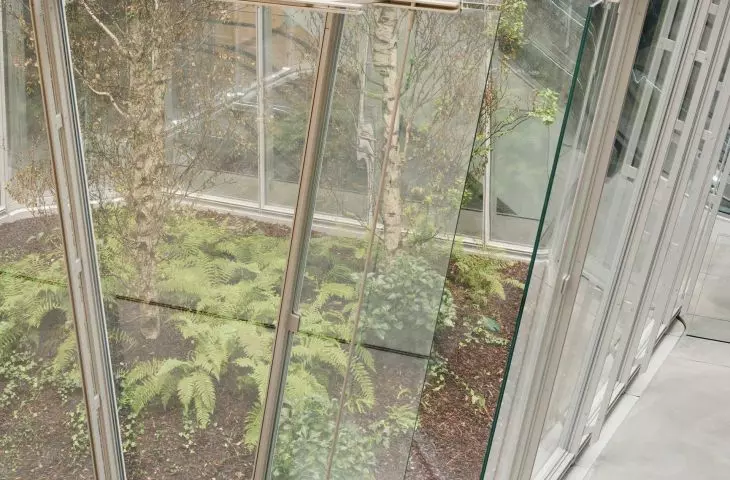
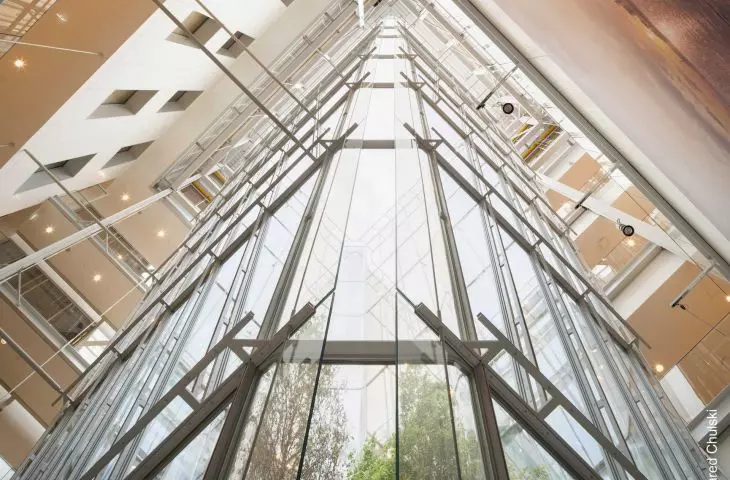
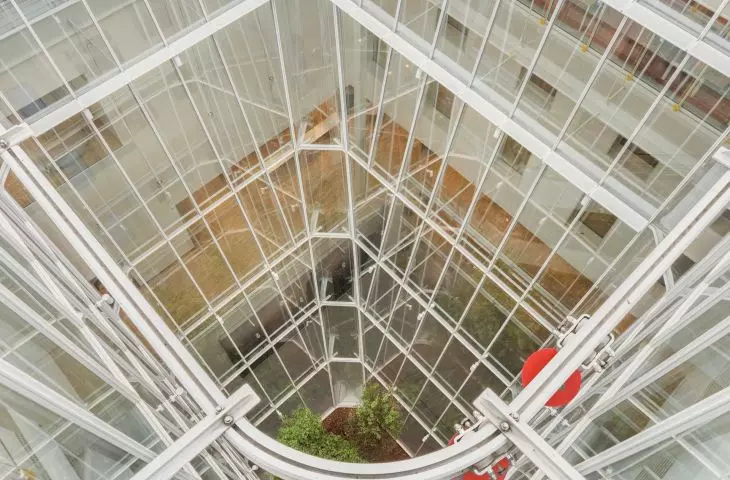
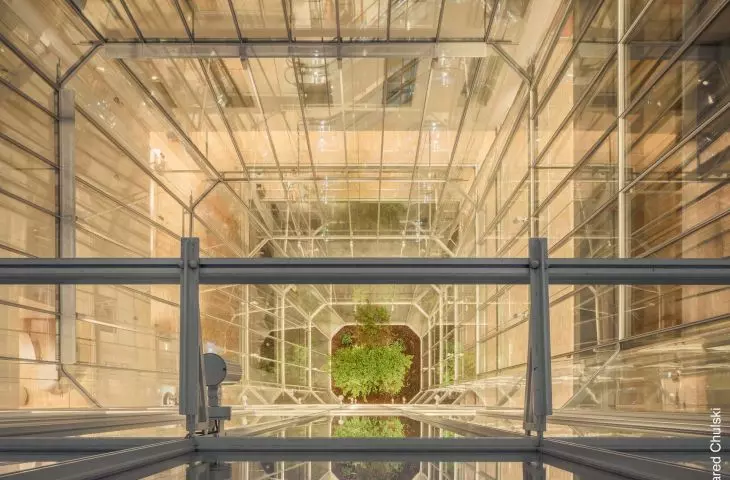
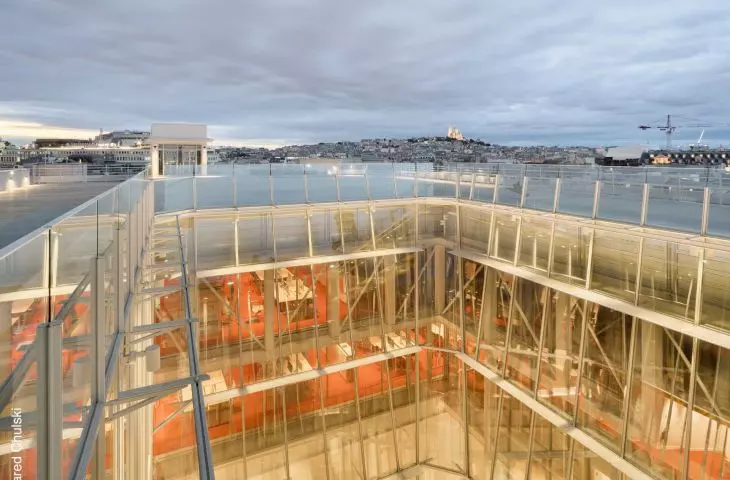
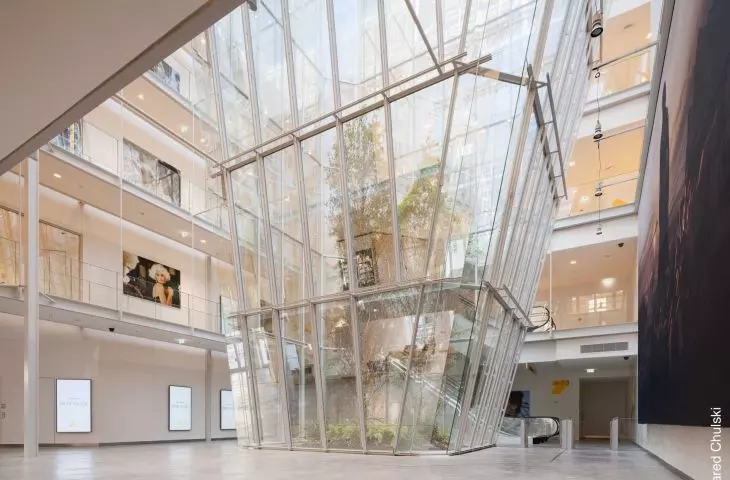
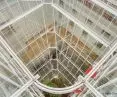
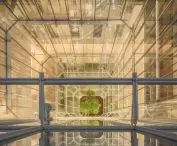
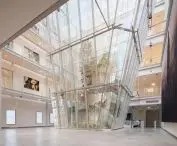
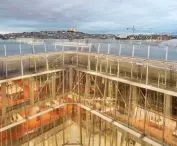
The most prominent element of the new intervention is the glass atrium "La Piazza." It is it that organizes the life of the entire building. Designed as an open, multi-level space, it serves both a communicative and social function. Through the use of inverted glazing, daylight penetrates deeply into the interior, giving it a changing character depending on the time of day. The introduction of trees - birch trees - in the central part of the atrium introduces a natural accent that balances the technical dimension of the structure. "La Piazza" is not just a lobby - it is a place where users' paths cross, where stopping is as natural as movement.
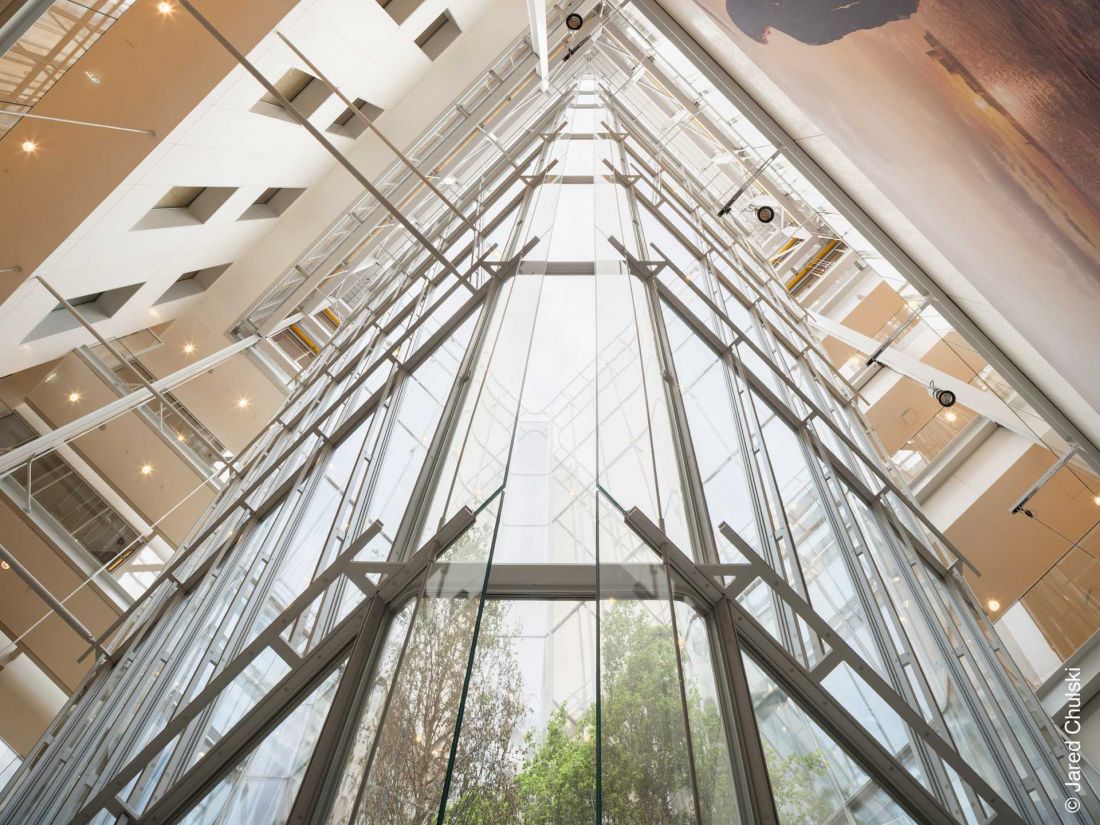
Revitalization of Pathé Palace - the most prominent element of the new intervention is the glass atrium of "La Piazza"
photo by Jared Chulski
Art Deco and contemporary - architecture without dissonance
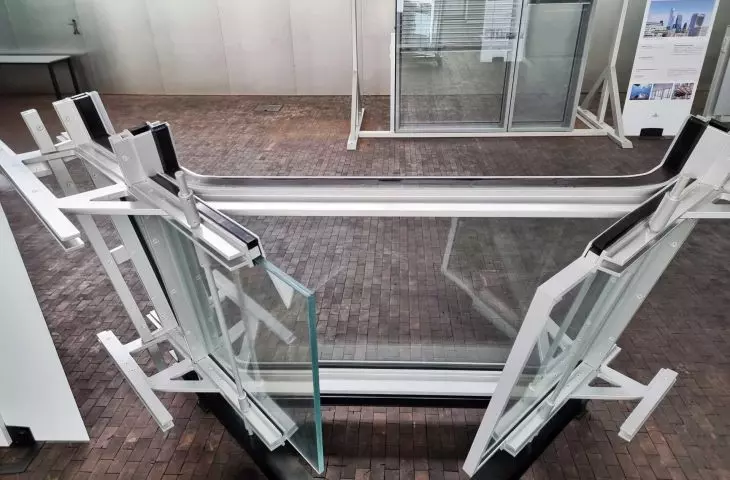
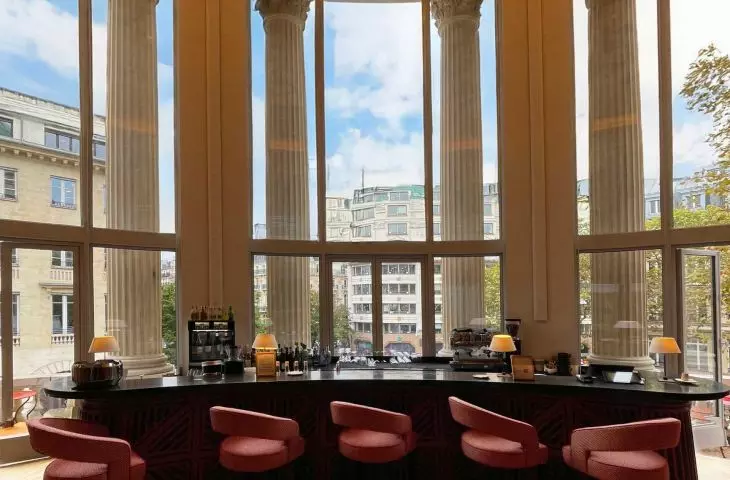
One of the biggest challenges of the project was to maintain a balance between the historic fabric and the new elements. Of particular importance here is the rotunda designed by Auguste Bluysen in the Art Deco style. Its restoration was carried out with great attention to detail, thanks to which it retained its character and stature. The monumental staircases and the decorative elements of the ground and second floors received similar treatment. The new interventions - including a suspended steel structure - do not compete with the historic architecture, but complement it. The whole is based on a calm, consistent dialogue in which each layer remains legible.
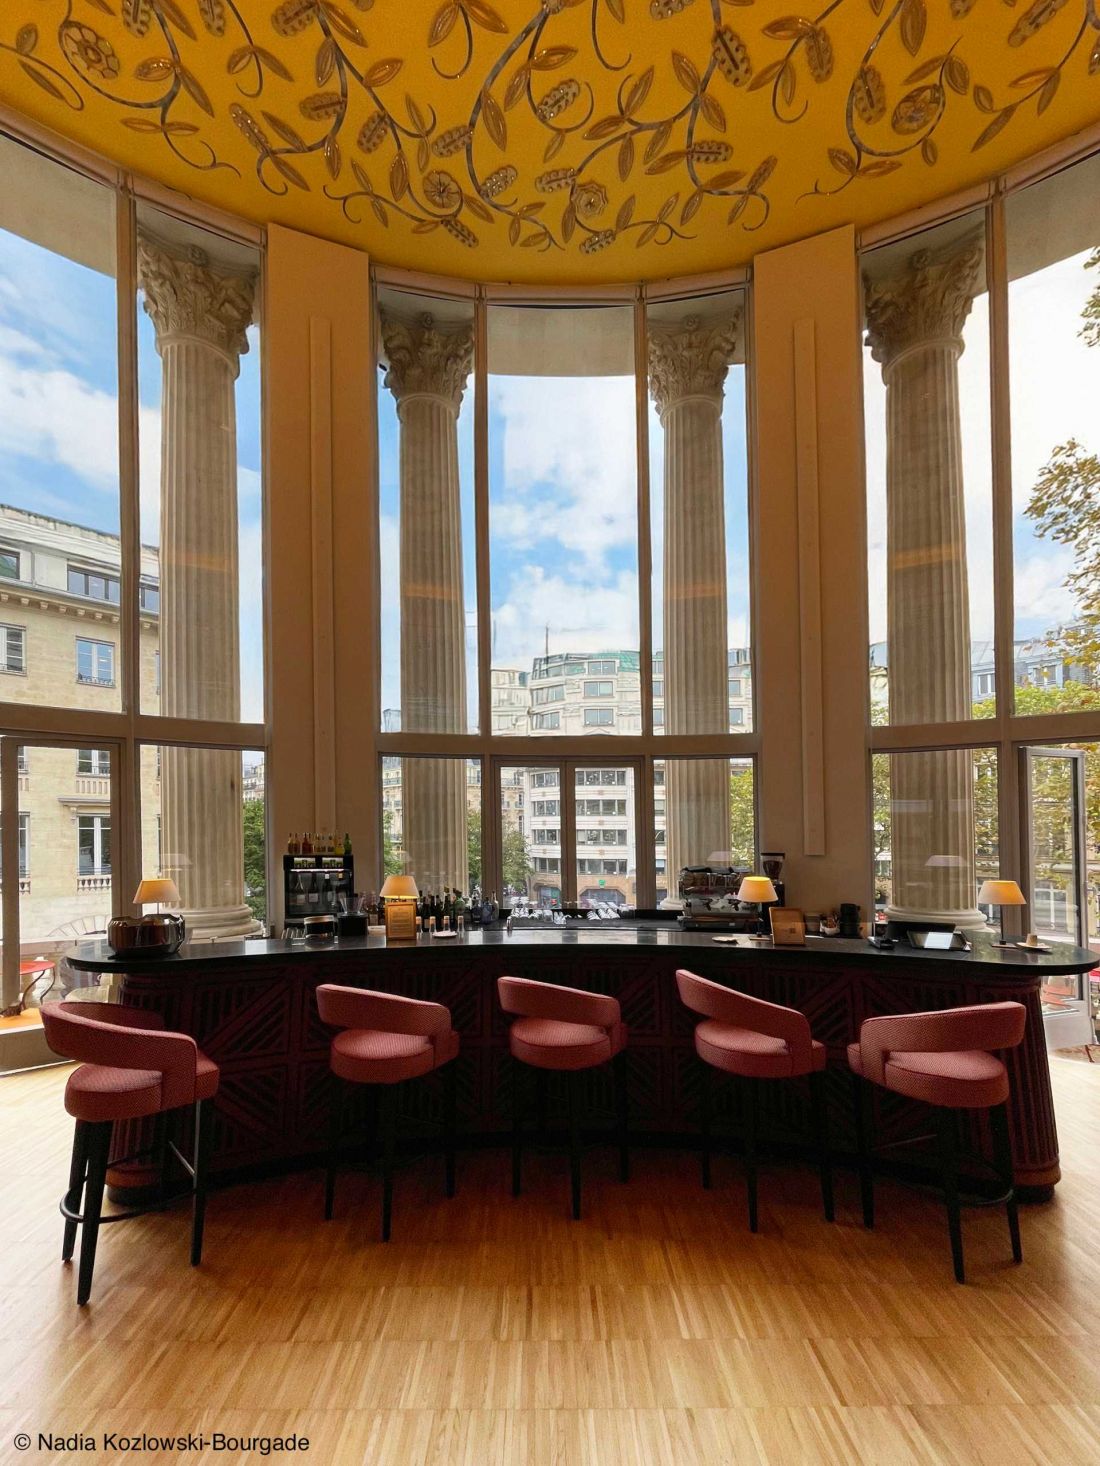
Revitalization of Pathé Palace - inside the rotunda
photo by Nadia Kozlowski-Bourgade
Light and space - conscious shaping of the interior
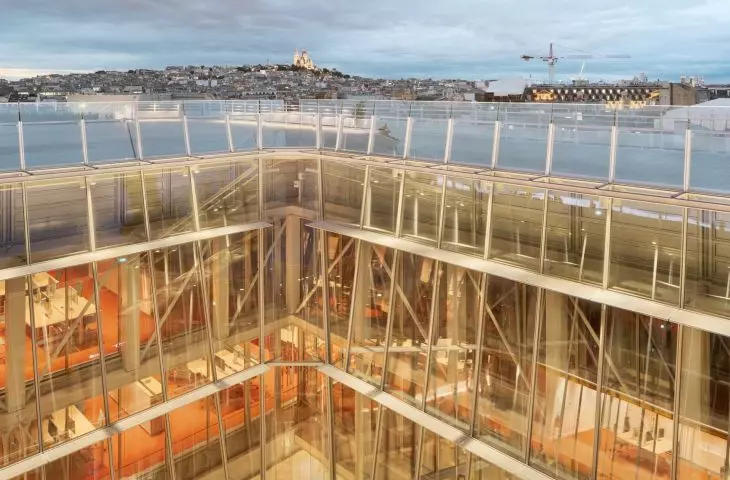
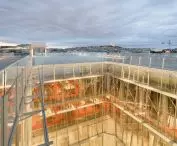
In the project, it is clear how important the role of natural light is. Thanks to the thoughtful structure of the atrium and the use of glazing, it was possible to illuminate spaces that remain closed and isolated in traditional cinema layouts. Corridors, passageways and common spaces were designed to benefit from daylight. This solution not only improves user comfort, but also affects the perception of the entire building. The space becomes more open, less airtight, and thus closer to the user.
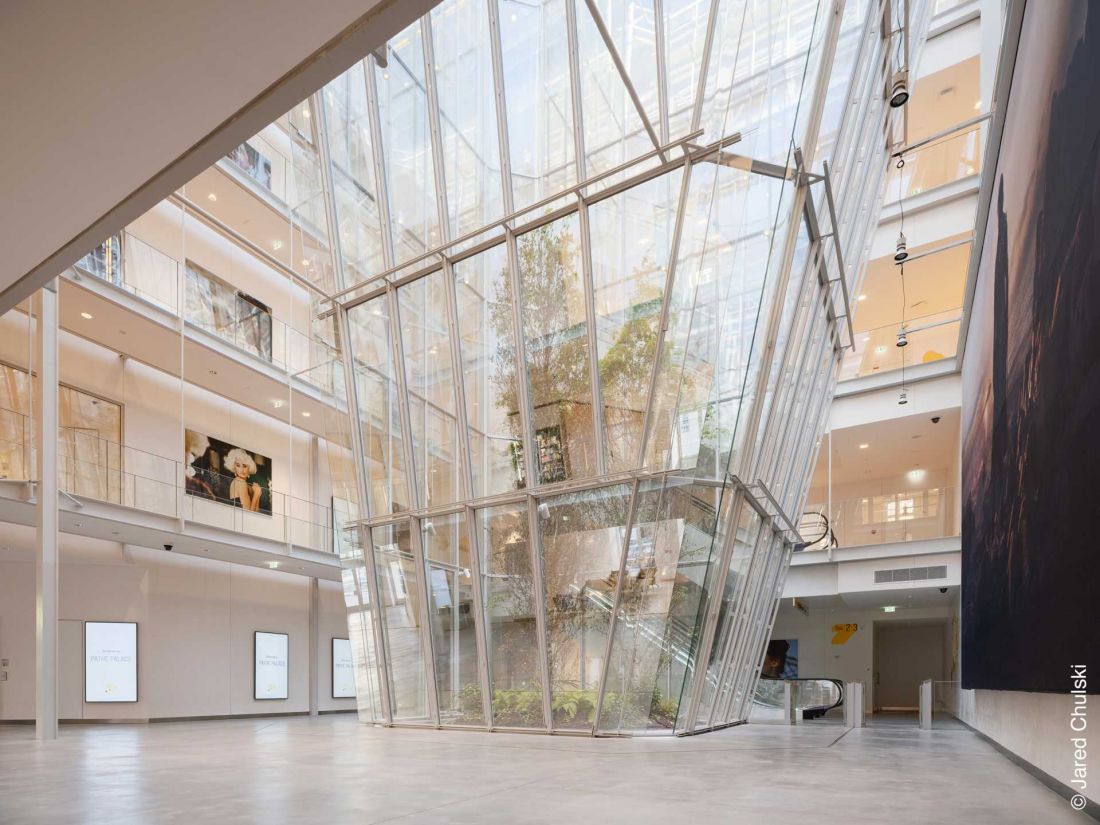
Revitalization of Pathé Palace - thanks to the thoughtful structure of the atrium and the use of glazing, it was possible to illuminate the space
photo by Jared Chulski
Layout, massing and form - a clear organization of the
of a multifunctional facility
Pathé Palace is an example of a well-ordered spatial structure. The layout of functions is based on logical division and their vertical arrangement. The largest cinema halls are located on the lower levels, while the upper floors house smaller projection spaces and offices. The fourth and fifth floors are occupied by Pathé's headquarters, which combines public functions with the company's operational facilities. The building's massing retains its historic character, but the interior has been completely reorganized. A central atrium organizes the plan and allows for seamless connections between different zones. New elements have been introduced in a balanced way, so that the whole remains coherent and legible.
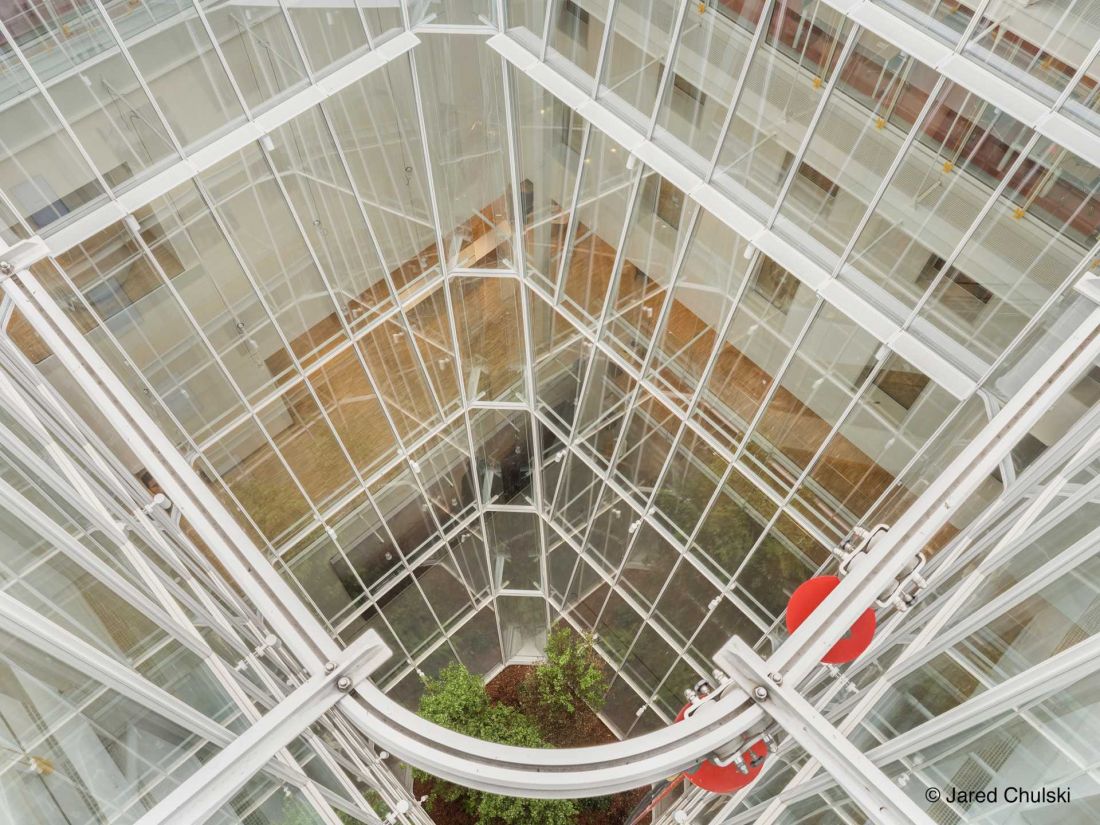
Pathé Palace revitalization
photo by Jared Chulski
Contemporary revitalization - architecture
as a tool for change
The Pathé Palace realization is part of a broader approach to working with historic architecture. It is not about recreating the past or negating it, but about consciously using the existing structure as a starting point for further action. The result is a space that functions in multiple dimensions simultaneously - as a place for film screenings, work, meetings and everyday use. This is an example of architecture that does not lock itself into a single definition, but responds to changing needs. Pathé Palace shows that a cinema can be more than a screening room - it can become a complex, urban experience.
Elaborated: Anastazja Gibas
Illustrations provided courtesy of Renzo Piano Building Workshop.








