






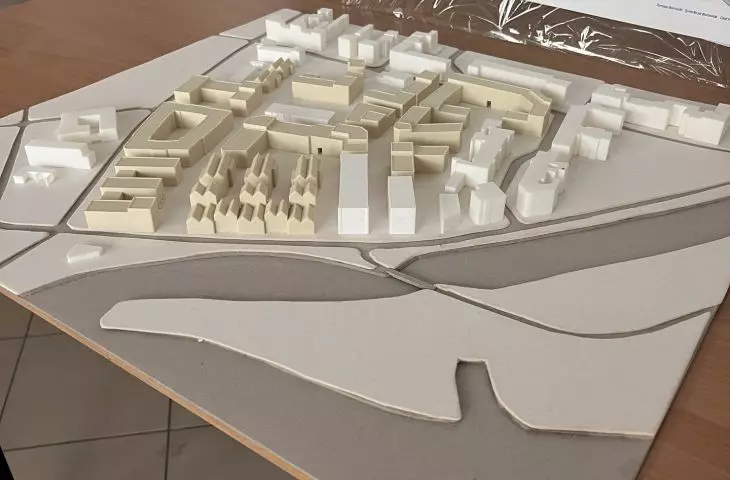
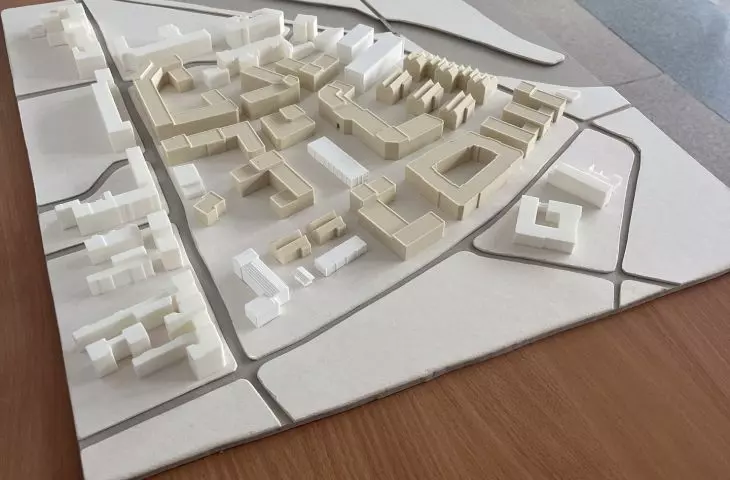
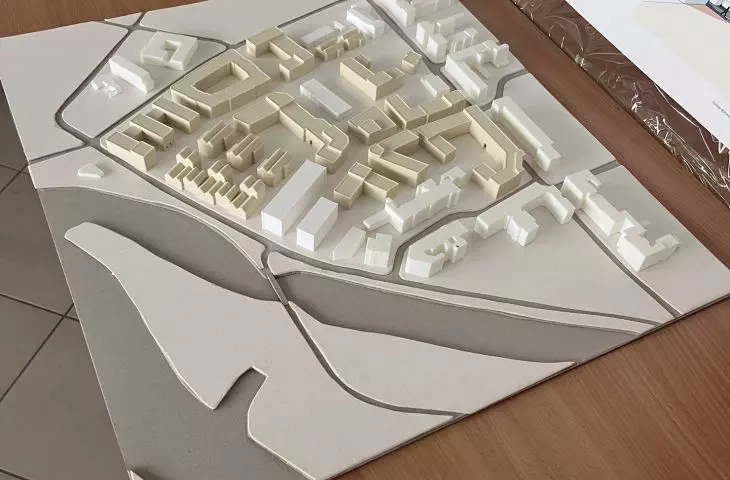
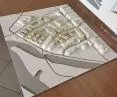
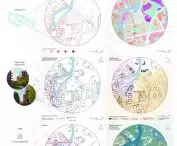
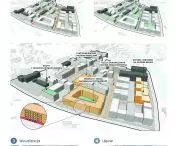

The "Old Slaughterhouse" project was created as part of the Architectural and Urban Planning Conditions of Spatial Economy class taught by Dr. Hanna Obracht-Prondzyńska at the University of Gdansk. The concept prepared by a team of spatial management students: Ihnat Iljušonak, Tymoteusz Borowiak, Tomasz Borowski and Olaf Fiszer takes up the subject of transforming the area of former meat factories in downtown Gdansk into a new, multifunctional urban settlement.
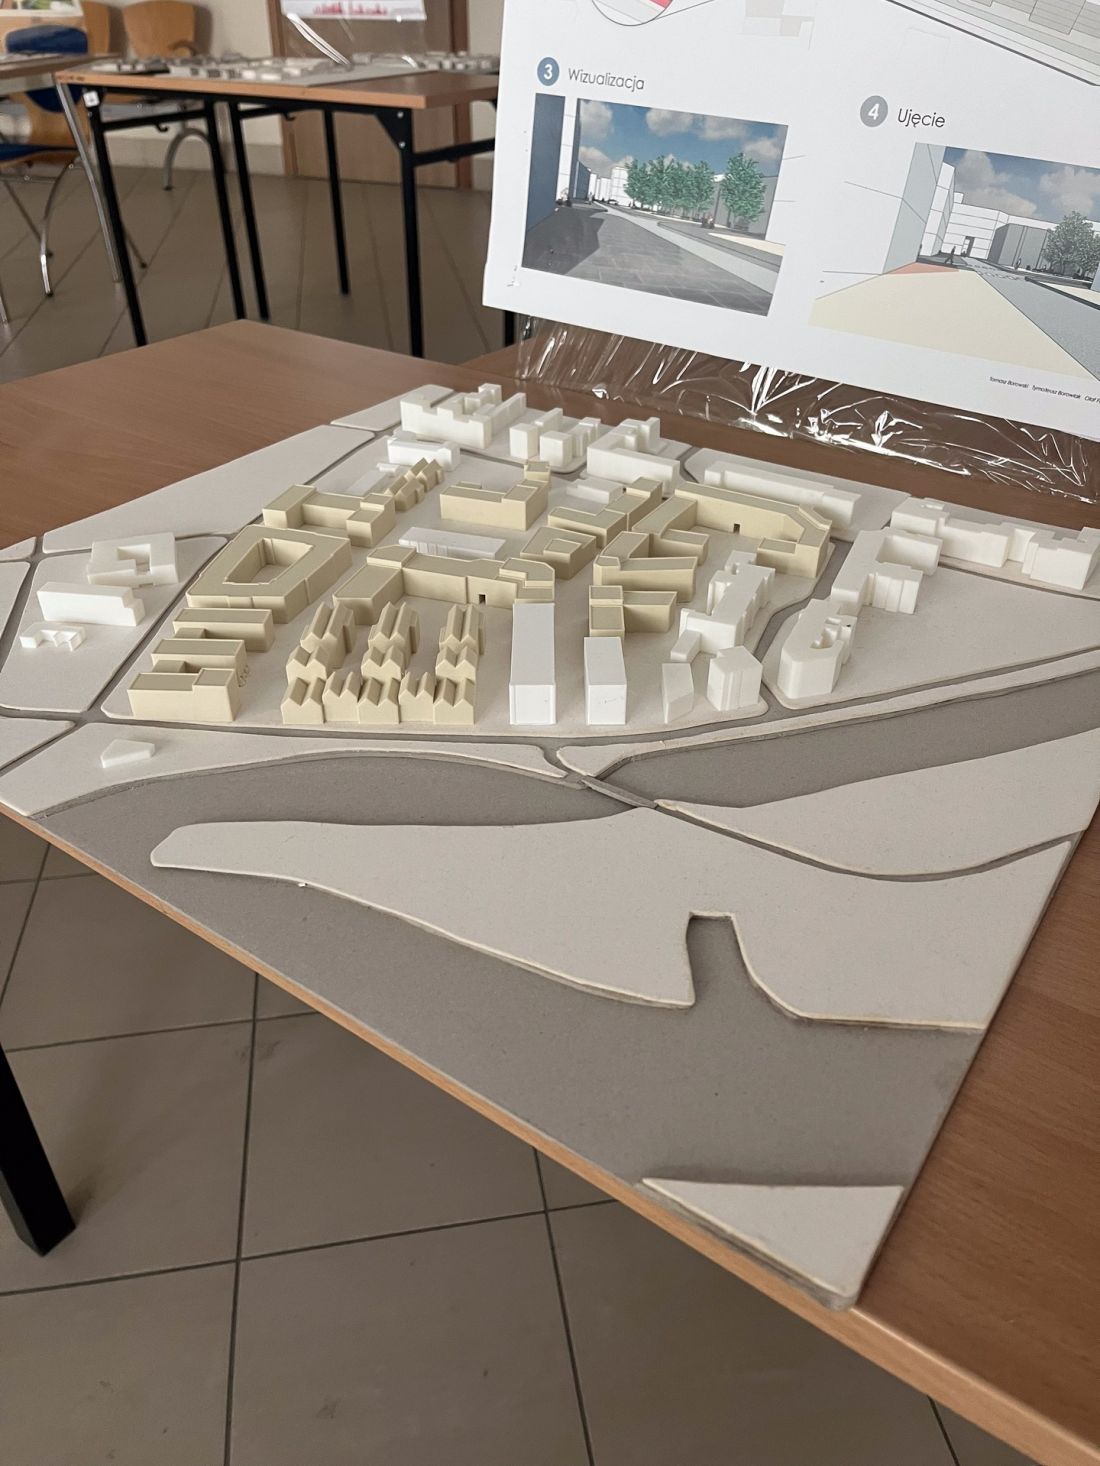
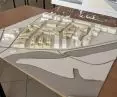
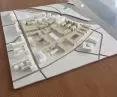
mockup
© Ihnat Iljušonak, Tymoteusz Borowiak, Tomasz Borowski and Olaf Fiszer
The main goal of the project was to create a coherent vision for the development of a degraded post-industrial area and to supplement the urban fabric in a way that will improve spatial order and quality of life for future residents. The premise is based on the idea of an inclusive city - accessible to different user groups and at the same time prepared for the challenges of climate change.
Urban planning as training for thinking about space
The project was created as part of the course, which for students is their first encounter with urban design. As the course leader Dr. Hanna Obracht-Prondzyńska emphasizes, the essence of the course is primarily to develop spatial imagination and understand the relationship between architecture and the everyday experience of the city.
The subject Architectural and Urban Planning is the students' first encounter with urban design. We treat it primarily as a training of spatial imagination. An attempt to understand how the parameters of development, the scale of space and the relationship between buildings affect whether a person feels comfortable in a given place.
In the course, special emphasis is placed on ensuring that projects are not limited to a drawing of the development, but are based on a clear urban idea and a reflection on how the designed space will function in the daily lives of the residents.
Students therefore do not just design the layout of buildings, but try to answer the question of what a particular concept means for the designed space and the daily lives of residents.
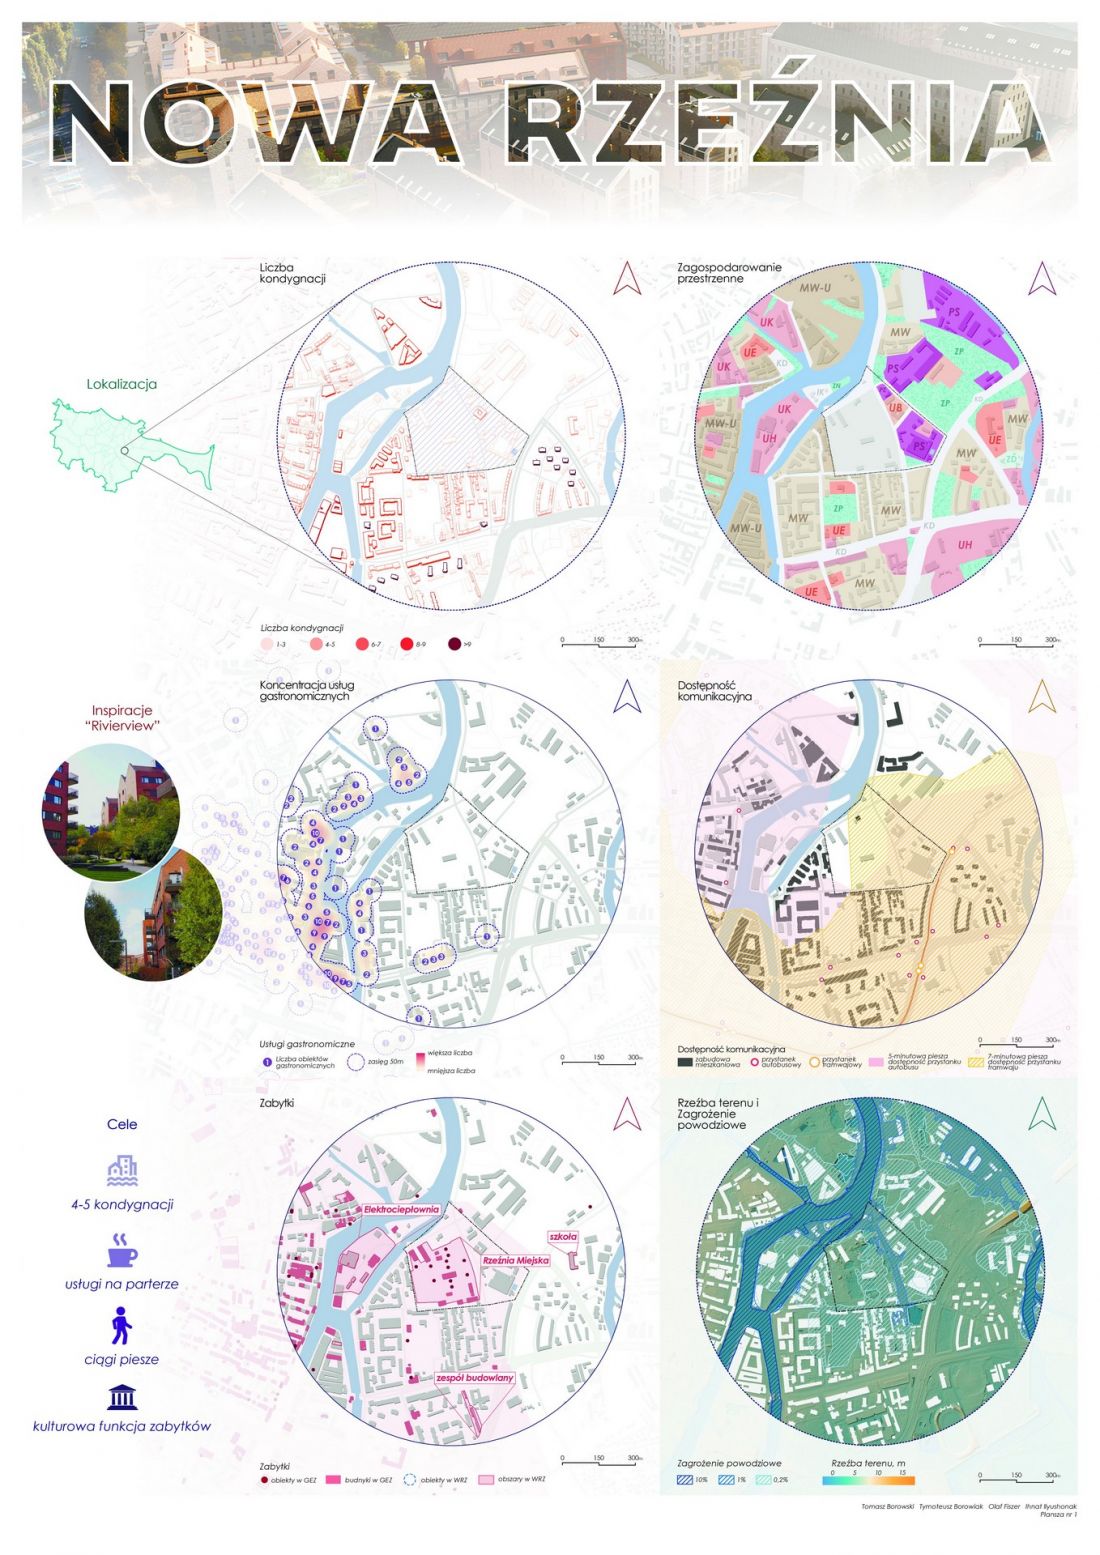
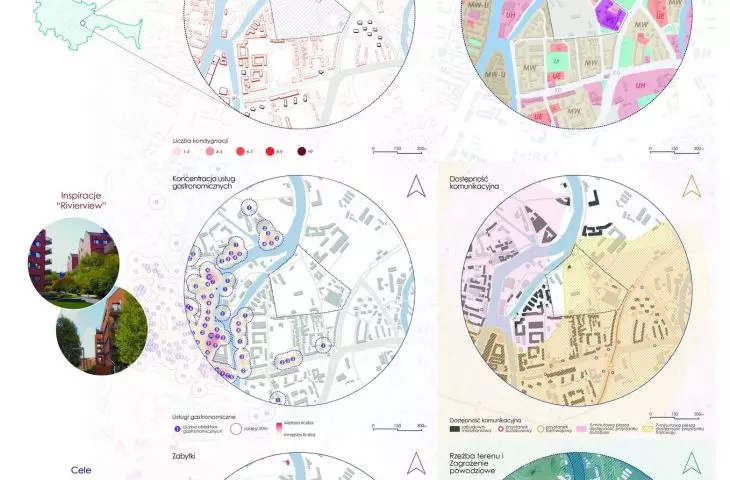
board
© Ihnat Iljušonak, Tymoteusz Borowiak, Tomasz Borowski and Olaf Fiszer
pedestrian-friendly city
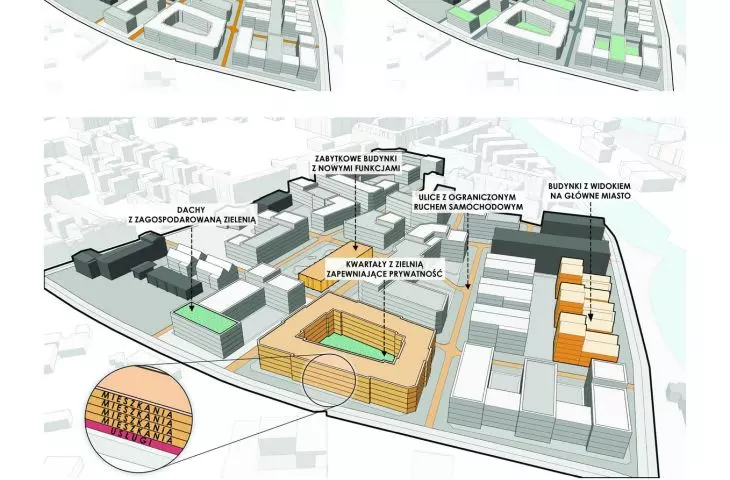
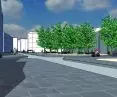
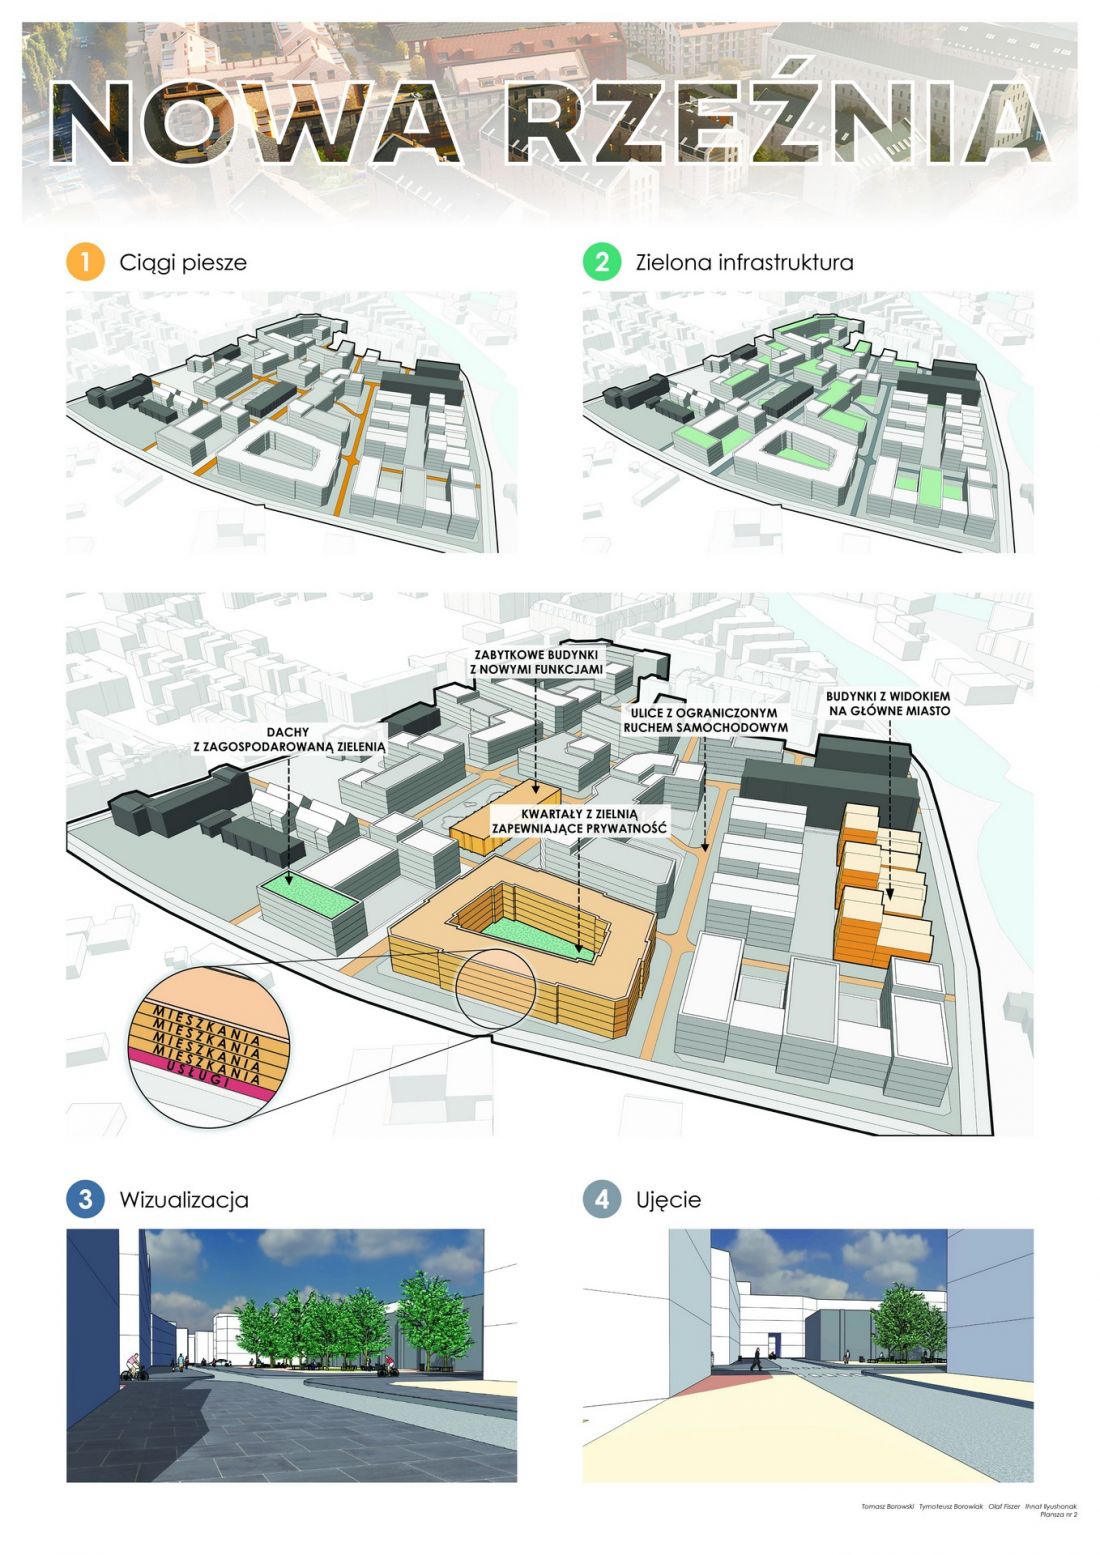
One of the most important design guidelines was to prioritize pedestrian traffic. The street layout was designed along the lines of Dutch woonerfs, in which there is no clear division between roadway and sidewalk. Calm traffic, plenty of greenery and elements of small architecture create a space conducive to walking, meeting and daily life of residents.
This approach makes it possible to shape a friendlier urban environment, in which public space becomes a place of social activity, not just a traffic corridor.
new life for historic buildings
The preservation and adaptation of existing historical buildings located on the site of the former slaughterhouse plays a major role in the project. One of the larger historic buildings is planned as a local cultural center, which could become a meeting and integration place for residents.
Other historical elements of the development are also being given new functions to complement the settlement's program. This approach preserves the identity of the place and uses the existing structures as an important element of the urban composition.
quarter city structure
The layout of the development is based mainly on a quarter structure, which fits well into the character of the historic buildings of Gdansk. The interiors of the quarters are designed as semi-public green spaces, accessible to residents and providing a sense of privacy at the same time.
The project involves a mix of functions - in addition to apartments, services, offices and tourist functions also appear. The area's proximity to the Main City gives it great development potential. However, the priority remains the residential function and the variety of housing types.
board
© Ihnat Iljušonak, Tymoteusz Borowiak, Tomasz Borowski and Olaf Fiszer
a resilient and planning-conscious city
The project also takes into account climate challenges and the principles of modern urban planning. Blue-green infrastructure solutions, such as numerous green plantings, green roofs or water retention systems, appear in the concept.
At the same time, during the class, students also learn about the more formal dimension of urban planning - related to urban planning and local development plans.
The classes are also an important stage that prepares students for later encounters with the more formal dimension of urban planning, including the drafting of local zoning plans.
The choice of design location was not accidental either. The site of the former slaughterhouse allows students to confront the vicinity of different types of development and the problems of modern cities.
The project sites are chosen so that students can face the neighborhood of different types of urban fabric and learn how to dialogue with the existing city.
At the same time, discussions of contemporary urban challenges - from housing policy to the problem of short-term rentals - also emerge during the design work.
Behind the 3D models, then, is also a reflection on how urban design can respond to the real challenges of contemporary cities.








