








Work submitted for the competition
"Best Interior Diploma 2023/2025".
Leba - a town in Pomerania, with a population of just over 3,000. Thanks to its location by the sea and right next to the Slowinski National Park, tourists are eager to rest here. However, it is the development of tourism on the Coast that is becoming a major problem for the city's image. Urban investments, revitalizations and expansion of the tourist offer, which have been carried out for several years, are happening at the expense of nature, the wild surroundings, for which, as one might assume, such places are visited.
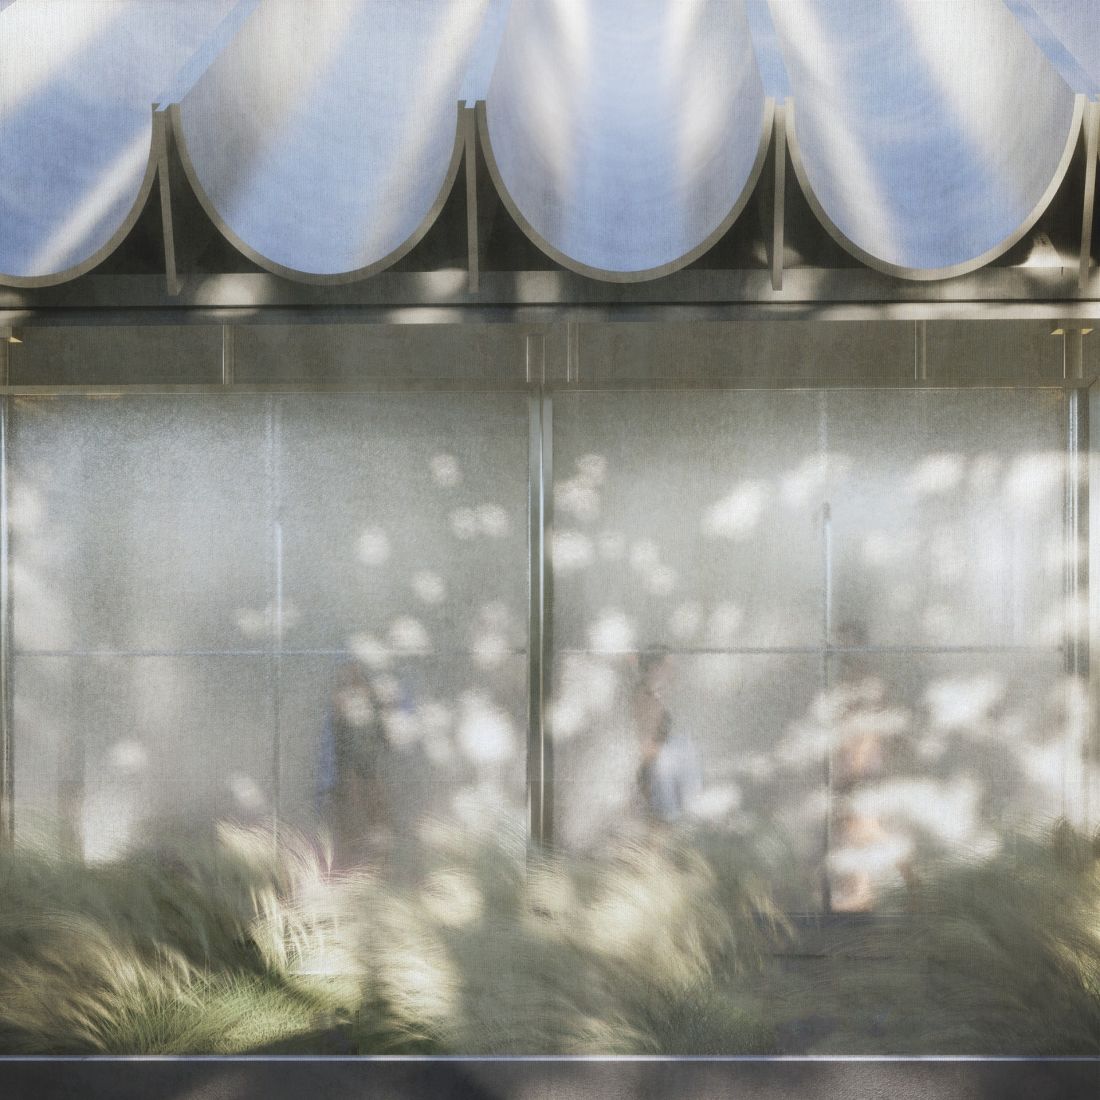
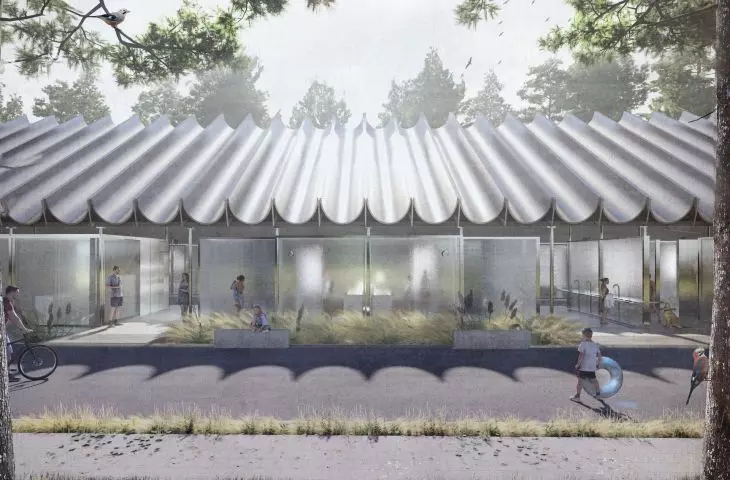
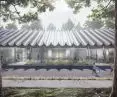
visualization
© Oliwia Kapadura
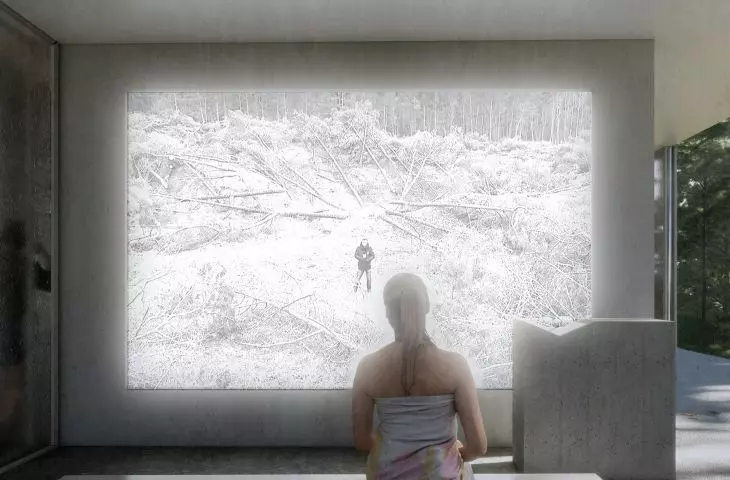
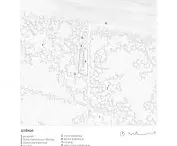
With each passing year, makeshift seasonal developments progress, consisting of petty trade and catering outlets scattered carelessly around the city. No attention is paid to their appearance, the city authorities do not impose any development scheme or image rules for them. The already few specimens of old trees or historic buildings are hard to spot from behind banners or tourist signposts. On the other hand, forests overflowing with green waves are being mercilessly cut down year after year in favor of developer developments. The intact natural fabric of the place is now left only in the form of "gaps" in the city's landscape.
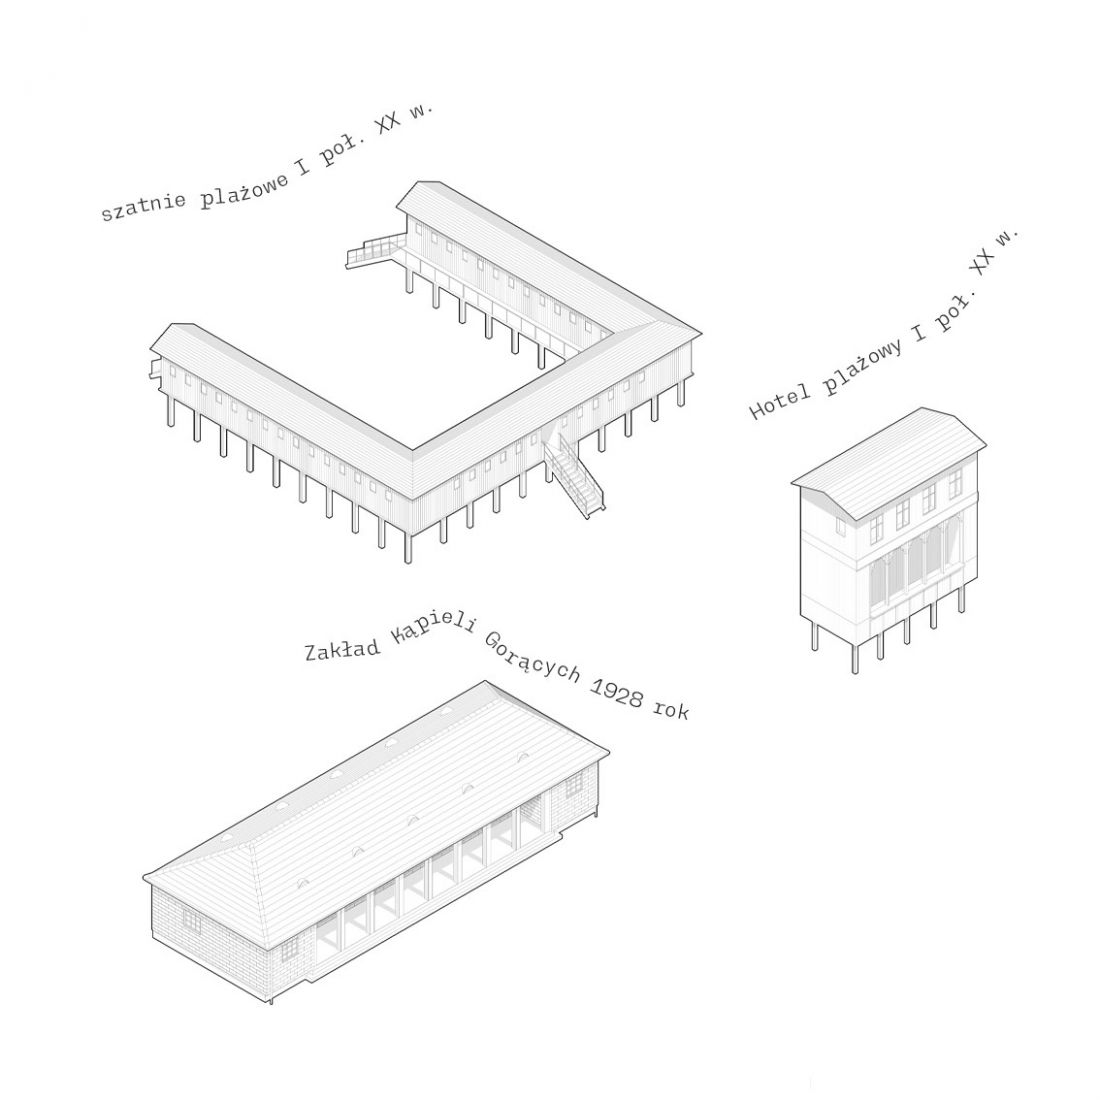
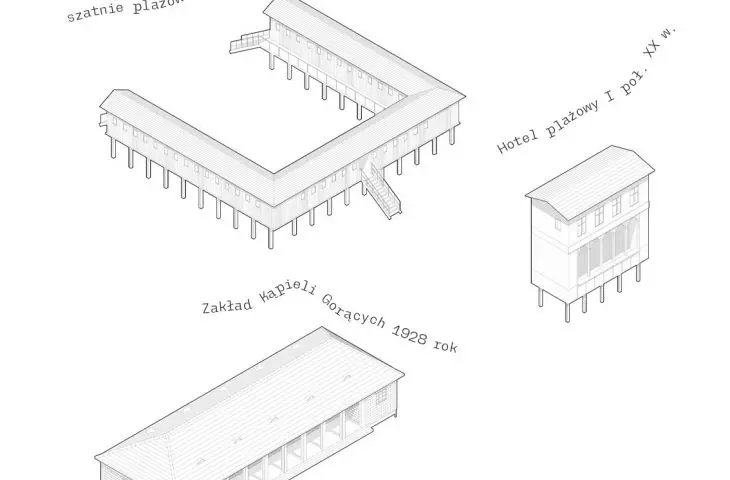
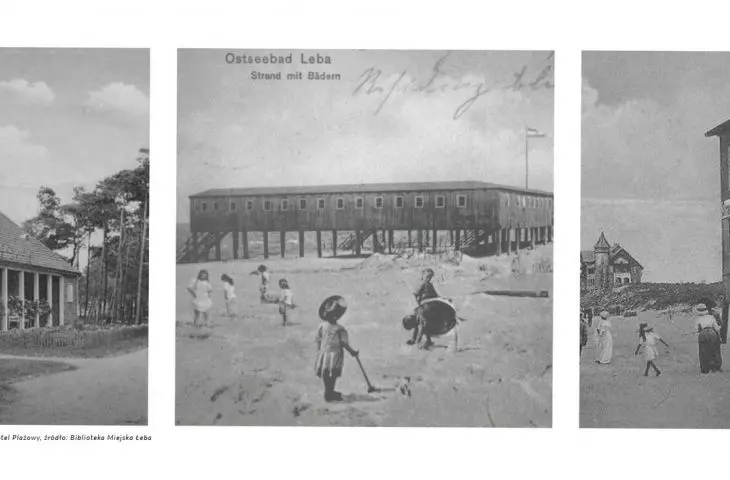
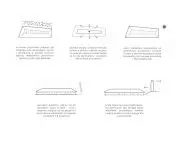
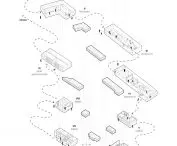
Historical buildings of Leba
© Oliwia Kapadura
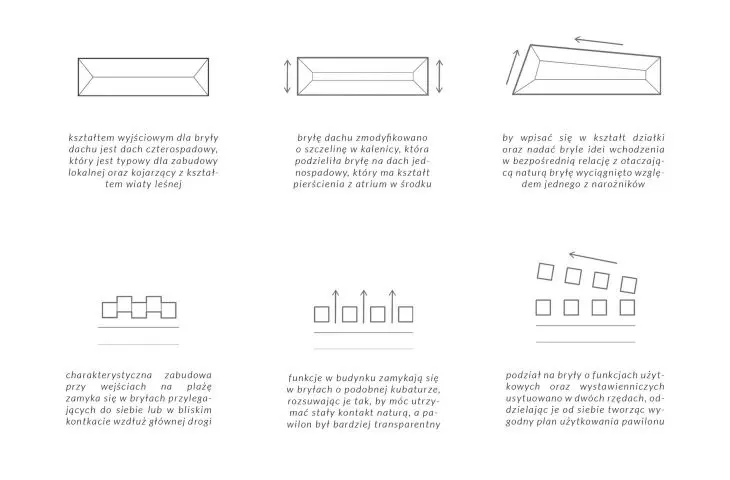
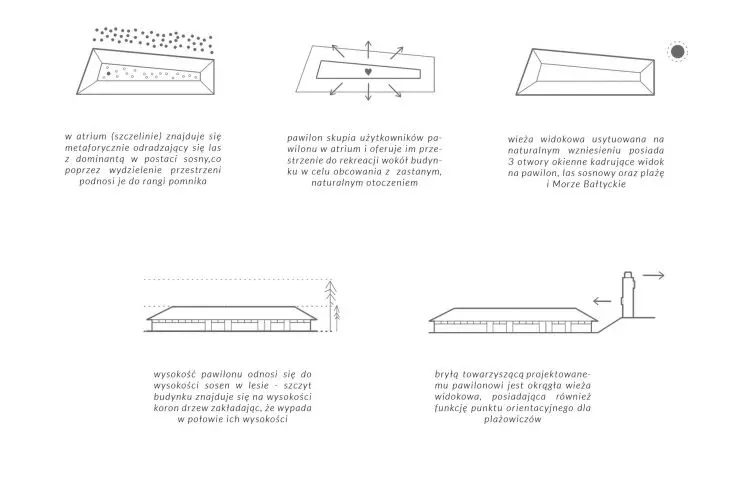
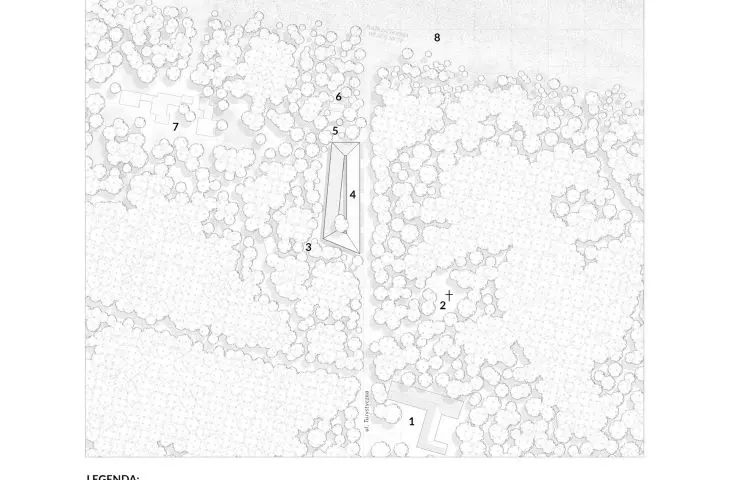
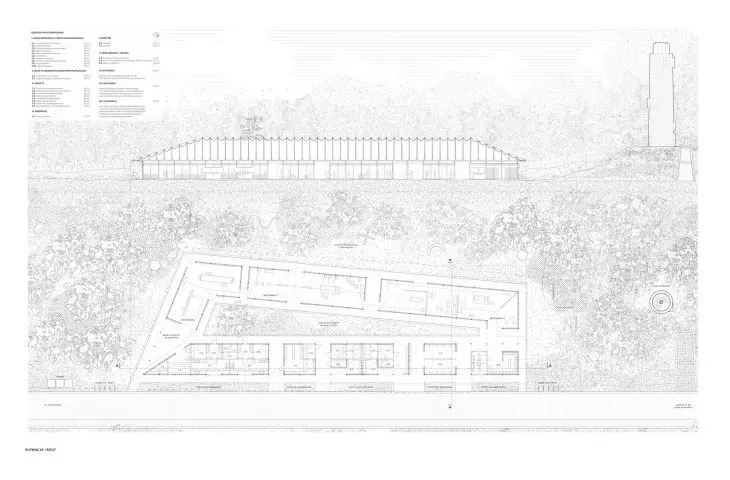
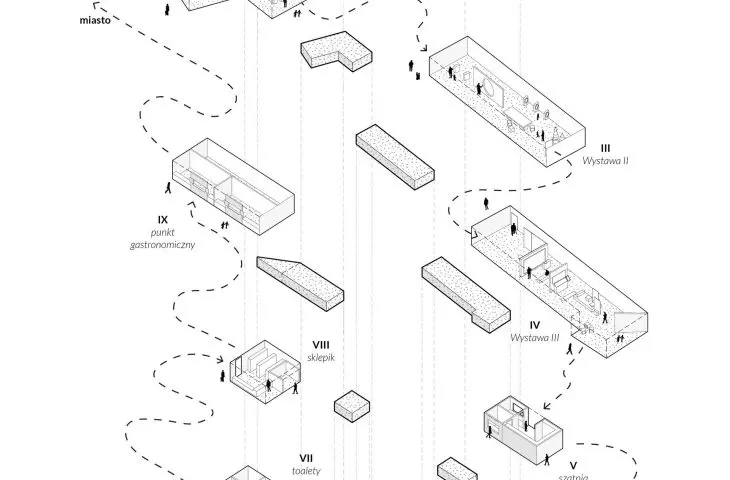
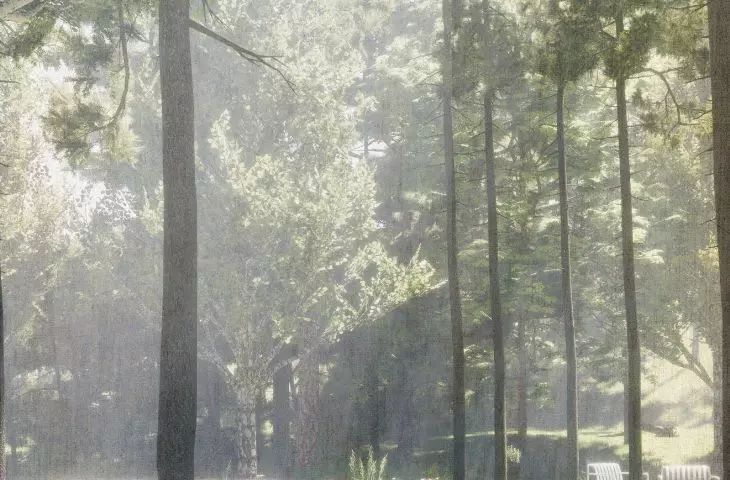
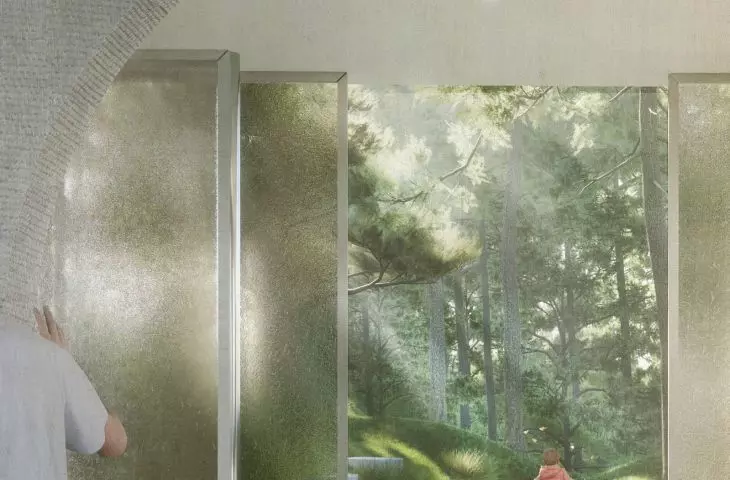
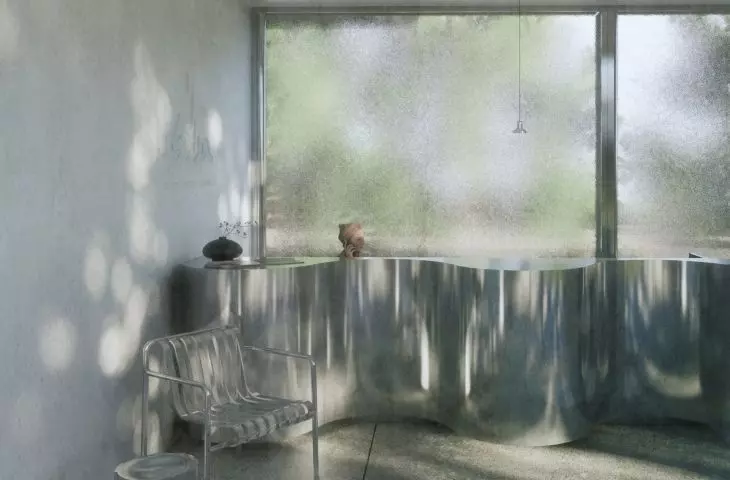
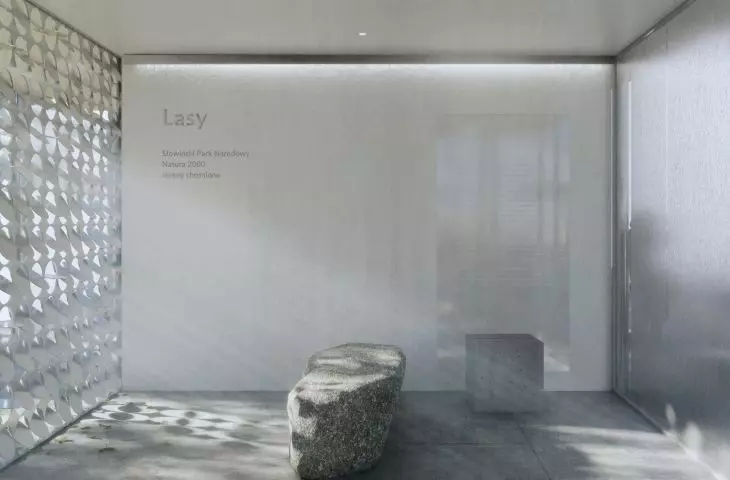
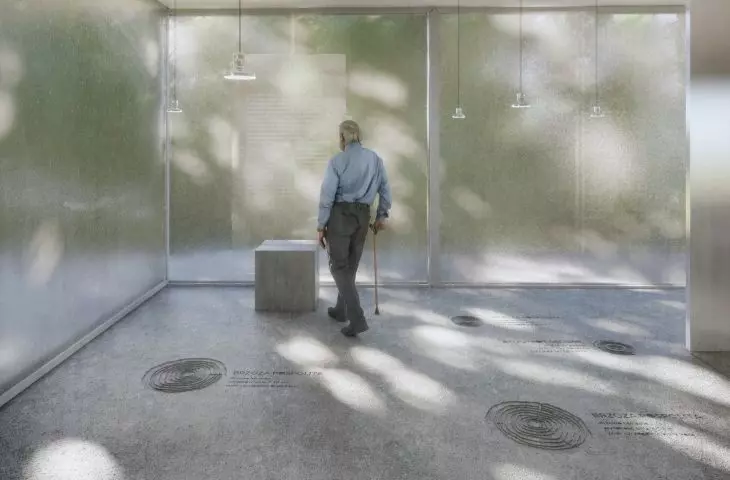
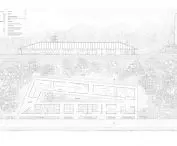
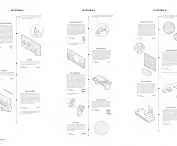
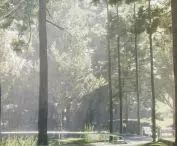
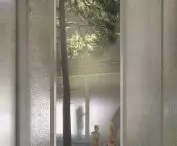
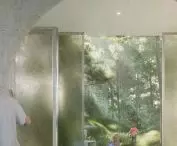
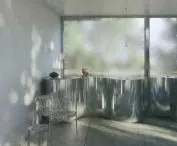
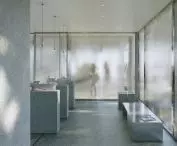
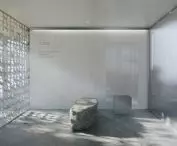
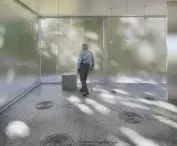
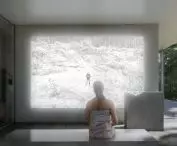
The master project is a pavilion located on a slice of pine forest, along the entrance to the beach in Leba. The selected plot of land served for many years as a parking lot and collective seasonal trading point, which operated at the expense of the natural surroundings. From a bird's-eye view, the development area resembles a breach, a gap surrounded by dense forest, which has no more specific function. The area can be seen as a non-place. The pavilion was created as a result of an analysis of the 20th-century buildings of Leba, through which the building is intended to become a contemporary interpretation of local architecture, and at the same time to be a voice in the discussion about the gradual devastation and loss of identity of the place. Above all, it is intended to draw attention to the growing uncontrolled visual pathology and progressive deforestation in the city, thereby calling for the nurturing of natural and local assets that can still be saved from loss. The project also proposes a way of thinking about the found space as an interior form, which we arrange using planes and chiaroscuro. The walls of the tall forest surrounding the selected area clearly enclose its shape and define it in space. Seeing such a phenomenon allows us to broaden the concept of the studied field, which is interior architecture.
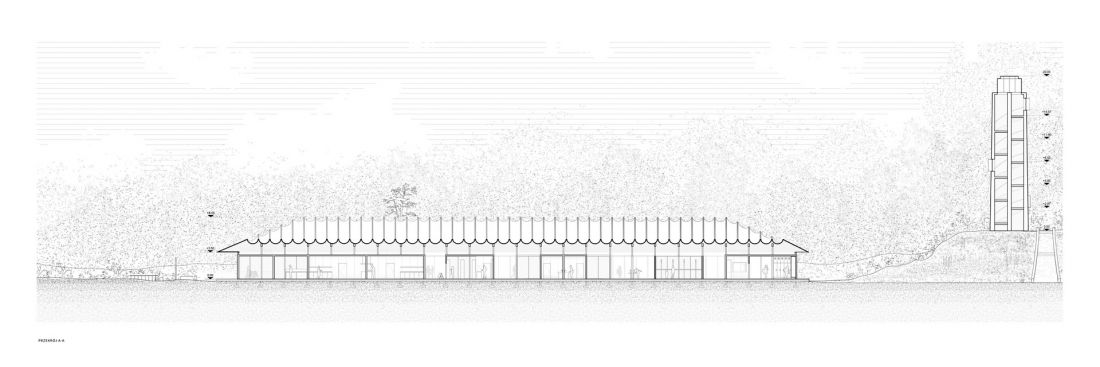
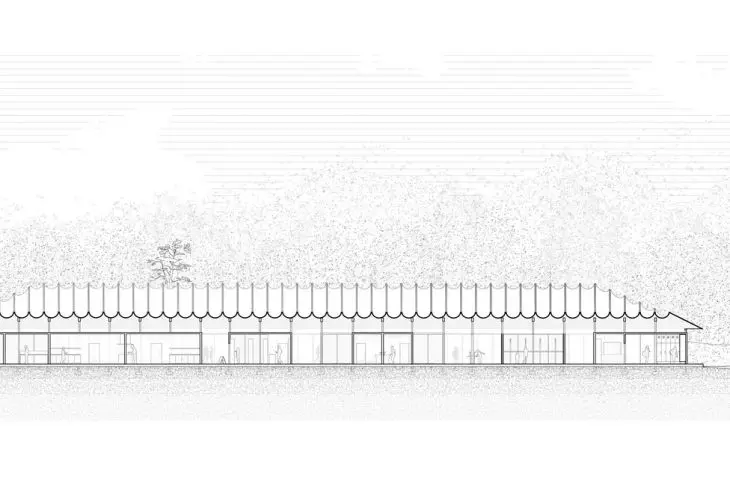
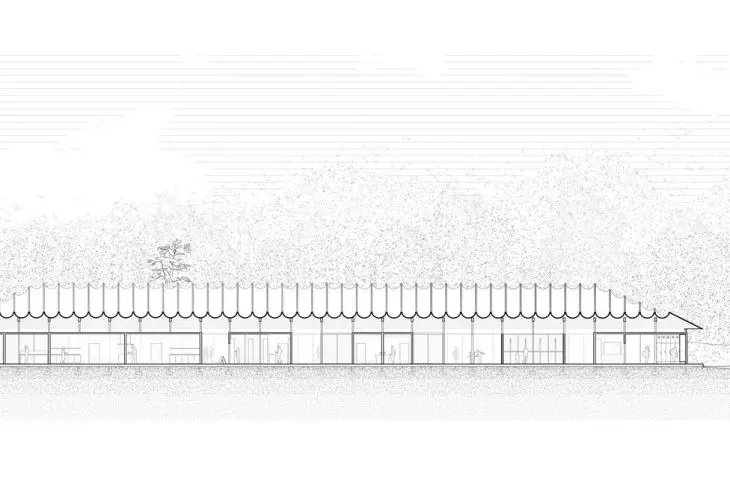
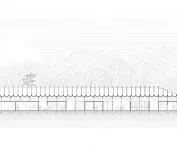
cross section
© Oliwia Kapadura
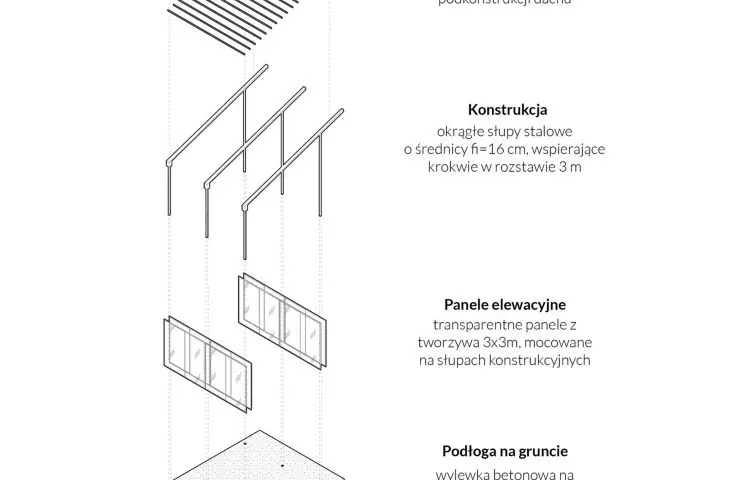
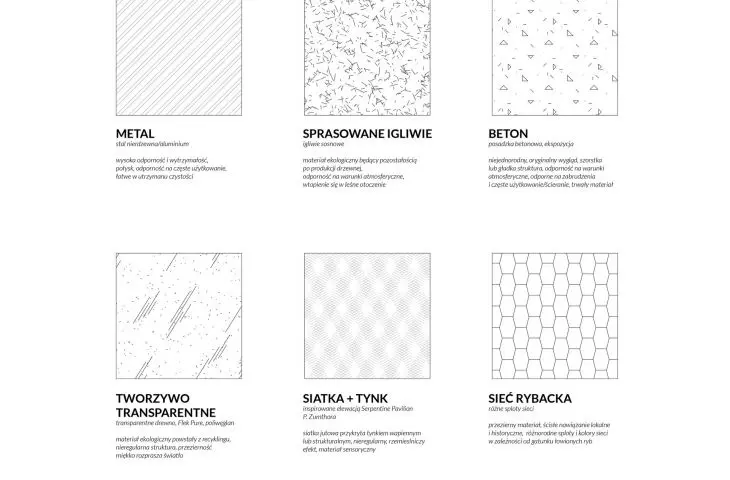
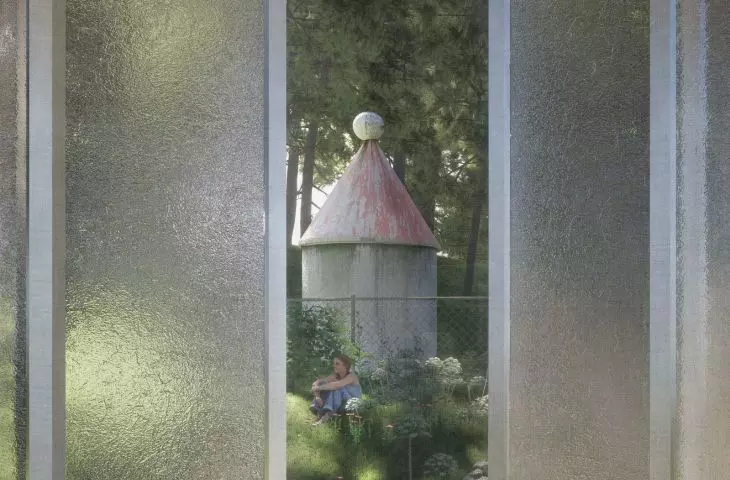
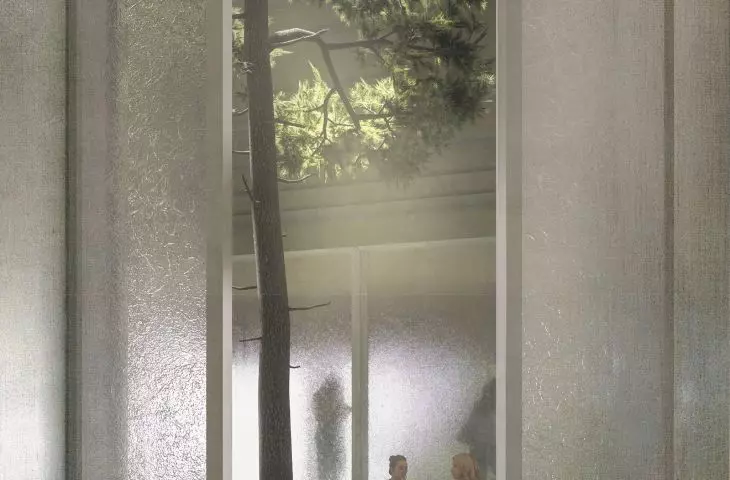
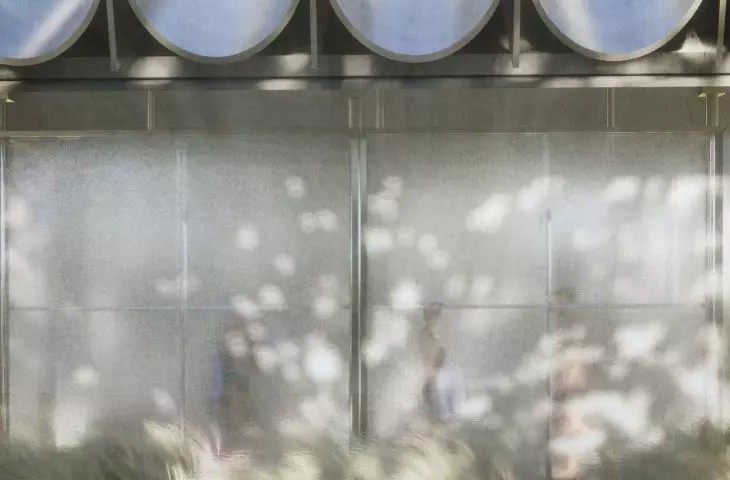
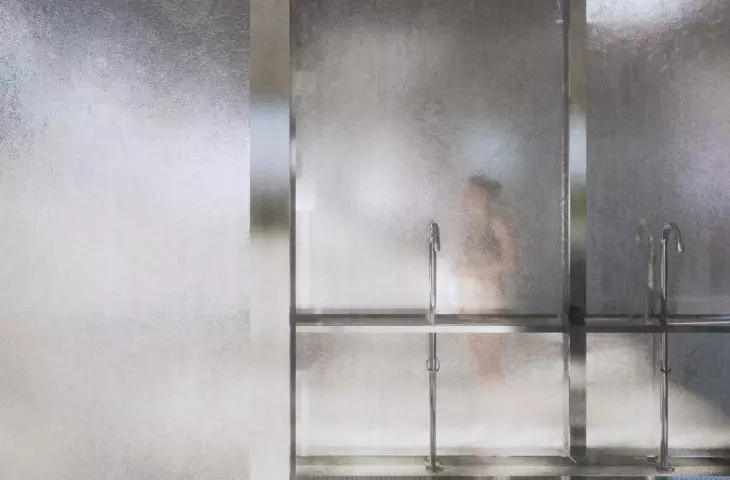
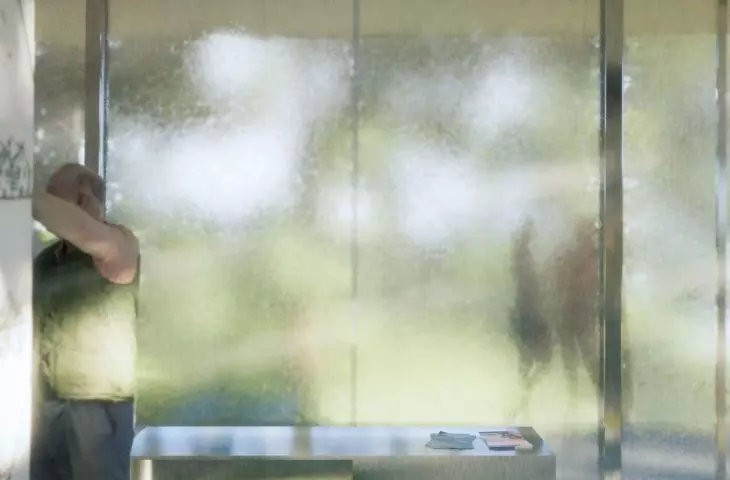
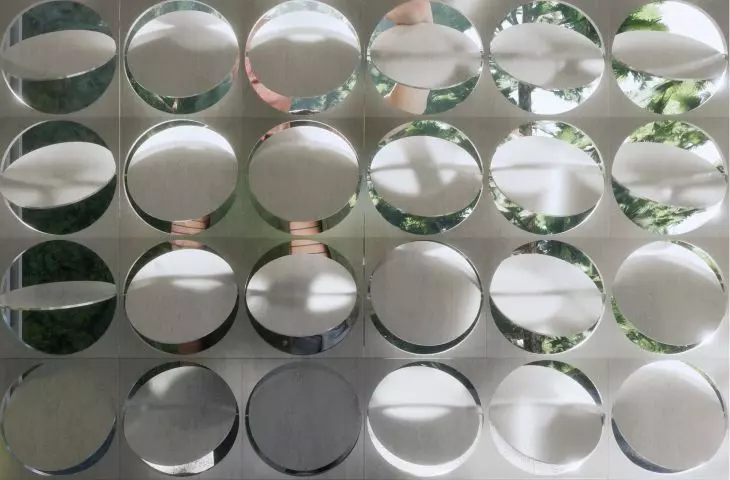
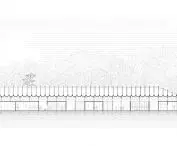
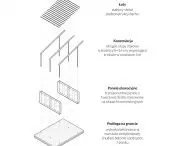
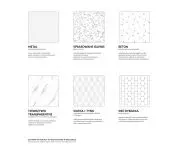
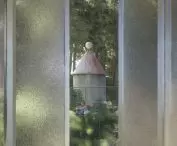
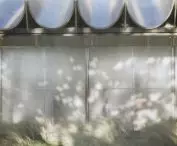
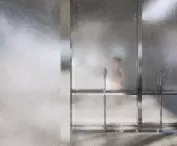
The building was designed with a steel structure, where the weight of the roof rests on vertical columns spaced every 3 meters. The columns are founded in the ground using footings. Facade panels 3×3 meters made of transparent plastic are attached to the columns on both sides. The dominant feature in the body of the building is a wavy roof referring to sea waves. To make the building appear visually even lighter, the edge of the roof was moved away from the walls, creating the illusion of a void between them. The function and composition of the designed building is complemented by a viewing tower - it is to be a vertical accent in opposition to the horizontal body of the pavilion.
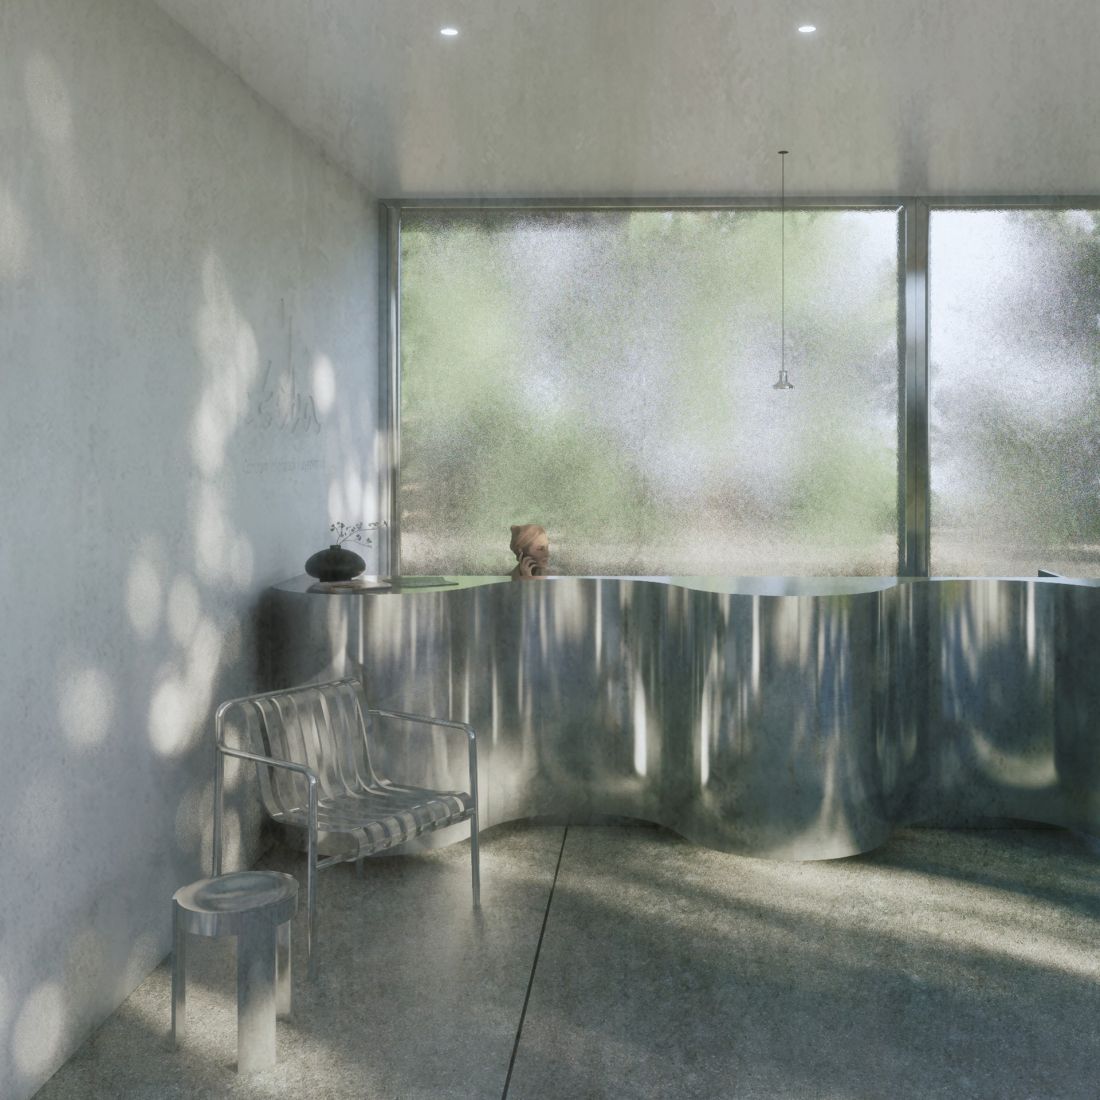
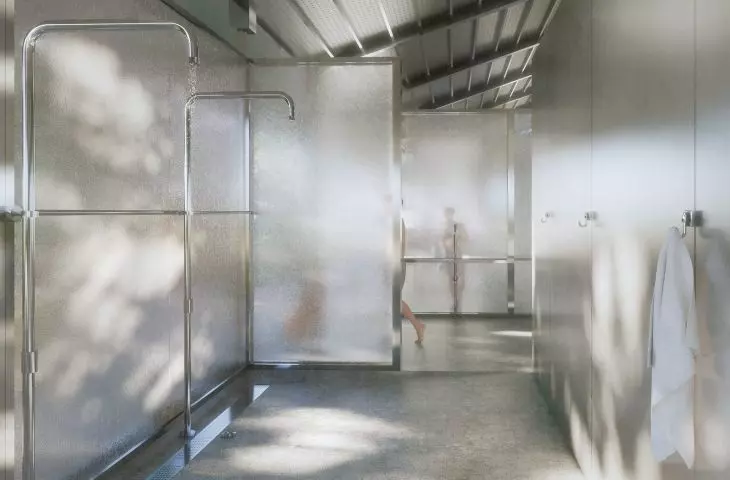
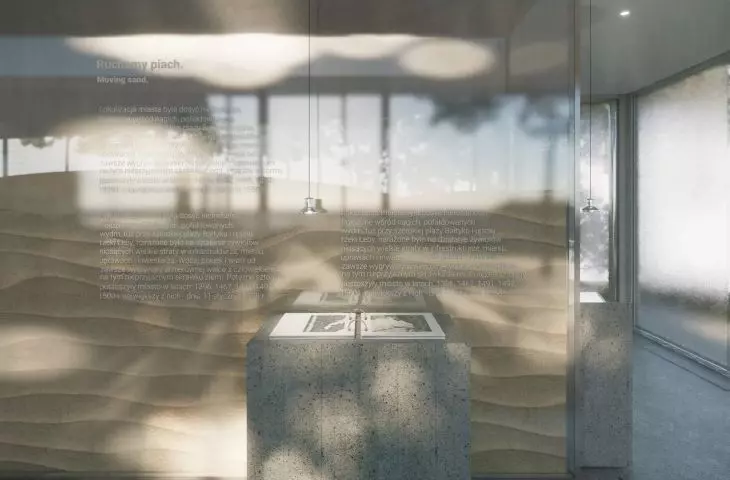
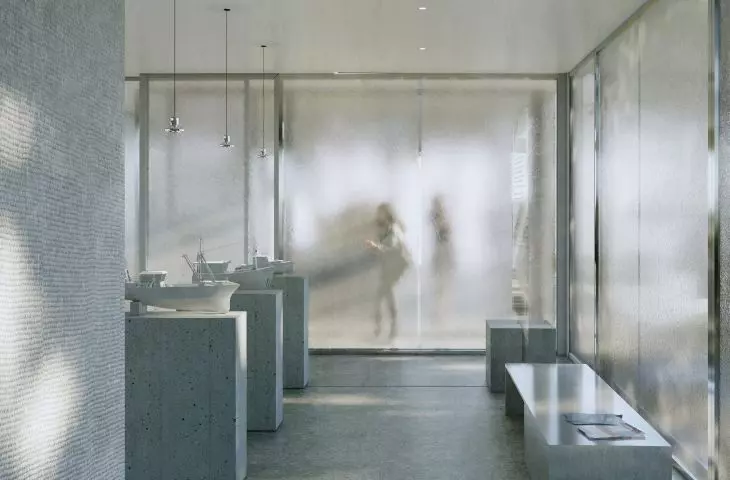
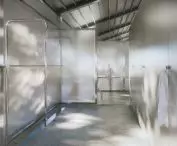
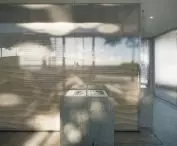
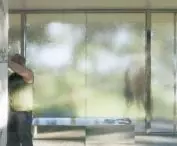
interior of the pavilion
© Oliwia Kapadura
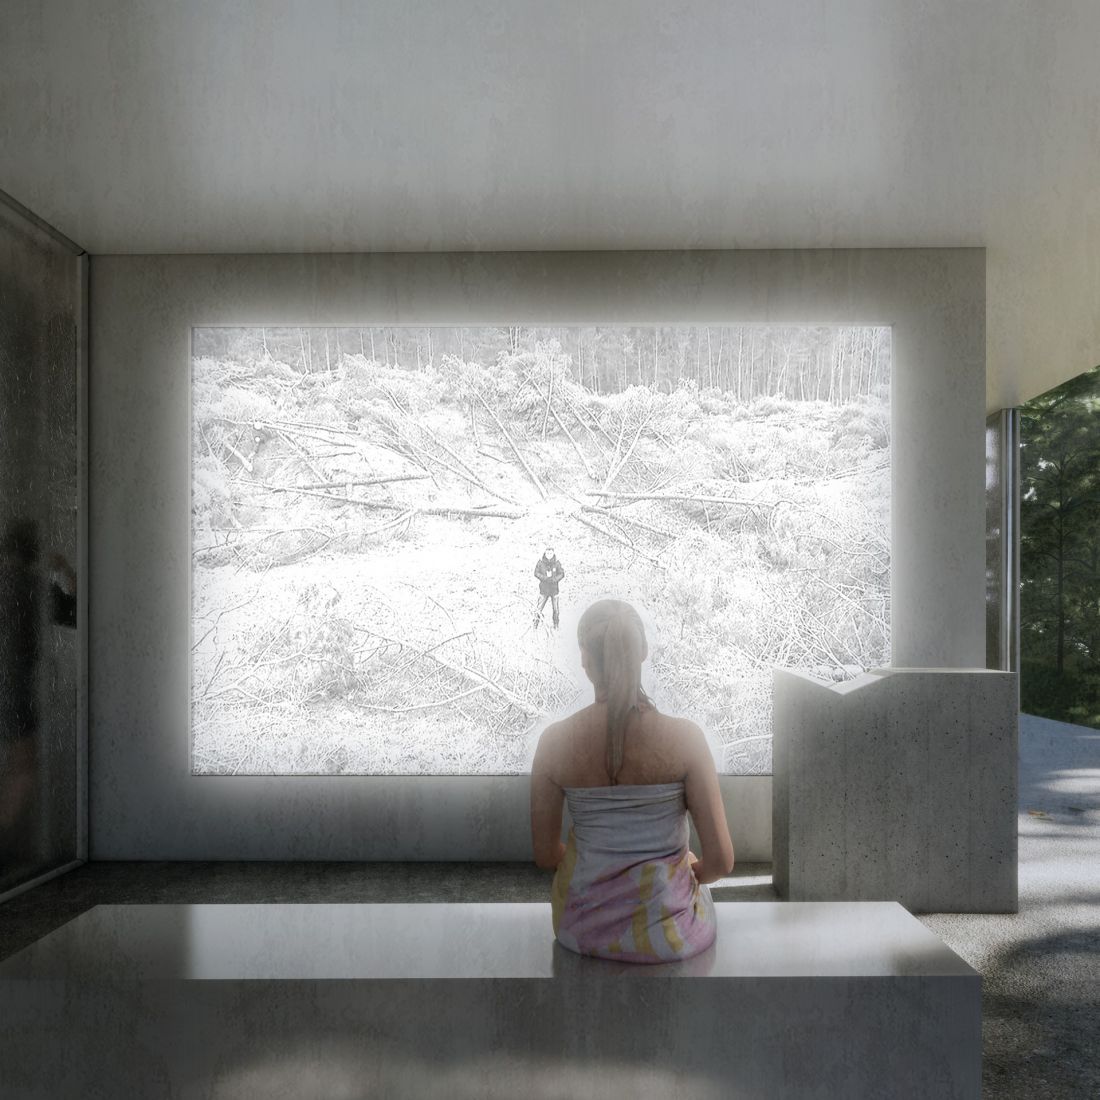
interior of the pavilion
© Oliwia Kapadura
The city of Leba, which I chose as a place to create my diploma project, is also the city I come from. The problem I present has been the subject of my observations for a long time. Even as a teenager, I began to notice how a place that seemed like paradise on earth was turning into a place I wanted to escape from. Although I have not lived in Leba for many years now, the fate of this town has never been indifferent to me. With each new visit to the city, I had to reckon with another tree cut down, concrete poured thoughtlessly, or a new advertising banner that would from then on obscure my beloved view from the window. The house ceases to be the house I know. The graduation project is thus meant to be a voice in the discussion of the city's gradually lost identity, which few people talk about.
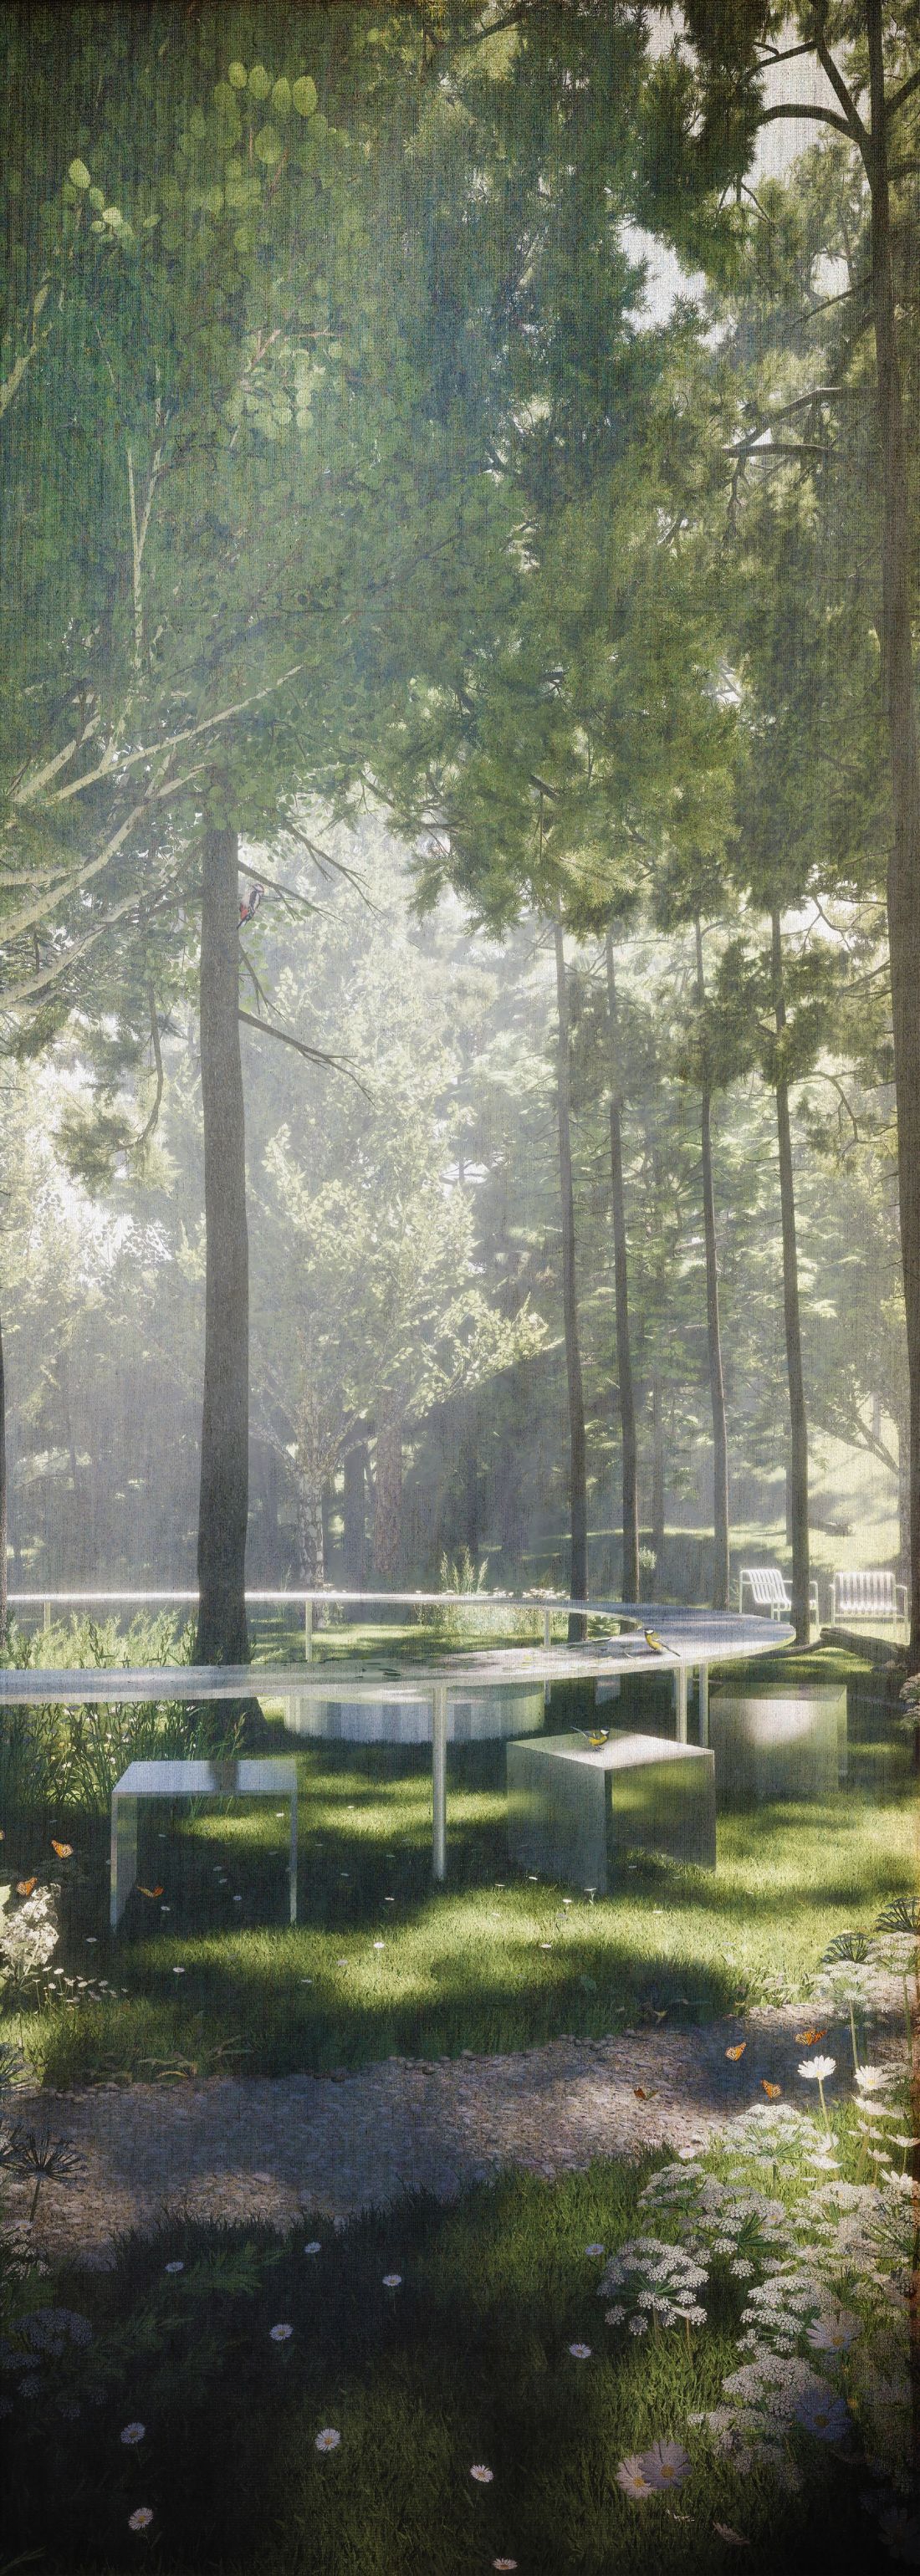
gap
© Oliwia Kapadura
{Tagged:Student}
Illustrations: © Author








