





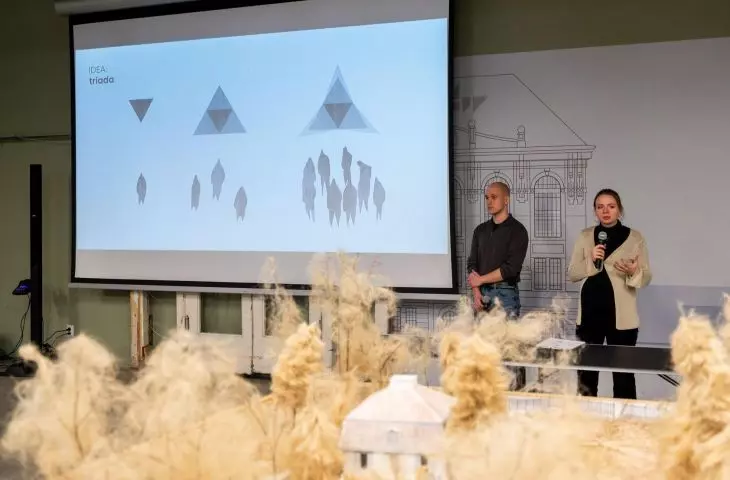

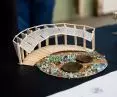
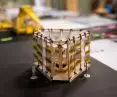
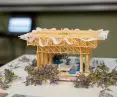
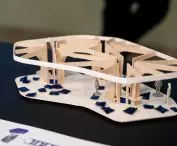
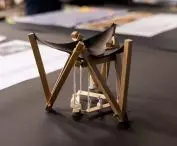
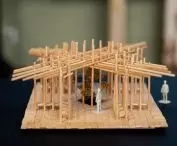
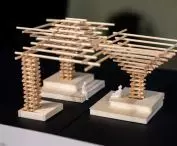

What is a community today? Does society lack a place to build ties? Or do we need to shift our attention to the symbiosis of man and nature? As part of the Architecture of Technology and Structure class, those studying Wydział Architektury Politechniki Warszawskiej created concepts for the Community Pavilion, which will be built next to the Hermitage at the Royal Baths.
The Community Pavilion is the third edition of the project under the banner of we put_, which in previous semesters already included the Freedom Pavilion in 2023 and the Future Pavilion in 2024. As part of the class, those studying not only prepared design concepts, but also physically erected the pavilion in the Bath Park.
The Freedom Pavilion created in 2023 was an expression of solidarity with Ukraine. As the project description says, its circular form symbolized unity and security. The Future Pavilion of 2024 represented the coming challenges and hopes for the years to come.
View this post on Instagram
The idea behind the pavilion is to foster social contacts, even invite them, you can relax in it, lie among flowering beds open to human and non-human visitors, among others, spontaneous plant seedlings, insects, birds
- explains Dr. Ing. arch. country. Kinga Zinowc-Cieplik of the Future Pavilion design team.
The authors of last year's project also considered the concept of the material of the future. They mainly used wood to create the pavilion, but in addition to it, they still used bricks made from mushroom mycelium to signal the need to find new, eco-friendly materials.
What does community mean today?
As part of this year's edition, the Community Pavilion will stand next to the Hermitage in the Royal Baths, and will be moved to the campus of Warsaw University of Technology. The proposed designs for the pavilion were dominated by solutions promoting proximity, collectivism and warmth, and in a non-obvious way: symbiosis with nature.
The projects were supervised by a team of presenters:
- Dr. Eng. arch. Anna Maria Wierzbicka,
- Kinga Zinowiec-Cieplik, Ph.D., landscape arch,
- M.Sc. arch. Maciej Kaufman
- M.Sc. inż. arch. Szymon Kalata
- Mariusz Wrona, M.Sc. in Eng. arch.
Below are the mock-ups of this year's projects with descriptions.
Symbiosis - Zofia Gancarczyk, Julia Świstuniuk
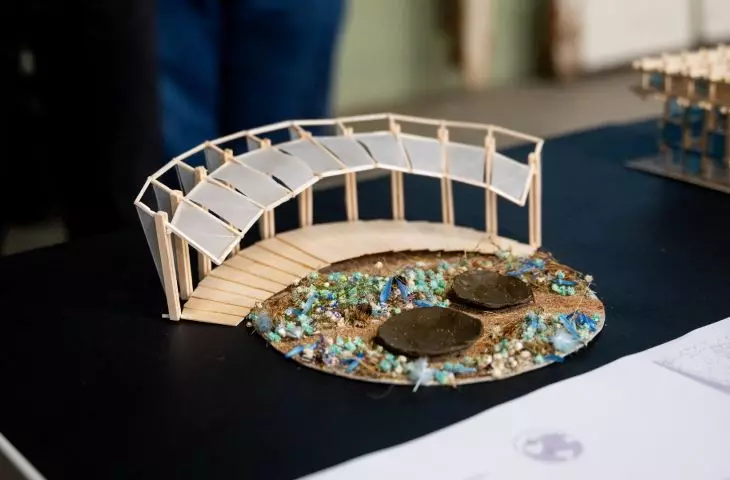
This year's theme of the student pavilion at the Royal Lazienki Park is community - understood as a symbiosis of man and nature. Water is an integral part of the park, and its presence provides sensory experiences that foster social bonds. The conceptual pavilion with biophilic desgin elements will be located on the axis of the Hermitage - where the fountain used to be. The "symbiosis" project won first place in the voting for the best concept.
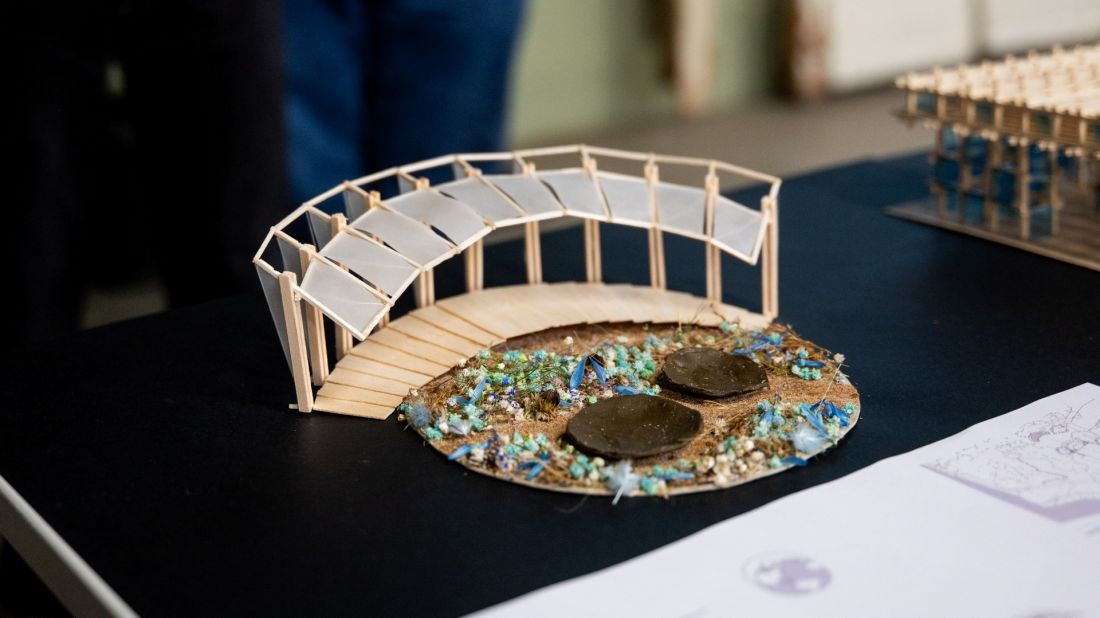
mockup - Symbiosis
Engagement - Ewa Maniak, Maciej Oberzig
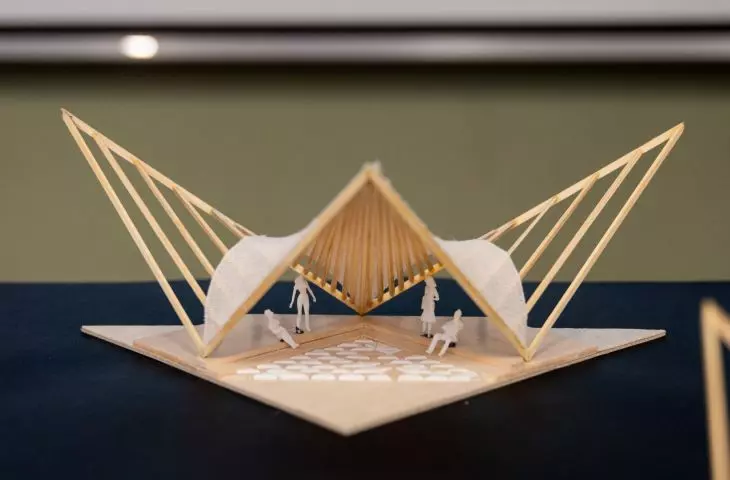
The pavilion is a continuation of the two previous editions of the we put_ program. The form, having an inscribed equilateral triangle in the base, is a formal reference to the expressive plans of the previous pavilions. A key element is the modular walls-donors. The plants grown in them become a common goal, requiring care and commitment. In the shaded center is a table, accessible from three different sides, fostering meetings and interaction. The pavilion changes over time with its users, reflecting the idea of community based on action.
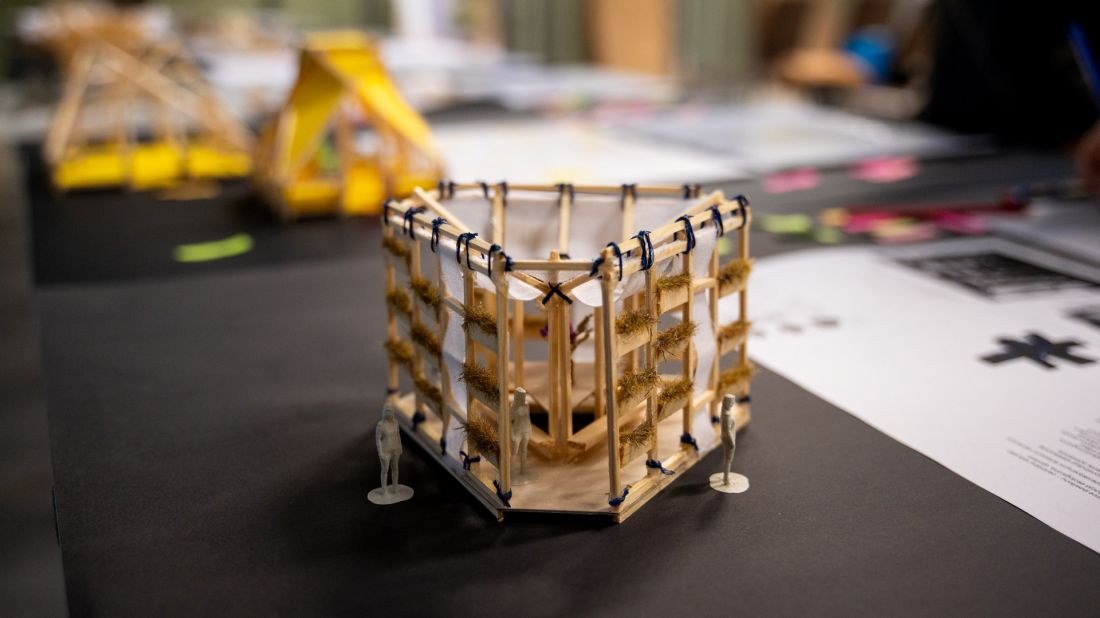
mockup - Engagement
Links - Lukasz Danilczuk, Dominik Zagajewski
The design of the pavilion is based on an openwork wooden structure, which can be modified with Velcro-fastened fabrics. This allows for the creation of a variety of spatial configurations and atmospheres tailored to the needs of the moment. The core of the structure is a stable element that integrates the entire space. Thanks to the lightness of the materials and the modular design, it is possible to easily adapt the object to new functions. The structure can be not only an exhibition space, but also a place for workshops, meetings or cultural events.
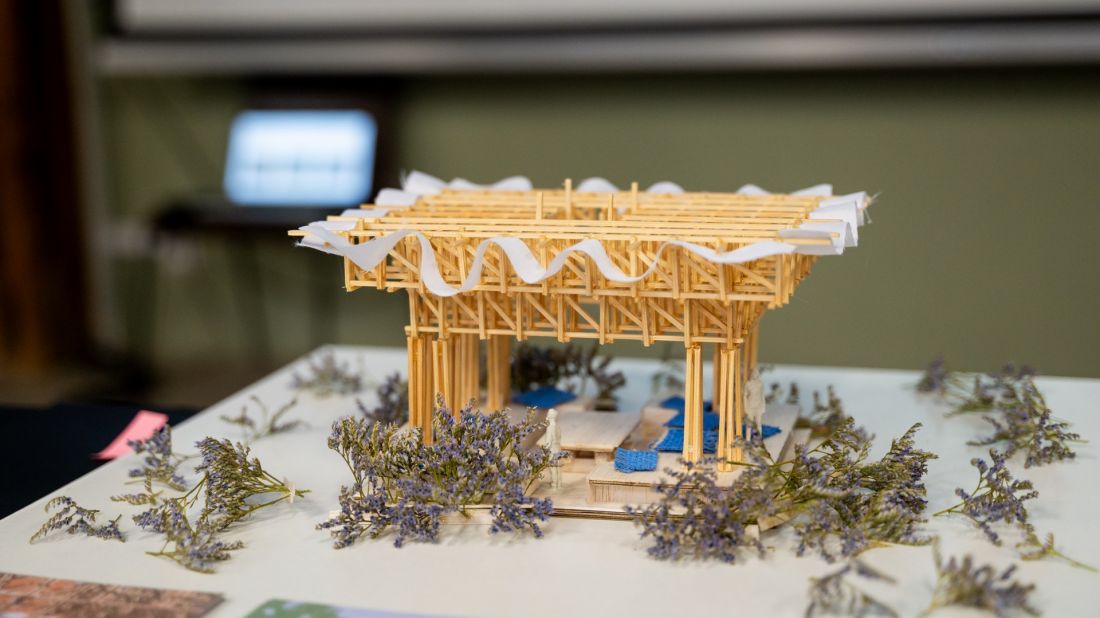
mockup - Links
Integration - Zofia Całka, Barbara Krawiecka
The community pavilion symbolizes closeness, permanence and cooperation. Its flexible space is conducive to meetings, workshops and recreation, allowing free arrangement. The umbrella- and mushroom-inspired form emphasizes the idea of integration and light inflow, creating a lively place for interaction and collective action.
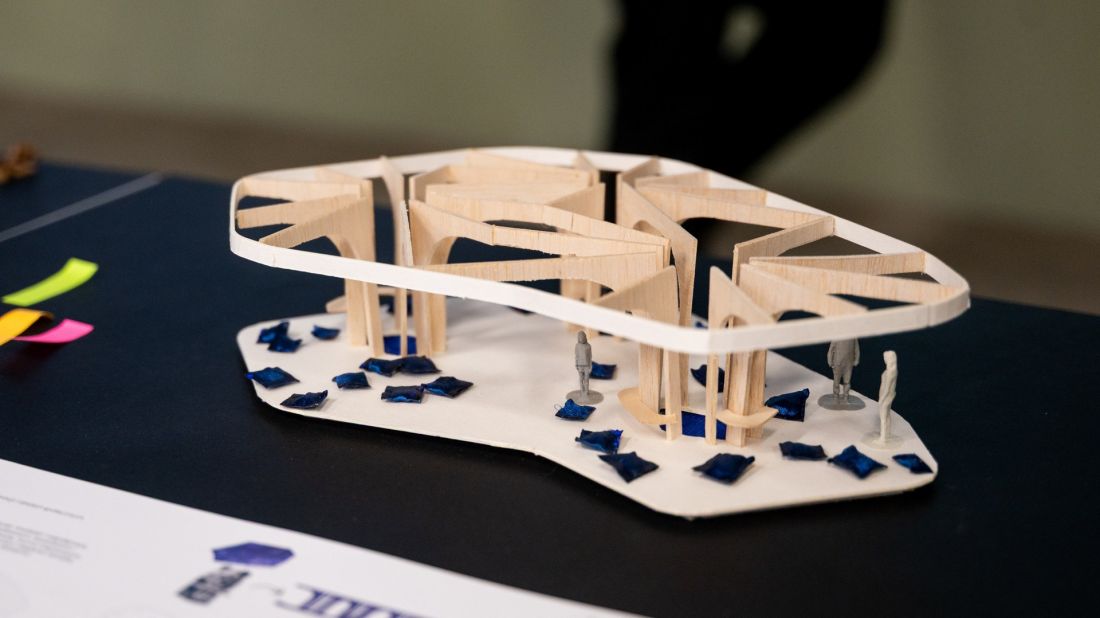
mockup - Integration
Warmth - Piotr Marczak, Zofia Zwijacz
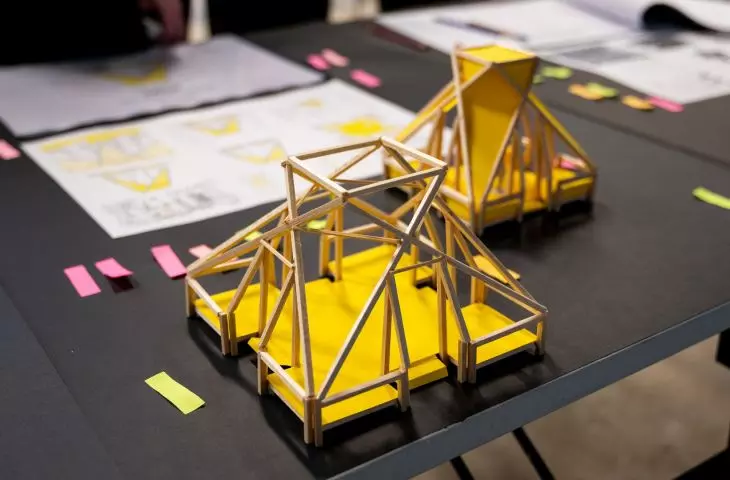
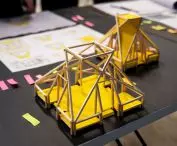
The design of the pavilion combines two opposing but coexisting issues: individualism and collectivism. Individualism was expressed through four corner alcoves - personal spaces. Collectivism, on the other hand, is reflected by a common central area that promotes integration. The form and projection refer to symmetry, which emphasizes the balance between the individual and the community. The yellow color is symbolic and refers to energy, warmth and light, reinforcing the perception of the pavilion as an open and welcoming place.
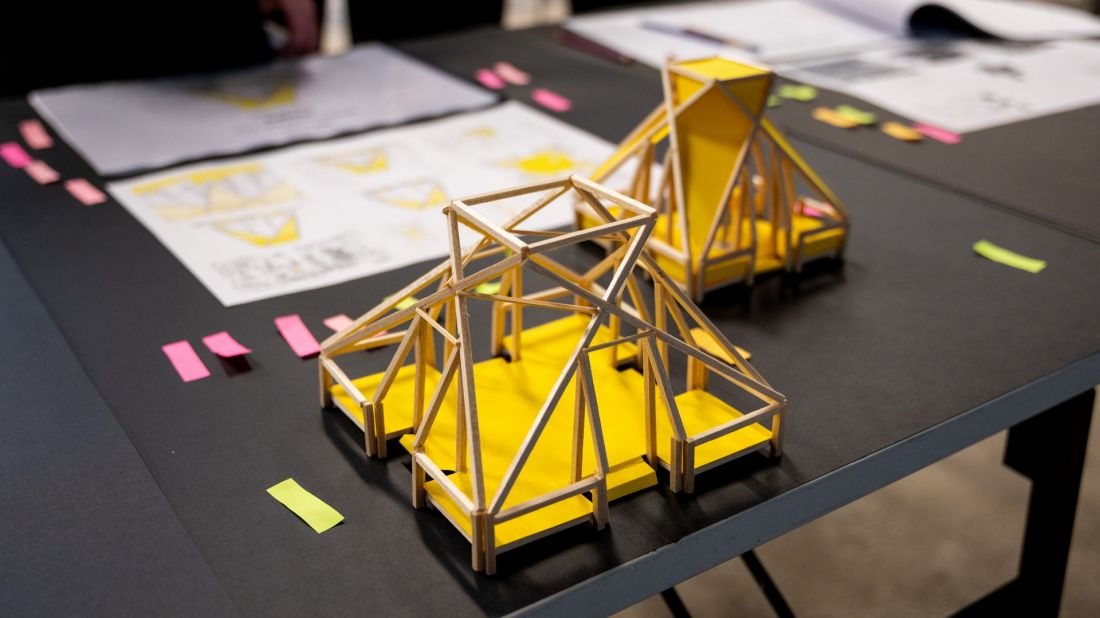
mockup - Warmth
Celebration - Klaudia Kochanowska, Szymon Kucharczyk
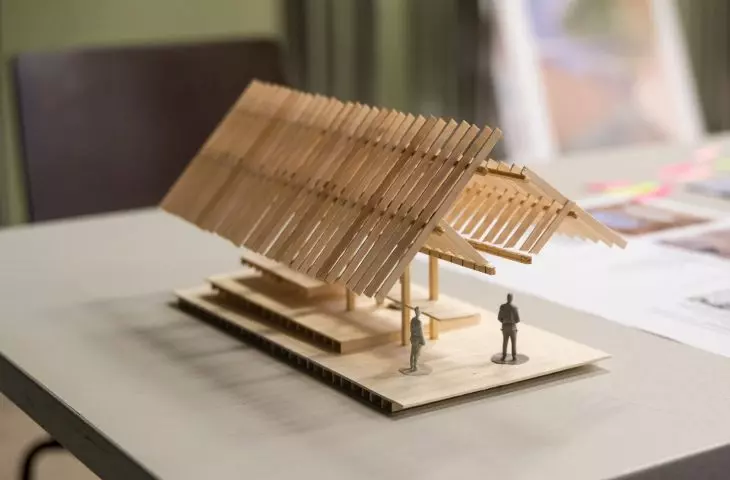
The simple form of the pavilion, which with its three terraces offers different ways to function together at one long table, creates a community formed through the use of the architecture as in traditional celebrations of all kinds. In addition, the wooden construction of the gabled roof, as well as the entire pavilion, derives its origins from simple Slavic structures, bringing the idea of form closer to the user. The roof slopes are offset from each other, creating a vista opening to the sky directly above the table, to further centralize the mass around a binding community
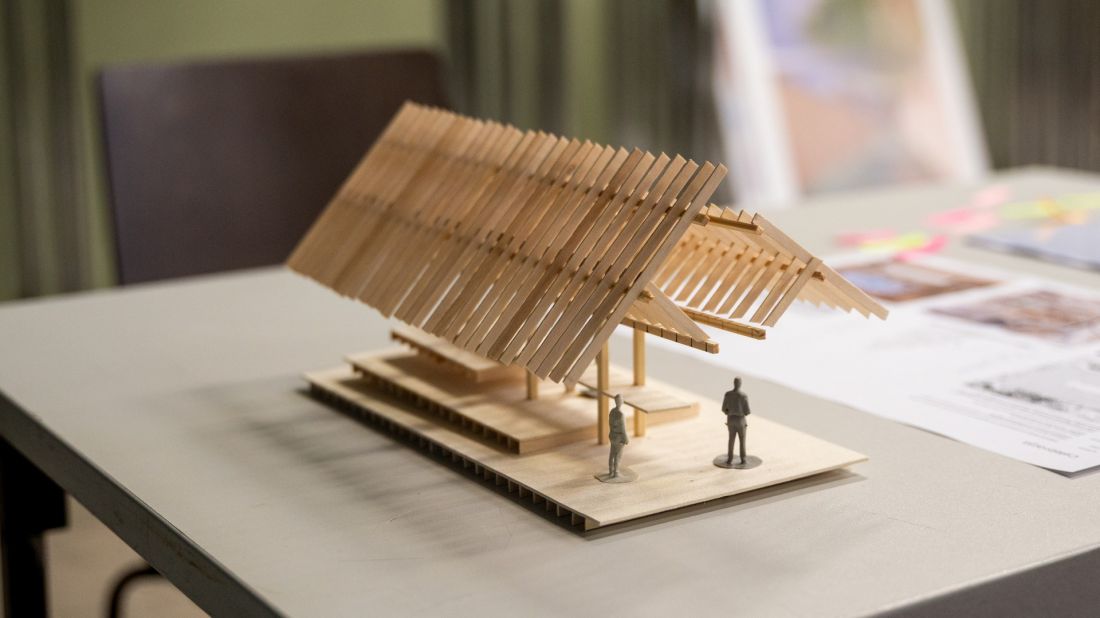
mockup - Celebration
Completion - Anastasiia Bielan, Kseniia Fedorchuk
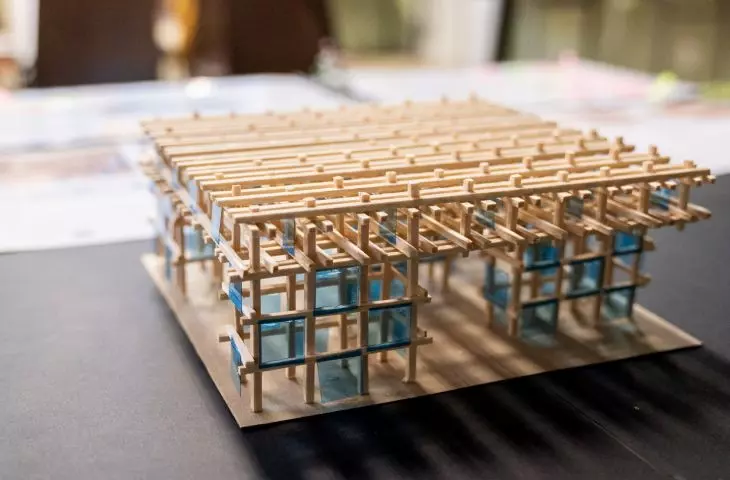
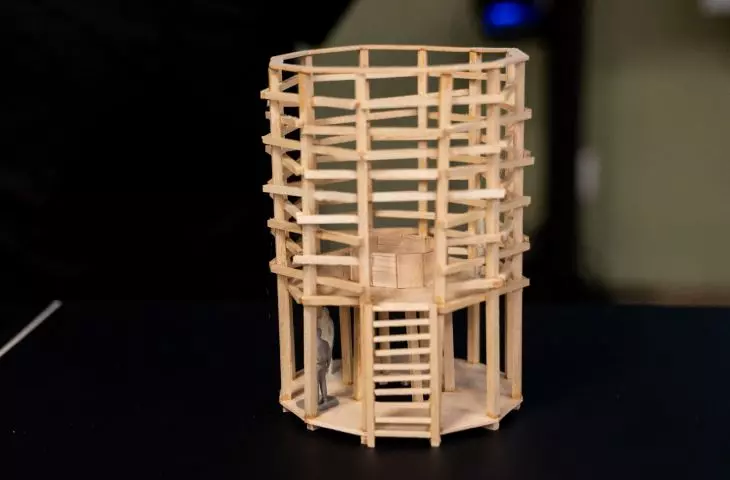
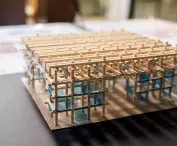
The pavilion is a space that combines the function of book exchange, co-working and relaxation. Its structure is based on a rhythmic grid of wooden beams, modeling a light, openwork form. Elements of dark blue Plexiglas introduce a play of light - the sun penetrating the structure casts blue shadows, creating a dynamic atmosphere. The pavilion fosters interaction, creative work and relaxation, offering users a unique experience of space where light becomes an integral part of the architecture.
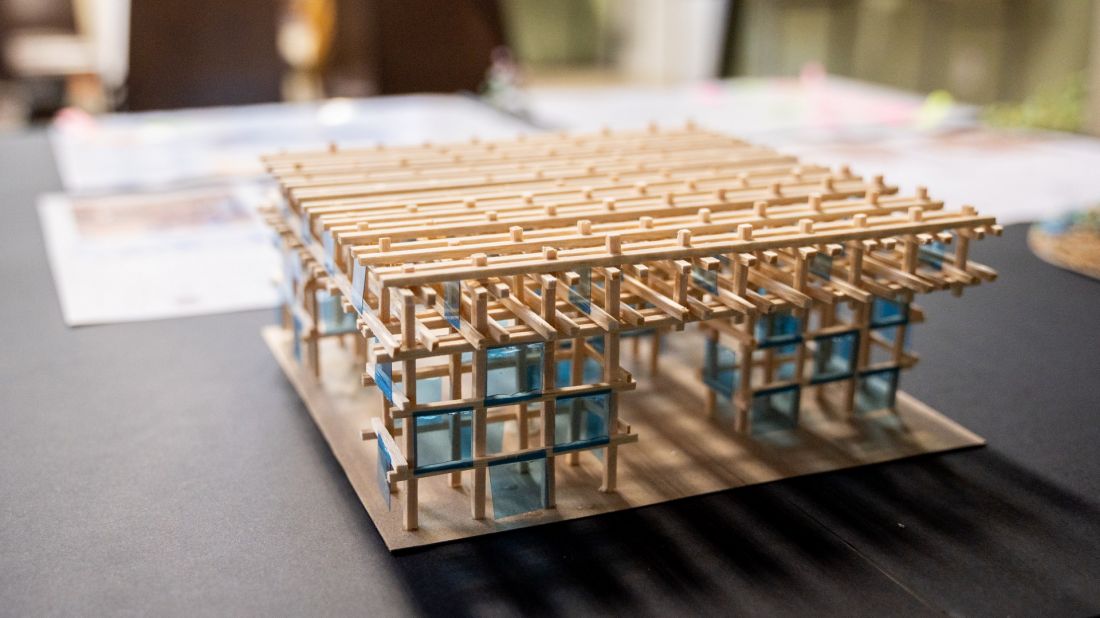
mockup - Complement
Proximity - Aleksandra Sułecka, Natalia Szewczyk
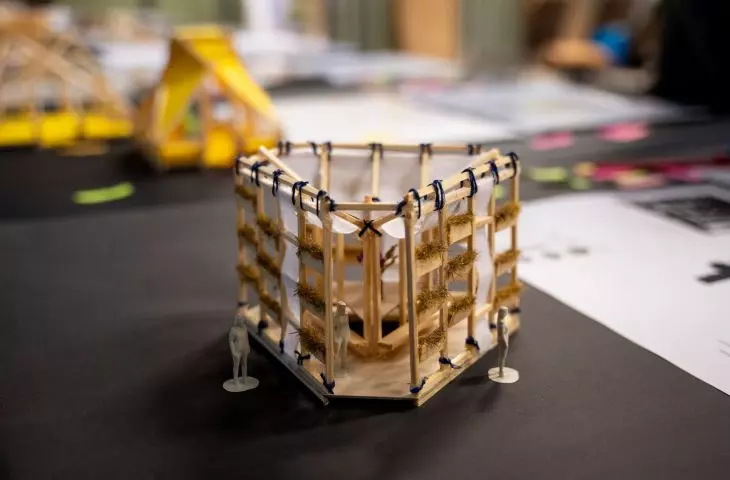
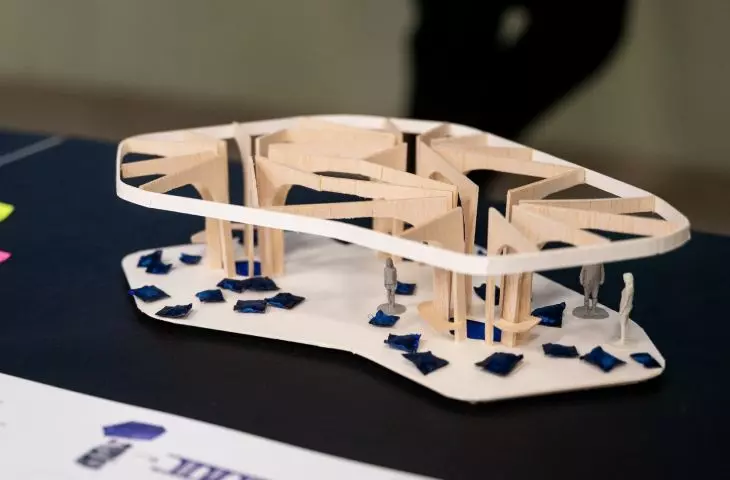
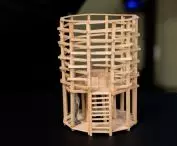
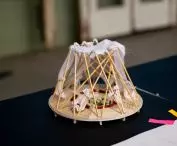
The community pavilion in the form of a nest refers to the symbolism of shelter and warmth. Inspired by natural birds' nests, its design wraps the space with a light, organic structure, giving a sense of protection and closeness. A nest is a place built together, with safety and harmony in mind - just like our pavilion, which is conducive to meetings, integration and exchange of experiences. Its openwork form allows light and air to penetrate, creating an open yet cozy space for the community.
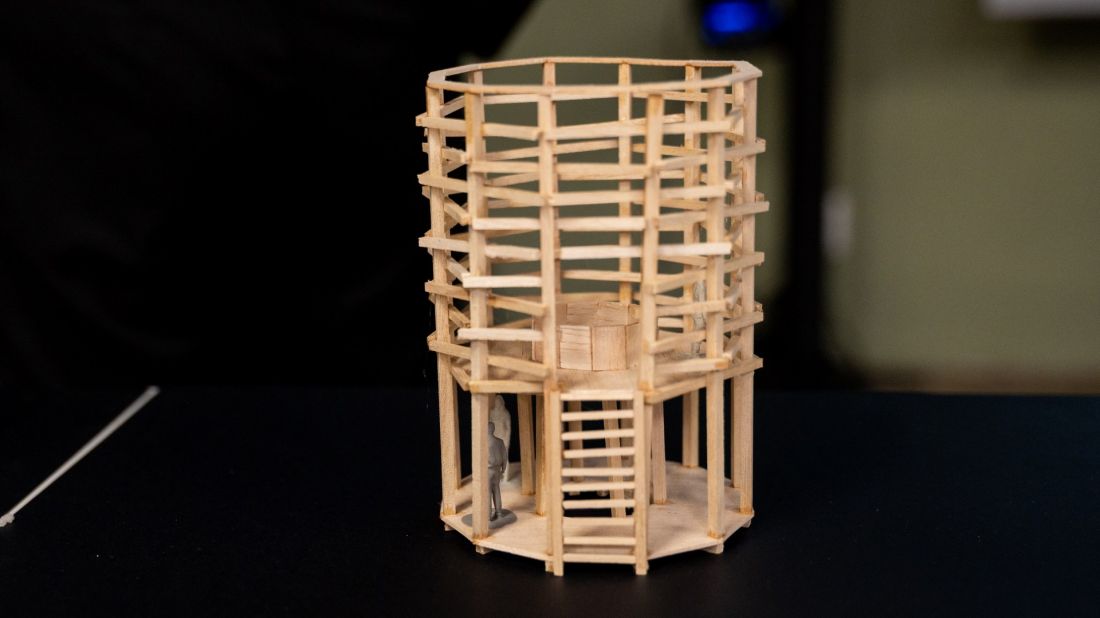
mockup - Proximity
Diversity - Maja Kordalska, Jan Zwierzchowski
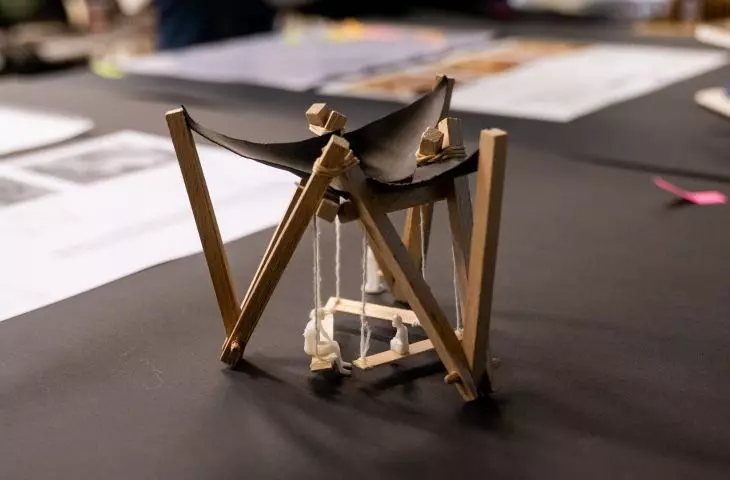
The Diversity Pavilion is a wooden structure with the dynamic form of a hyperbolic paraboloid, inspired by the engineering spirit of the Warsaw University of Technology and Warsaw Modernism. Its organic yet precise geometry emphasizes openness to innovation, but also respect for history. The space is open to the public, fostering integration and community building, becoming a place for students and city residents to meet, relax and exchange ideas.
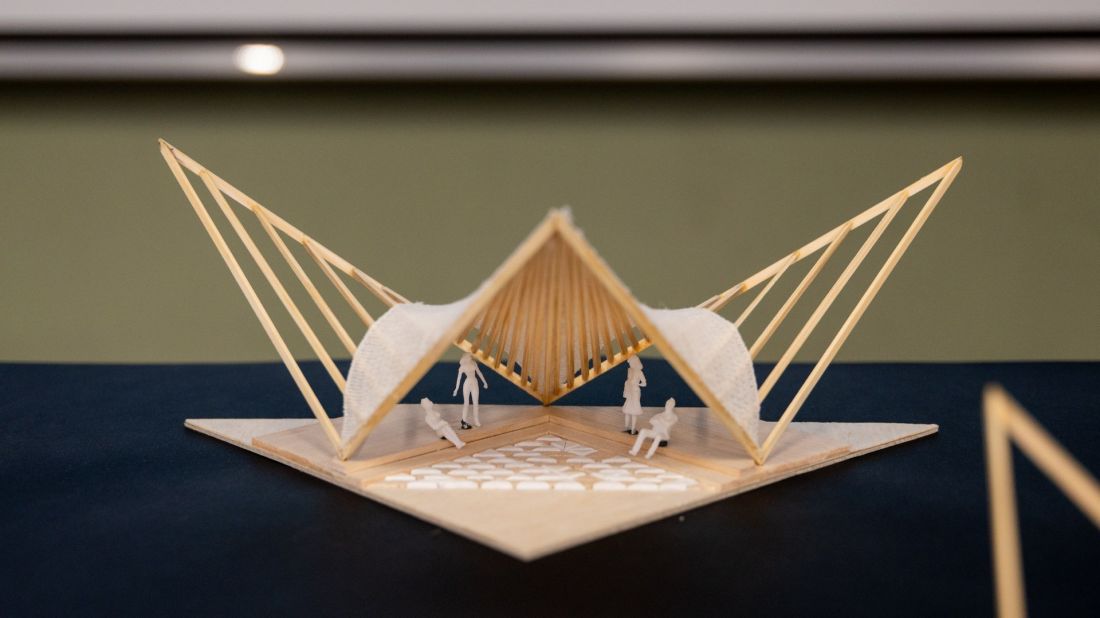
mockup - Diversity
Affiliation - Gabriela Szewczak, Mateusz Robak
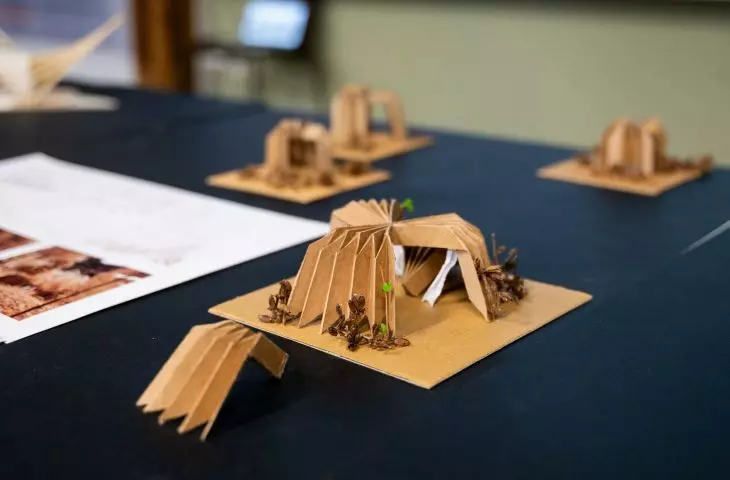
The Pavilions - Crises create a unique place where movement and relaxation become a catalyst for building a deep community. The three lightweight, open structures not only encourage exercise - through suspended sashes for stretching and yoga - and lounging on the grass, but also symbolize the idea of constant adjustment and transformation. The design, based on the origami technique, allows the pavilions to be assembled quickly and intuitively, making them easy to move and adapt to different locations. In addition to their utilitarian function, the pavilions also become a work of art in the garden - a sculpture that intrigues with a form inspired by a detail of royal dress - the orifice, highlighting the unique character of the Royal Baths. In this way, the project emphasizes that a true community knows no boundaries - it is dynamic, mobile and belongs to every new location.
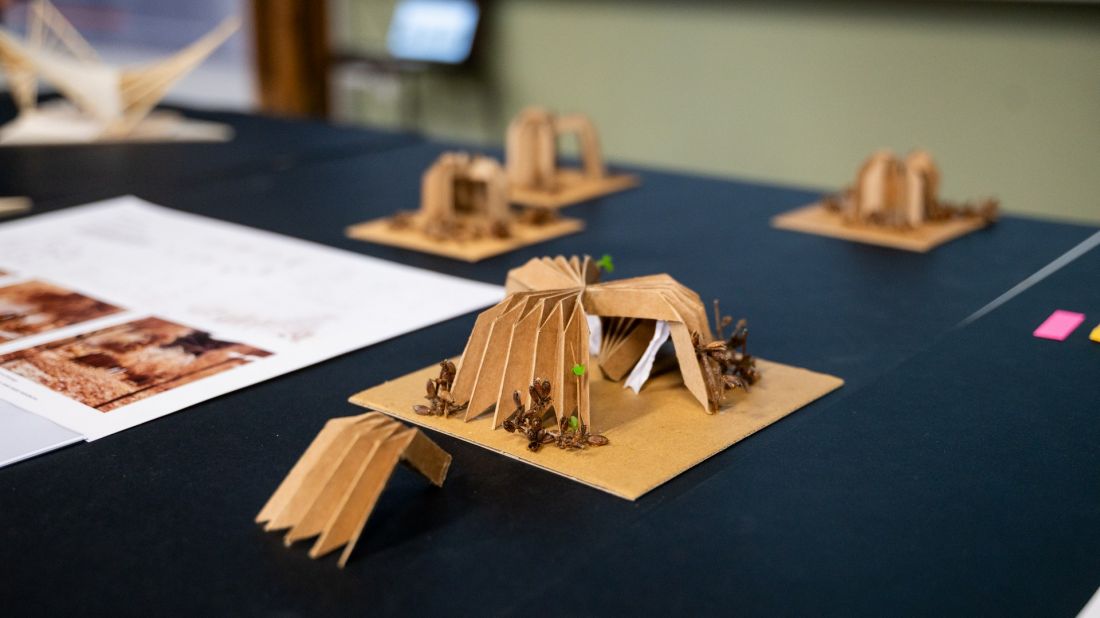
mockup - Belonging
Campfire - Hanna Lechowska, Alicja Zioło
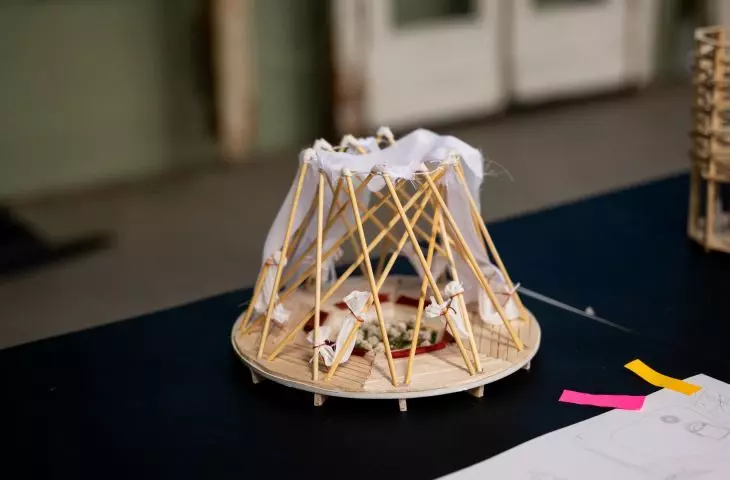
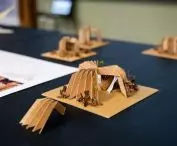
The community is seen as a campfire - a warm place to meet, exchange ideas and build interpersonal ties. It is a space open to conversation, excluding no one. The design of the pavilion was inspired by the original structures of yurts and tipi tents - some of the earliest shelters to keep people safe. The structure consists of mutually supporting beams and requires the cooperation of a group to erect it, while becoming a process of community building.
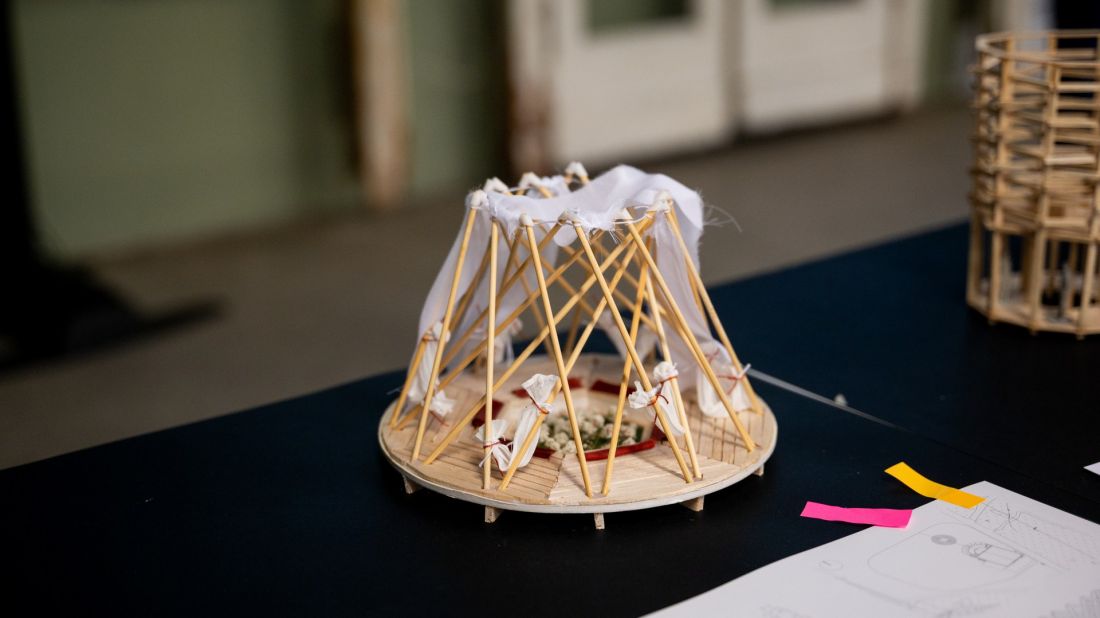
mockup-Fire
Tie - Szymon Kassowski, Jakub Wiązowski
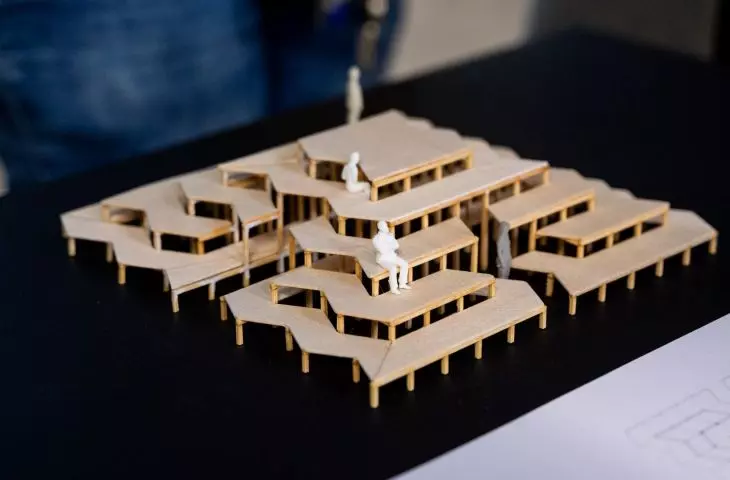
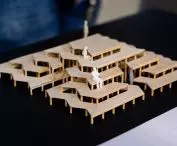
"Tie" is a multi-level, open structure that symbolizes the building of relationships - both interpersonal and with the environment. Overlapping platforms create a space for meeting, resting and interaction, fostering spontaneous contacts. The varying height of the levels integrates the pavilion into the landscape, encouraging exploration and sharing of space. The openness and free access from all sides reflect the idea of a bond based on proximity and mutual support.
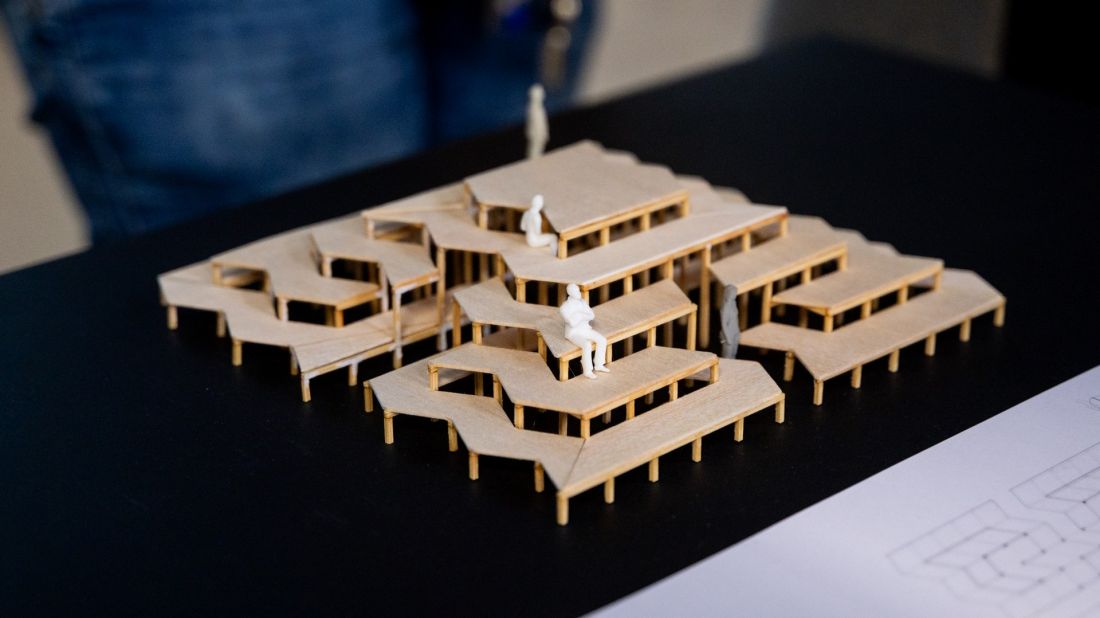
mockup - Tie
Interdependence - Alexander Janowski, Maria Olko
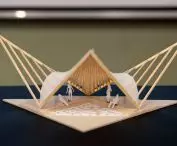
The park pavilion, based on a triangular plan, symbolizes a triad of universal values: goodness, beauty and truth, which correspond in turn to trust, mutual concern and common goals. The structure, based on three supports, draws inspiration from the triaxial facade of the nearby Hermitage, creating a coherence of form and idea. The static but still jittery openwork structure mimics the vibrations of the surrounding greenery, fitting into the organic park context. The pavilion, composed of intertwining elements, reflects the idea of a community of mutual support and interdependence. At the same time, its dynamic and expressive geometry means that the pavilion can also successfully function in urban space. Once it is moved to the city center, its clear form and symbolism can become a reference point for recreational, social and educational activities. The open space encourages meetings and integration, creating a place conducive to dialogue and reflection.
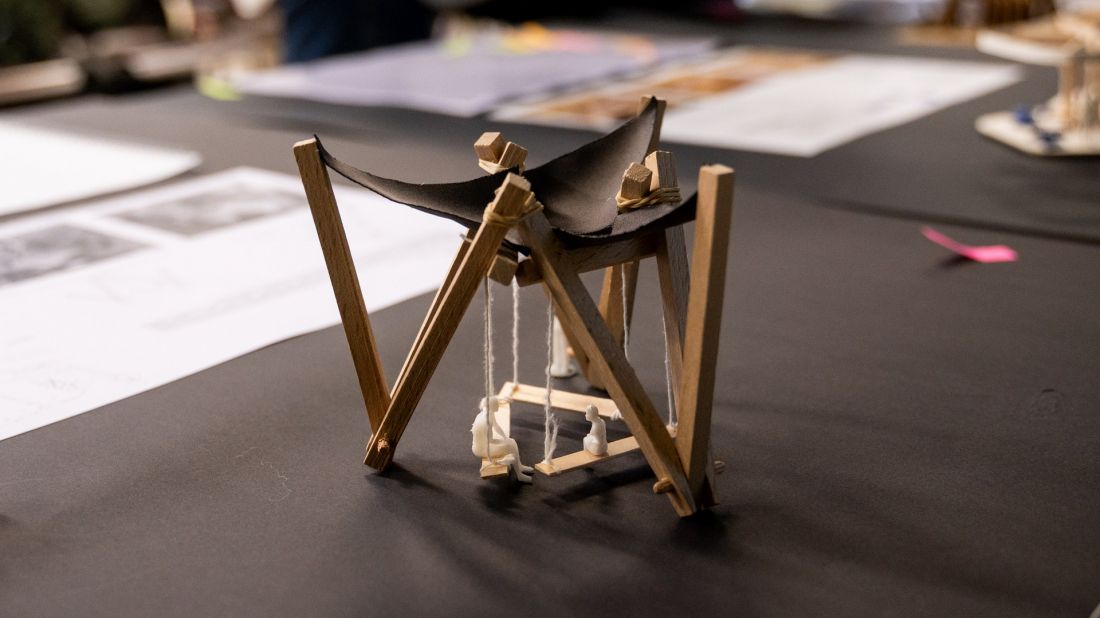
Mock-up - Interdependence
Harmony - Katarzyna Sikora, Maria Wolska
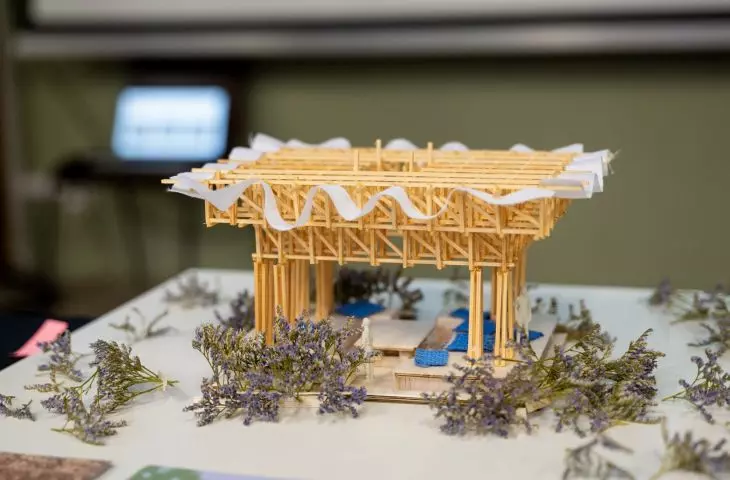
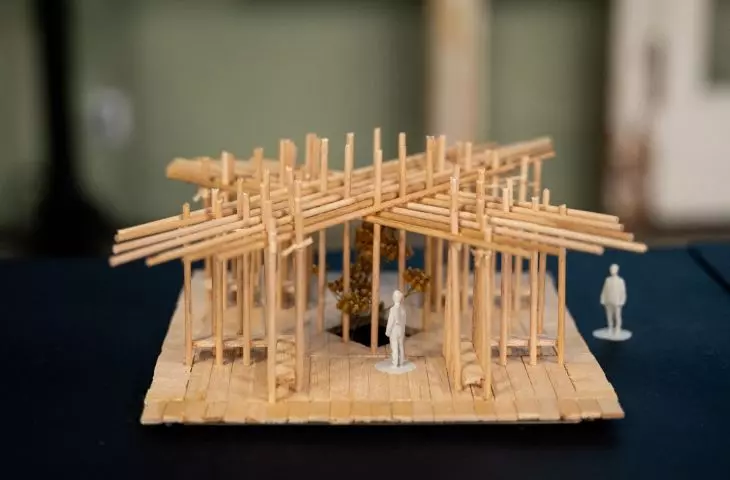
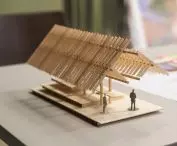
The Community Pavilion under the theme Harmonia is a space that harmoniously combines elements of construction reminiscent of Japanese aesthetics. The form submerged in the sounds of soft music creates a place for integration and reflection contributing to community building. The pavilion's minimalist rows of wooden poles, connected by inviting seating, are reminiscent of Japanese construction, while its semi-open form divides the space into contemplation-inducing, segregated zones where, while observing nature, one can listen to the soft music of woods moved by the wind.
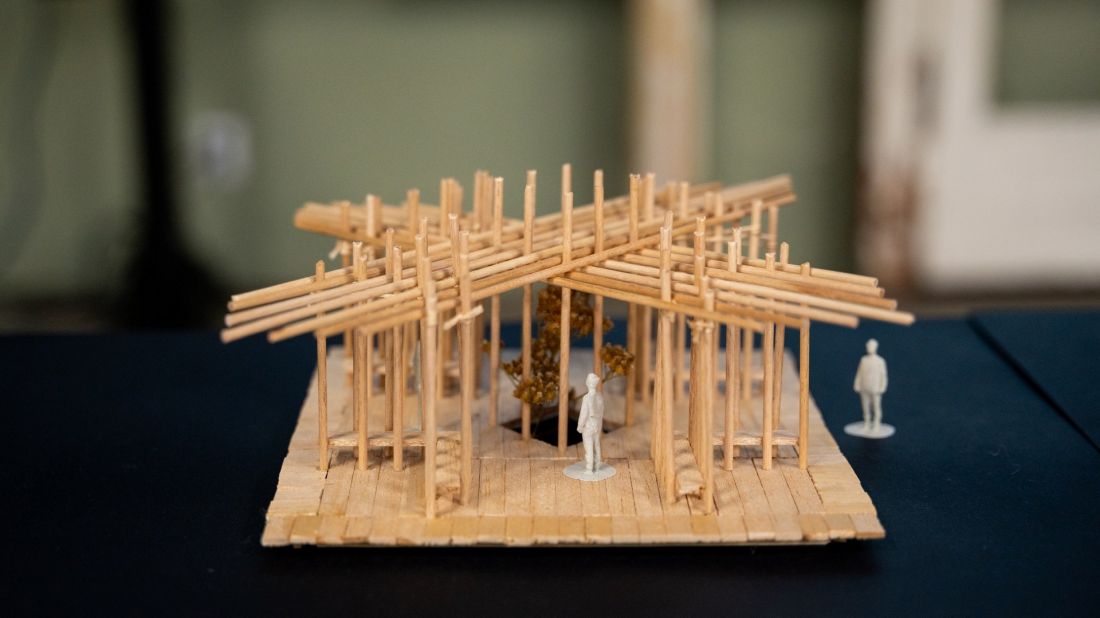
mockup - Harmony
Synergy - Julia Koperska, Magdalena Smolinskaya
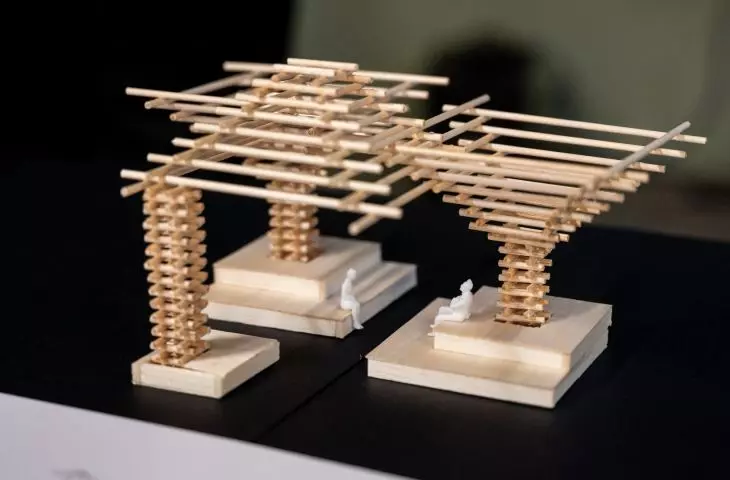
The pavilion based on a repetitive wooden module creates a light, skeletal structure, the layout of which resembles umbrellas. Modularity allows flexible shaping of the space, and the rhythmic repetition of elements emphasizes the idea of community. Just as people gather under an umbrella to protect themselves from the rain, the pavilion becomes a unifying place for visitors, offering them a space to exchange ideas.
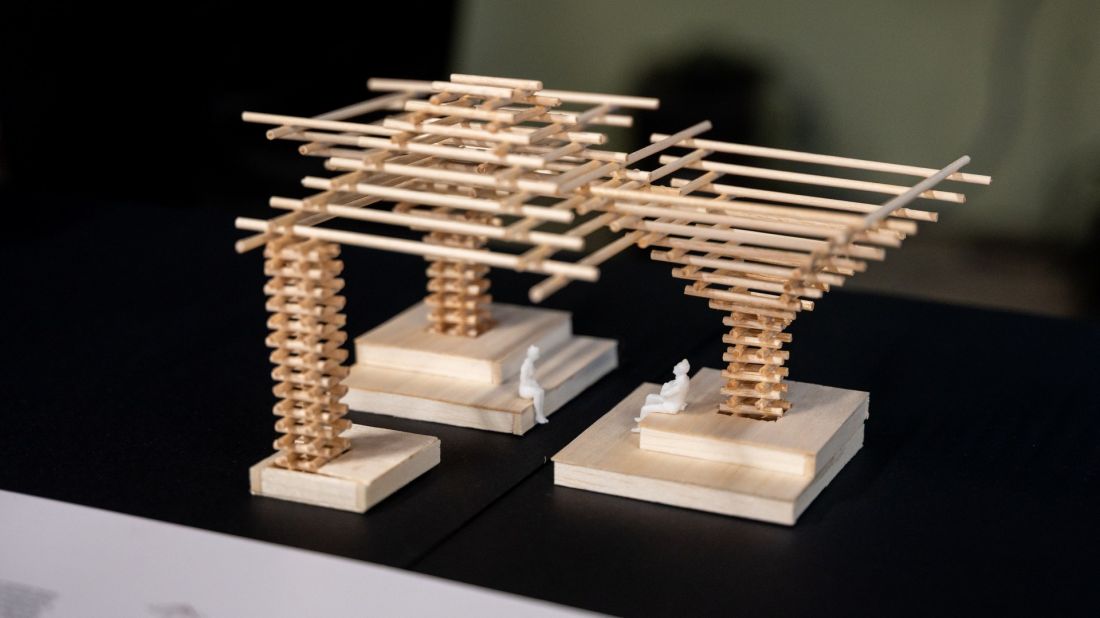
mockup - Synergy
The "Symbiosis" pavilion won the concept vote, the final version of the pavilion that will be built will be designed by the students.
The opening ceremony of the Community Pavilion will take place on Sunday, June 29, 2025 at the Royal Baths Museum in Warsaw - next to the Hermitage building. The opening of the Community Pavilion will be accompanied by the 3rd International Academic Conference entitled: "Architecture of Challenges. The New European Bauhaus - Building Community." The events will be held at the Royal Baths Park on June 30 and at the Academy of Fine Arts in Warsaw on July 1.








