





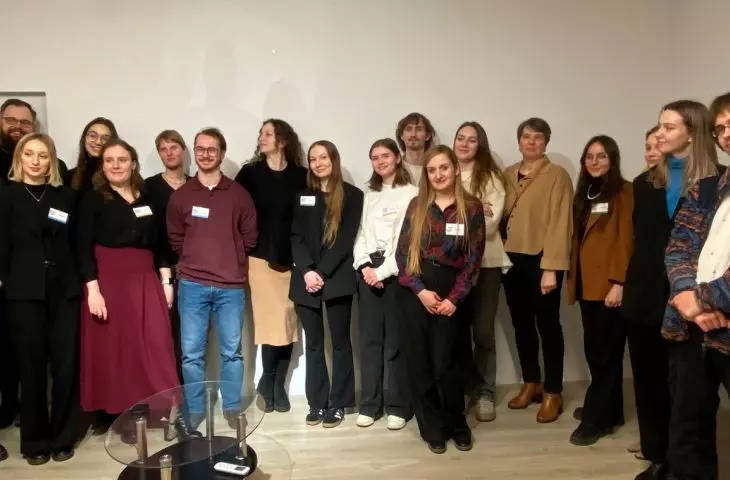


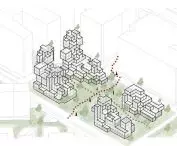

The four-day workshop organized by the international design bureau PRP attracted 15 architecture and landscape architecture students from Wroclaw universities (10 from the Faculty of Architecture of the Wroclaw University of Technology and 5 students from the Faculty of Spatial Management and Landscape Architecture of the Wroclaw University of Life Sciences). The workshop was conducted in the spirit of full cooperation between disciplines - which was one of the main pillars of the program. The main goal of the event was to develop a concept for a model residential neighborhood that can effectively counteract air pollution through responsible planning and integrated design.
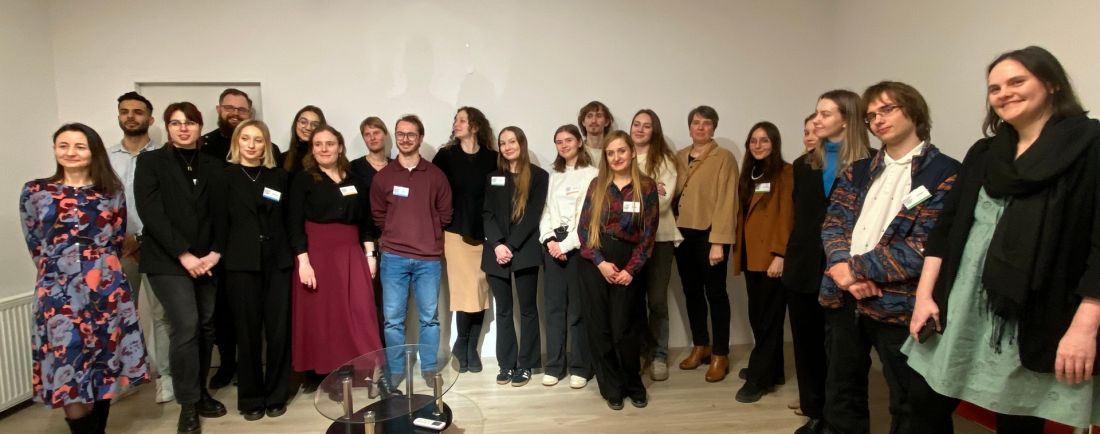
workshop participants
© organizer archive
the city as a laboratory
Under the slogan "Think globally, act locally," the participants attempted to design a model housing development that realistically mitigates the effects of air pollution - through both architectural and landscape measures. The location was an area on Gwiaździsta Street, adjacent to the Sky Tower - the center of hustle, noise and smog. It was there that the male and female students were able to demonstrate their design prowess: analyzing the site's context, identifying sources of pollution and testing possible scenarios for change.
The workshop began with lectures by experts from London's PRP, including Angeli Ganoo-Fletcher working on landscape architecture, Carolina Ipes specializing in urban planning, and Alexandra Andone related to residential architecture. Grzegorz Zięba from CPW's office was an external guest, who presented installation solutions to support air quality.
Architecture and landscape architecture students worked in interdisciplinary teams under the guidance of tutors Martyna Dobosz, Lea Kazanecka-Olejnik and Piotr Michalski, as well as PRP practitioners and practitioners that included Anastasia Vasilyeva, Aleksandra Matczak, Karina Orlinskaya, Petar Uzelac, Dogus Deli and Michal Romanow. The workshop process was based on brainstorming, context analysis, model making and design iterations.
The workshop was divided into four stages. The first focused on analyzing the site, i.e. studying the urban, environmental and social context. The next stage dealt with concept and massing, covering building layout, landscape strategy and architectural forms. Next, participants worked on design details, focusing on function, landscape details and usable spaces. The final phase was devoted to finalizing the work, covering the development of charts, graphics and models, and preparing a presentation to the public.
The workshop ended with an open presentation. It was an opportunity to summarize the joint work, as well as to discuss the quality of life in cities and the role of female designers in shaping it.
Blue team - life above smog
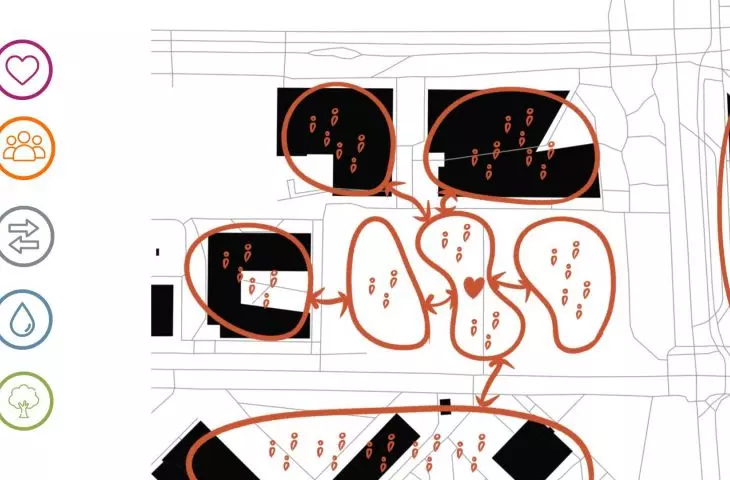
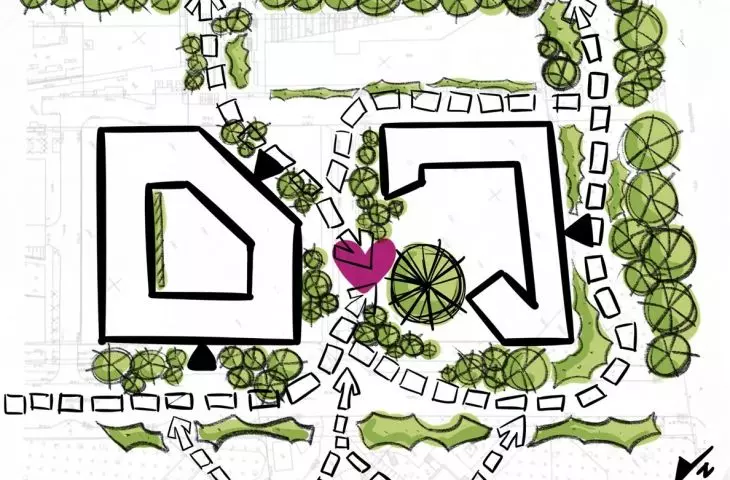
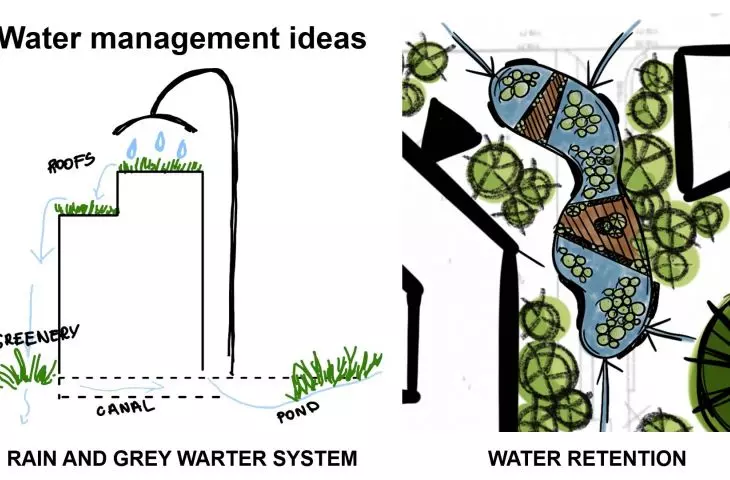
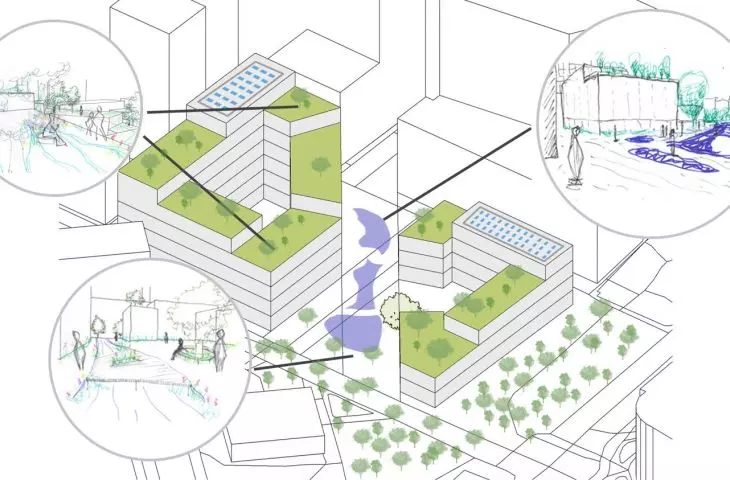
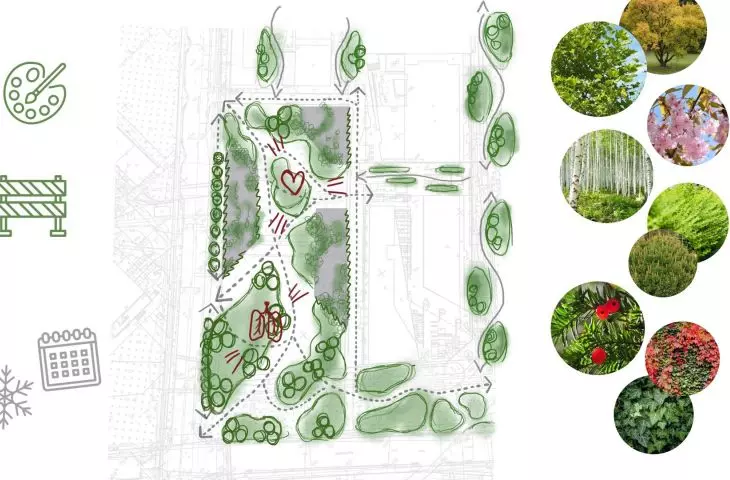
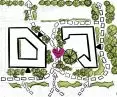
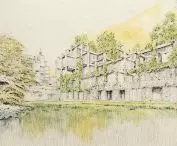
The Blue team took on the challenge of creating a green enclave in the city center, right next to the Sky Tower, where noise and air pollution make it difficult to use the space comfortably. A key design decision was to preserve the existing tree on the plot - it was around it that the entire concept was shaped, giving it the role of the "green heart" of the project.
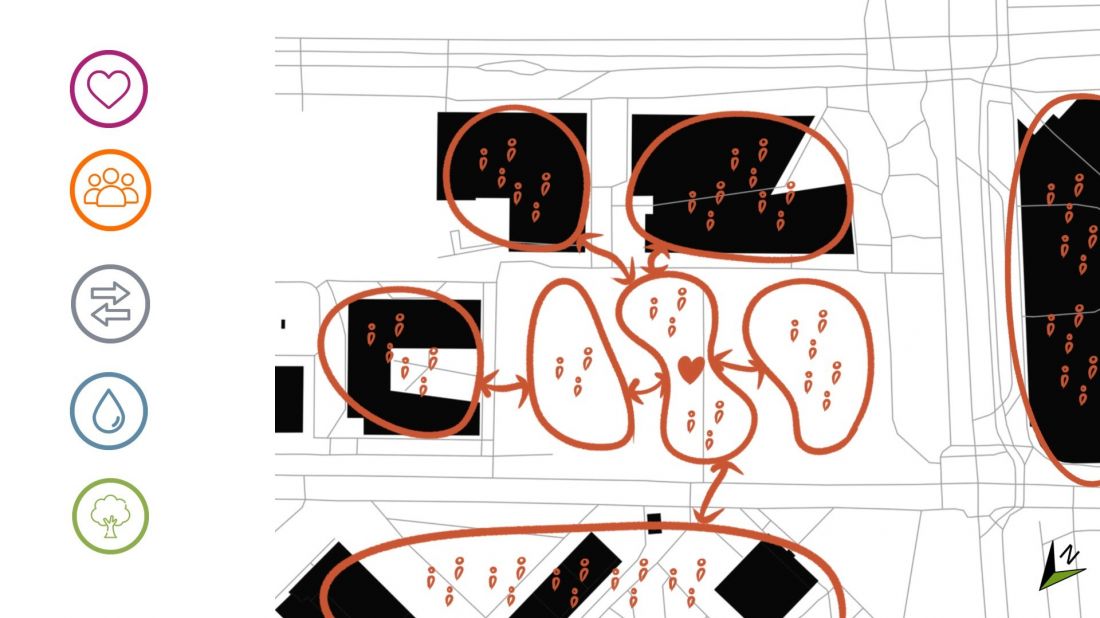
team Blue
© Michał Gigiel, Maria Królak, Karolina Pietryja, Klaudia Kozieł, Aneta Justyńska
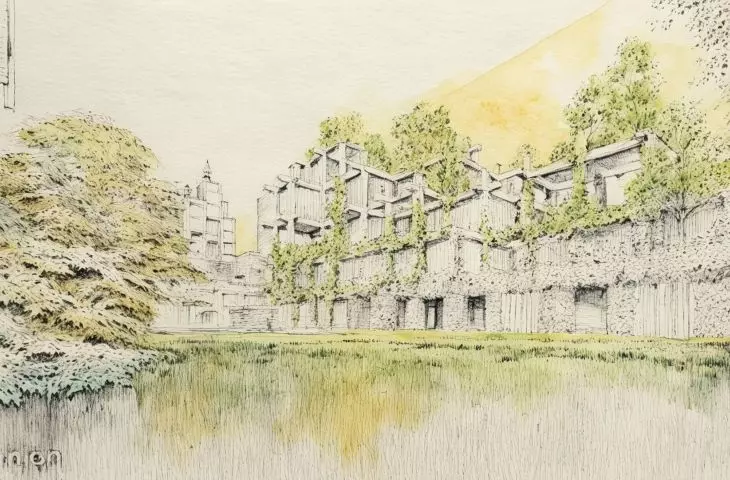
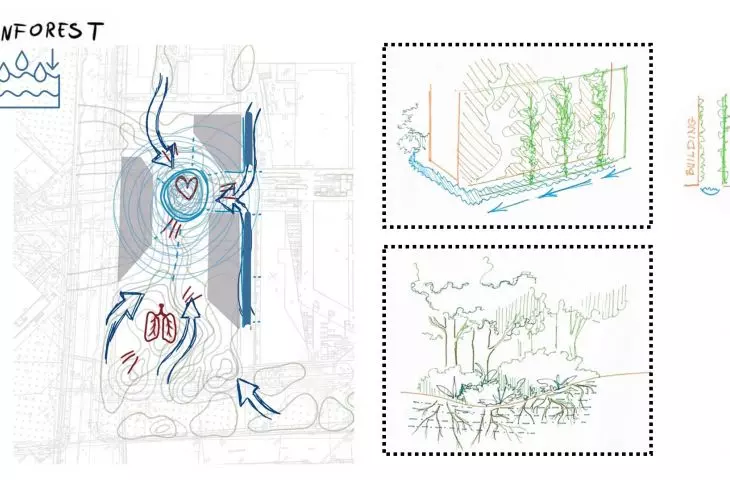
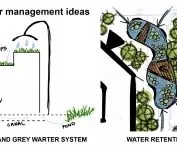
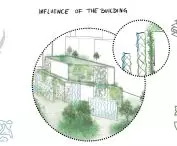
To avoid polluted air, the male and female students decided to elevate the usable space above ground level. They introduced a system of terraces that gradually lower towards the center of the plot, creating a cascading structure that provides different levels of privacy and integrates with the surroundings. At the lower levels, a rest area with a small water reservoir was planned, surrounded by specially selected vegetation resistant to urban conditions. The blue-green infrastructure not only improves air quality, but also contributes to reducing the effects of the urban heat island.
An important element of the project was also the reduction of car traffic on Star Street, allowing the area to be designated as a pedestrian and bicycle zone. As a result, the space has become more accessible, and residents and residents can enjoy it in a safer, healthier environment.
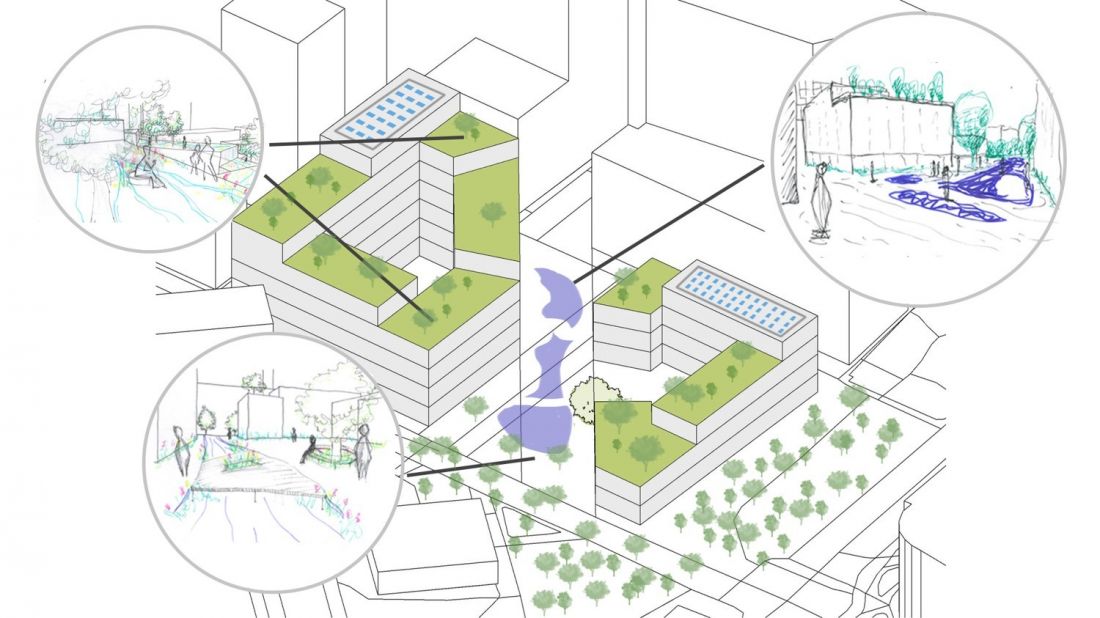
team Blue
© Michal Gigiel, Maria Królak, Karolina Pietryja, Klaudia Koziel, Aneta Justyńska
Team Blue: Michal Gigiel, Maria Królak, Karolina Pietryja, Klaudia Koziel, Aneta Justyńska.
Team Green - nature and technology in symbiosis
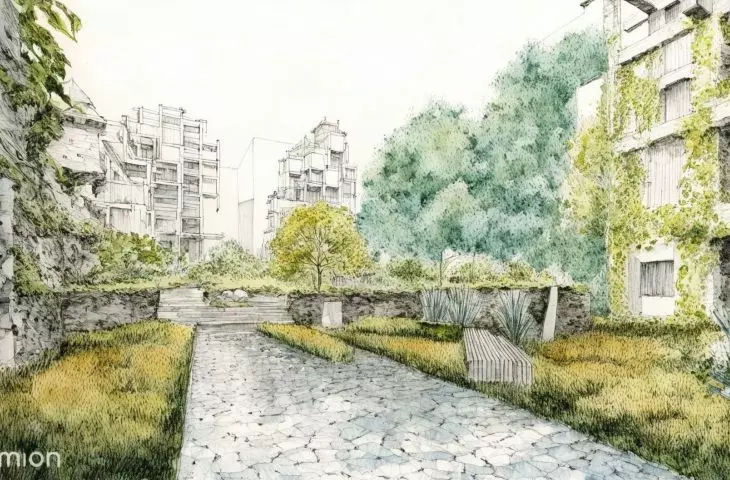
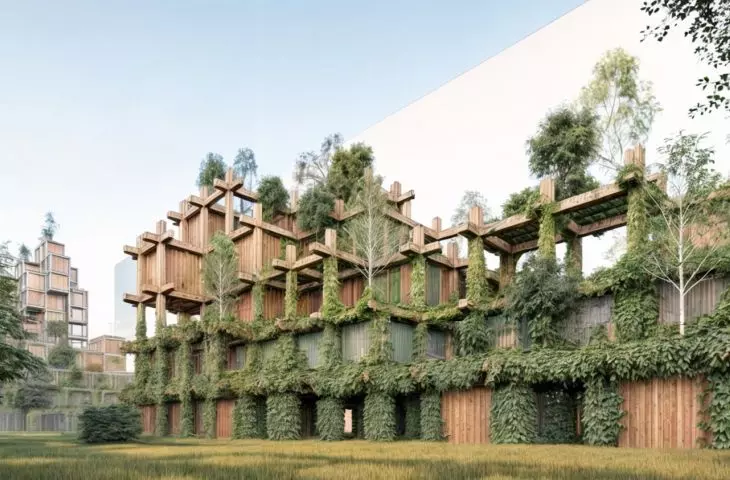
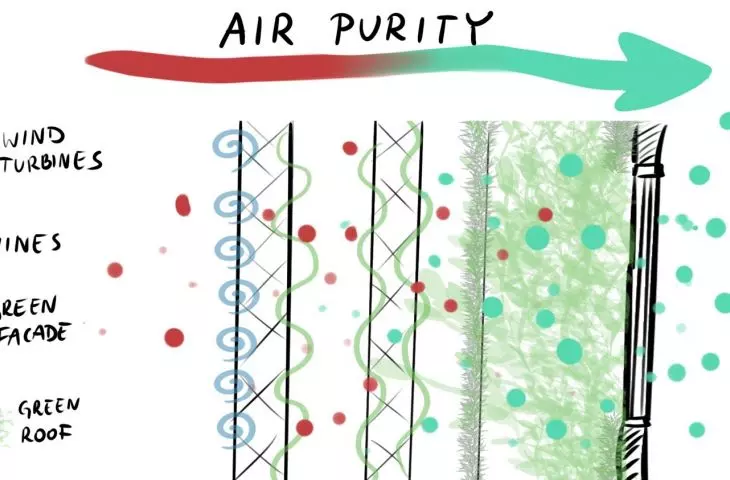
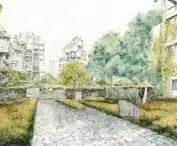
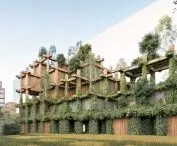
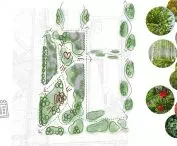
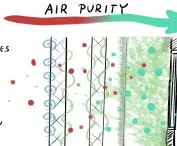
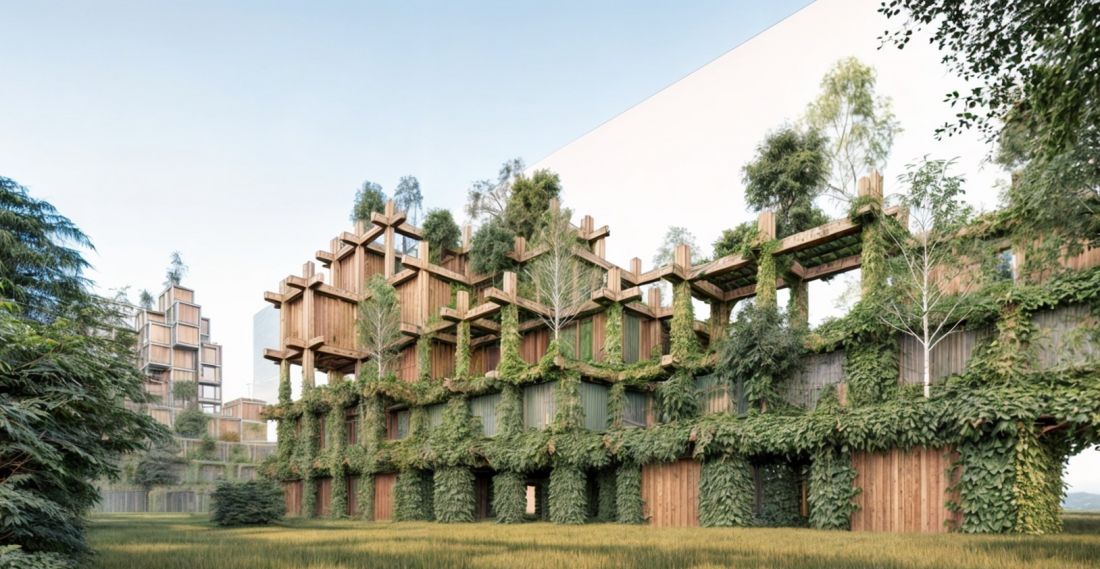
The Connection, Wild & Innovation project is an attempt torespond to the problem of air pollution by integrating nature with the city and using modern technology. During the conceptual work, the male and female students distinguished three key ideas - creating green connections between the plot and the urban fabric that act as barriers to absorb pollutants and produce oxygen, allowing greenery to grow spontaneously, allowing it to penetrate the urban space and naturally adapt to harsh conditions, and using innovative materials that purify the air, such as pavements that absorb pollutants and facades that actively improve air quality.
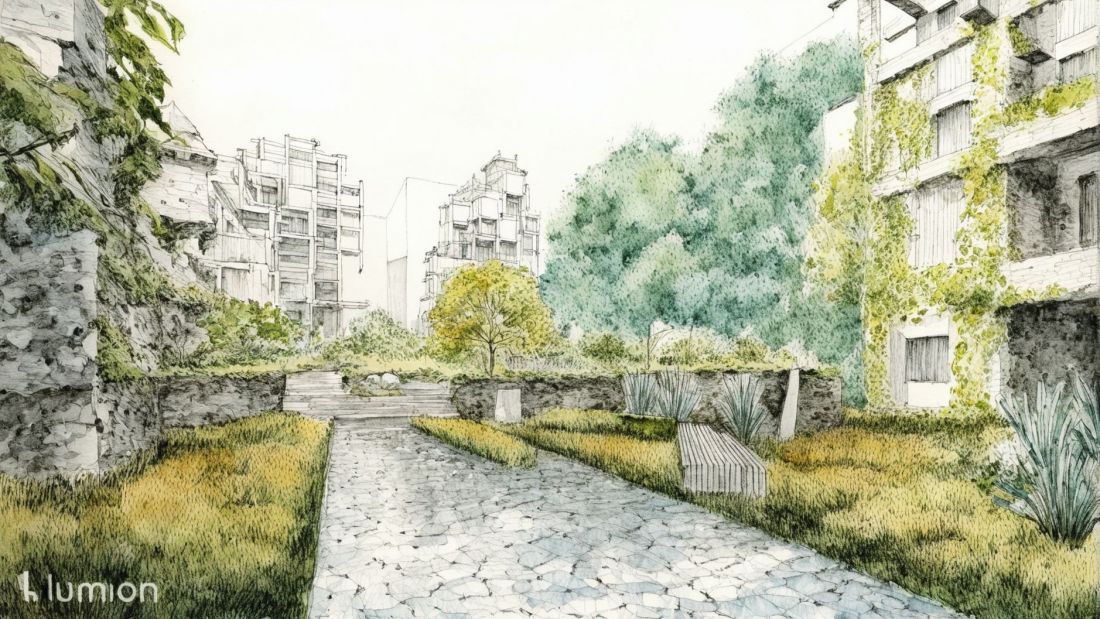
team Green
© Wiktoria Gocałek, Kinga Sadowska, Jakub Bełtacz, Klaudia Krupa, Tomasz Kida
The project focuses on the coexistence of modern urbanism with nature. The introduced vegetation not only has an aesthetic function, but also actively influences the microclimate, lowering the temperature and filtering the air. Through the use of advanced filtration technologies, the project not only improves environmental conditions in the city, but also shows that nature can be a full-fledged element of urban planning.
team Green
© Wiktoria Gocałek, Kinga Sadowska, Jakub Bełtacz, Klaudia Krupa, Tomasz Kida
Team Green: Wiktoria Gocałek, Kinga Sadowska, Jakub Bełtacz, Klaudia Krupa, Tomasz Kida.
Orange team - clean air pockets
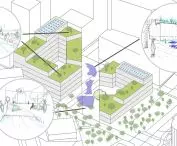
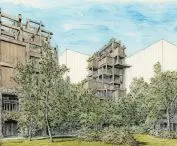
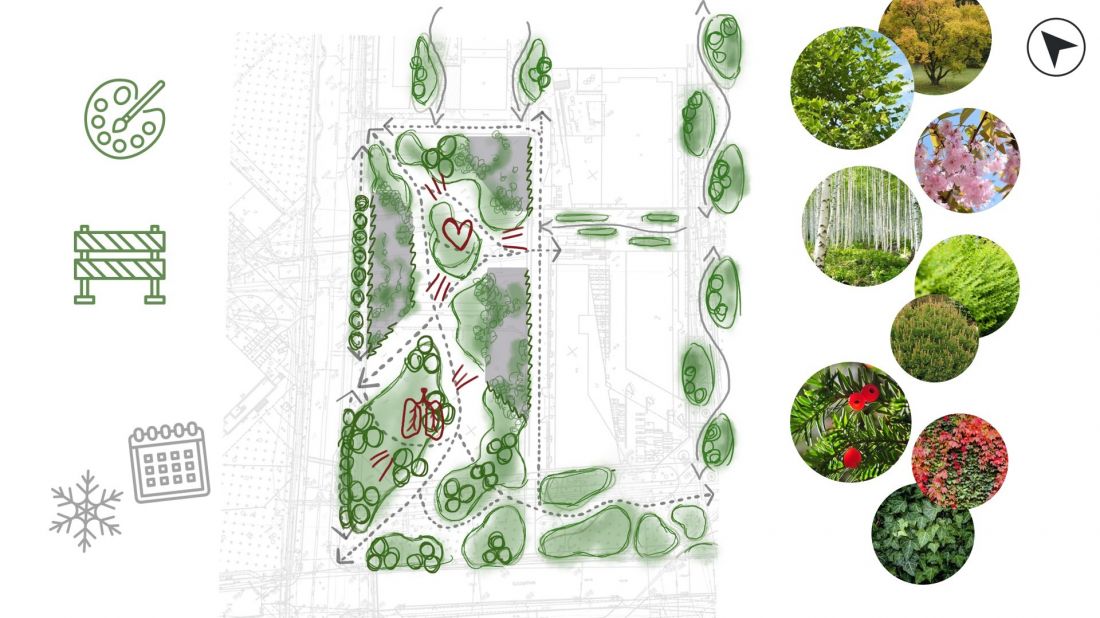
CleanAir Pockets is a project that combines urban planning, ecology and innovative approaches to urban design. Its goal is not only to reduce air pollution in Wroclaw, but also to create universal solutions that can be implemented in other cities around the world.
team Orange
© Daniel Miklis, Julia Hołoszkiewicz, Karolina Pełka, Anna Ginter, Julia Musiał.
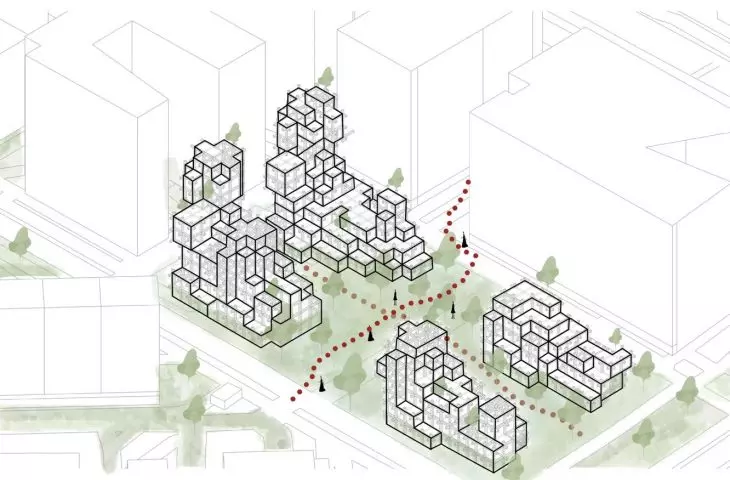
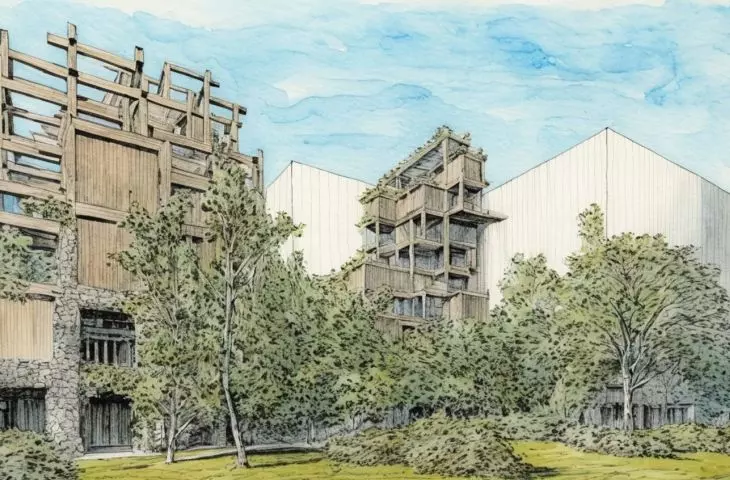
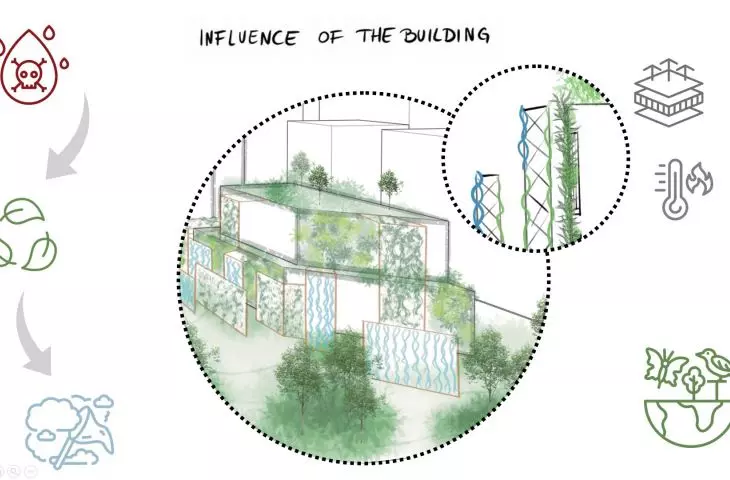
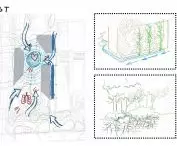
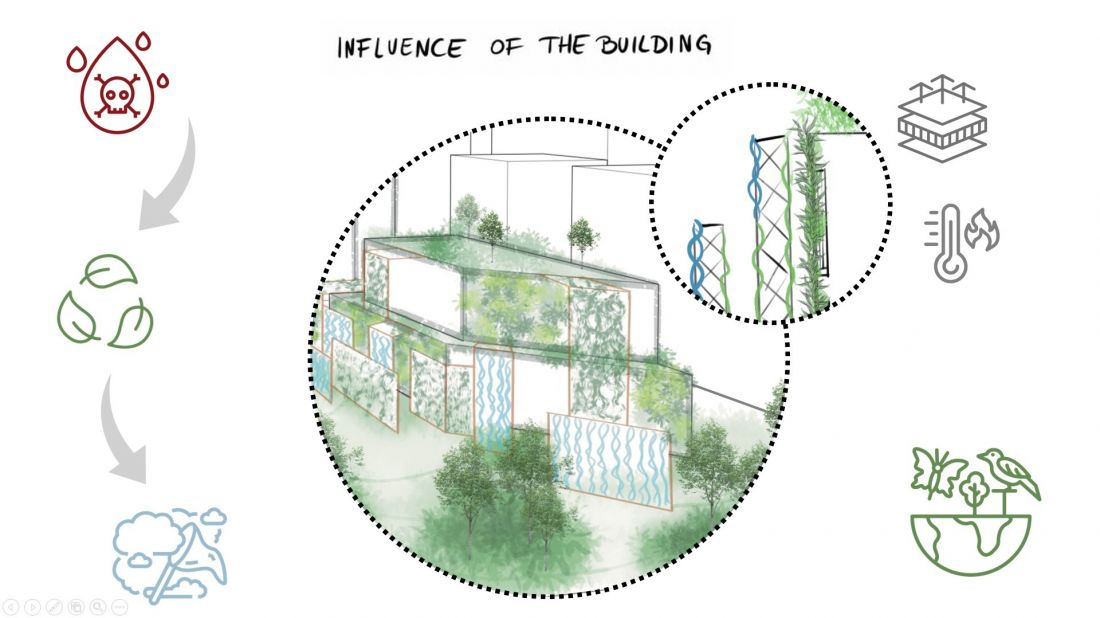
The Orange team proposed several key solutions - landscaping topography that directs air through filter zones and improves air circulation, green walls and roofs that not only filter air but also reduce energy demand, and evergreen vegetation combined with air-purifying paints that turn urban facades into active filters.
The name CleanAir Pockets symbolizes both the physical and conceptual nature of the project. The spaces created become places of respite from pollution, while the modular system allows them to be adapted in other locations. In this way, residents and residents can "take" clean air with them, and the urban space gains an educational and ecological function.
team Orange
© Daniel Miklis, Julia Hołoszkiewicz, Karolina Pełka, Anna Ginter, Julia Musiał.
Team Orange: Daniel Miklis, Julia Hołoszkiewicz, Karolina Pełka, Anna Ginter, Julia Musiał.
cooperation as a key to change
The PRP workshop showed that the young designers/designers were ready not only to think about the future, but to actively co-create it. Their projects were united by an unequivocal attitude: architecture and landscape must respond to climate, health and social crises.
The strength of the workshop was not only the quality of the resulting projects, but also the atmosphere of collaboration between design disciplines. It is this integrated approach - combining architecture, urban planning and landscape design - that is needed to effectively address challenges such as air pollution and climate change.
The PRP workshop in Wroclaw did not end with concept boards alone. It spawned new ideas, relationships and potential paths of cooperation between academia, professionals and local governments. As the example of this event shows - architecture can be not only a response to aesthetic or functional needs, but also a tool for social and environmental change.
Oragnizer: PRP Poland
Partner: CPW
Media patronage: Architecture & Business
Honorary patronage: Faculty of Architecture of Wrocław University of Technology, Faculty of Spatial Management and Landscape Architecture of Wrocław University of Life Sciences, SARP, o. Wrocław, SAK
Tutors and organization: Piotr Michalski, Associate PRP Poland, Lea Kazanecka-Olejnik, Architect PRP Poland, Martyna Dobosz, Principal Landscape Architect, PRP Poland
Lectures: Angeli Ganoo-Fletcher, Director PRP, Alexandra Andone , Director PRP, Carolina Ipes, Associate Director PRP, Greg Zieba, Director CPW
Group supervisors: Aleksandra Matczak, Architect PRP Poland, Petar Uzelac, Architect PRP Poland, Anastasia Vasilyeva, Architectural Designer PRP Poland, Dogus Deli, Architectural Assistant PRP Poland, Karina Orlinska, Landscape Assistant PRP Poland, Michal Romanow, Architectural Assistant PRP Poland








